System Ceramics | R&D
Immobiltec
Italy
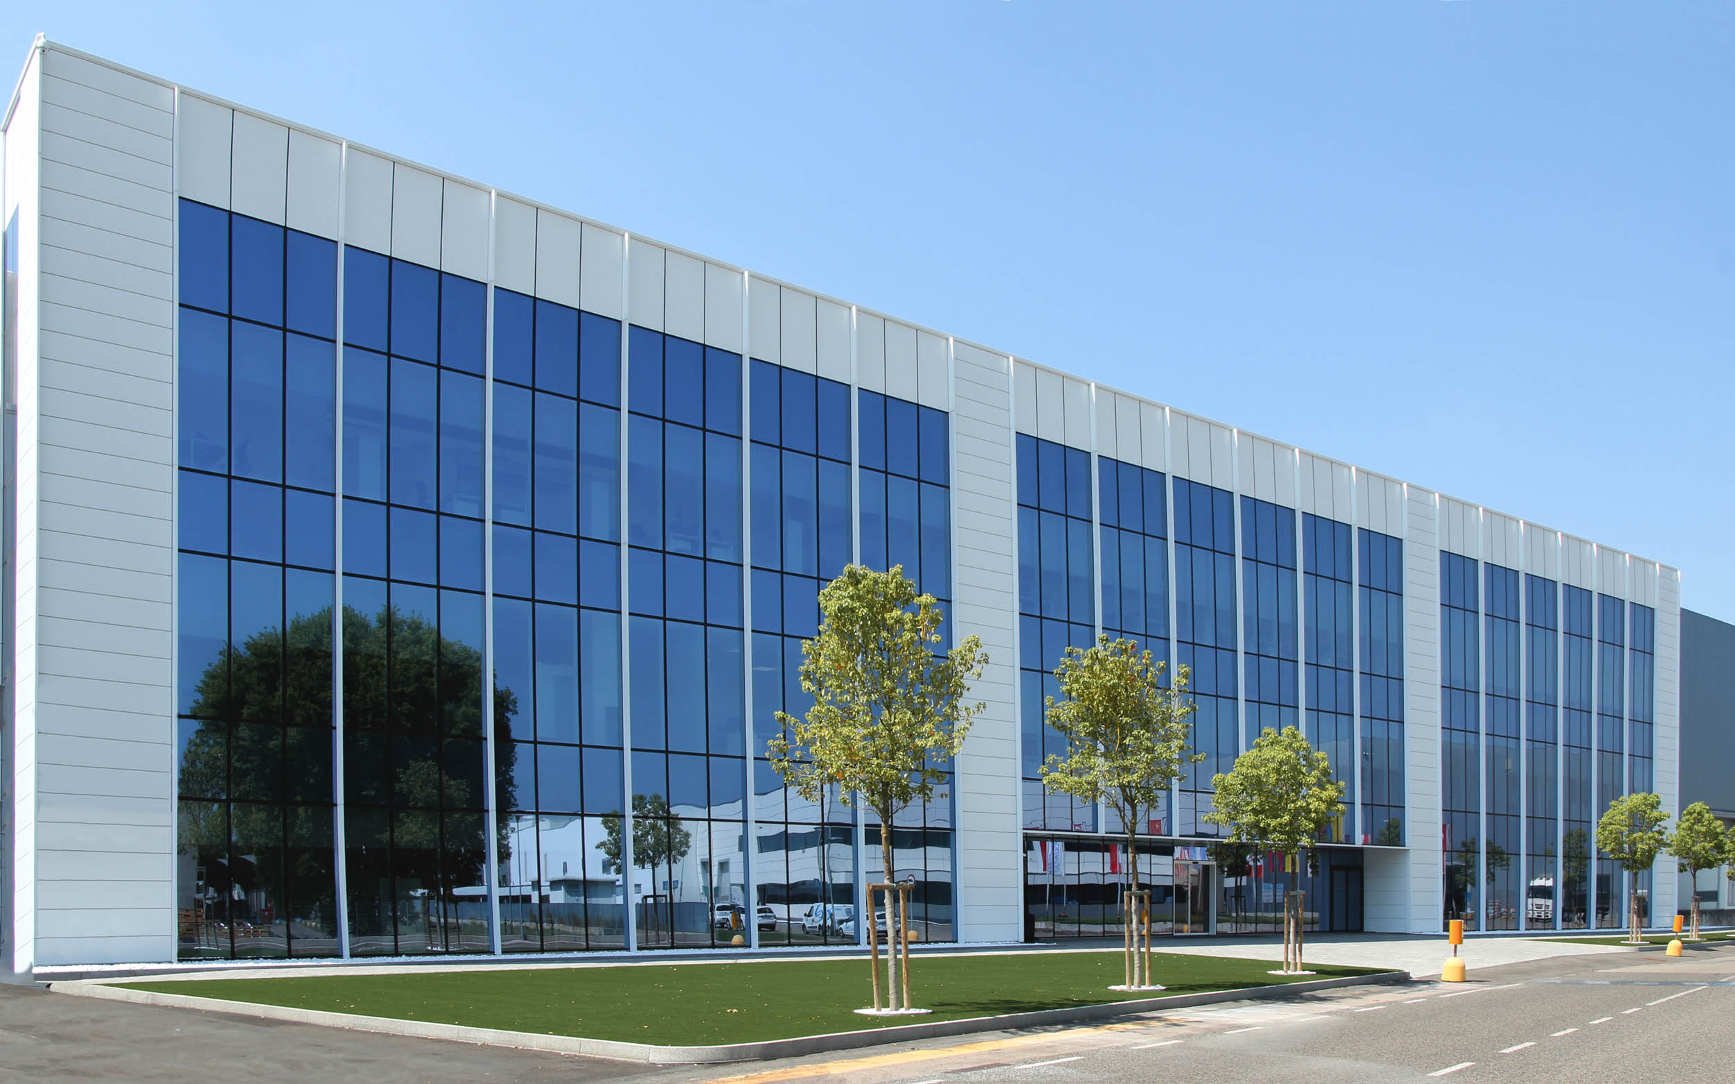
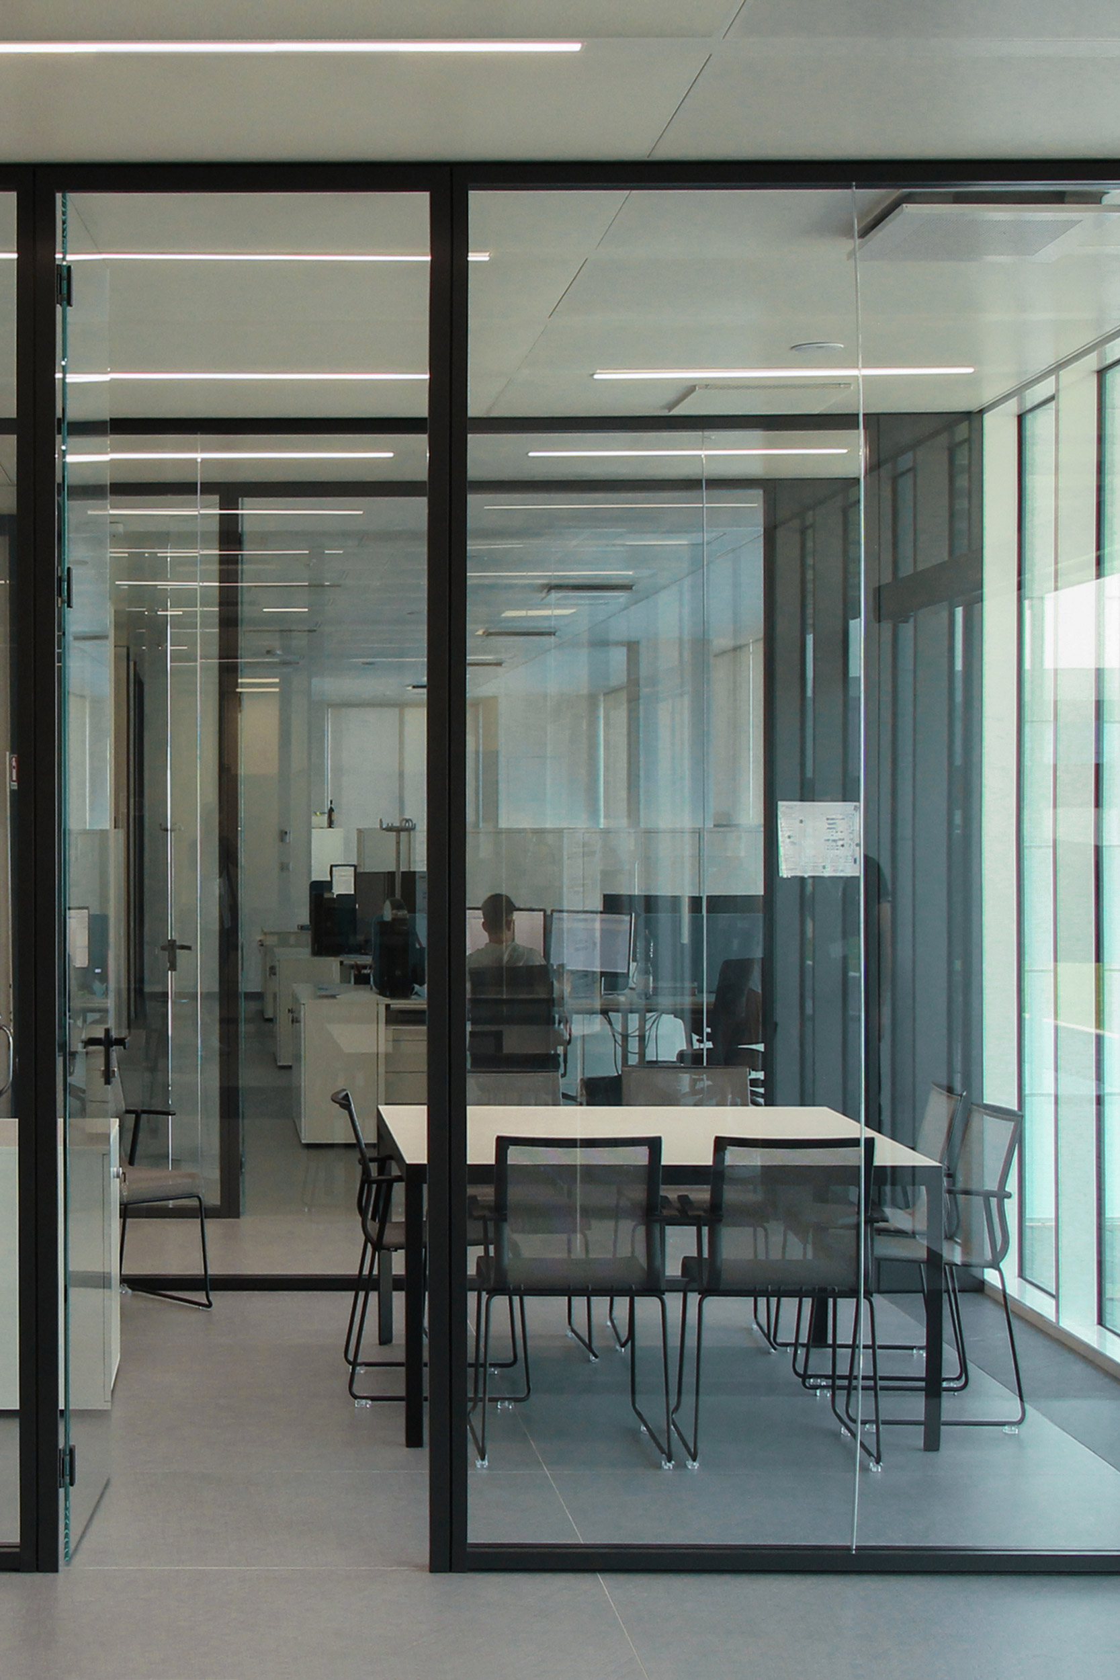
The expansion of the System Ceramics headquarters in Fiorano Modenese is part of a broad-scale design intervention. This project involves various corporate sectors, including the R&D department and the System Electronics business unit.
Client
Immobiltec
Typology
Industrial
Location
Fiorano Modenese, Modena, Italy
Services
preliminary design, final draft design, execution design, construction site management, health and safety coordination (design and execution phases), design coordination.
Year
2018
Technical Data
Built area: 8,300 sqm;
Construction duration: 12 months;
Energy Certification: A4
Team
Luca Bernardoni, Alice Dazzi Galliani, Michele Albano, Silvia Macchioni, Giorgia Merli.
Credits
Architectural Design: Archilinea S.r.l.
Electrical Systems: Pampuri S.r.l.
Mechanical and Fire Protection Systems: Biacchi Associati S.r.l.
Fire Prevention Consultancy: Biacchi Associati S.r.l.
Construction Site Management: Arch. Giuseppe Gervasi
Contractors: Area Prefabbricati S.r.l., Sic-El S.r.l., Termo-In S.r.l., Eurostrade S.r.l., IMECO S.r.l. , Intertecnica S.r.l. , Icras S.r.l., Montedil S.r.l., Laminam S.p.a.
Image & Photography Credits: Andrea Martiradonna
PROJECT
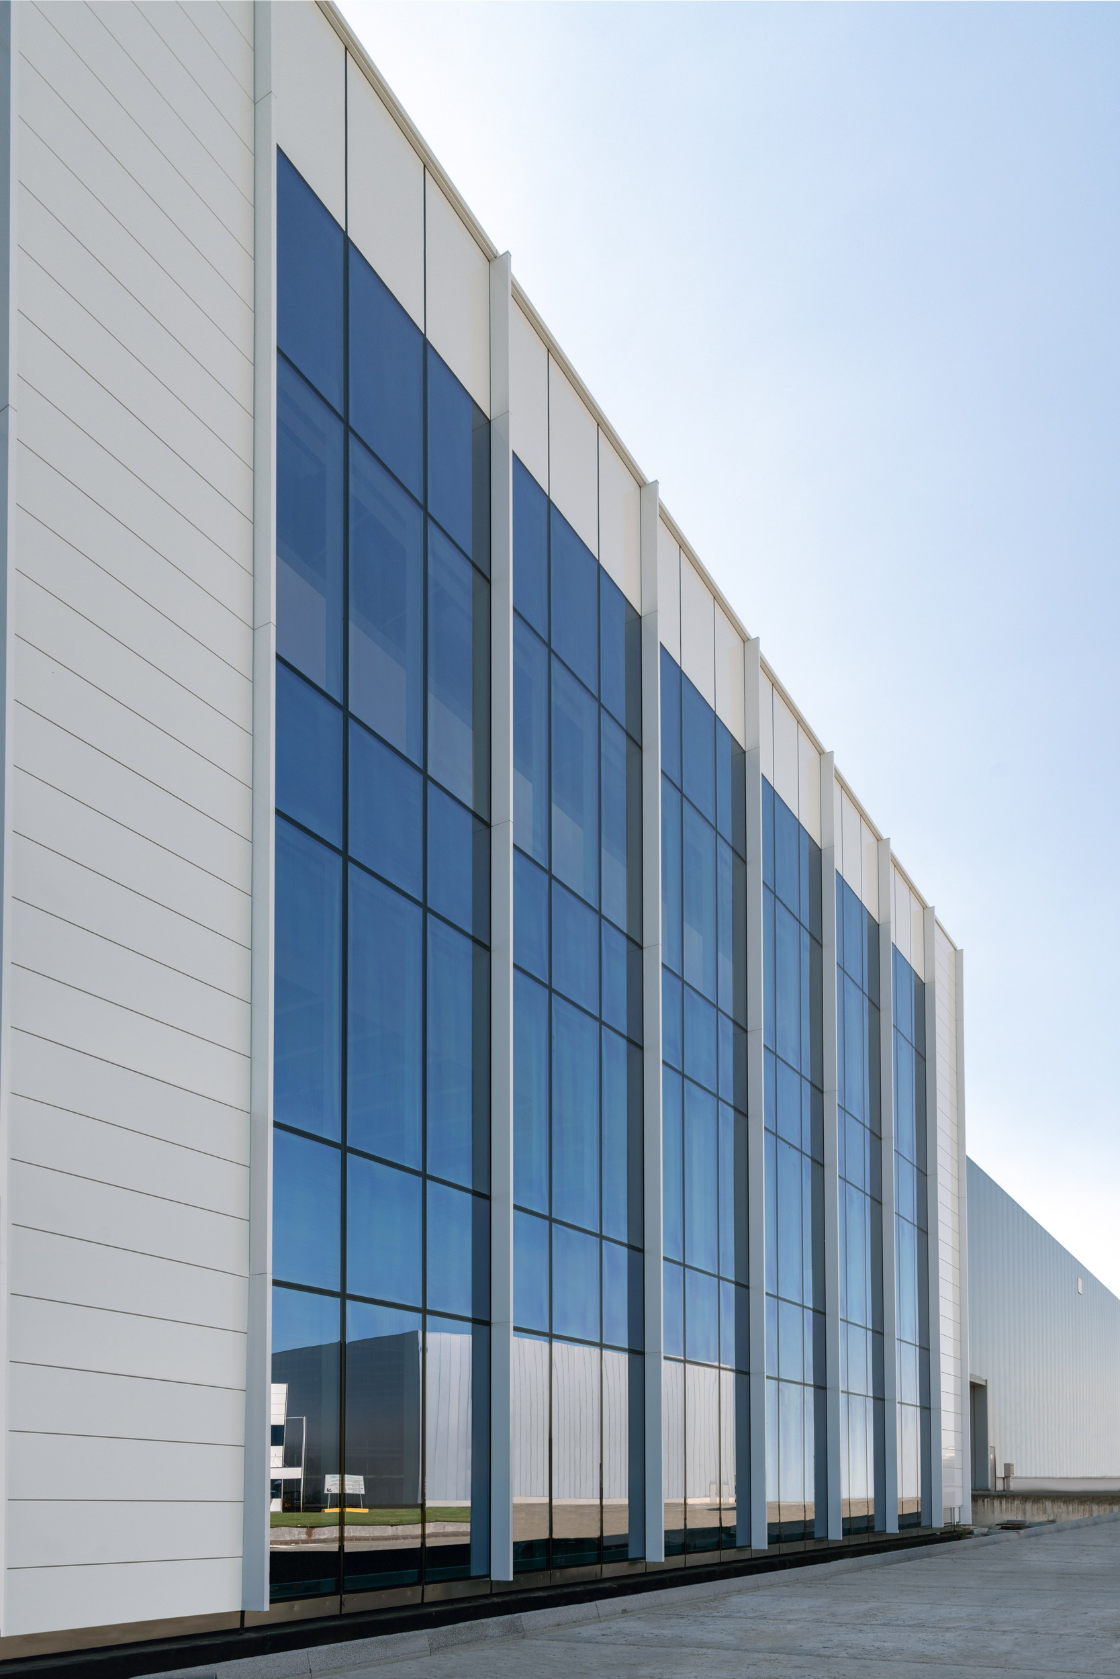
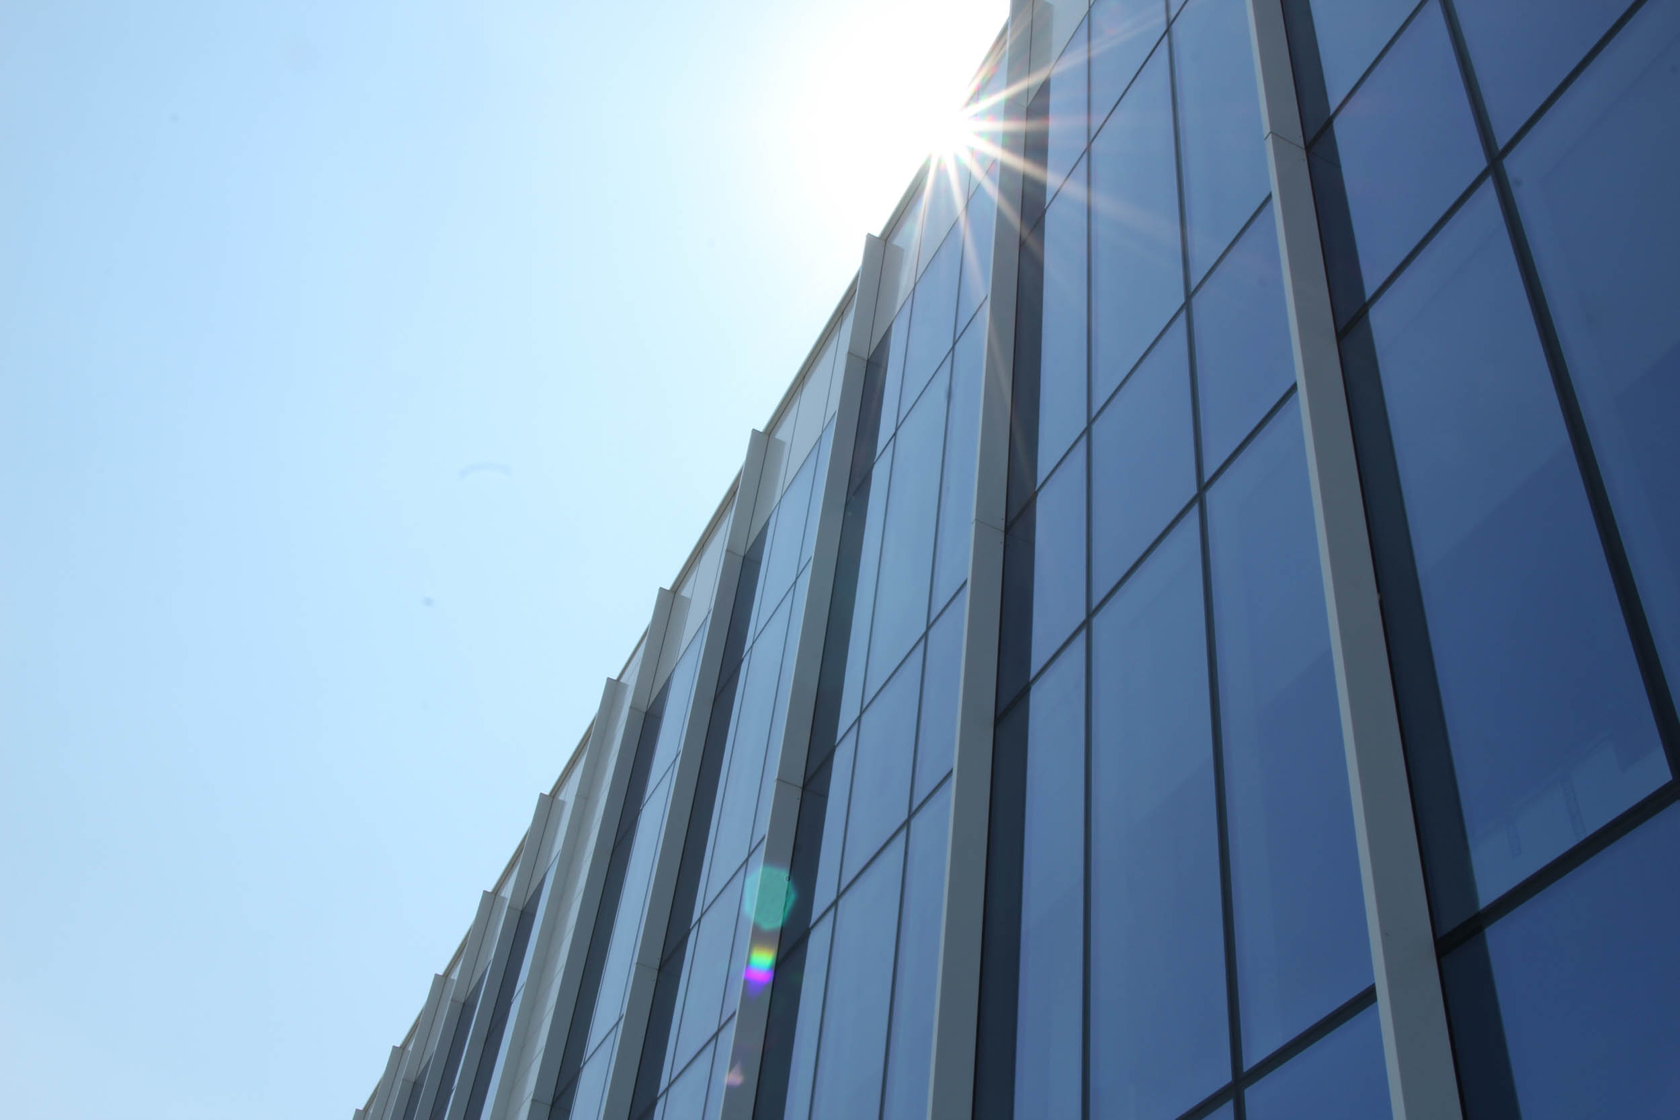
The new System Ceramics headquarters, dedicated to cutting-edge industrial electronics, is designed as an efficient building that emphasizes corporate identity through a new, coordinated aesthetic. Linear and finely proportioned geometries transform the architectural envelope into an immediate element of recognition.
Through the technical solutions selected for this project, the building becomes a representation for the company’s founding values: research and technological avant-garde. Furthermore, thanks to an architectural language centered on the predominant use of blue and white tones—achieved by alternating a select few materials to define the exterior volumes—the structure stands as a manifesto of the company’s visual identity.
Next project
Lamborghini
Plant Expansion | Factory 4.0