Industrial District Expansion
C.P.C. Group
Italy
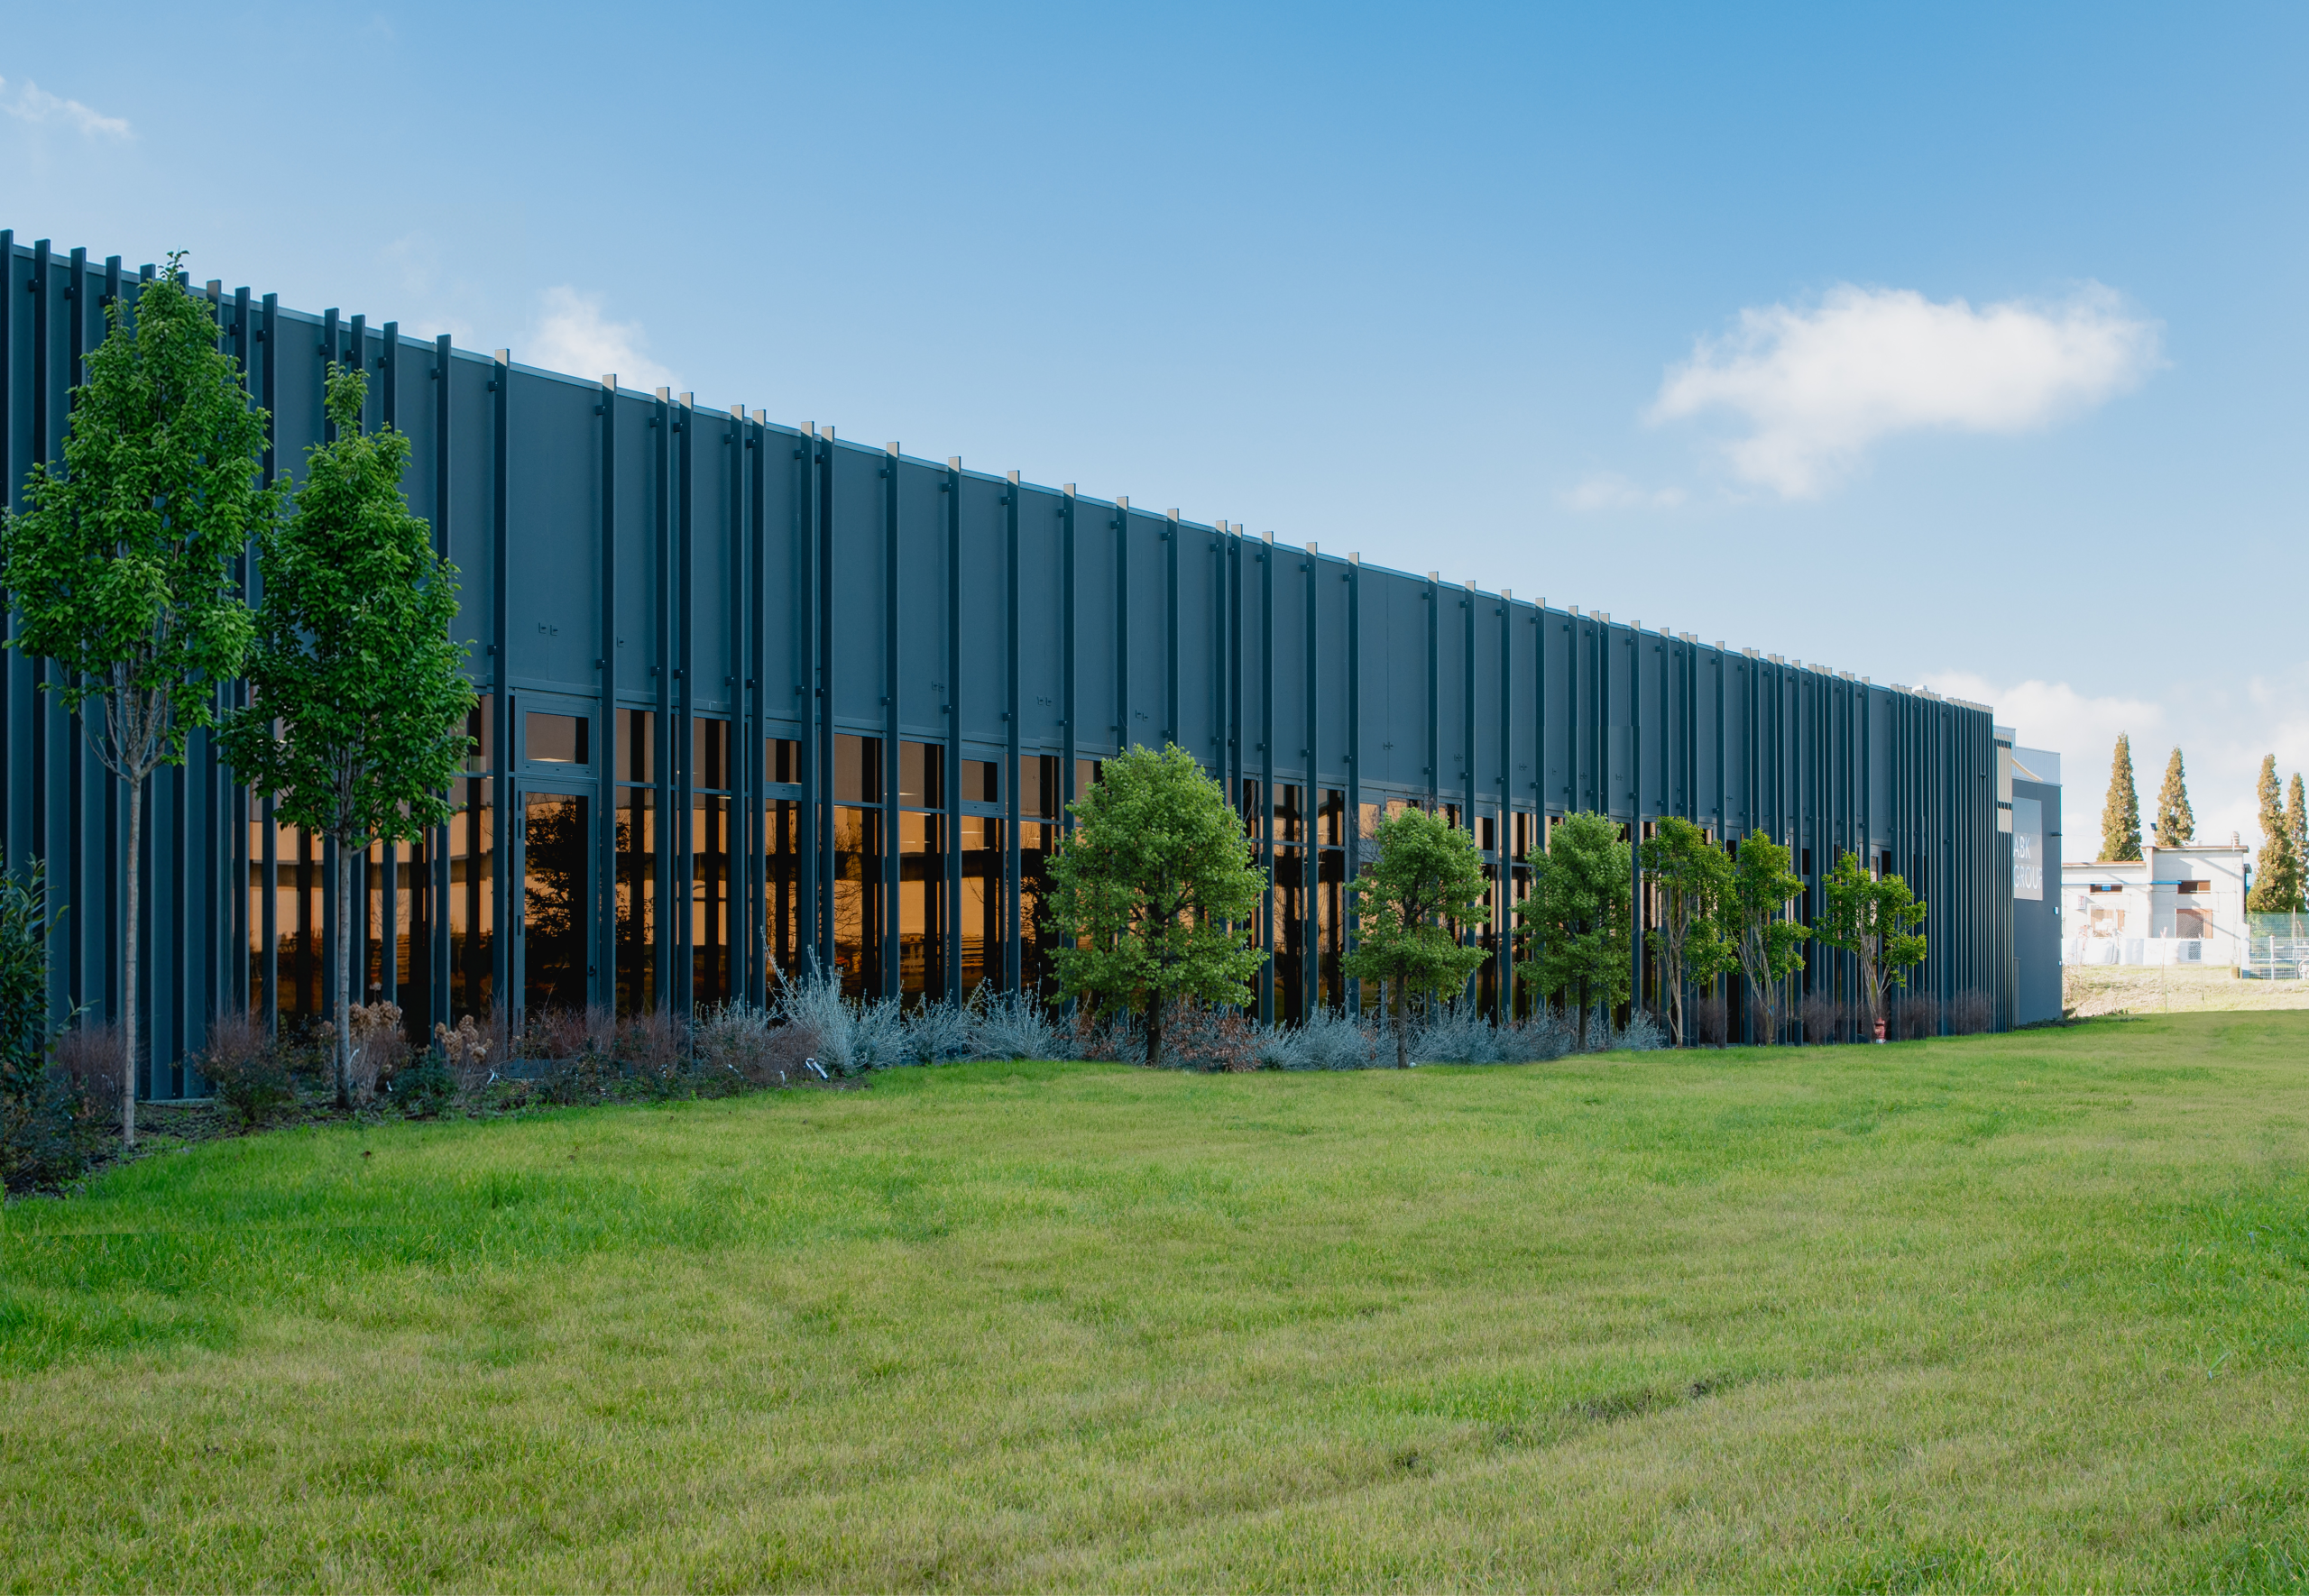
The expansion of the CPC Group industrial district in Modena represents one of the most significant production development operations in the Region. The intervention stems from the need to integrate the entire composite materials processing cycle—from engineering to the production of structural components for the mobility of the future—into a single hub. The project consolidates CPC's role as an international benchmark for innovation, research, and industrial sustainability.
Client
C.P.C. S.r.l.
Mitsubishi Chemical Advanced Materials S.r.l.
Innovative Solutions S.r.l.
Typology
Industrial Production
Location
Modena, Italy
Services
Preliminary design, final draft design, architectural and urban execution design, general design coordination, construction site management, health and safety coordination (design and execution phases).
Year
2022 – on going
Technical Data
Total area 22,400 sqm
Team
Giulio Rimini, Luca Bernardoni, Adriano Larocca, Raffaele Cristiano, Carla Chiarini, Anusca Roncaglia, Giorgia Merli, Alex Sperati, Fabio Lutti, Gianluigi Giordano, Simone Venturelli, Ahmed Alkhaldi, Andrea Carrozzi, Elena Gualandri.
Credits
BUILDINGS O-R-L-Q & MULTI-STOREY PARKING
General Integrated Design: Prospazio S.c.a.r.l.
Architectural Design: Archilinea S.r.l.
Construction Site Management: Ing. Giulio Rimini
Structural Design and Construction Site Management: Dallari Fregni Associati
Electrical System Design and Construction Site Management: Elettroprogetti S.r.l.s.t.p.
Mechanical System Design and Construction Site Management: Studio Associato Burani e Nocetti
Acoustic Consultancy: Ing. Roberto Odorici
Hydraulic Consultancy: Ing. Yos Zorzi
Safety Coordination: Geom. Adriano Larocca
___________________________
URBANIZATION WORKS
General Integrated Design: Prospazio S.c.a.r.l.
Architectural Design: Archilinea S.r.l.
Construction Site Management: Ing. Giulio Rimini
Electrical System Design and Construction Site Management: Studio Manzini-Pancaldi S.r.l.s.t.p.
Safety Coordination: Geom. Adriano Larocca
CONCEPT
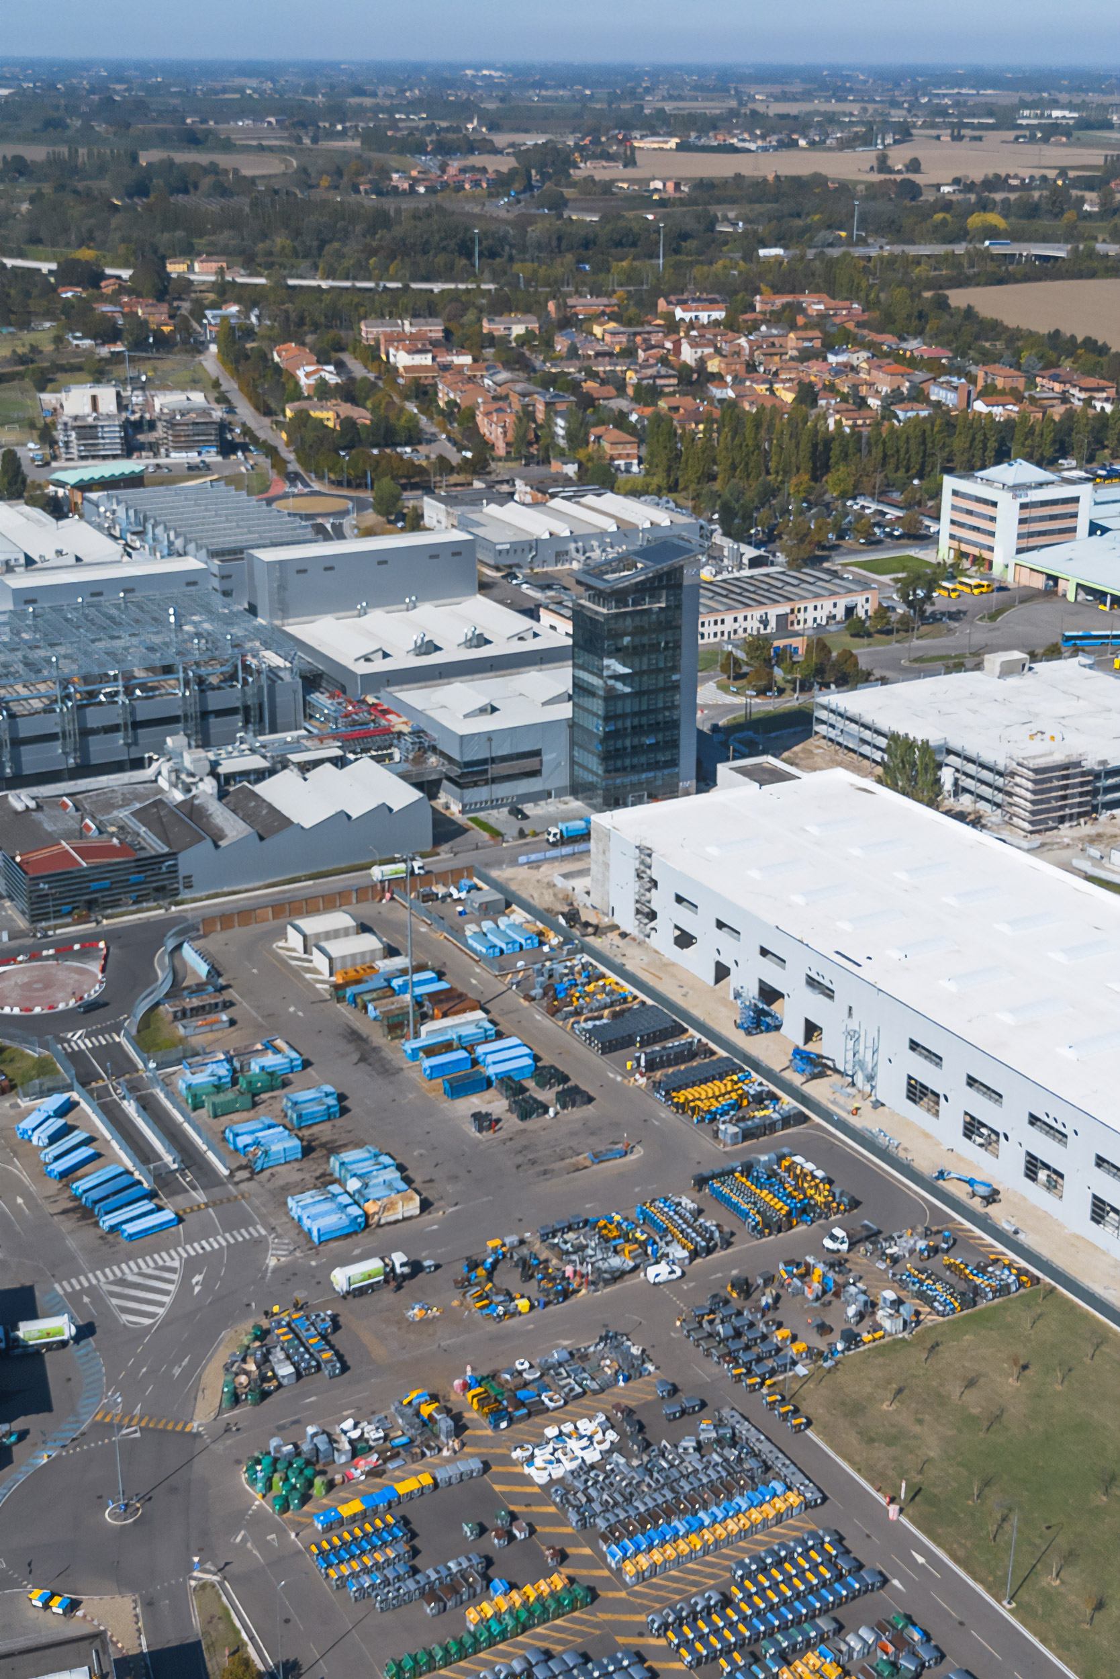
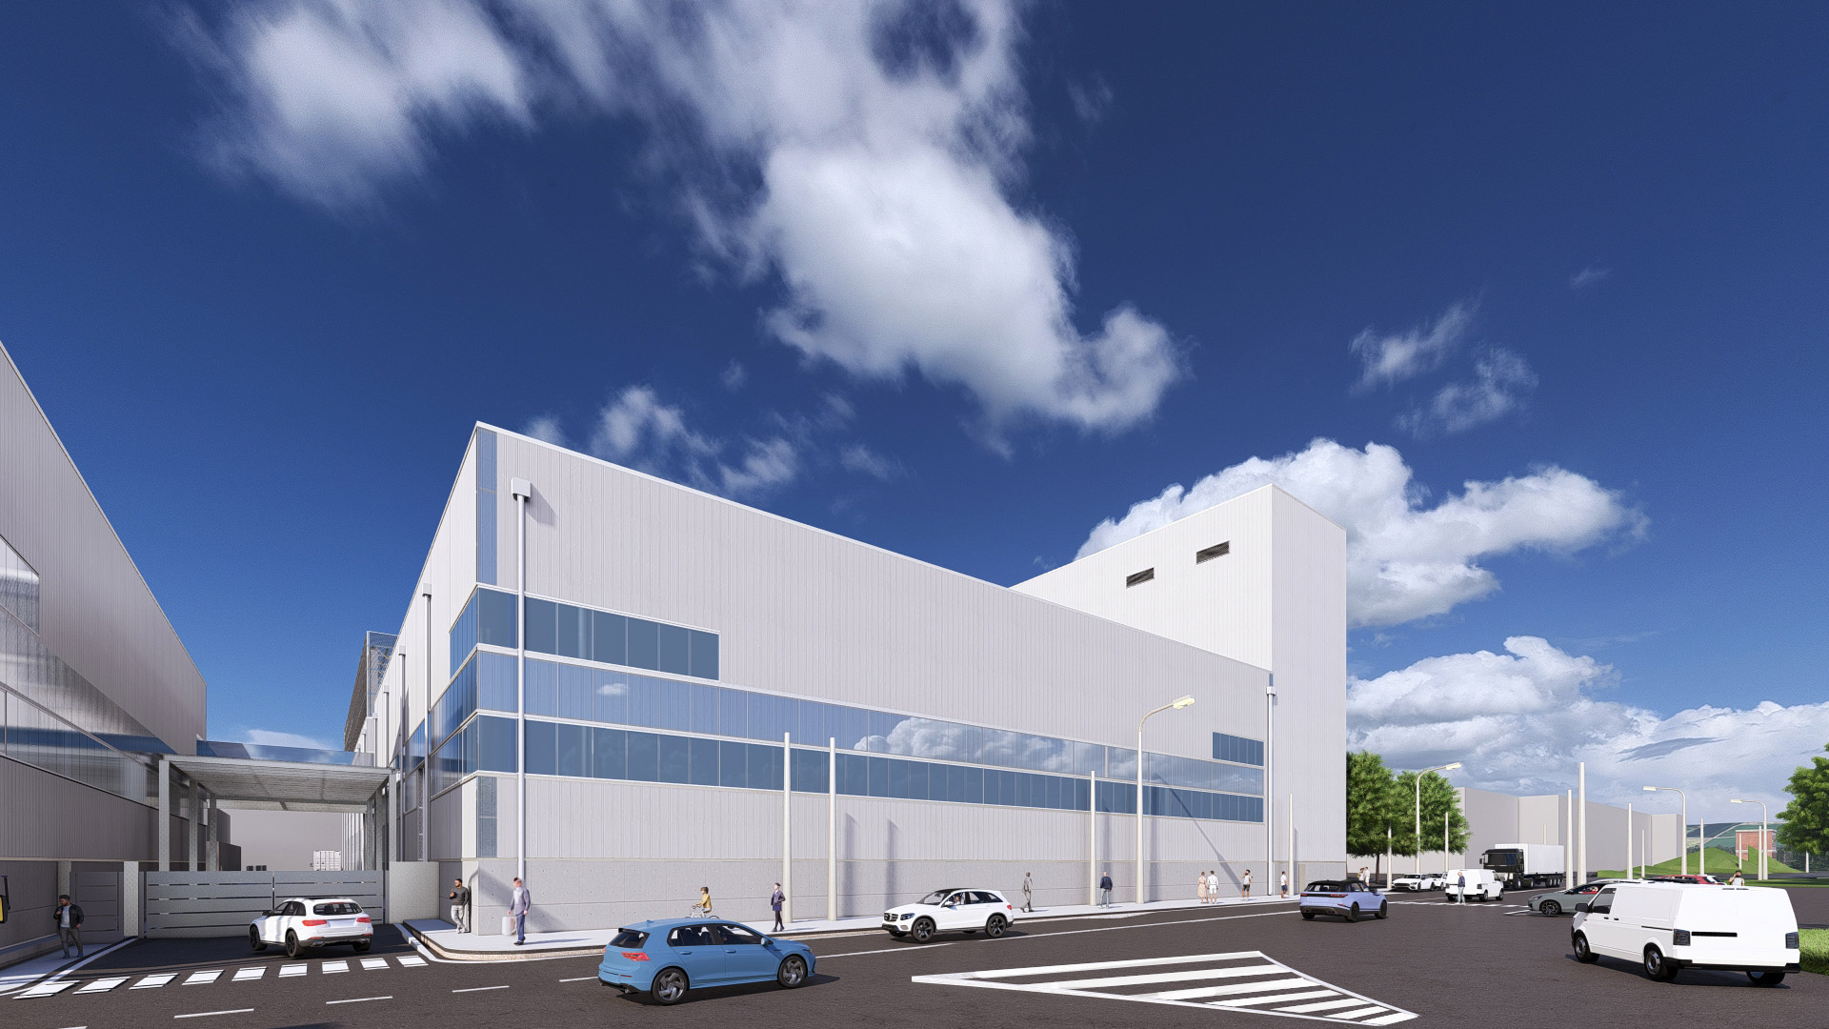
The architectural concept for the new CPC district is based on the idea of a “contemporary factory,” where aesthetics, technology, and sustainability dialogue to create an integrated industrial ecosystem. The expansion involves five new production buildings—O, R, L, Q, and a multi-storey parking—conceived as a coordinated whole in terms of both function and architectural language.
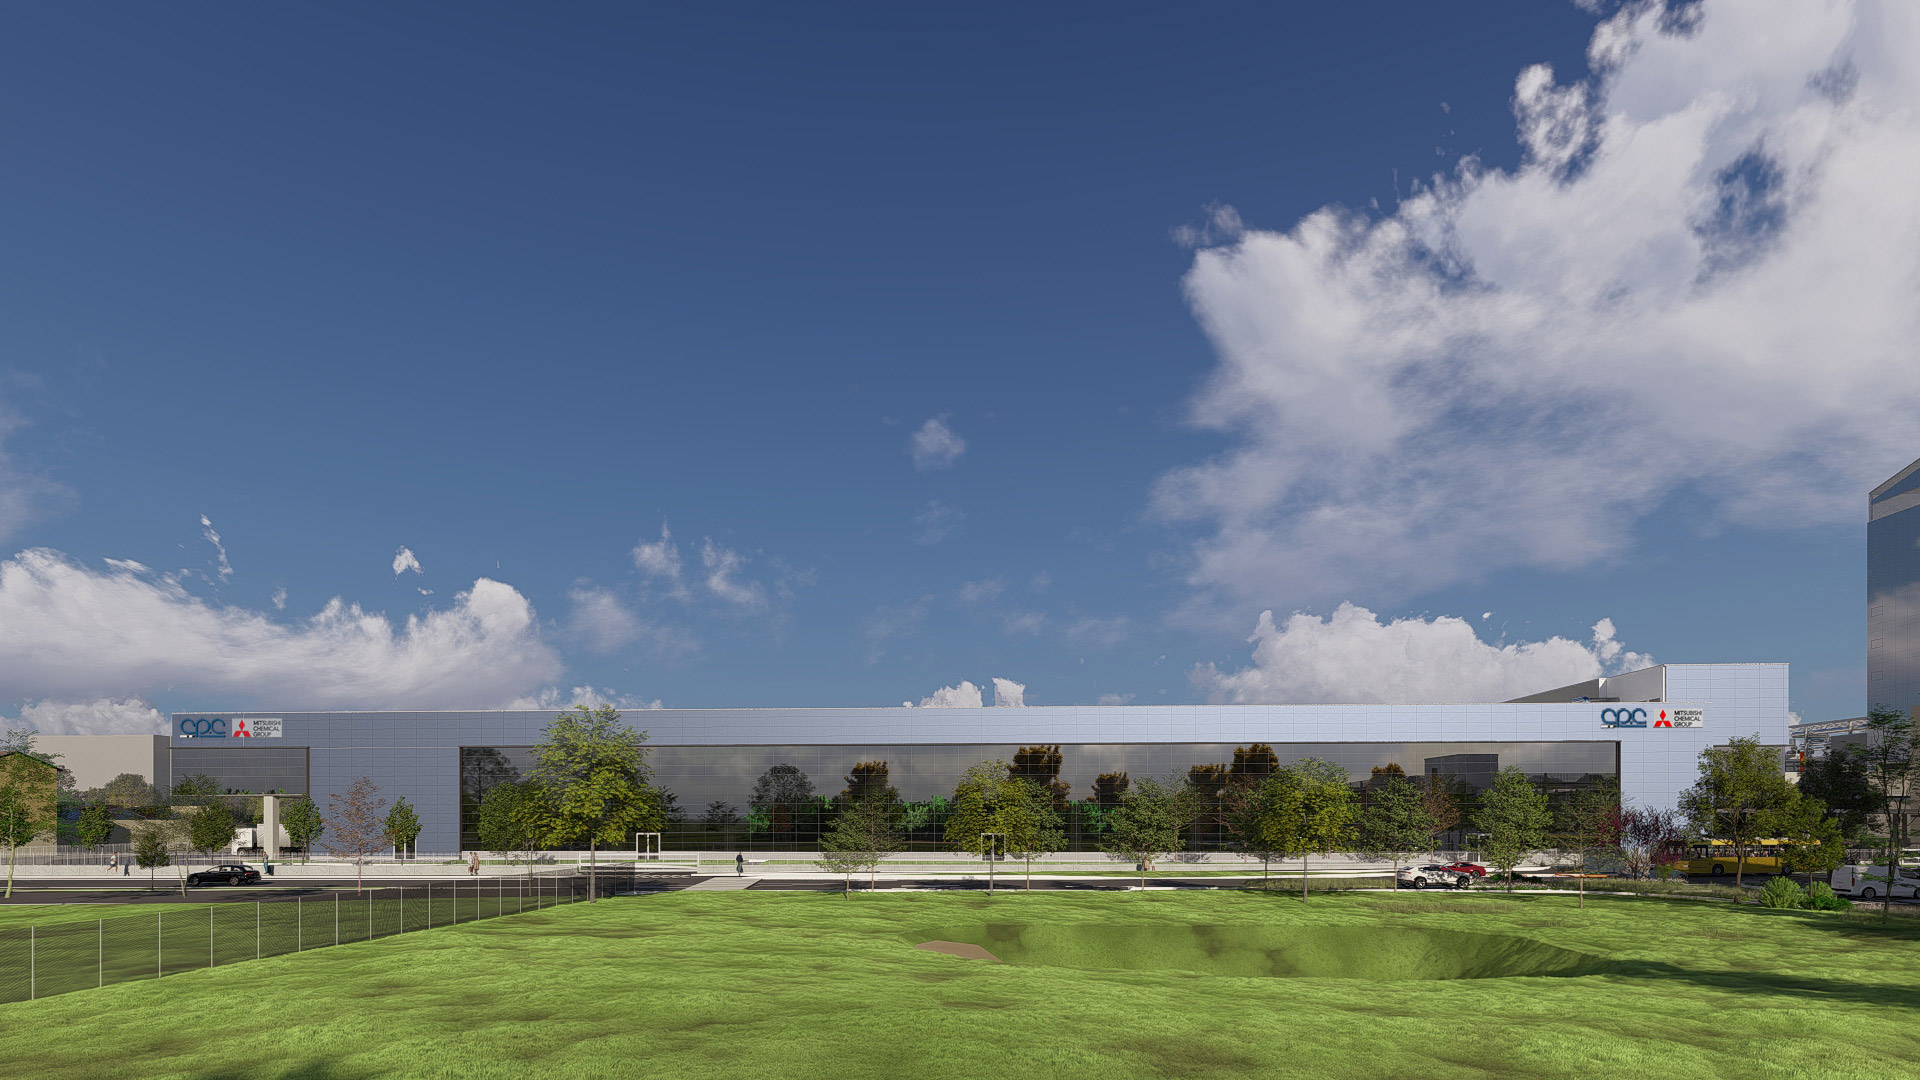
The composition alternates compact volumes with glazed surfaces, creating continuity with existing structures and defining a unified image of efficiency and innovation. While each building serves a specific function—from carbon processing to advanced prototyping—they share materials, colors, and proportions to build a coherent identity. Environmental sustainability guides every design choice, from rainwater harvesting to integrated photovoltaic systems, within a modern and responsible production model.
PROJECT
The intervention extends across the northern area of Modena and includes new production departments, automated warehouses, and service infrastructures. Key new facilities include Buildings O and R, dedicated to carbon fiber processing; building Q for the production of electric and autonomous vehicles; the multi-storey parking; and the energy hub. The masterplan, developed in collaboration with the Municipality of Modena, represents a strategic investment in the group's innovation and industrial growth.
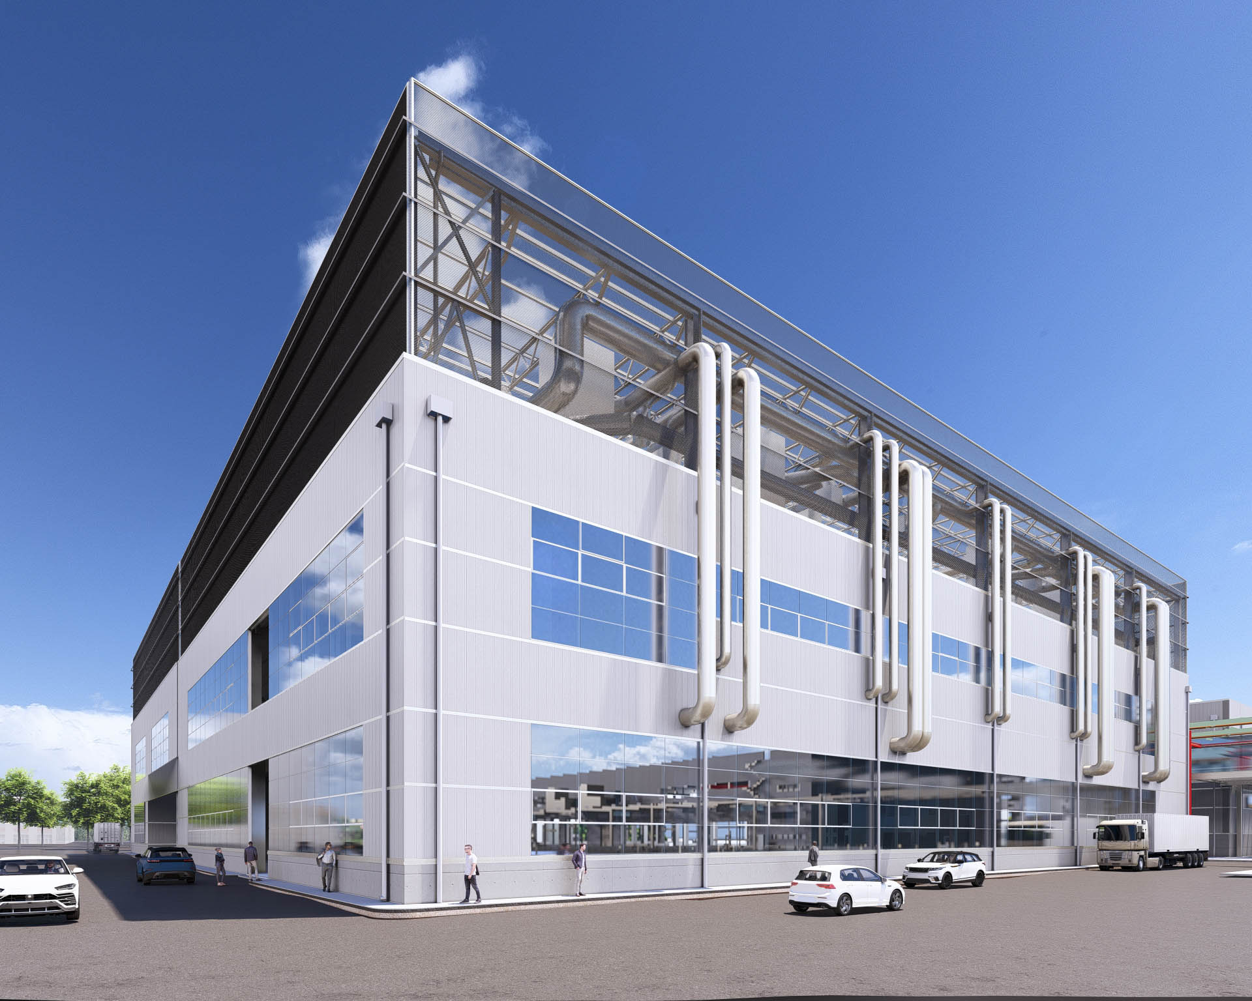
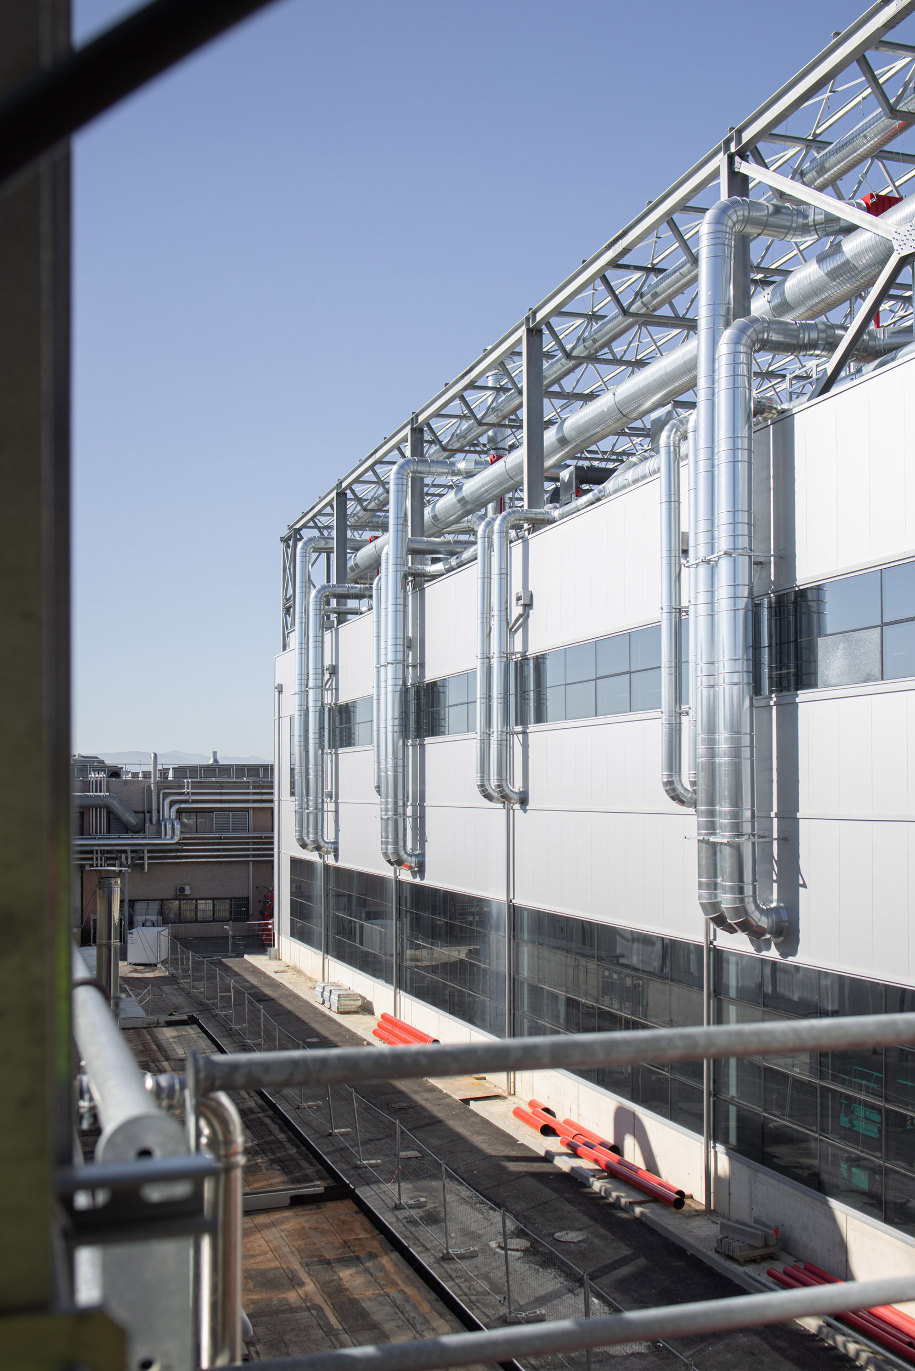
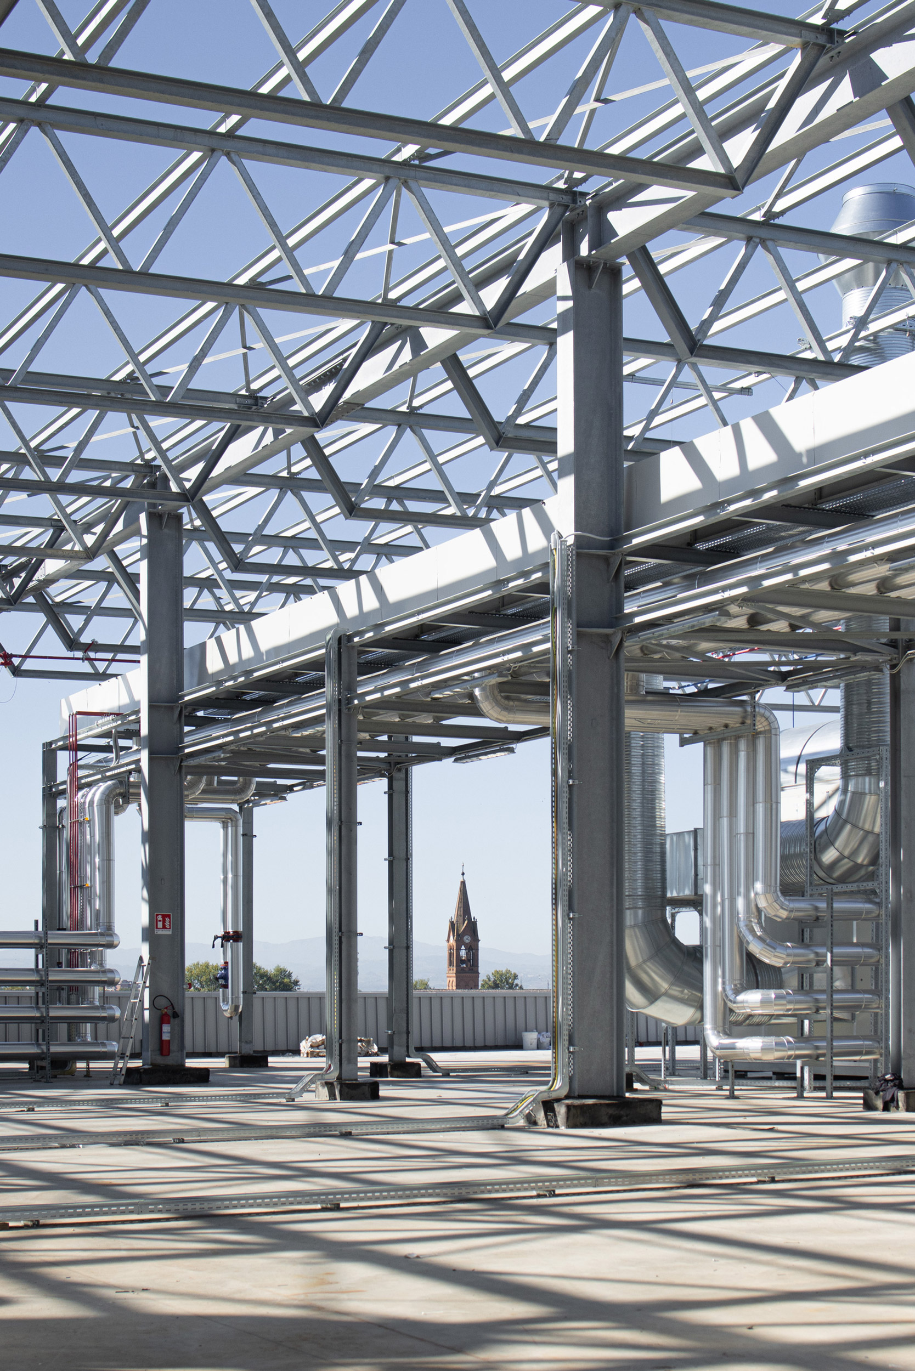
The expansion is structured with precast reinforced concrete and steel buildings, featuring a regular structural grid for ensure the maximum flexibility. Buildings O and R house the presses and finishing areas, while building Q integrates production lines dedicated to electric mobility and experimental projects for Amazon Zoox. The multi-storey parking offers over 600 parking slots for both public and private use. The entire district is served by new urbanization works, including roundabouts, cycle paths, and green areas. The use of certified materials and high-efficiency systems confirms the sustainable vocation of the intervention.
TECHNOLOGY AND SUSTAINABILITY
The CPC project represents an evolutionary model of sustainable industry. Every building is conceived to reduce consumption and environmental impact through photovoltaic systems, controlled ventilation, and energy recovery. Rainwater is collected in dedicated tanks and reused for fire protection and technical purposes.
The intelligent management of production and logistics flows optimizes time and consumption, ensuring safety and comfort for workers. Architecture becomes an integral part of the production system: large glazed surfaces favor natural lighting and thermal control, while the modular layout allows for future expansions without operational interruptions. The intervention consolidates CPC Group’s positioning as a leader in green innovation and industrial efficiency.
APPROACH
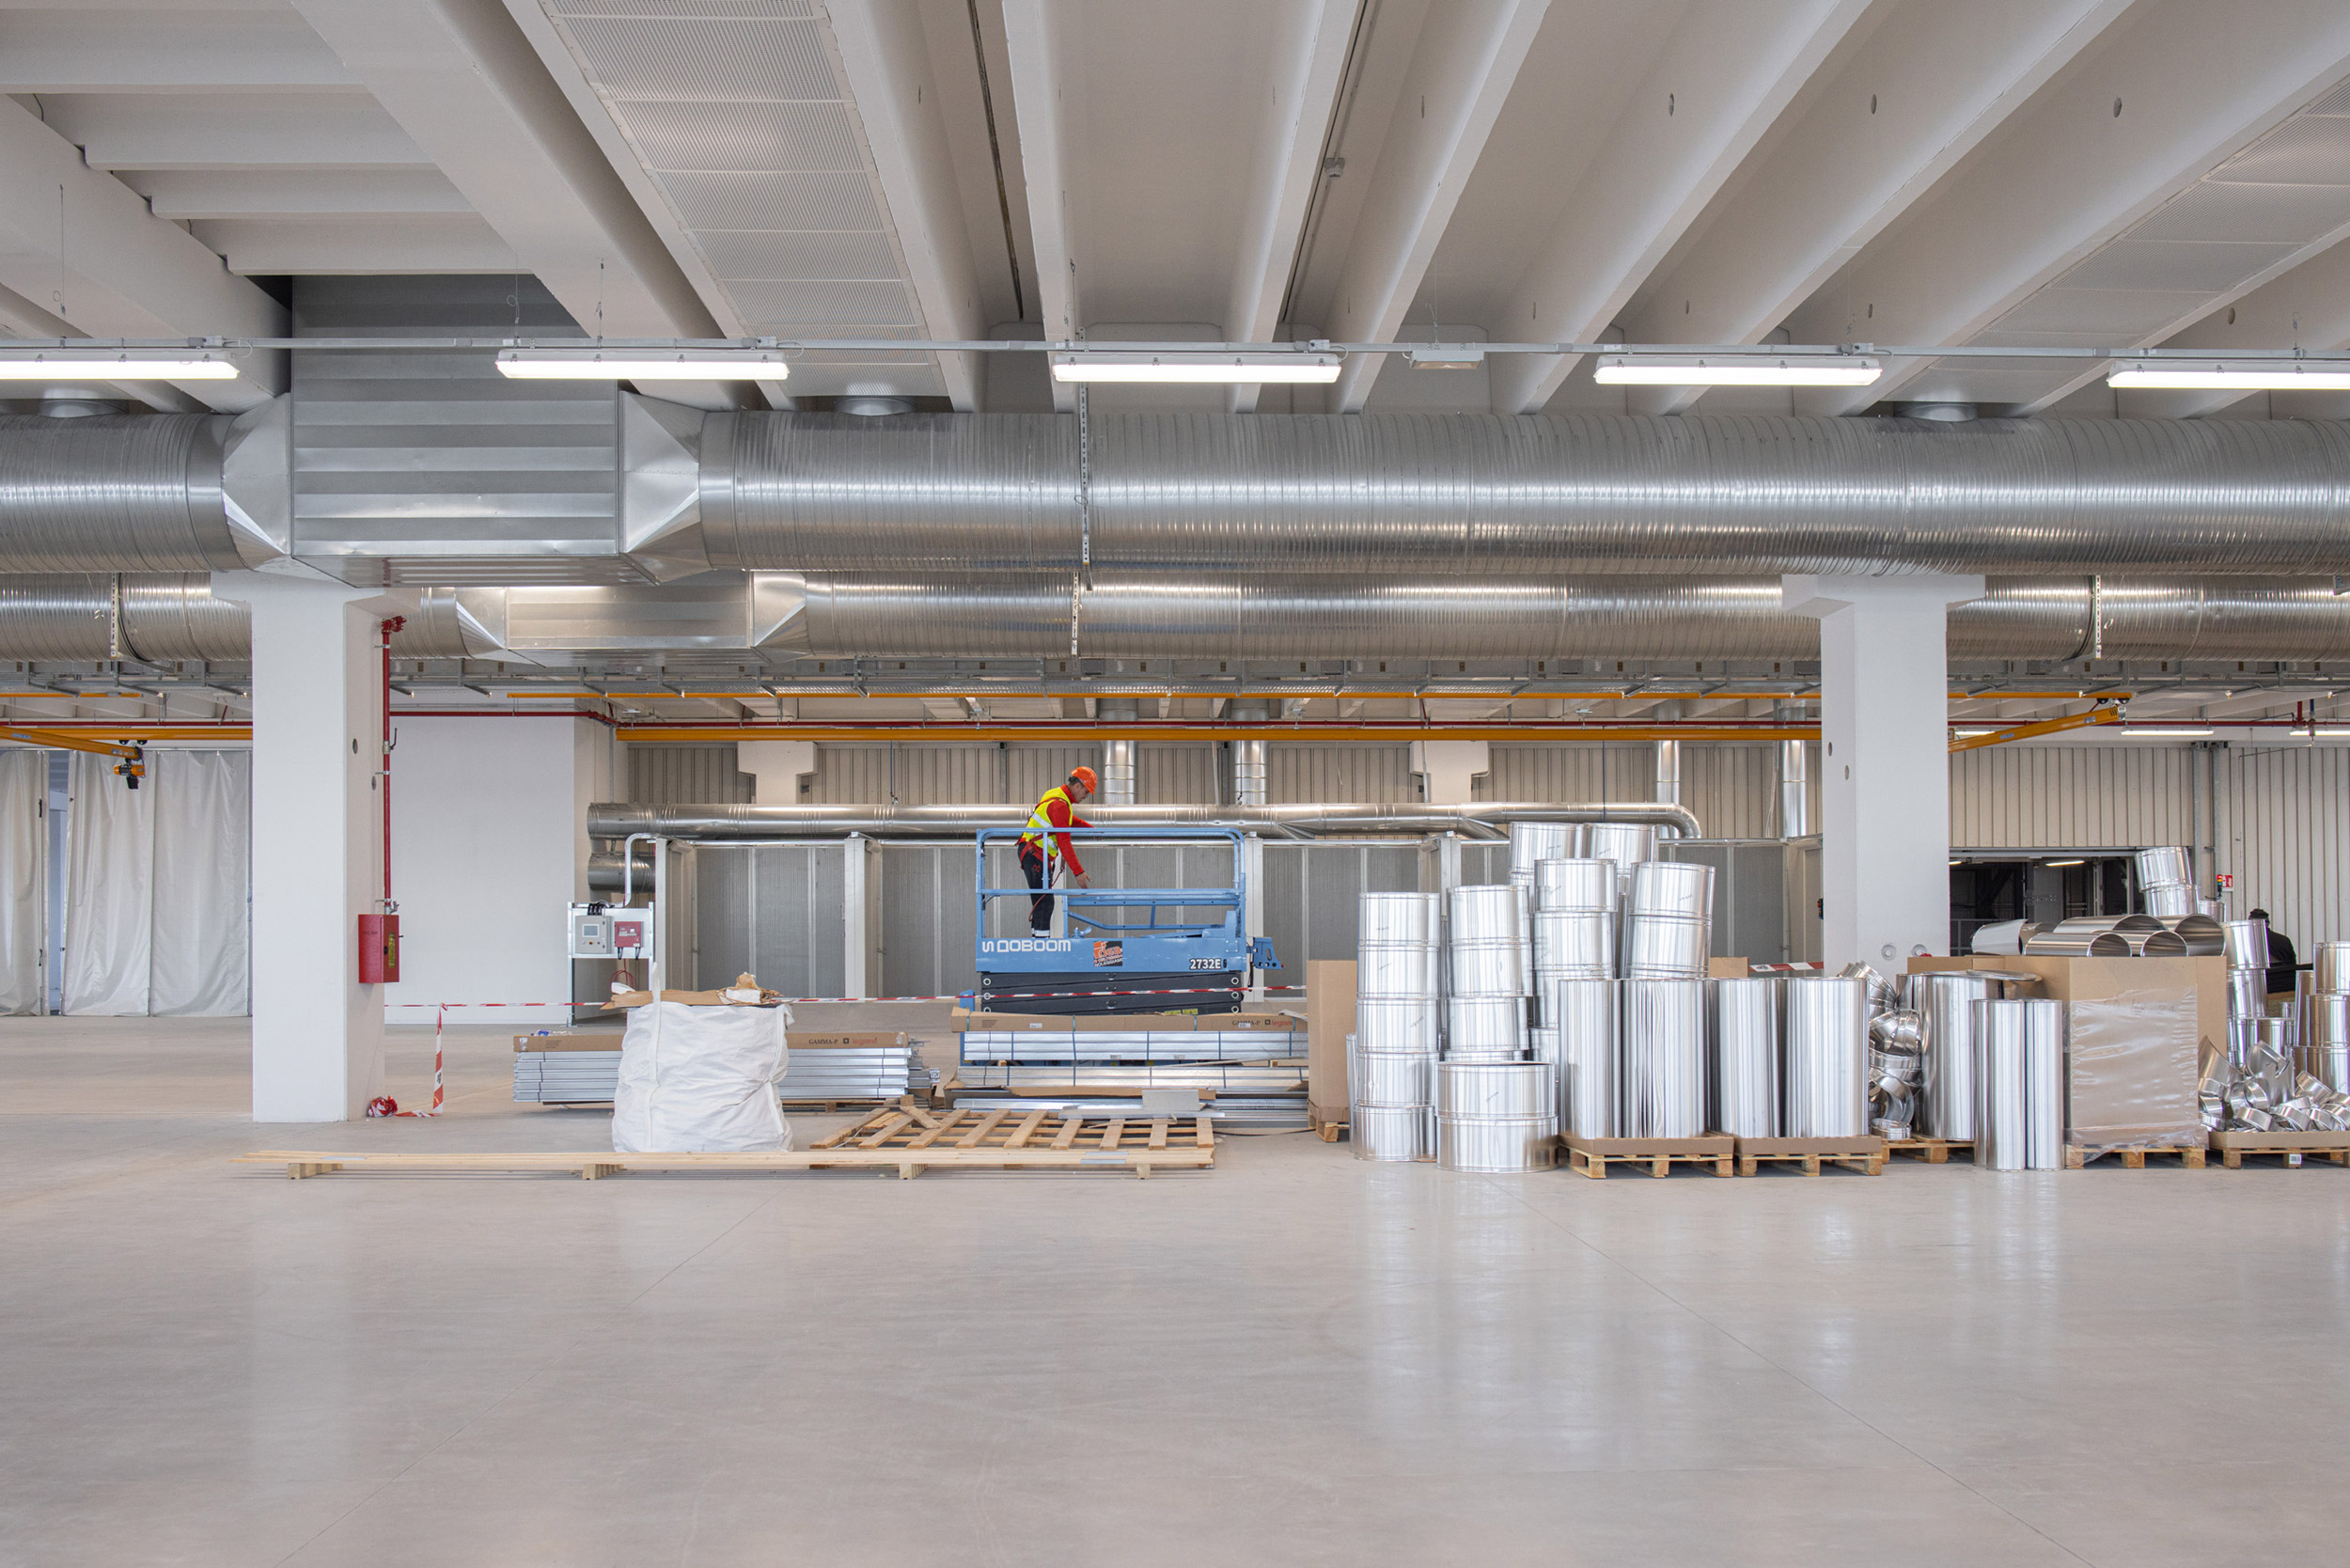
Archilinea tackled the CPC district expansion with an integrated approach, blending industrial planning, architecture, and sustainability. Every building is designed as part of a connected production system, where functionality and brand image coexist. Multidisciplinary coordination enabled to manage a complex project while maintaining formal and performance-related coherence. The result is an efficient, recognizable, and future-oriented production hub.
Next project
ABK Group
Headquarters