LogHouse
System Logistcs
Italy
To consolidate its bond with the territory where it was founded in 1976, System Logistics appointed Archilinea—equally rooted in the same Emilian Innovation Valley—to design its new headquarters: LogHouse.
Client
Immobiltec S.p.A.
System Logistics S.p.A.
Typology
Industrial | Office and Production
Location
Fiorano Modenese, Modena, Italy
Services
concept, preliminary design, final draft design, execution design, construction site management, health and safety coordination (design and execution phases), design coordination.
Year
2020
Technical Data
Total intervention area 89,350 sqm
Industrial building 22,300 sqm
Office building 5,700 sqm
Logistics 1,400 sqm
Construction duration: 39 months
Team
Luca Bernardoni, Alice Dazzi Galliani, Michele Albano, Silvia Macchioni, Giorgia Merli.
Credits
Architectural Design: Archilinea S.r.l.
Structural Design: Dallari Fregni Associati
Electrical Systems: Pampuri S.r.l.
Mechanical and Fire Protection Systems: Biacchi Associati S.r.l.
Fire Prevention Consultancy: Biacchi Associati S.r.l.
Construction Site Management: Arch. Giuseppe Gervasi
Interior design: DEGW
Contractors: Magnetti Building, Sic-El S.r.l., Termo-In S.r.l., Turchi Cesare S.r.l., Eurostrade S.r.l., Lazzaro S.r.l., Fornaciari S.r.l., Intertecnica S.r.l., Icras S.r.l., Montedil S.r.l., Laminam S.p.a
Image & Photography Credits: Andrea Martiradonna
Concept
LogHouse is a project masterfully conceived to spark innovation and enhance employee well-being within a cutting-edge environment.
PROJECT
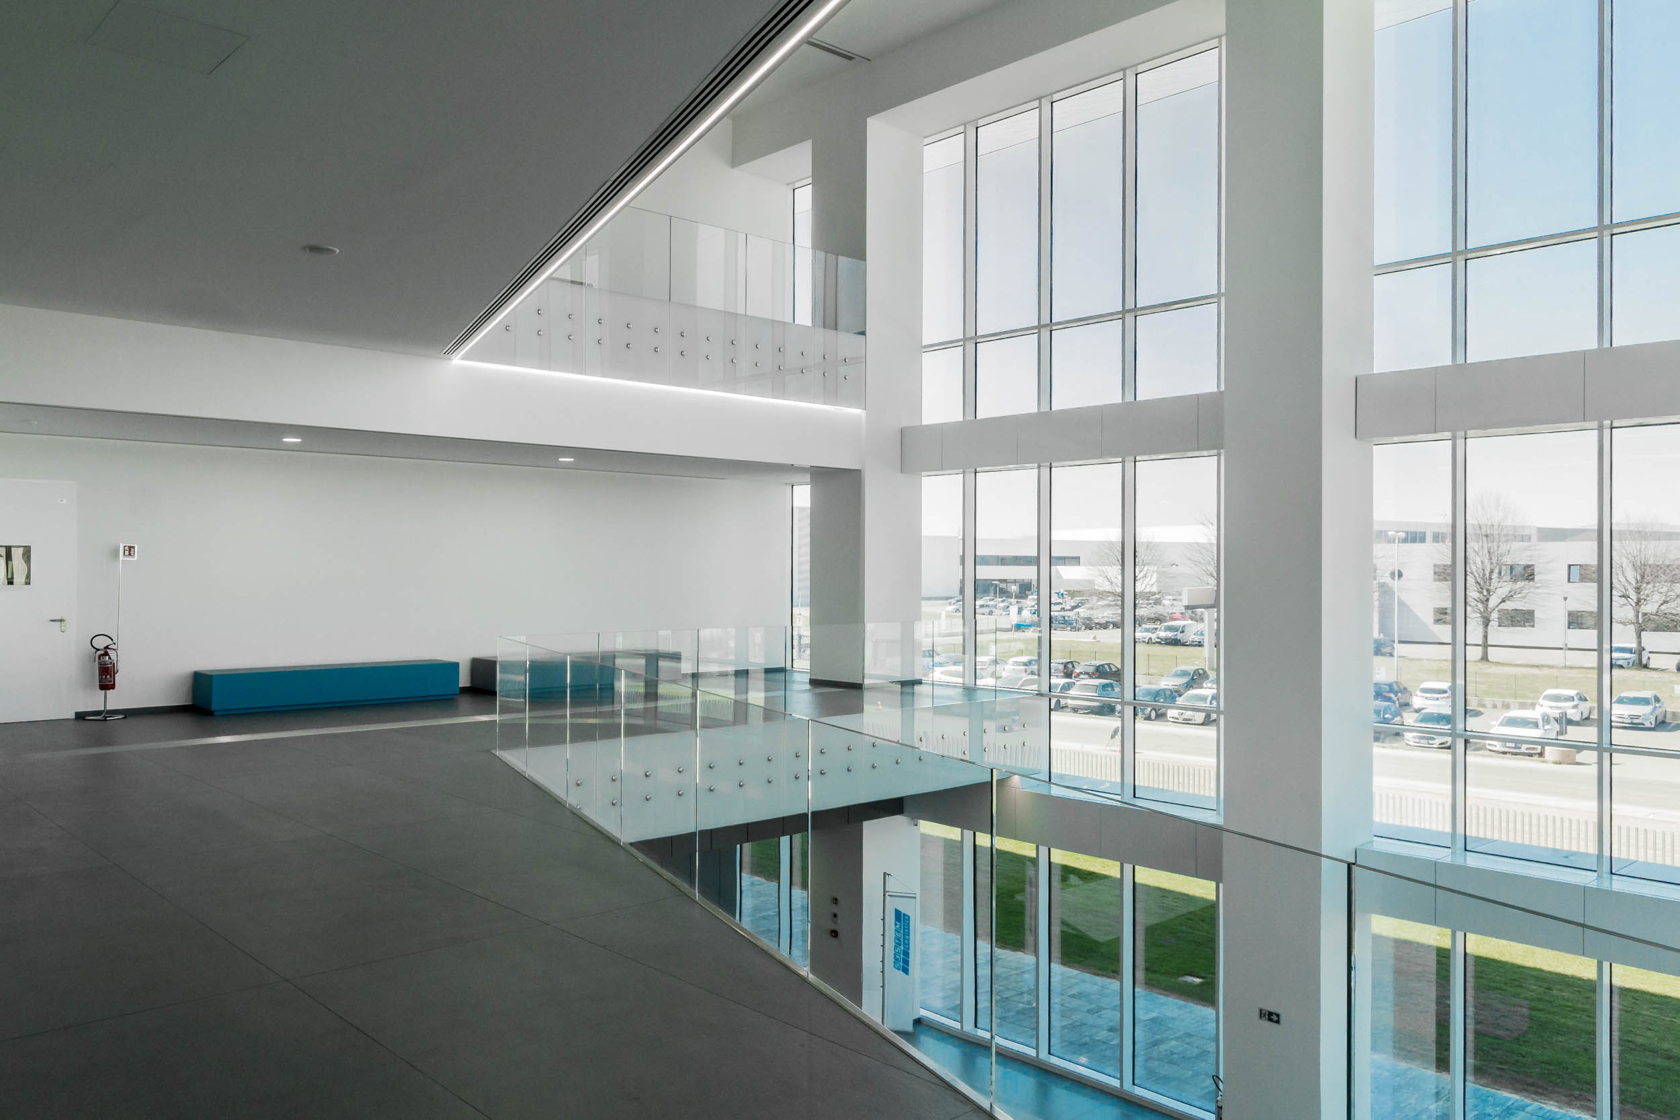
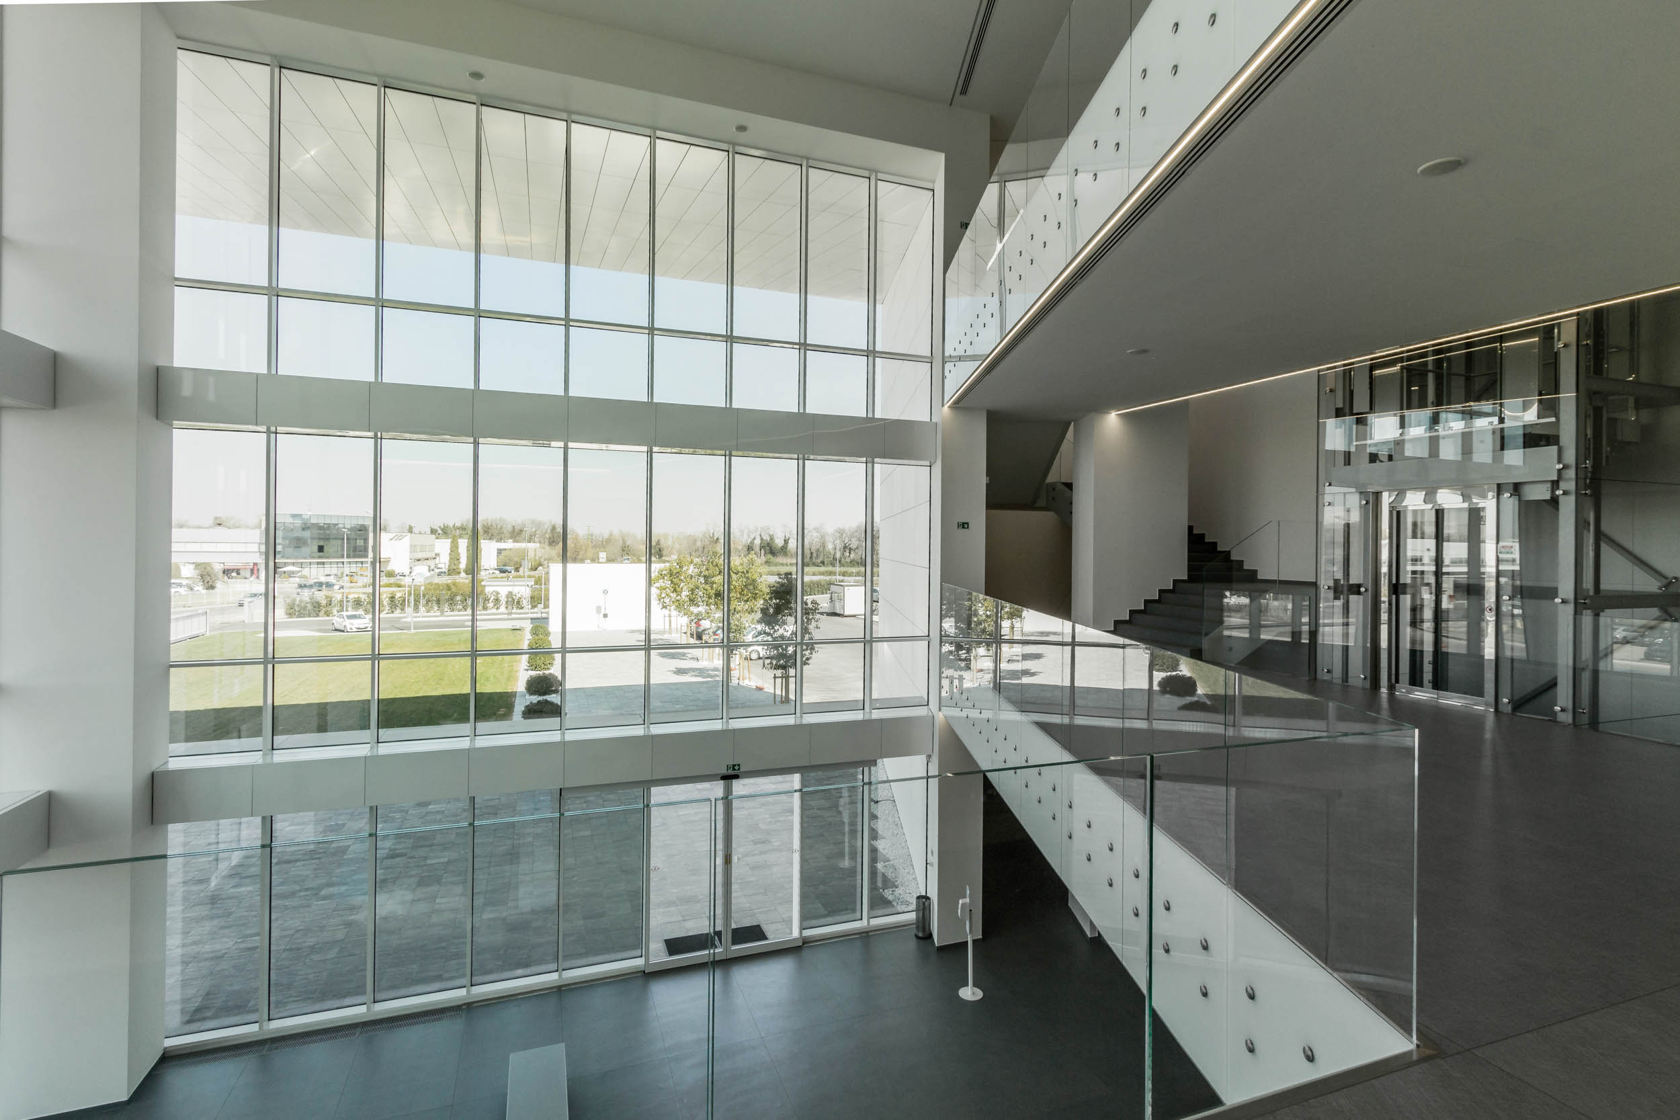
Designed according to sustainable architecture criteria and aligned with the corporate vision, LogHouse seamlessly merges advanced technology with respect for the environment and people.
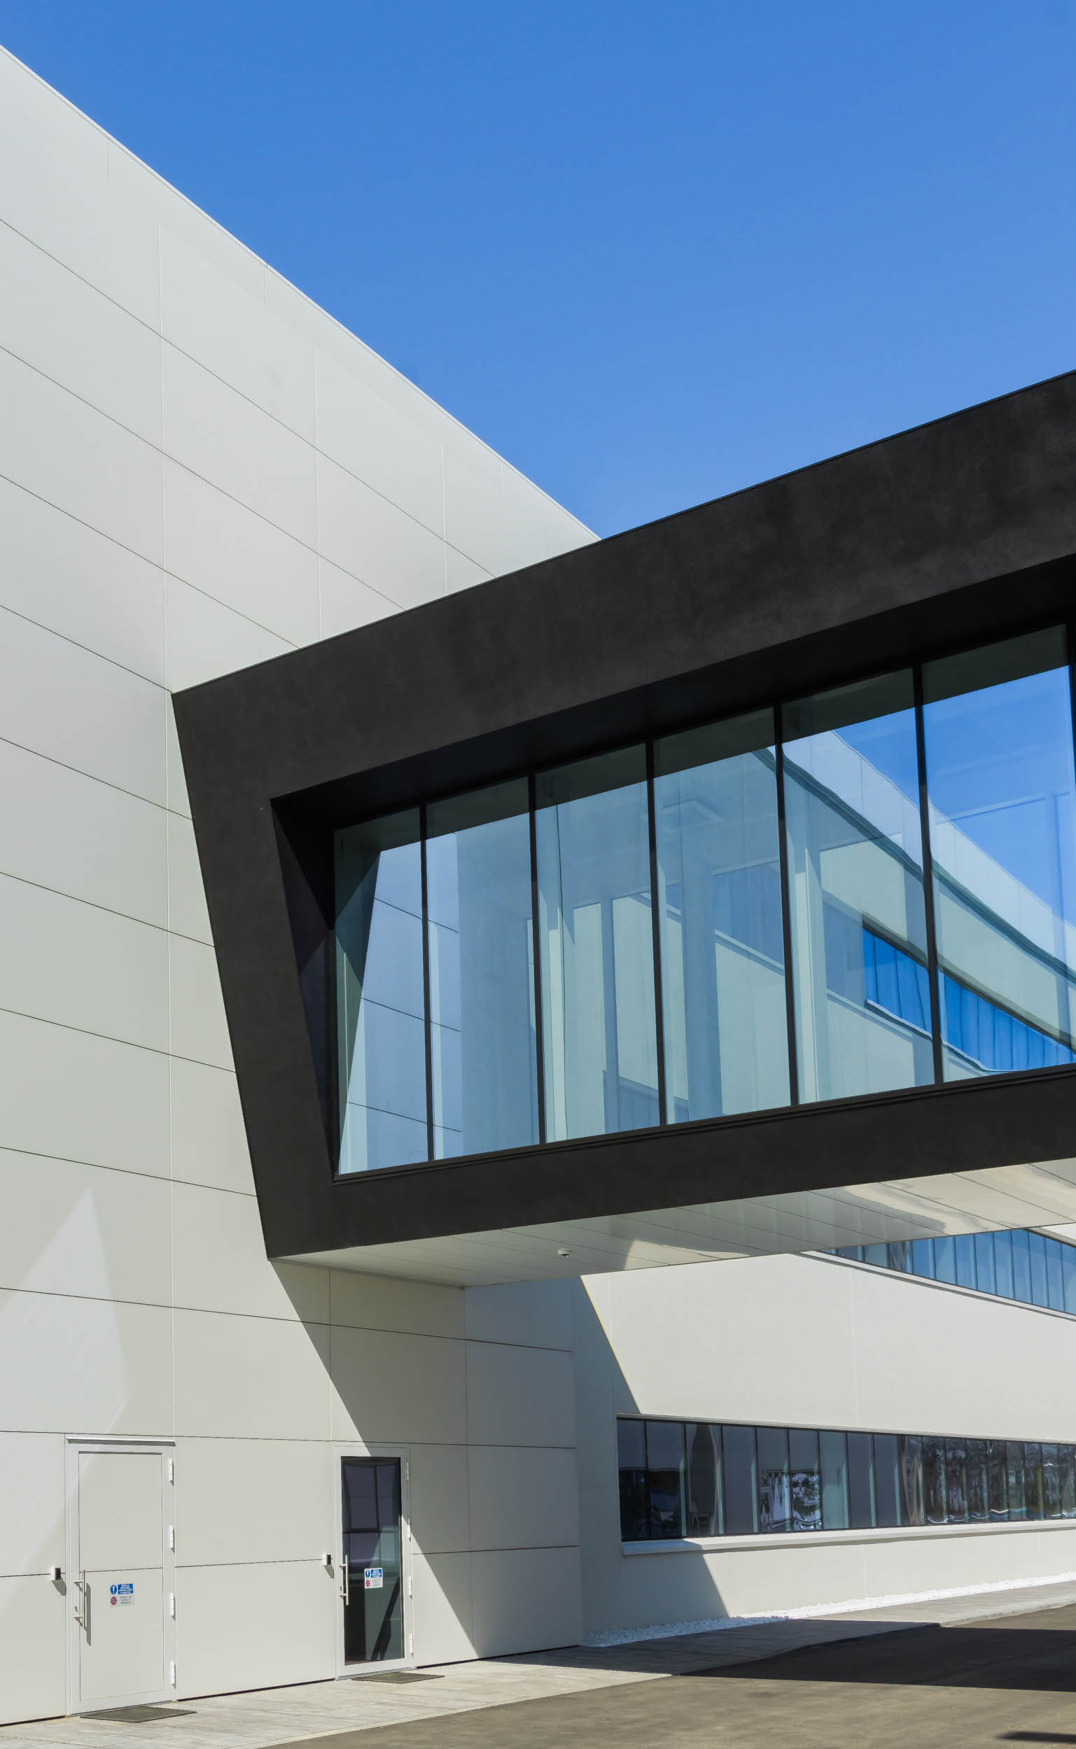
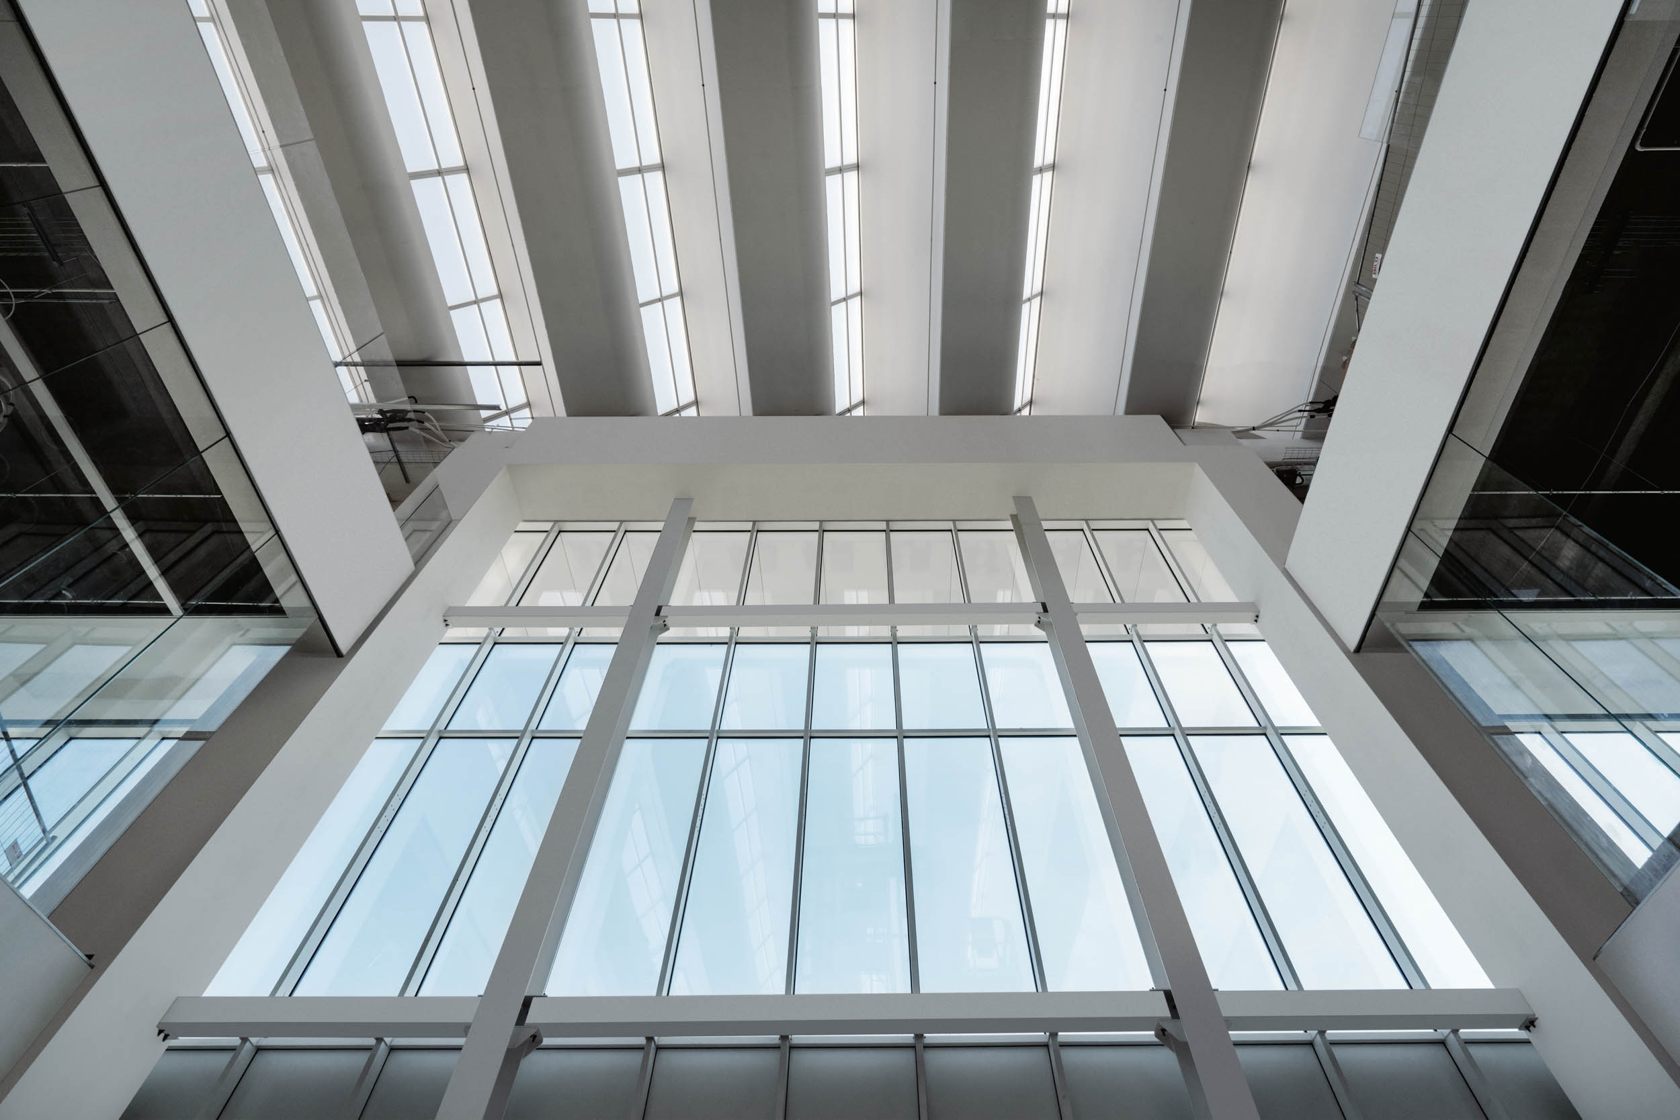
Spanning nearly 80,000 square meters—with over 23,000 sqm dedicated to production and logistics and approximately 8,000 sqm to modern, light-filled offices—this site stands as the beating heart of intralogistics. Beyond operational spaces, the Headquarters features communal areas designed to foster a collaborative paradigm and the exchange of ideas. These are complemented by a corporate restaurant and welfare services, creating a stimulating workplace focused on well-being.
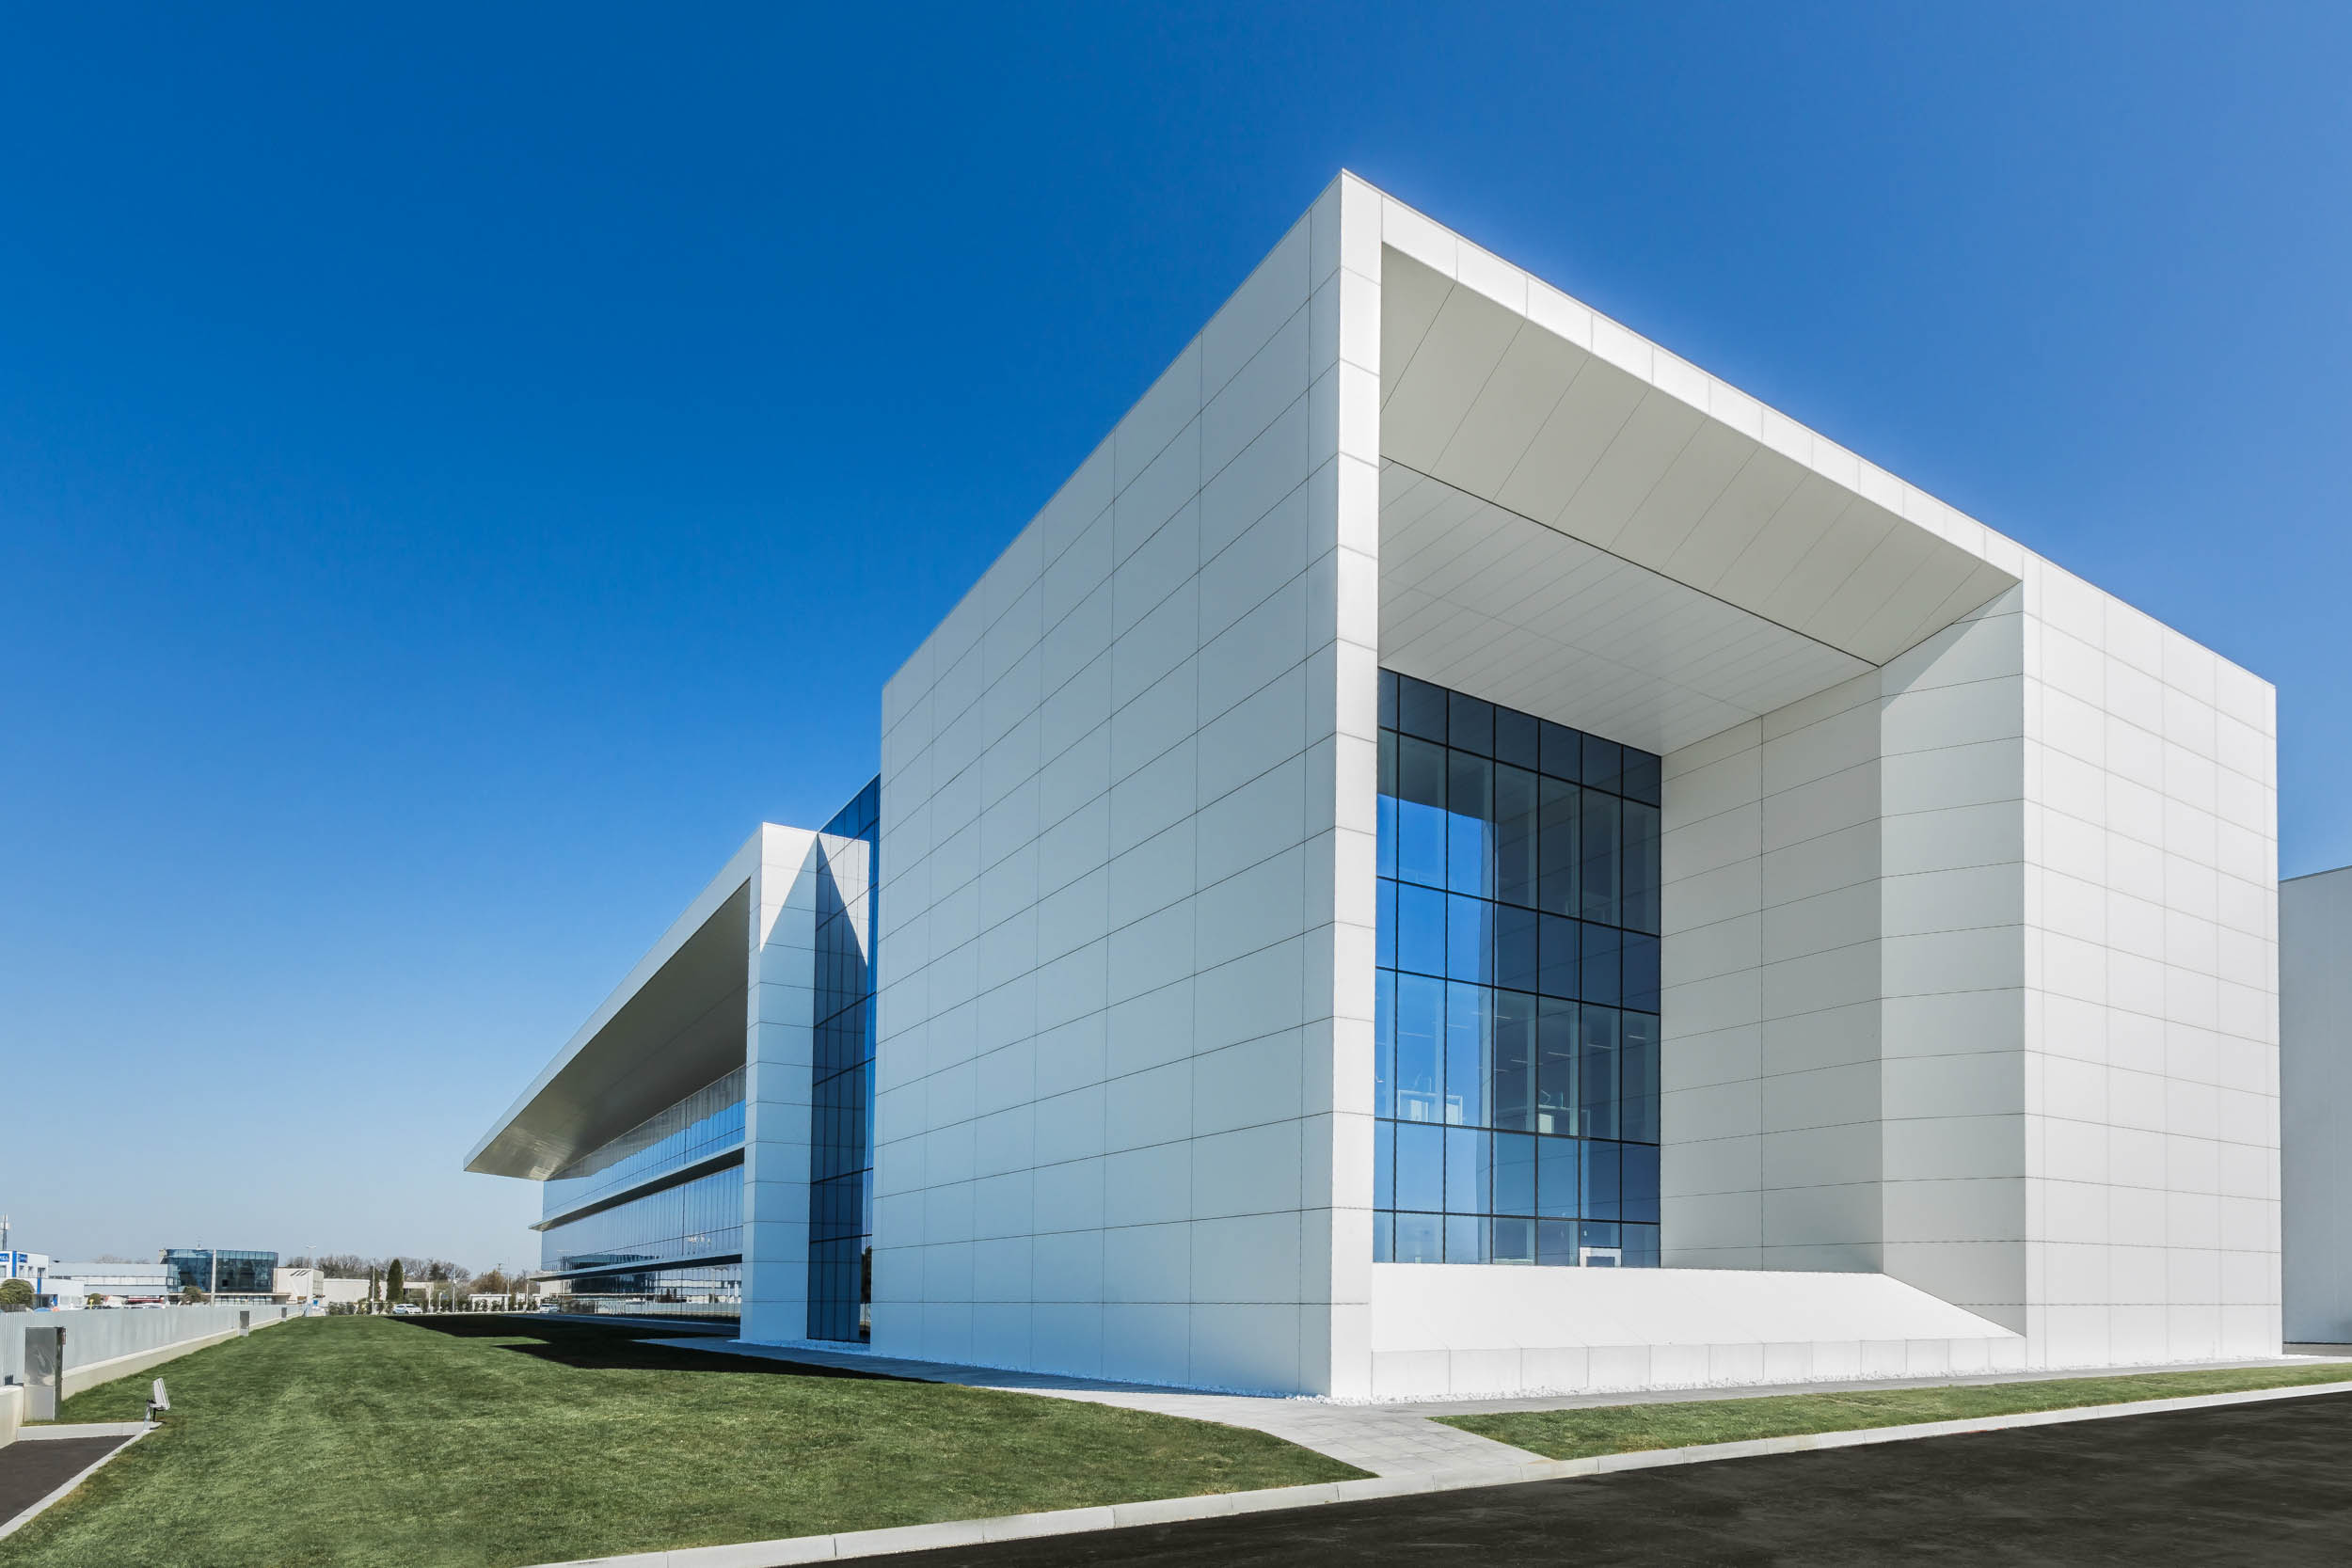
The Logistics area includes an industrial plant, a logistics hub, and an office building. The buildings interact through a meticulous urban study of the lot, developed by Archilinea with the goal of creating a “city-like” compound. Here, buildings, roads, and squares dialogue within a productive context, mitigated and connected by high-aesthetic greenery that harmonizes the entire district.
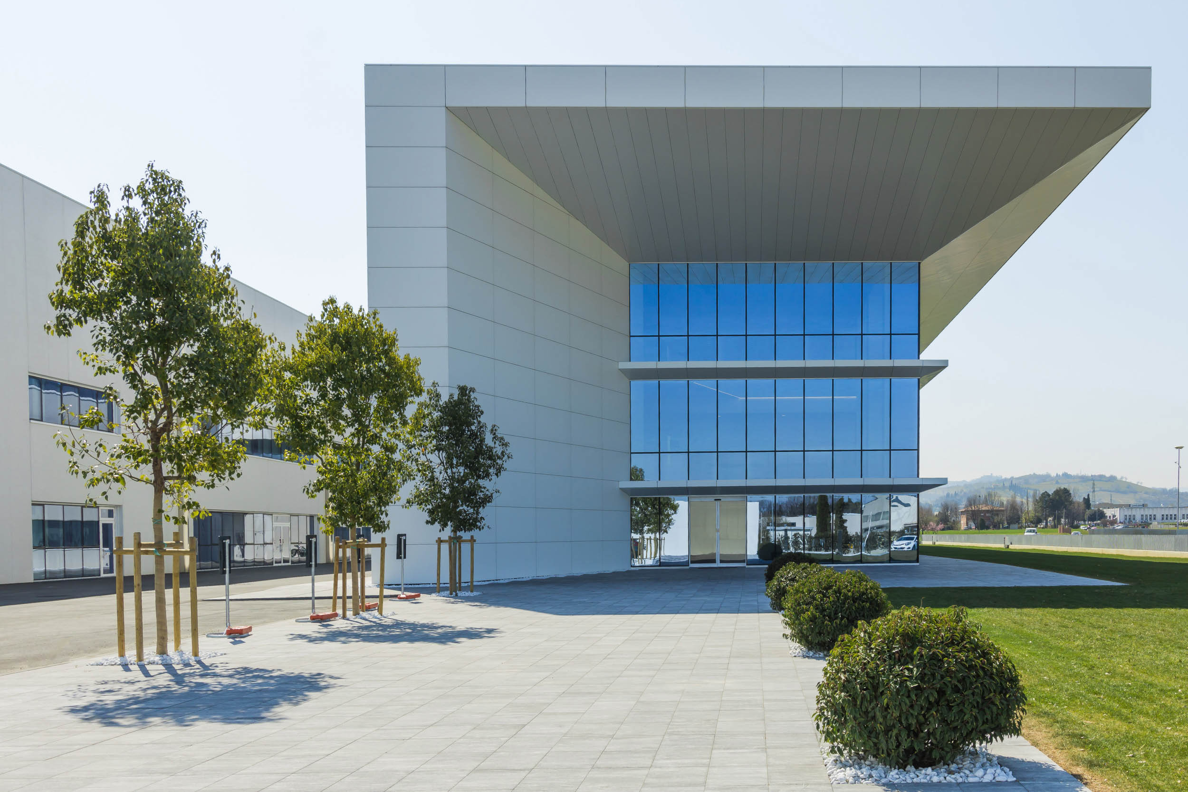
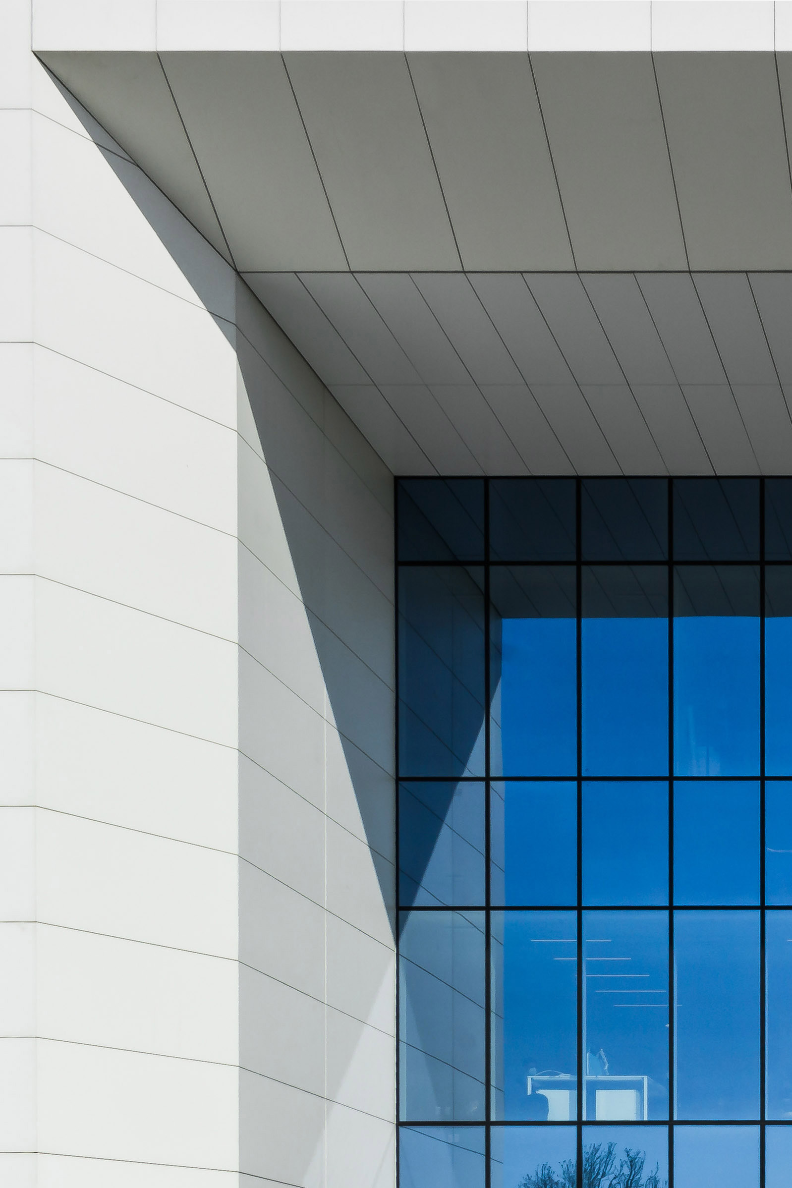
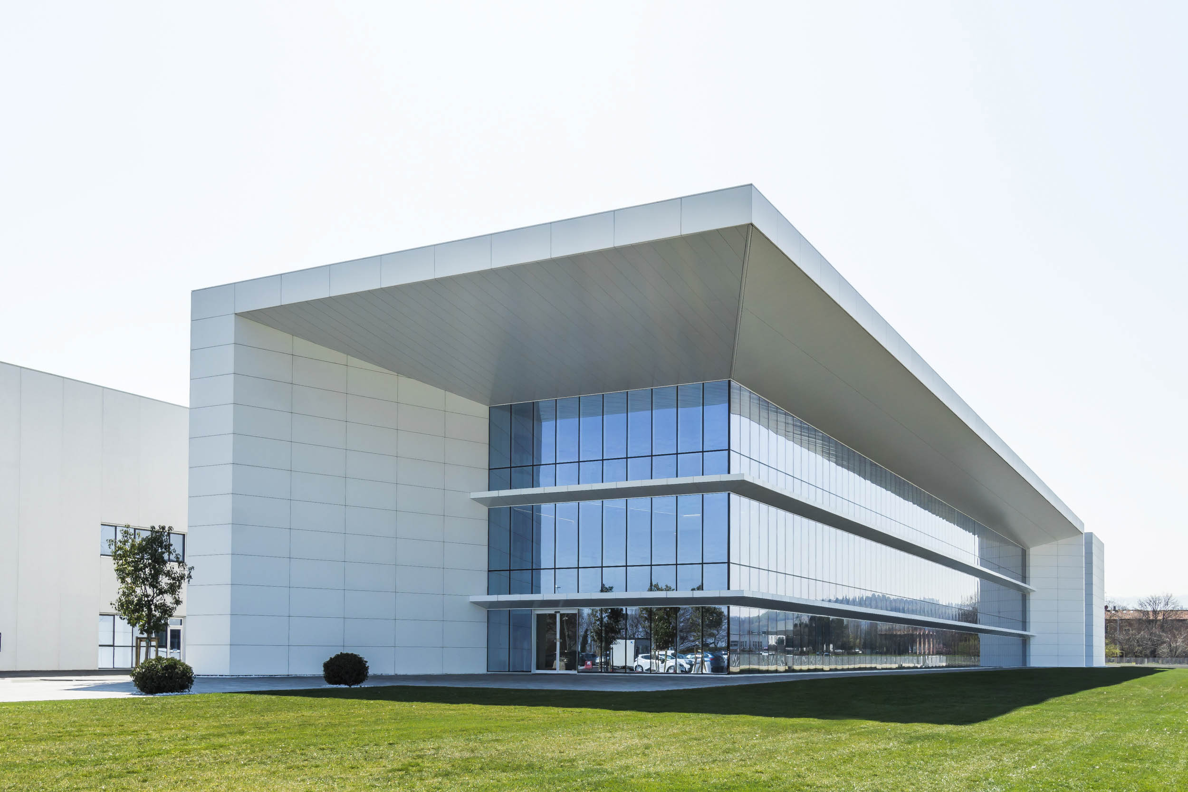
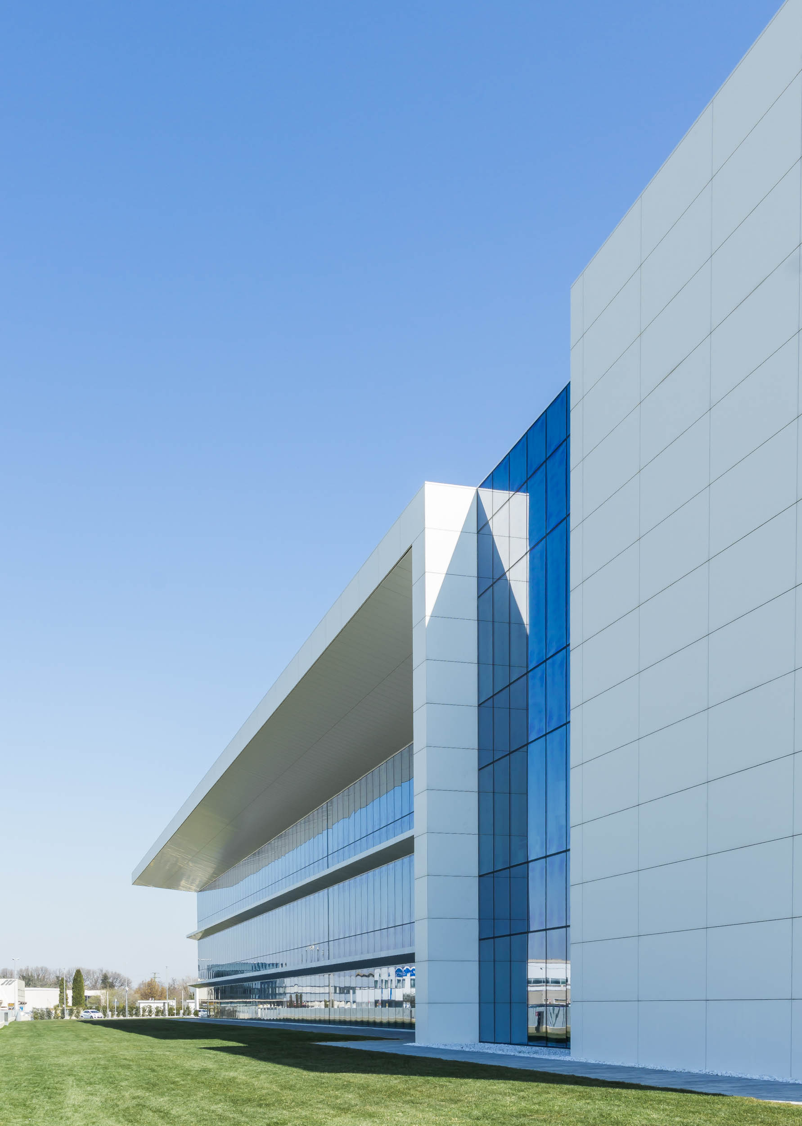
In this layout, the service complex acts as a scenic backdrop facing the adjacent area: a long glass façade, framed by an overhanging roof and rhythmic stringcourses, defines the front toward the System Ceramics site, enabling a dialogue between different architectures.
Large windows, innovative energy-saving solutions, and photovoltaic panels—producing more energy than required—make this headquarters a model of efficiency and sustainability, fully aligned with the goals of System Logistics and the Krones Group. The ambitious target is to reduce CO2 emissions by 80% and decrease water consumption and hazardous waste by 10% by 2030 (based on 2019 levels).
APPROACH
Adjacent to the System Logistics district stands the System Ceramics headquarters, which shares the same architectural language and values. Together, they form a hub of manufacturing excellence defined by a distinctive and cohesive design identity.
Next project
Ferrari
Flagship Store