Flagship Store
Ferrari
Italy
The Ferrari Flagship Store in Maranello represents a profound reimagining of the brand's retail space. Its goal is to offer an immersive and contemporary experience that strengthens the bond between the brand, the territory, and the visitor. Led by London-based studio Sybarite, the project interprets the evolution of post-pandemic retail, transforming the store into an experiential destination where architecture, materials, and storytelling merge into a narrative consistent with Ferrari’s DNA.
Client
Ferrari S.p.A.
Typology
Retail
Location
Maranello, Modena, Italy
Services
Architectural design assistance, general design coordination, architectural construction supervision, general project management coordination
Year
2020
Technical Data
Total Surface Area: approx. 1,000 sqm
Construction Duration: 16 months
Credits
Architectural Design: Studio Sybarite
Engineering & Executive Support: Prospazio S.c.a.r.l.
Construction Site Management: Arch. Giuseppe Gervasi
Diritti immagini e fotografie: Paola Pansini
CONCEPT
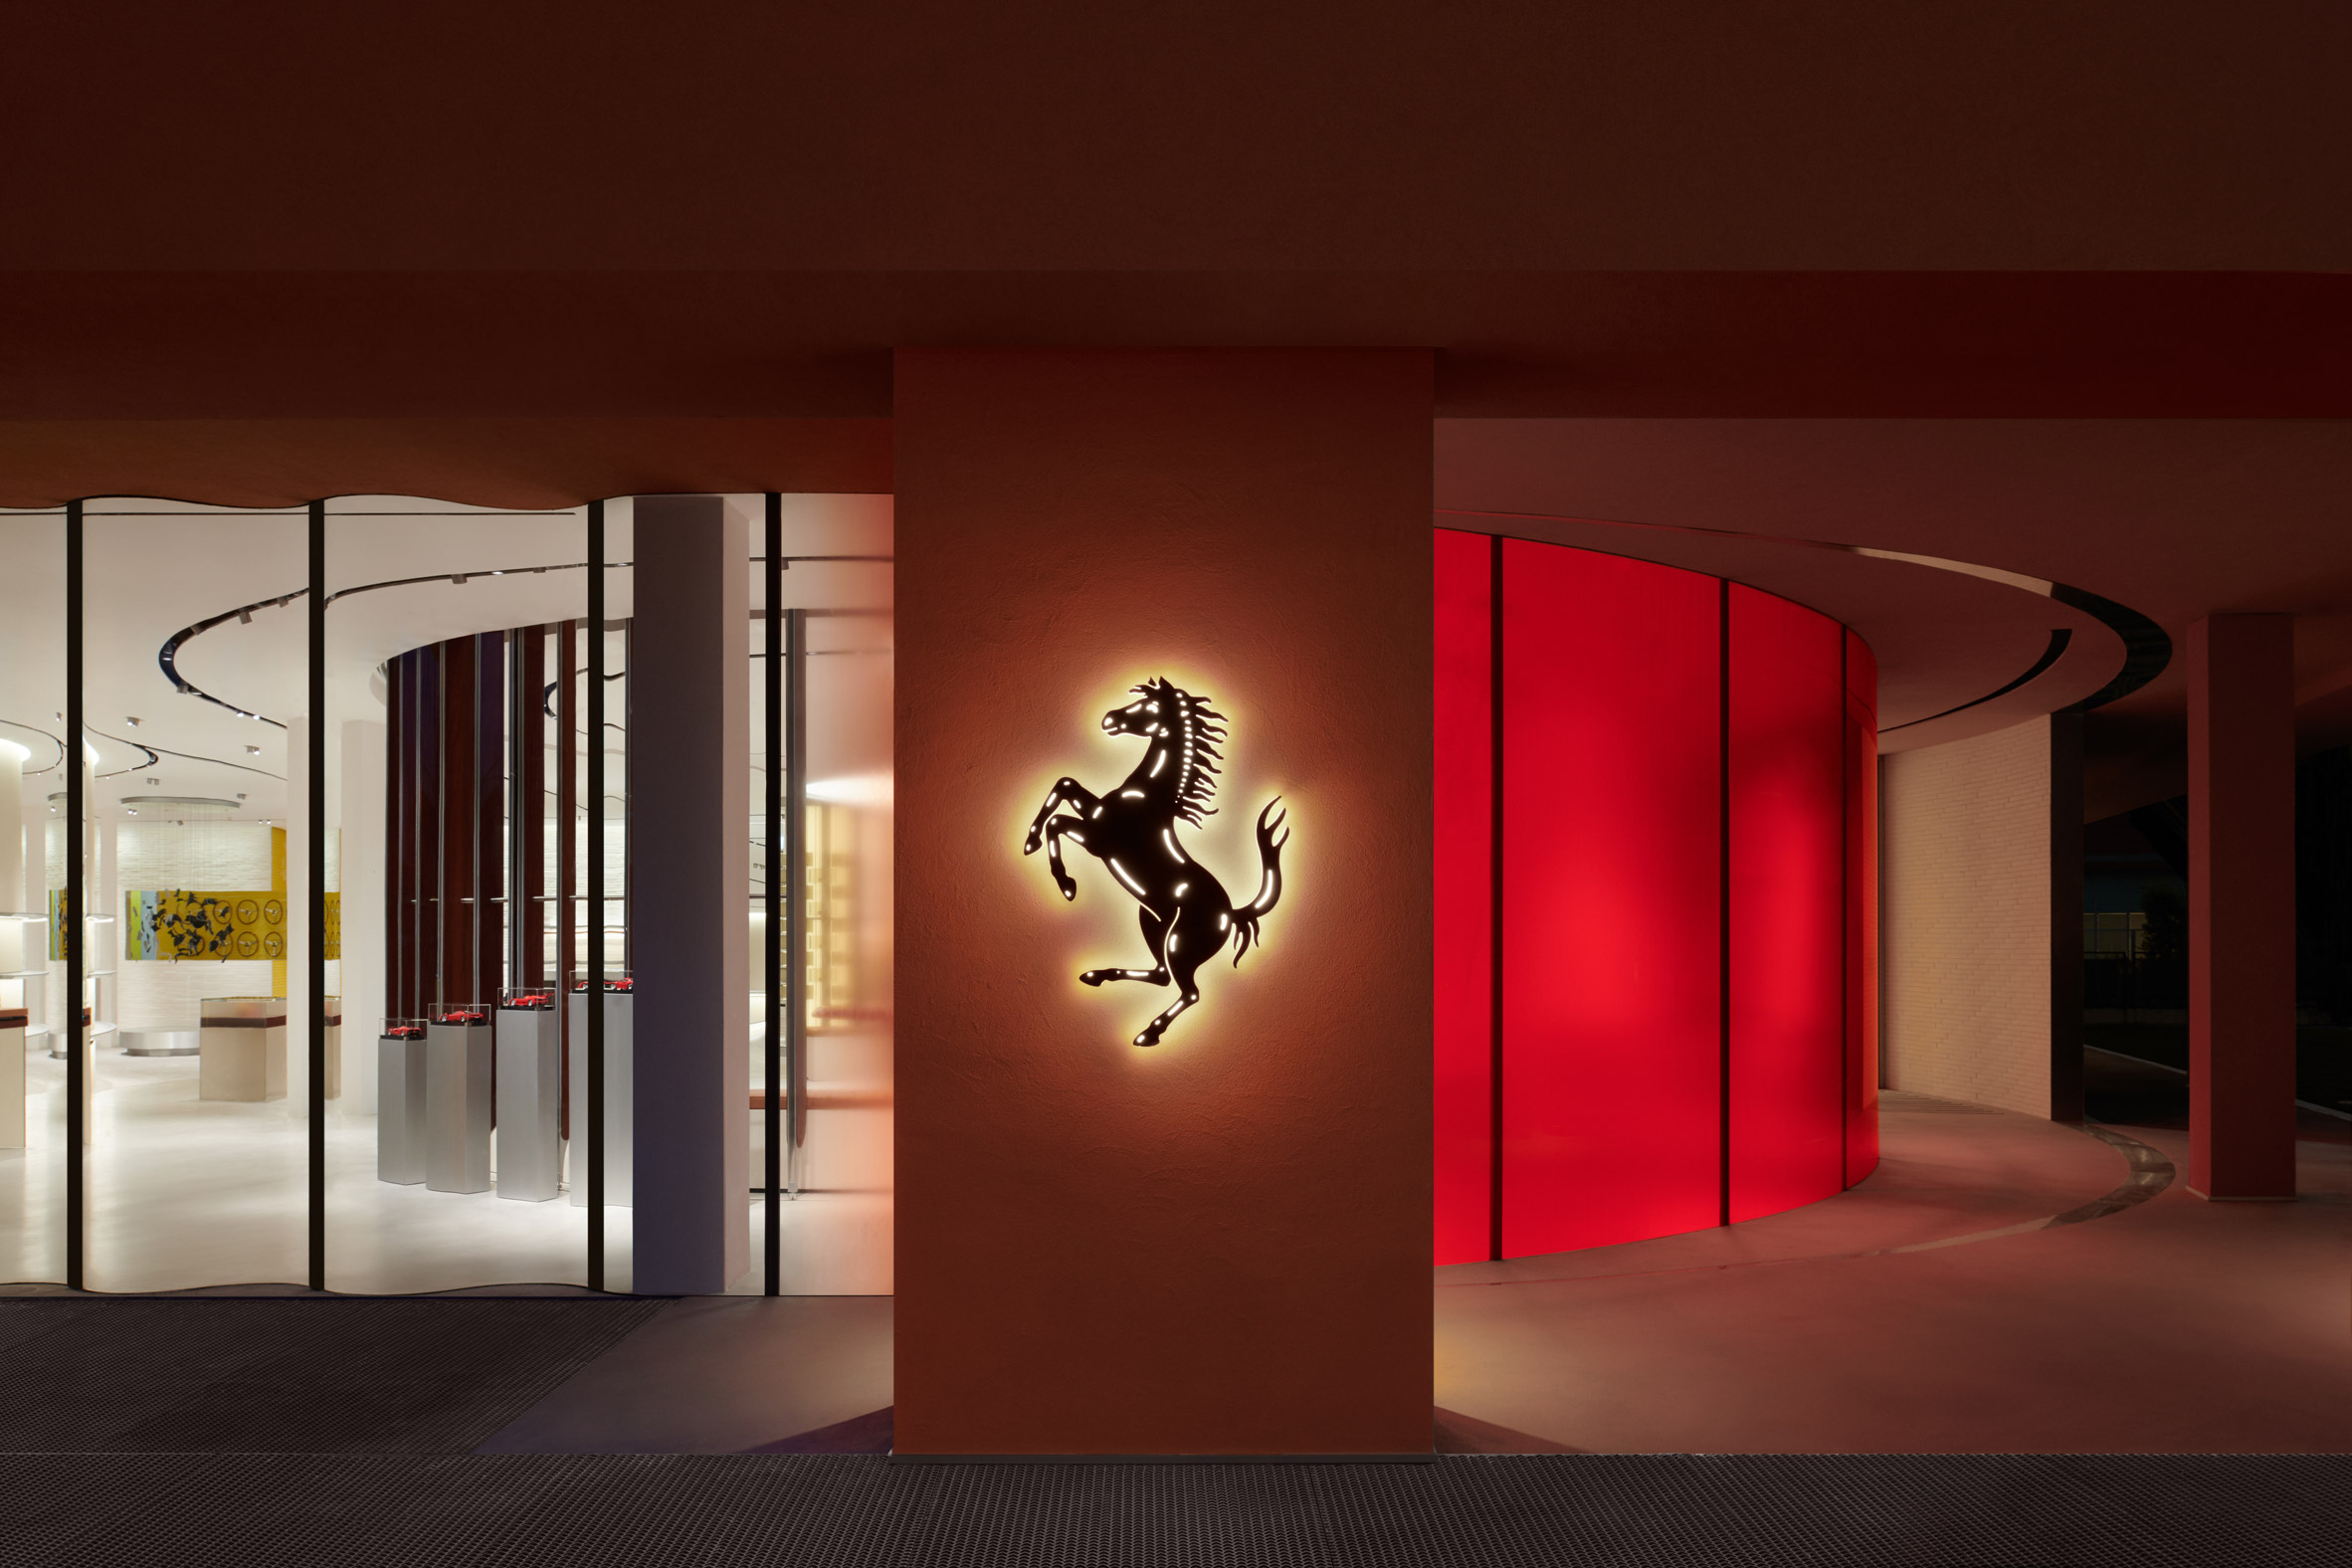
The concept of the Flagship Store is rooted in a sensory journey through Ferrari’s identity, built on a close dialogue between local materials, dynamic forms, and experiential design. The project translates the values of speed, innovation, and craftsmanship into a fluid, modular open space. Glass, clay, and terracotta serve as narrative tools—raw materials from the Modena region that speak to the deep-rooted connection between the brand and Maranello. Curved surfaces, transparencies, and chromatic contrasts evoke movement and modernity, while artisanal attention to detail delivers a unique, authentic, and highly distinctive identity.
PROJECT
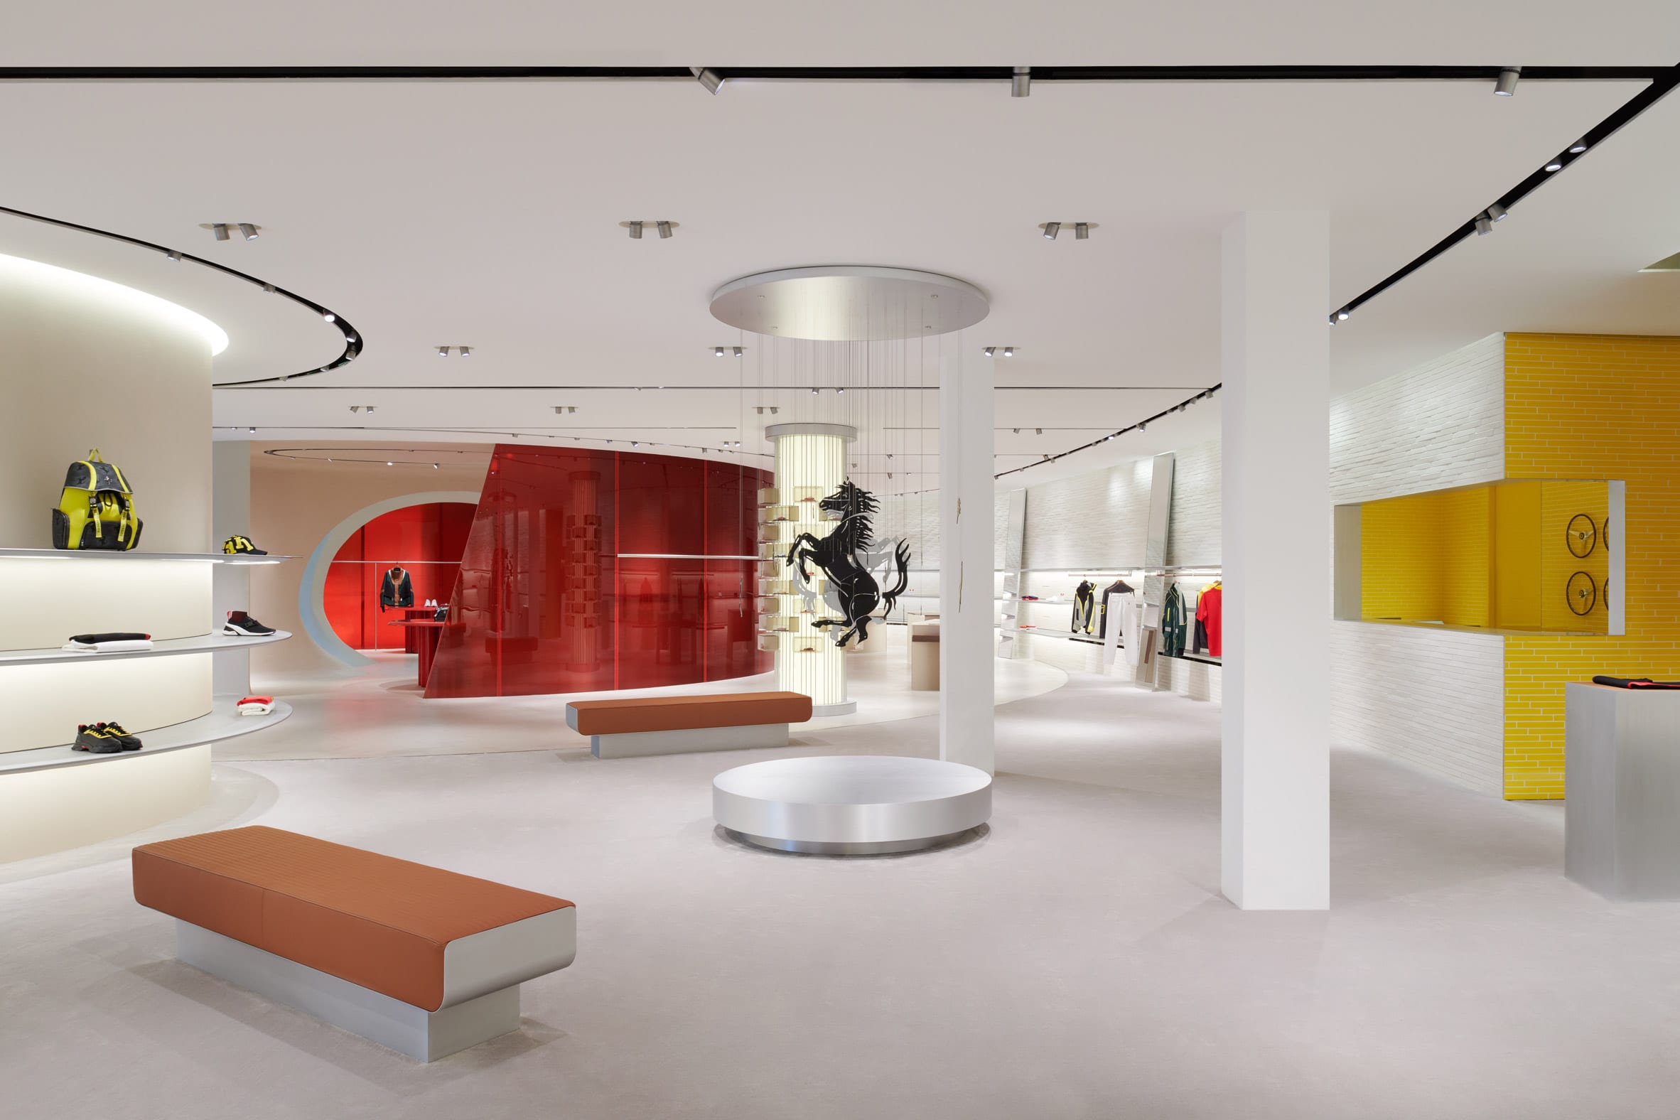
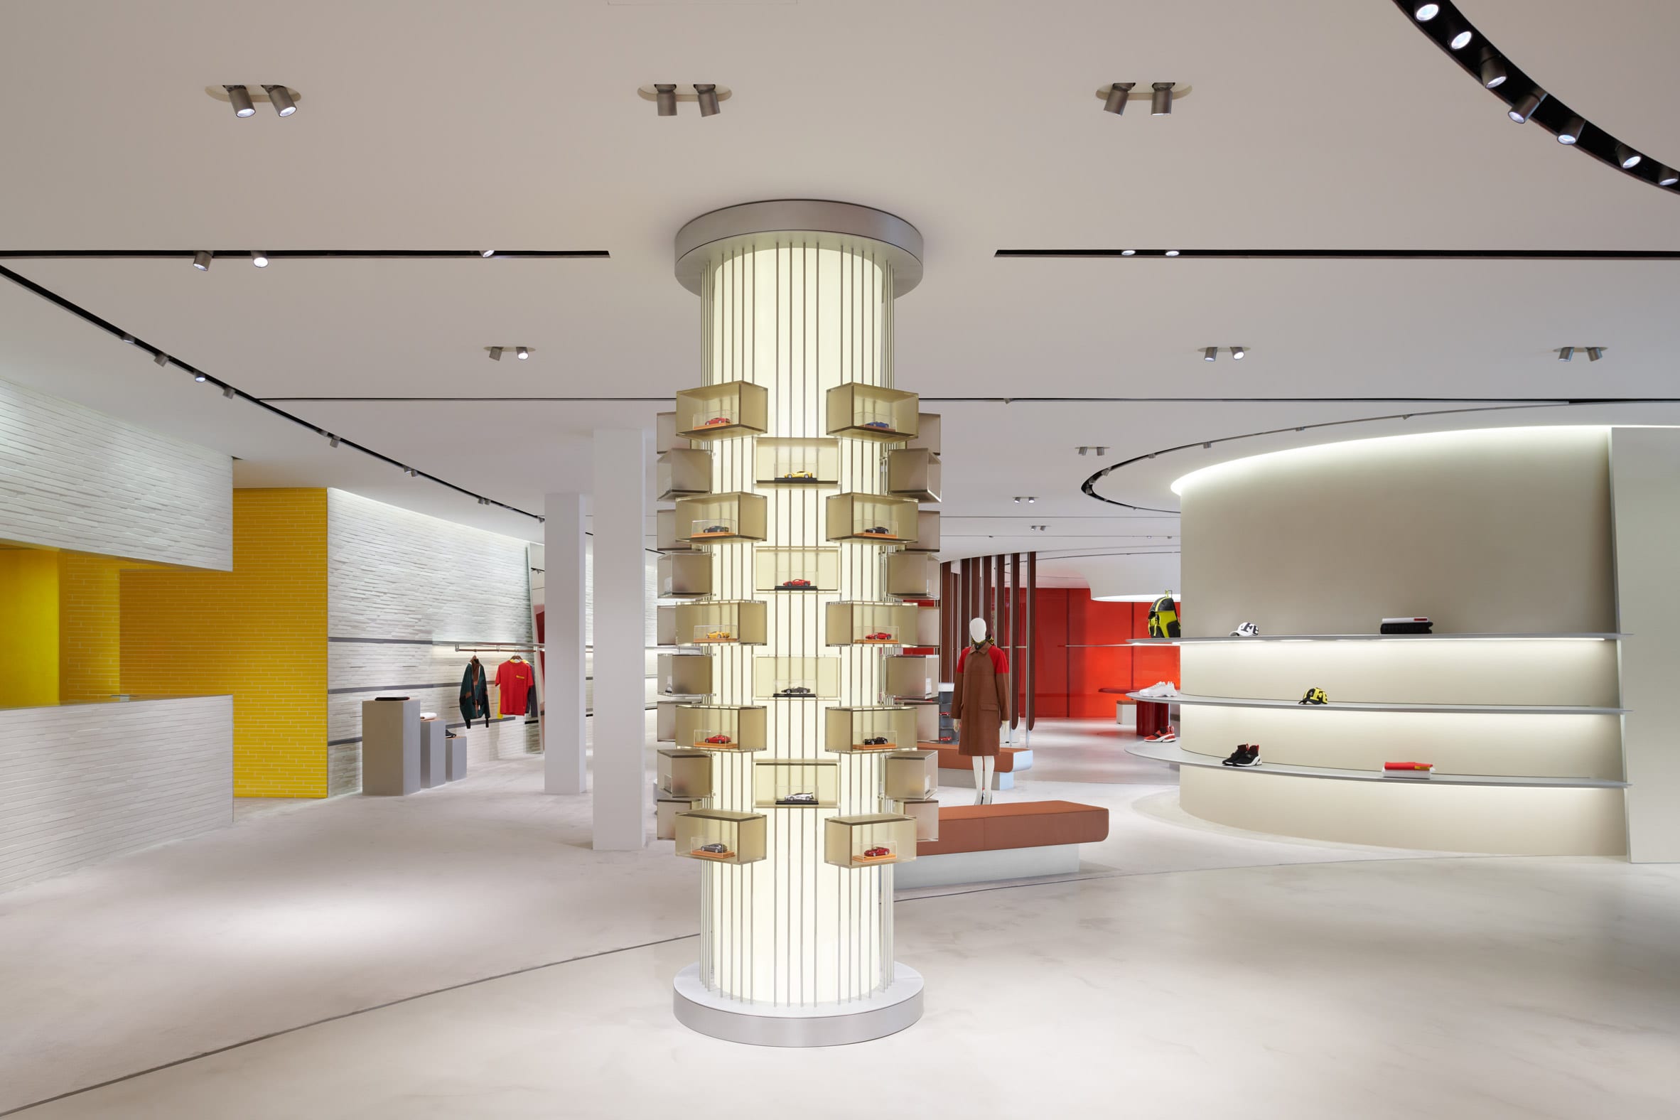
Covering an area of approximately 1,000 sqm, the Ferrari Flagship Store is organized as a continuous flow, punctuated by display modules and thematic environments. The architecture emphasizes openness and flexibility, allowing for an immediate understanding of the space and free movement for the visitor. Curved walls and bespoke elements define a seamless path where every area contributes to a coherent immersion into the Ferrari world.
INTERIORS
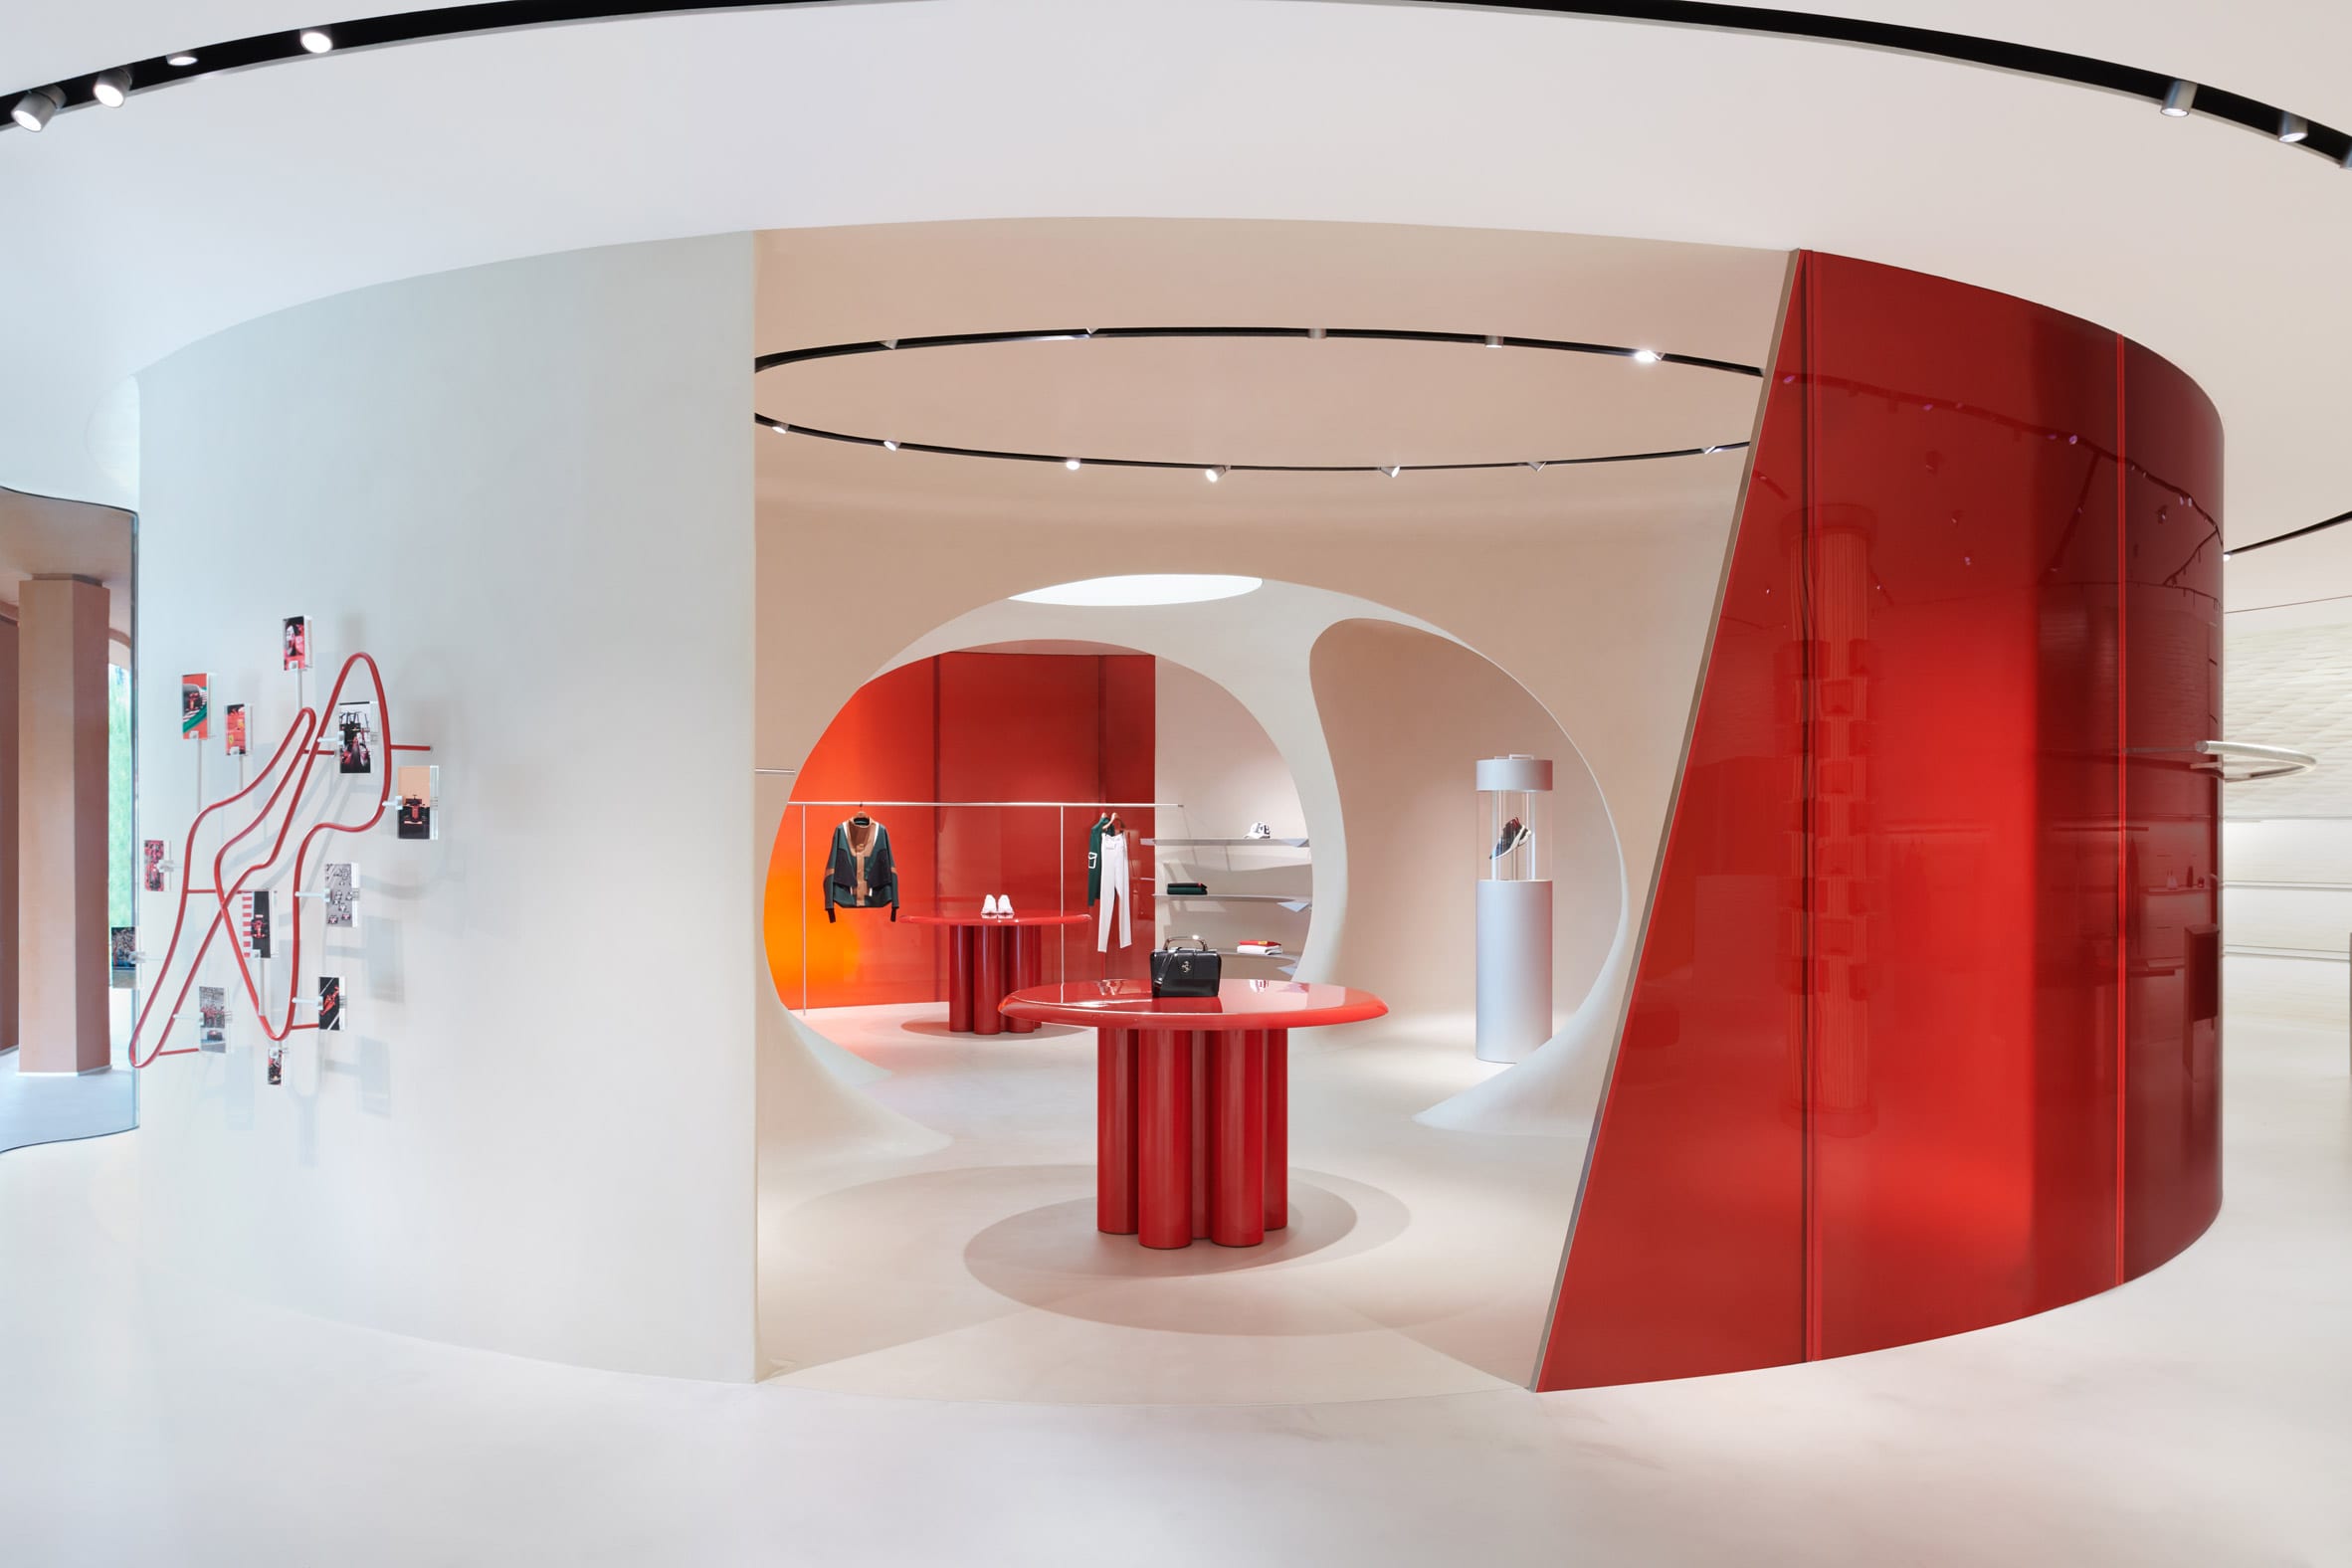
The interiors are defined by a sophisticated use of materials and light. Handcrafted red glass creates curved walls that echo dynamism and speed, while local clay, reinterpreted as intricate small bricks, provides the backdrop for fashion collection. Terracotta tones line the colonnade and entrance areas, creating a warm, welcoming atmosphere that celebrates "Made in Italy." Integrated lighting guides the journey, emphasizing textures, surfaces, and products.
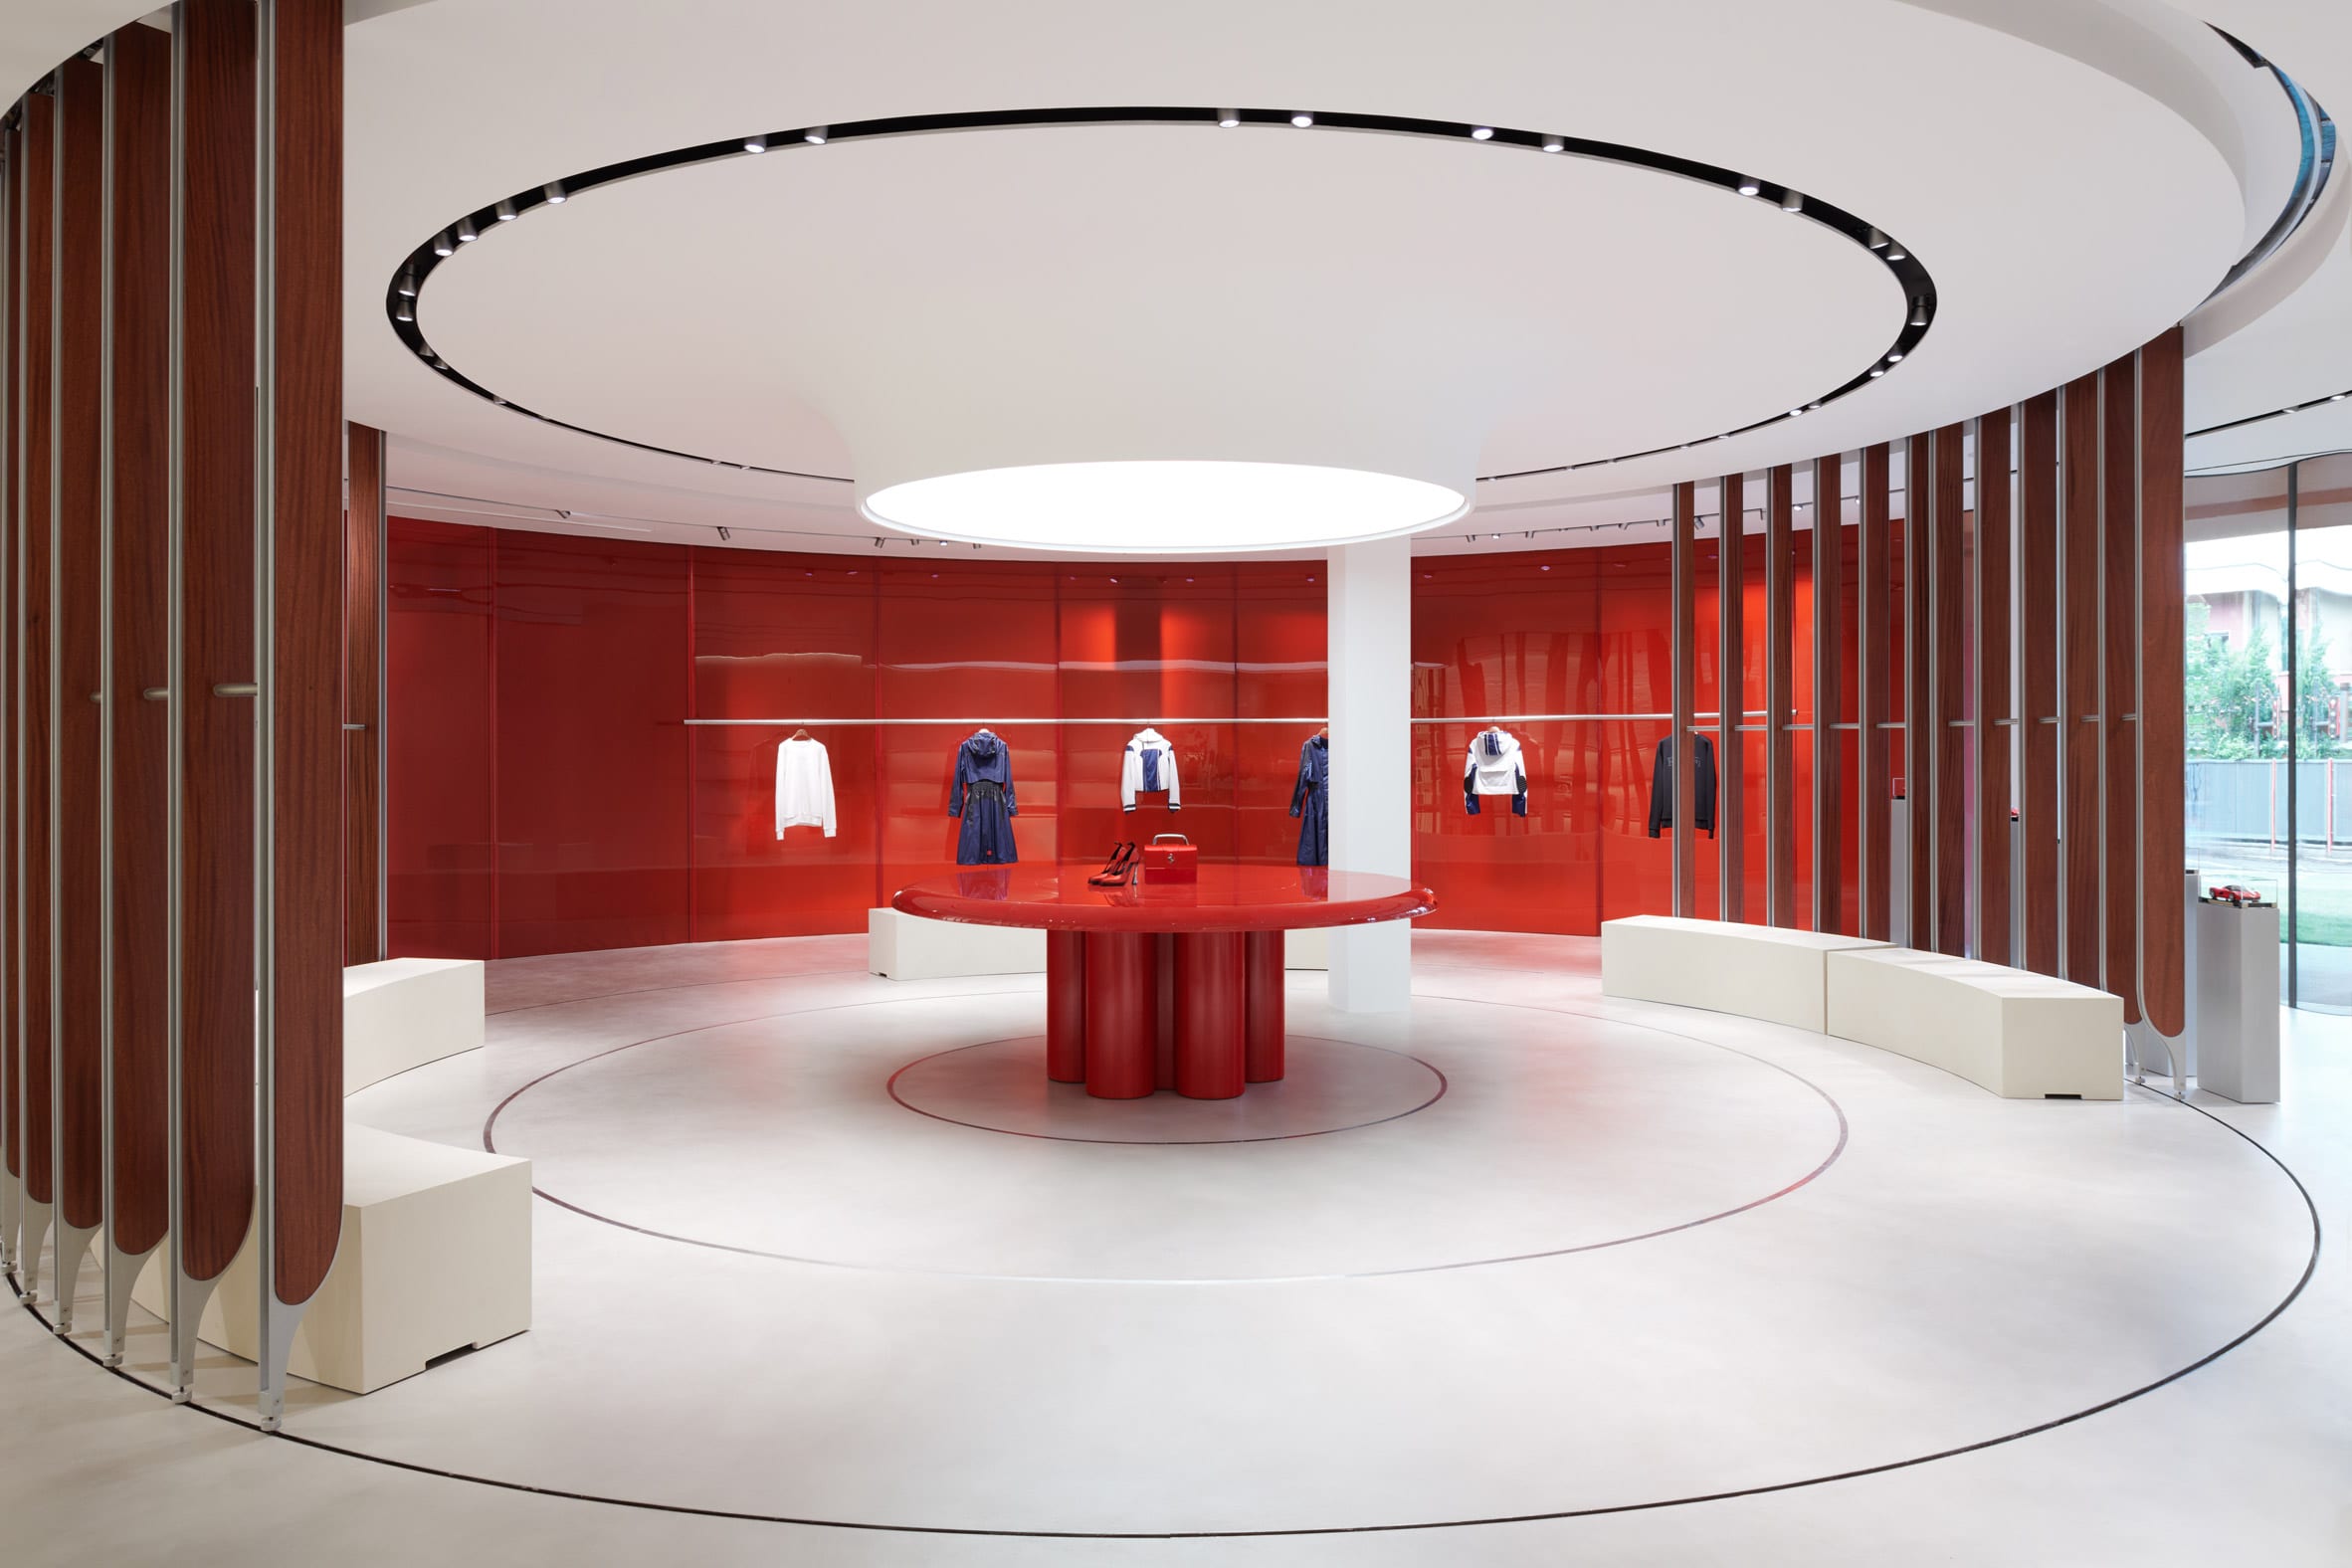
An iconic and immersive space
The Ferrari Flagship Store project stands out for its high level of technical and artisanal complexity. Every display element was meticulously developed using 3D modeling and digitalization tools, essential for achieving high-precision organic shapes and curved surfaces.
Special attention was given to the “capsule” area, conceived as an iconic and immersive space where architecture and product engage in direct dialogue. The seamless coordination between concept, engineering, and execution allowed a highly expressive vision to be translated into a functional, durable space that meets the brand’s exacting quality standards.
APPROACH
The project is the result of an integrated approach featuring close collaboration between the client, designers, and the engineering team. From concept development to the executive phase, the methodology prioritized detail control, material experimentation, and multidisciplinary coordination. Architecture thus becomes a storytelling tool for the brand, bridging creative vision and technical rigor in an evolved retail experience.
Next project
Municipality of Pavullo nel Frignano
Swimming Centre