


“Margherita Hack” Kindergarden
Municipality of Fiorano Modenese
Italy
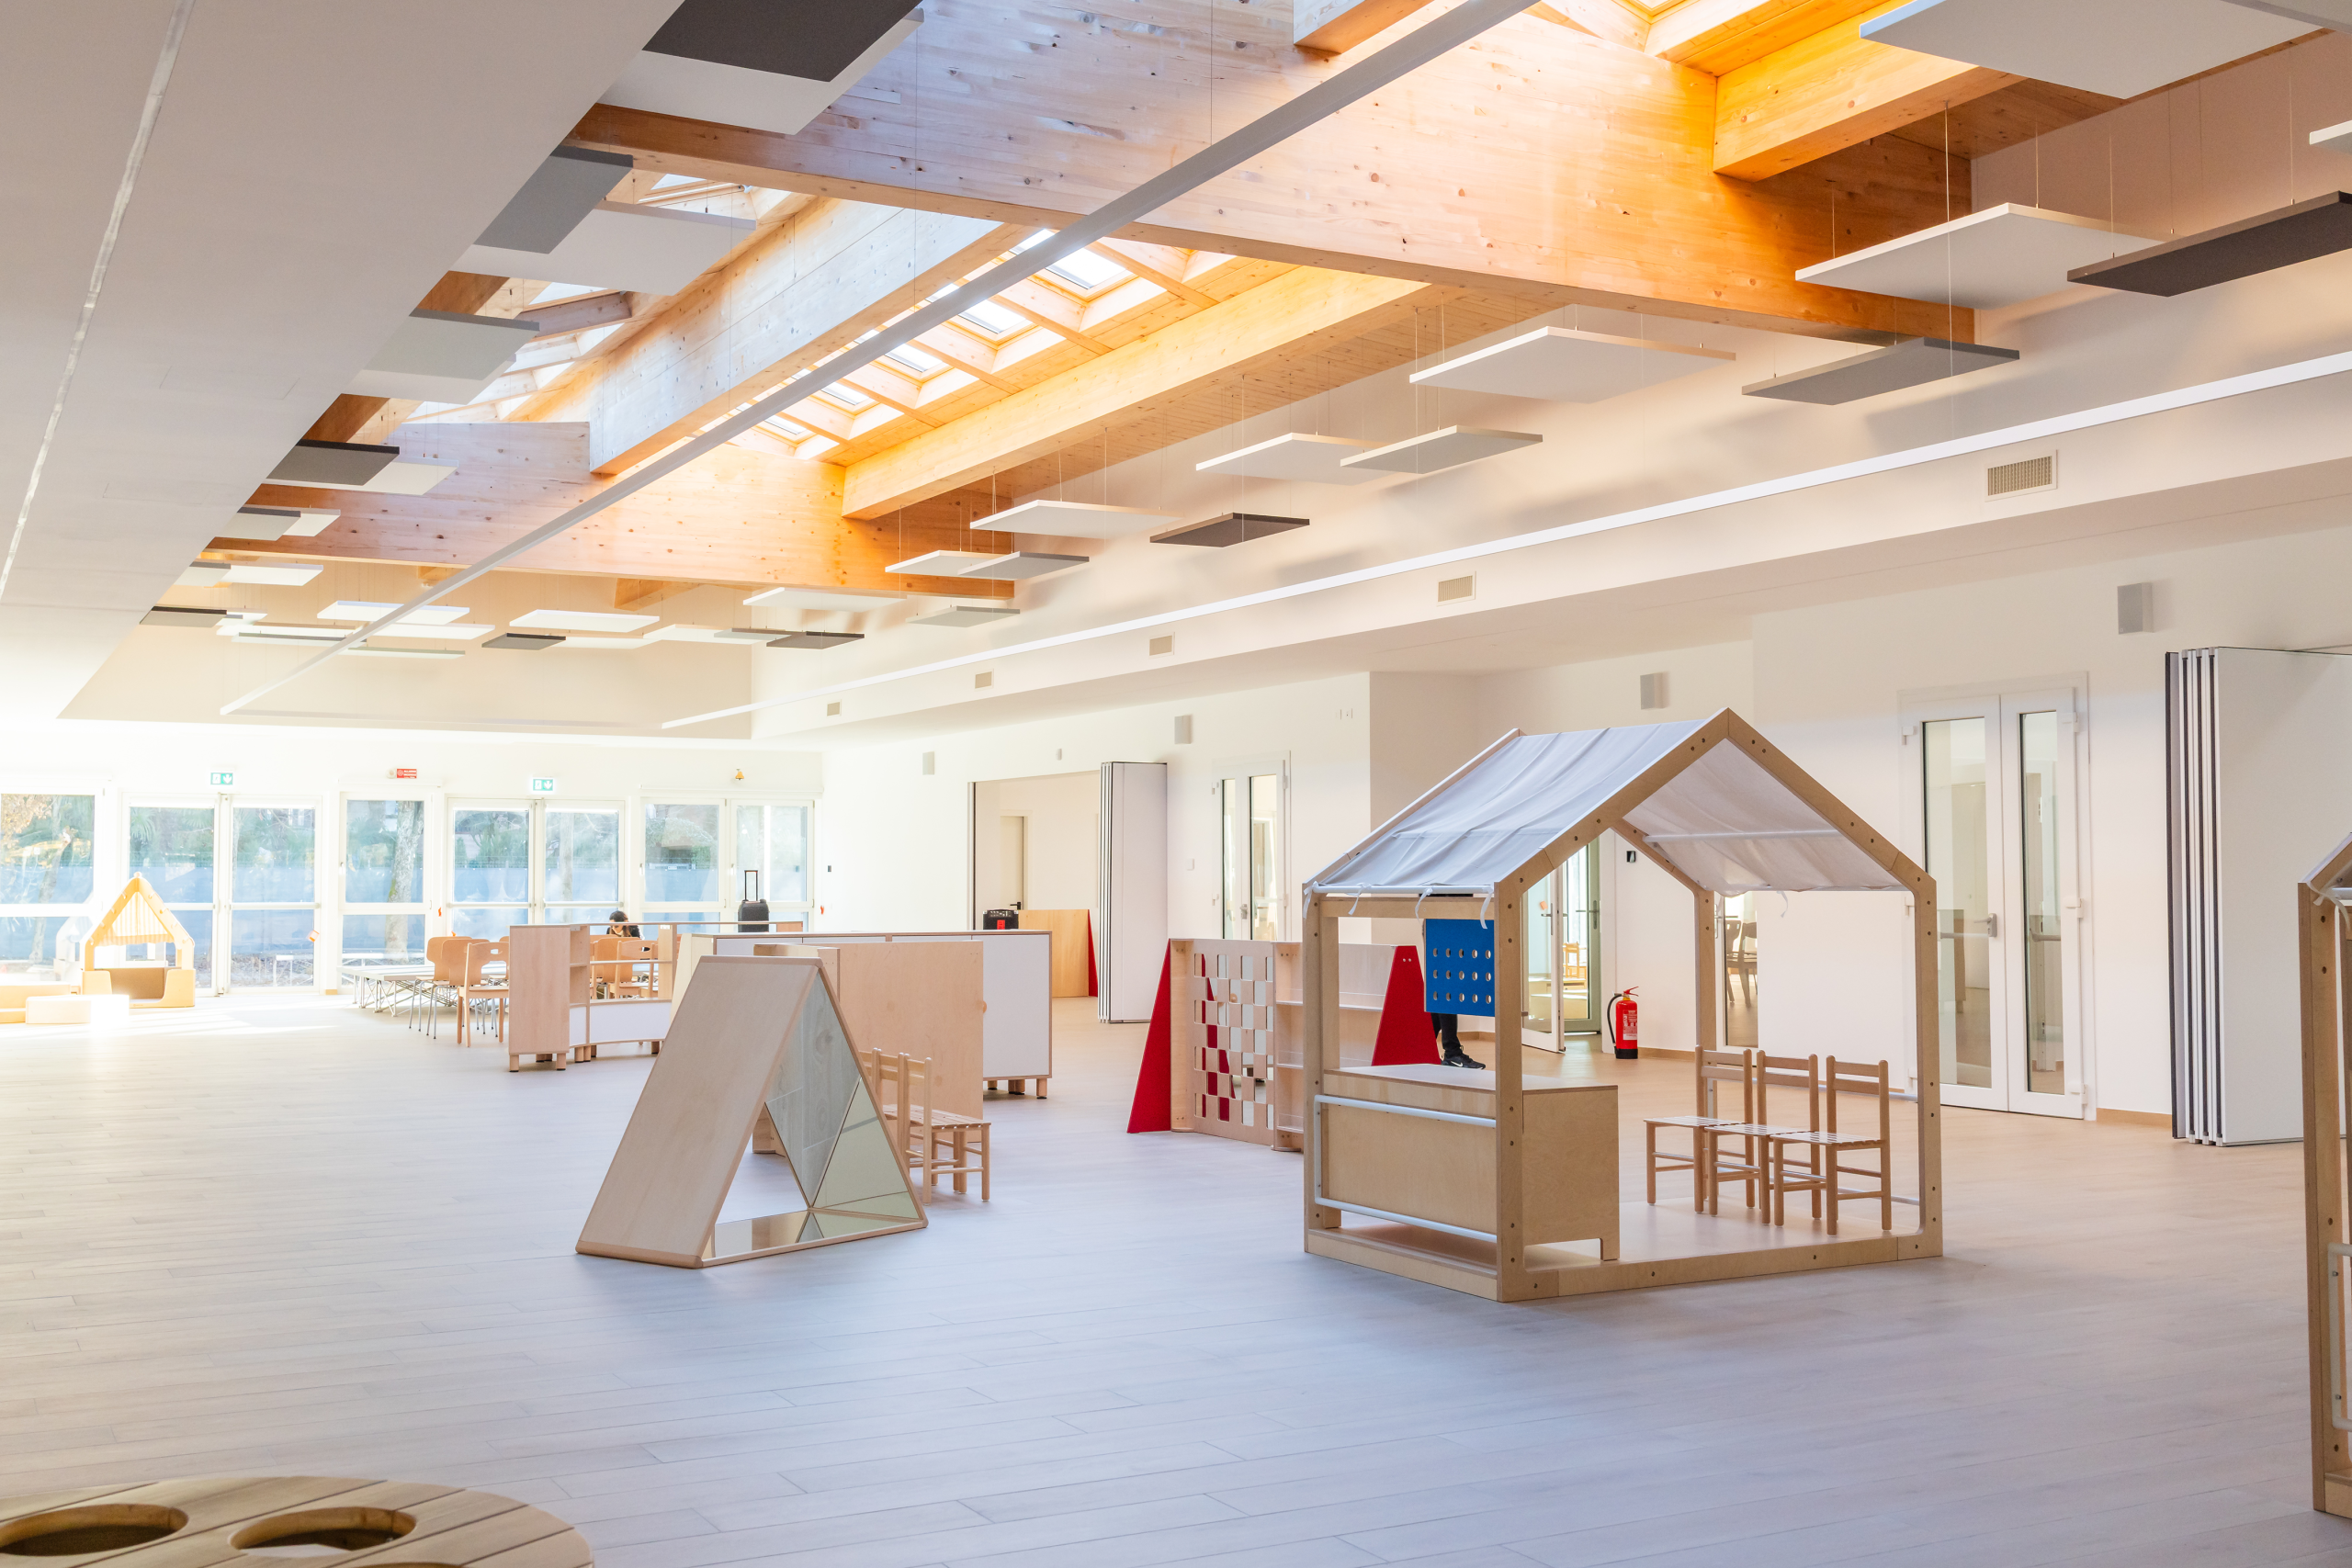
The new "Margherita Hack" Kindergarden in Spezzano represents a model of sustainable public architecture open to the community. Promoted by the Municipality and designed by Archilinea, the building was created to offer flexible, safe, and welcoming educational spaces capable of meeting the needs of children and the local territory. The intervention consolidates a vision of the school as a place for growth, participation, and relationship-building within both natural and urban contexts.
Client
Municipality of Fiorano Modenese
Typology
Educational Building | Kindergarten
Location
Spezzano di Fiorano Modenese, Modena, Italy
Services
Preliminary design, final draft design, execution design, construction site management, health and safety coordination (design and execution phases).
Year
2025
Technical Data
Covered area: approx. 2,100 sqm
NZEB Building (Nearly Zero Energy Building)
Team
Giulio Rimini, Michela Luppi, Andrea Carrozzi.
Credits
Architectural and Interior Design: Archilinea S.r.l.
Structural Design: Studio Capellari Associati
Electrical Systems: Pampuri S.r.l.
Mechanical Systems & Fire Prevention: Studio Professionale Malaguti Associati
Construction Site Management: Eng. Luca Capellari, Geom. Adriano Larocca
General Contractor: Teicos S.r.l.
CONCEPT
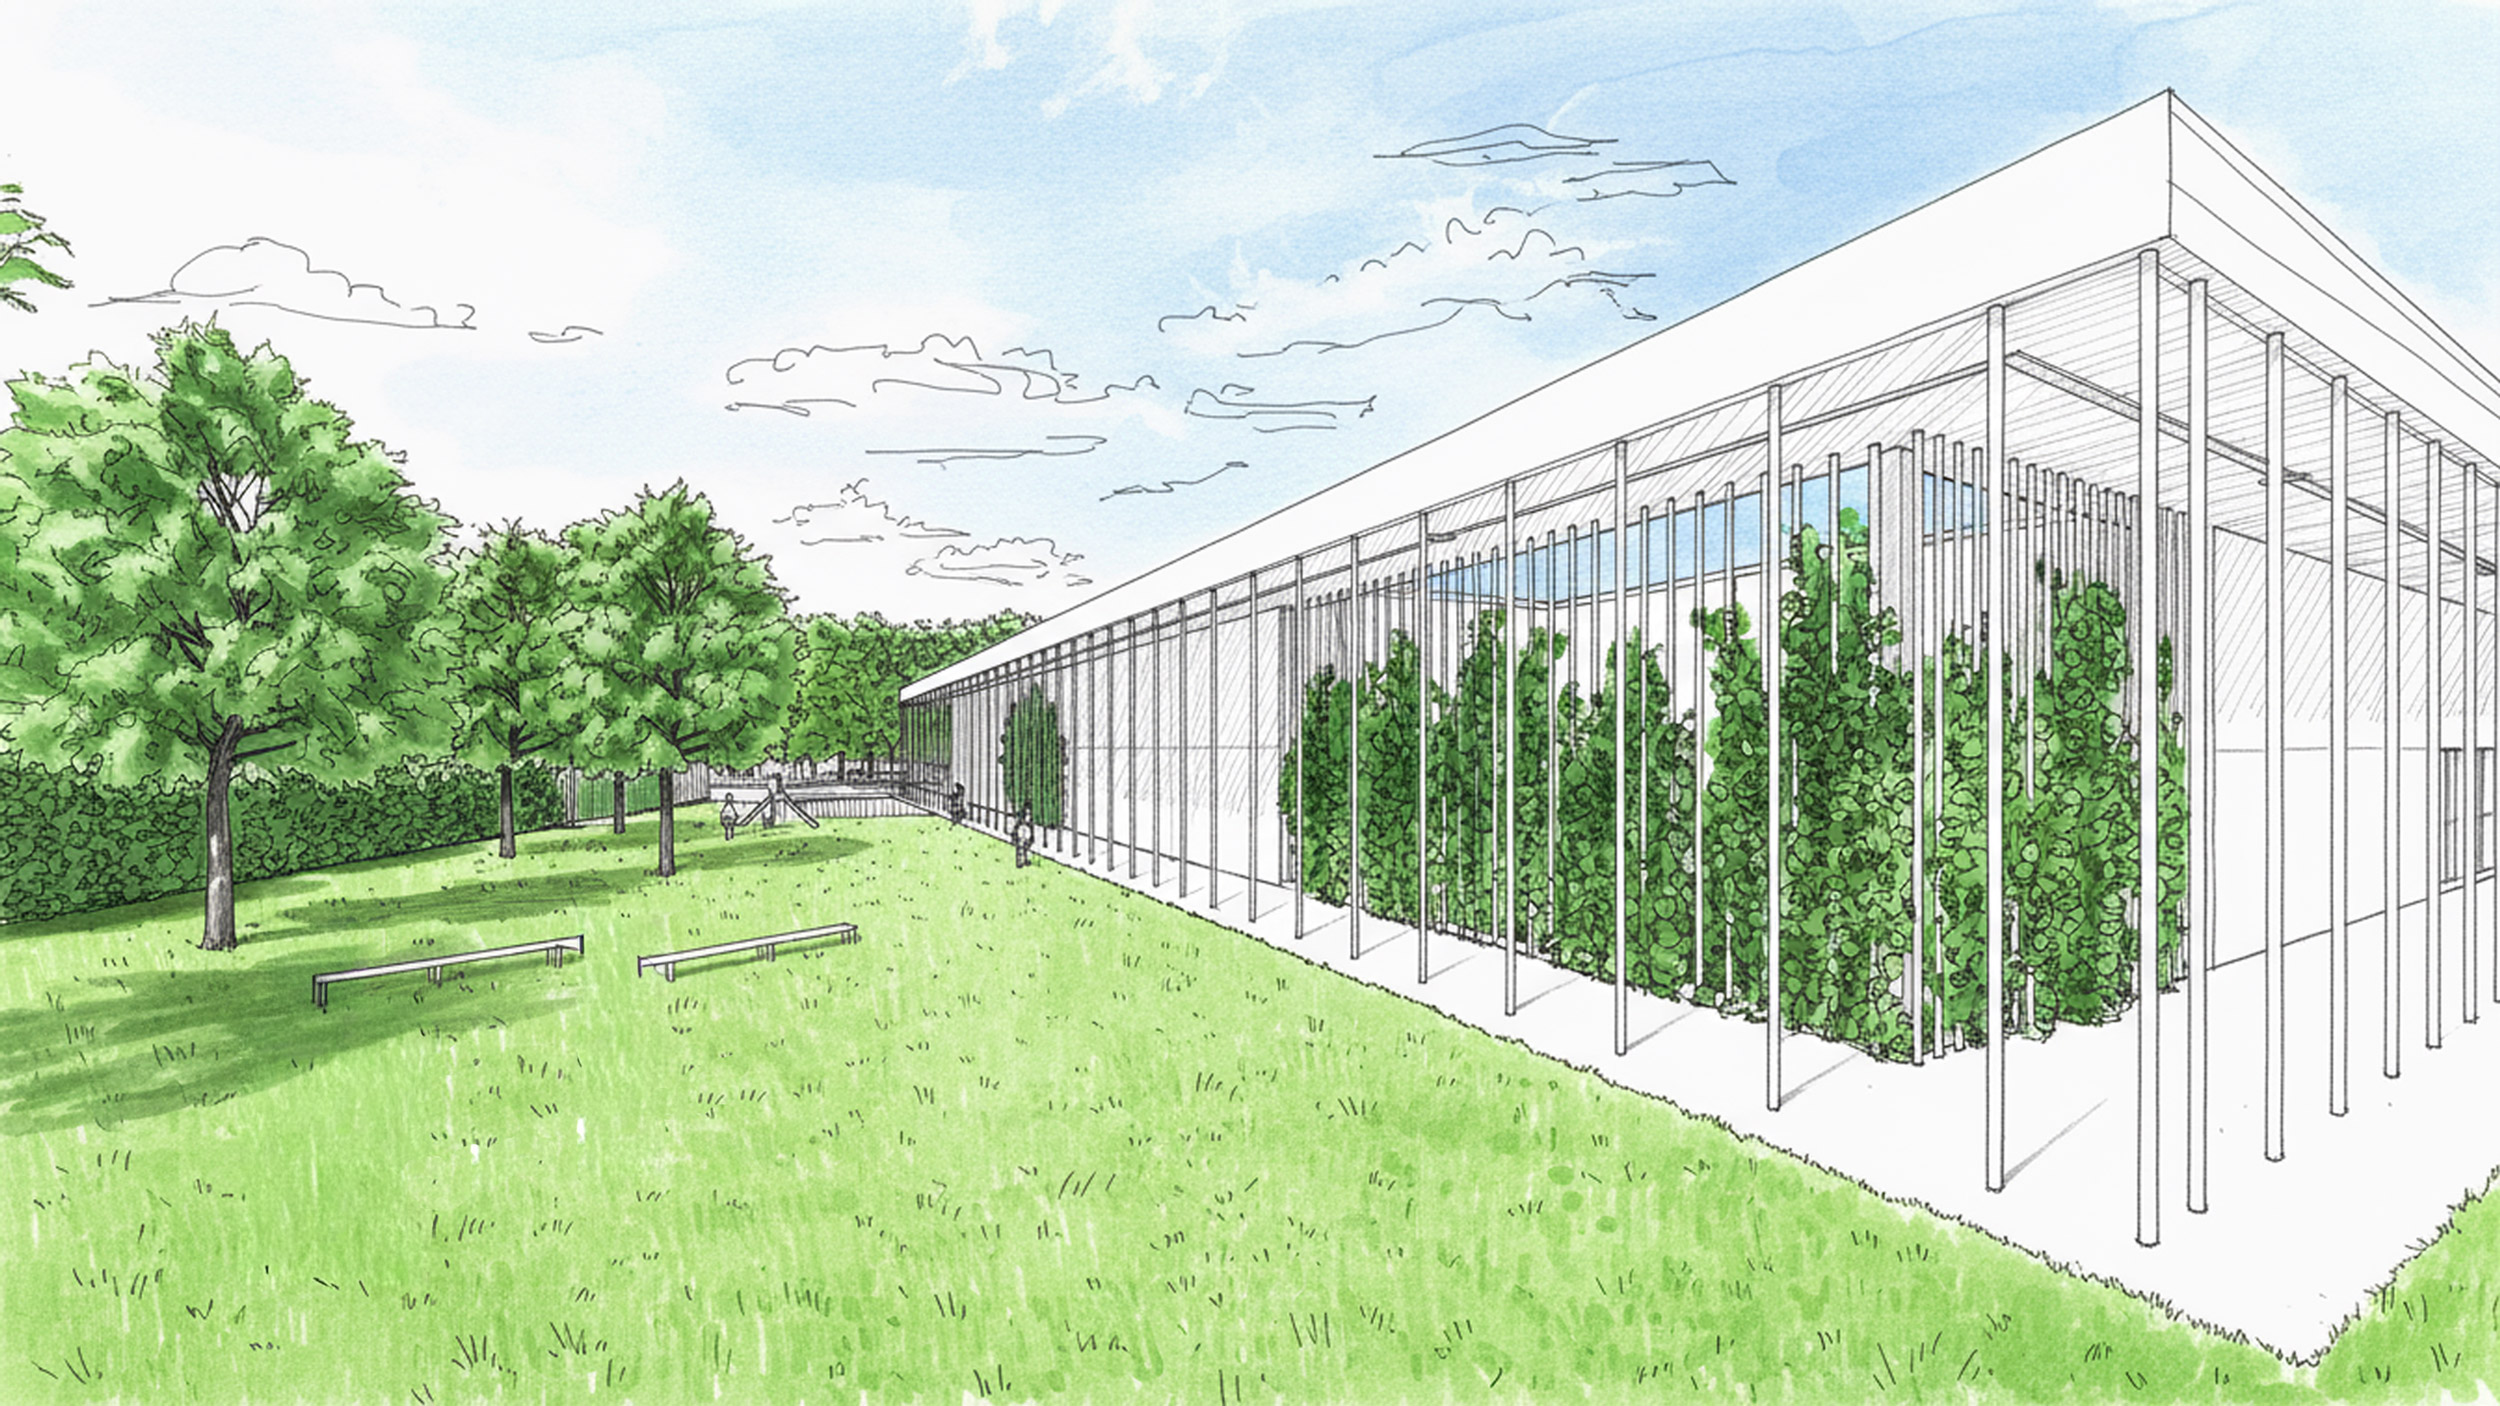
The concept for the new kindergarten is founded on a dialogue between architecture, nature, and pedagogy. The building is conceived as an open organism, structured in luminous and well-proportioned volumes that integrate harmoniously into the surrounding landscape. Large windows and internal courtyards ensure continuity between indoor and outdoor spaces, fostering visual contact with nature and a direct perception of time and seasons.
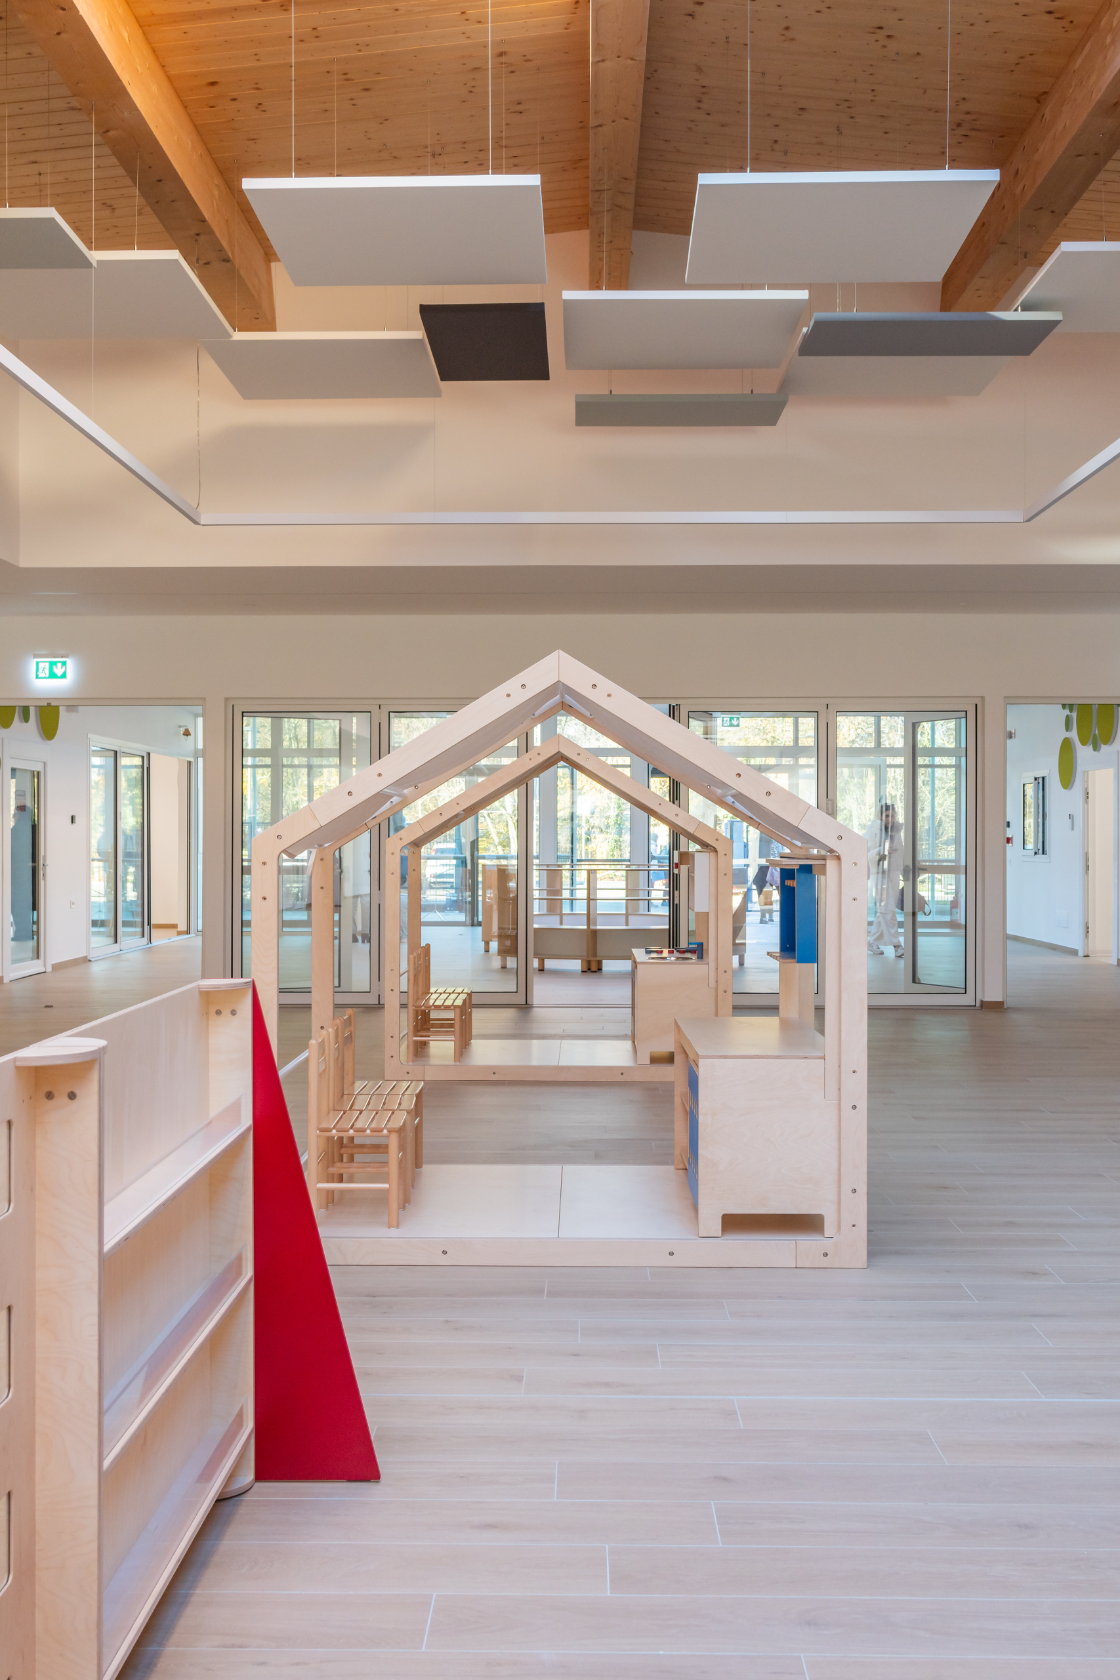
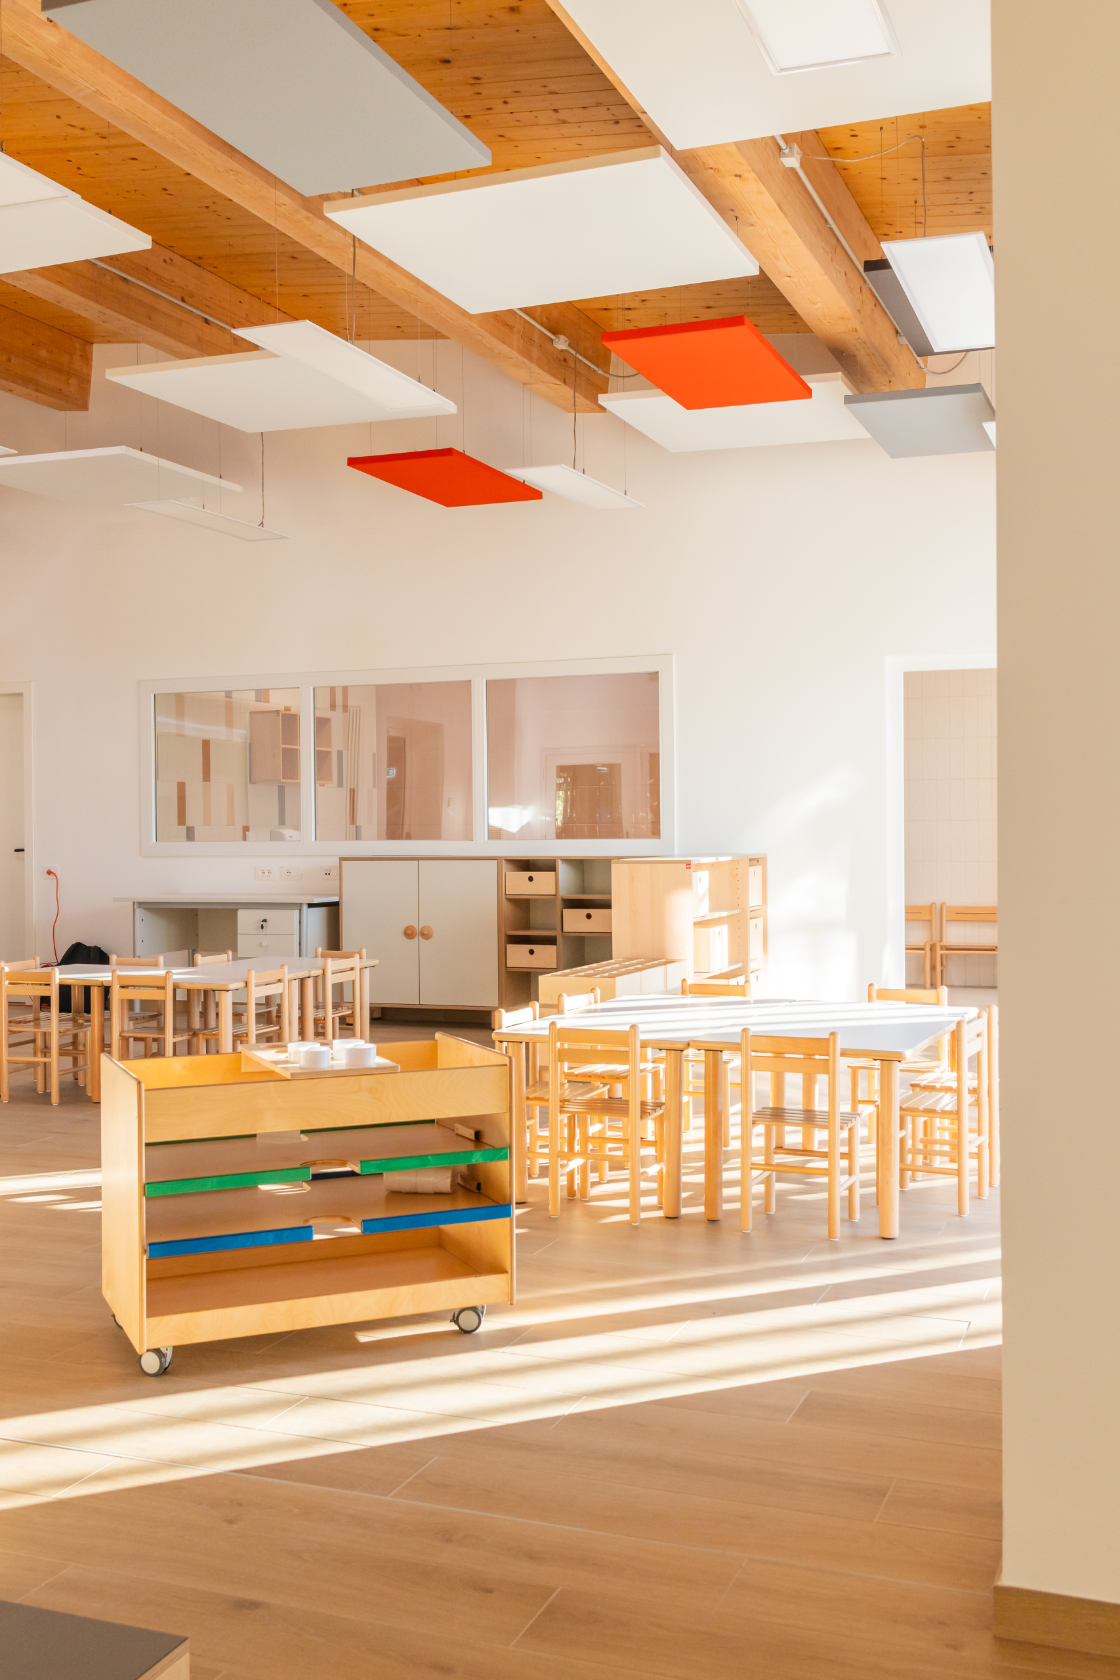
The spatial distribution follows a principle of flexibility: classrooms, laboratories, and common areas follow a dynamic sequence that stimulates curiosity and sharing. Architecture thus becomes part of the educational journey, offering children a place to learn through light, colour, and their relationship with the environment.
PROGETTO
Located in the heart of Spezzano, the new kindergarten is designed as both an educational and civic building open to the community. The complex houses classrooms, laboratories, multi-purpose spaces, and green areas for play and outdoor learning. Large glazed surfaces and natural materials define a welcoming and bright environment. Archilinea managed all design phases and construction site supervision with an integrated and sustainable approach.
DESCRIZIONE TECNICA
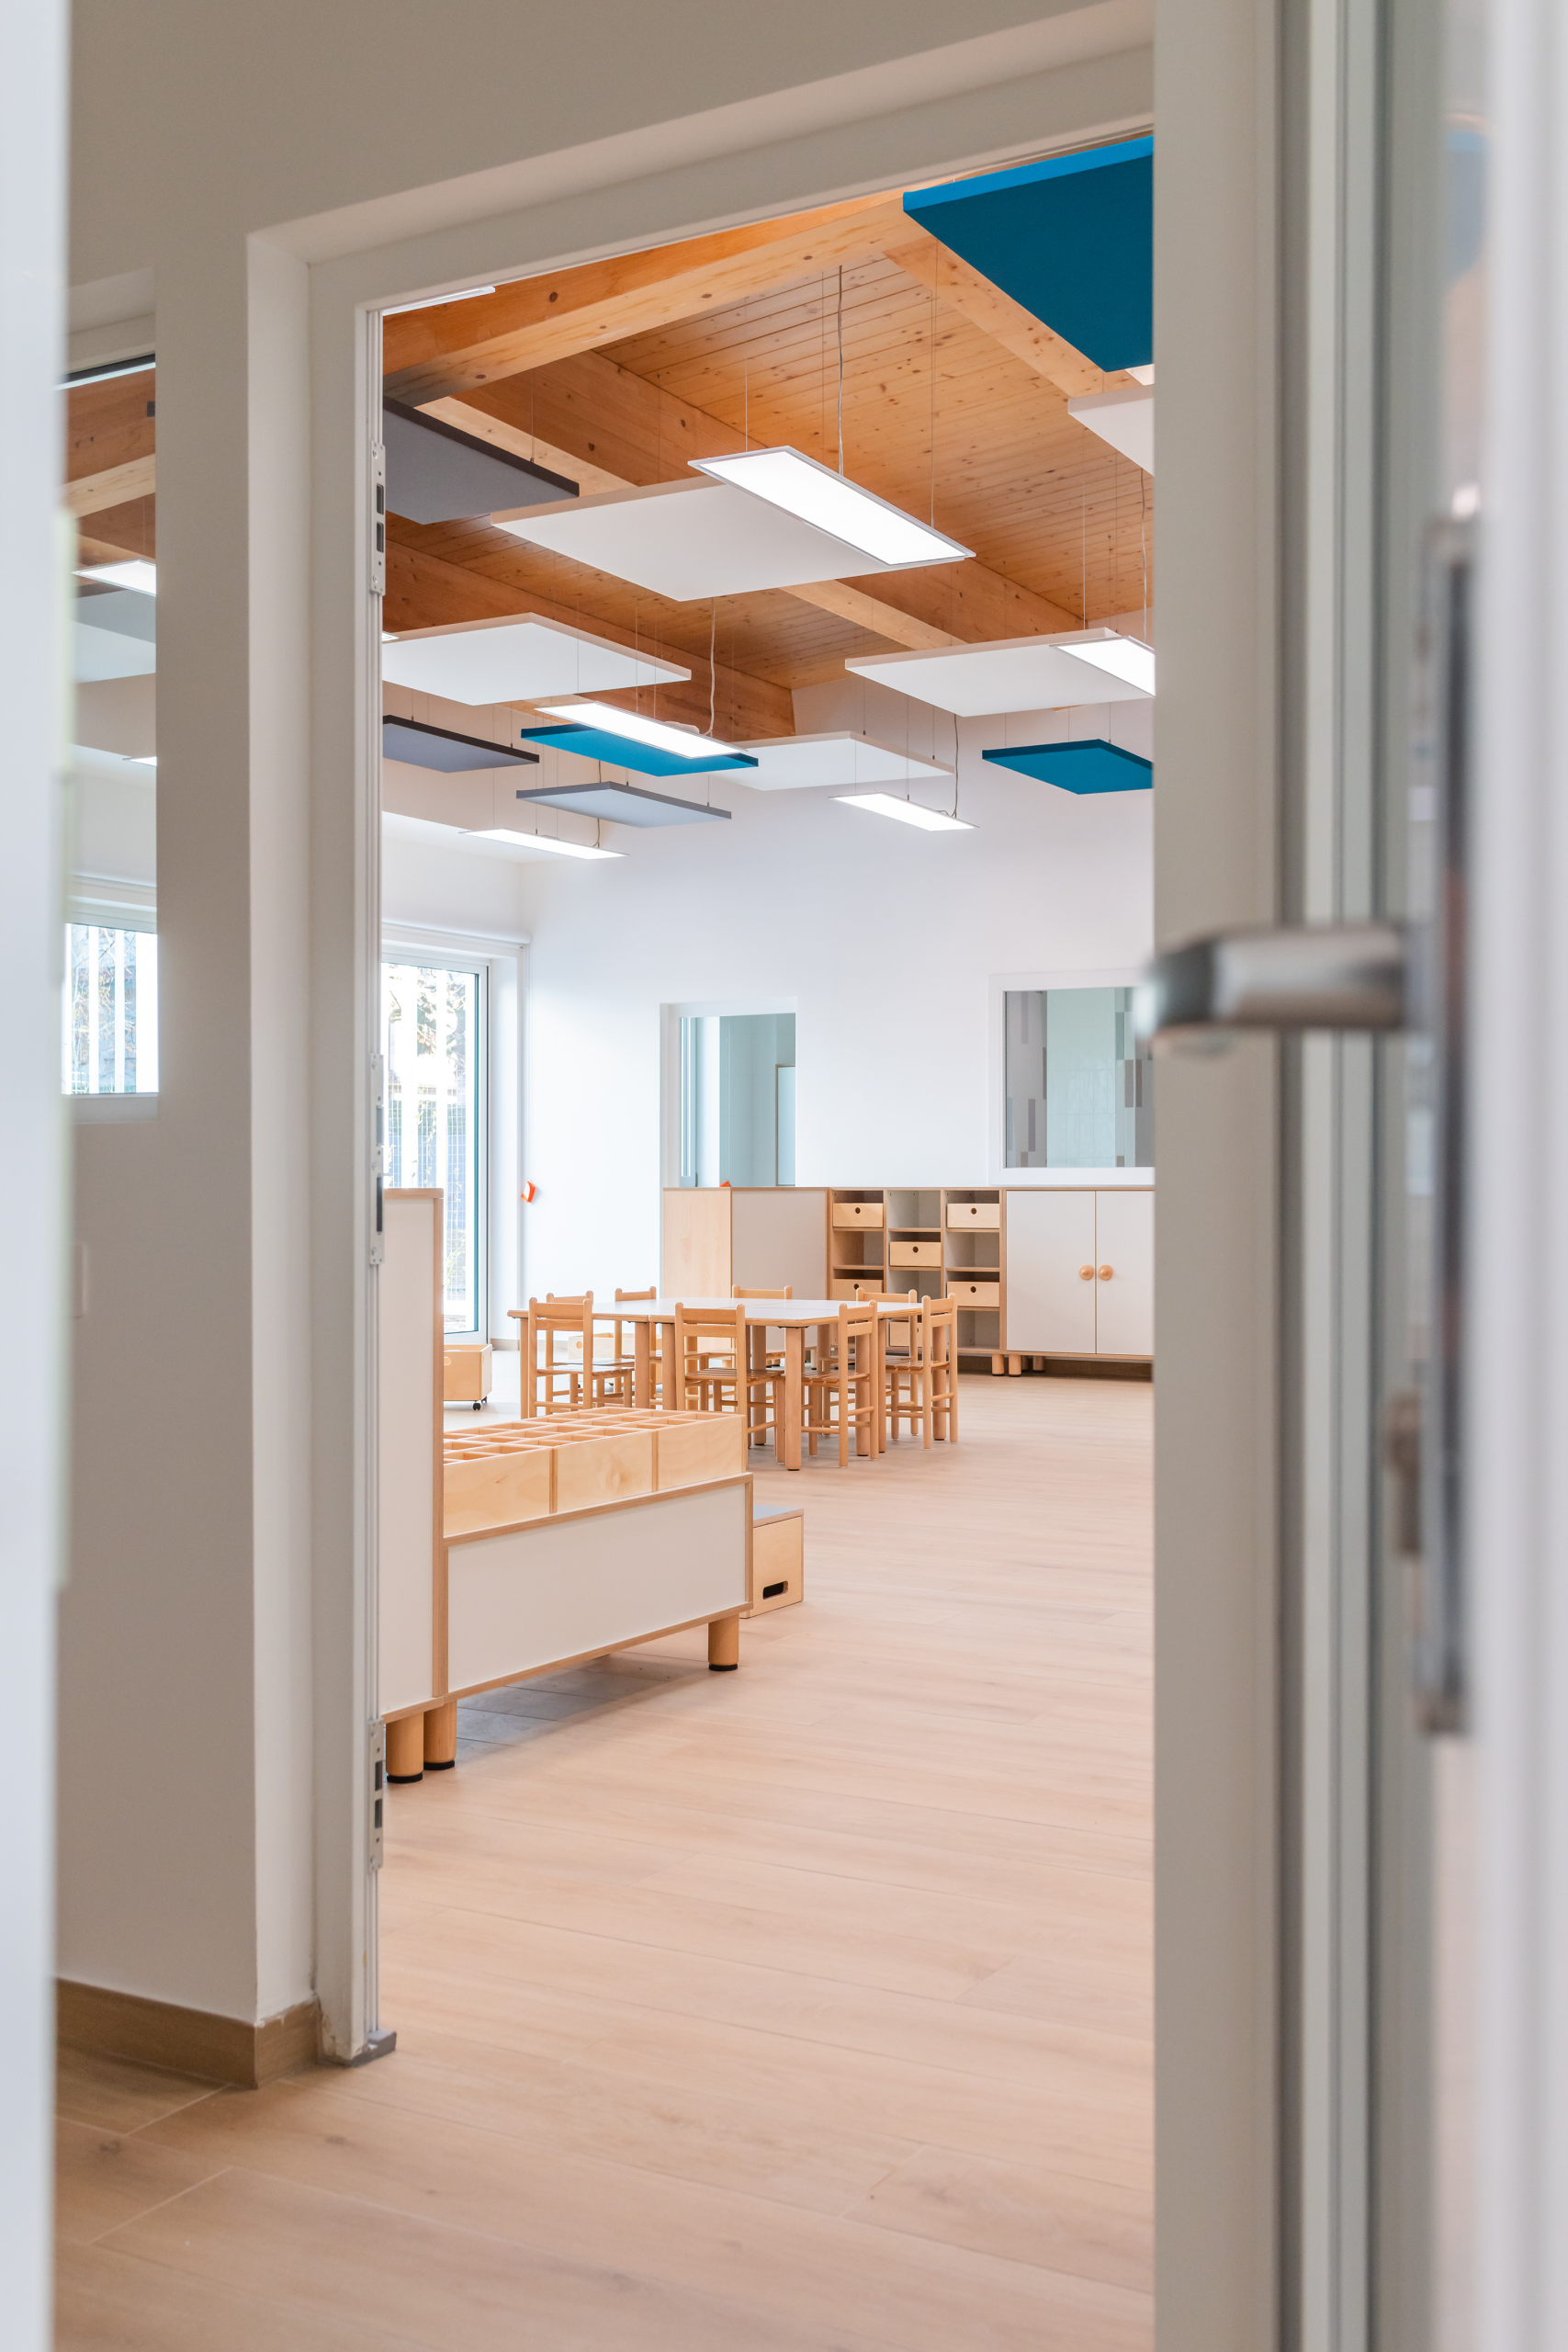
The school is developed on a single floor covering approximately 2,100 square meters, hosting kindergarten sections, common areas, and laboratories. The load-bearing structure is hybrid made of steel and glulam (laminated timber) components, while high-performance perimeter walls ensure thermo-acoustic comfort and energy savings. The building is classified as NZEB (Nearly Zero Energy Building) thanks to the use of photovoltaic systems, controlled ventilation, and energy recovery systems. Large glazed openings and internal courts favor natural lighting and cross-ventilation. Outside, play areas and educational paths integrate with the surrounding green landscape. The design prioritized durable and natural materials to create a healthy and sustainable environment.
EDUCATIONAL AND COMMUNITY SPACE
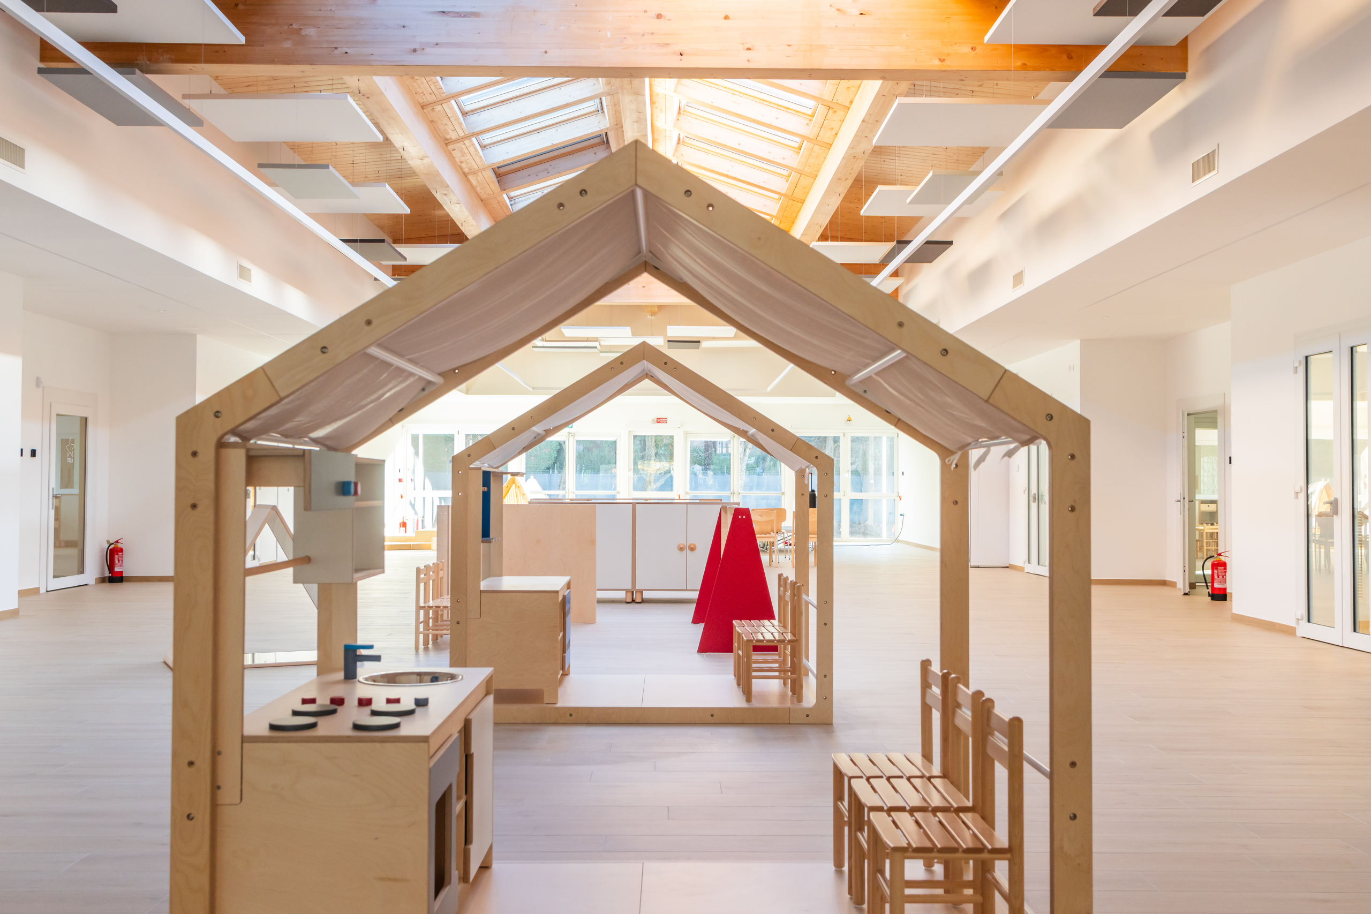
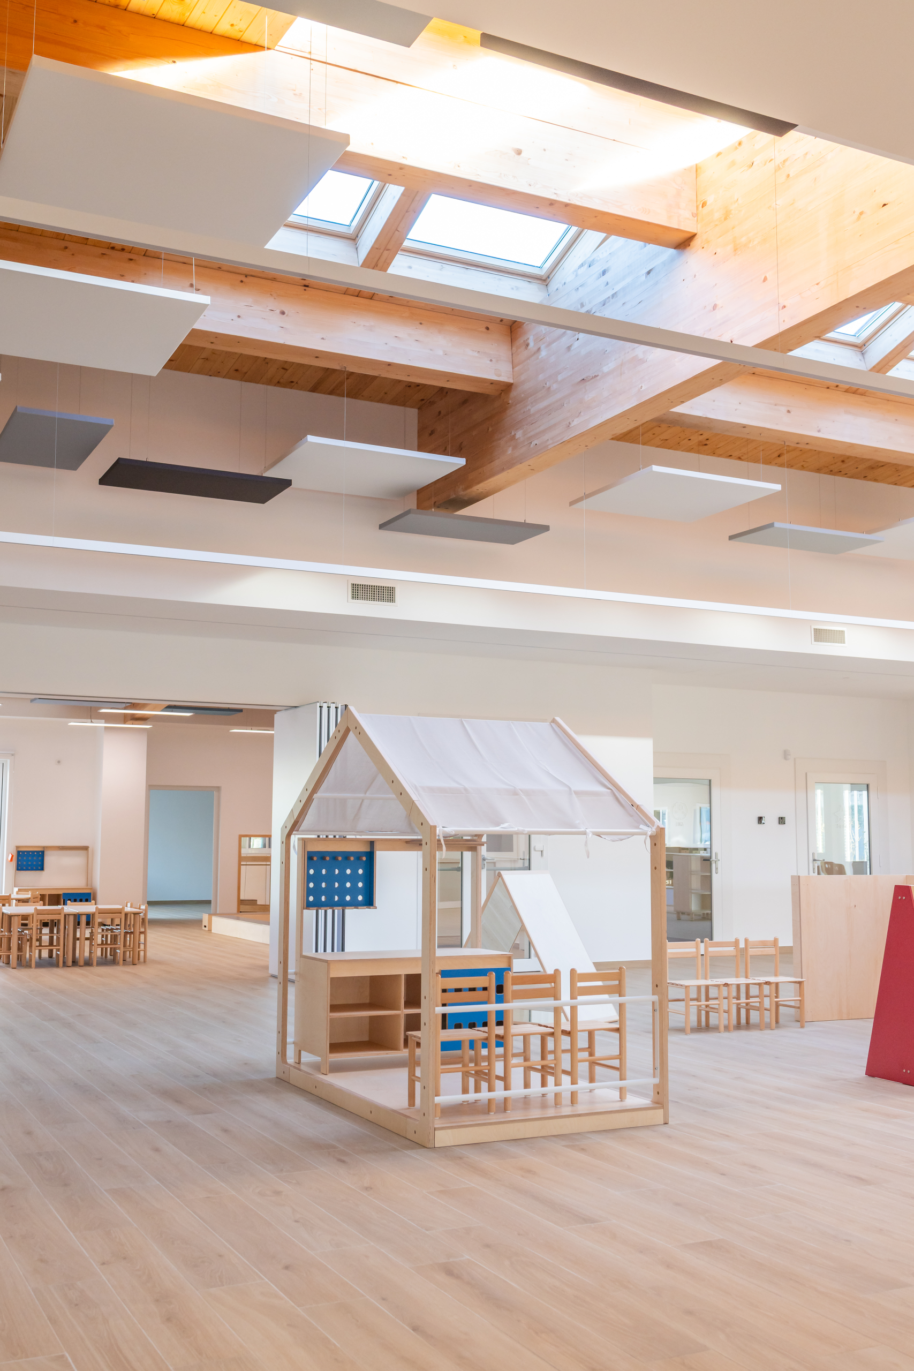
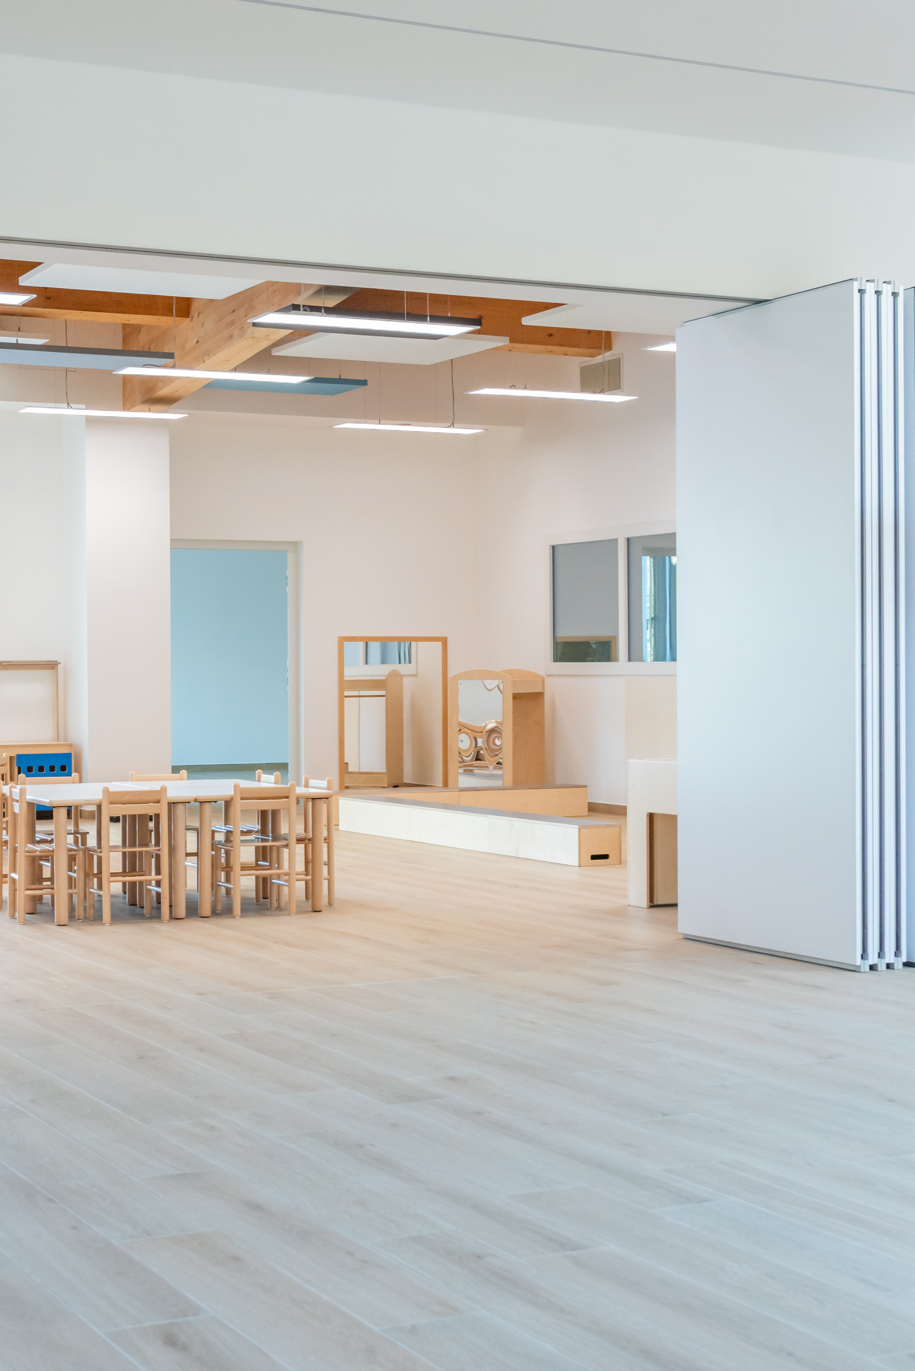
The new Spezzano Kindergarten stands as an open and inclusive space where the educational dimension intertwines with the social one. Common areas, such as the large Agorà and the multi-purpose hall, are designed to be used even on top of school hours, becoming a shared resource for citizens. The architecture promotes participation and interaction: natural materials, light, and transparency generate a quiet, stimulating, and welcoming atmosphere. The building interprets the concept of the school as a civic center—a place for cultural and environmental growth where the educational experience extends to the community, promoting a model based on collaboration, sustainability, and collective well-being.
APPROACH
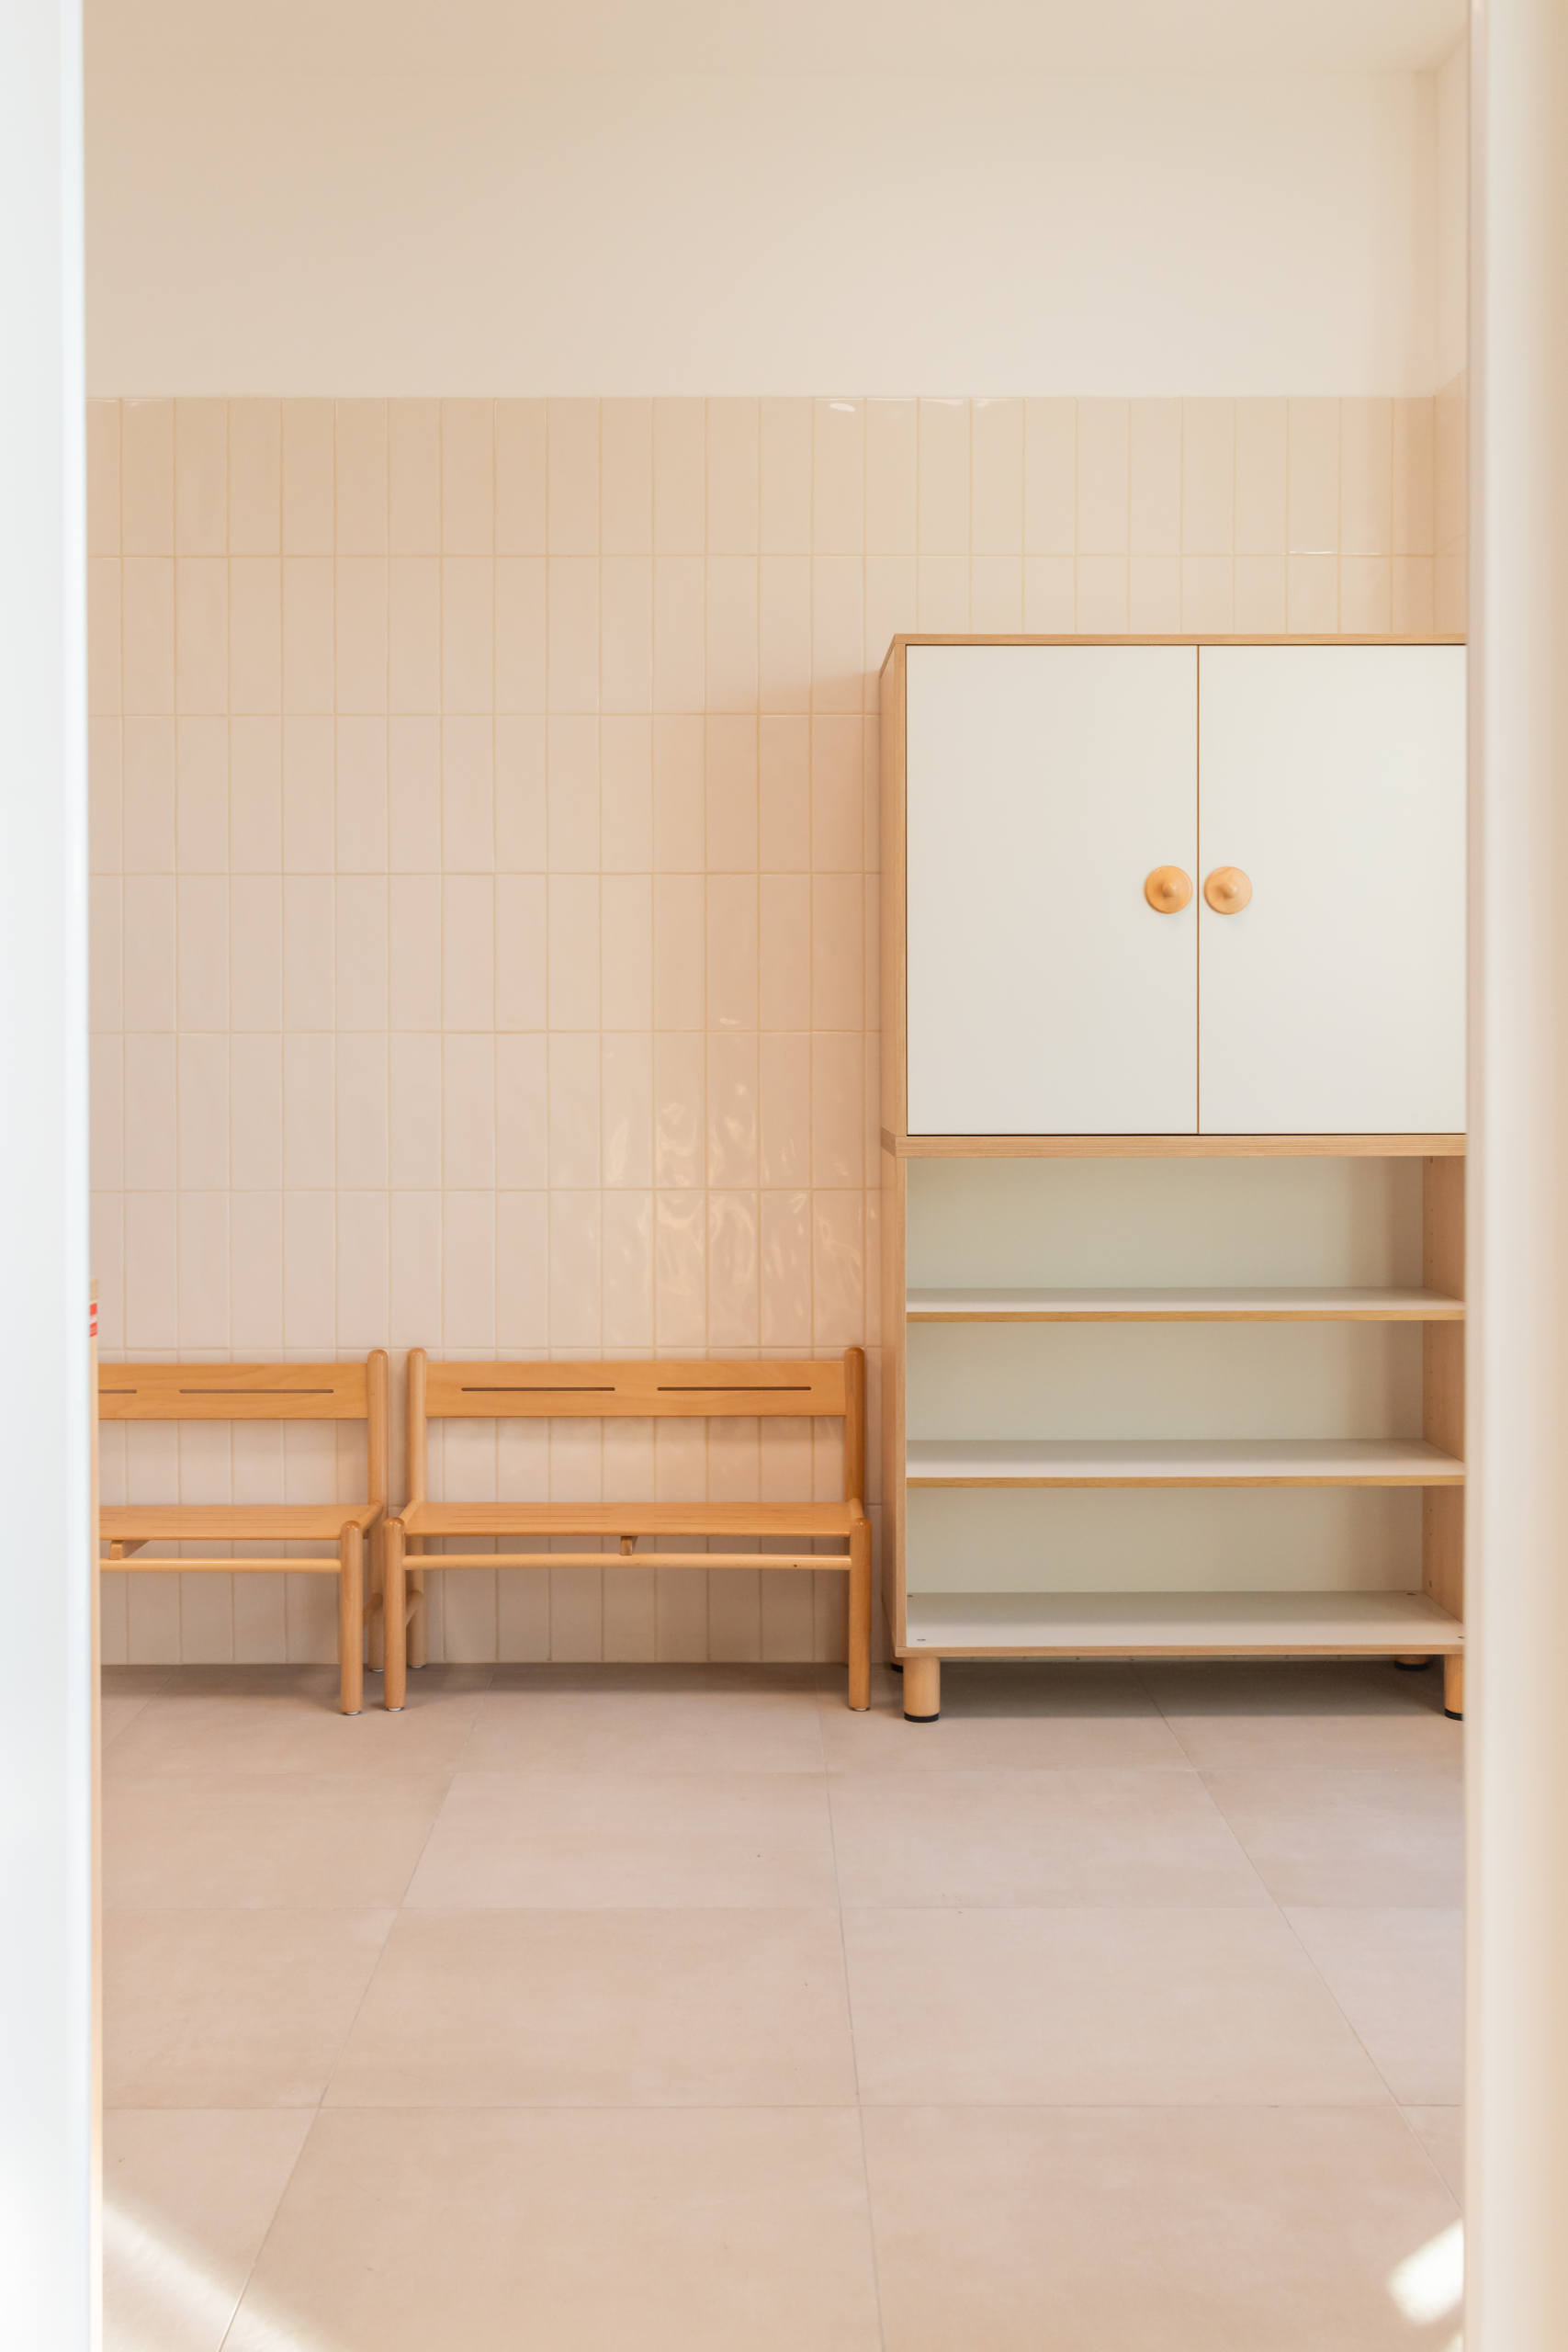
Archilinea approached the project with an integrated method, merging creativity, technical know-how, and a focus on well-being. Every choice stems from a dialogue between architecture, pedagogy, and sustainability. The goal was to create a building capable of "educating through space," promoting comfort, safety, and inclusion. The result is a contemporary, functional, and open school where the quality of the environment becomes an essential part of the learning process.
Next project
Modula
Experience Center
