


Headquarters
ABK Group
Italy
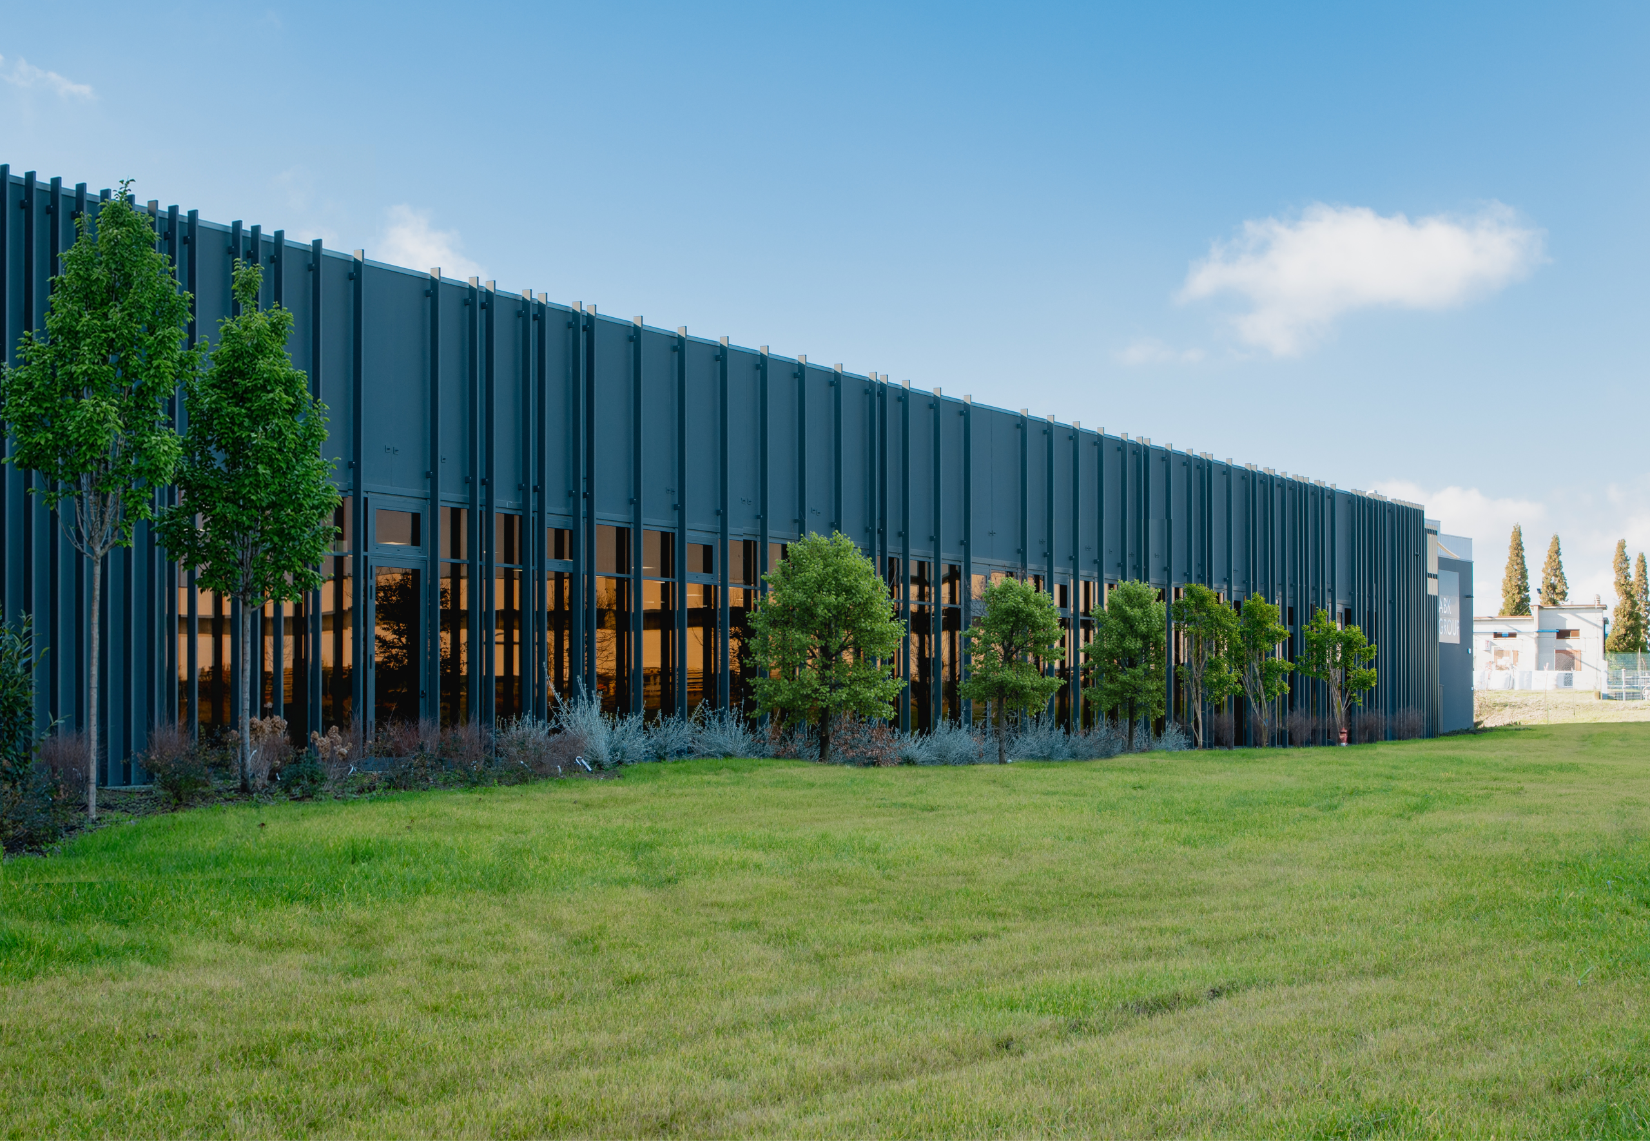
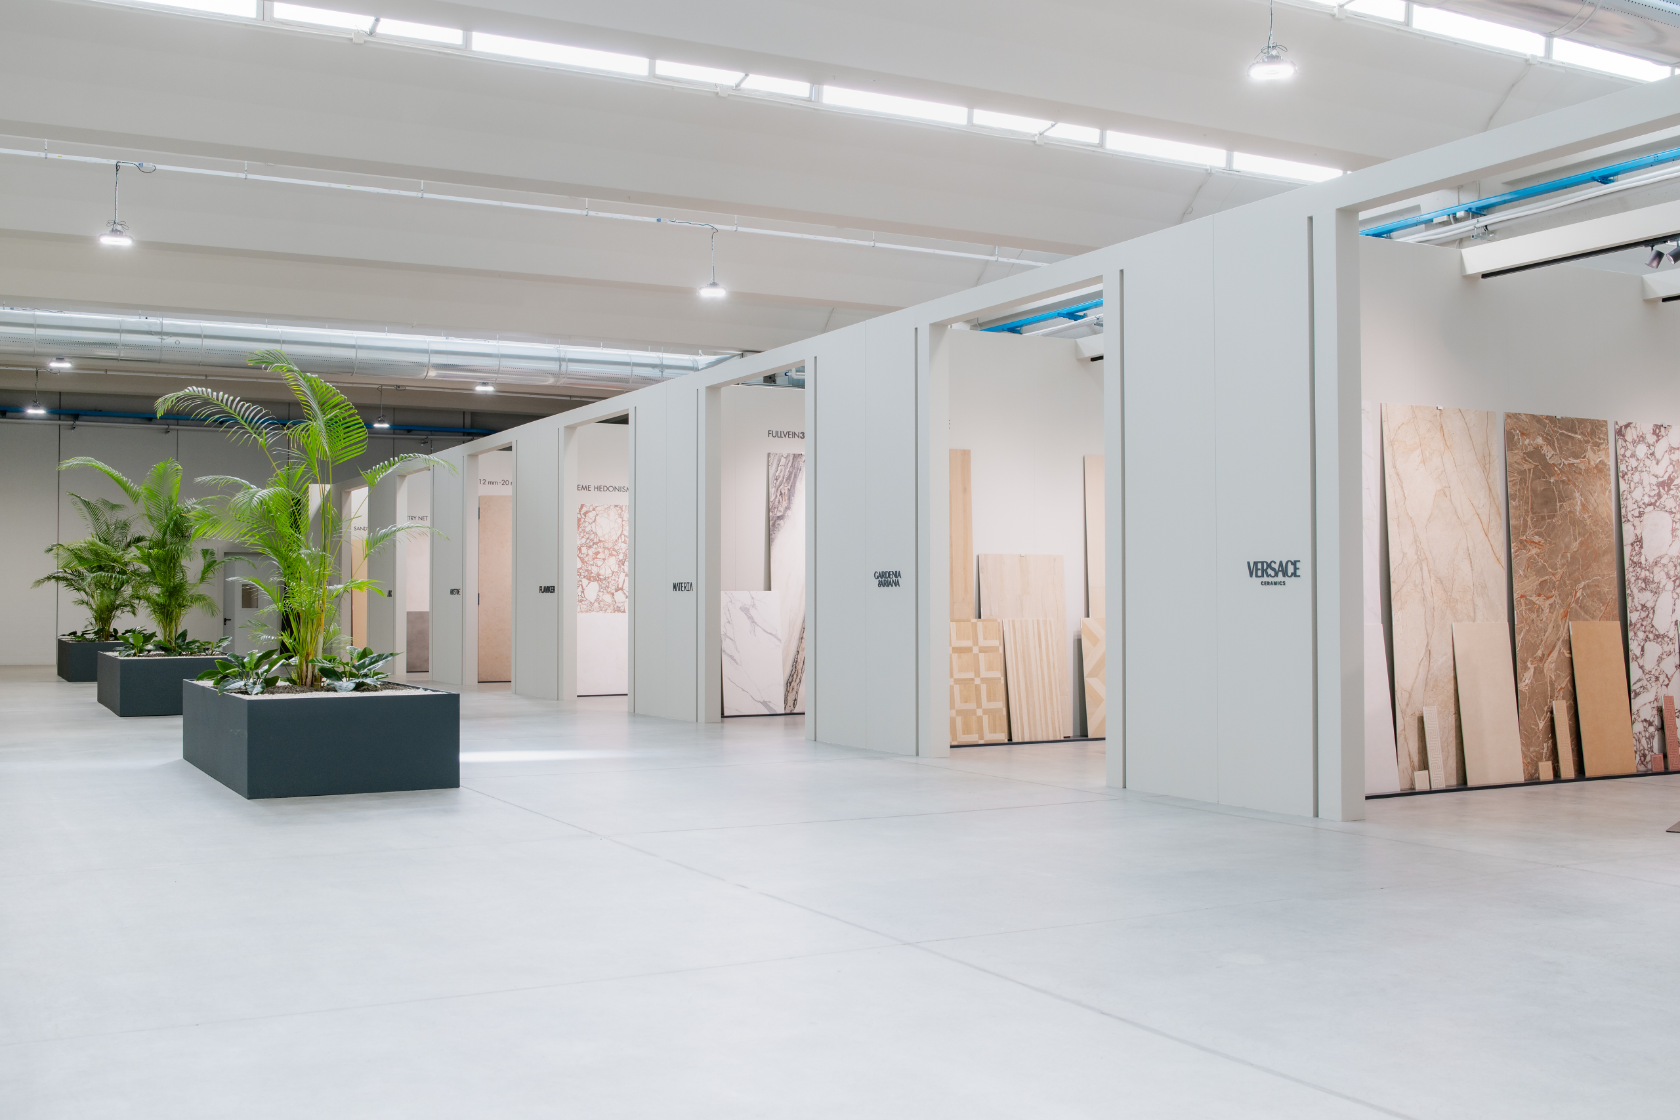
The new ABK Group headquarters in Fiorano Modenese represents an architectural development that redefines the company’s image through a contemporary, sustainable, and highly identity-driven language. The project integrates executive offices, commercial spaces, and a temporary showroom dedicated to the group’s brands, serving as a place of work, representation, and territorial connection in continuity with the ceramic district’s industrial culture.
Client
ABK Group
Typology
Building Renovation | Office and Temporary Exhibition Space
Location
Fiorano Modenese, Modena, Italy
Services
Concept, preliminary design, final draft design, execution design, construction site management, health and safety coordination (design and execution phases), design coordination.
Technical data
Total building area 7,000 sqm
Team
Luca Bernardoni, Alice Dazzi Galliani, Sara D’Agostino, Gianluigi Giordano, Silvia Macchioni.
Credits
Architectural Design: Archilinea S.r.l.
Structural Design: Studio Capellari Associati
Electrical Systems: Pampuri S.r.l.
Mechanical and Fire Protection Systems: RB Engineering S.r.l.
Construction Site Management: Eng. Arch. Luca Bernardoni
Project Management: Eng. Lorenzo Tacco
General Contarctor: Mario Neri S.p.A.
suppliers: Schüco International Italia S.r.l., Icras Costruzioni per Architettura S.r.l.
Concept
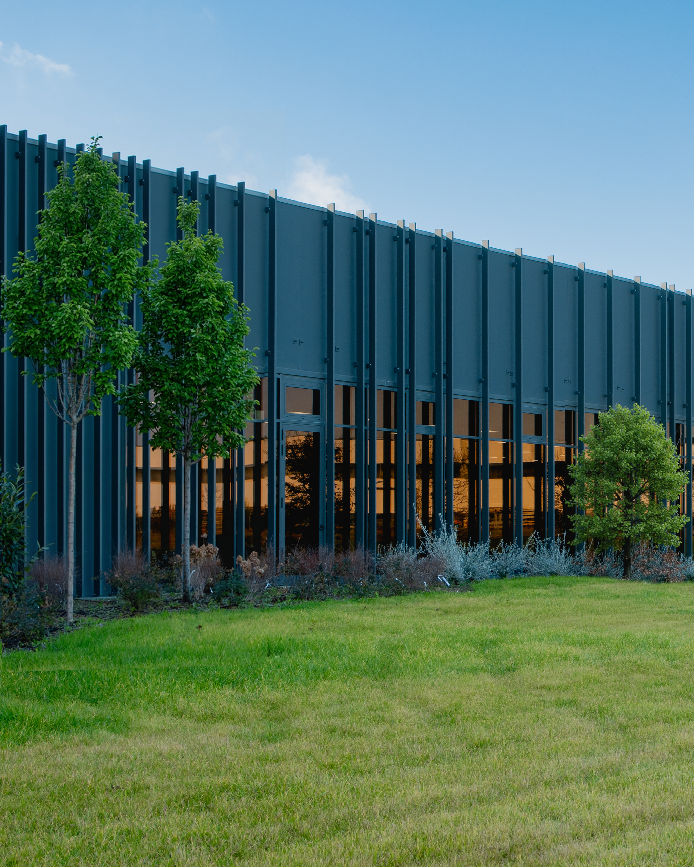
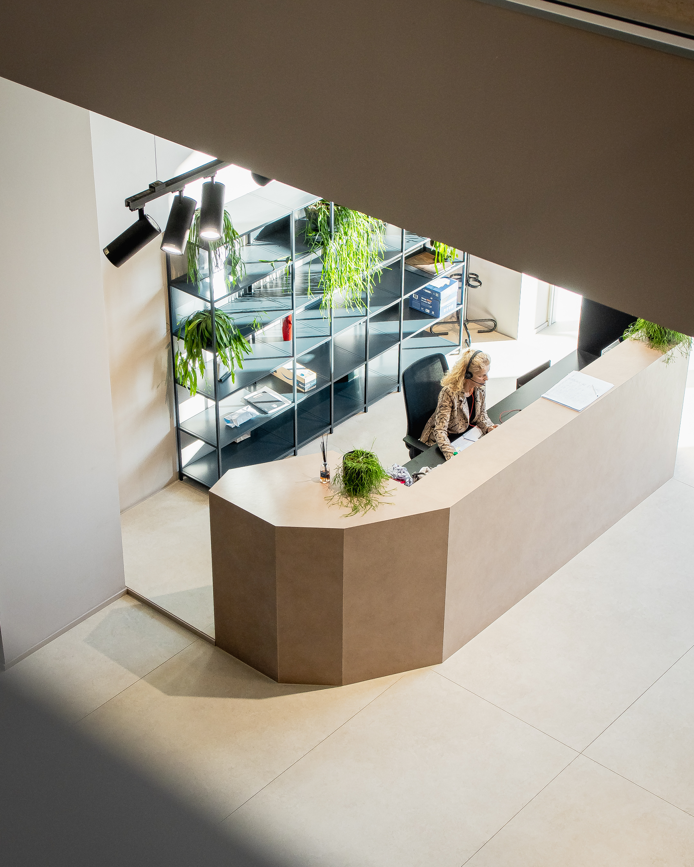
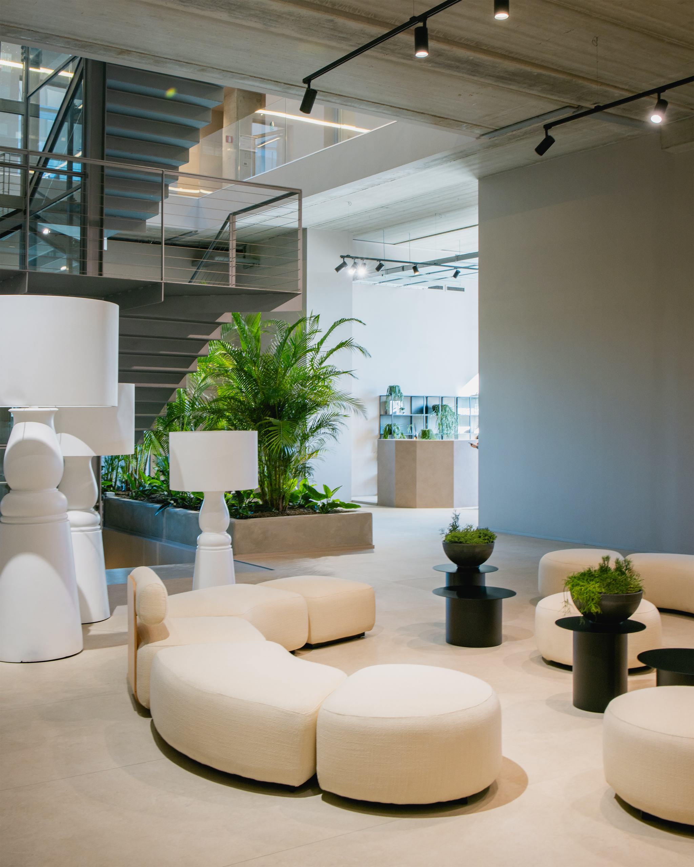
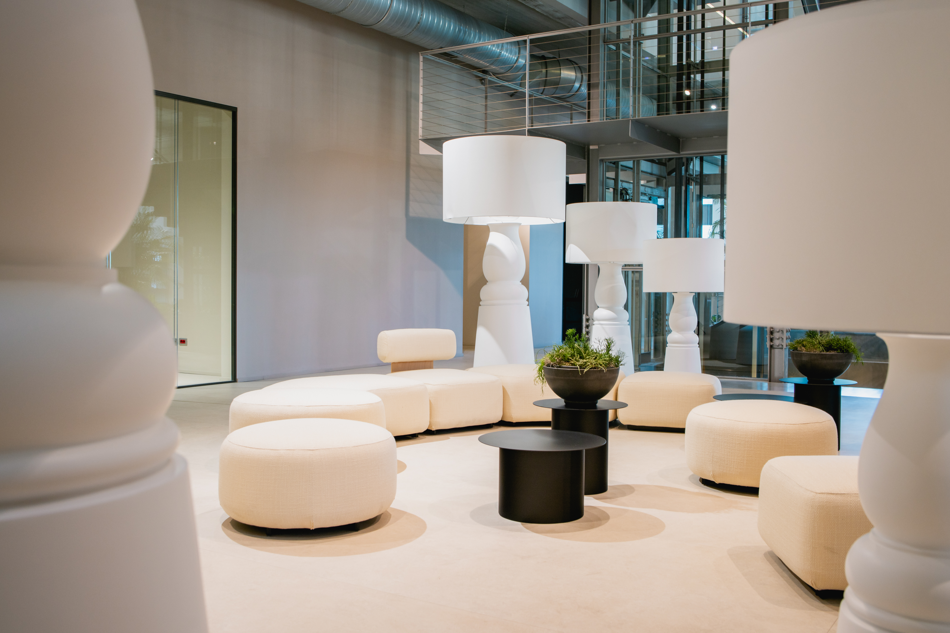
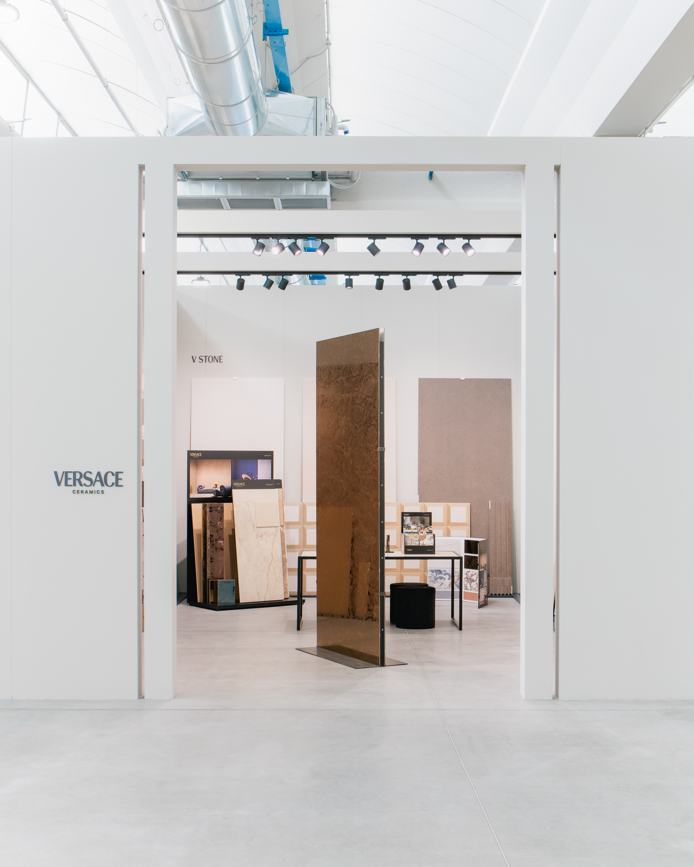
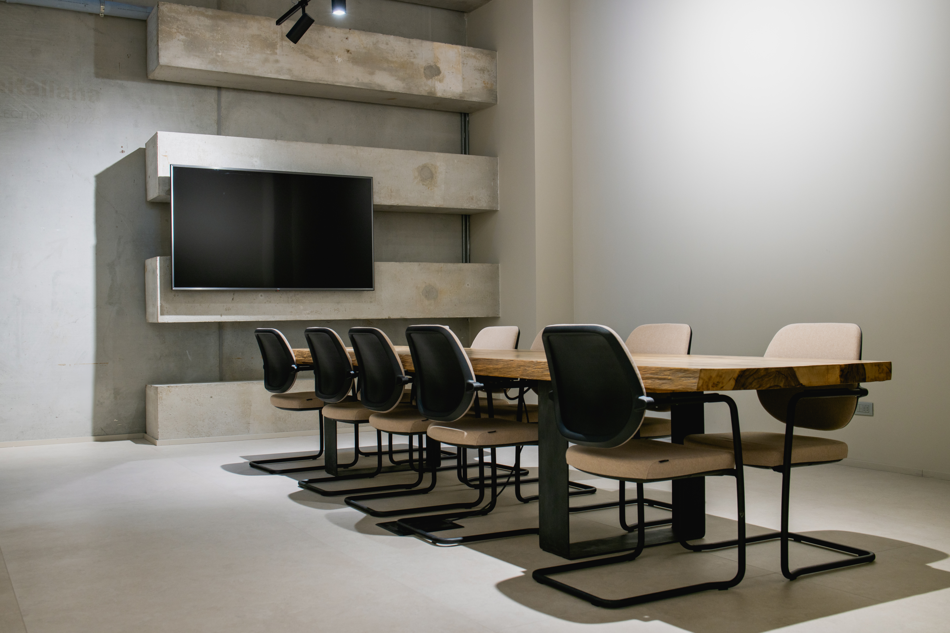
The concept for the new ABK Group headquarter arises from the desire to translate corporate values into an integrated architectural ecosystem, combining operational efficiency, brand representation, and sustainability. The building is conceived as an open and permeable system, where transparency and natural light become design tools to foster interaction and well-being. The hall serves as an experiential and welcoming space, while the showroom is structured as a narrative path guiding visitors through the identities of the various brands. The building envelope and systems engineering work together to define a high-performance architecture where ceramic material becomes both an expressive and functional element, strengthening the bond between product, space, and corporate identity.
An architectural ecosystem
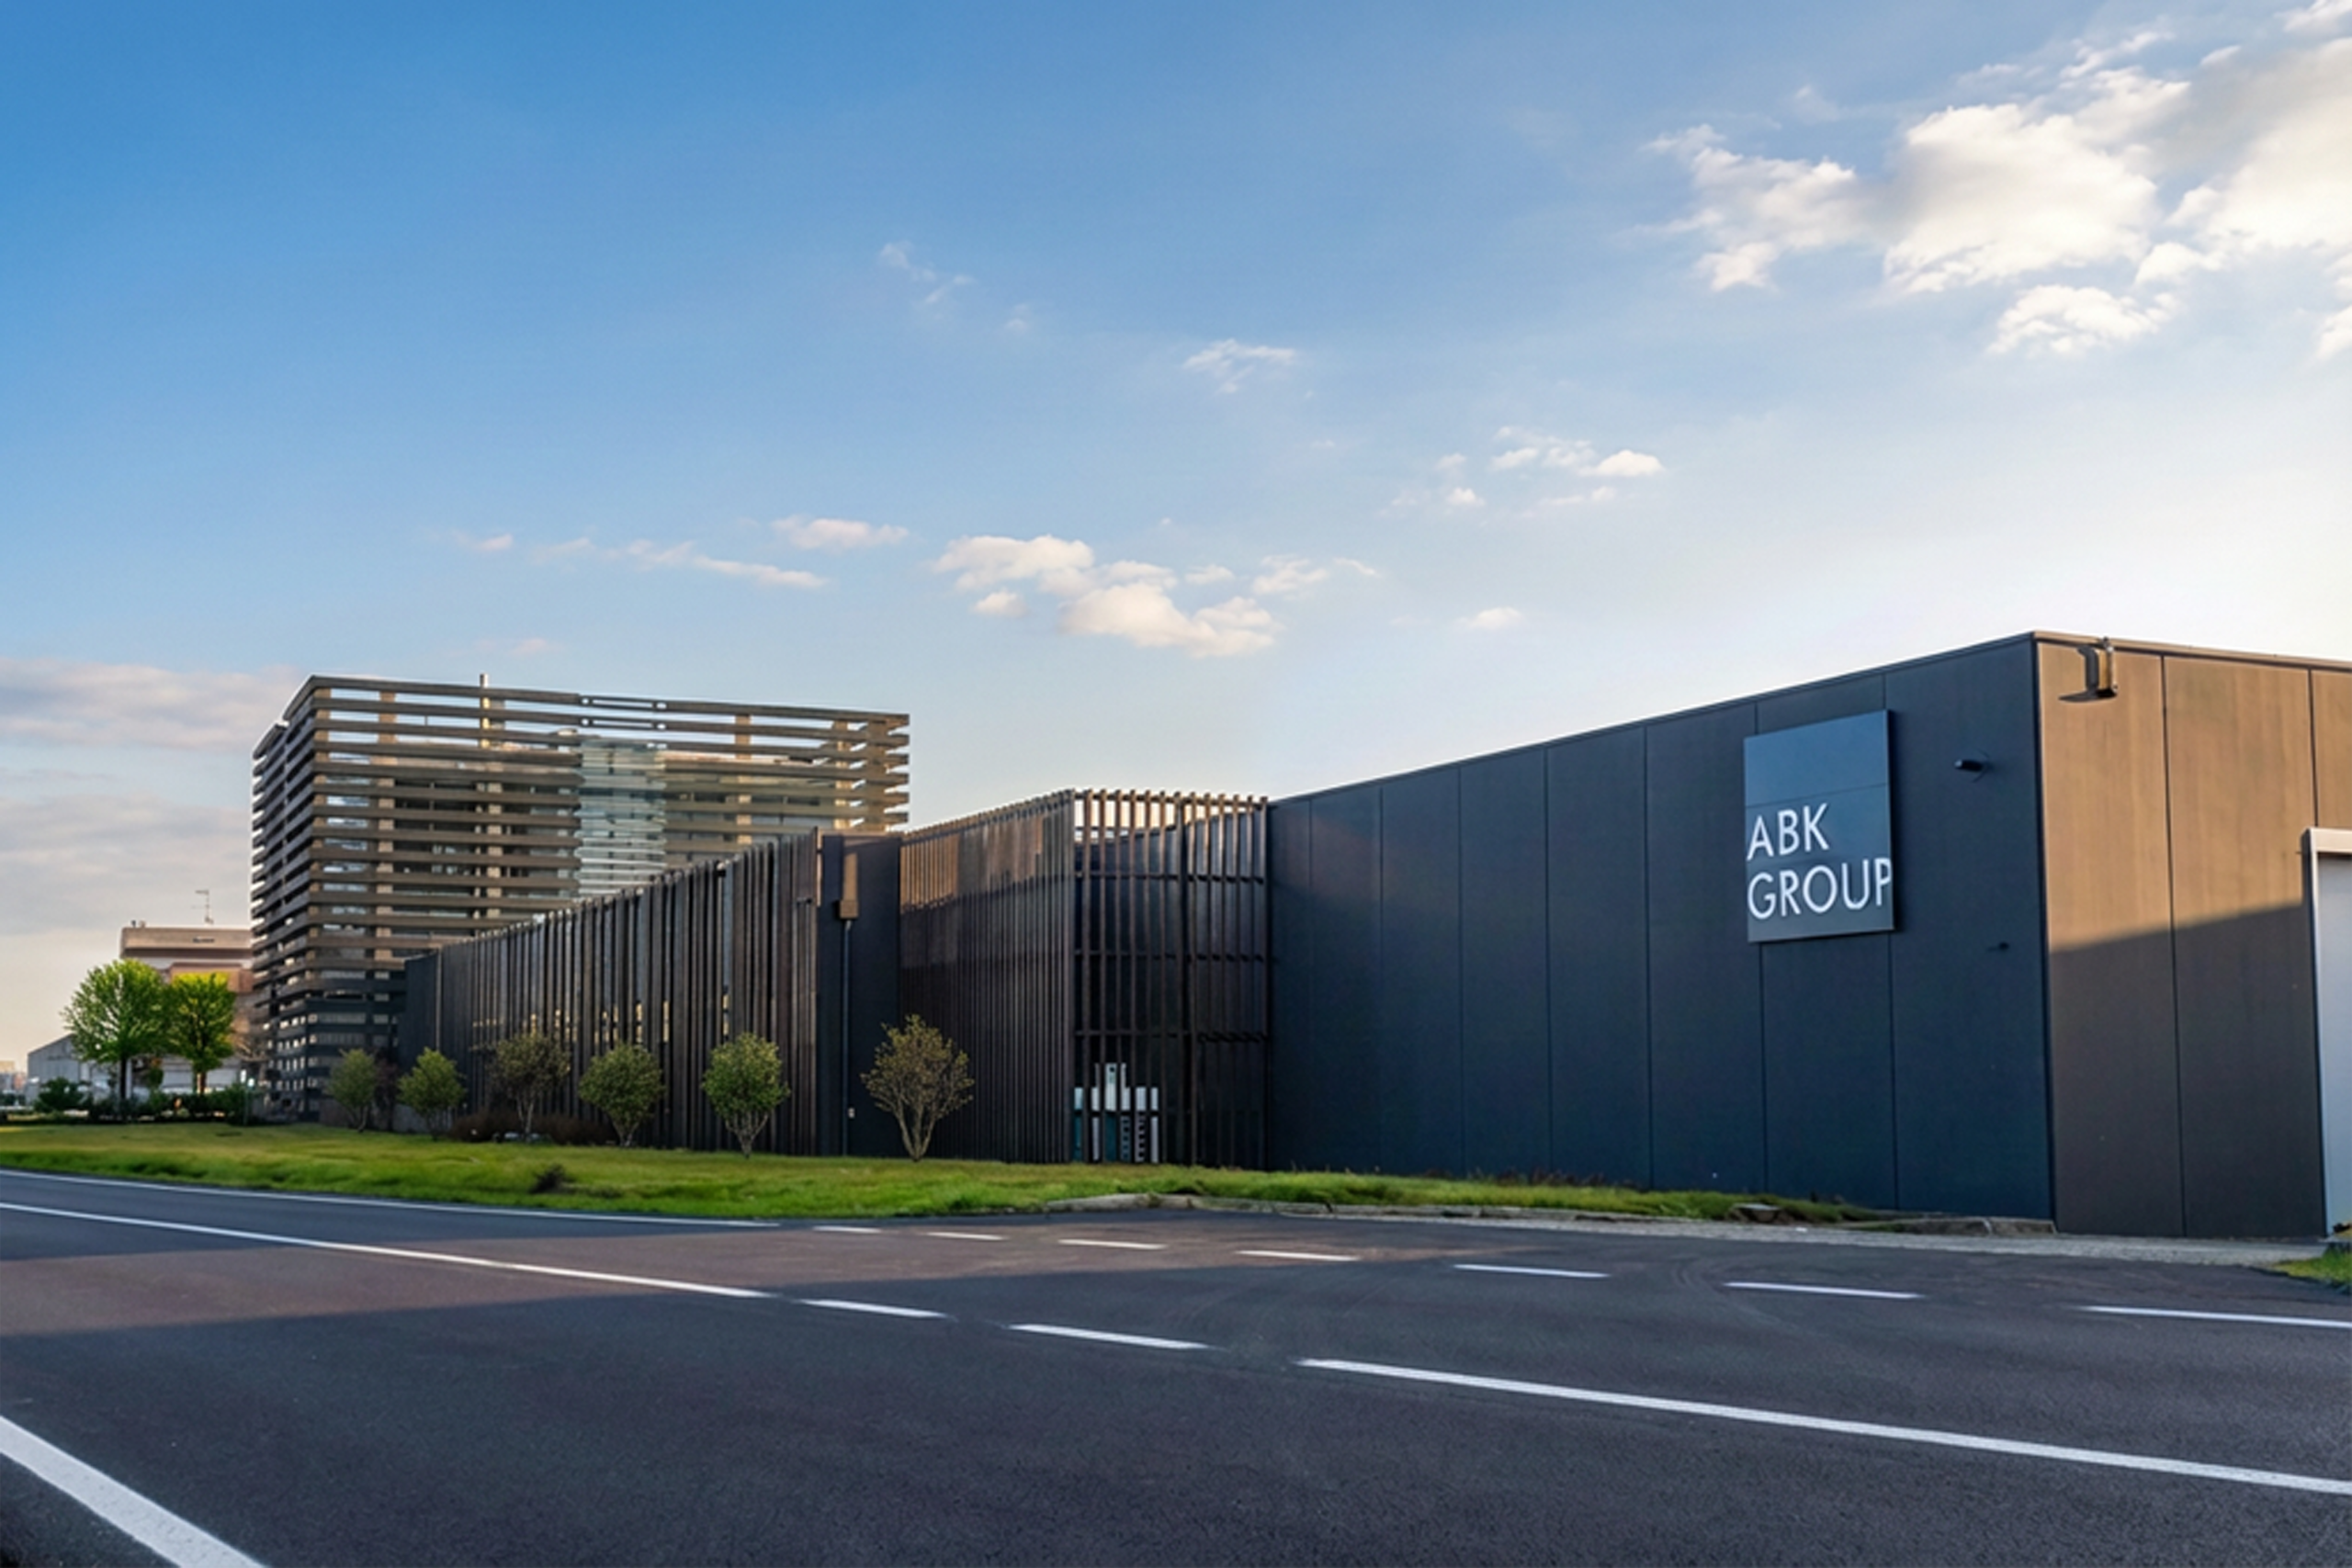
The concept for the new ABK Group headquarter arises from the desire to translate corporate values into an integrated architectural ecosystem, combining operational efficiency, brand representation, and sustainability. The building is conceived as an open and permeable system, where transparency and natural light become design tools to foster interaction and well-being. The hall serves as an experiential and welcoming space, while the showroom is structured as a narrative path guiding visitors through the identities of the various brands. The building envelope and systems engineering work together to define a high-performance architecture where ceramic material becomes both an expressive and functional element, strengthening the bond between product, space, and corporate identity.
.
PROJECT
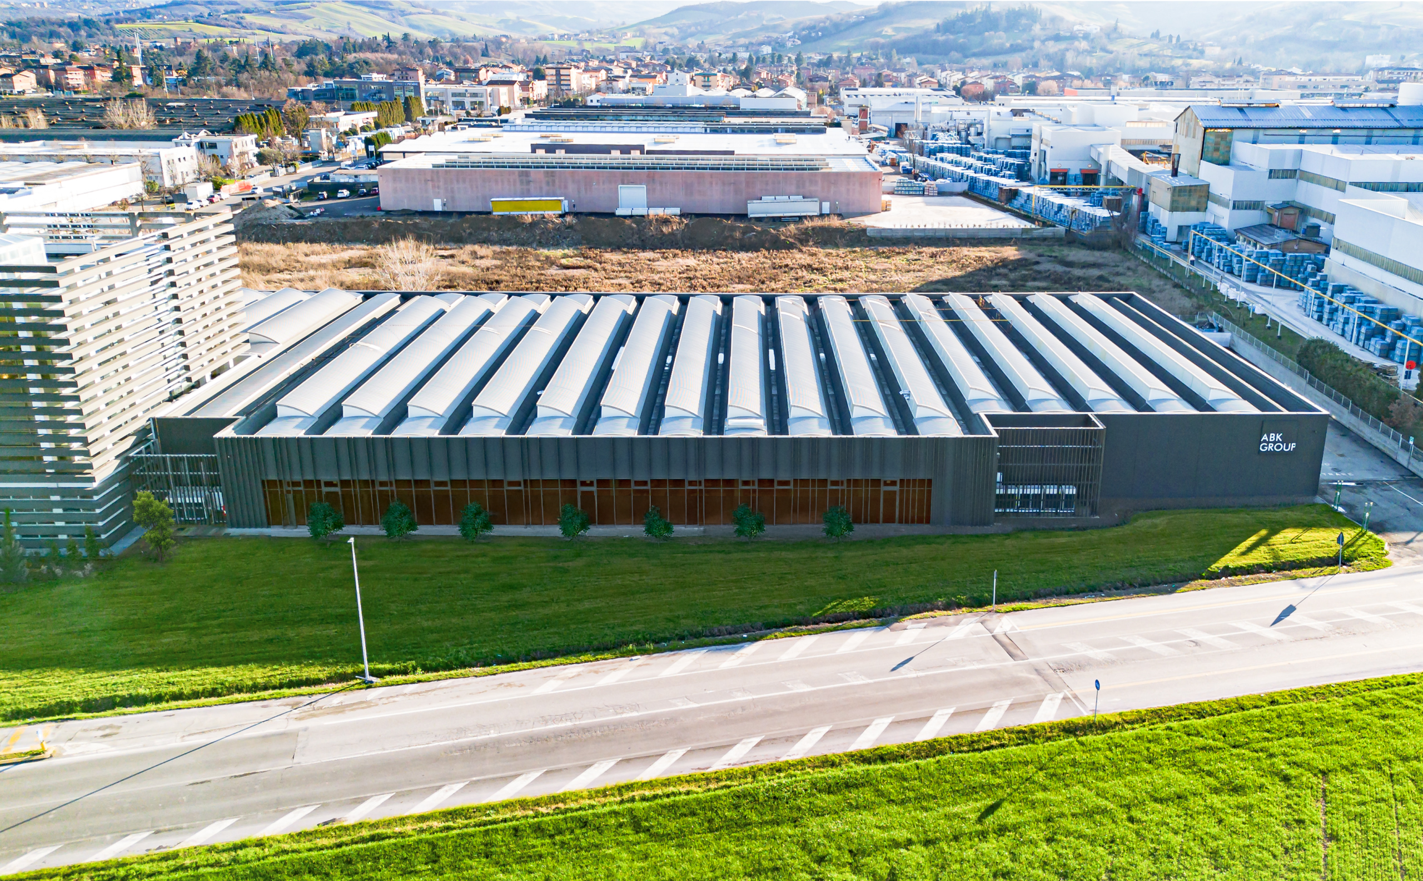
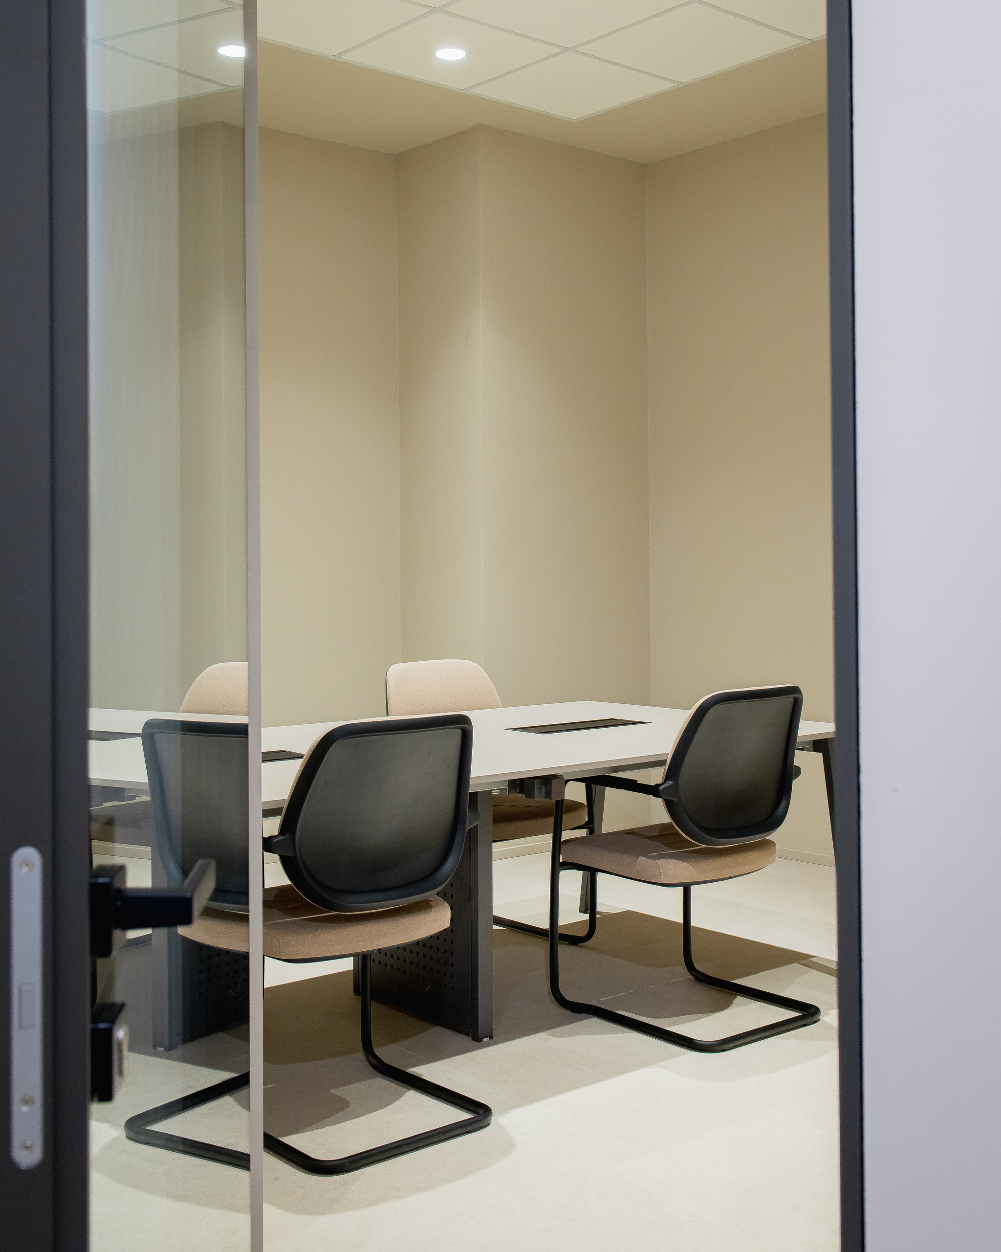
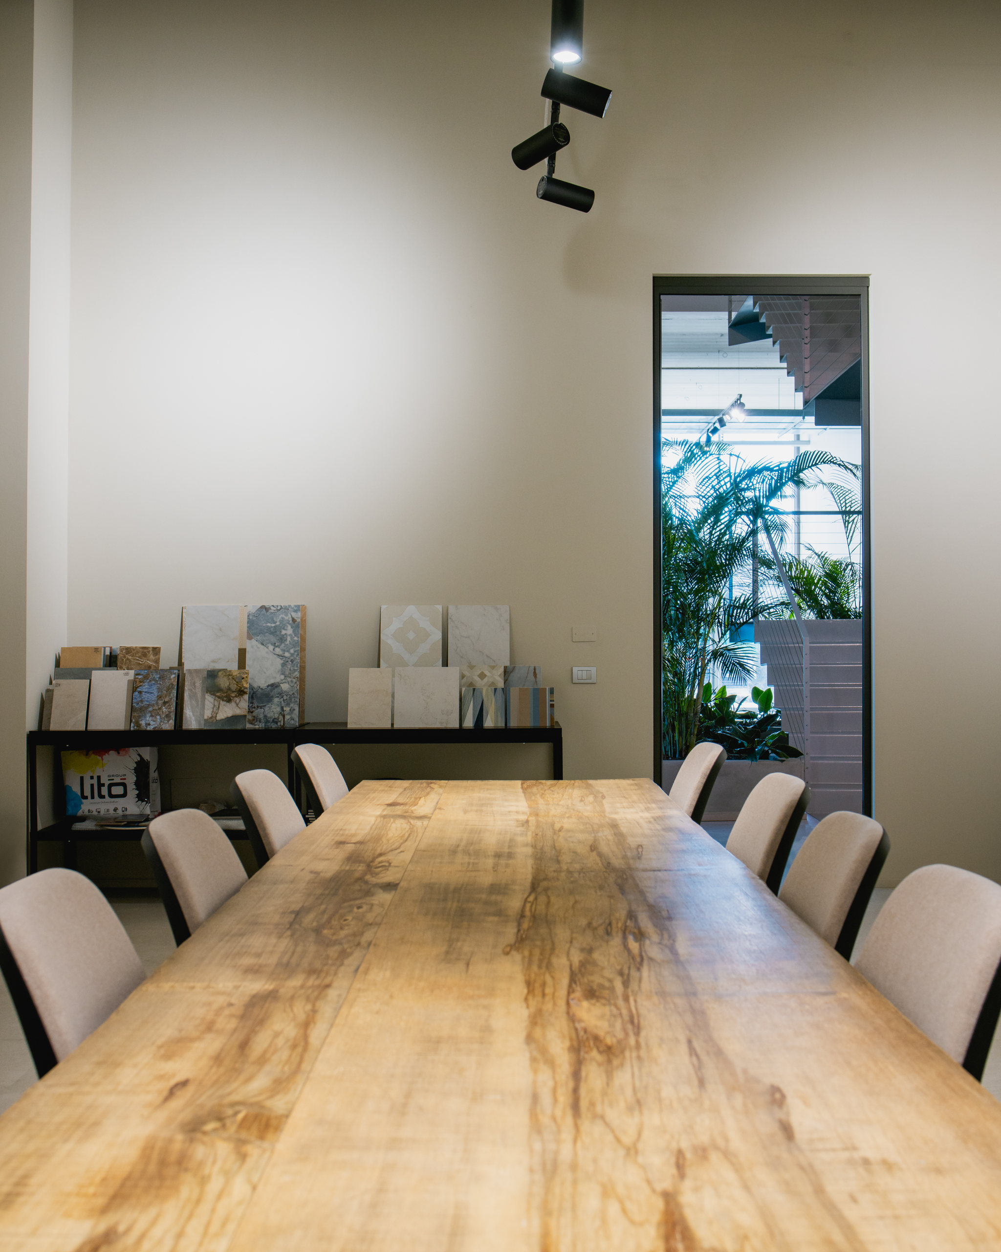
The project covers a total area of approximately 7,000 sqm and repurposes an existing complex into a cutting-edge executive headquarters and showroom. The intervention redefines the internal spatial organization, integrating workspaces, representation, and hospitality into a coherent and flexible system. The building stands as a new benchmark for the group’s image, merging functionality, recognizability, and architectural quality.
SUSTAINABILITY AND INNOVATION
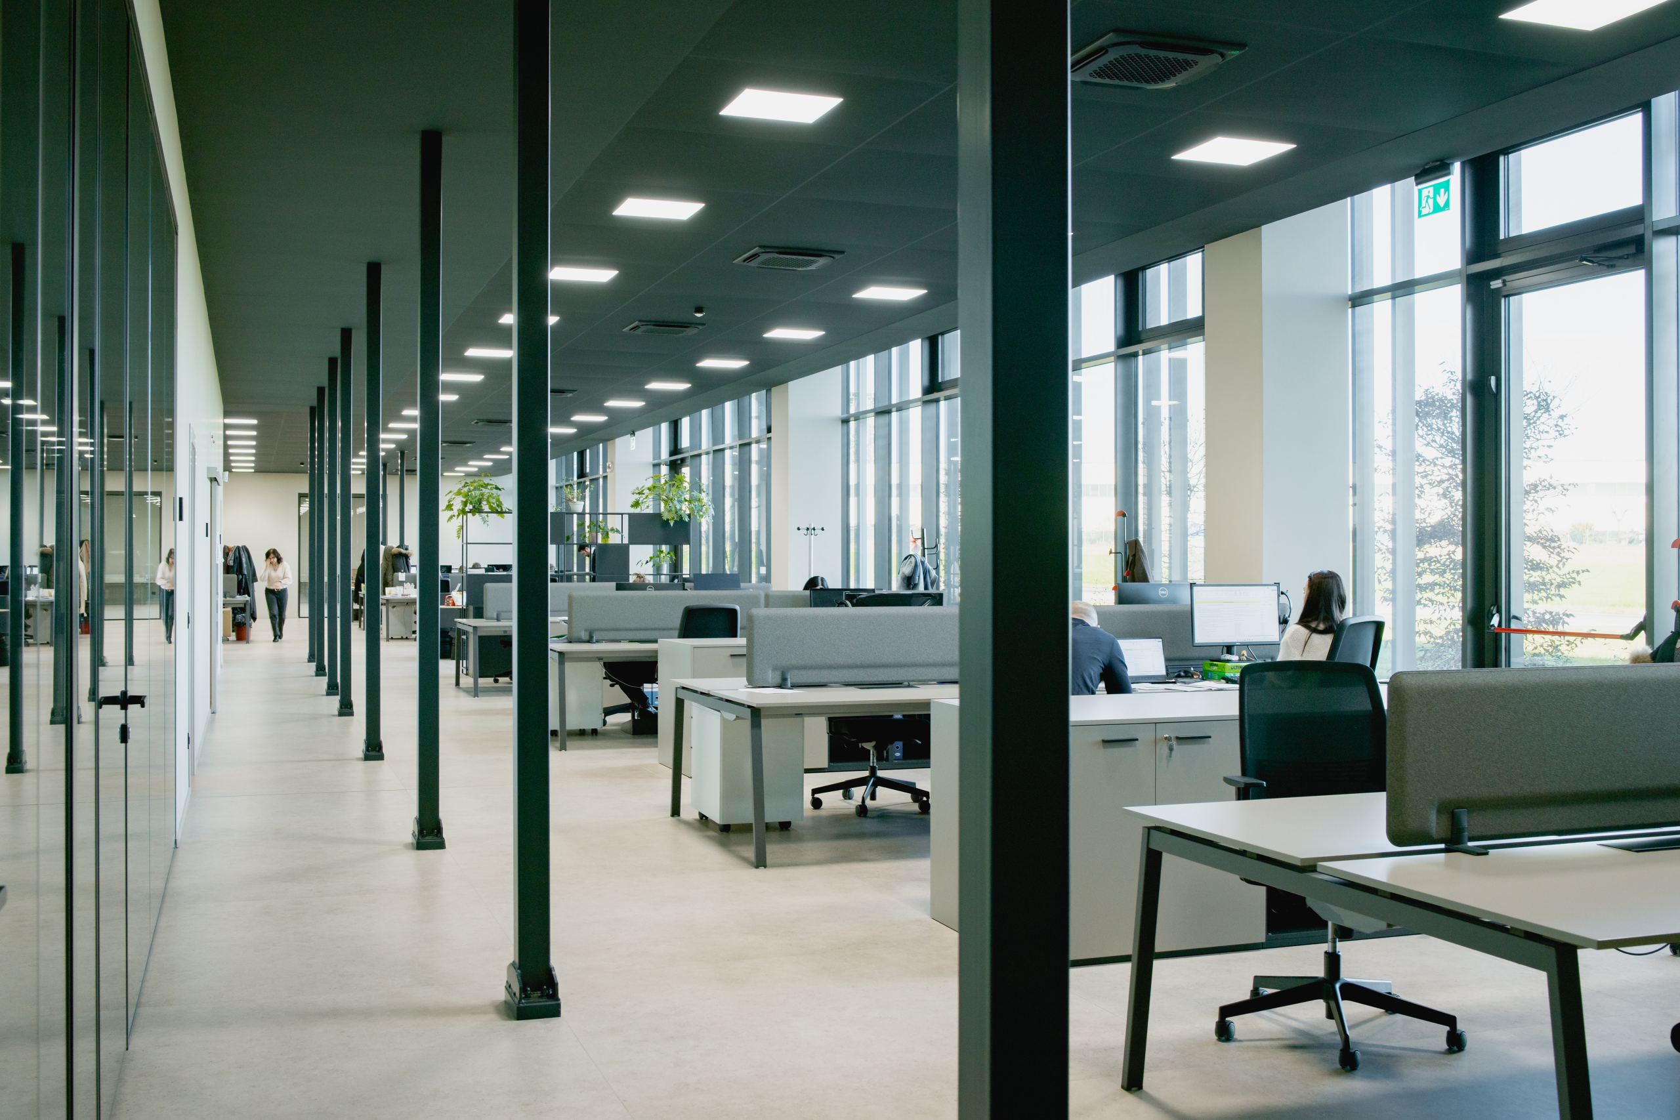
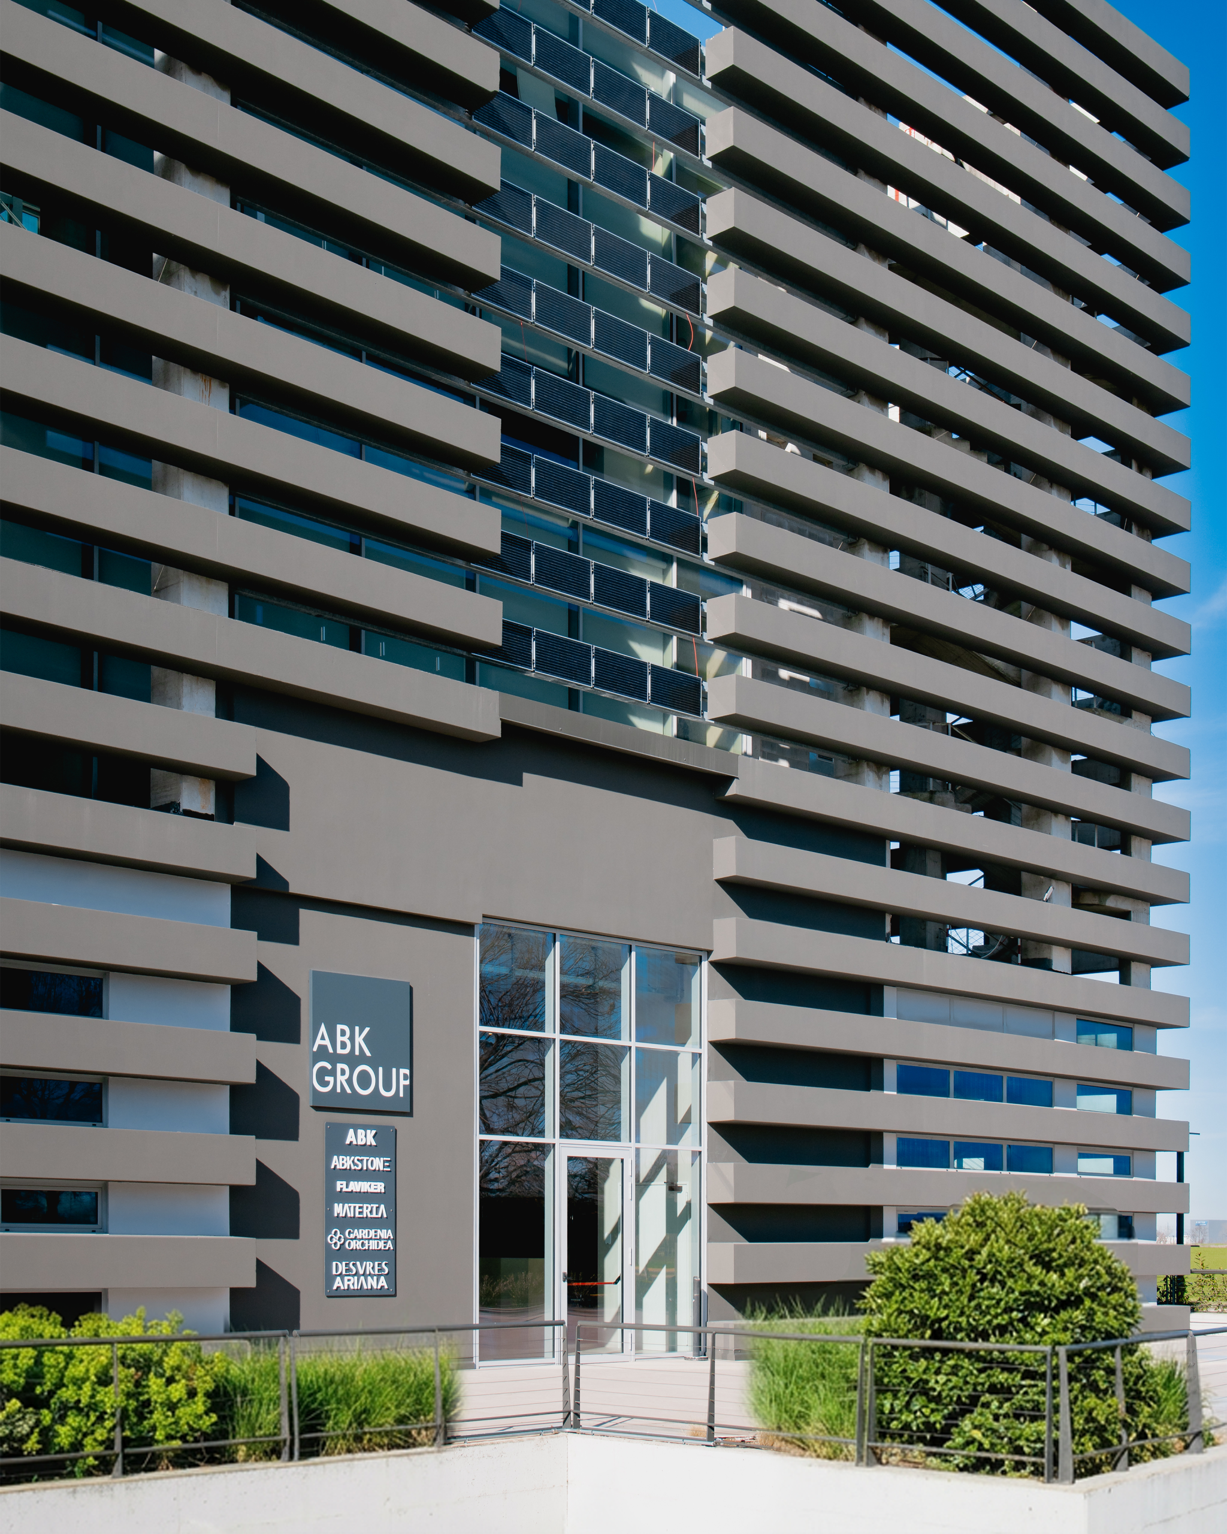
Sustainability is an integral part of the project, expressed through passive and active strategies focused on well-being and energy efficiency. The integration of photovoltaic systems, natural ventilation, and solar control contributes to reducing the building’s environmental footprint. Natural light is a central element in defining the spaces, enhancing visual comfort and work quality. The conscious use of materials—particularly ceramics—strengthens the dialogue between architecture and product, transforming the ABK Group headquarters into a built manifesto of responsible innovation and industrial identity.
APPROACH
Archilinea tackled the project through an integrated approach, managing all phases from concept to construction supervision. The coordination between architecture, structures, systems, and safety ensured technical and expressive coherence, translating the client’s values into consistent spatial and constructive solutions. As a result, the building balances efficiency, sustainability, and brand representation in a measured, contemporary harmony.
Next project
Municipality of Montecreto
Acquaria Inclusive Park
