


Acquaria Inclusive Park
Municipality of Montecreto
Italy
The project for Acquaria Inclusive Park stems from the Municipality of Montecreto's vision to create an accessible and welcoming public space, designed to meet the needs of a diverse, intergenerational community. Located within the "E. Beccati" sports center, the park serves as a hub for integration between the urban fabric, the primary school, and the adjacent social-care center, offering new opportunities for social interaction and play within a mountain context characterized by significant grade changes.
Client
Municipality of Montecreto
Typology
Public Space | Inclusive Urban Park
Location
Acquaria, Montecreto, Modena, Italy
Services
Concept, preliminary design, final design, executive design, construction site management.
Year
On going
Team
Giulio Rimini, Michela Luppi, Marco Piccinini, Viola Bentivogli.
Credits
Architectural Design: Archilinea S.r.l.
MEP Engineering: Studio Pampuri – Ing. Andrea Talami
Construction Site Management: Ing. Giulio Rimini
General Contractors: MI.CO S.r.l.
Image credits: Archilinea S.r.l.
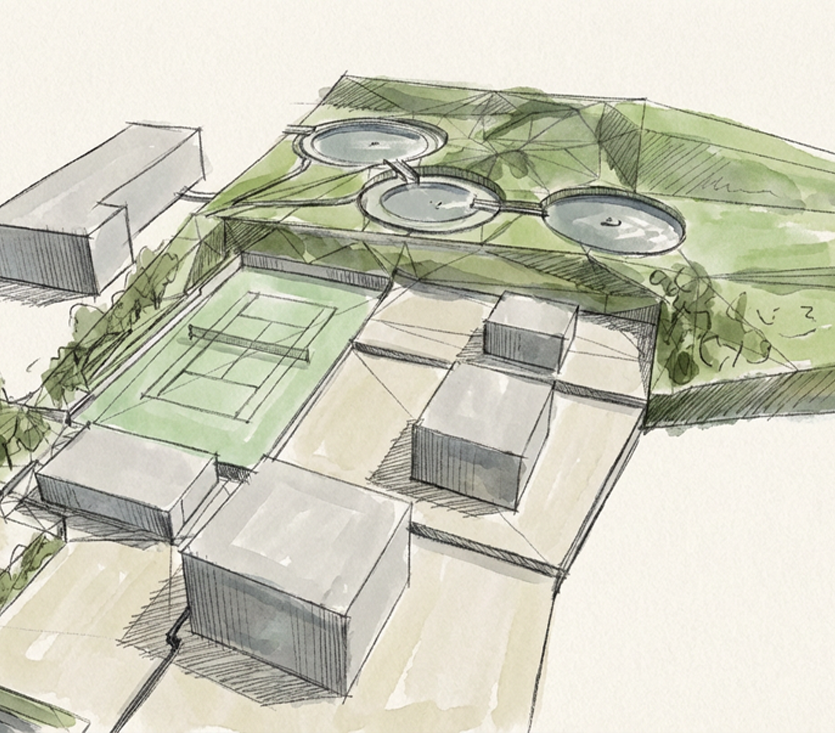
Concept
The design concept is rooted in the principles of Inclusive and Universal Design, interpreted as tools to ensure equal opportunities for all users, regardless of motor, sensory, or cognitive abilities. The park is not envisioned as a space for specific categories, but as a shared environment where diversity becomes a value and a catalyst for connection.
The landscape architecture dialogues with the existing topography, transforming slopes into generative design elements through accessible paths, gentle ramps, and rest areas. The re-naturalization of the site, the enhancement of native plant species, and the integration of tactile, sensory, and olfactory paths define an immersive, multi-sensory experience that stimulates the body and senses while fostering user autonomy and well-being.
PROJECT
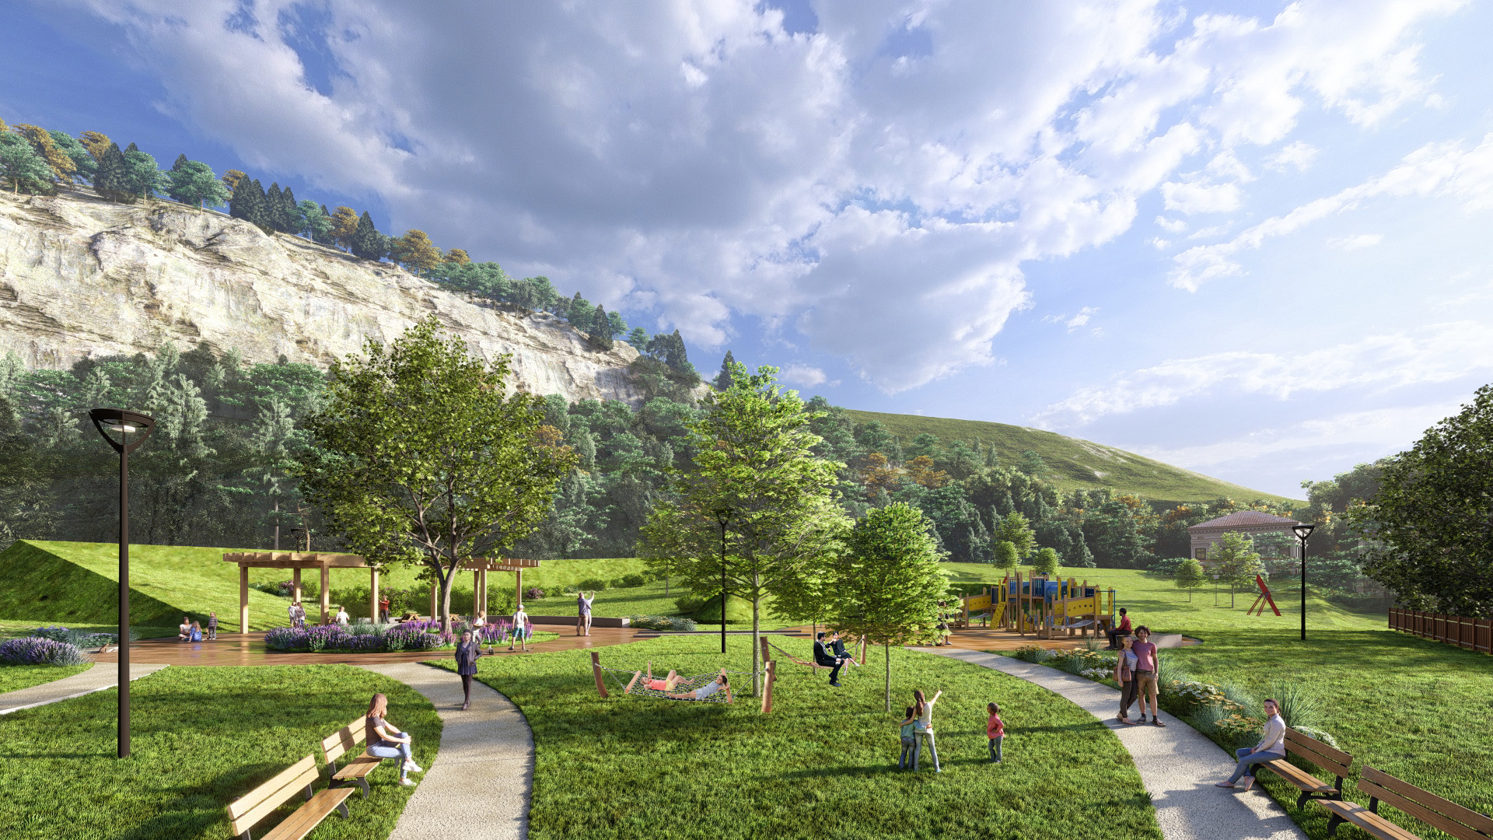
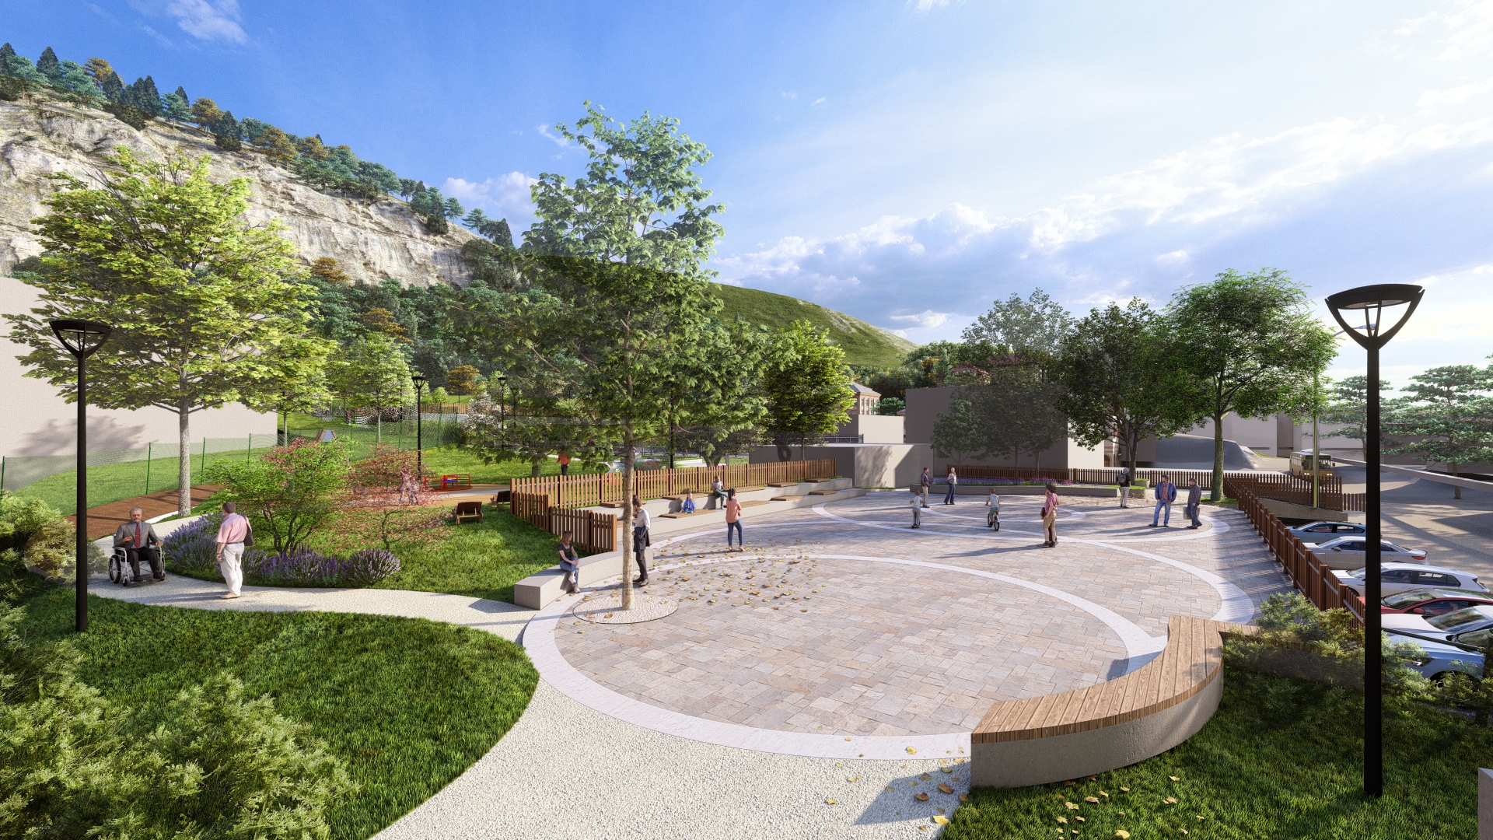
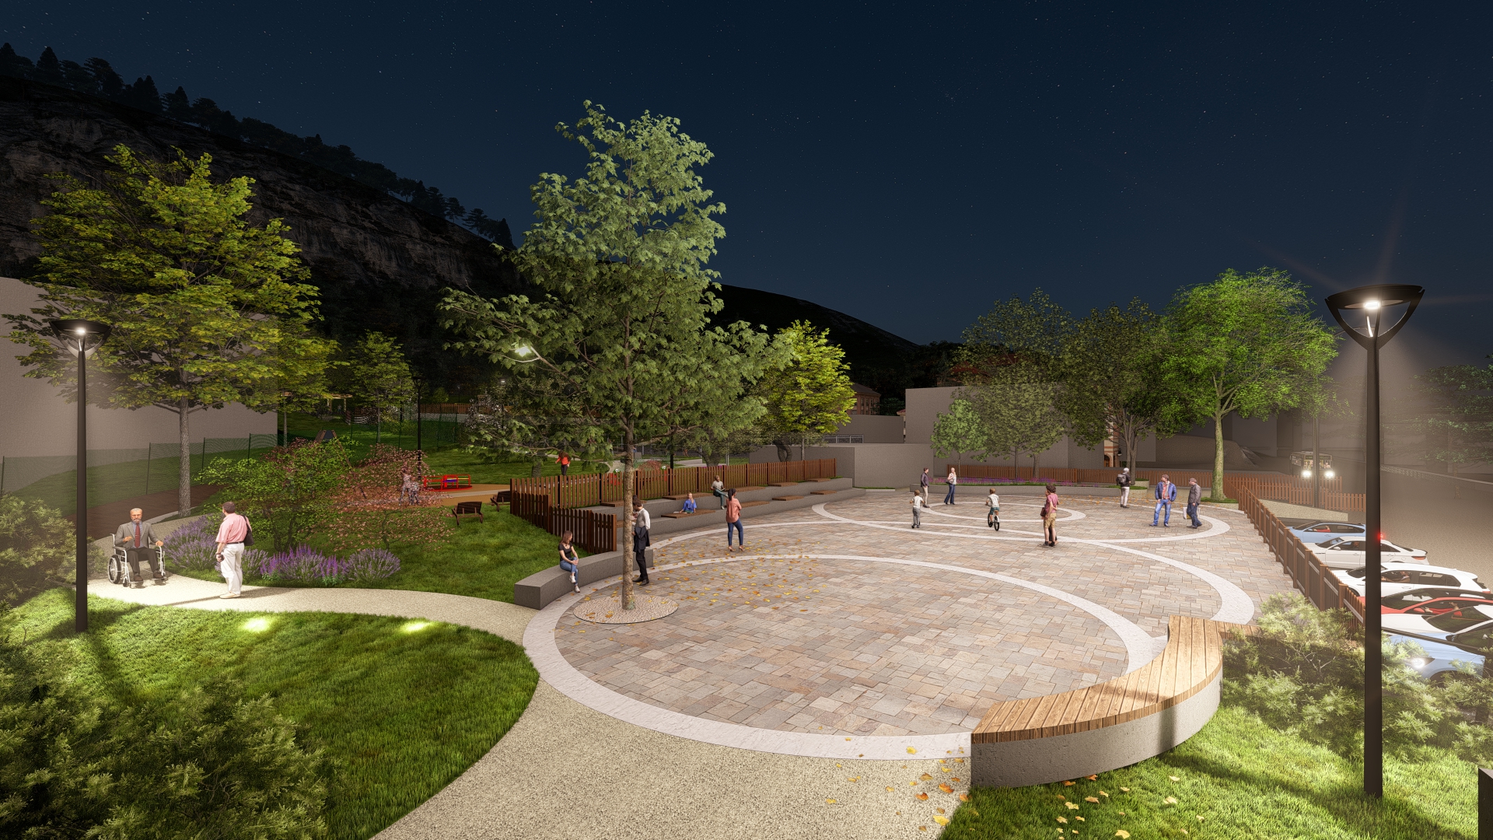
The Inclusive Park is organized into three main areas: the entrance and former skating rink, the connecting path, and the upper park. The intervention reorganizes existing spaces and introduces new functions through a clear hierarchy of pathways, permeable areas, and durable materials. The overall layout ensures spatial continuity, safety, and legibility, transforming the area into a unified and easily navigable system.
CONSTRUCTION SITE
The project manages complex elevation changes and interferences with existing structures, adopting construction solutions aimed at reducing environmental impact and reusing excavated materials on-site. Site logistics were carefully planned to ensure the continued operation of the sports center and social-care hub, maintaining safety and control throughout all operational phases.
The park entrance is conceived as a recognizable public square, featuring circular-patterned permeable paving that serves as a signature element of the intervention. Integrated seating, refurbished terraced steps, and LED lighting define a flexible space suitable for events and social gatherings.
The connecting path serves as the project’s backbone: a continuous, fully accessible route that overcomes elevation changes with gentle slopes, introducing rest areas, play zones, and observation points. This spatial sequence leads the user toward the upper park, where the primary play and recreational functions are concentrated.
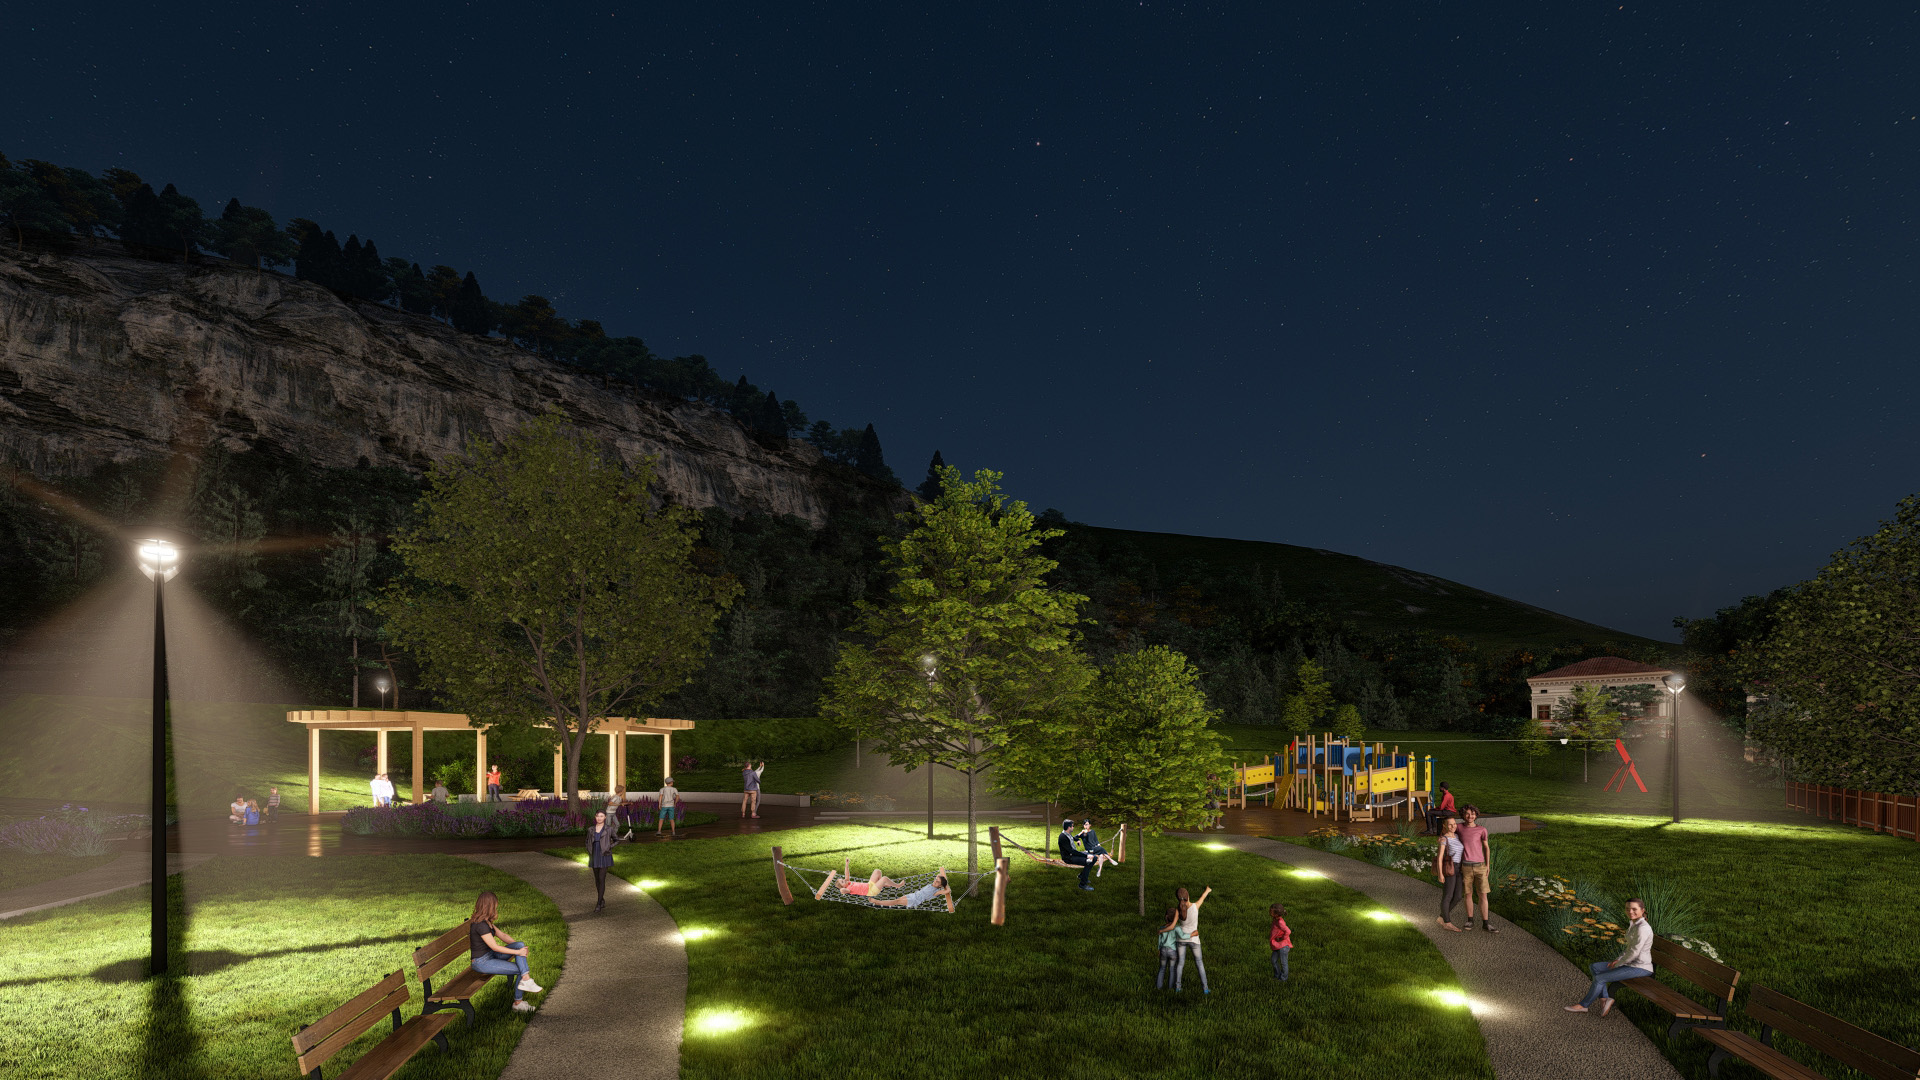
In this area, large circular zones house sensory and motor games, wooden decking for outdoor activities, shading pergolas, and a therapeutic garden with medicinal herbs. Impact-absorbing surfaces, universal design equipment, and the inclusive arrangement of furniture allow for simultaneous use by children, adults, and people with disabilities, promoting a collaborative rather than competitive play experience.
SUSTAINABILITY AND INNOVATION
Sustainability is an integral part of the project, achieved through land-use containment, the reuse of excavated soil, and the selection of low-maintenance, long-lasting materials. Permeable paving facilitates natural stormwater management, while LED lighting ensures energy efficiency and visual comfort. The selection of native and medicinal plant species contributes to local biodiversity and reduces maintenance needs. Meanwhile, sensory and tactile paths introduce social and cultural innovation, transforming the park into an educational and inclusive tool capable of generating long-term well-being and social cohesion.
APPROACH
The design approach integrates landscape architecture, accessibility, and sustainability into a single coordinated process. The work is based on listening to community needs and carefully analyzing the physical and social context, translating morphological constraints into spatial opportunities. This multidisciplinary design ensures consistency between technical solutions, perceptual quality, and long-term durability.
Next project
Pagani
Galleria
