Swimming Centre
Municipality of Pavullo nel Frignano
Italy
The Pavullo nel Frignano Municipal Swimming Center project aims to revitalize an existing, deteriorated facility into an efficient, safe, and modern venue through comprehensive building renovation. The intervention focuses on meeting current regulations while enhancing spatial quality, energy performance, and user comfort.
Client
Municipality of Pavullo nel Frignano
Typology
Swimming Centre | Public Sports Facility
Location
Pavullo nel Frignano, Modena, Italy
Services
Architectural design, construction site management, health and safety coordination (design and execution phases), design coordination, artistic direction.
Year
2020
Technical Data
Site Area: 3,000 sqm
Built Area: 1,400 sqm
Energy Certification: Class A
Team
Alice Dazzi Galliani, Michela Luppi, Gabriele Pamboni, Giacomo Ferrari.
Credits
Architectural & Interior Design: Archilinea S.r.l.
Structural Engineering Studio Capellari S.t.p.r.l.
MEP Engineering RB Impianti S.r.l.
Construction Management: Arch. Giuseppe Gervasi
General Contractor: Sicrea S.r.l.
CONCEPT
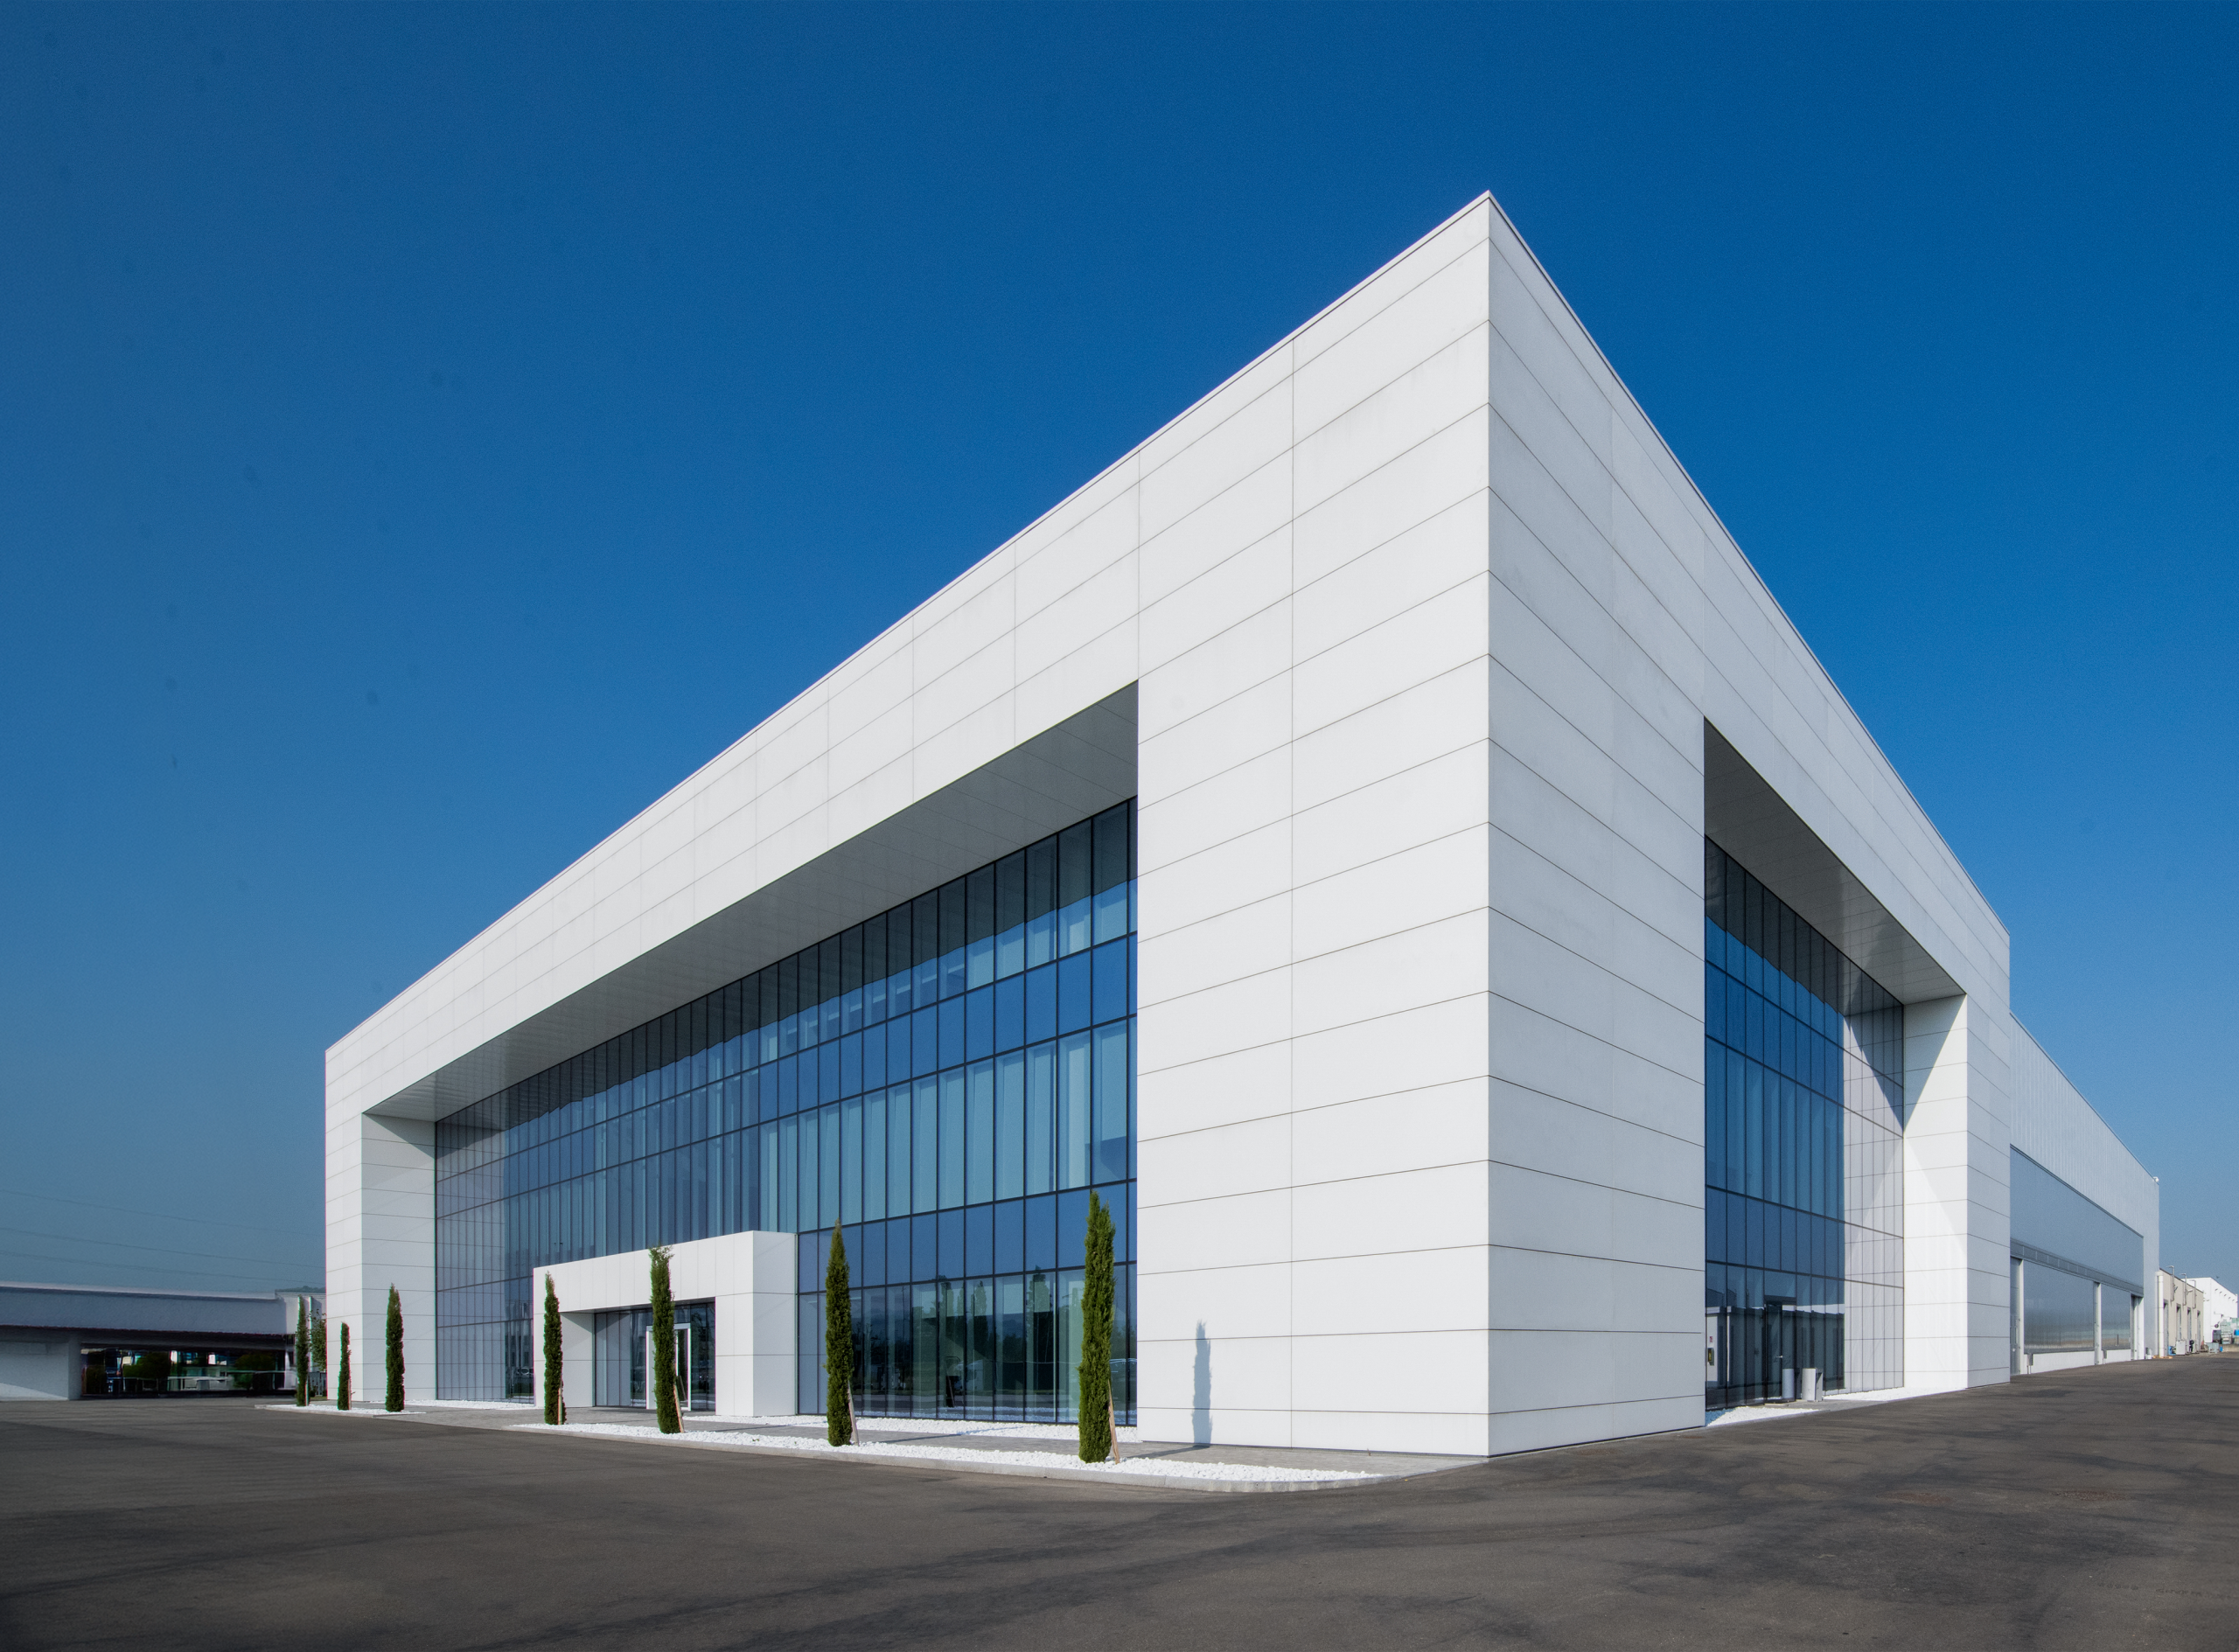
The design concept for the new swimming center focuses on a balance of functionality, architectural quality, and management sustainability, envisioned as a unified organism with a clear, flexible layout. The design features a linear, recognizable form with alternating materials and colors to ensure balanced façades, high-quality lighting, and long-term durability, with a focus on thermo-hygrometric comfort and efficient public flow management.
PROGETTO
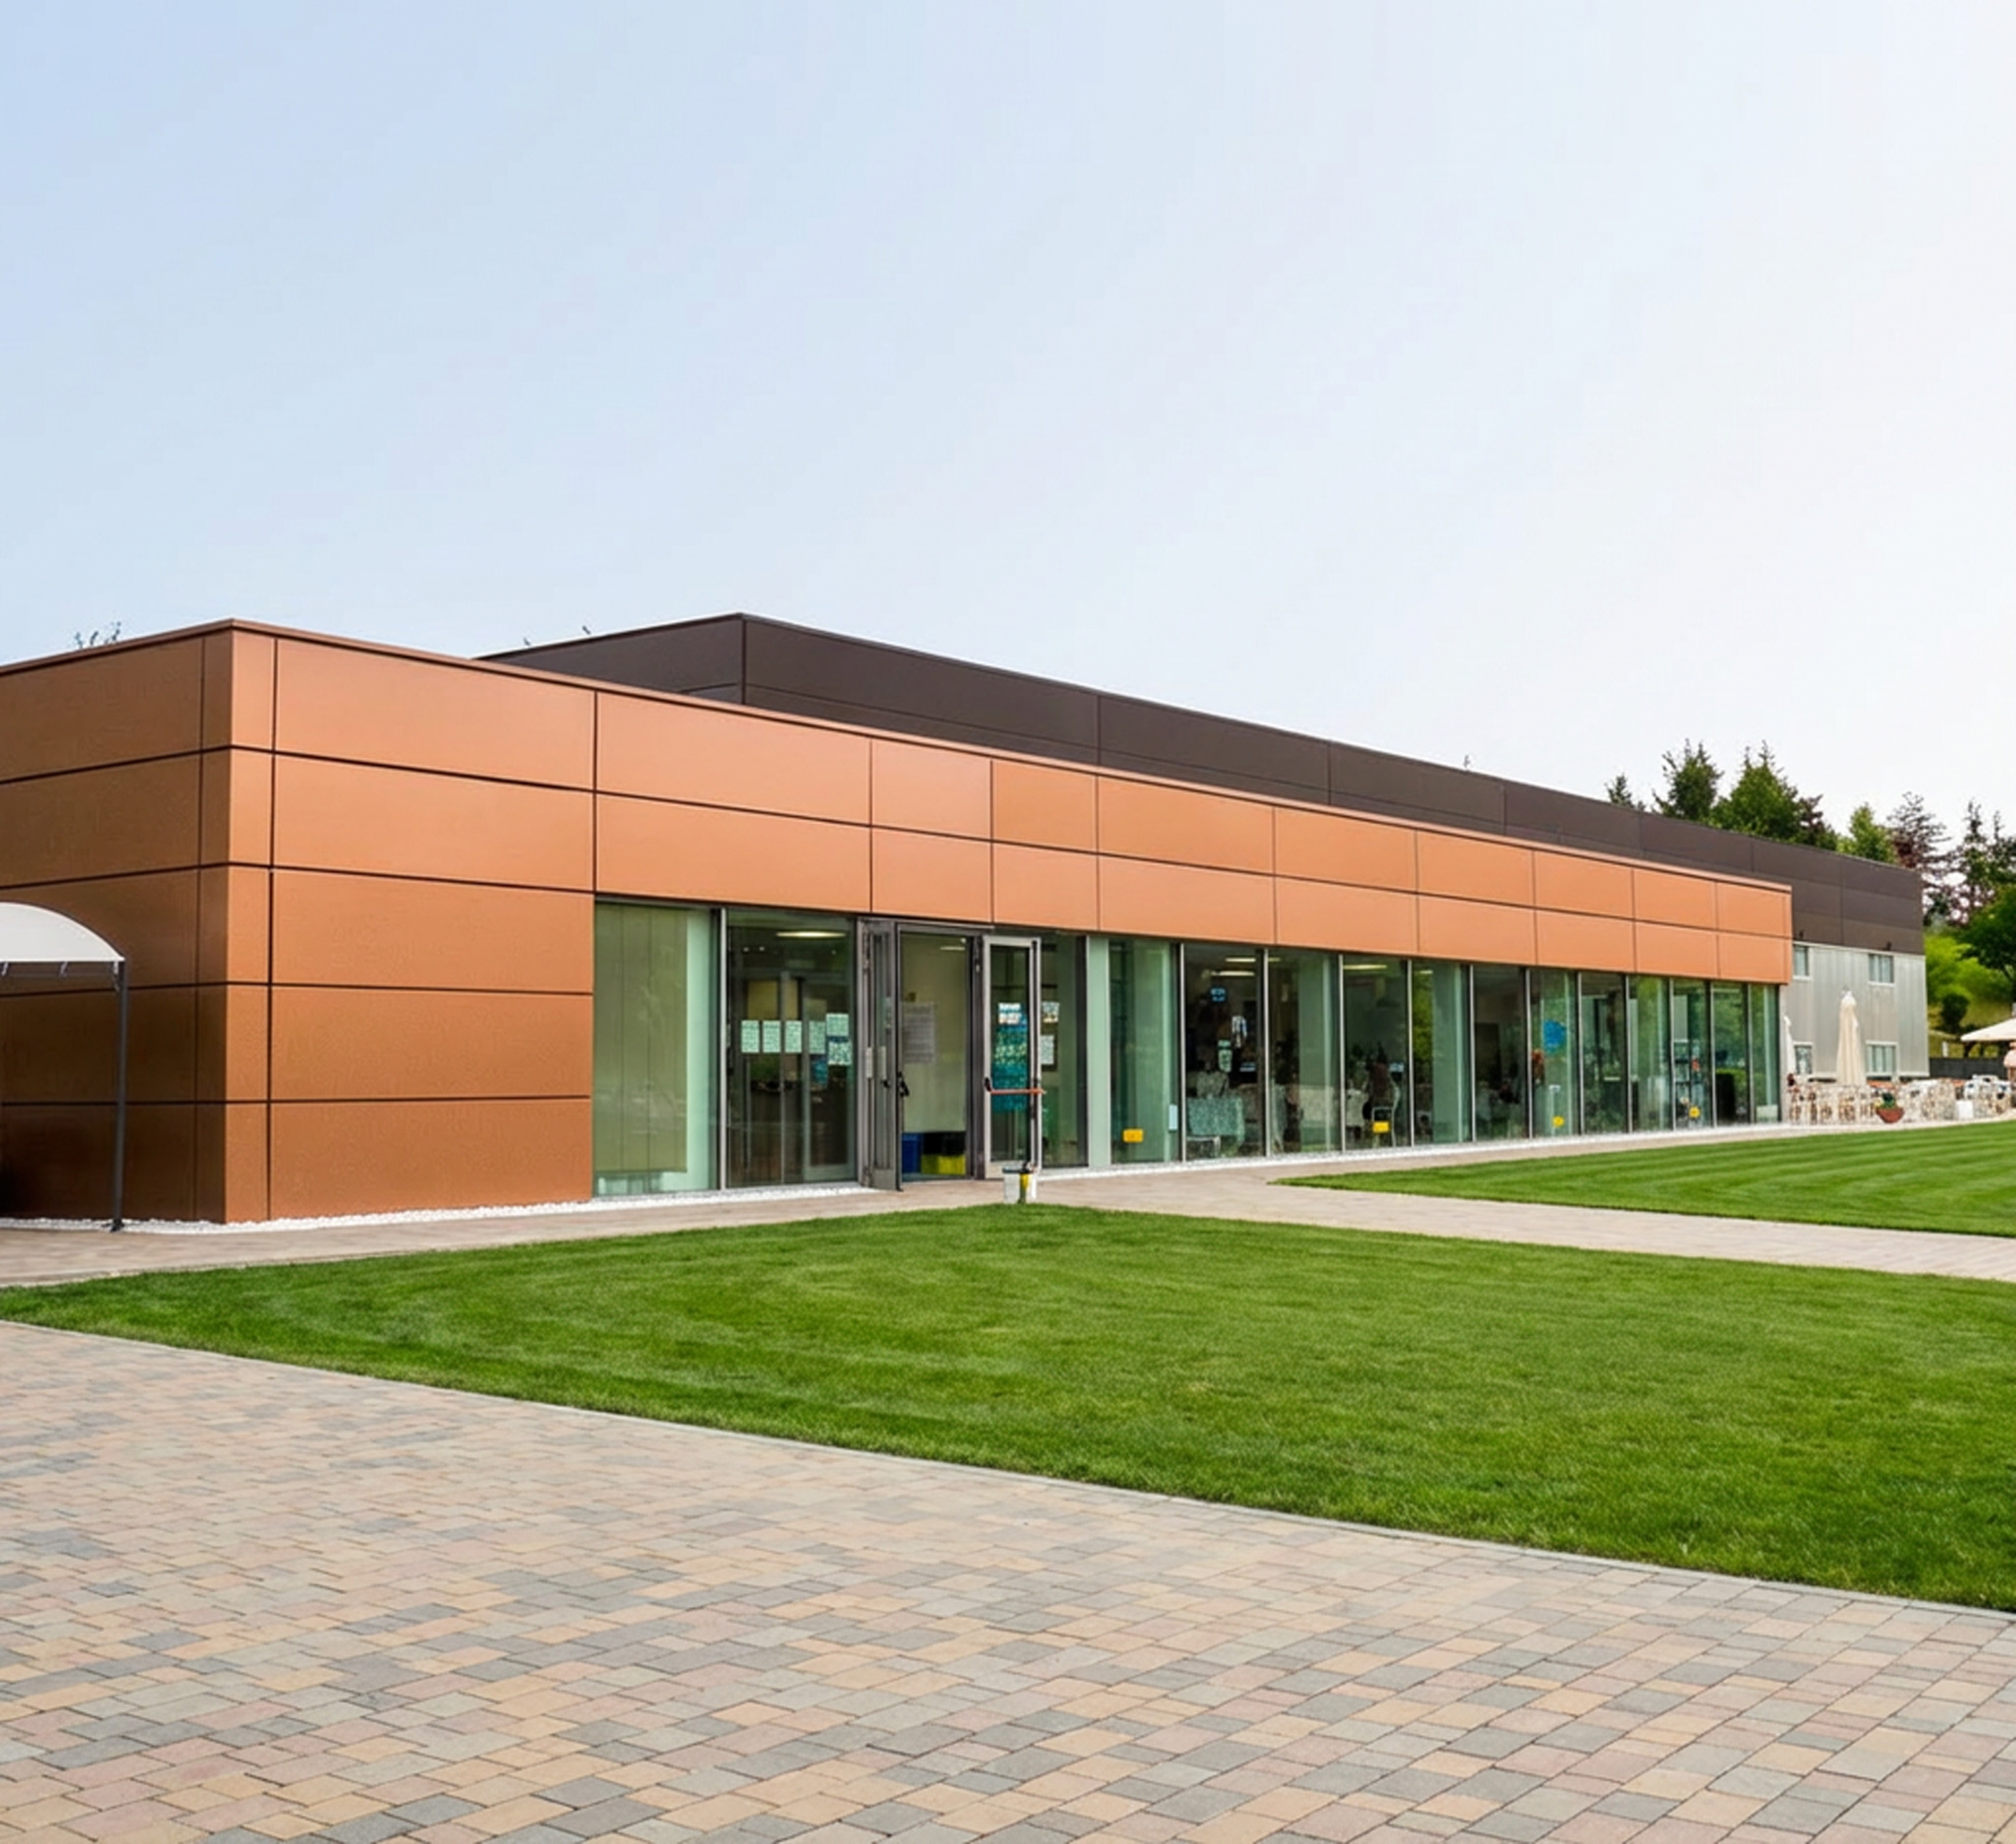
The project involves preserving the existing service block, adding a new volume for the pool area, and constructing an underground technical room, all designed for efficient, autonomous management across a single-level layout. This intervention integrates two distinct volumes to optimize the facility's overall functionality.
INTERIORS
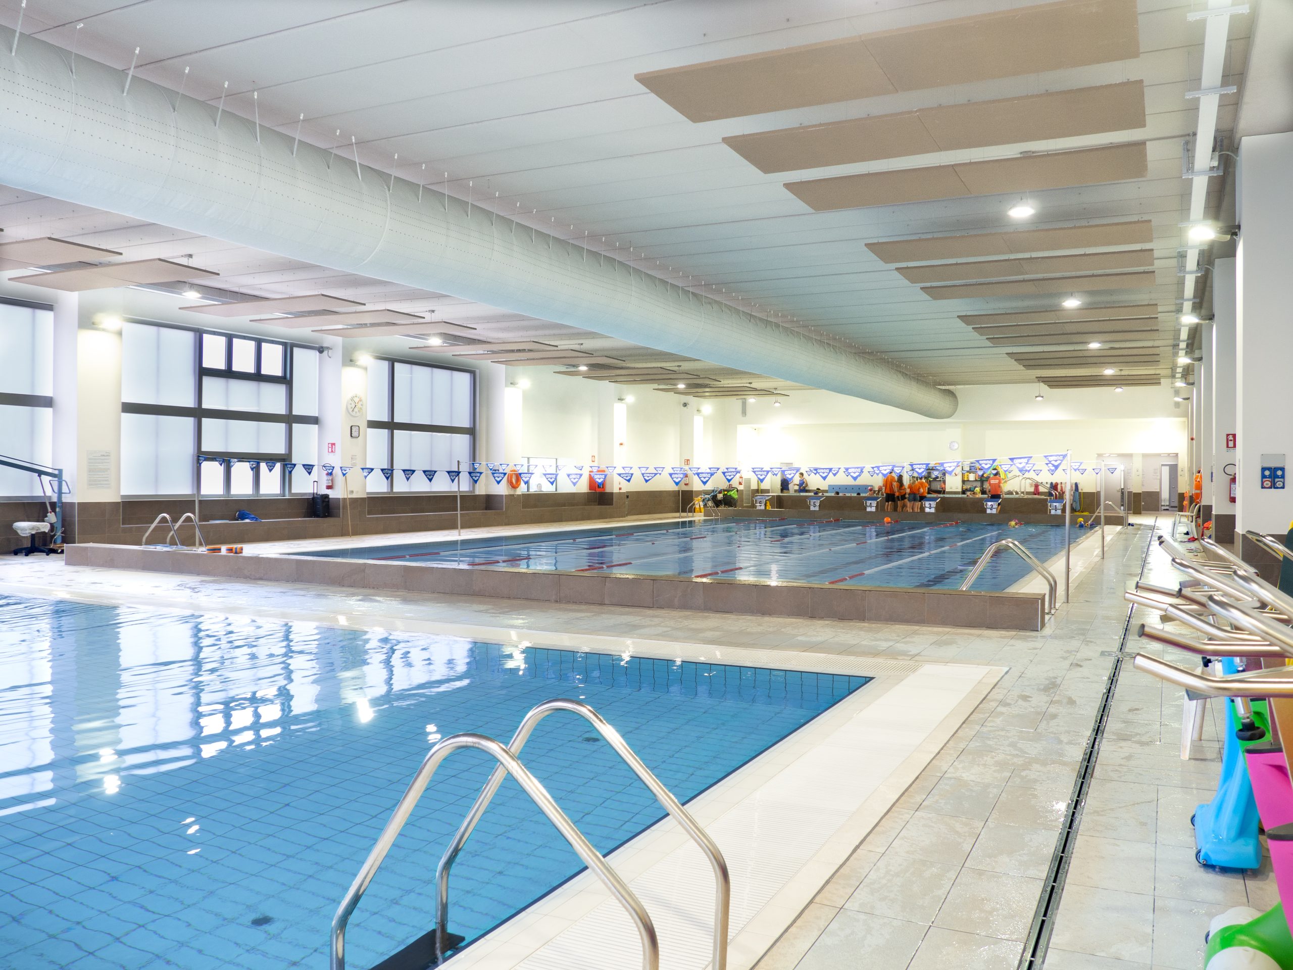
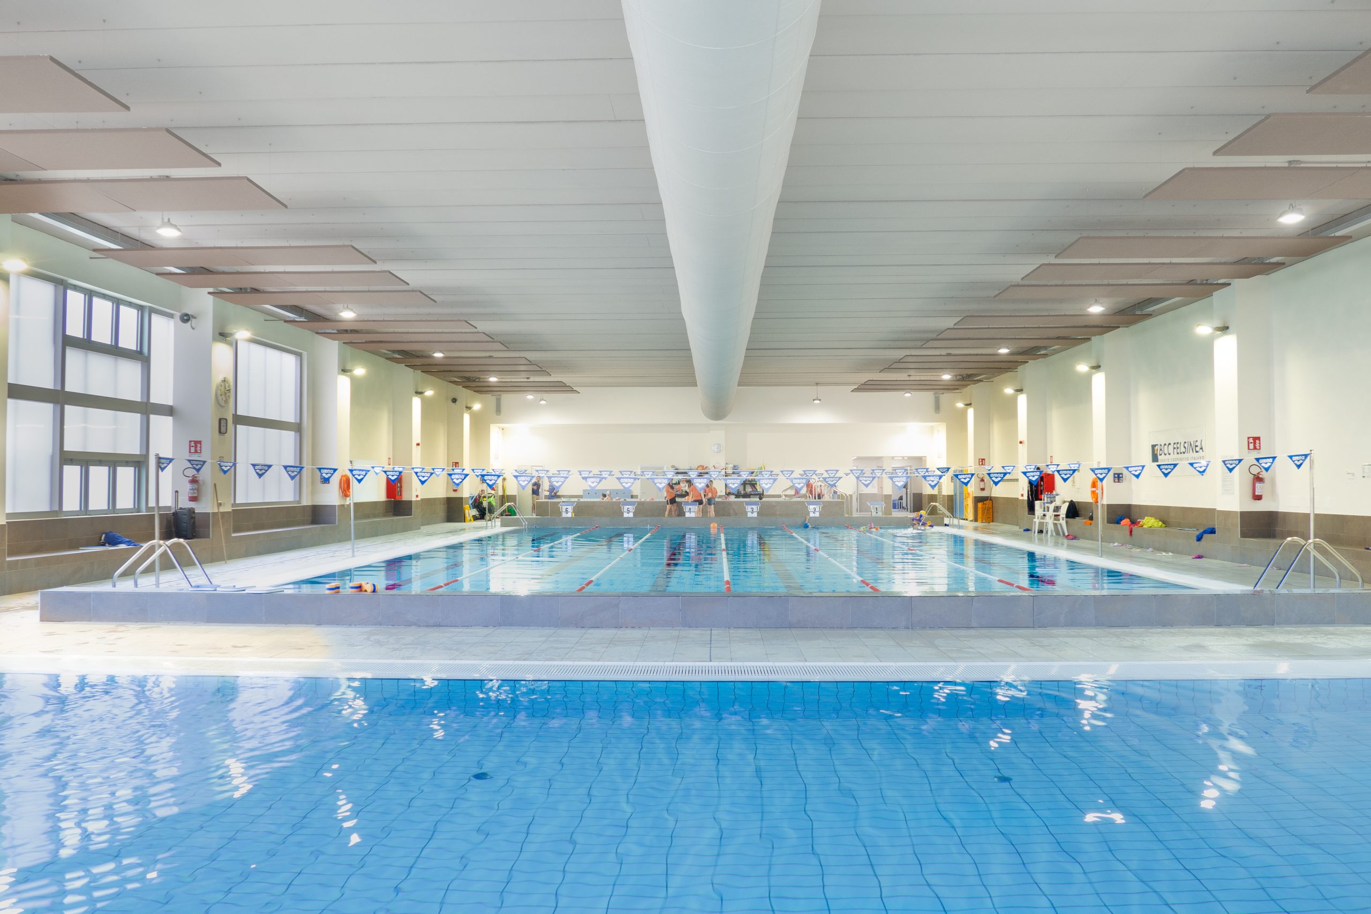
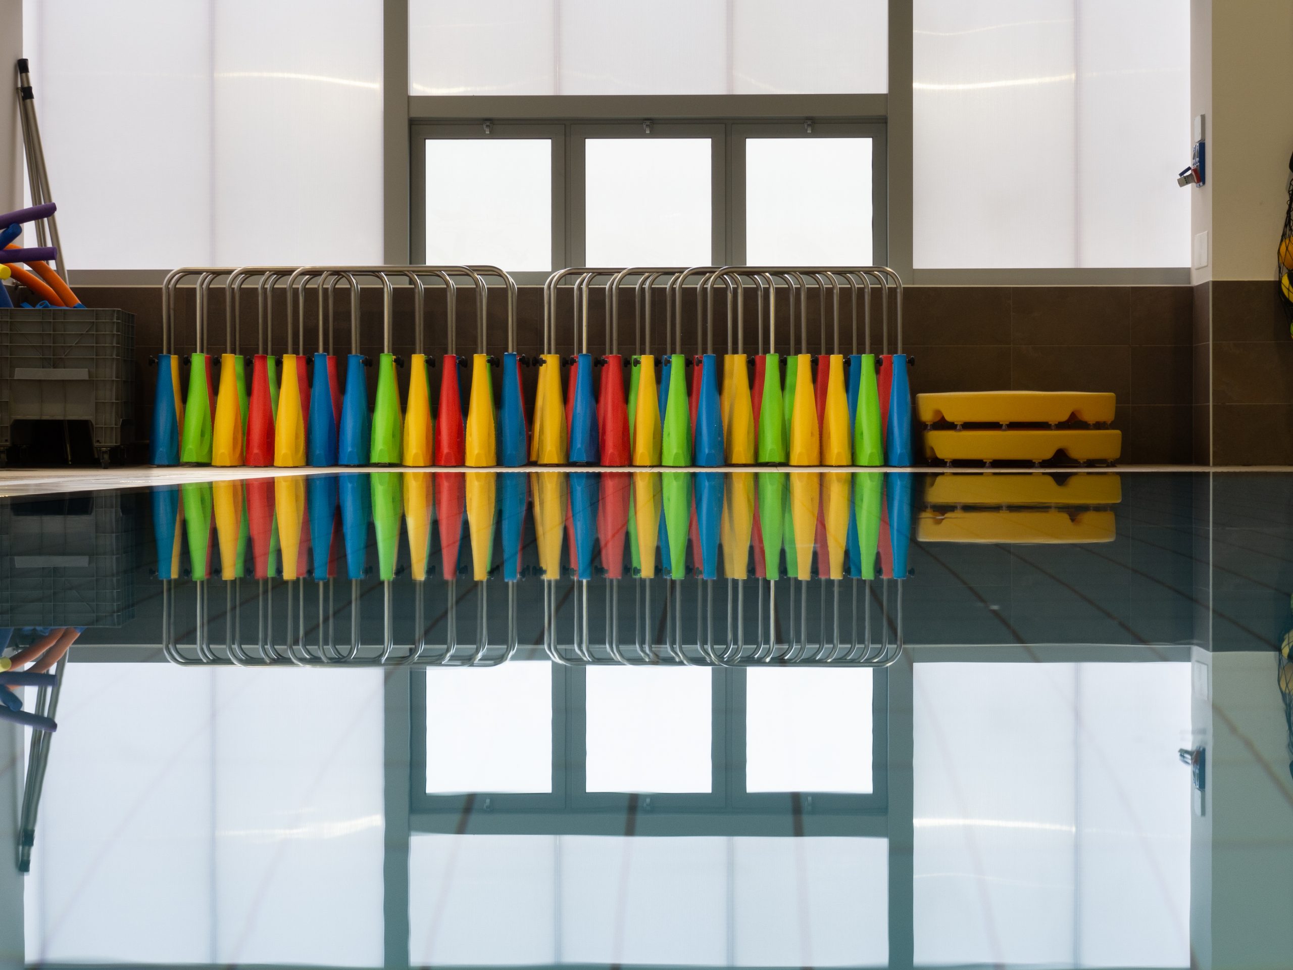
The interior spaces are designed to offer a welcoming and functional experience, with a strong emphasis on the perception of natural light and the quality of materials. Large translucent polycarbonate glazed surfaces ensure diffused natural lighting throughout the pool area, while the changing rooms and service areas are rationally organized with inclusive solutions for all users.
The new swimming centre features three pools designed to meet a variety of user requirements: a 25 x 12.5-meter main pool dedicated to lap swimming and competitive activities, a secondary training pool, and a newly constructed multipurpose pool. The expansion of the pool area—which exceeds the original project scope—represents a strategic decision aimed at enhancing the public services offered to the community.
All functions are centralized to minimize internal travel distances and allow for independent management blocks. This layout improves overall MEP (Mechanical, Electrical, Plumbing) efficiency and facilitates flow management during peak attendance periods, while simultaneously ensuring high standards of environmental comfort and safety.
SUSTAINABILITY AND INNOVATION
The swimming center achieves Energy Class A thanks to a highly efficient system and the integrated use of renewable energy sources. Air conditioning and domestic hot water production are provided by a combined system that includes a pellet boiler, condensing boilers, solar thermal panels, and a rooftop photovoltaic system. Air handling units with heat recovery ensure high levels of air quality and reduced energy consumption. The high-performance building envelope, low-emission transparent windows, and intelligent system management reduce the overall environmental impact while improving comfort for users and workers.
APPROACH
The project reflects an integrated approach to design, in which architecture, structure, and systems are developed simultaneously from the preliminary stages. The goal was to combine spatial quality and cost control, ensuring a high-performance, easily manageable, and long-lasting facility. Attention to the execution phase and coordination of disciplines allowed us to achieve high levels of performance and comfort for a strategic public infrastructure for the area.
Next project
Immobiltec
System Electronics