System Electronics
Immobiltec
Italy
Immobiltec and System Ceramics once again rely on Archilinea for the design of the new complex dedicated to System Electronics. Pioneers by vocation and hi-tech by strategic choice, with the creation of this new production hub, Archilinea has designed the "home" of tomorrow's electronics. Developed through a BIM approach with full client involvement, the project stands as a prime example of functional design that seamlessly integrates aesthetics and technological innovation.
Client
Immobiltec S.p.A.
System Ceramics S.p.A.
Typology
Industrial | Office and Production
Location
Fiorano Modenese, Modena, Italy
Services
Preliminary design, final draft design, execution design, construction site management, health and safety coordination (design and execution phases), design coordination.
Year
2019
Technical data
Construction duration: 22 months
Intervention area: 18,700 sqm
Built area: 7,300 sqm
Energy Certification: A3
Team
Luca Bernardoni, Alice Dazzi Galliani, Michele Albano, Silvia Macchioni, Giorgia Merli.
Credits
Architectural Design: Archilinea S.r.l.
Structural Design: Studio Capellari Associati
MEP Electrical Engineering: Pampuri S.r.l.
MEP Mechanical Engineering: Studio Gatti G. L. S.r.l.
Fire Protection Design: Studio Tecnico Luppi
Construction Site Management: Arch. Giuseppe Gervasi
General contractors: Area Prefabbricati S.r.l., Sic-El S.r.l., S.I.C.I. Impianti, Turchi Cesare S.r.l., IMECO S.r.l., Lazzaro S.r.l., Icras S.r.l., Montedil S.r.l., Laminam S.p.a., Resinsystem Itali S.r.l., Teleimpianti S.p.a., Intertecnica S.r.l.
Image & Photography Credits: Andrea Martiradonna
PROJECT
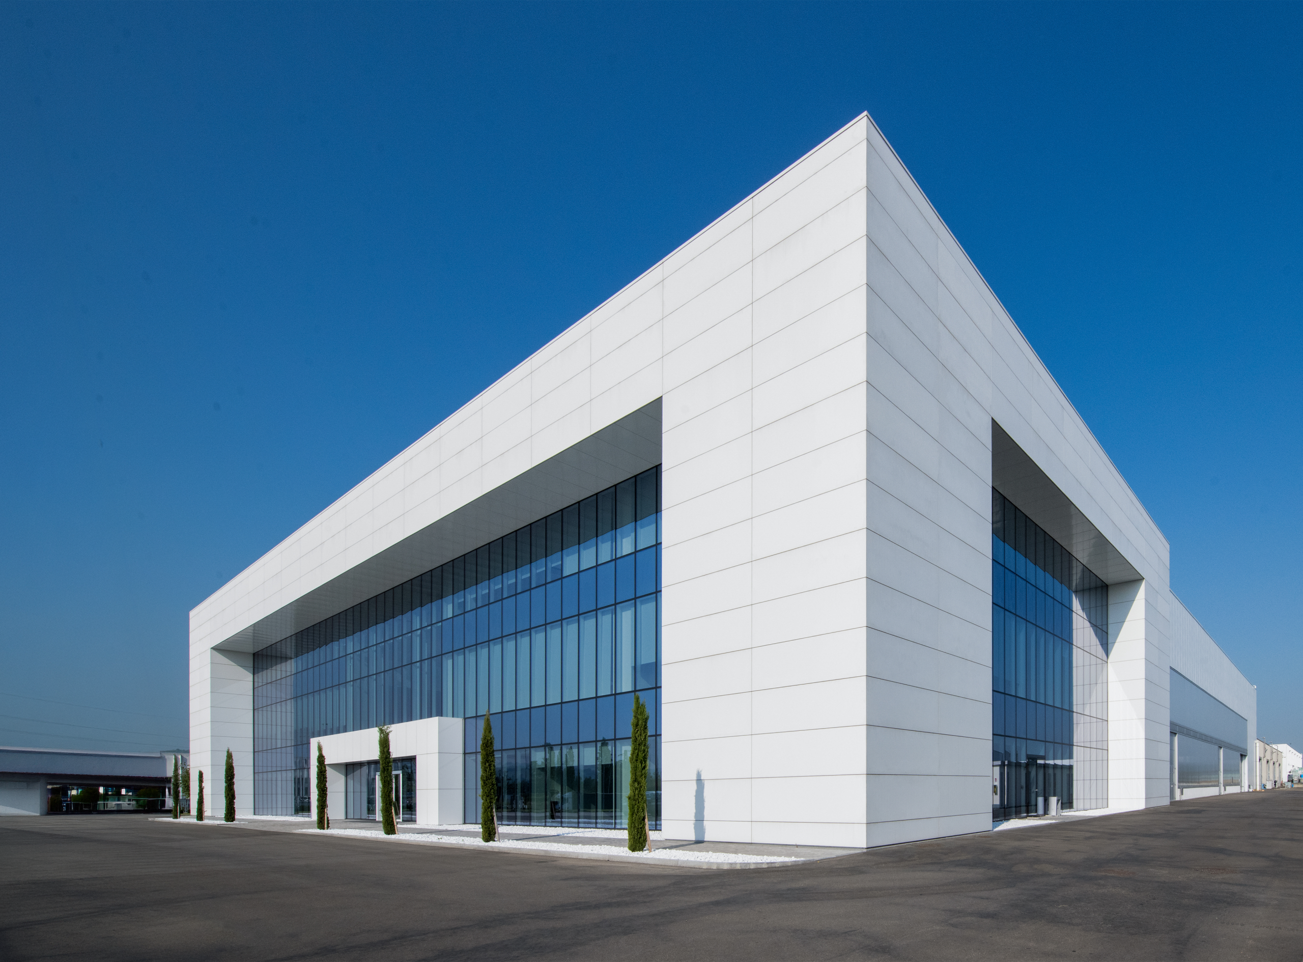
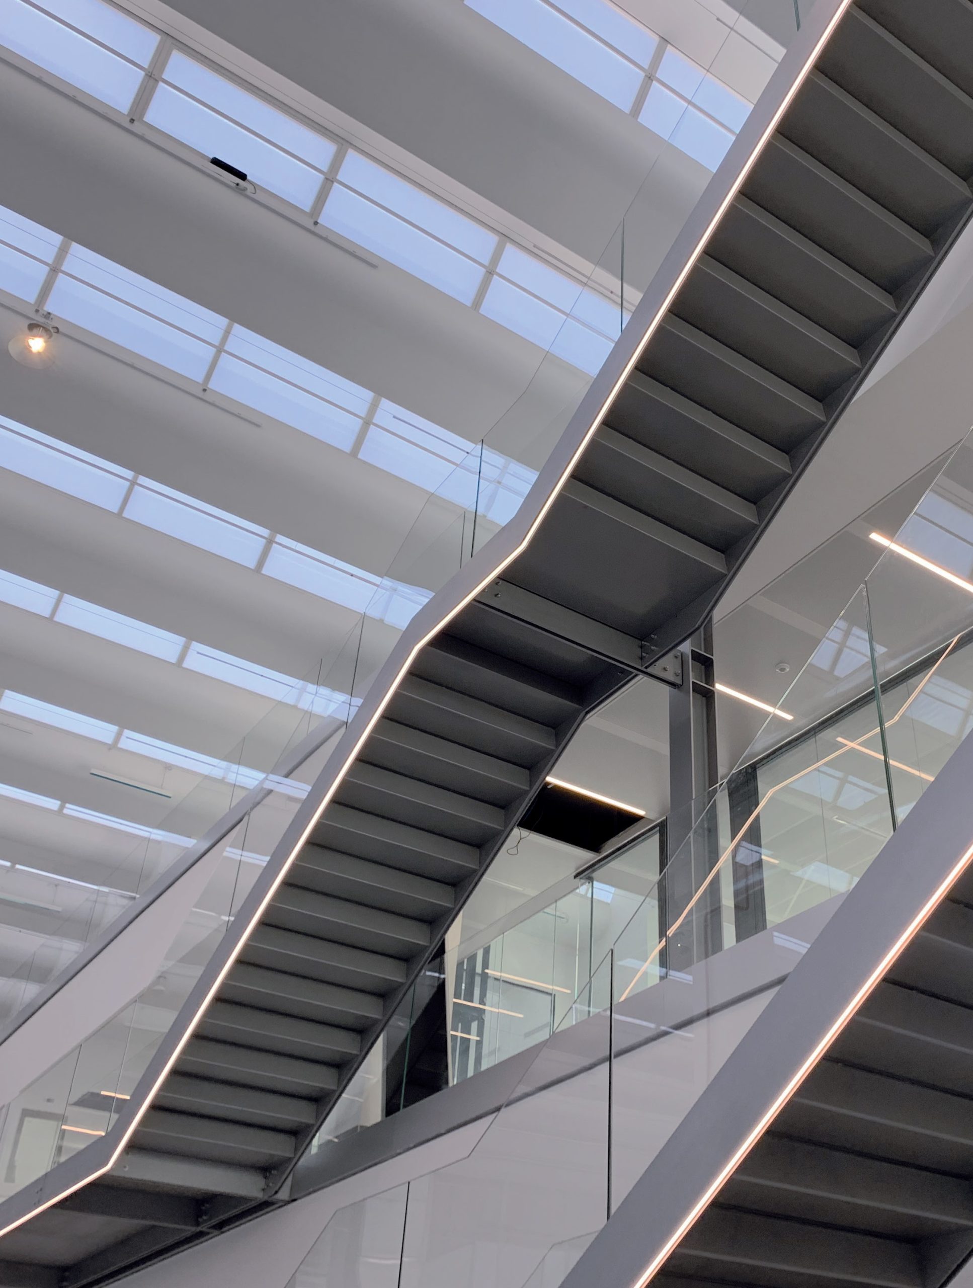
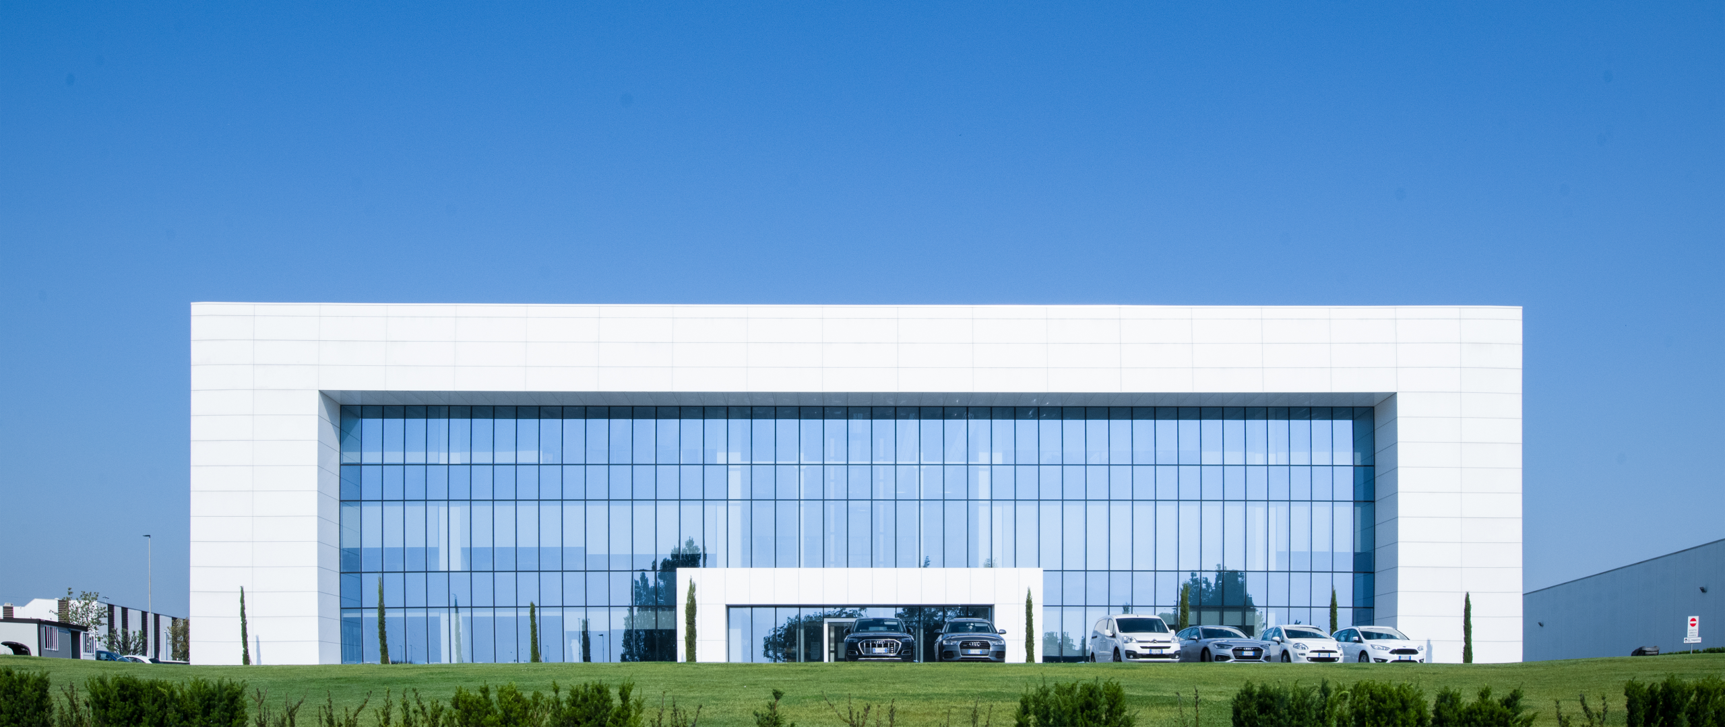
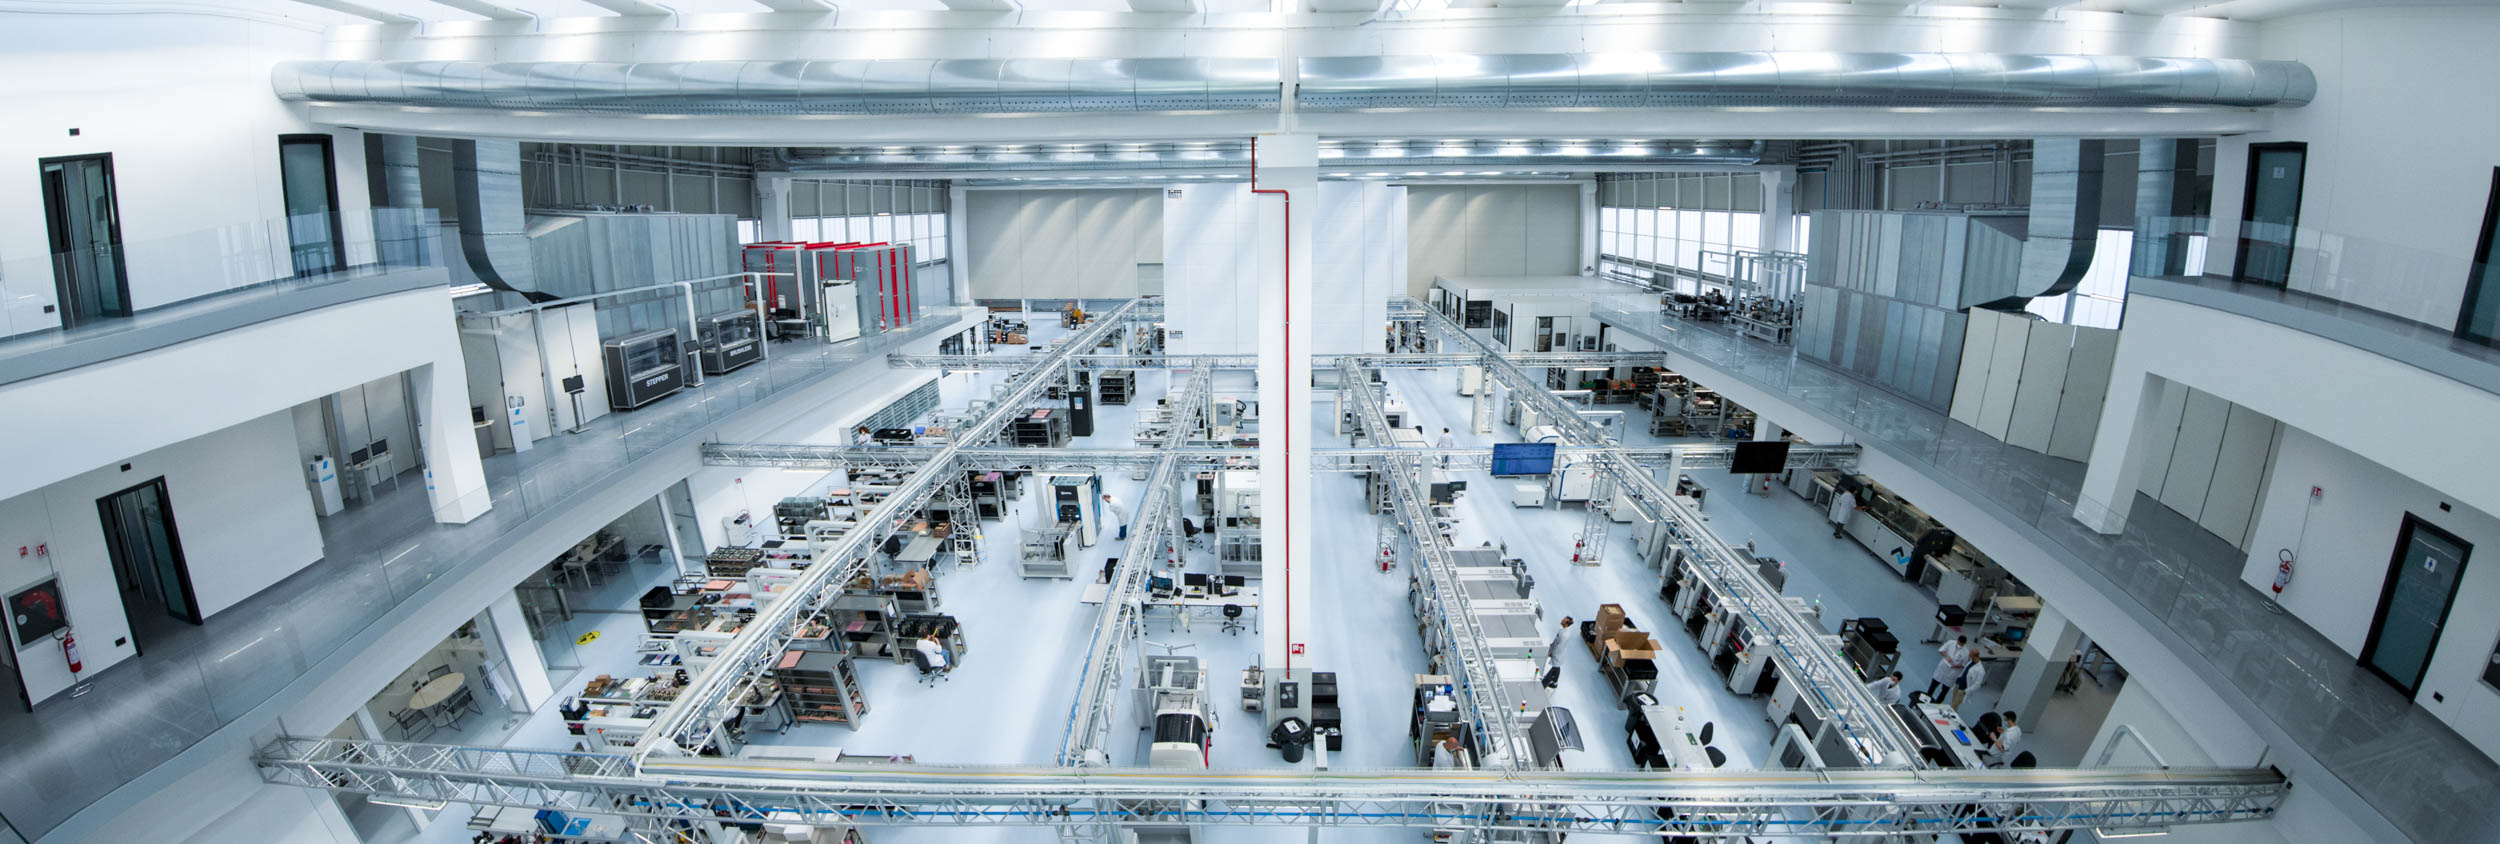
The new System Electronics hub is a cutting-edge industrial building, providing a unique environment for high-tech quality control facilities. The structure is built with precast concrete elements and features a microshed roof supported by a metal frame with sandwich and polycarbonate panels.
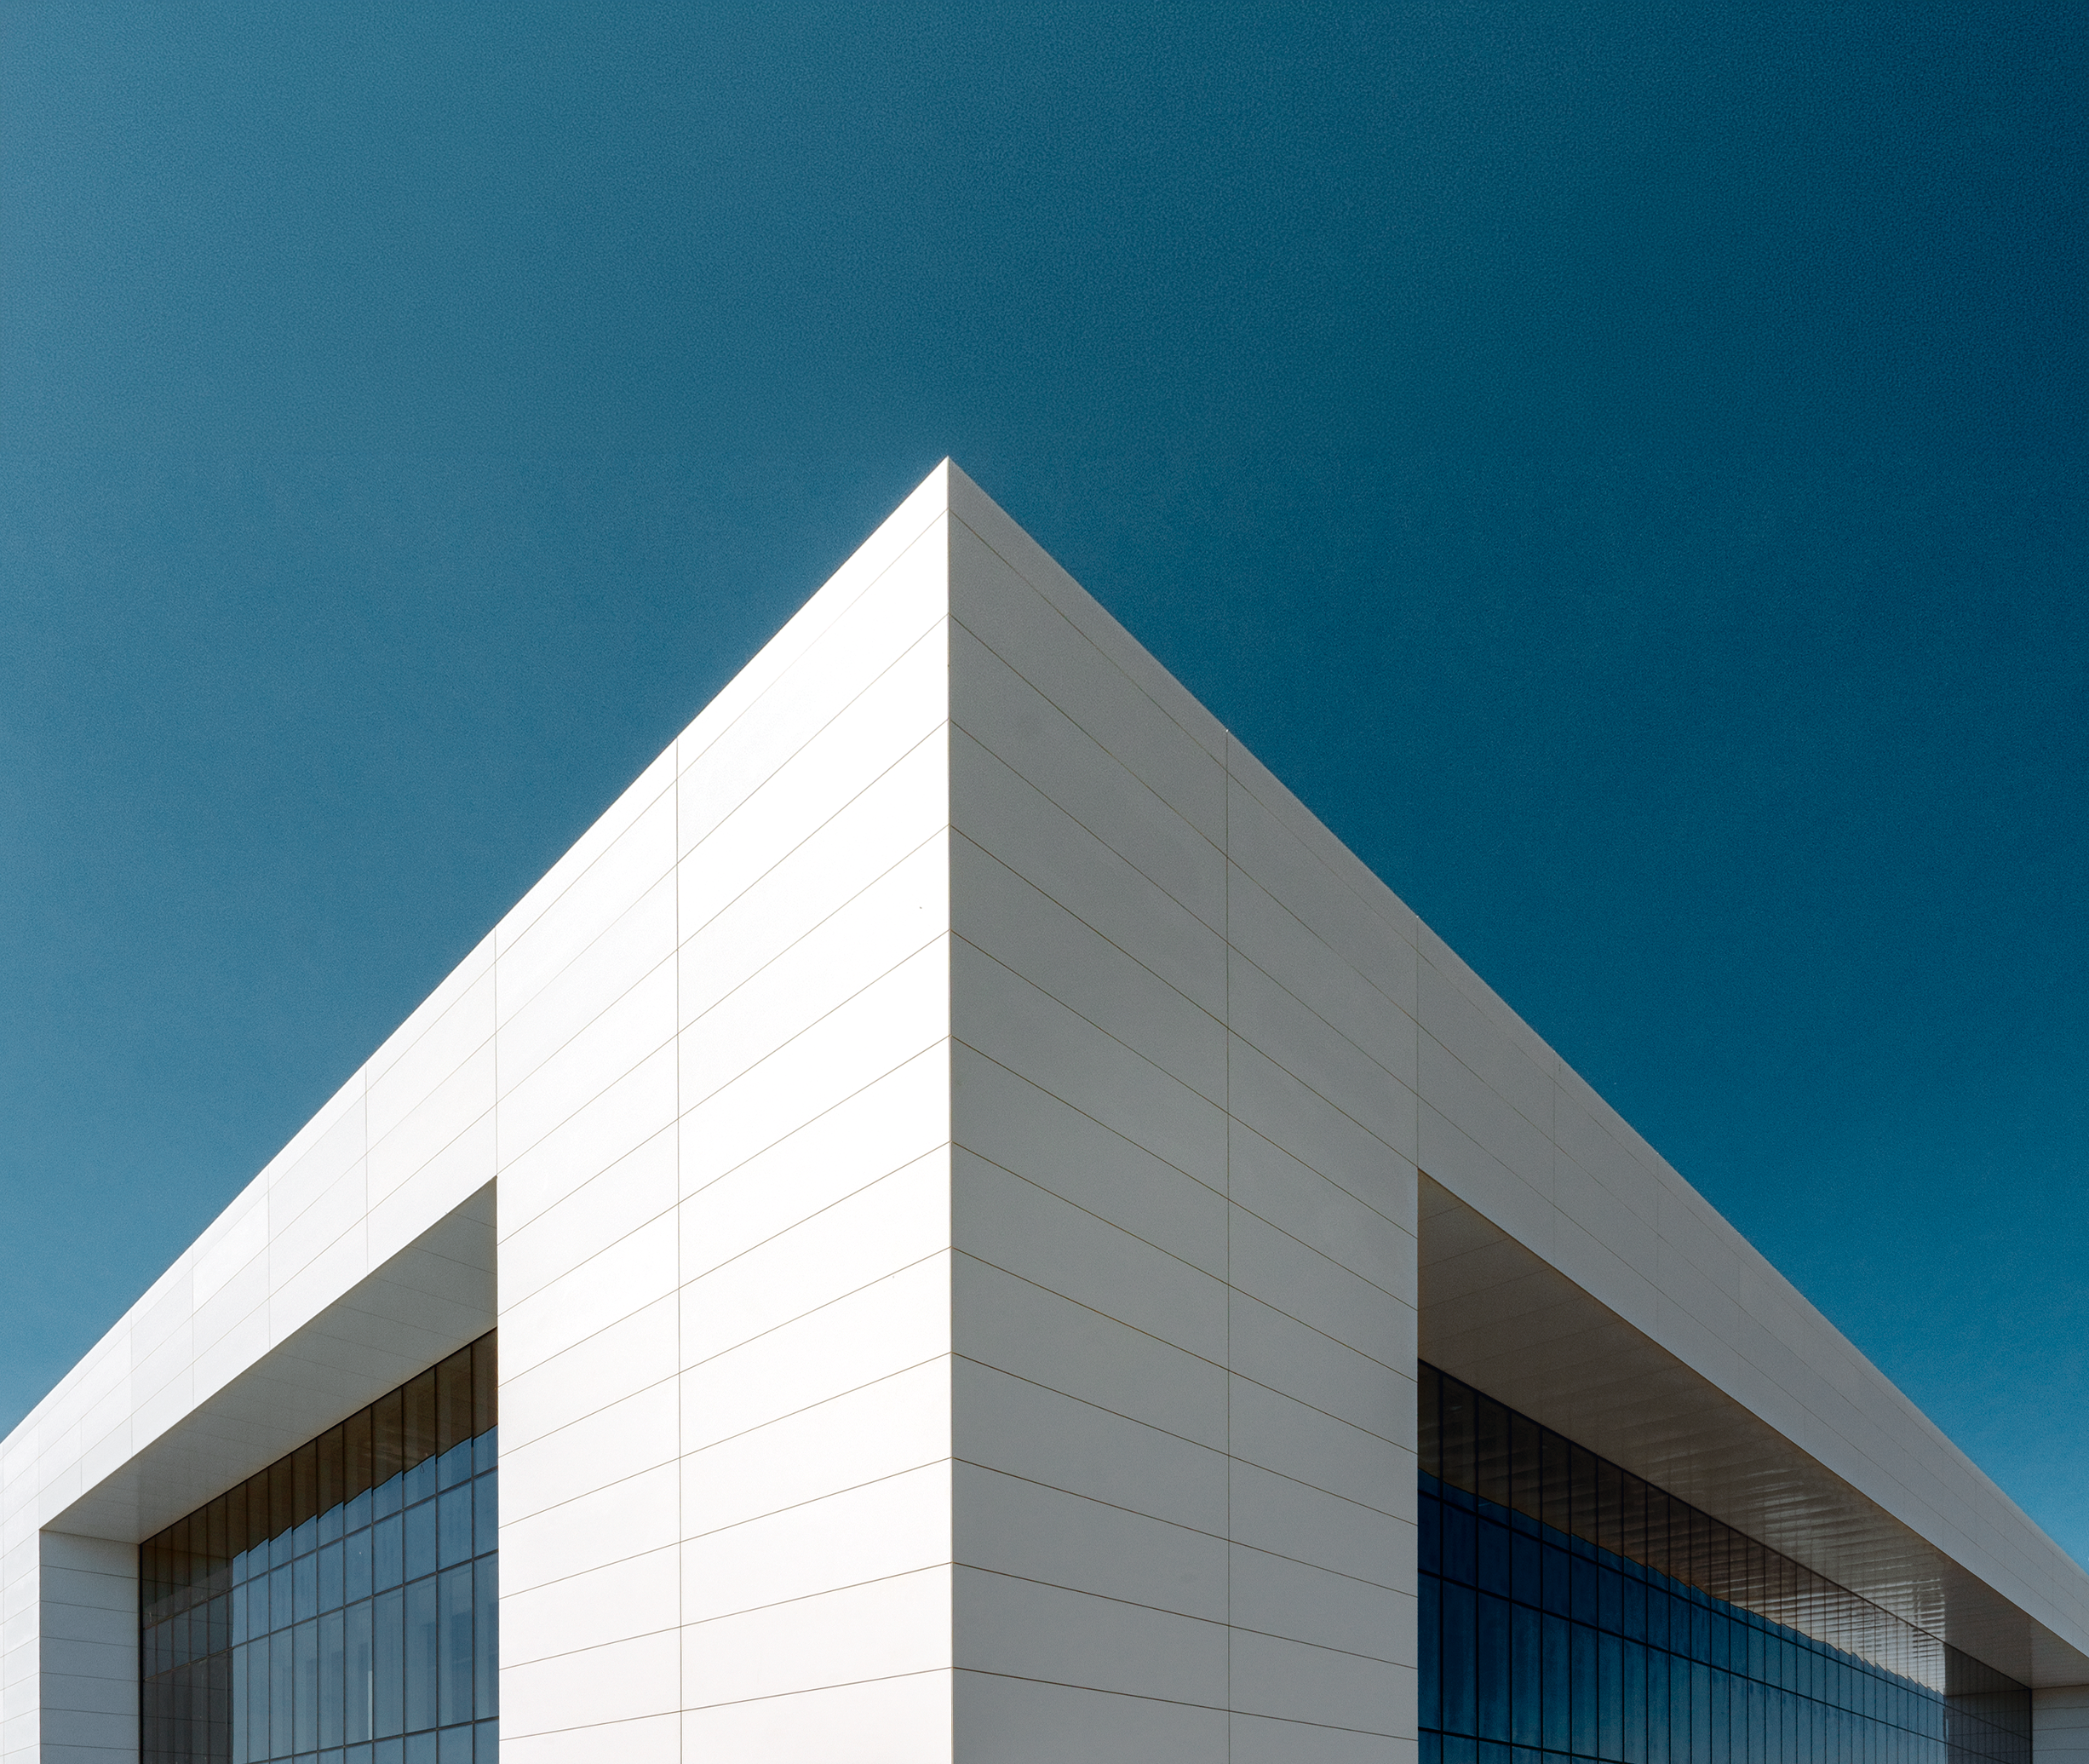
The façade is defined by ceramic portals and “royal blue” glass, housing three levels of offices arranged in a horseshoe layout. Glazed walls enhance natural light and foster interaction between spaces, reflecting a collaborative paradigm. The entrance leads into a triple-height hall featuring a panoramic elevator, while the ground floor hosts technical spaces specifically engineered for a clean and controlled working environment.
Next project
Bugatti
Visitors Center