Home »
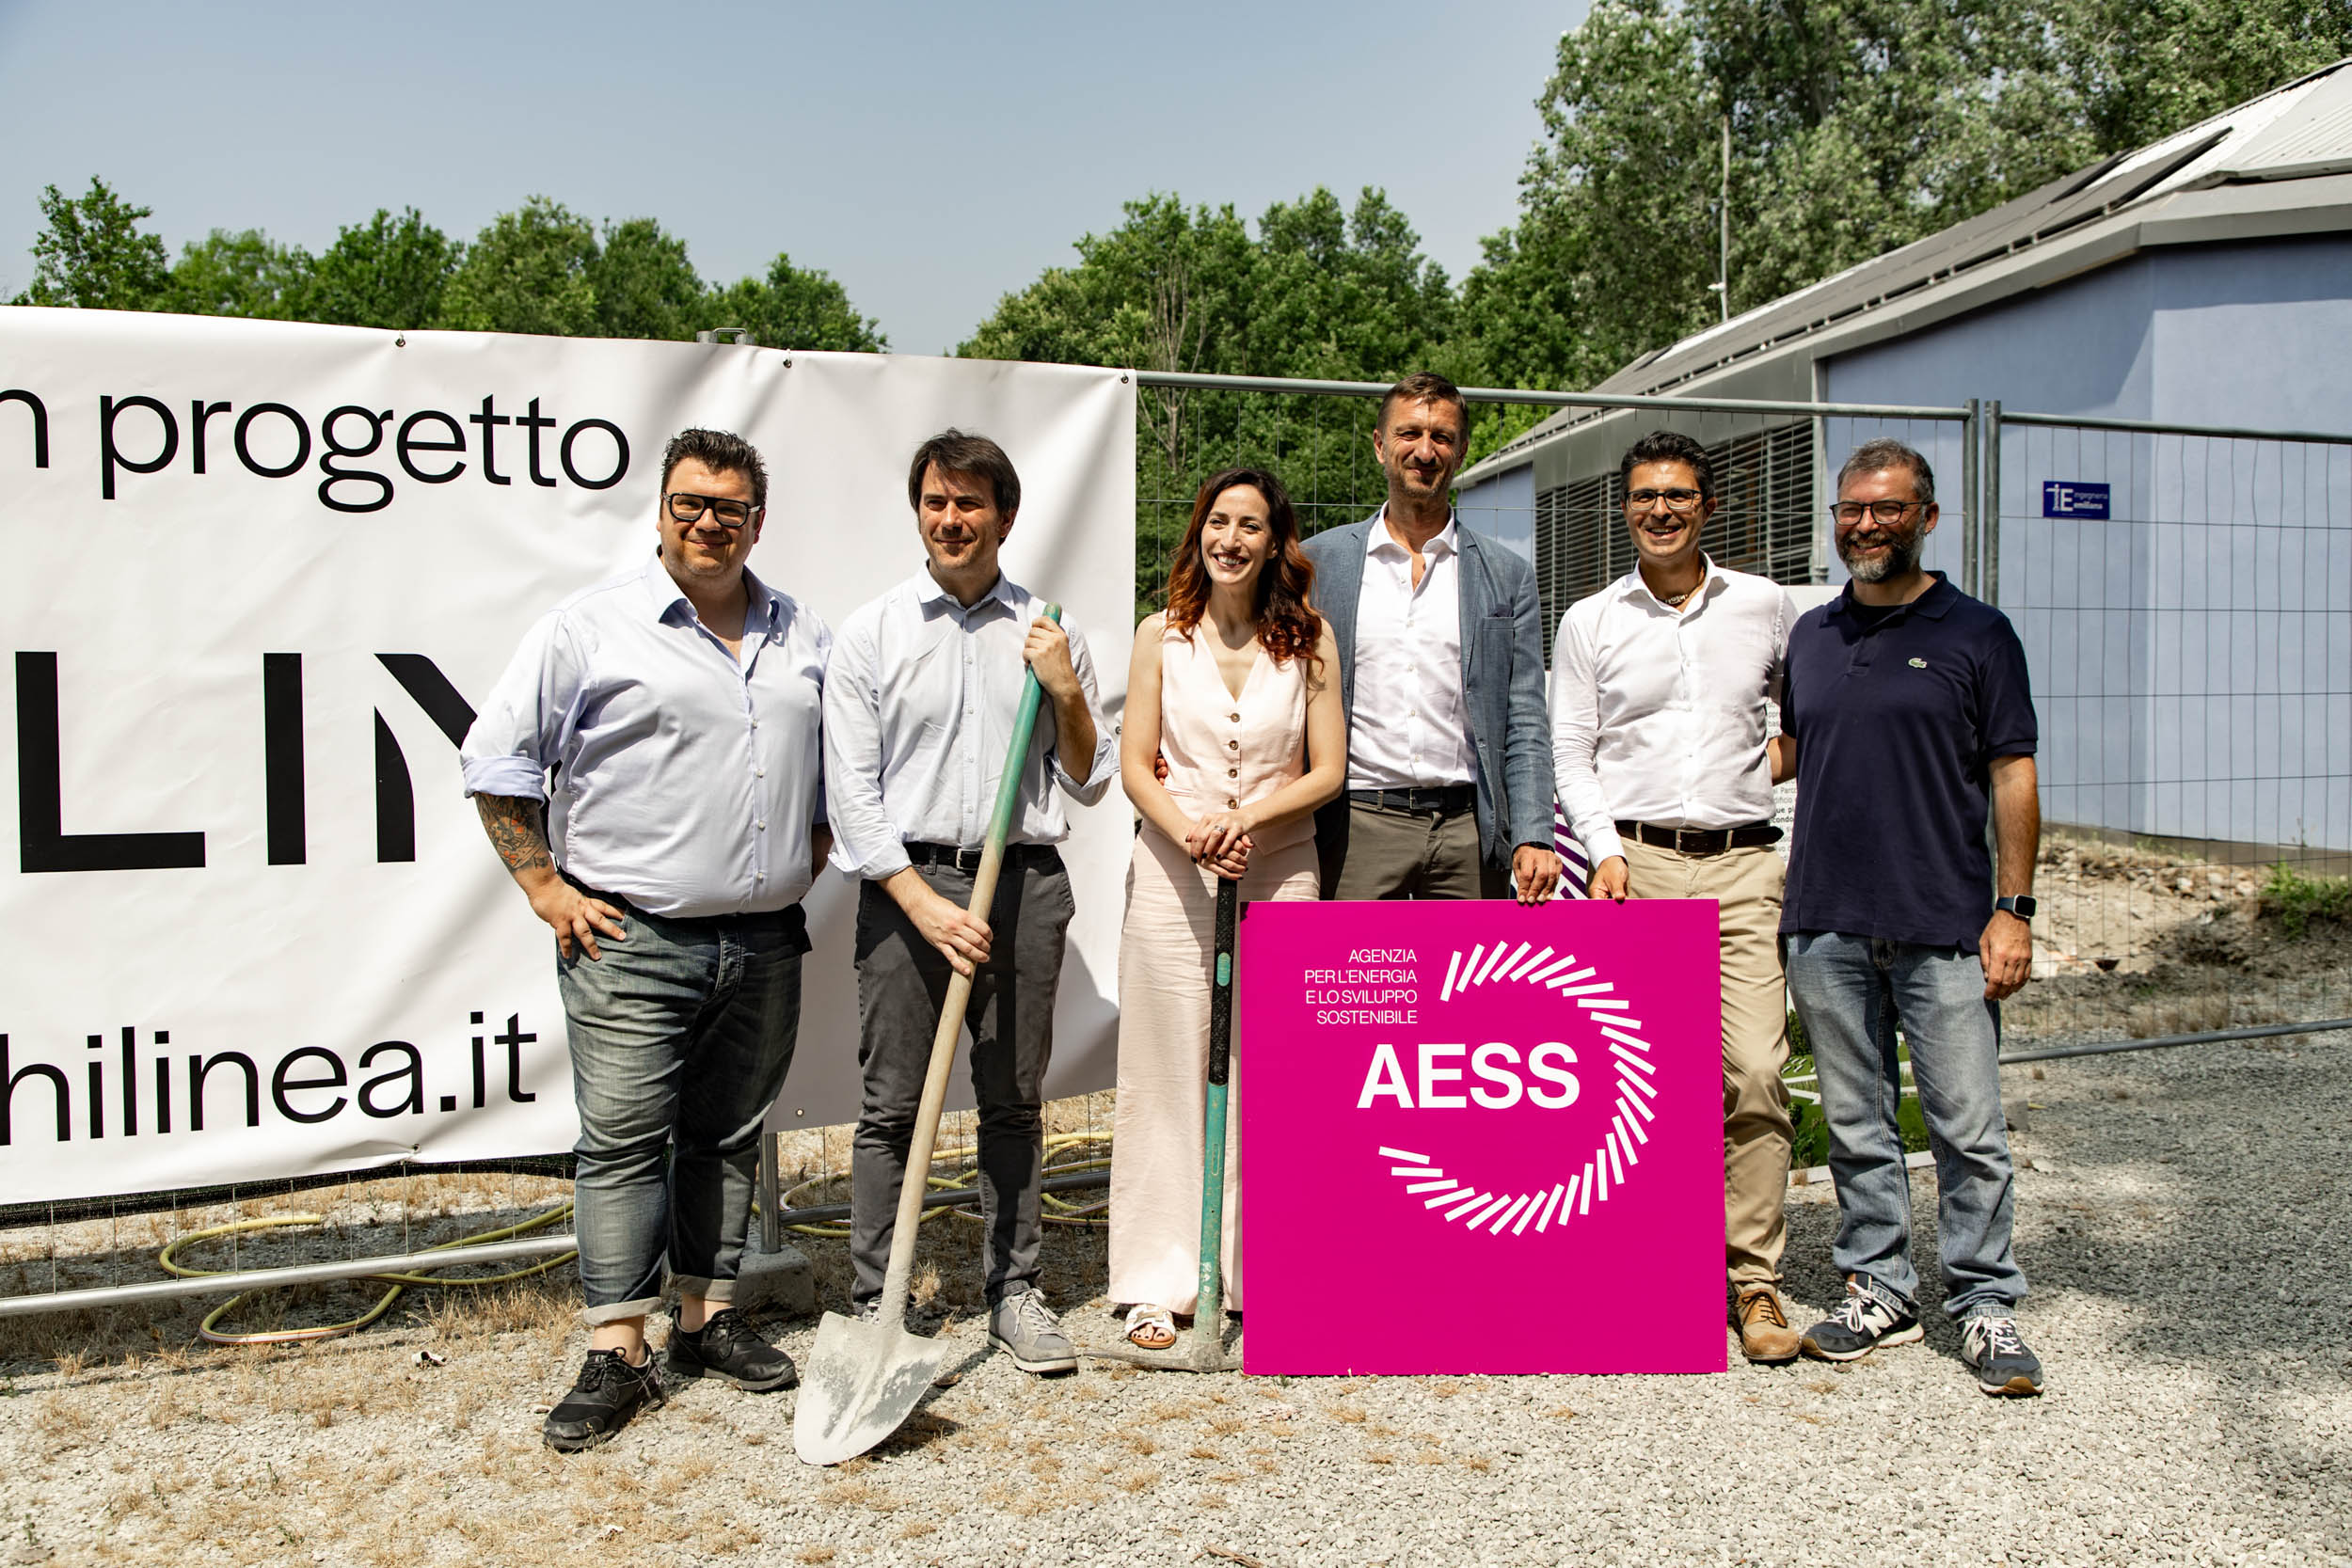
Foundation stone laid for the expansion of the AESS headquarters
“A new public, underground and sustainable space, designed to connect the city, nature, and knowledge.”
With the laying of the foundation stone, the expansion of the AESS – Energy and Sustainable Development Agency headquarters in Modena officially begins, a project we had the honor to design and which was conceived with the aim of becoming a vibrant place for education, dialogue, and ecological transition.
The intervention is conceived as a flexible space, intended for outdoor activities and protected by a green roof. Two independent squares and a central garden define the project layout, ensuring adaptable and inclusive usability.
Designed according to the principles of bio-architecture and bioclimatic design, the new building aims to minimize environmental impact. It includes rainwater collection systems, the use of materials with low thermal absorption, and extensive green areas, with the goal of mitigating the effects of climate change and improving urban comfort.
The project develops in continuity with the existing building, featuring an underground structure covered by a sloped green roof, directly accessible from Parco dei Torrazzi. The two volumes that compose it, while connected to the current headquarters, will have independent access and will always be accessible from the outside.
Public activities are concentrated on the ground floor: meetings, events, workshops, and moments of exchange between technicians, administrators, and citizens. The space will also be freely accessible to park users, fostering openness and sharing, and breaking down barriers—both physical and cultural—between specialists and the community.
The two squares will be connected by a central courtyard, conceived as a true green agora with urban furnishings, designed to host both informal gatherings and temporary events.