Plant Expansion
Ecodesign
Italy
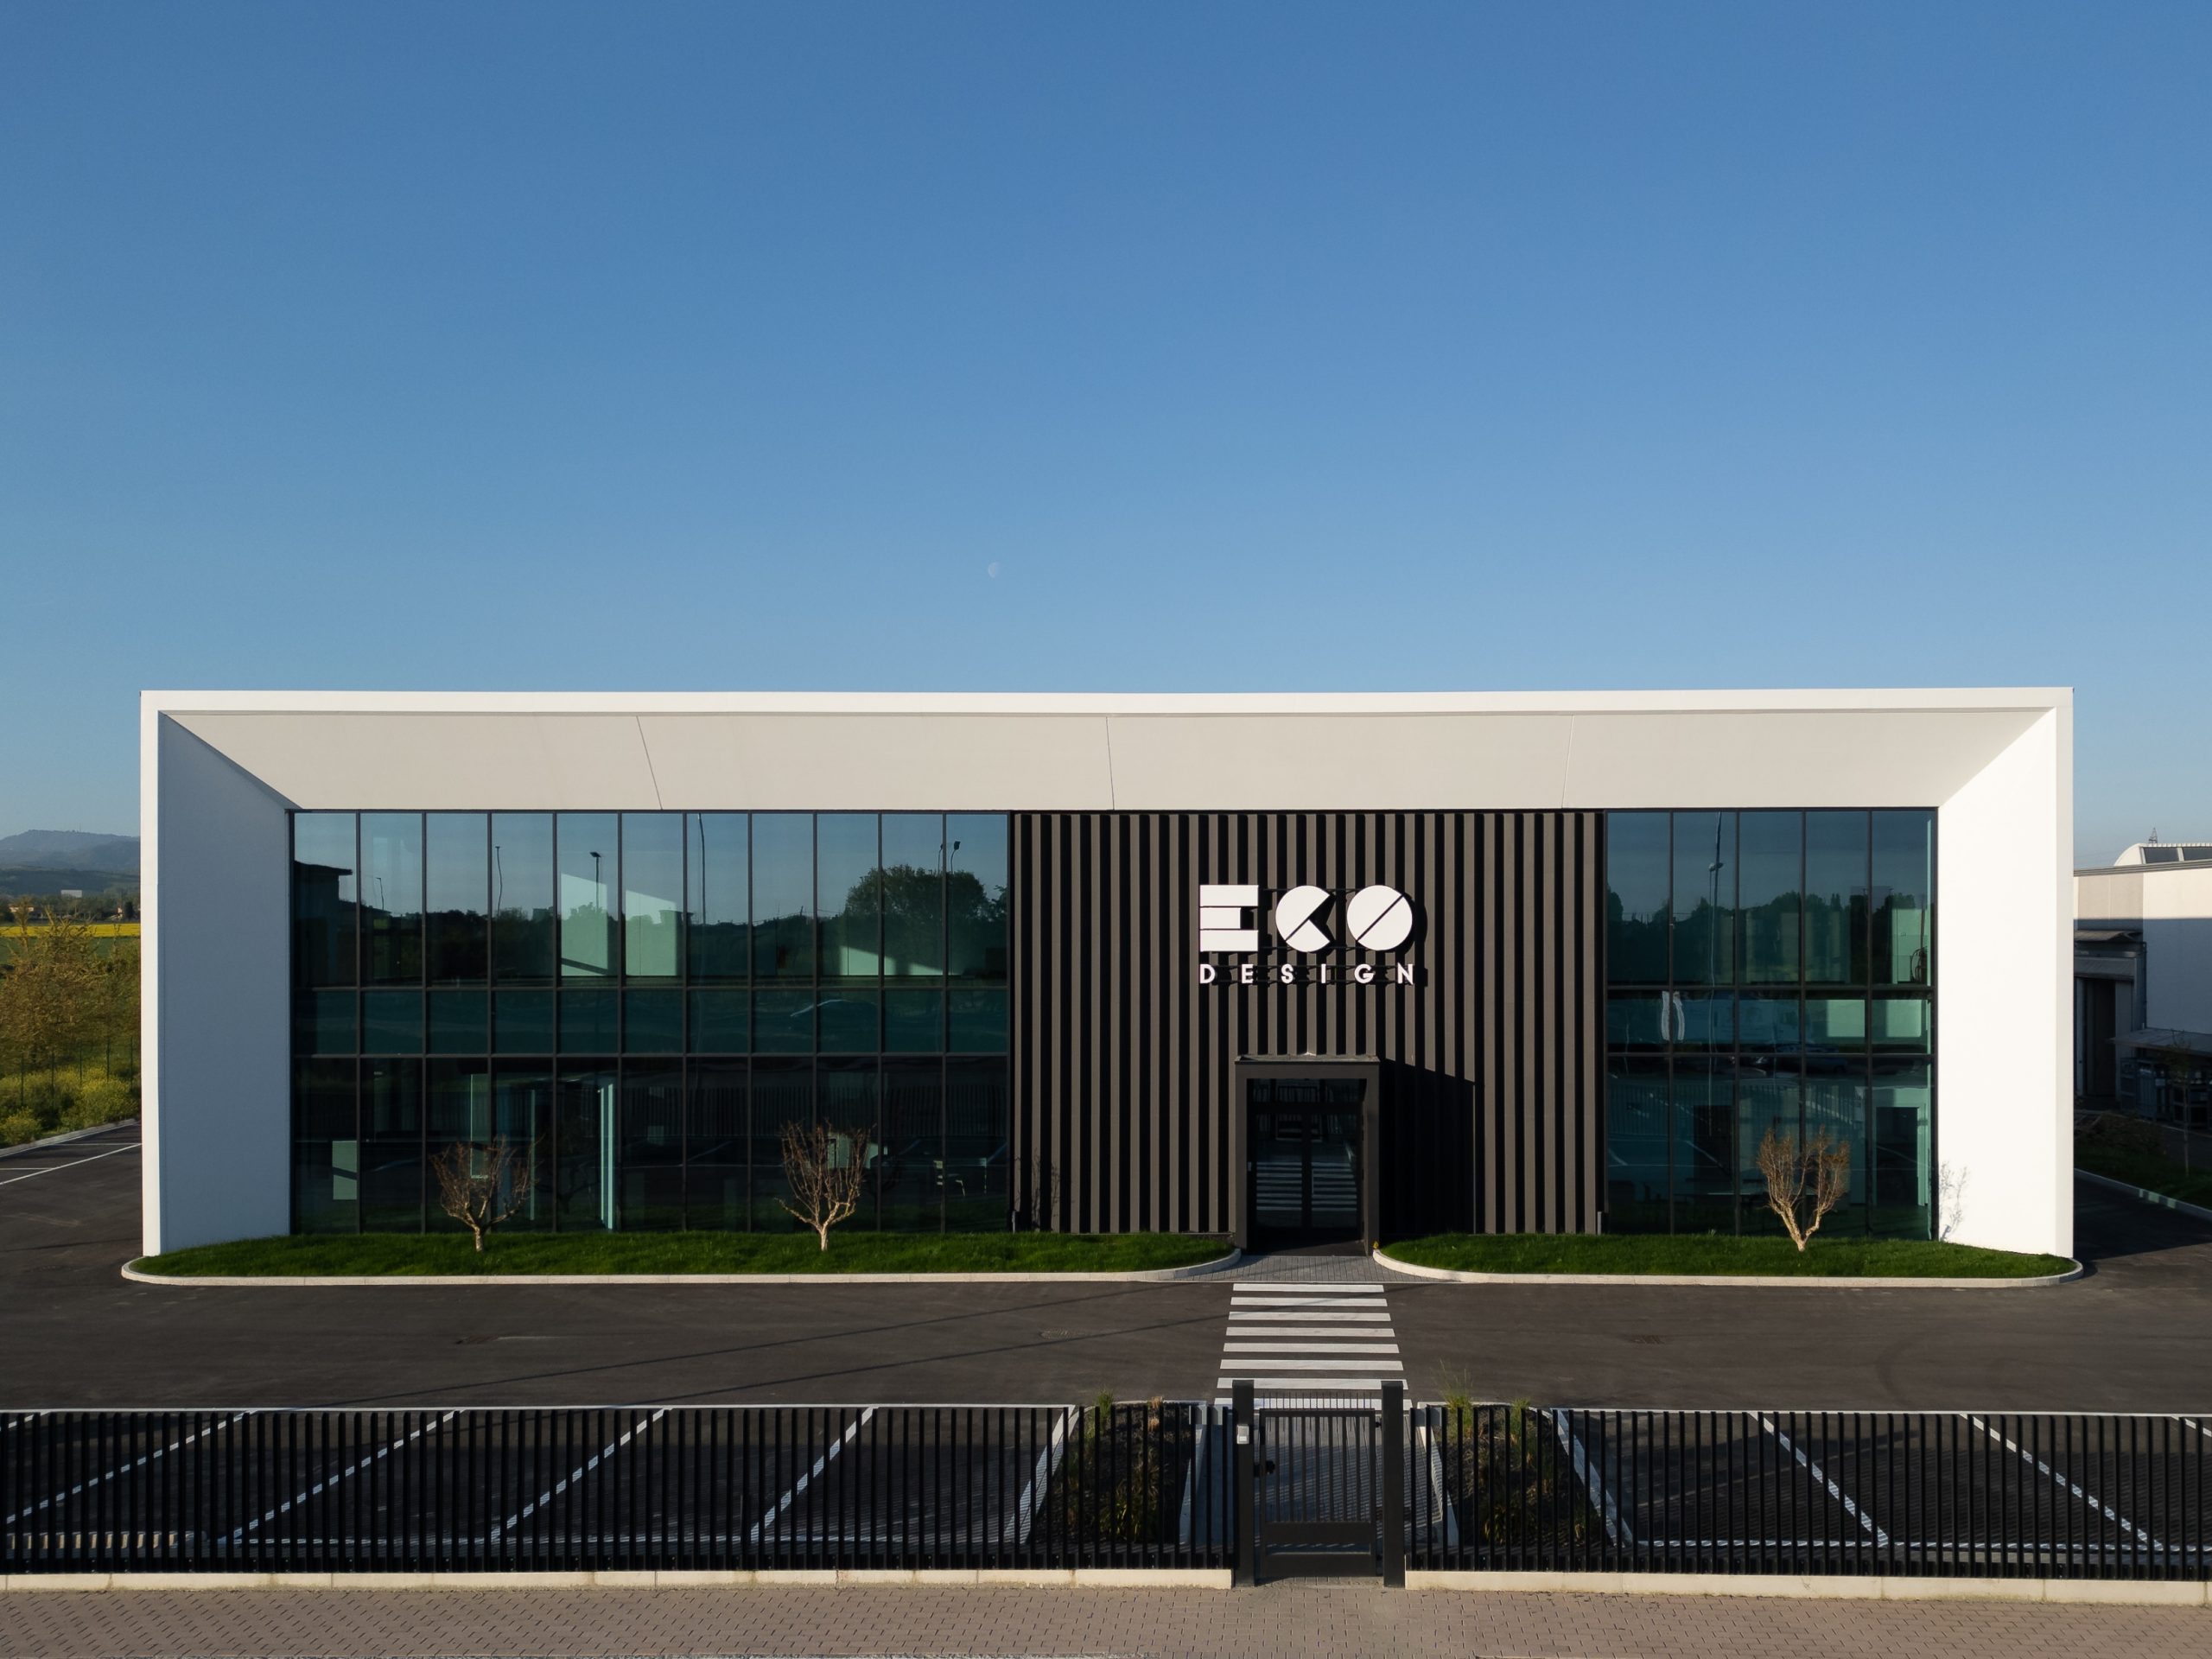
The project involves the expansion of the production facilities for Ecodesign S.r.l., located in the industrial district in Formigine. The intervention addresses the need to boost the company’s operational capacity and reorganize production, logistics, and corporate representation functions more efficiently, maintaining a coherent dialogue with the existing urban fabric and local infrastructure.
Client
Ecodesign
Typology
Industrial | Production & Showroom
Location
Formigine (MO), Italy
Services
Preliminary design, final draft project, execution project, construction site management, health and safety management during design phase, health and safety management during construction phase, design coordination.
Year
2025
Team
Anusca Roncaglia, Simone Venturelli, Carla Chiarini, Katia Carobbi, Adriano Larocca, Giuseppe Gervasi.
Credits
Architectural Design: Archilinea S.r.l.
Structural Design: Studio Cappellari Associati
Mechanical system engineering: Studio Professionale Associato Malaguti
Electrical system engineering: Studio Tecnico Associato Manzini
Fire Prevention Consultancy: Per. Ind. Luppi Gian Piero
Safety Coordination: Geom. Adriano Larocca
General Contractor: Edil Star S.r.l.
CONCEPT
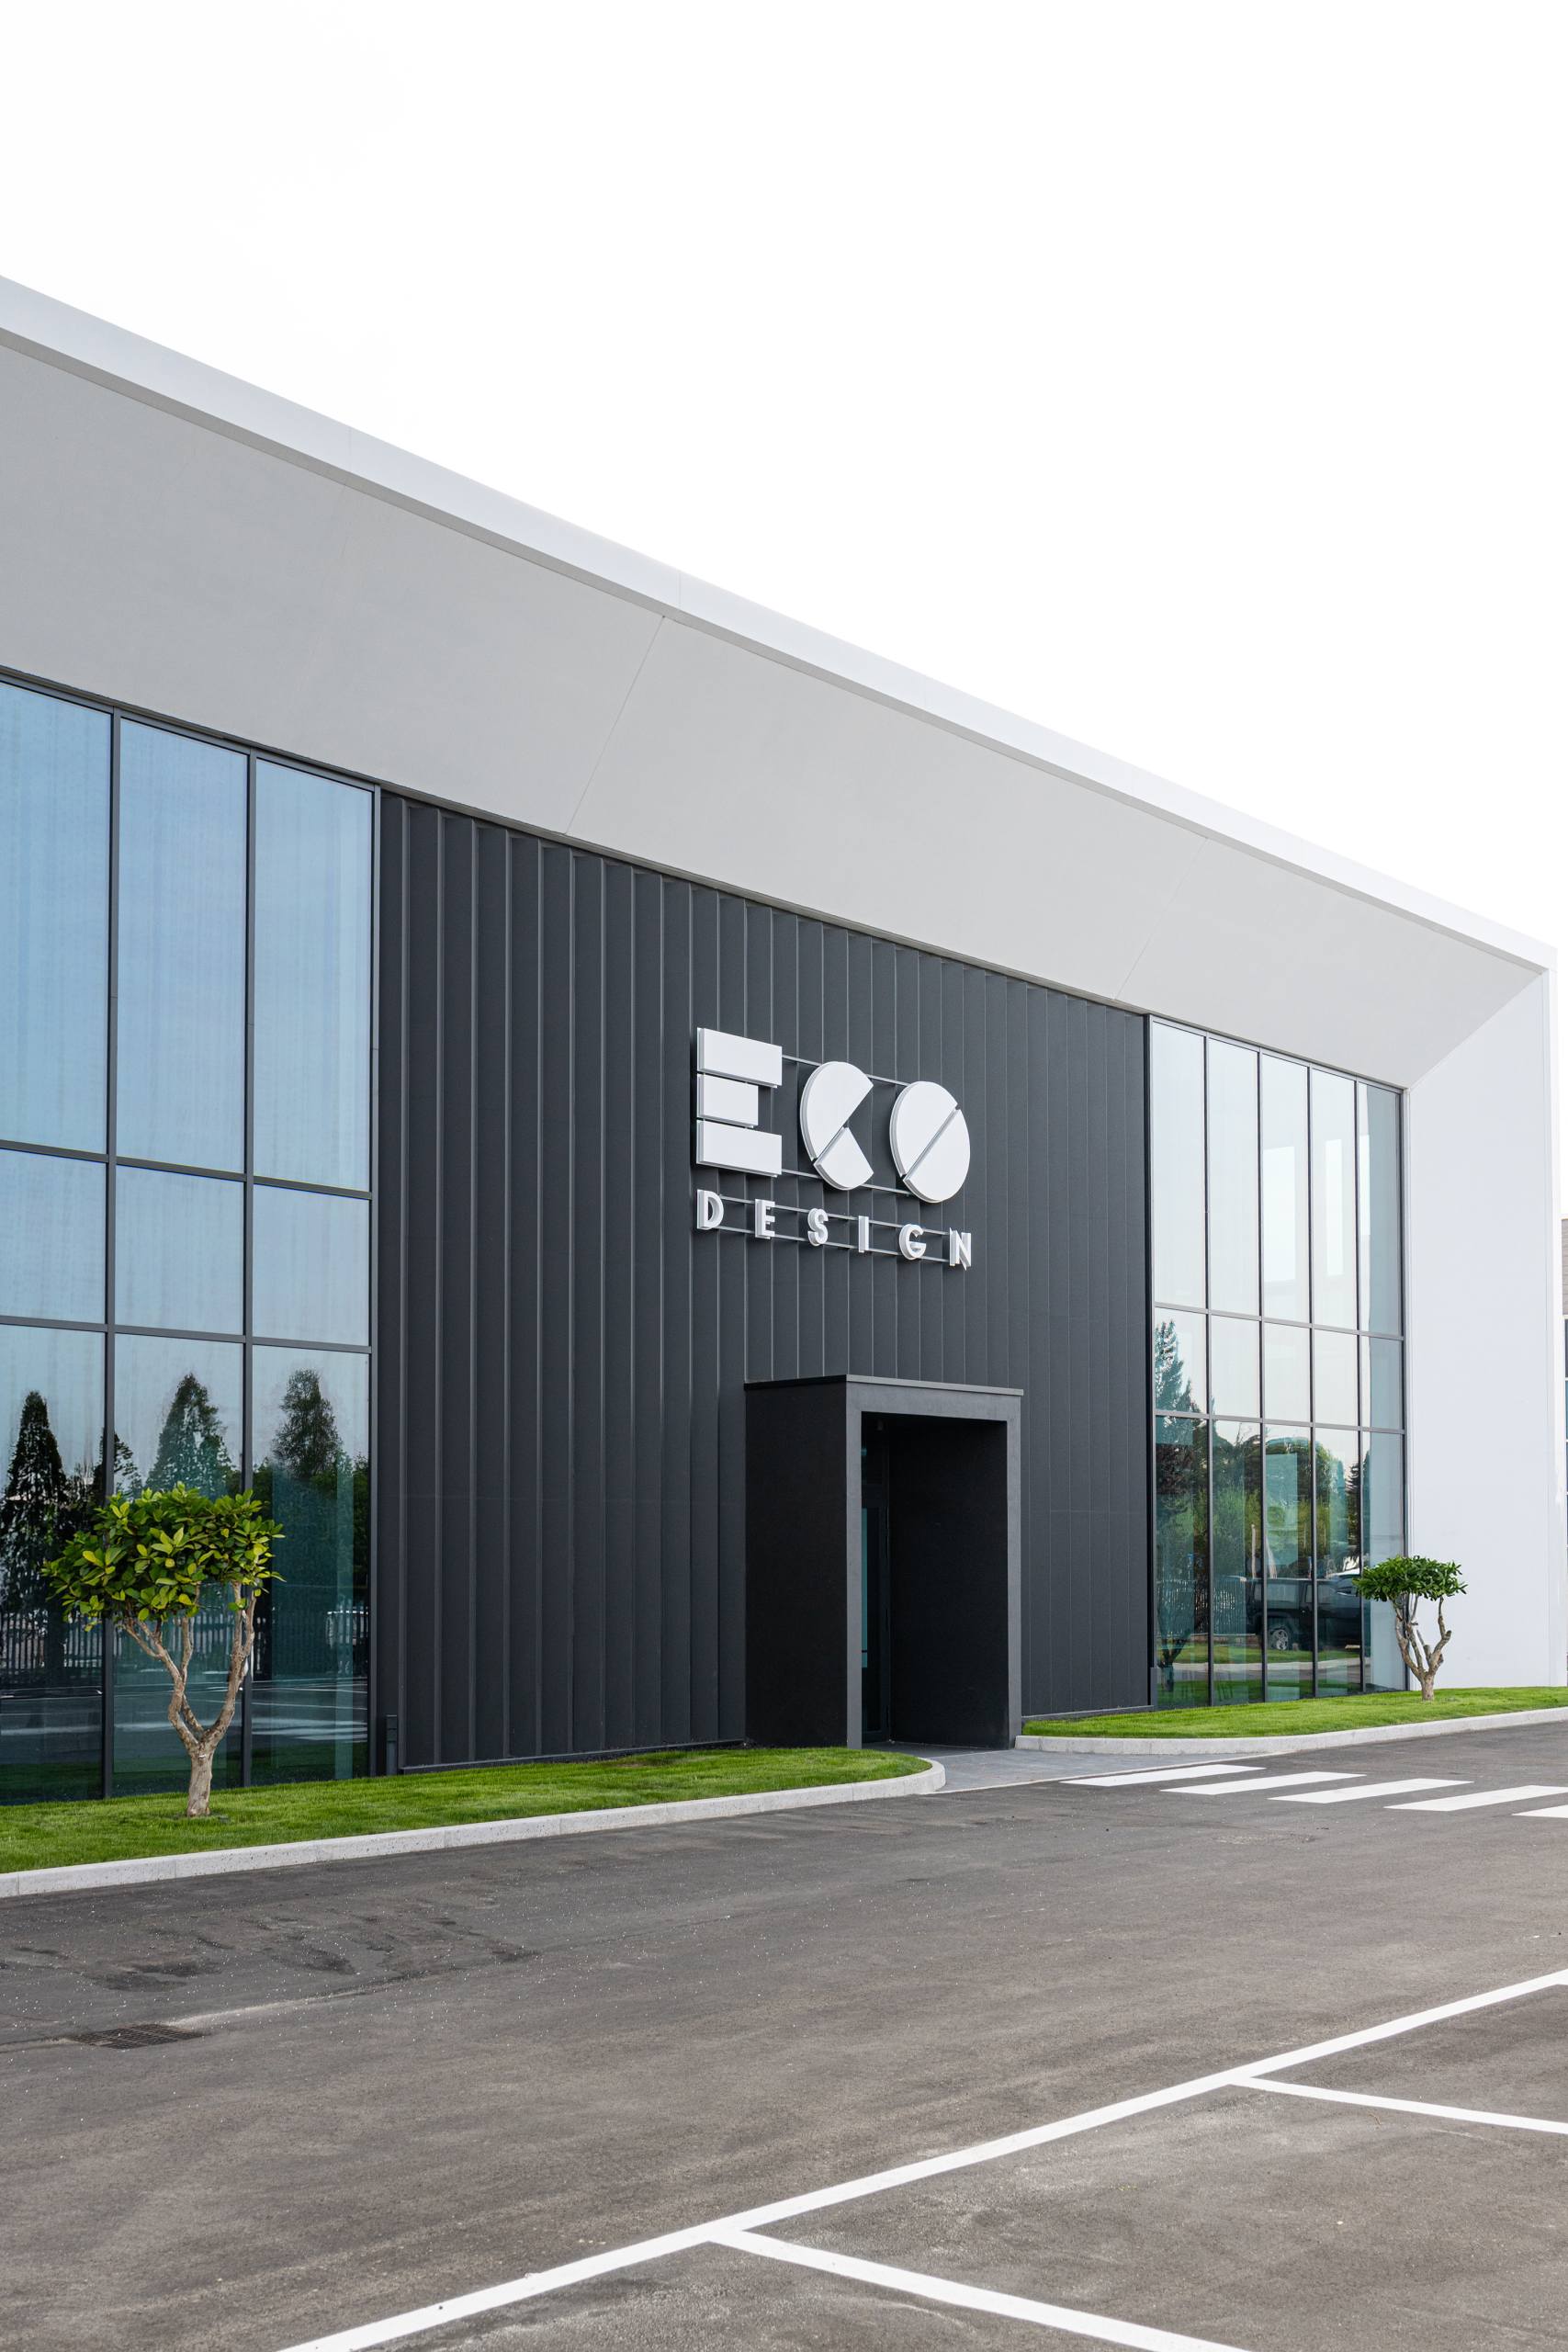
The project is based on the idea of ordered and integrated growth, introducing new volumes that interact with the existing plant without disrupting its functional balance. The new buildings are positioned parallel to the current structures, enhancing the site’s legibility and optimizing internal logistics. Architecture adopts a sober and essential industrial language, where volumetric clarity and structural rationality drive efficiency. Shed roofs define the complex’s silhouette while maximizing natural light in production areas, improving workplace comfort. The project also integrates dedicated spaces for representation and a showroom, designed as the primary interface between the company and its visitors.
PROJECT
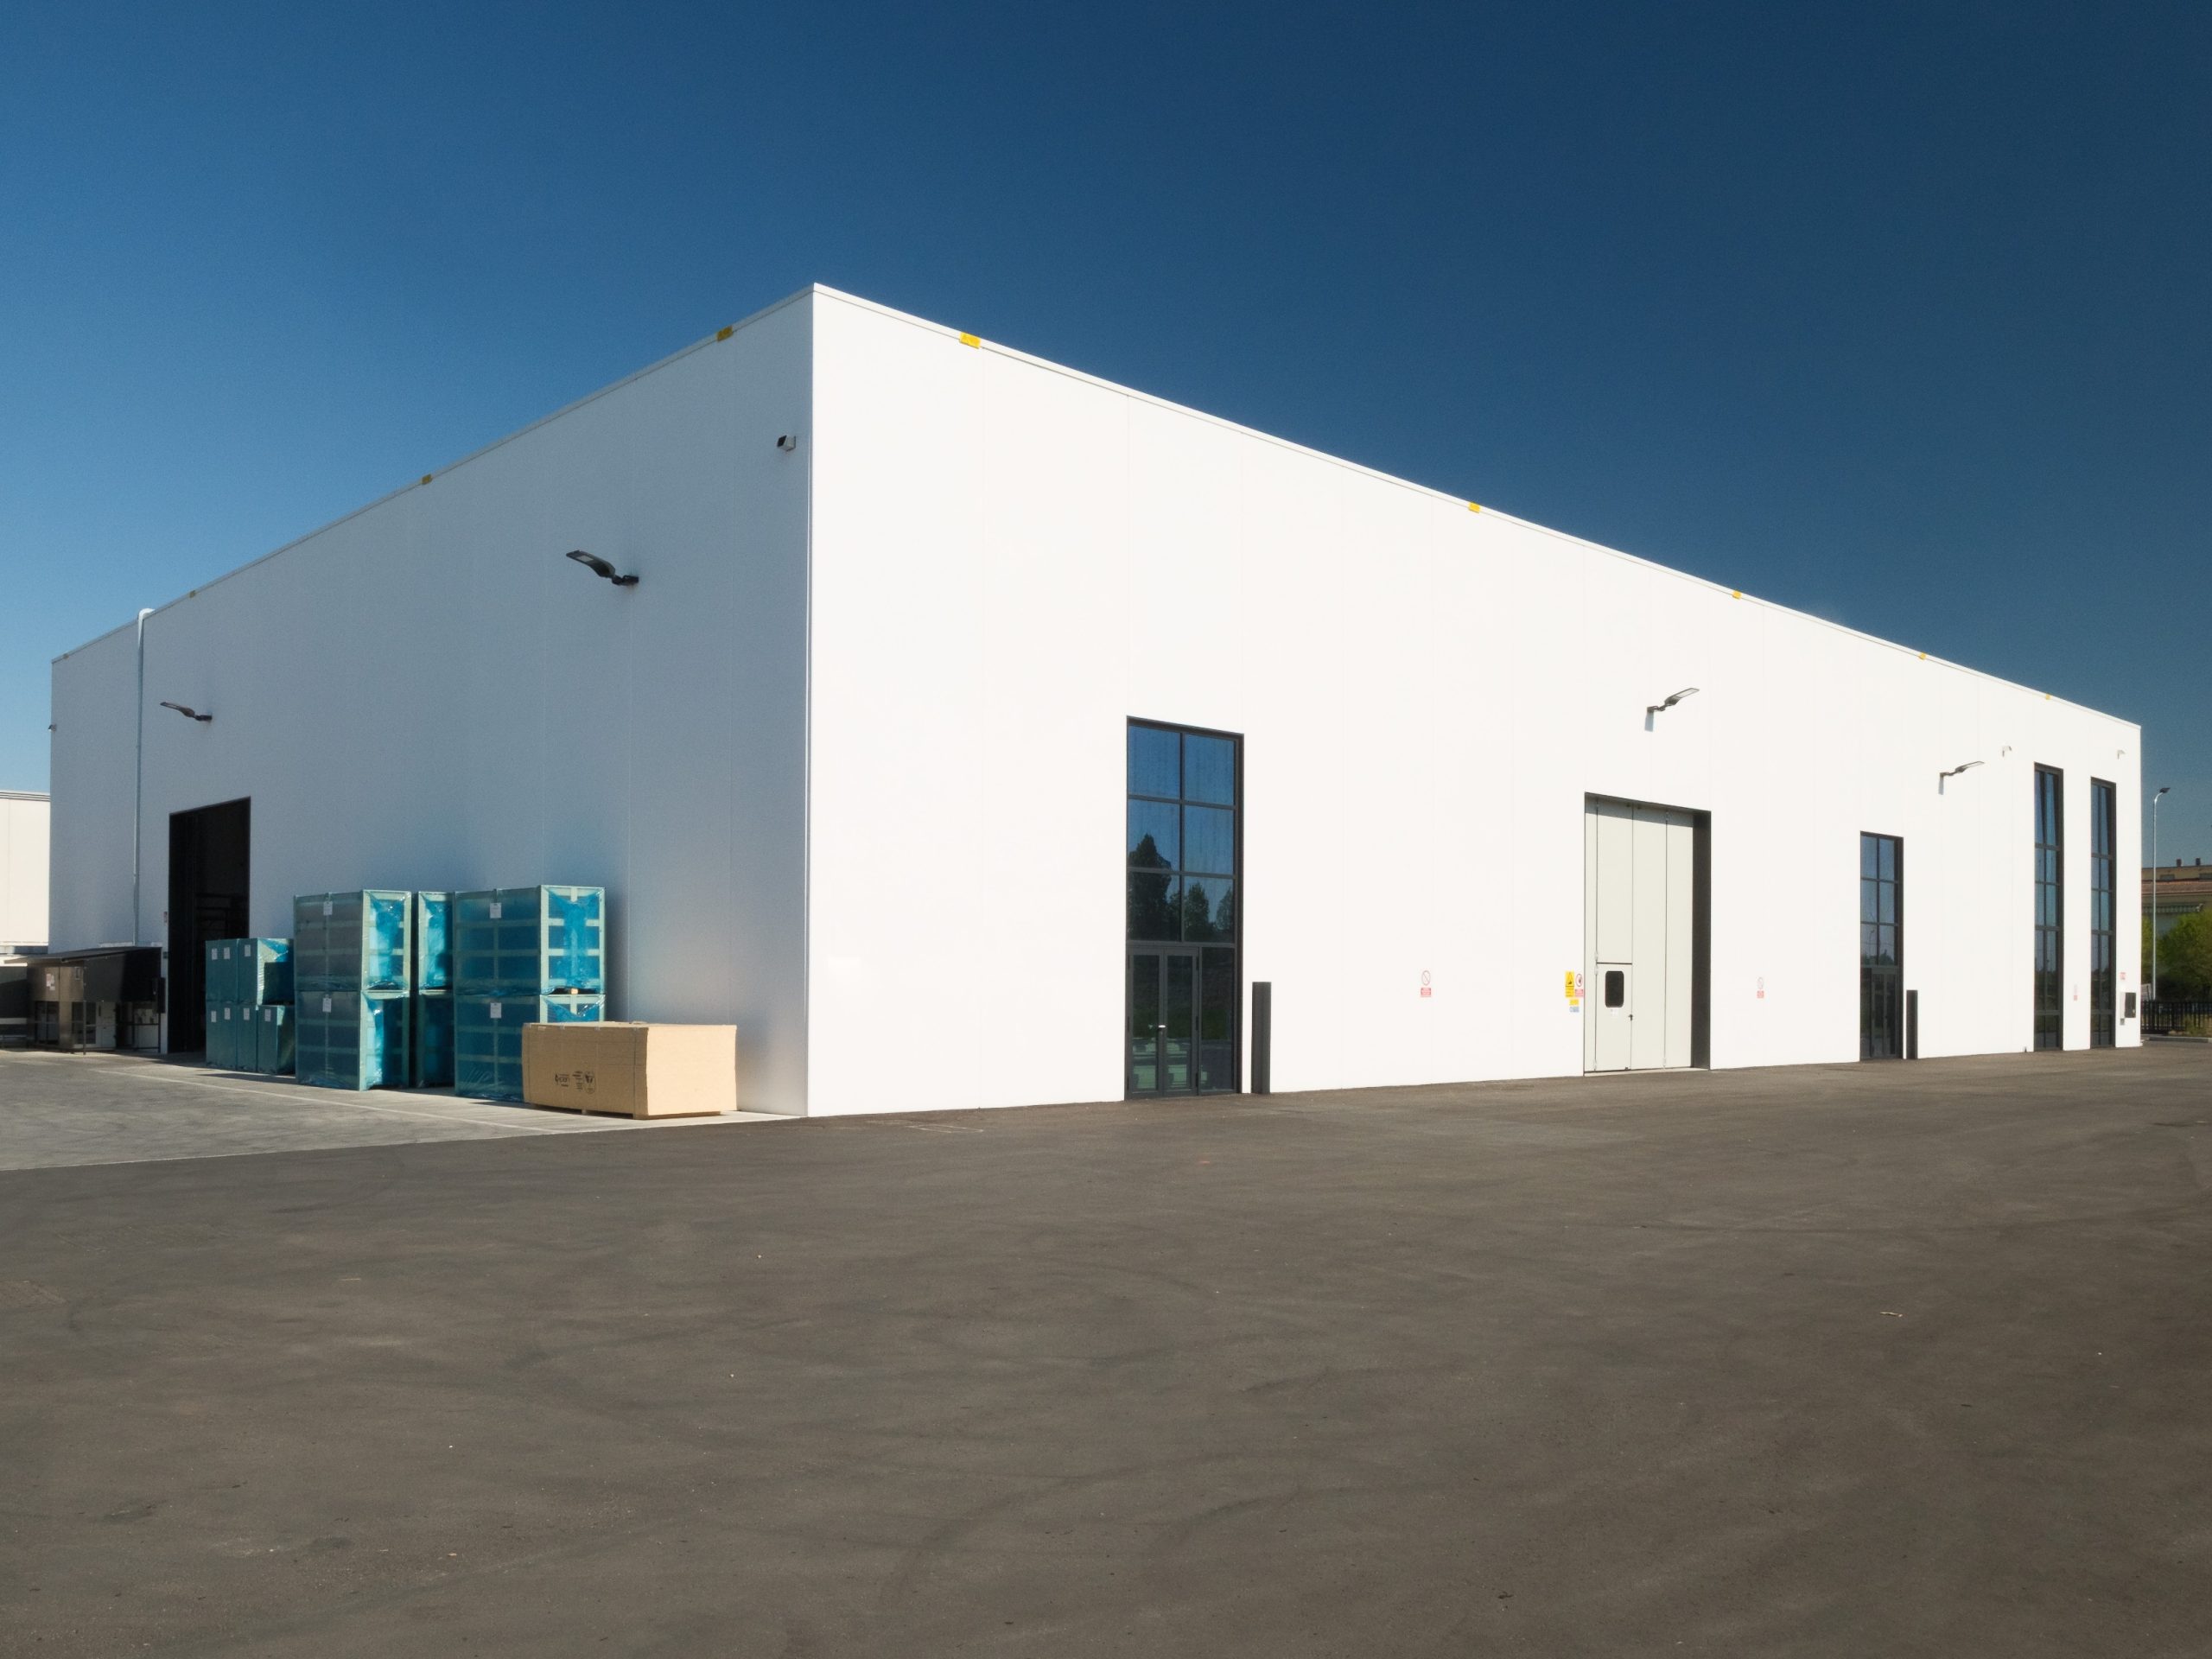
The intervention includes the construction of two new buildings: a warehouse for material storage and a two-story production facility that integrates operational functions, offices, and public spaces. The new volumes are rationally positioned within the lot, ensuring functional continuity with existing structures and a clear separation of flows.
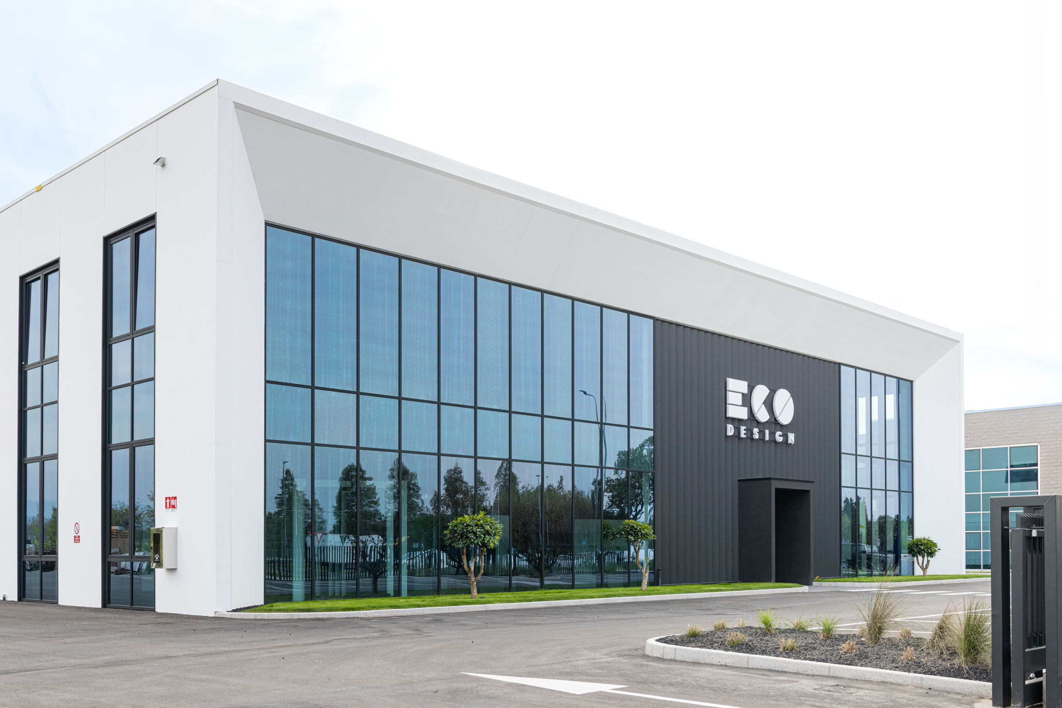
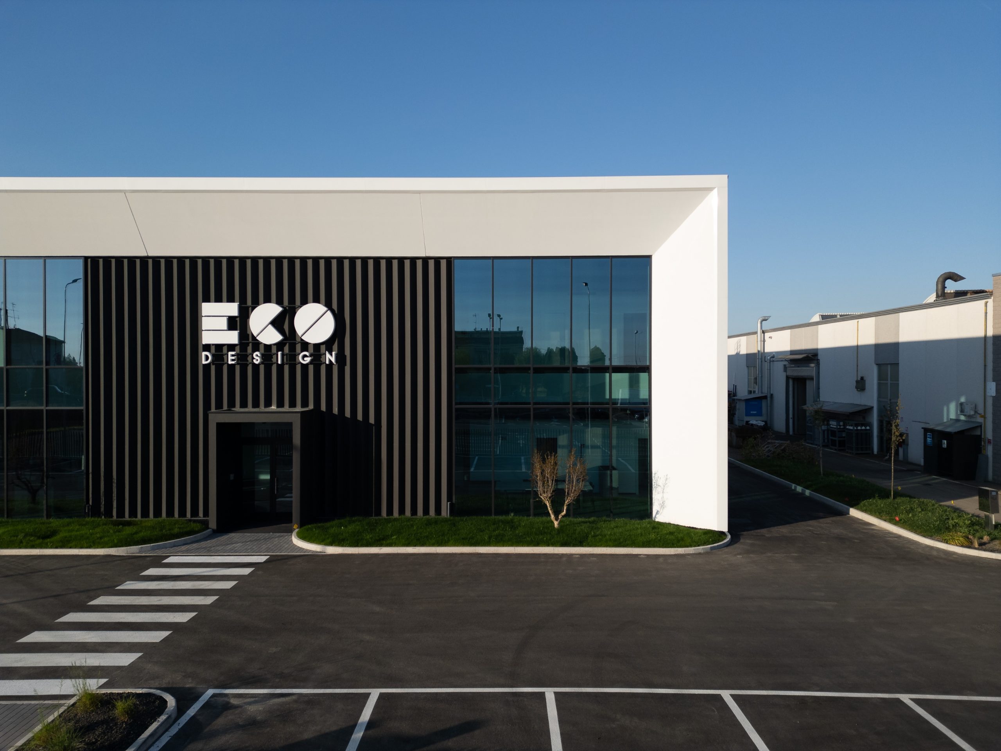
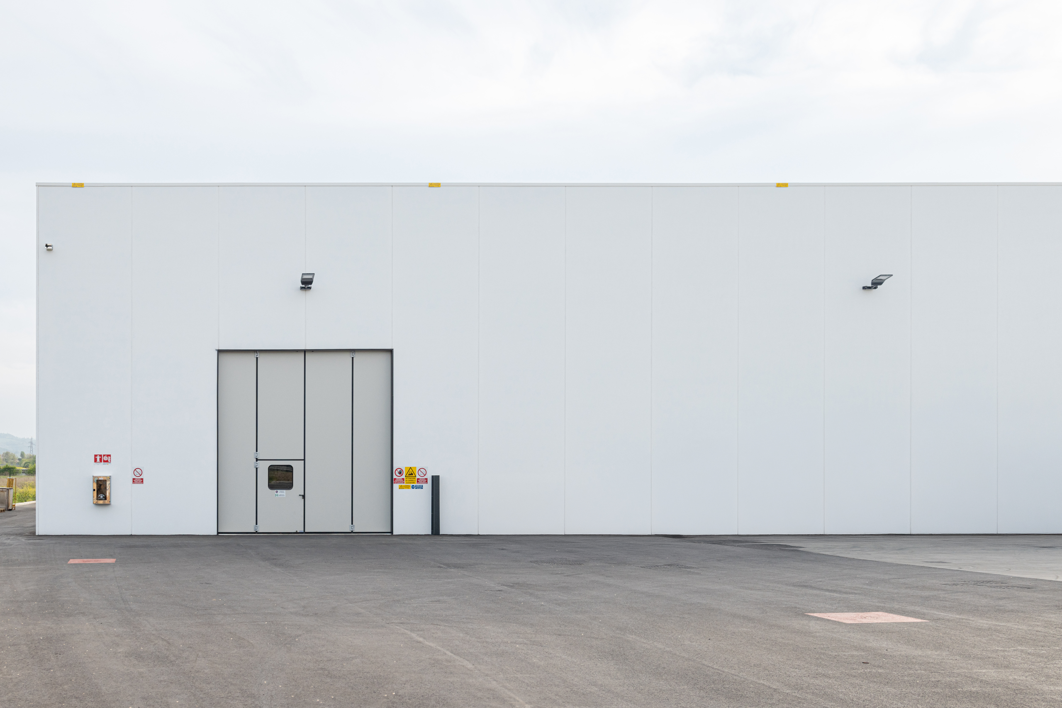
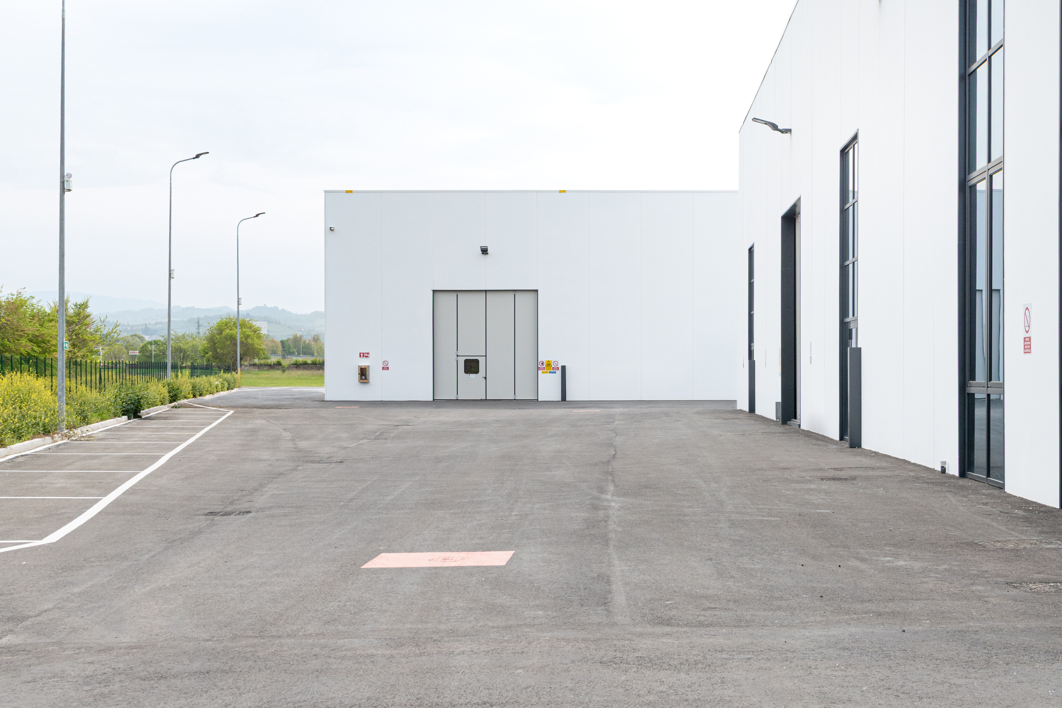
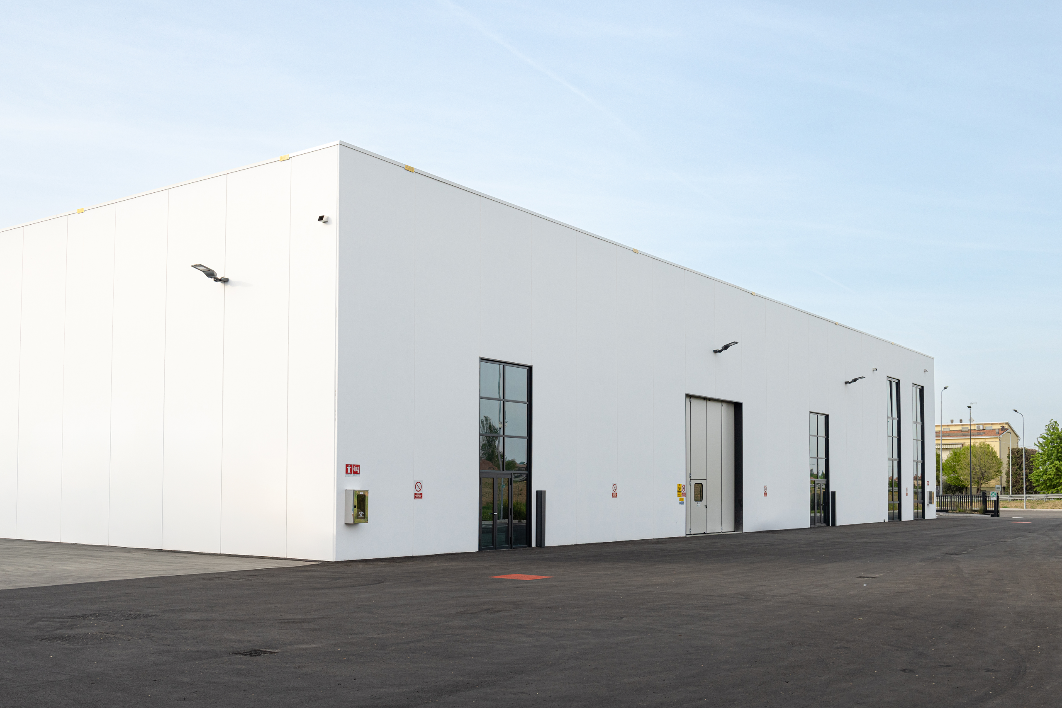
The warehouse building is located at the rear of the plot and features a double-height prefabricated structure with sawtooth roof. It is designed exclusively for material storage and handling, with large vehicular entrances on the main sides for efficient logistics management.
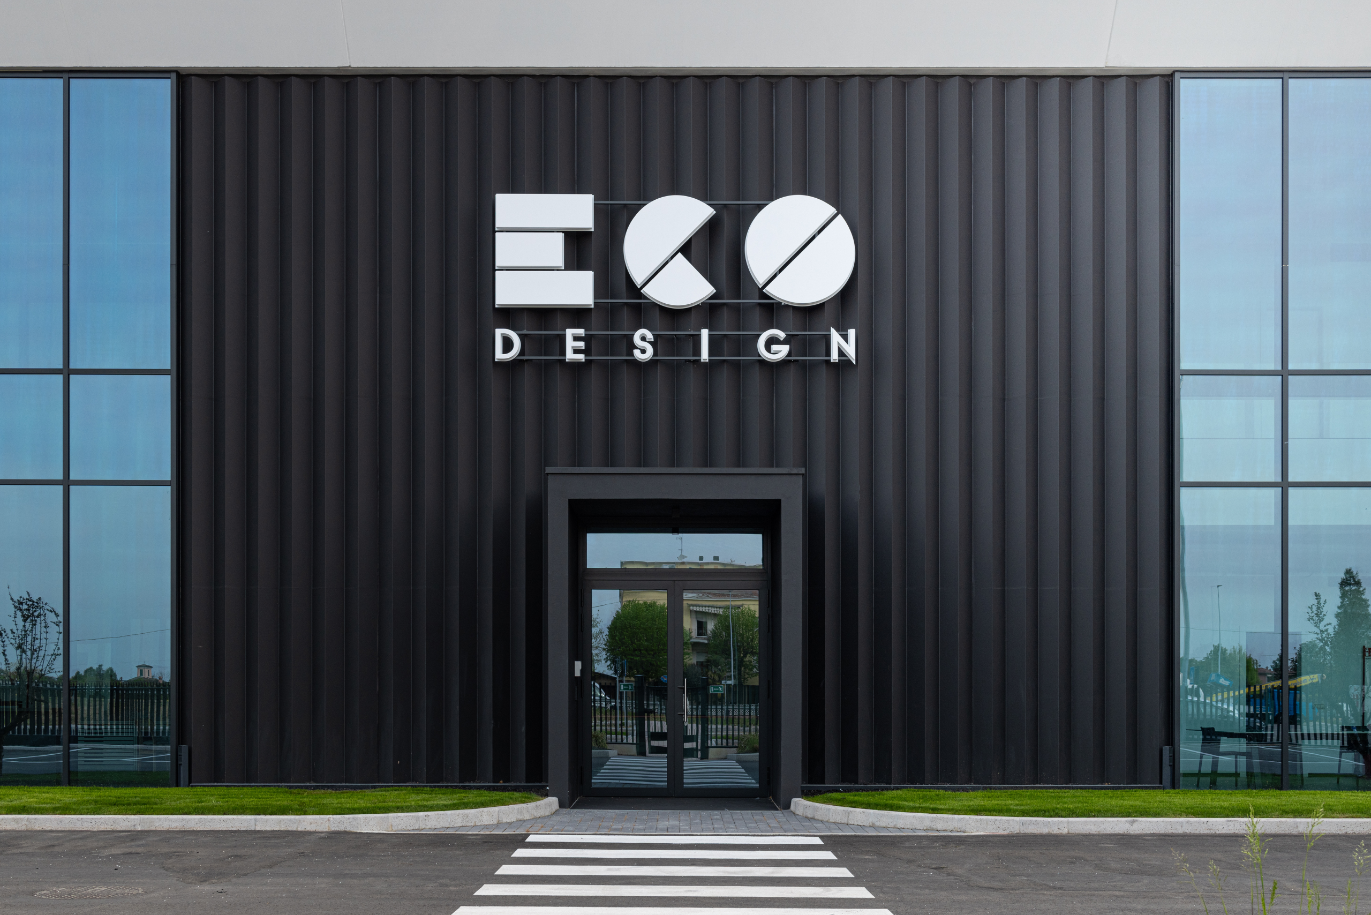
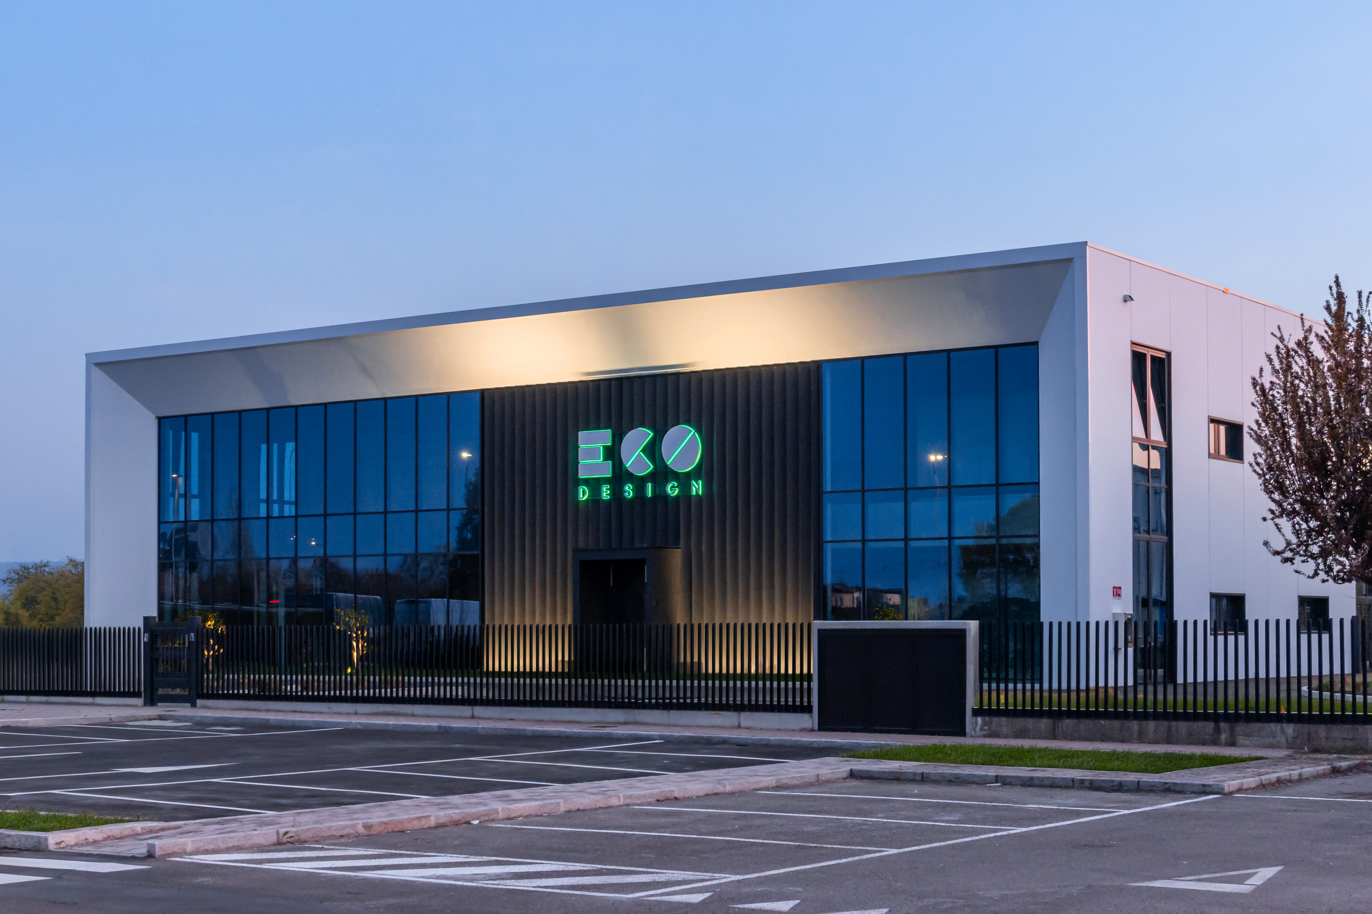
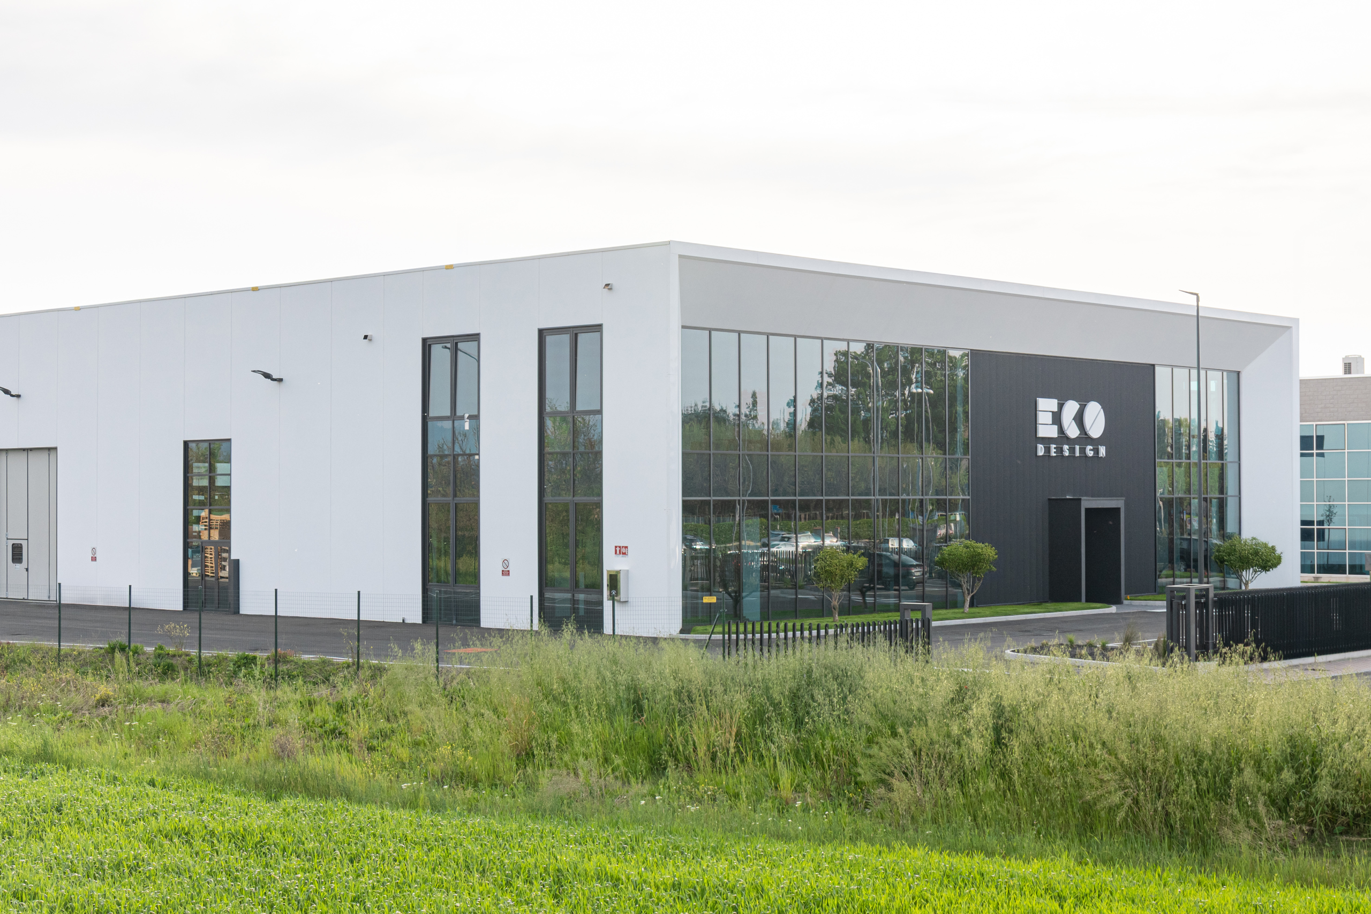
The main building houses production and corporate functions. The production area occupies a double-height volume with flexible spaces adaptable to operational needs. Staff facilities are located on the ground floor, while the first floor hosts offices overlooking the workspace. The public-facing section of the building includes the reception area, hospitality area, and corporate showroom, distributed across two levels and conceived as meeting spaces for brand presentation.
The outdoor areas complete the project with a reorganization of private and public parking, landscaped zones, and new infrastructure works, including a roundabout and a public urban forest area.
APPROACH
The project was developed through an integrated approach combining urban planning, architectural design, and strict adherence to regulatory and functional requirements. Distributional clarity, spatial flexibility, and construction rationality guided the design choices, providing Ecodesign with an efficient, recognizable production hub capable of supporting the company’s future evolution.
Next project
ASL Lecce
Vito Fazzi Hospital