Vito Fazzi Hospital
ASL Lecce
Italy
The project for the new Salento Pediatric Center is located within the Vito Fazzi Hospital in Lecce and was conceived to redevelop the second floor of the existing facility in response to the pediatric healthcare needs of the local area. The project is a complex architectural and organizational redevelopment aimed at improving service efficiency, the quality of care environments, and the overall experience of patients, families, and healthcare professionals.
Client
ASL Lecce
Typology
Sanità – Ospedaliero
Location
Lecce, Italy
Services
Final Design, Health and Safety Coordination during the Design Phase, Construction Supervision, Health and Safety Coordination during the Construction Phase
Year
On going
Team
Lucia Mosconi, Leonardo Cuzzolin
Credits
Architectural and Structural Design: Ing. Damiano Tinelli S.r.l.
MEP Design: Studio Tecnico Associato Parenti
Geological consultancy: Geo Group S.r.l.
CONCEPT
The design concept is based on an integrated, person-centred approach, in which architecture, building systems and functional organization work together to define an advanced, flexible and inclusive healthcare environment. The project takes the psycho-bio-social model of care as its reference, with particular attention to the pediatric dimension, where space becomes an active part of the therapeutic process.
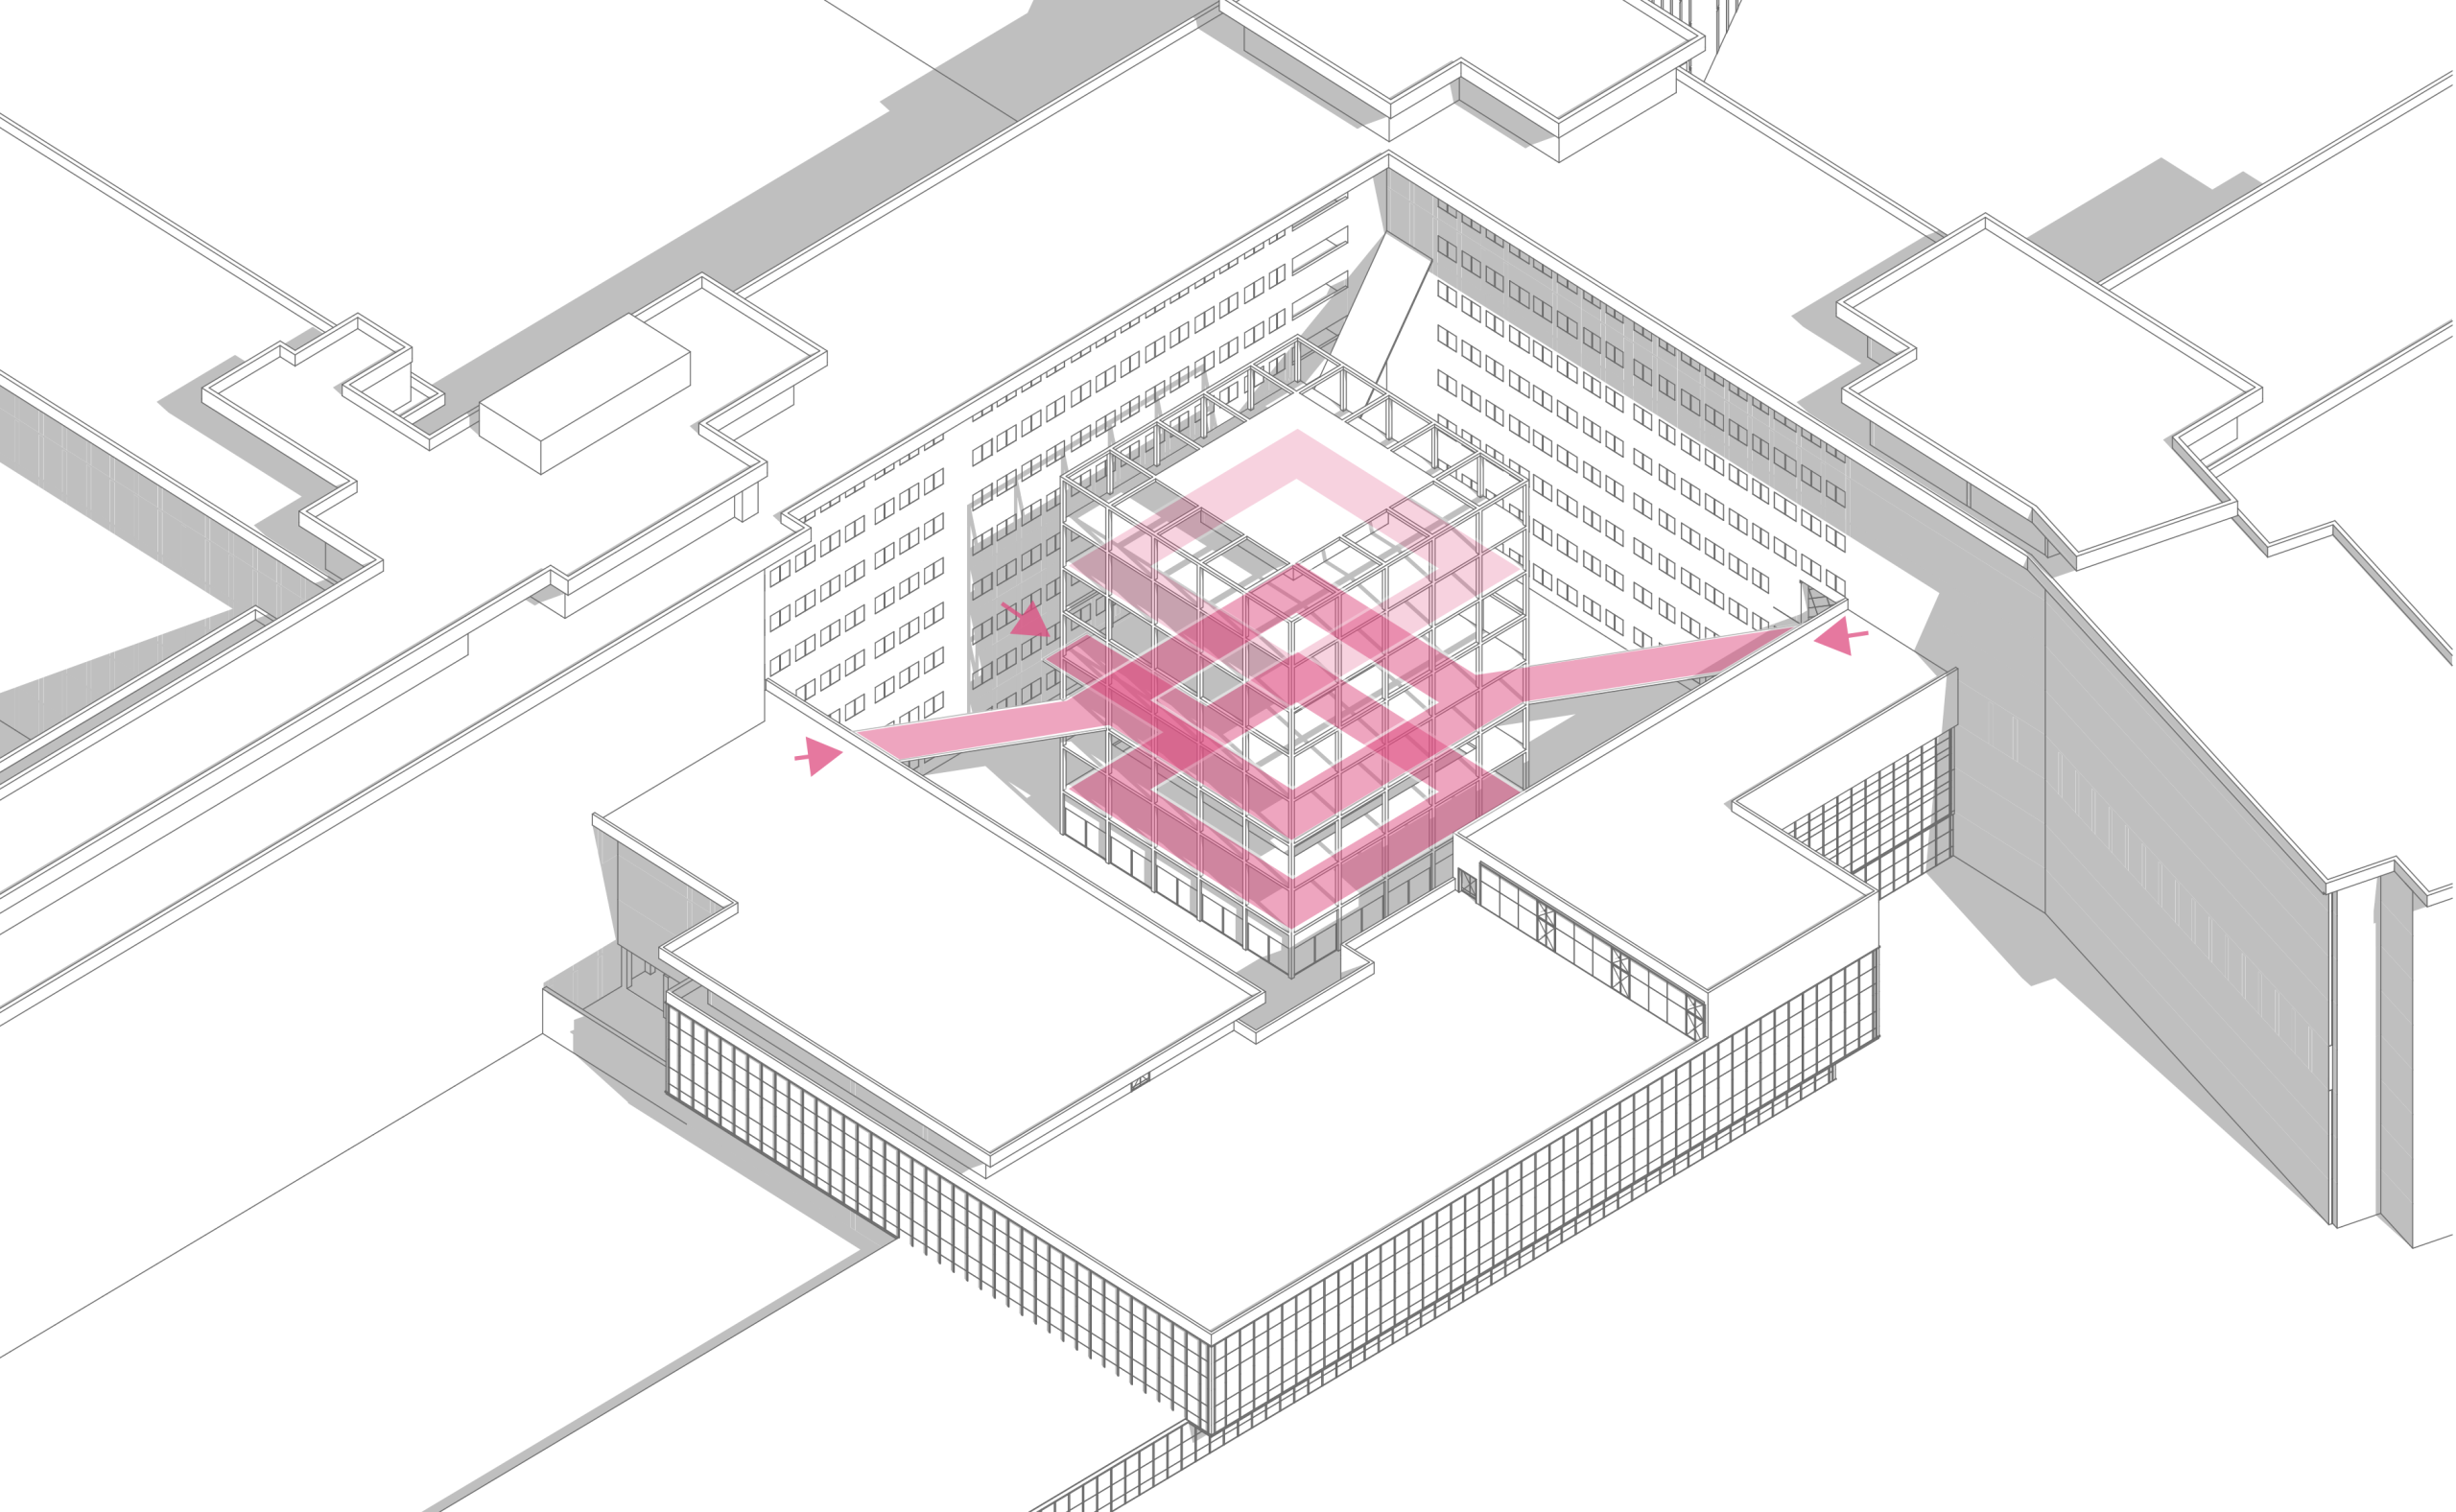
The spatial layout is redefined through advanced space-planning strategies aimed at optimizing flows, fostering connections between departments and improving user wayfinding. Flexibility is a key design principle: spaces are conceived to adapt over time to evolving healthcare, technological and organizational needs, ensuring operational continuity and the ability to evolve.
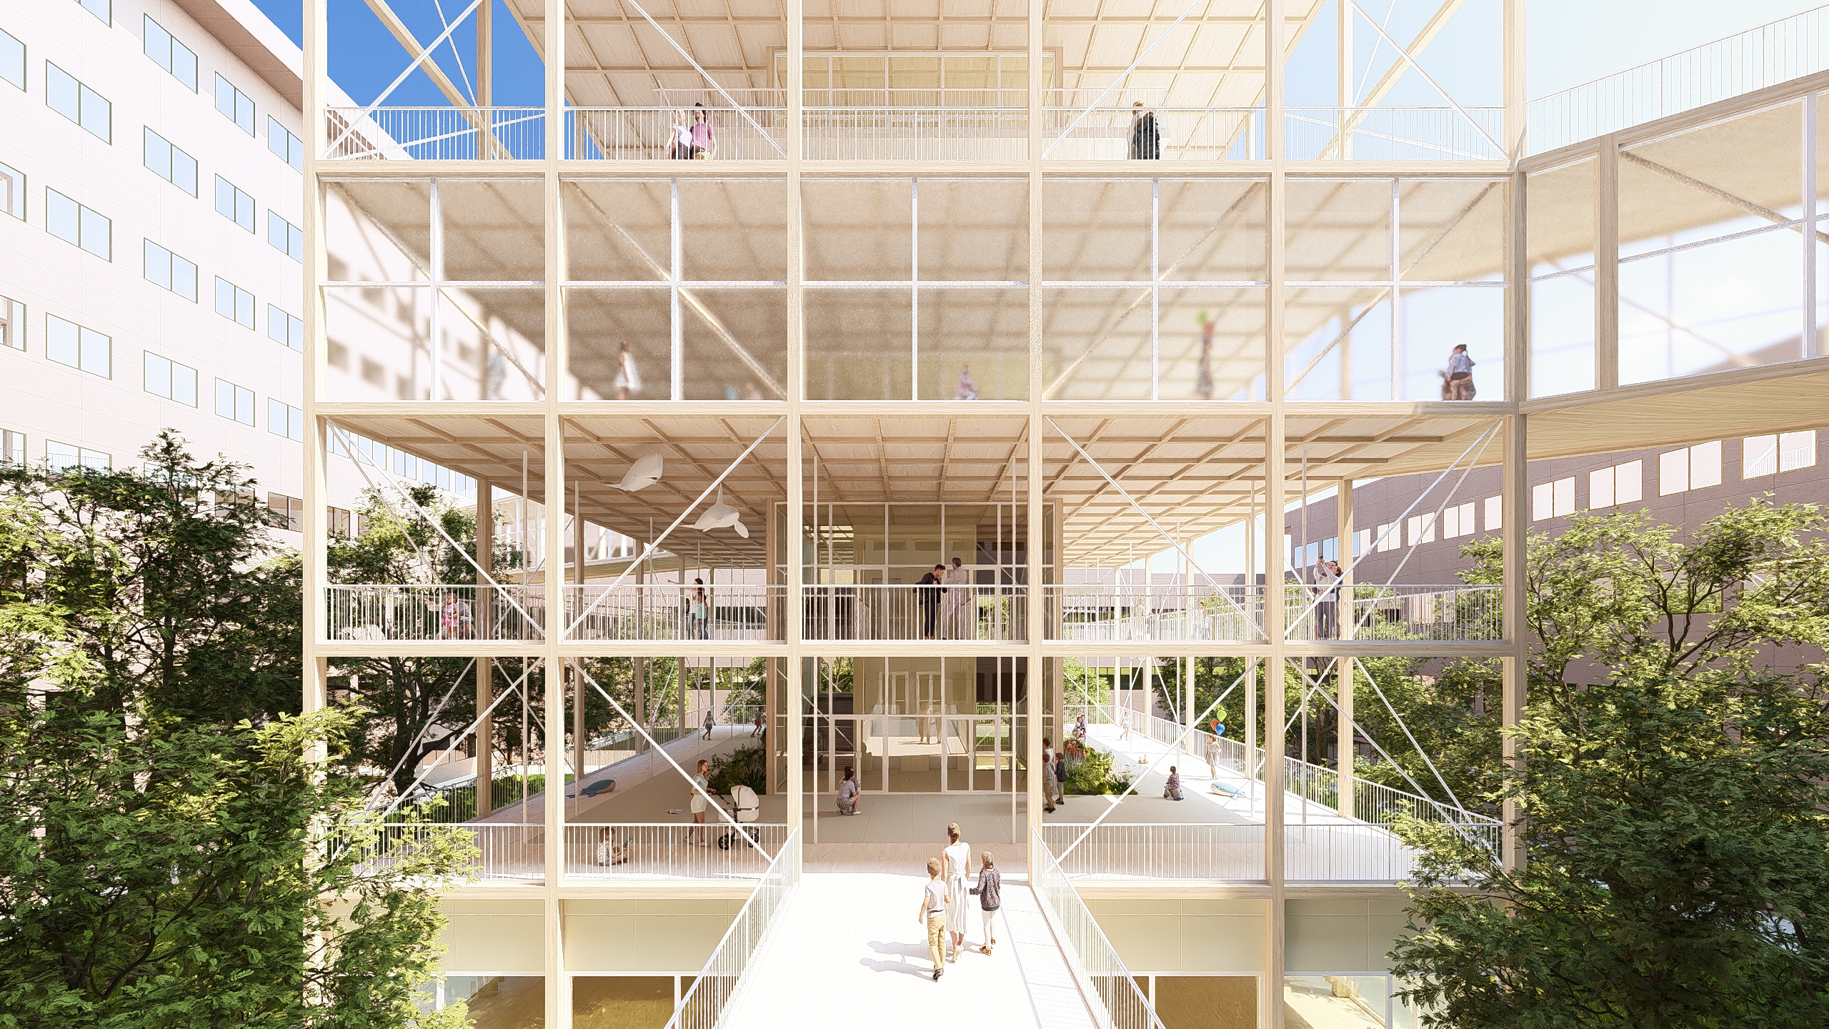
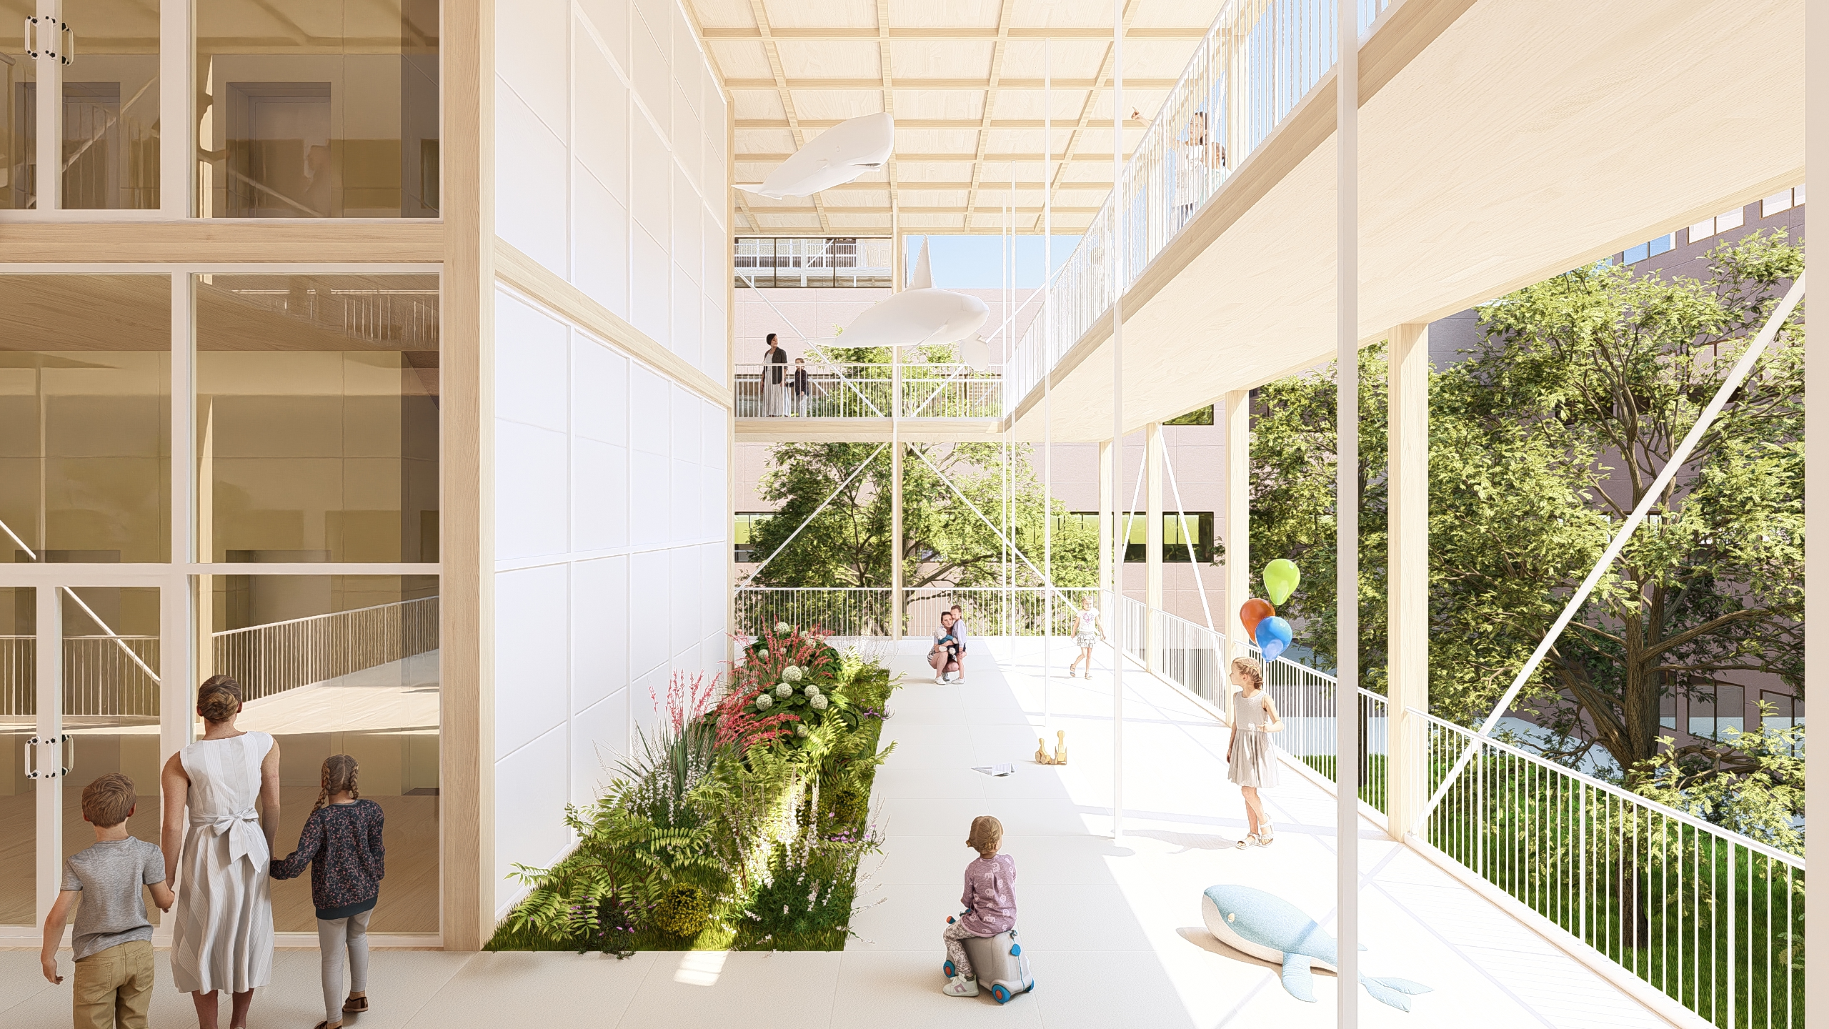
Particular emphasis is placed on the humanization of healthcare environments, through the introduction of natural light, welcoming materials and spatial solutions designed to reduce stress and enhance the psychological well-being of children and caregivers. Architecture thus becomes a relational infrastructure, capable of connecting functions, people and context within a coherent and resilient system.
PROJECT
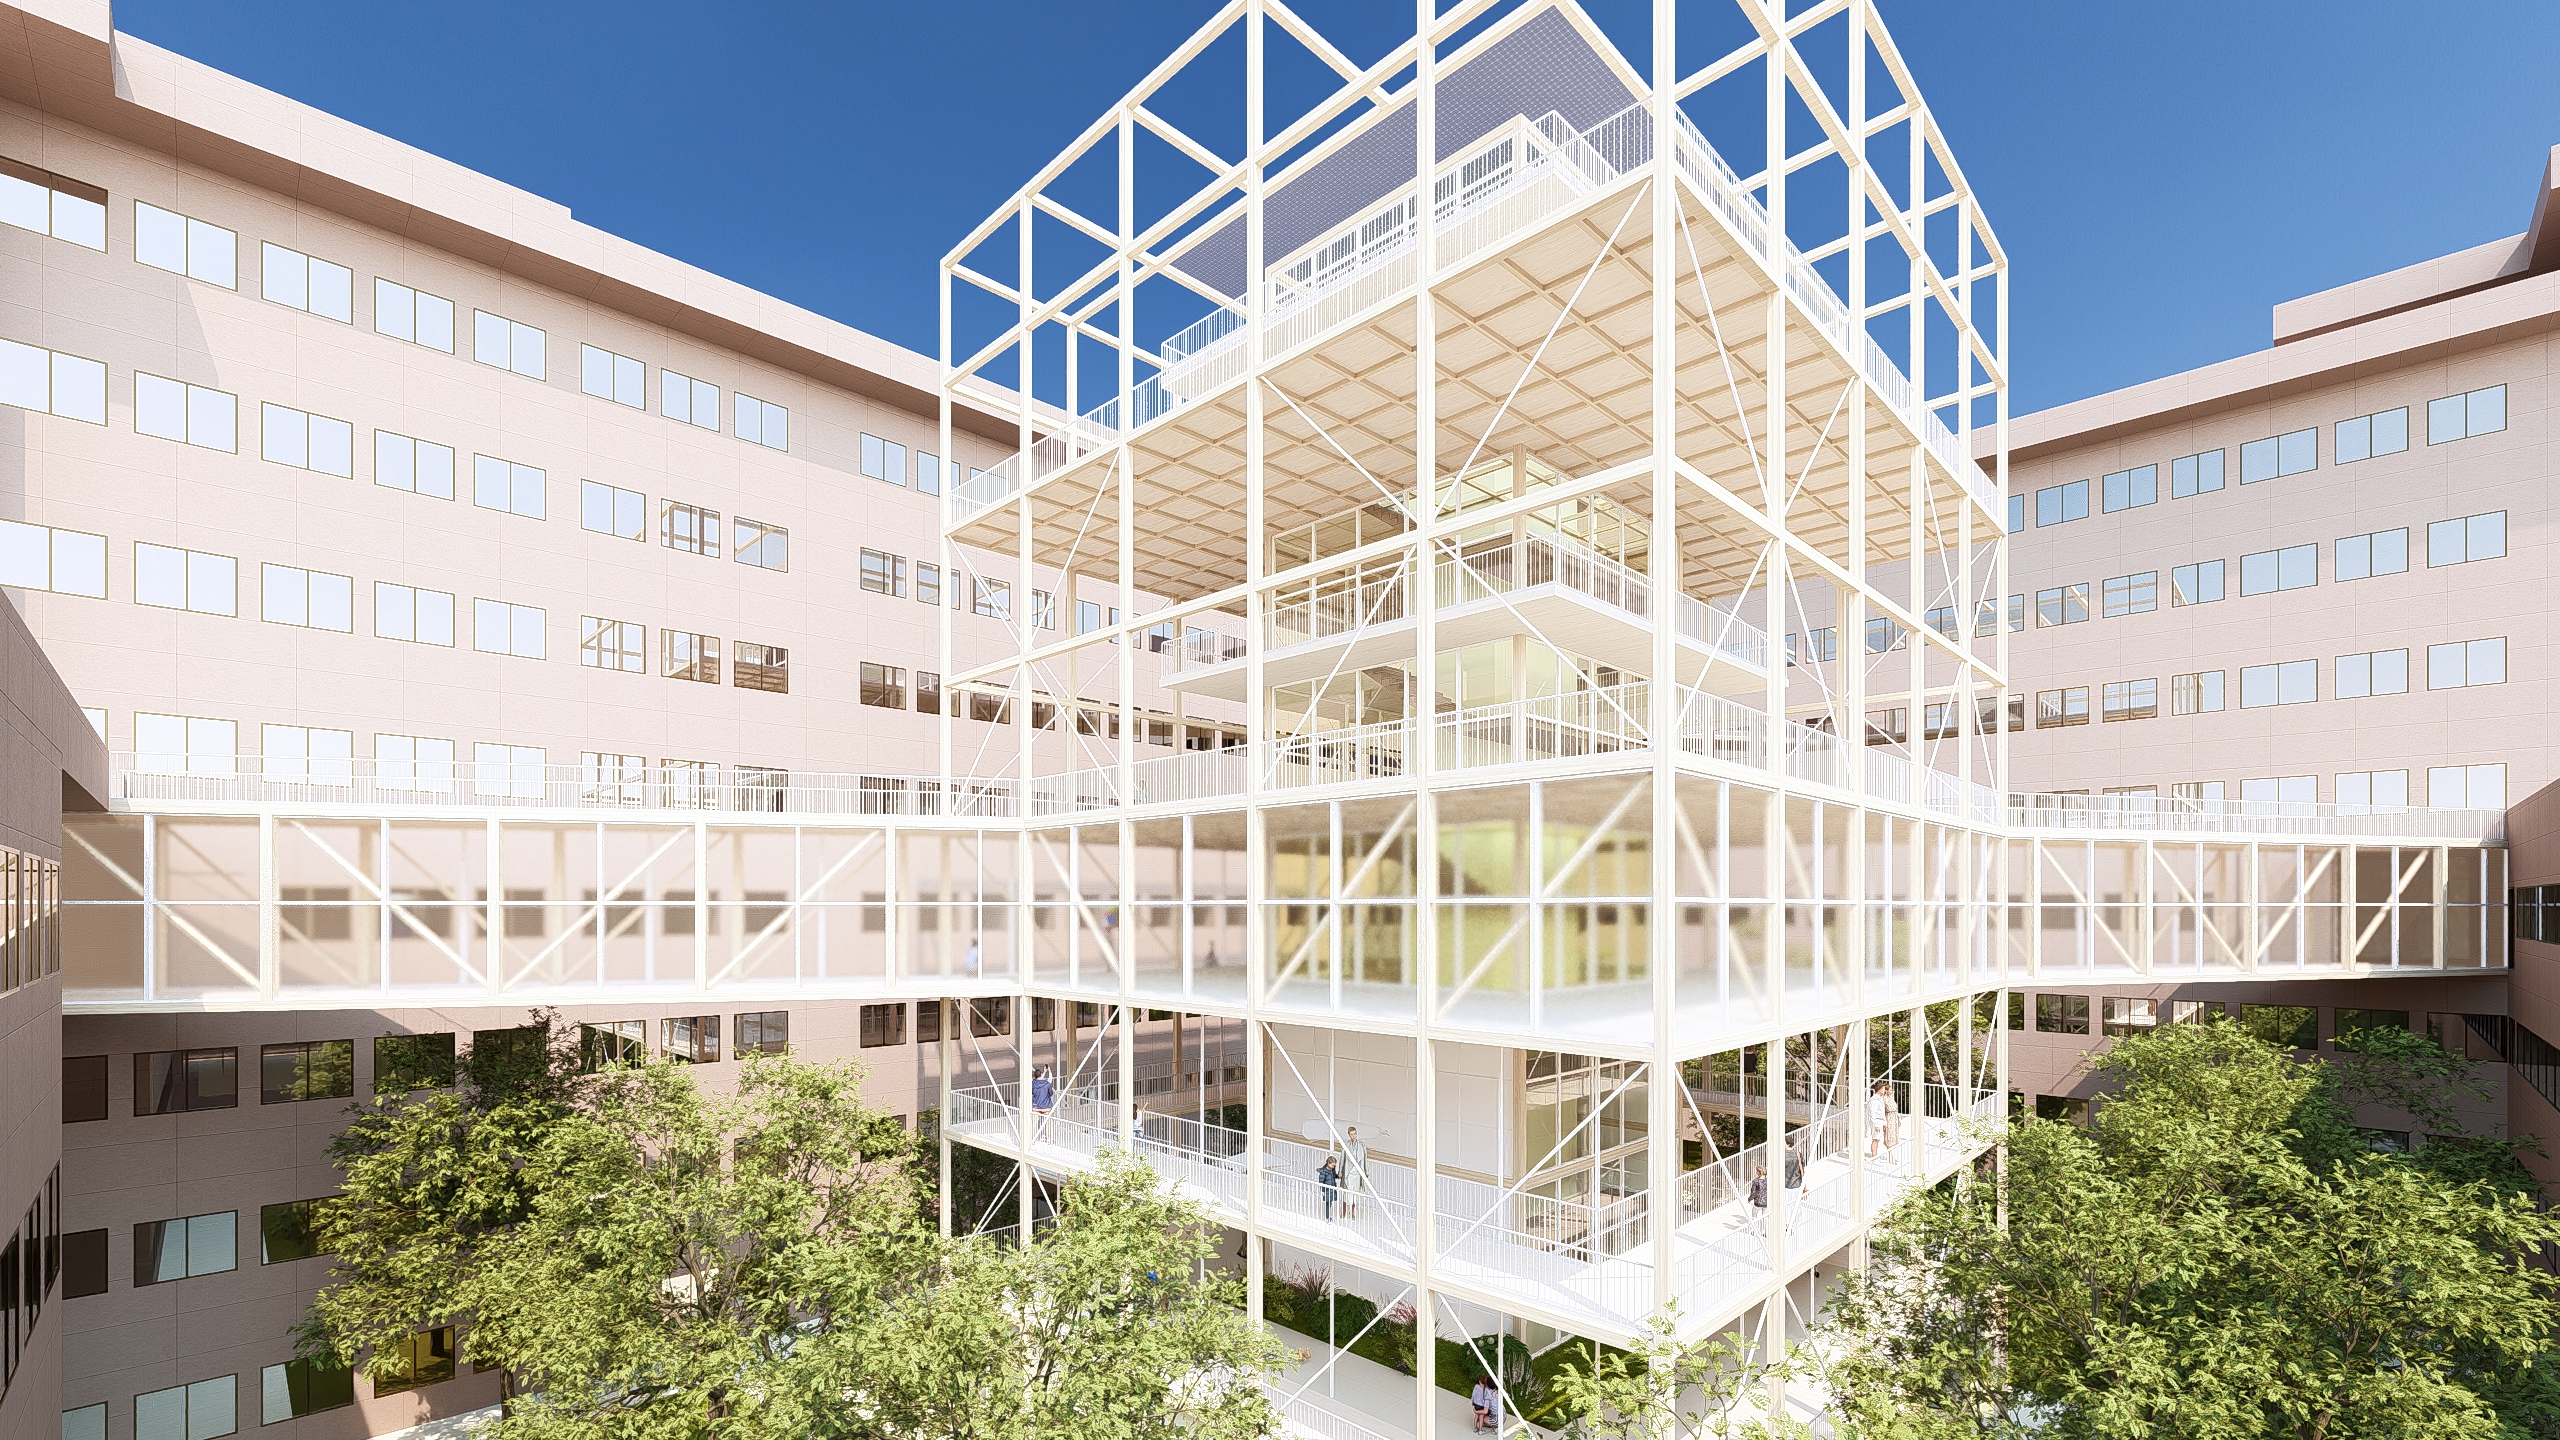
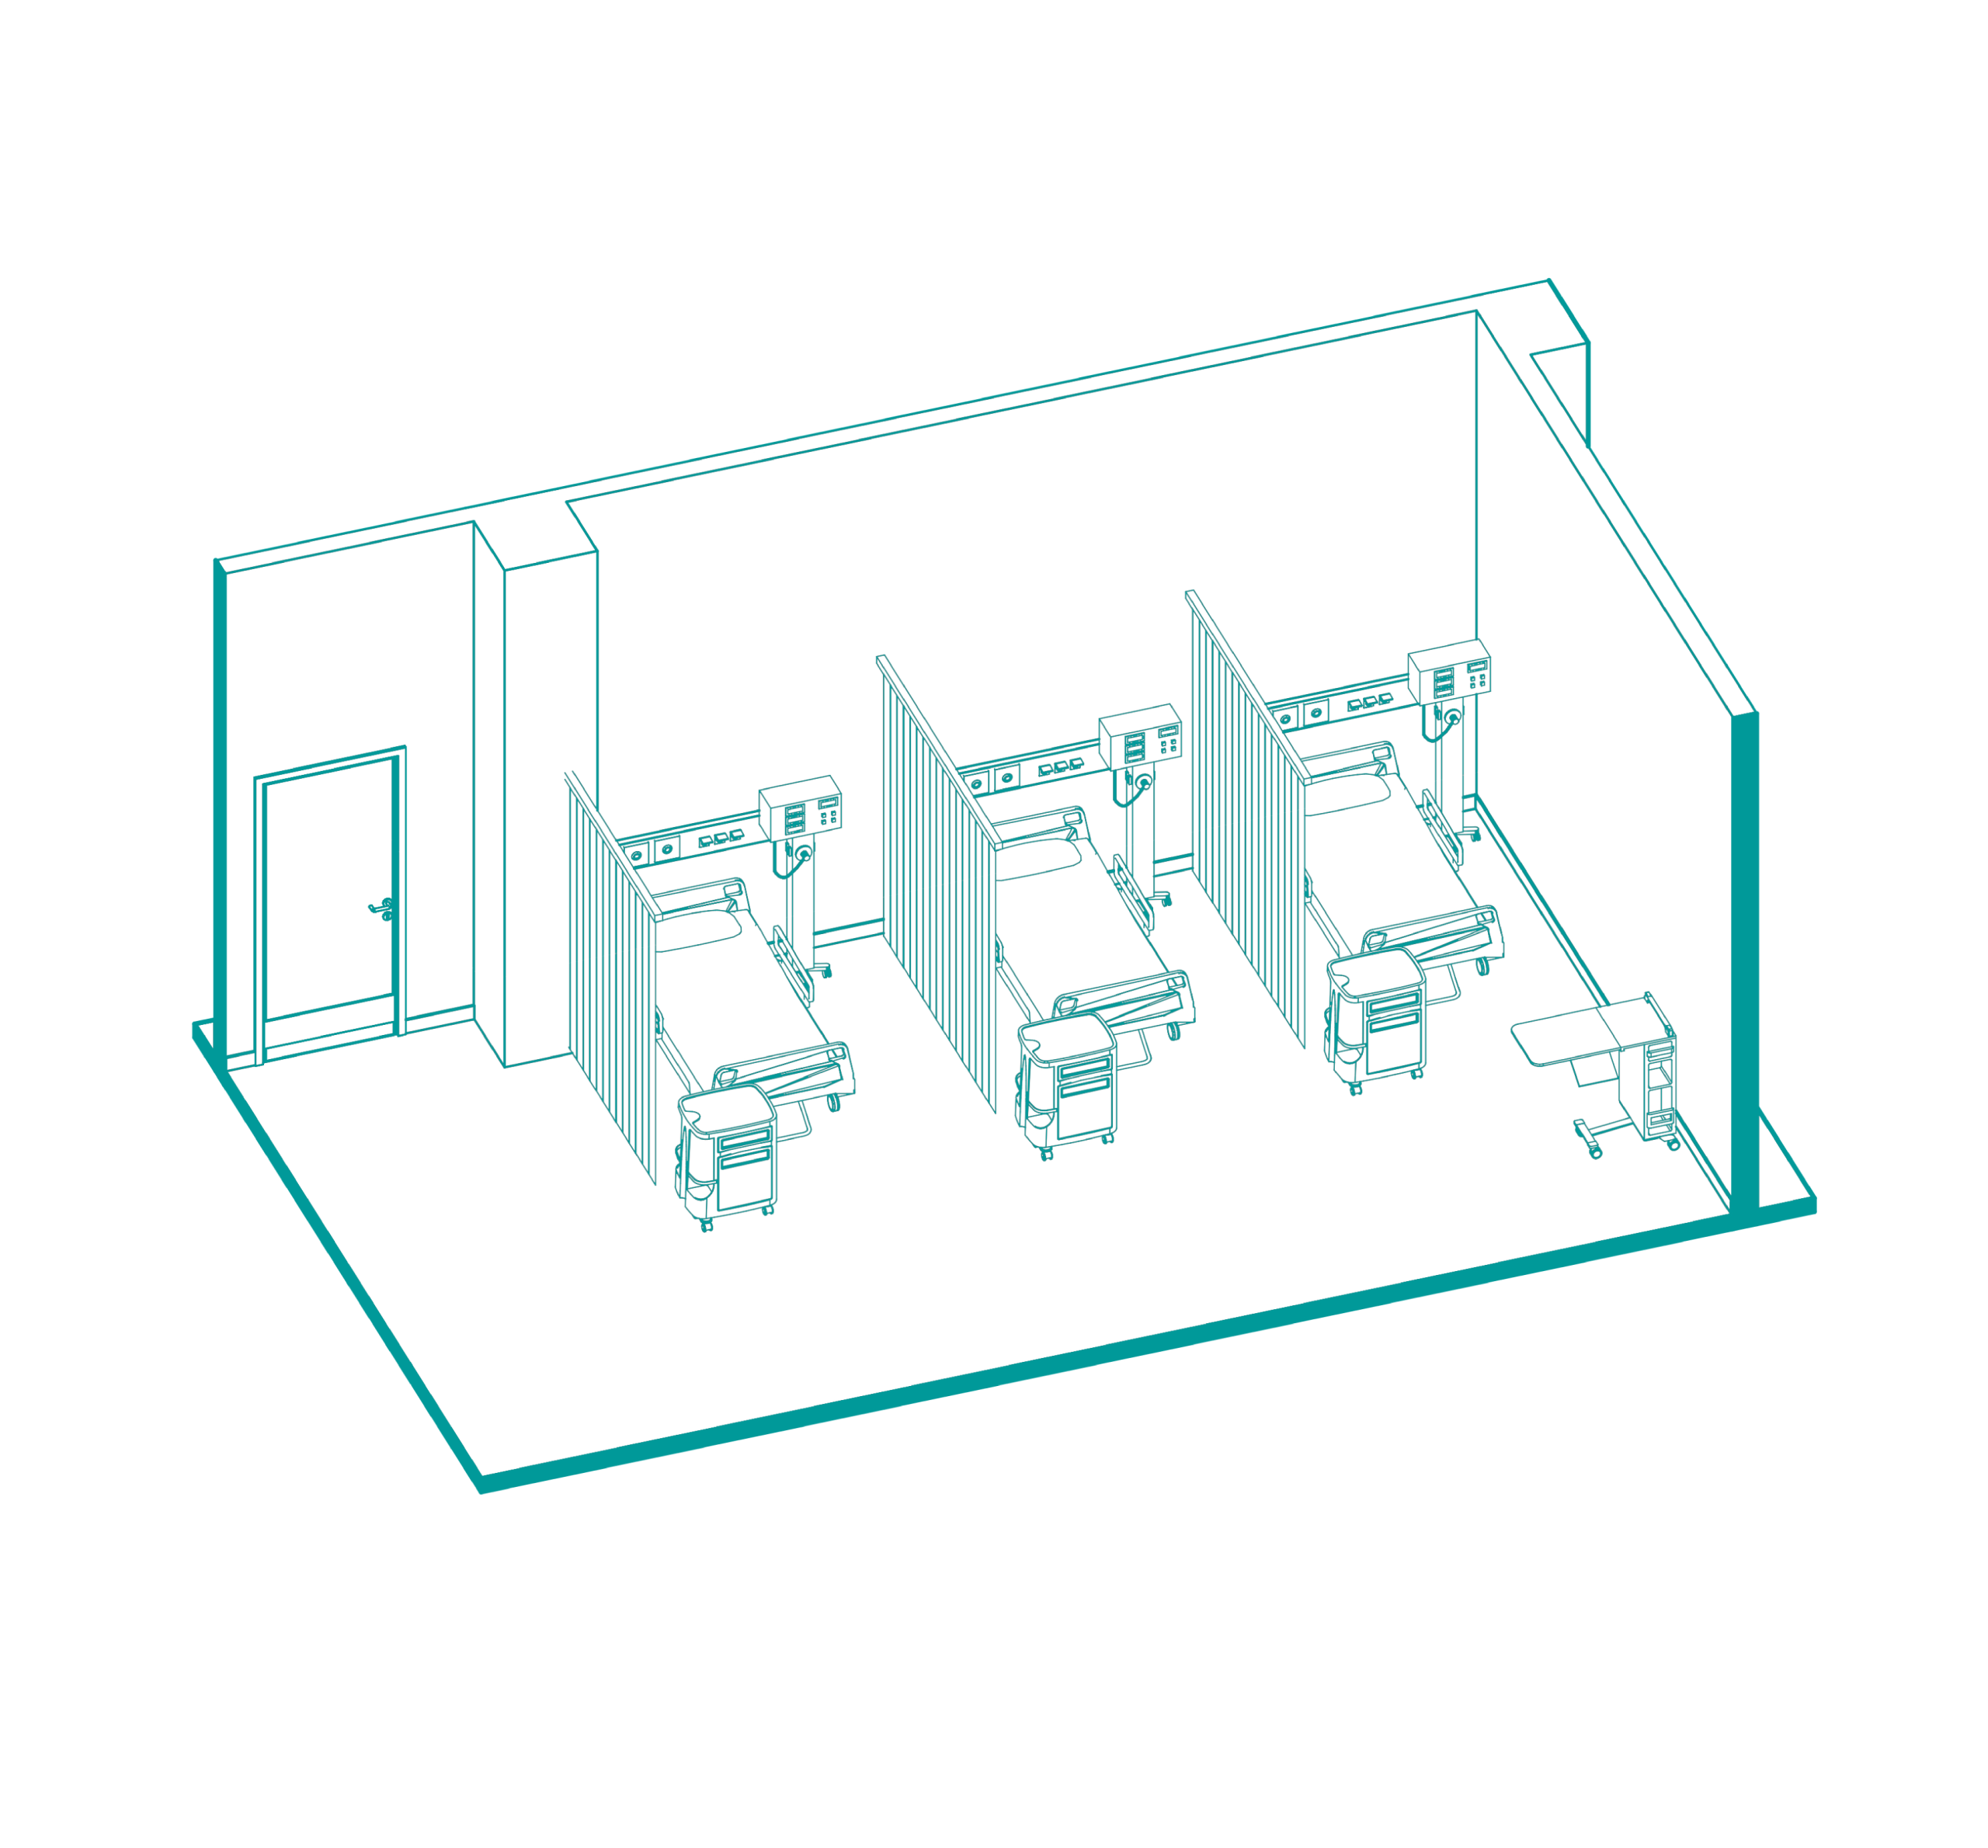
The intervention involves the functional reorganization of the entire hospital floor, with a new layout for the pediatric departments, outpatient areas and inpatient wards. The project introduces alternative solutions to the existing configuration, including more efficient connection systems and a redefinition of the relationships between functions, with the aim of reducing operational distances and improving accessibility.
INTERIOR
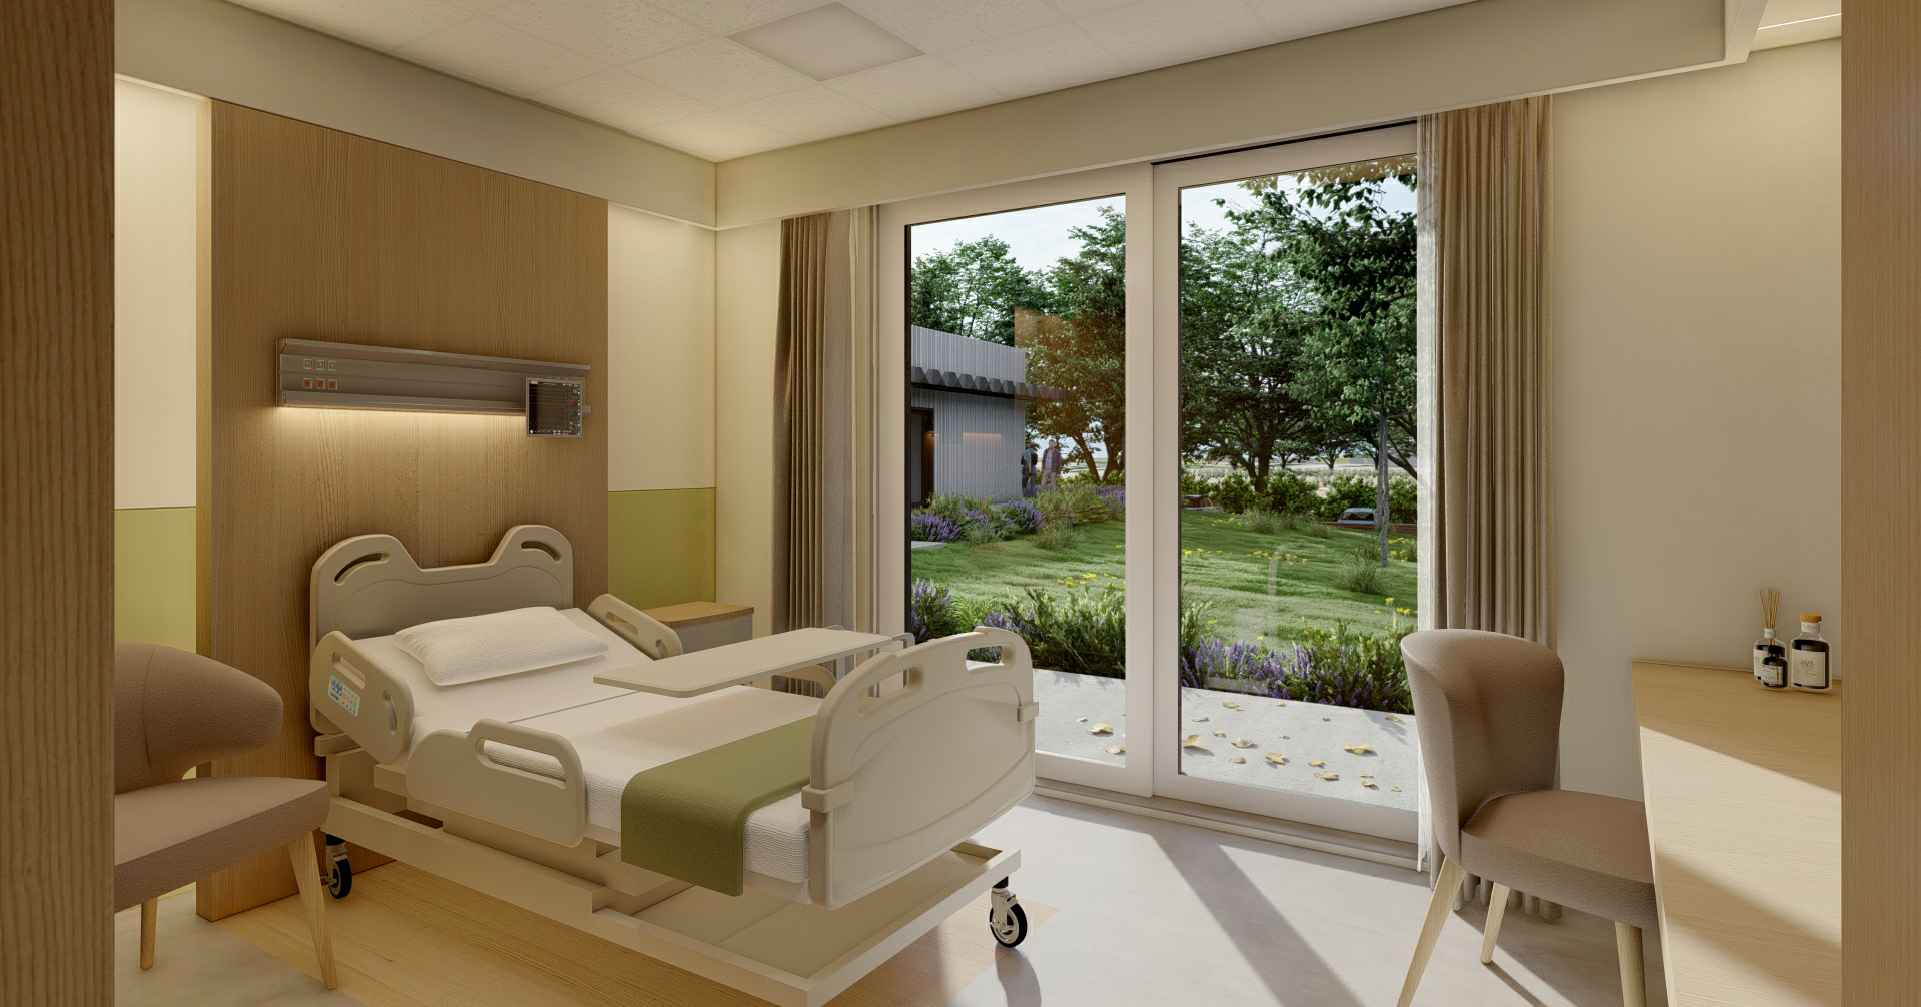
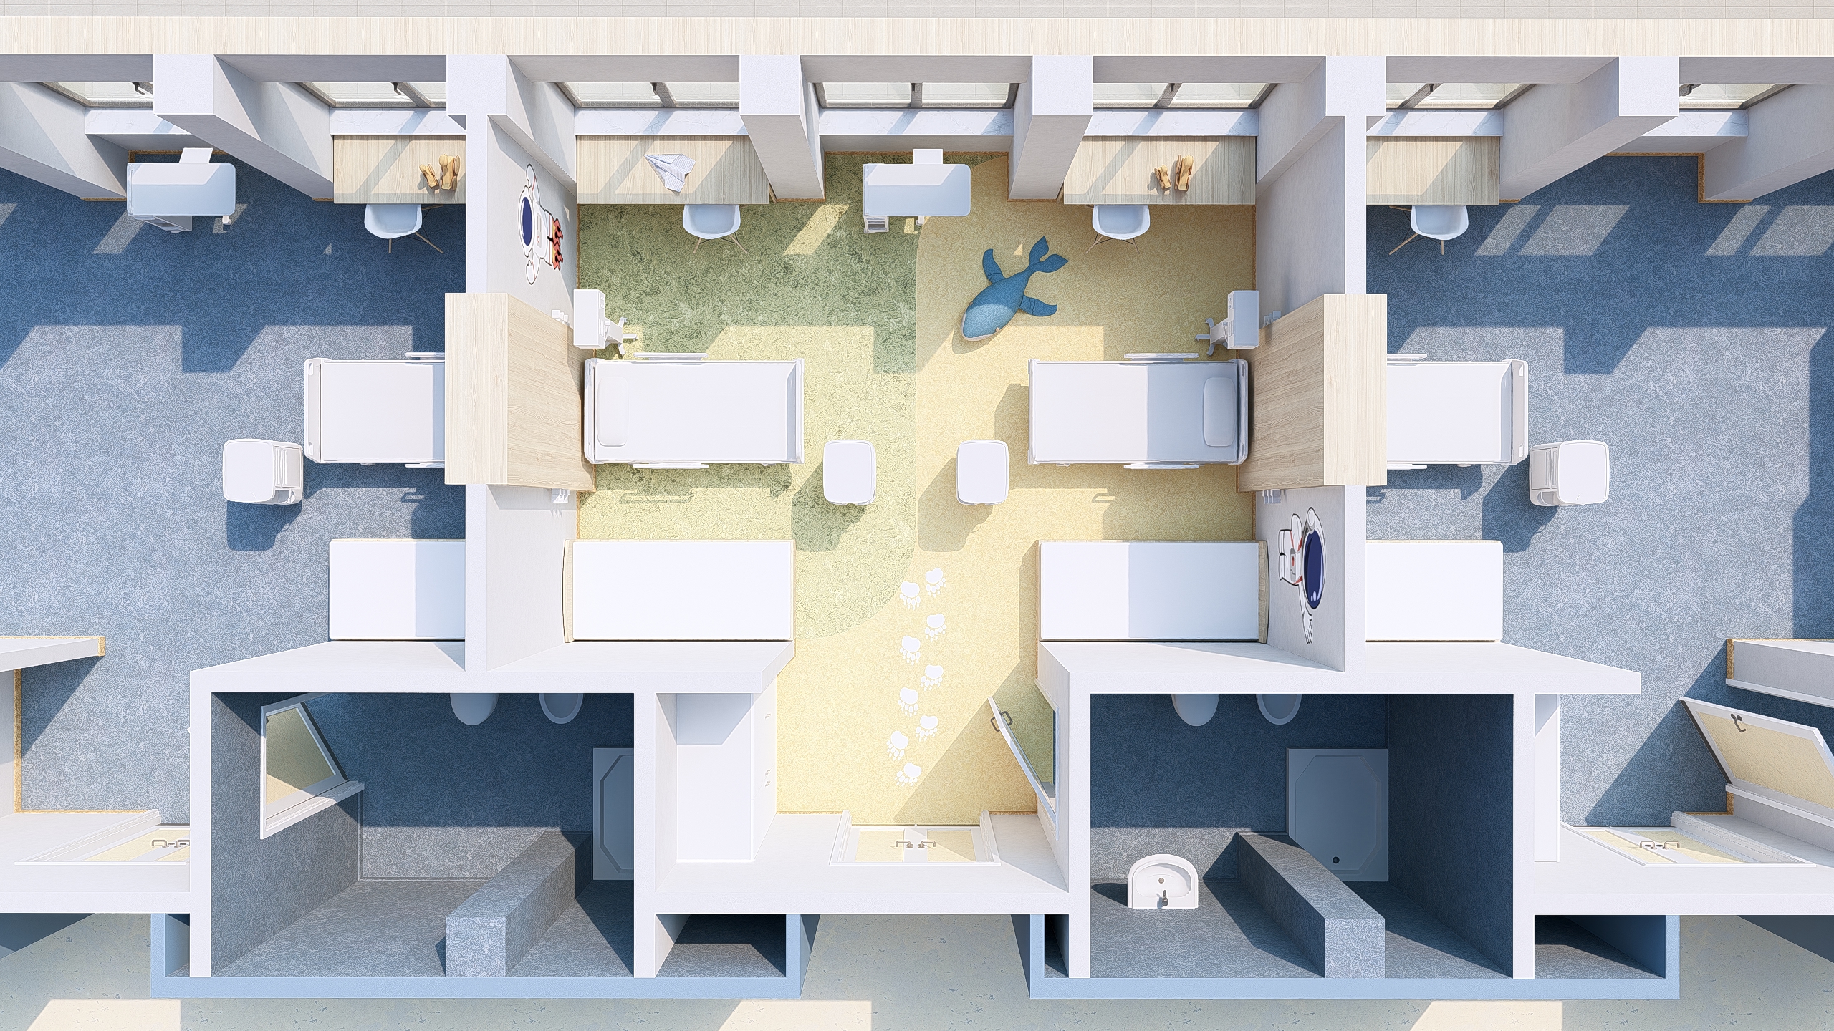
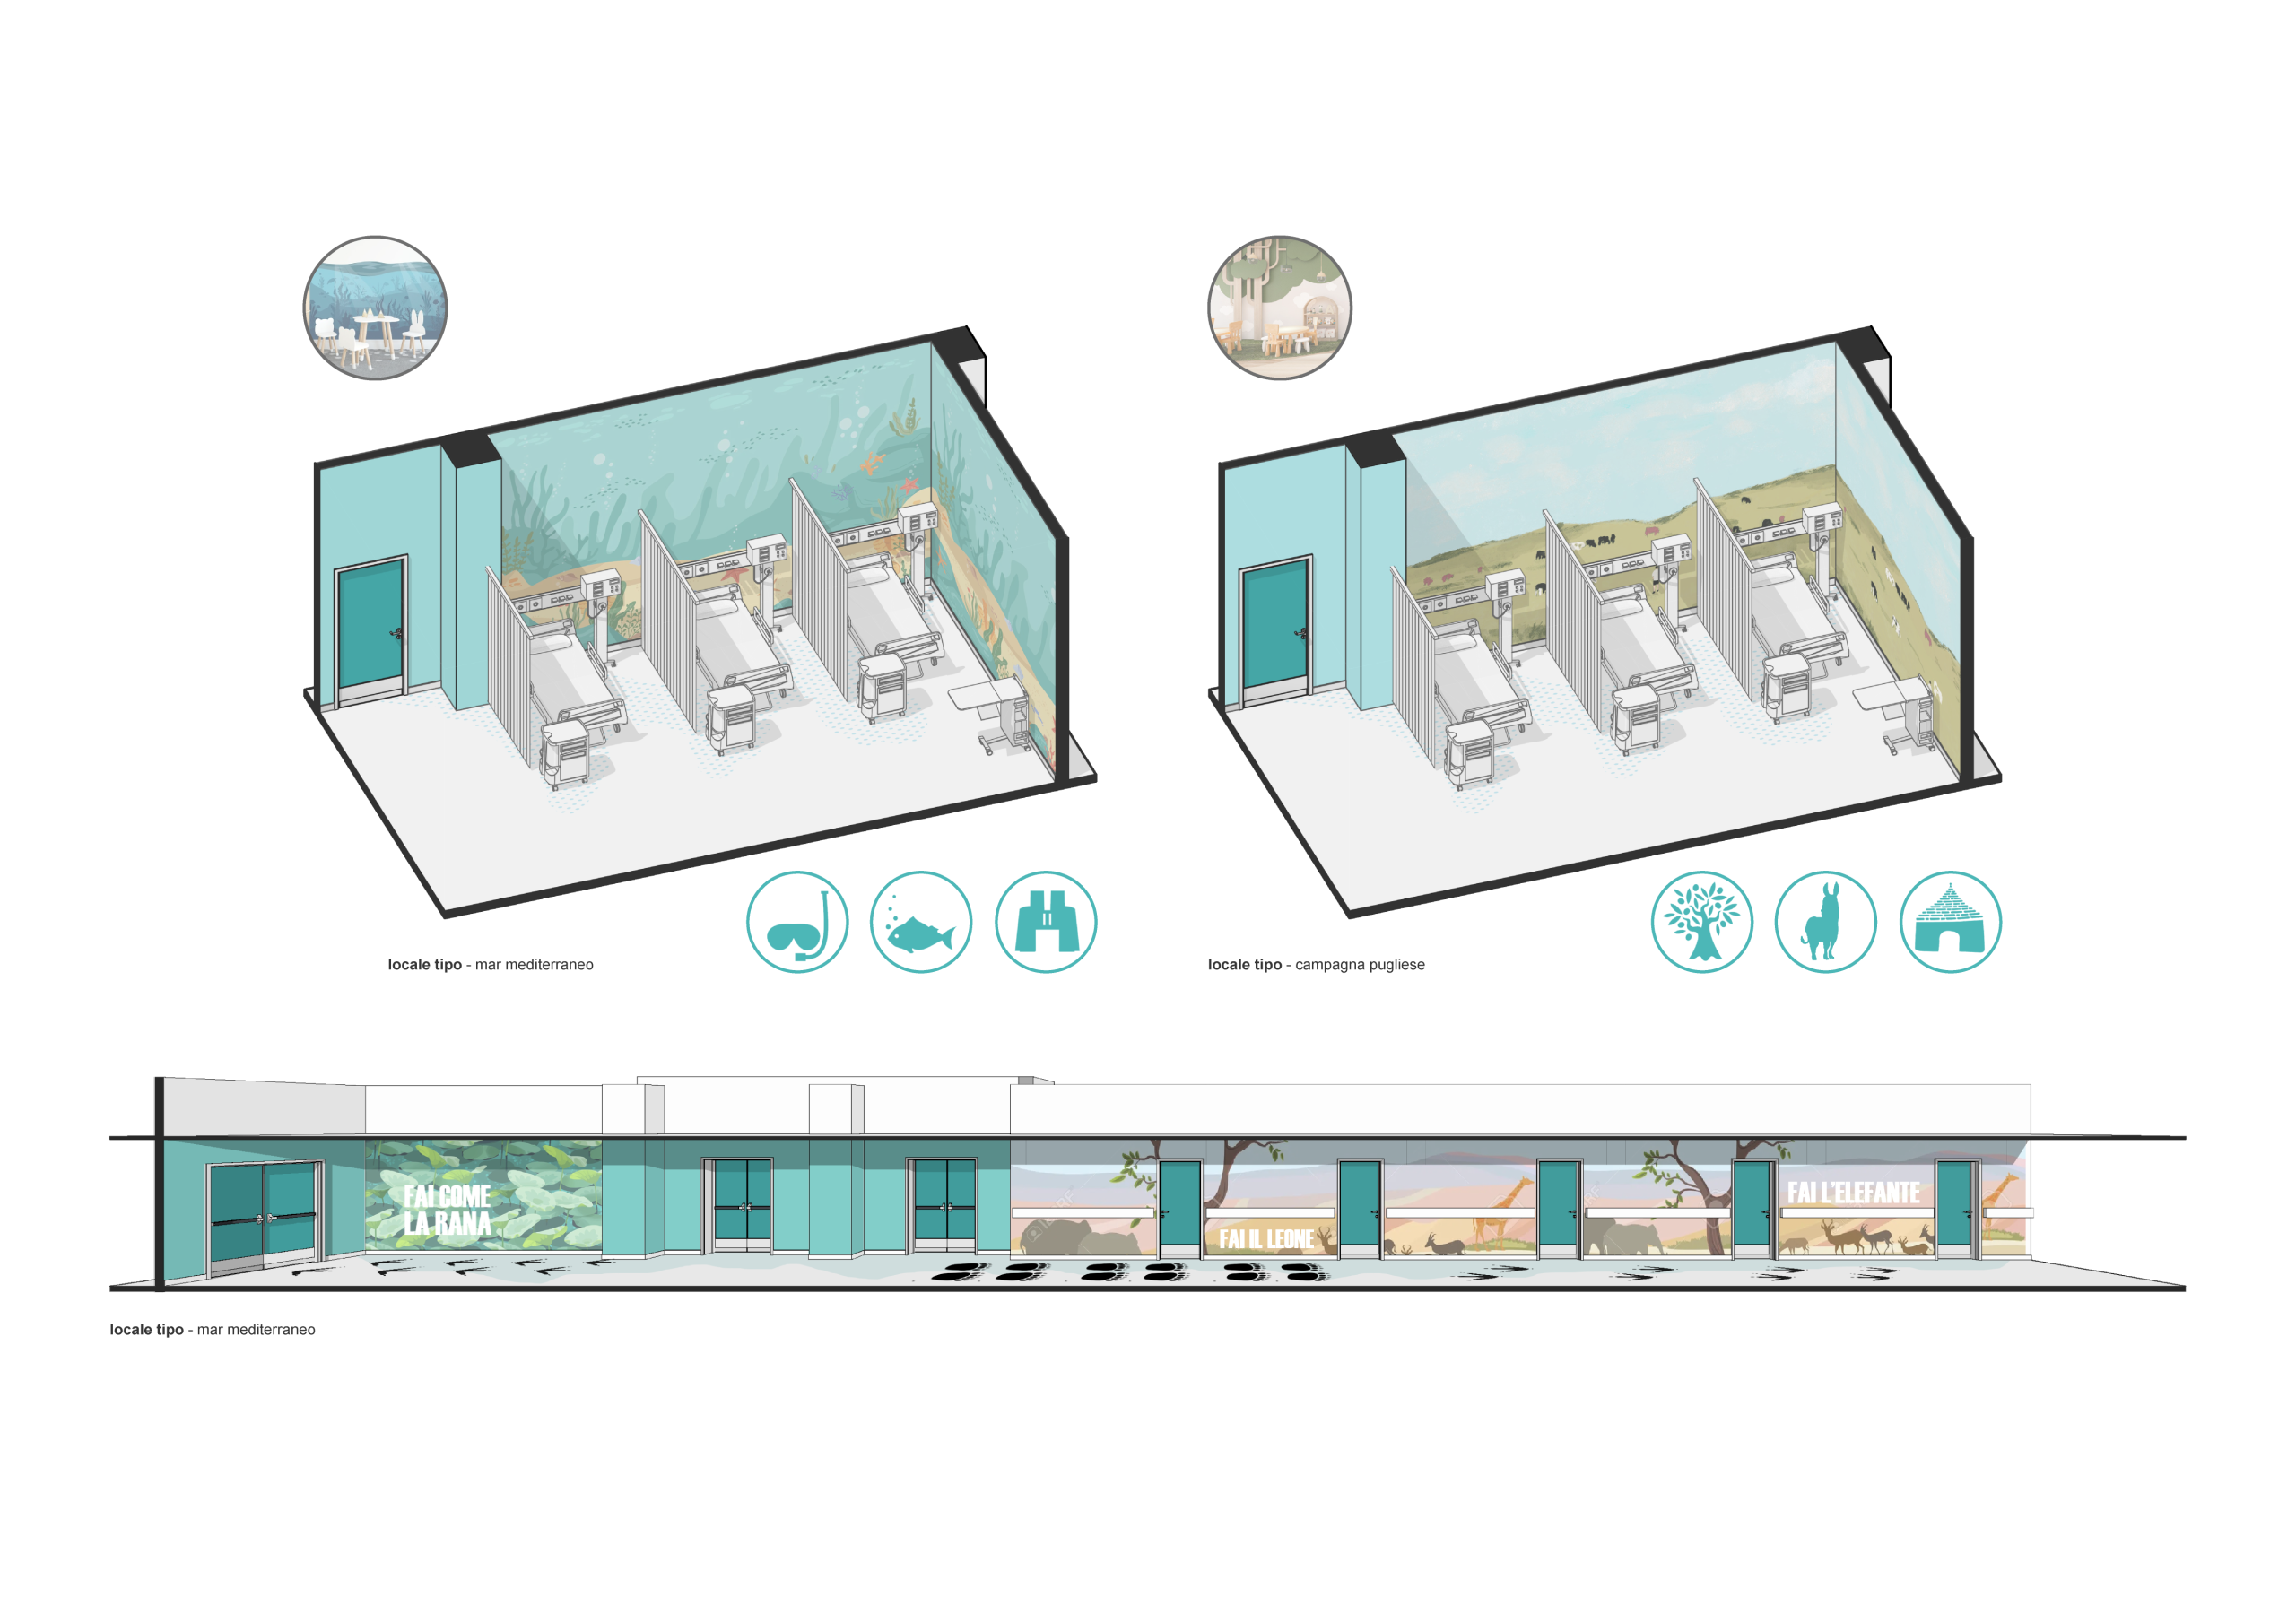
The interior spaces are conceived to provide a welcoming and reassuring environment, far removed from the traditional image of a hospital. Warm colours, narrative themes, and careful design of both natural and artificial lighting contribute to creating a positive experience for children. Playful elements and play therapy features are integrated into circulation routes and waiting areas, transforming the time spent receiving care into an opportunity for interaction, engagement and stimulation.
SUSTAINABILITY AND INNOVATION
Sustainability is addressed as a cross-cutting principle, encompassing both architectural and building systems choices as well as resource management throughout the building’s life cycle. The project includes the adoption of the Minimum Environmental Criteria (CAM) and the use of solutions aimed at improving energy efficiency, environmental comfort, and reducing operating costs. The integration of building and engineering systems enables a rational use of energy and resources, while the adoption of advanced technologies and prefabricated solutions helps reduce construction time and site impacts. The project also promotes an adaptive healthcare facility model, capable of evolving over time without requiring invasive interventions. Particular attention is paid to user well-being through strategies that improve air quality, lighting, and acoustics, as well as through the inclusion of therapeutic green spaces. Innovation is also expressed through spatial flexibility and the ability to integrate new healthcare technologies, making the building resilient to future changes.
APPROACH
The working method is based on a multidisciplinary and collaborative approach that integrates architectural, structural, building systems and management expertise. The design process involves the active participation of stakeholders in order to understand actual operational needs and translate them into effective solutions. The use of advanced project management tools and digital coordination systems enables continuous control over both the design and implementation phases, ensuring quality, consistency and compliance with project timelines. Continuity between design and construction supervision represents a key element in optimizing the process and reducing critical issues during the execution phase.
Next project
AUSL Modena
Community Hospital of Sassuolo