CoreLAB
ASST Santi Paolo e Carlo
Italy
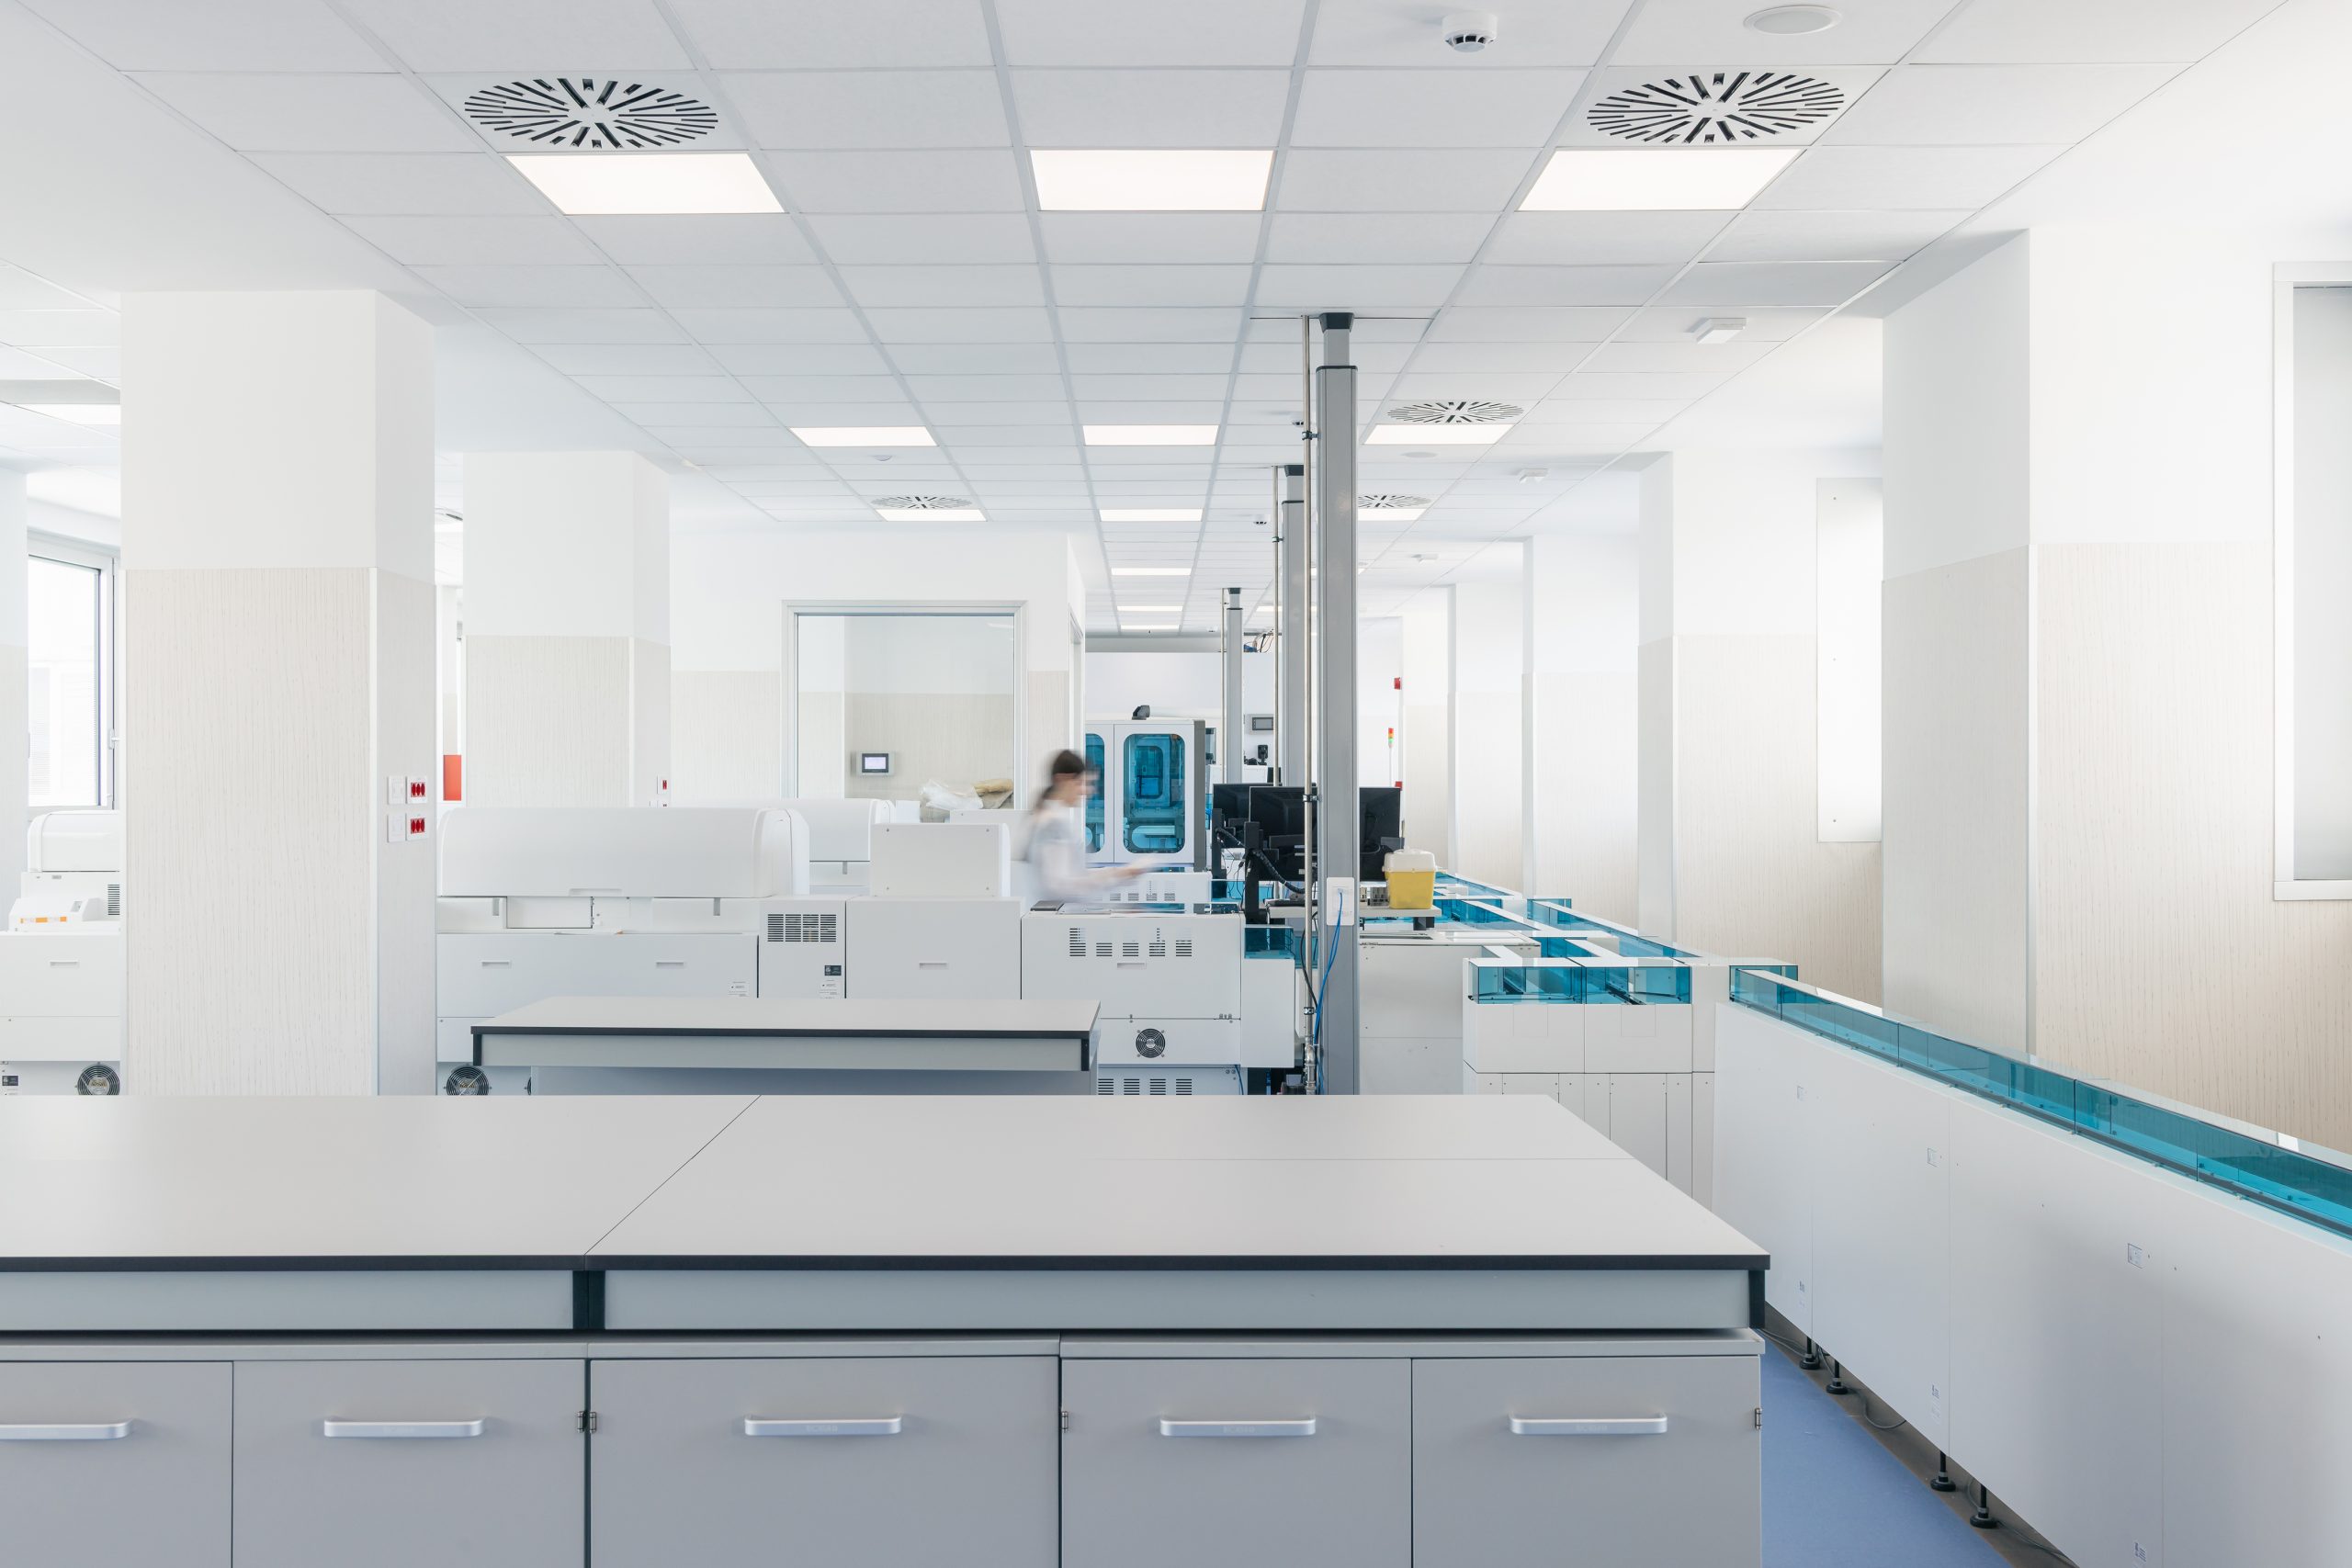
Within San Carlo Borromeo Hospital in Milan, the project renovates part of the clinical chemistry laboratories on the second floor of the Accertamento e Cura building. The intervention responds to the need to upgrade spaces, finishes and technical systems to accommodate new diagnostic technologies, transforming outdated environments into a contemporary, efficient CoreLAB fully integrated with the existing hospital infrastructure.
Client
ASST Santi Paolo e Carlo
Typology
Healthcare
Location
Milano, Italy
Services
Design coordination, preliminary design, detailed design, executive design, construction supervision
Year
2026
Technical Data
CoreLAB area 350 sqm; overall area affected by the works approximately 686 sqm, including corridor and restroom block
Team
Lucia Mosconi, Leonardo Cuzzolin, Elena Gualandri, Chiara Ligabue, Elisa Ferro, Chiara Carretti, Daniele Covi
Credits
Architectural Design: Archilinea S.r.l.
Structural Design: Studio Capellari Associati
MEP design: Archilinea S.r.l.
Acoustic consultancy: Ing. Roberto Odorici
Health and Safety Coordination during design and construction: Geom. Gianluigi Lietti
Construction supervision: Arch. Lucia Mosconi
General contractor: MultiManutenzione S.p.A.
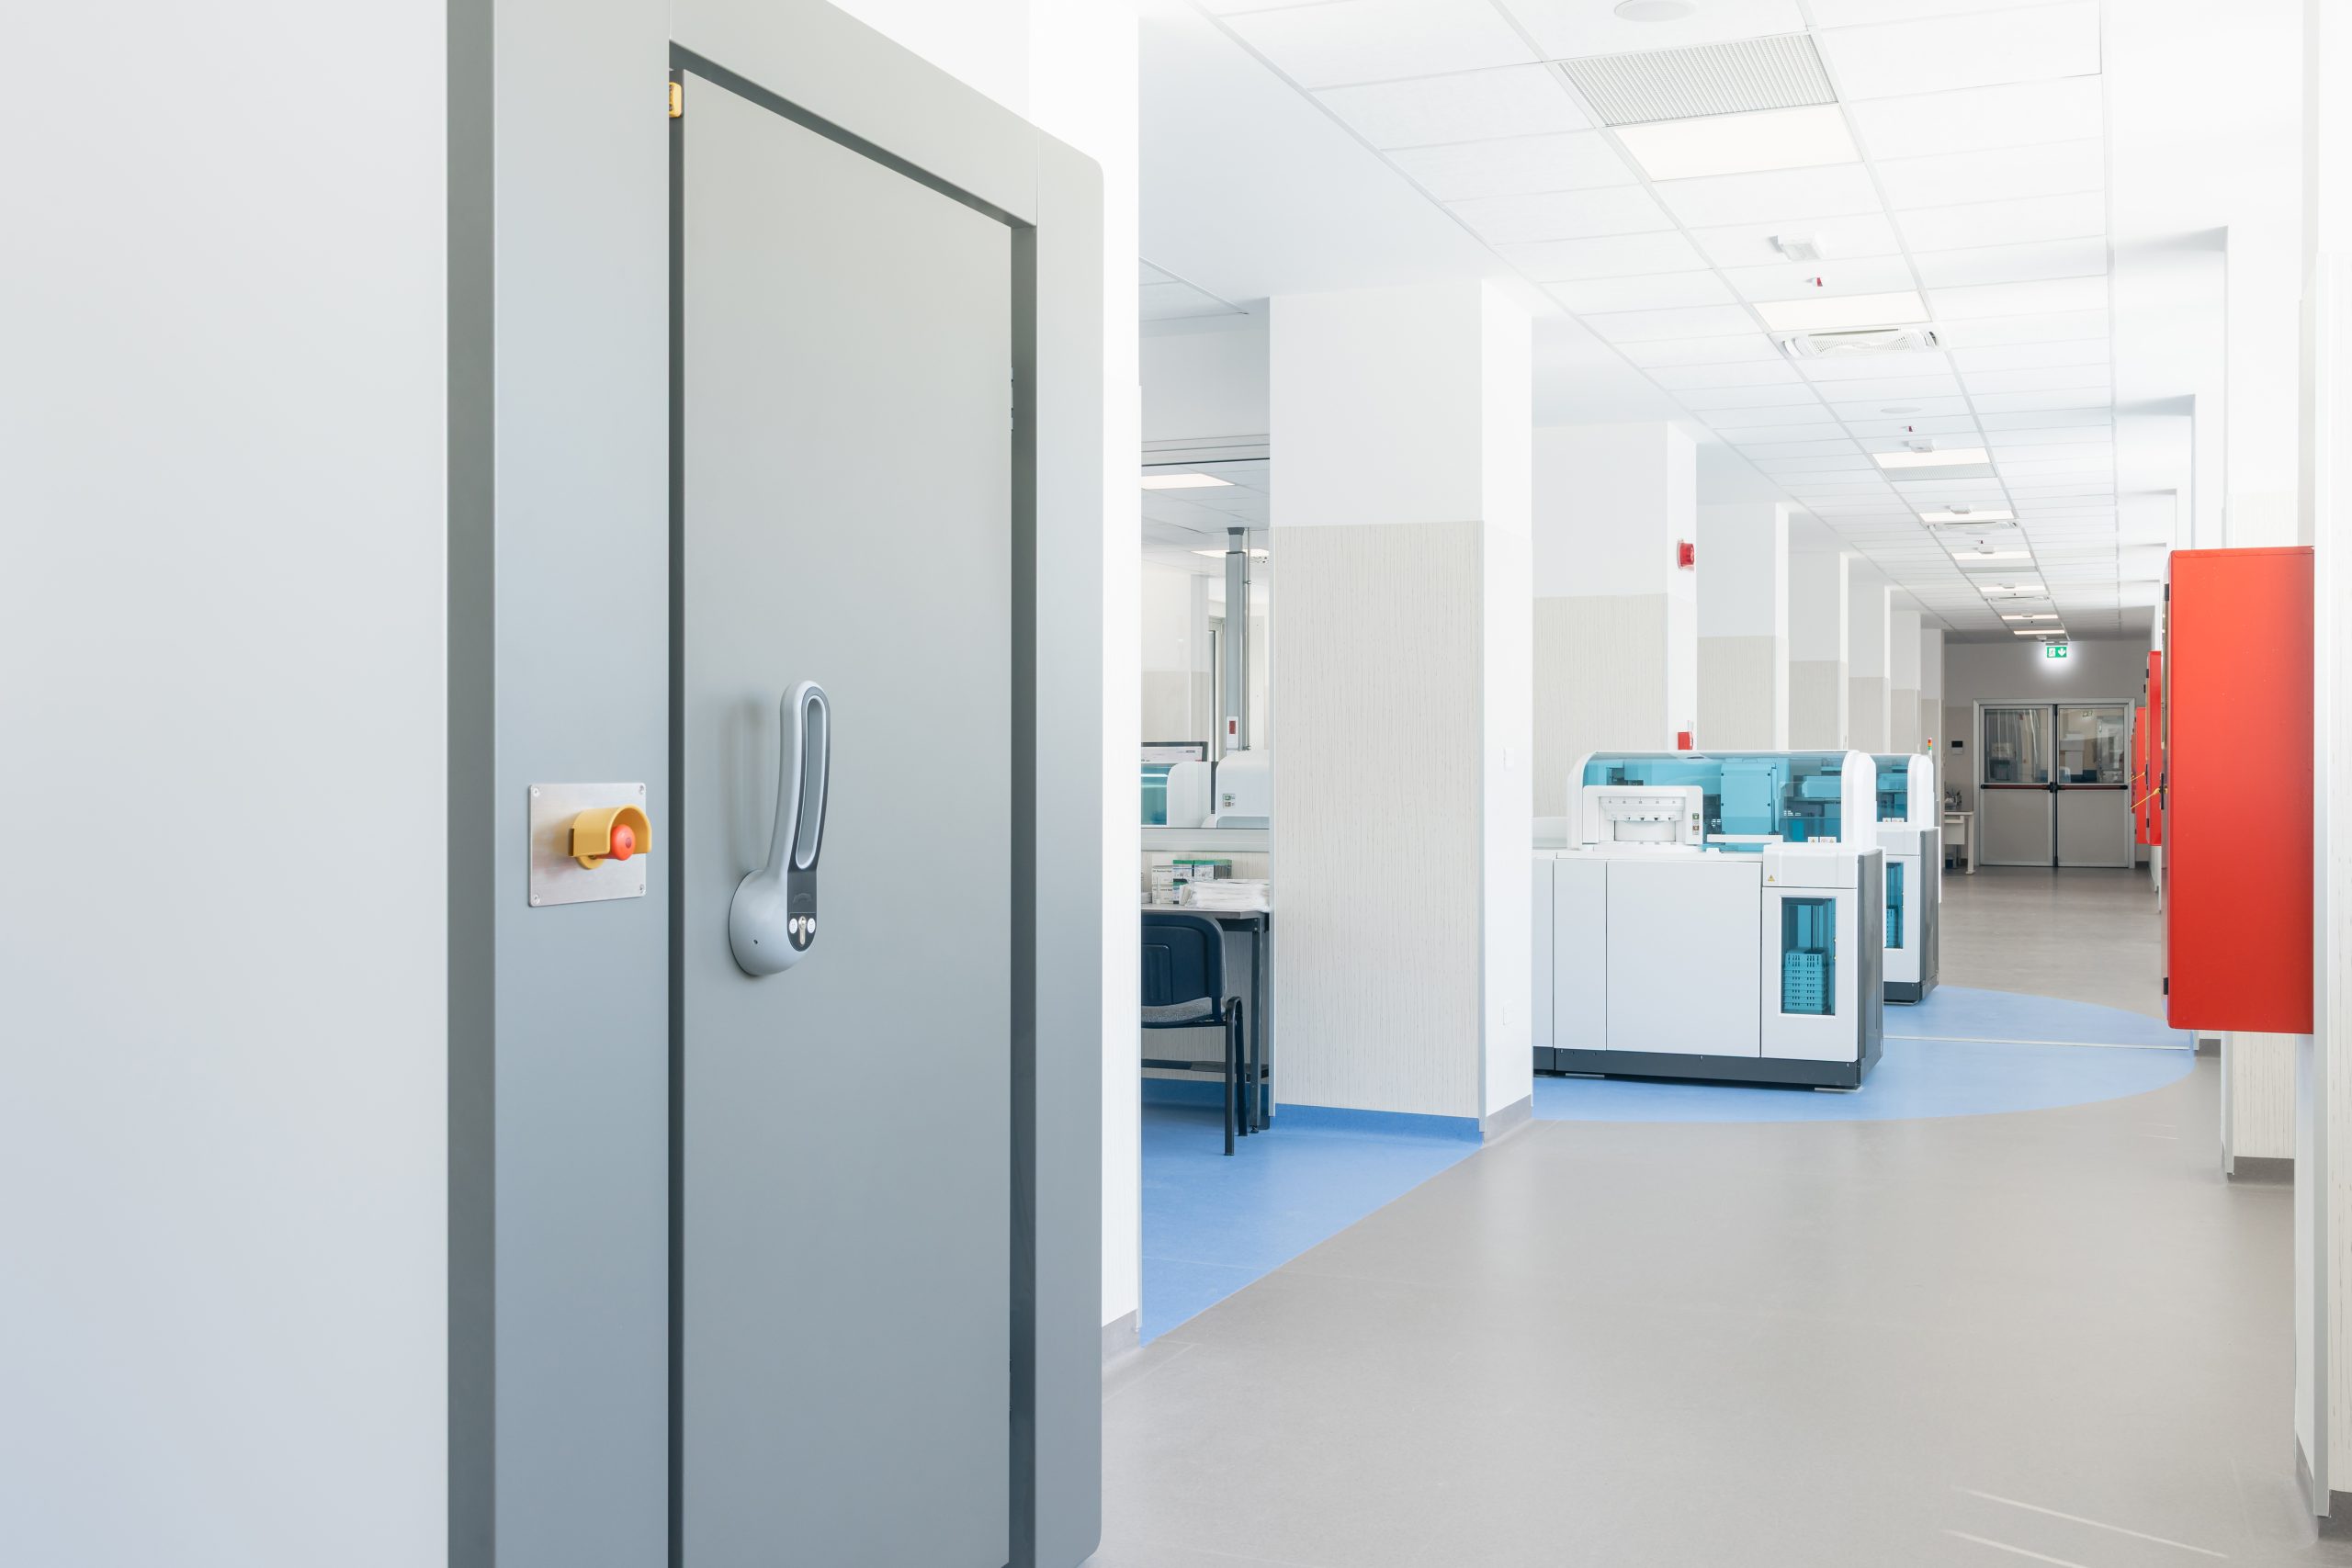
The project interprets the laboratory as a highly specialised healthcare infrastructure in which space, technology and operational workflows form a single integrated system. The former sequence of compartmentalised rooms gives way to a large open-plan CoreLAB designed to accommodate new diagnostic equipment while improving visual continuity, supervision and collaboration among staff. Alongside the laboratory are dedicated areas for technicians, shift personnel and new restrooms. Chemically resistant and easy-to-sanitise materials, controlled lighting, acoustic comfort and the complete integration of building services translate the demands of a complex healthcare environment into an orderly, flexible space capable of adapting to the evolution of laboratory technologies.
PROJECT
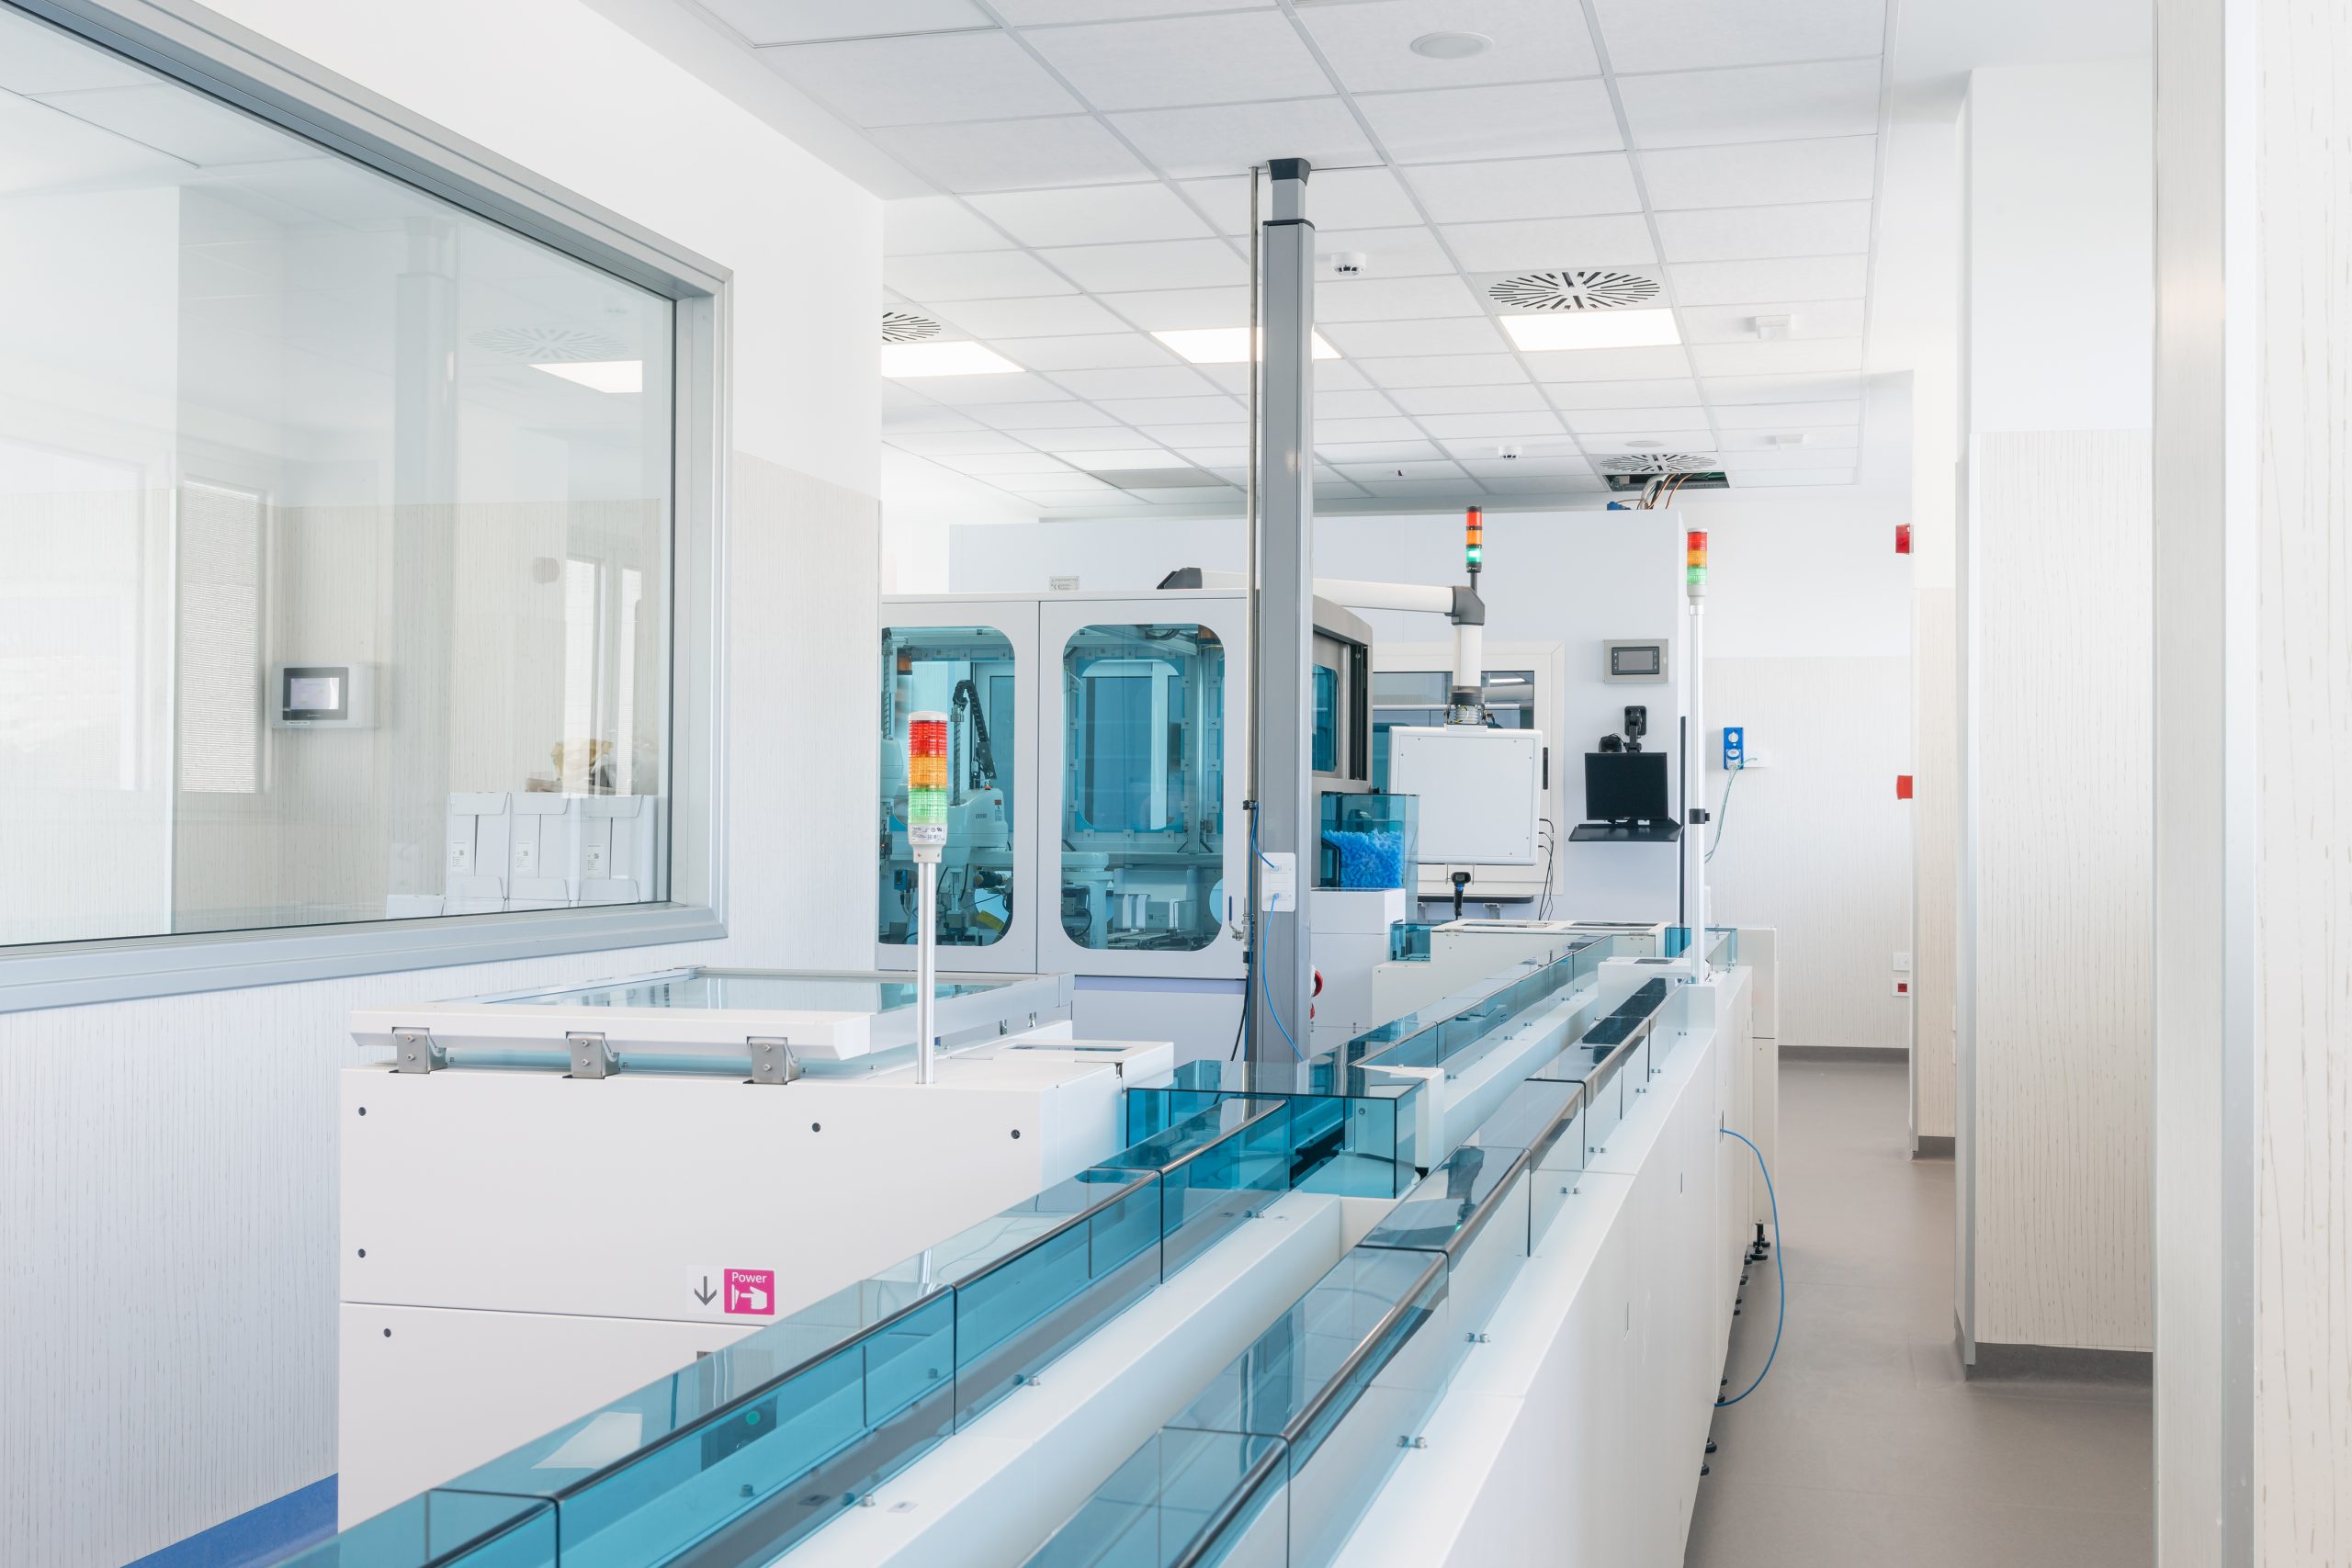
The new layout completely reorganises the portion of the floor involved in the intervention, concentrating laboratory activities within a large open-plan environment and redefining the supporting functions. New lightweight partitions, technical ceilings, hygienic surfaces and high-performance windows create spaces suited to diagnostic equipment and to the everyday needs of staff.
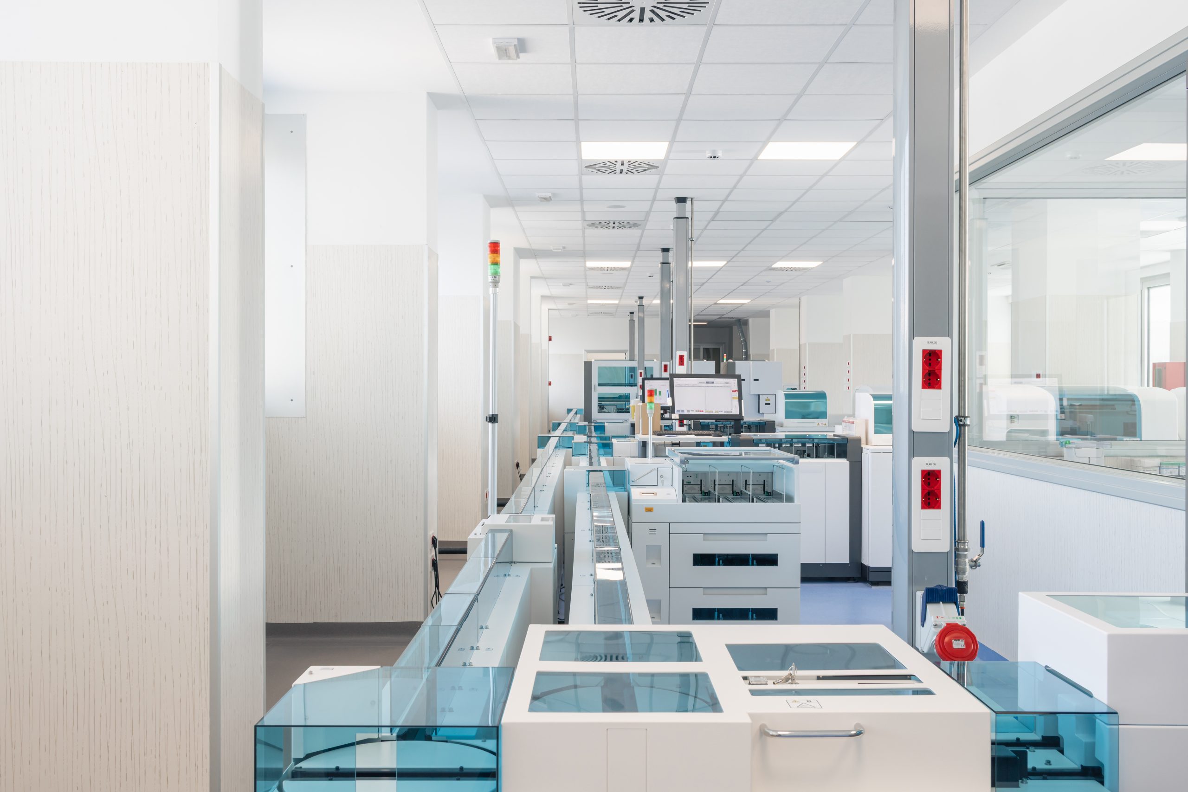
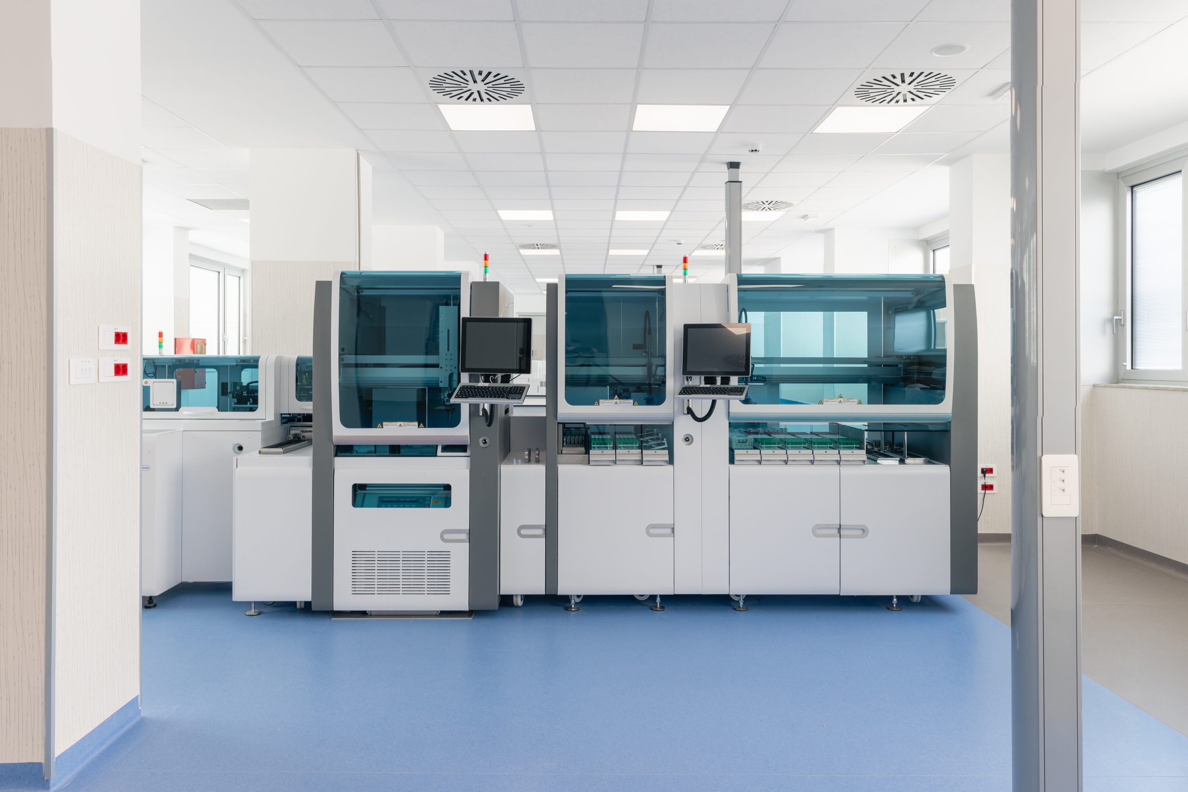
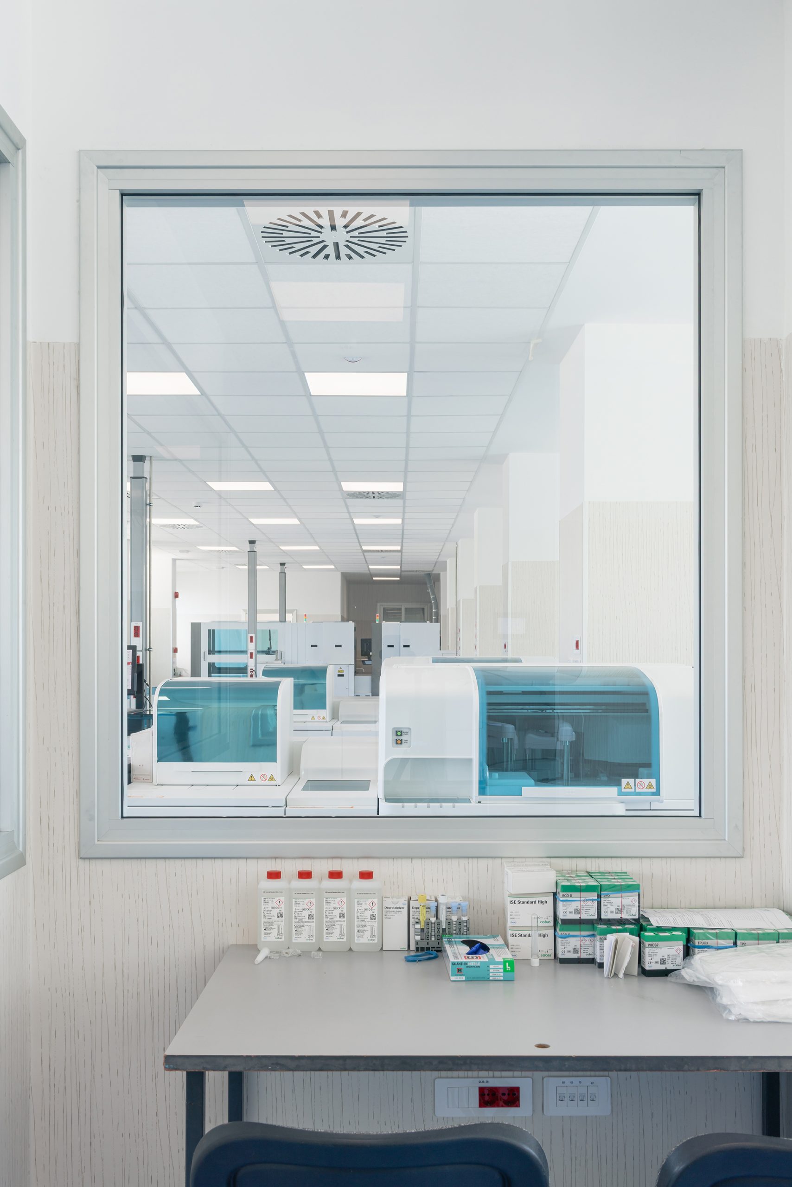
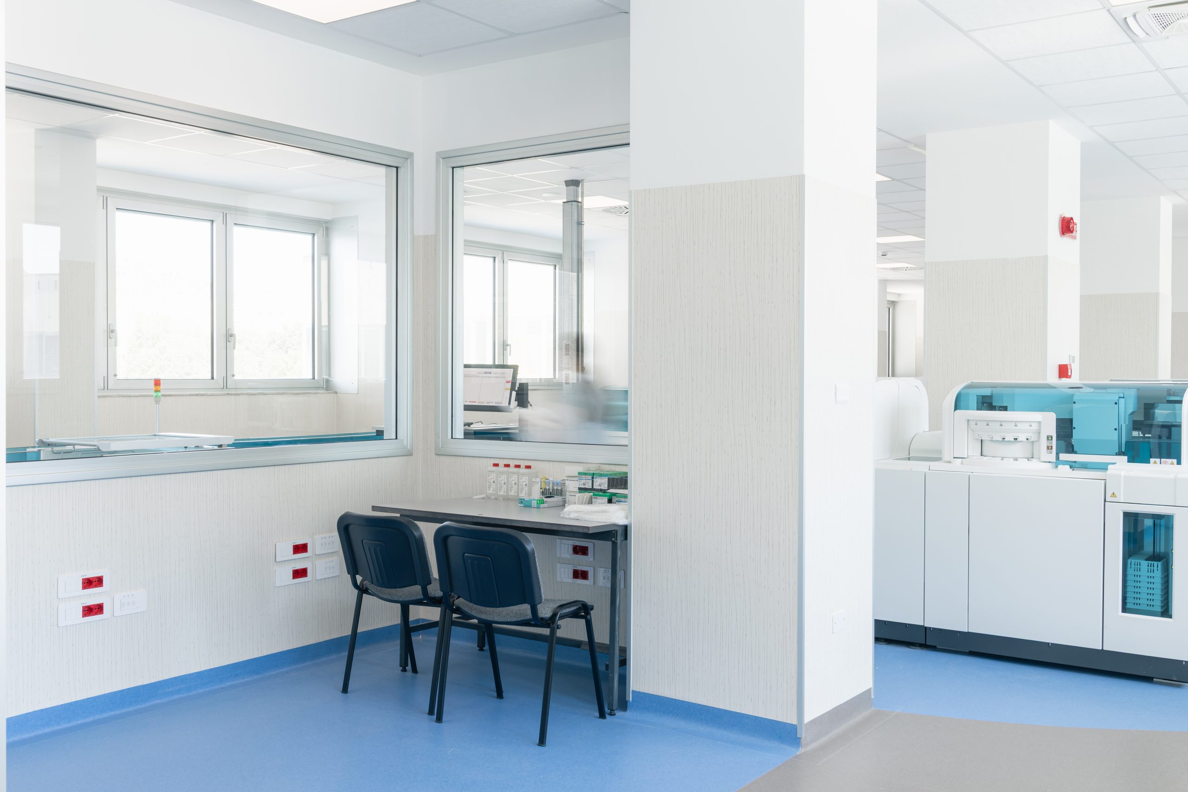
The project begins with the removal of existing partitions and finishes to create a new layout centred on the CoreLAB. The main laboratory is complemented by a technicians’ work area, protected yet visually connected to the open space, a room for shift personnel and four new restrooms, including one accessible facility.
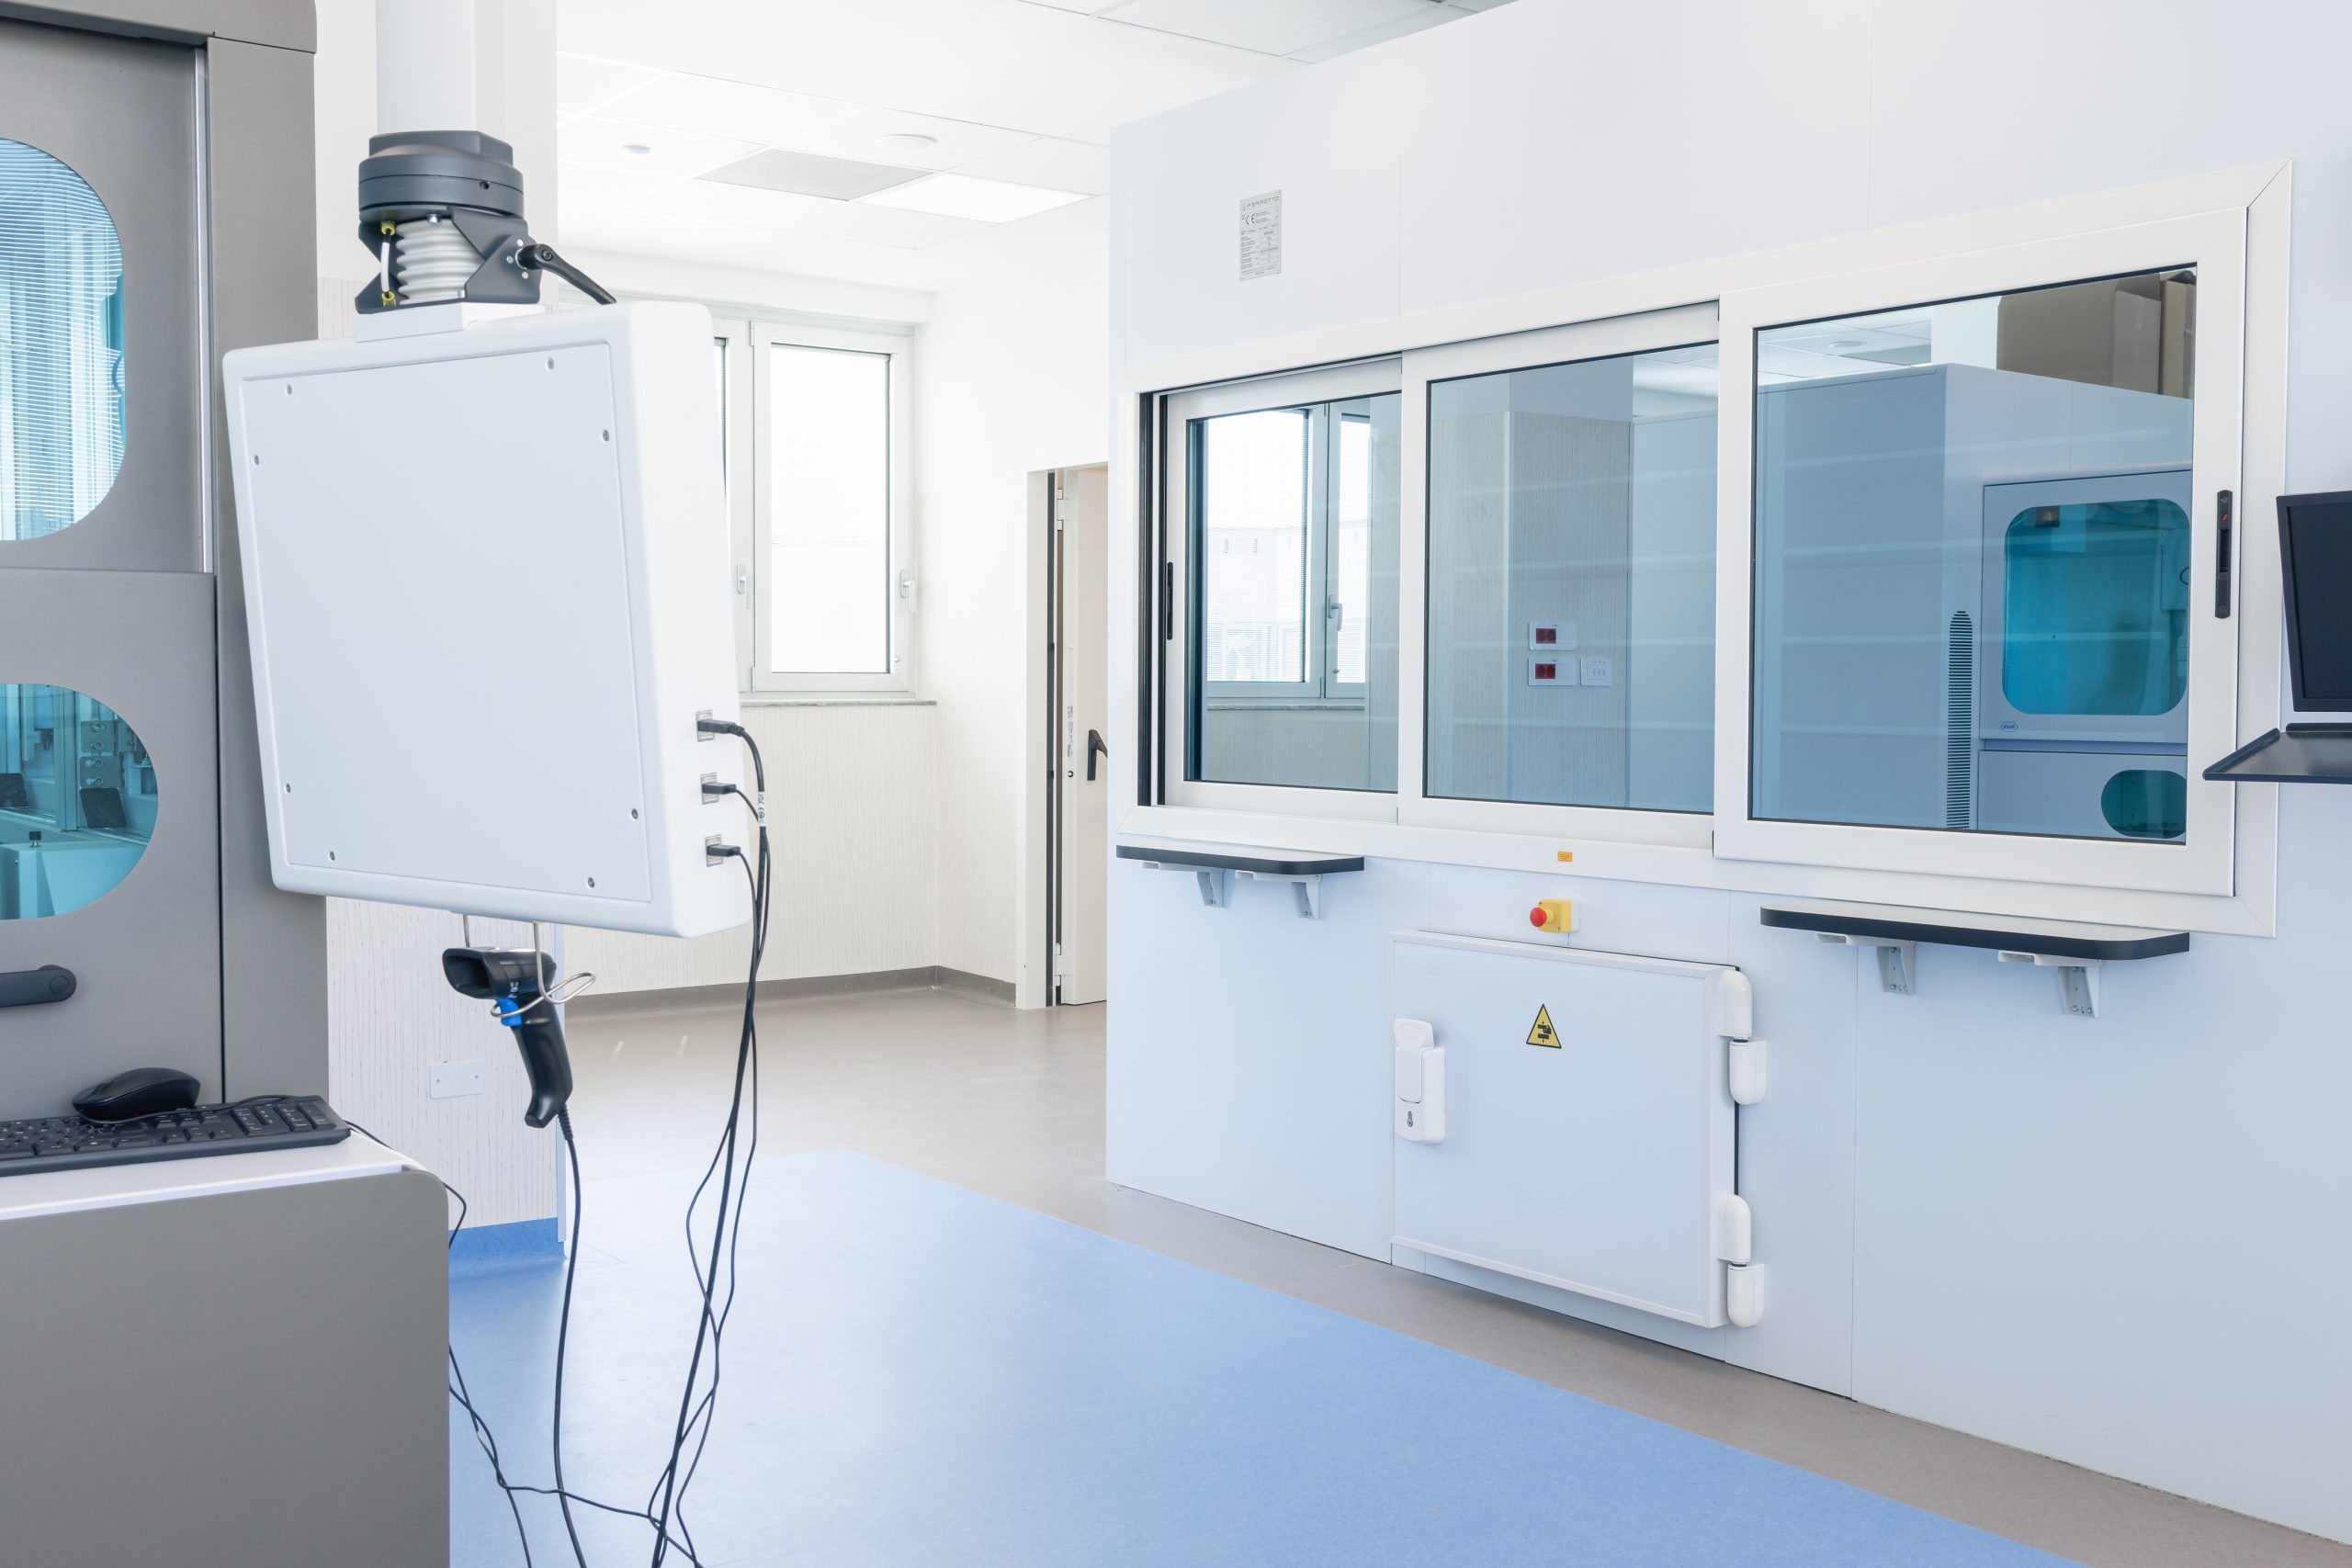
The quality of the interiors is defined by materials specifically selected for healthcare environments: chemical-resistant PVC flooring in the laboratory, porcelain stoneware in service areas and washable vinyl wall coverings up to a height of 2.10 metres. The suspended ceiling, generally installed at 2.90 metres, integrates the building systems while preserving the greatest possible clear height and contributing to acoustic comfort. Existing external windows are replaced with units that retain the original appearance while improving thermal and acoustic performance, with solar shading integrated within the glazing.
Construction site
The construction site operates within a fully functioning hospital and therefore requires careful coordination with existing systems and activities. Works are planned to minimise disruption and interference, with particular attention to active service lines, fire protection systems, pneumatic tube networks and the installation of new plant equipment on the roof.
SUSTAINABILITY AND INNOVATION
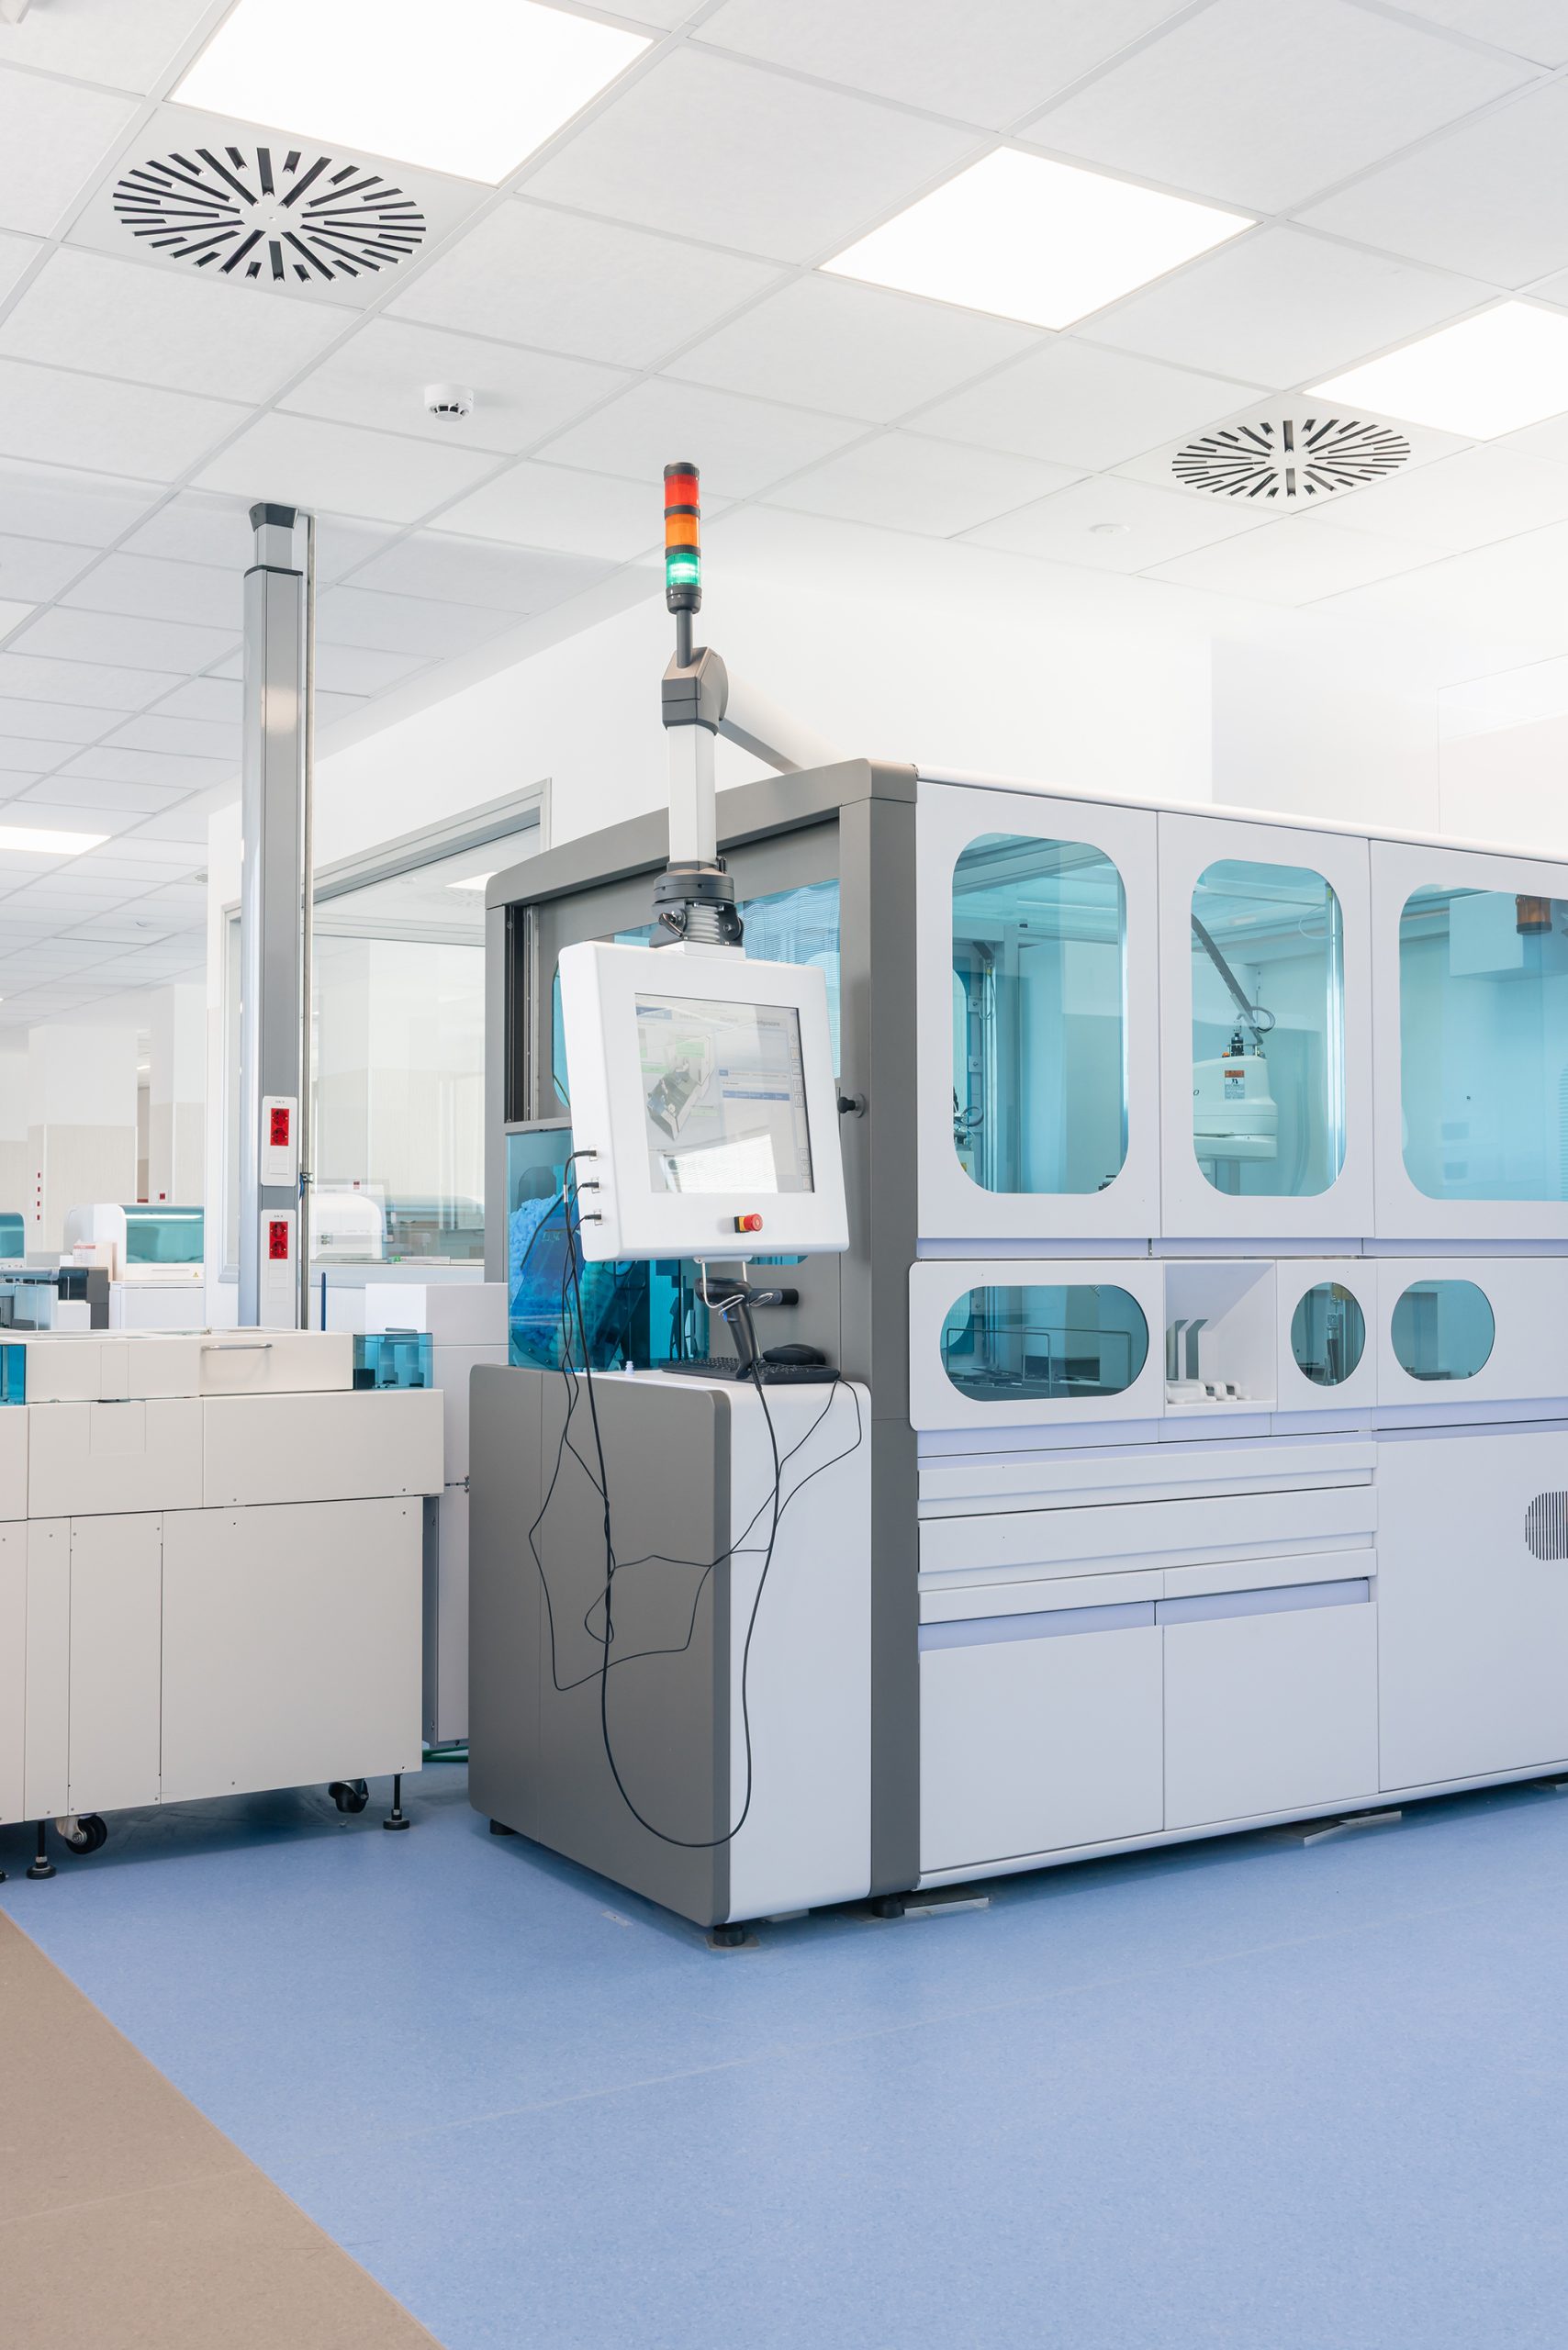
Innovation within the CoreLAB is primarily driven by the integration of new technological systems. A dedicated air-handling unit and polyvalent unit on the roof serve the laboratory together with an independent cooling system designed to manage equipment-generated thermal loads throughout the year. New networks distribute demineralised water and technical compressed air, while special wastewater is separated from ordinary drainage.
On the electrical side, a 60 kVA UPS with 30 minutes of autonomy protects the analytical equipment. LED lighting with DALI control, access control, fire detection and EVAC systems complete an integrated and monitorable technical infrastructure. High-performance windows, integrated solar shading and acoustic control further improve comfort for laboratory staff.
APPROACH
The design is based on continuous coordination between architecture, building services, safety requirements and healthcare standards. Every solution is assessed in relation to the existing hospital networks and the new laboratory equipment, with particular attention to technical interferences and continuity of service. This integrated approach makes it possible to transform an existing hospital environment without separating spatial quality, technical performance and clinical operations.
Next project
Municipality of Castelvetro
Piazza Roma