Piazza Roma
Municipality of Castelvetro
Italy
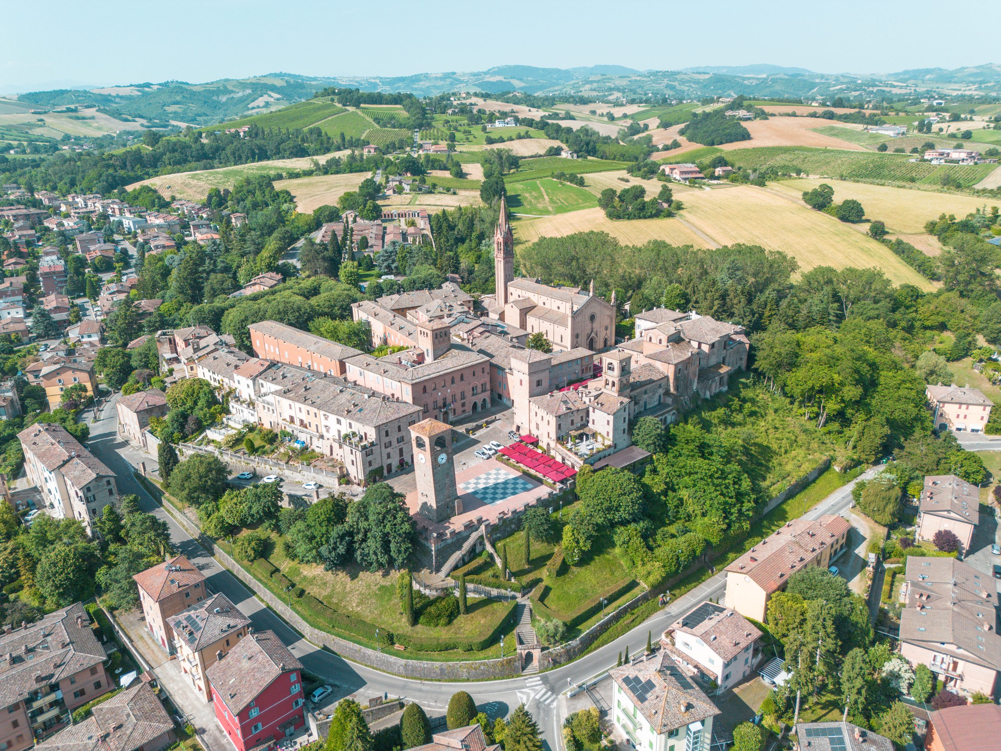
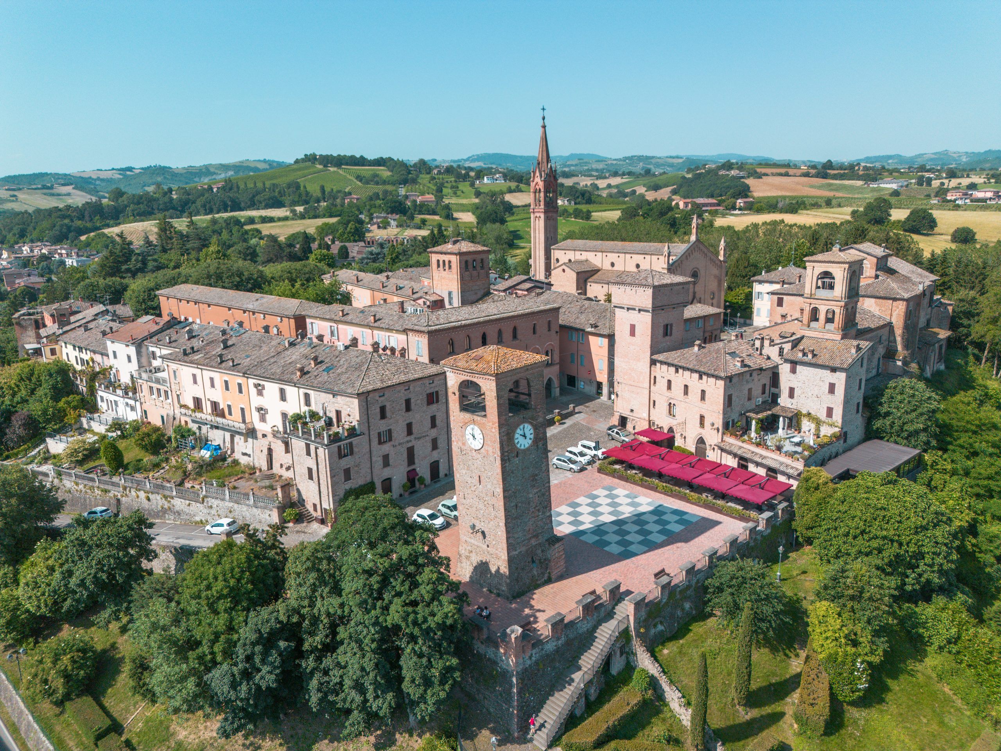
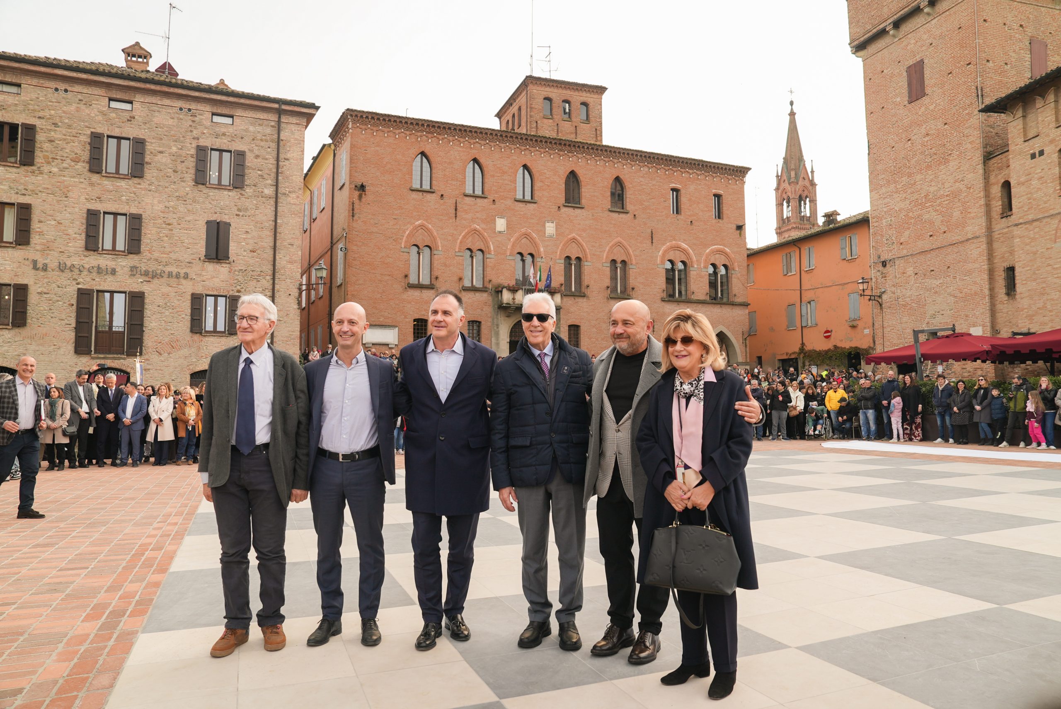
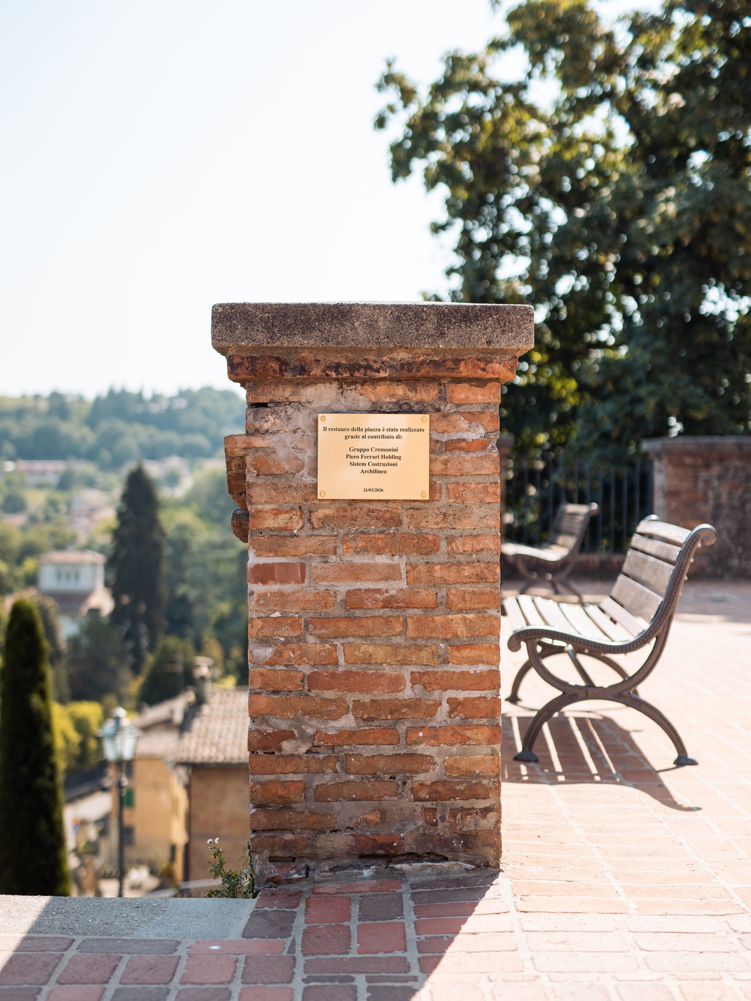
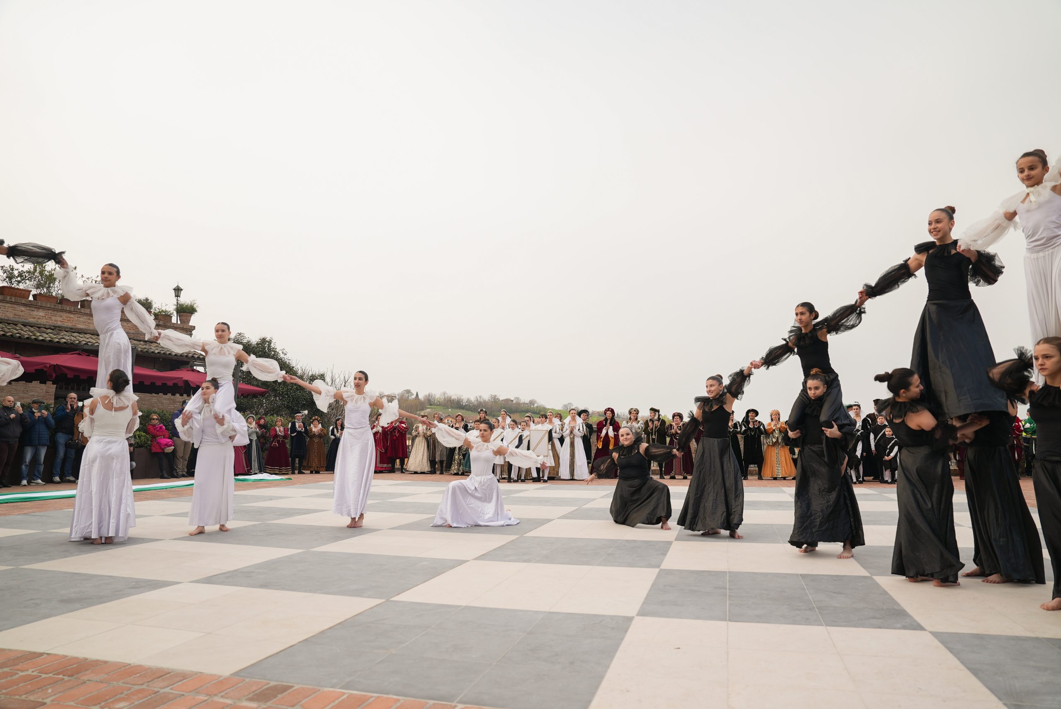
The redevelopment of Piazza Roma in Castelvetro di Modena concerns one of the most representative public spaces within the historic centre and the collective life of the town. As the symbolic heart of the village and the setting of the traditional Living Chess Game event, the square showed signs of pavement deterioration as well as safety issues affecting pedestrian routes and parapets. The project was conceived to restore quality, dignity, and full usability to the space through a measured and respectful intervention within a setting of significant historical and cultural value. The project has been made possible through a virtuous public-private partnership and is co-funded by Archilinea together with Piero Ferrari Holding S.r.l., Emanuele Orsini of Sistem Costruzioni S.r.l., and Vincenzo Cremonini of Chef Express S.p.A. Their contribution enabled the launch of a shared enhancement process for a place that holds deep significance for the local community.
Client
Municipality of Castelvetro di Modena
Typology
Public Space – Urban Regeneration / Historic Town Centre
Location
Castelvetro di Modena, Modena, Italy
Services
Architectural Design (Detailed Design and Construction Design), Construction Supervision, Health and Safety Coordination
Year
2026
Technical Data
Construction Cost: €138,450
Intervention Area: 480 sqm
Team
Lucia Mosconi, Anusca Roncaglia, Adriano Larocca, Letizia Cassinadri
Credits
Architectural Design: Archilinea S.r.l.
Construction Supervision: Arch. Lucia Mosconi
Contractors: Asfalti Emiliani S.r.l., Sistem Costruzioni S.r.l.
CONCEPT
The project is based on the principle of historical and material continuity, understood as a conscious reinterpretation of the square’s identity. The central chessboard, a highly recognisable feature deeply rooted in the collective imagination, has been preserved in its original layout and reinterpreted through the use of durable stone materials consistent with the historical context.
Pink Trani marble and grey basalt establish a dialogue with the existing terracotta paving, creating a coherent and balanced overall image. At the same time, safety improvements along the ancient walls and historic stairways are achieved through the installation of new metal railings designed in formal continuity with those already present on site.
The intervention is conceived as a targeted operation capable of combining heritage preservation, functionality, and architectural quality.
PROJECT
The intervention includes the removal of deteriorated paving sections and the construction of a new stratified pavement system while maintaining the existing levels unchanged. The laying pattern faithfully reproduces the historic layout of the central chessboard, integrating new stone and brick materials. The project also includes safety improvements to the panoramic staircase and the crenellations of the ancient walls through the installation of new metal railings, ensuring protection, durability, and aesthetic consistency with the historic setting.
The chessboard
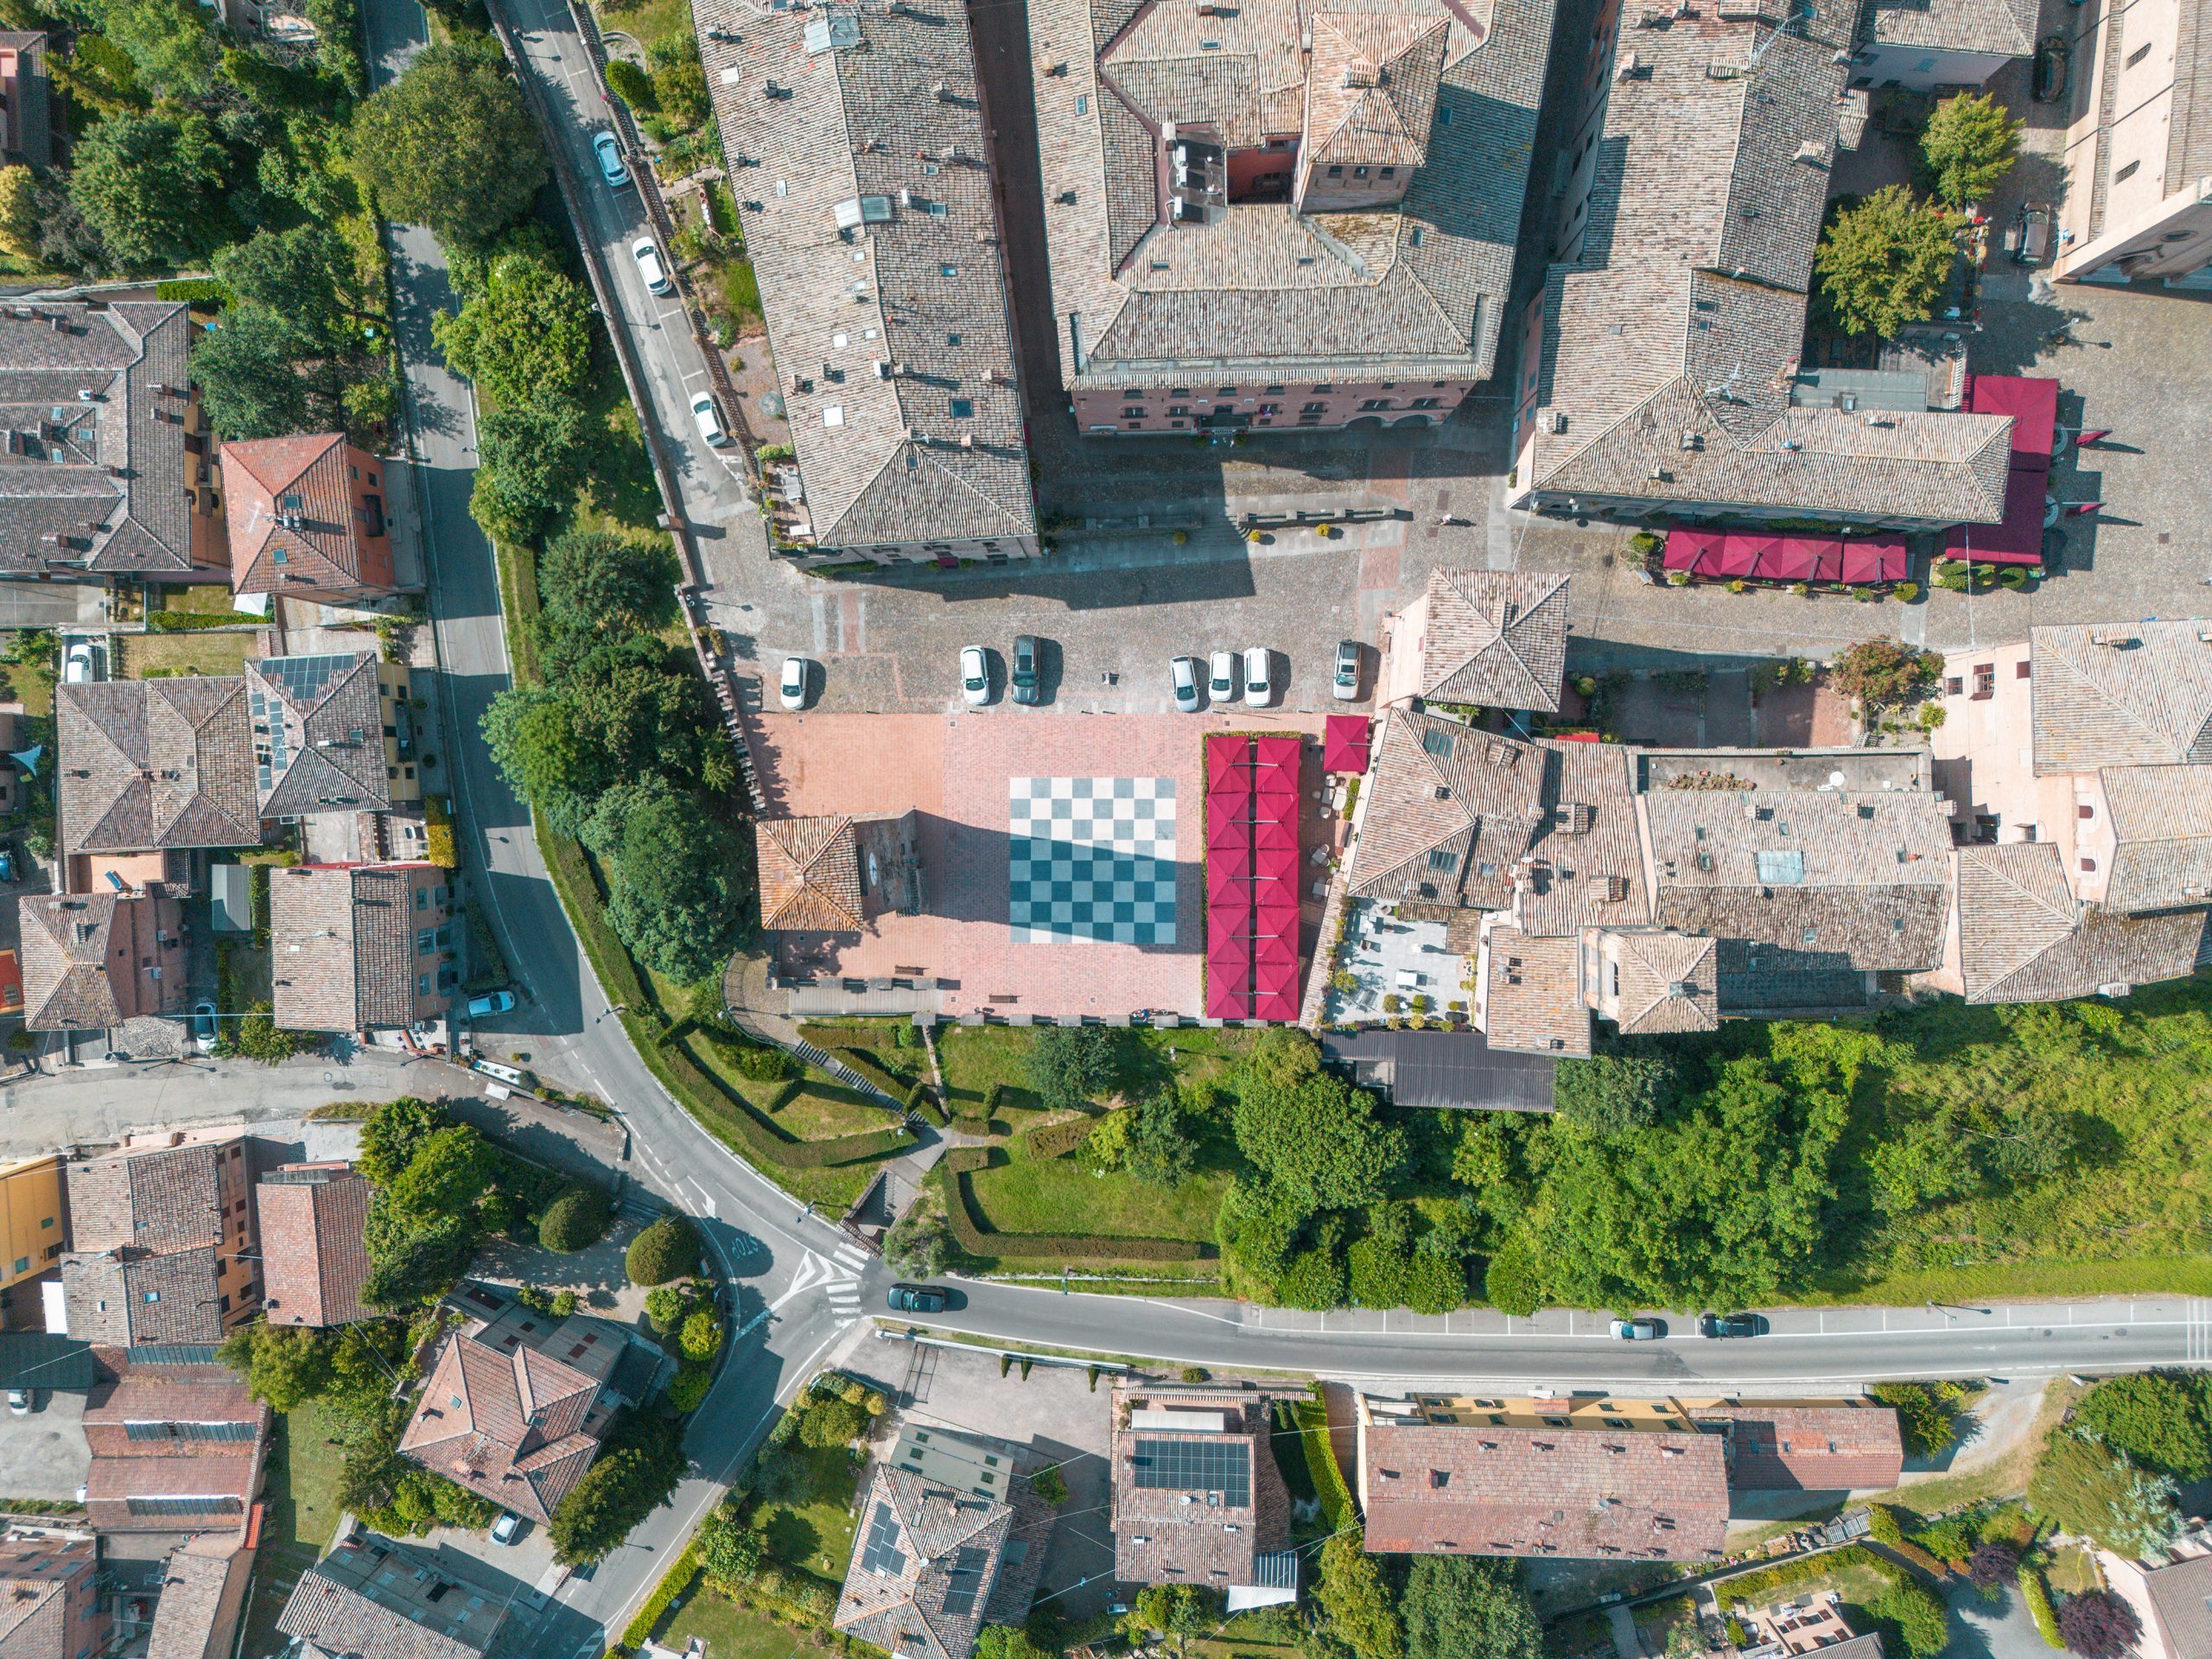
The paving of Piazza Roma is historically characterised by a terracotta brick surface, at the centre of which lies the chessboard, a symbolic element of local tradition. The intervention involves the controlled demolition of the existing surfaces within the chessboard area and the reconstruction of the rainwater drainage system, which is repositioned and standardised in terms of materials.
The new construction build-up consists of a geotextile layer, a reinforced screed, and a bedding layer, with a total thickness of approximately 20 cm. The chessboard is reconstructed using 50 × 50 cm stone slabs, employing pink Trani marble for the light squares and grey basalt for the dark ones. The perimeter is defined by vertically laid terracotta bricks, ensuring continuity with the existing paving pattern.
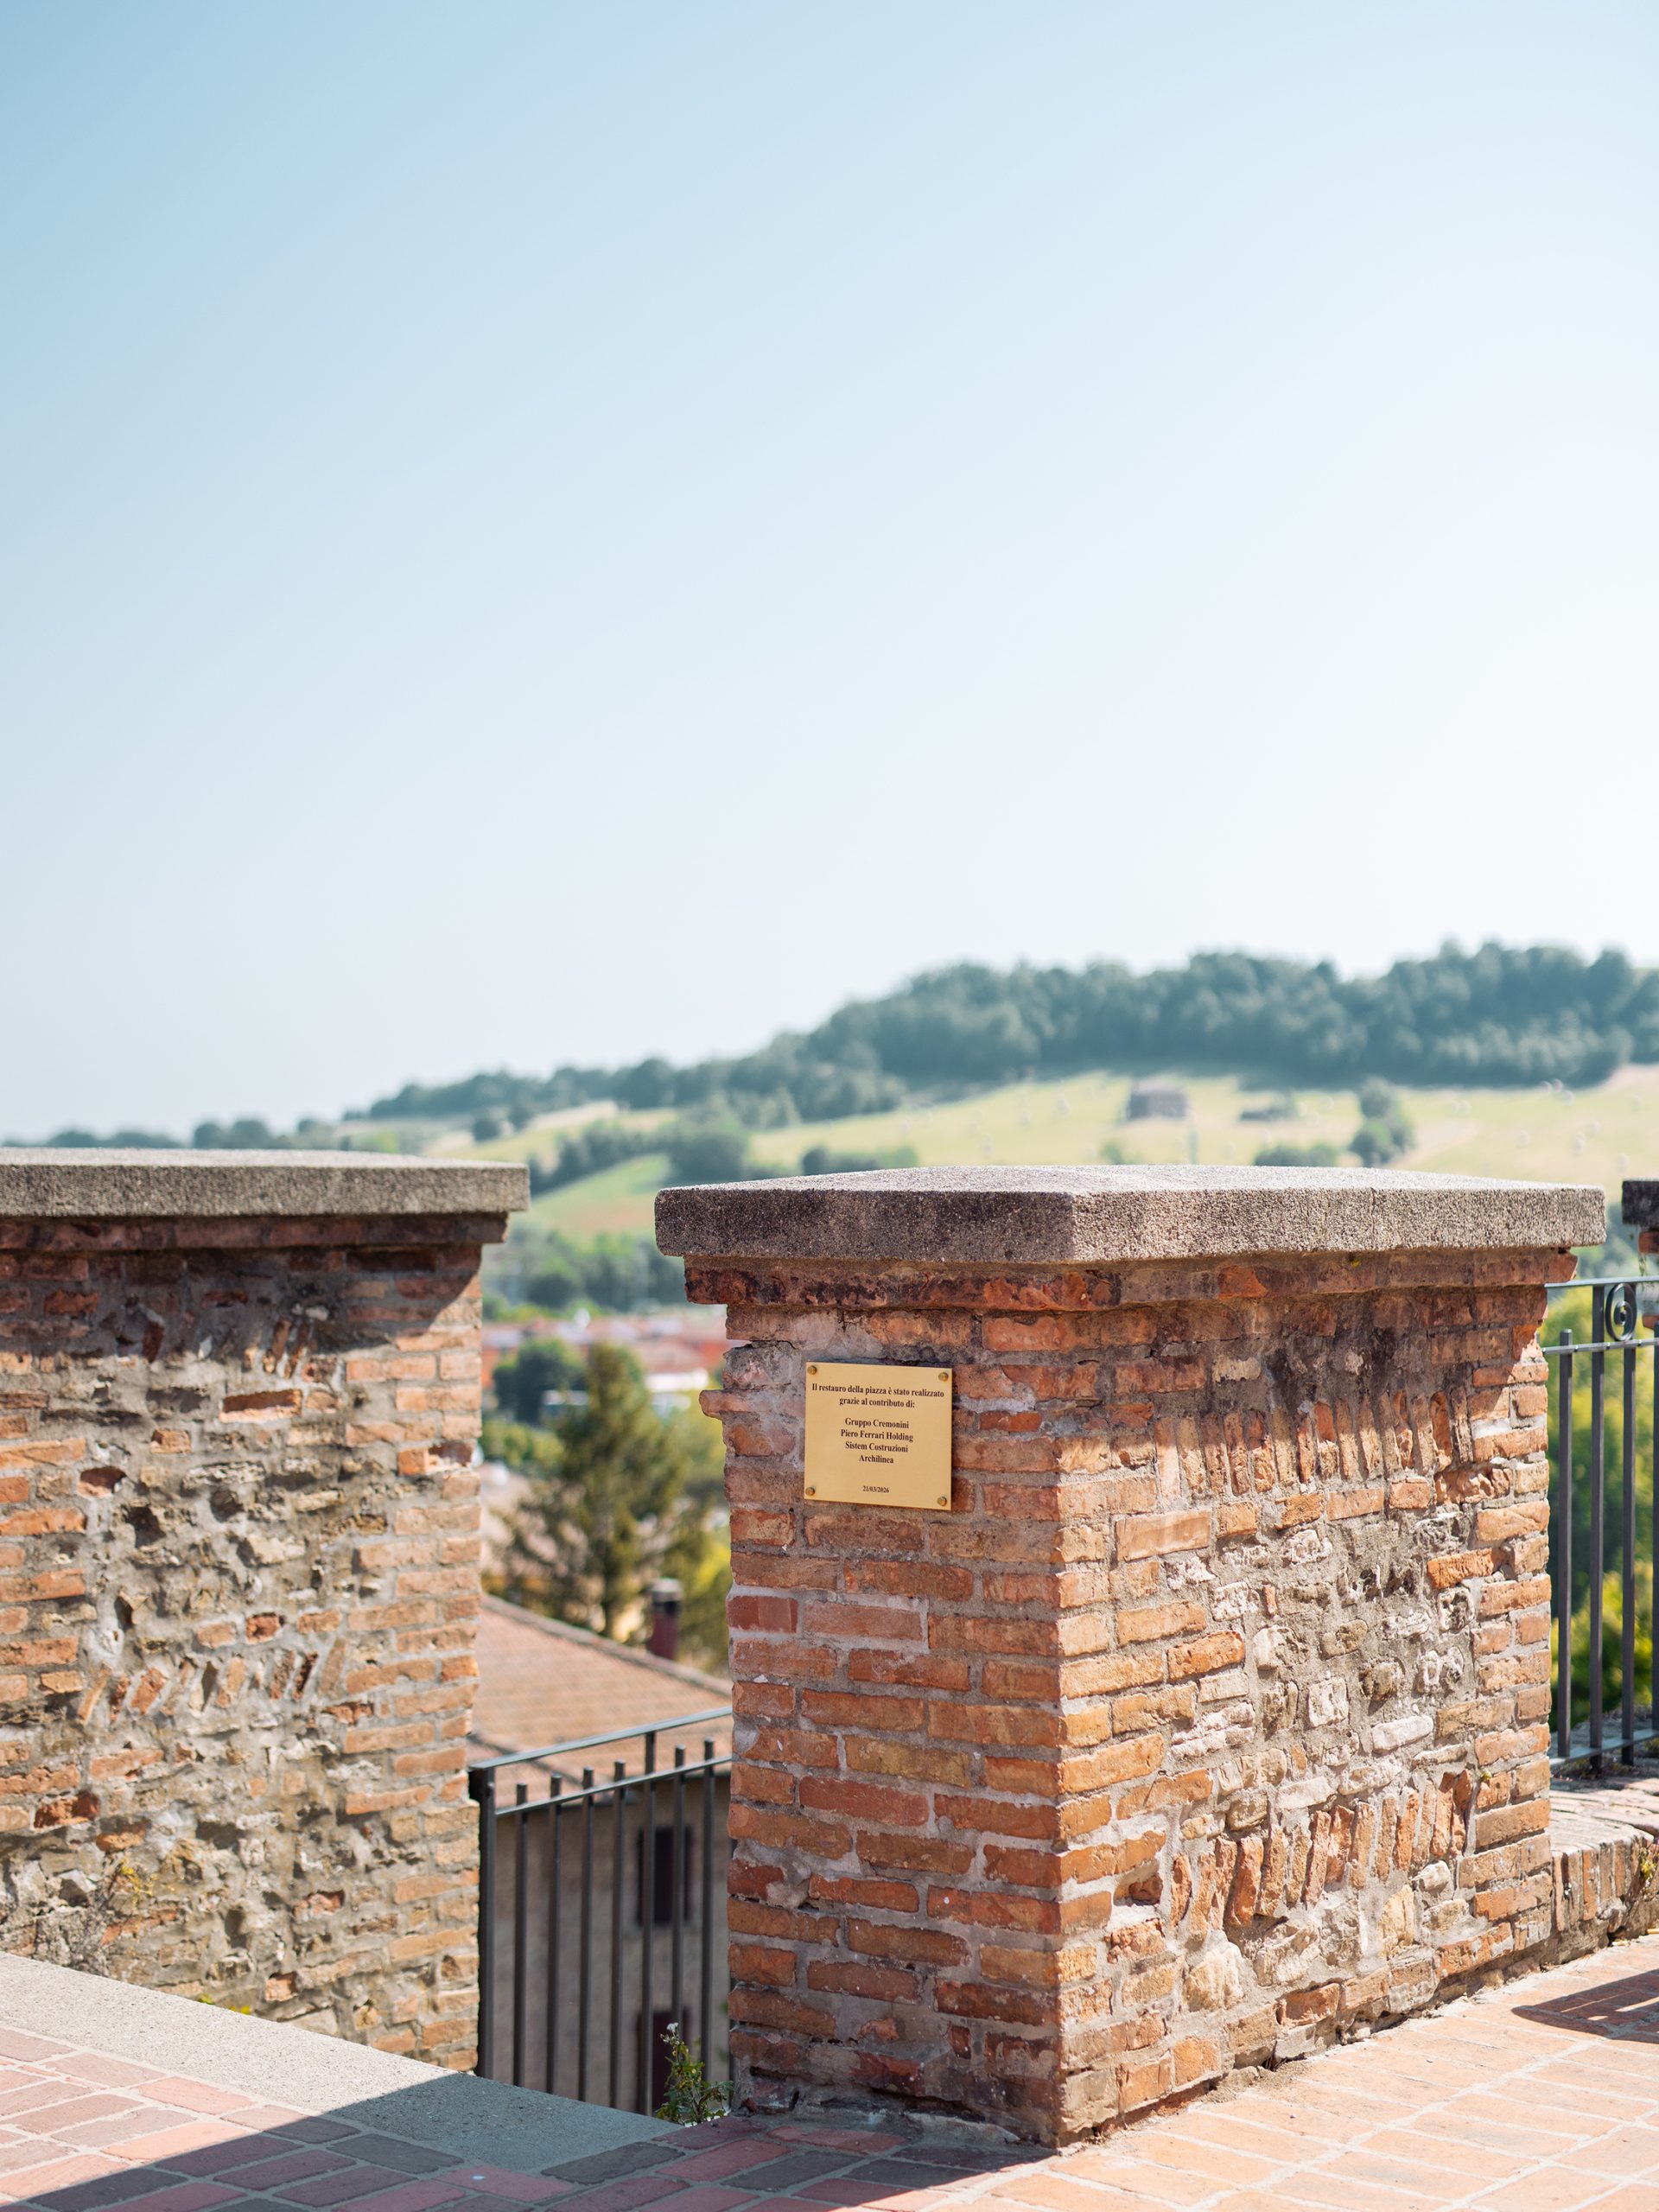
On the northern side of the square, the panoramic staircase running alongside the ancient walls is subject to safety improvements through the replacement of deteriorated parapets with new one-metre-high metal railings, matching the design and finish of those already installed along the perimeter. A similar intervention is planned at the crenellations, where the absence of protective barriers represented a safety concern for public use.
All works have been designed in compliance with heritage protection requirements, with particular attention to reversibility and anchoring methods.
APPROACH
The project adopts a careful and conservation-led approach based on the analysis of the existing conditions, historical documentation, and the requirements of the Heritage Authority (Soprintendenza). Every design decision results from balancing safety, durability, and heritage conservation needs, with the objective of intervening without altering the identity of the place. Extraordinary maintenance thus becomes a tool for enhancing the historic public space, returning to the community a renewed, safe, and fully recognisable square.
Next project
Ecodesign
Plant Expansion