


Visitors Center
Bugatti
France
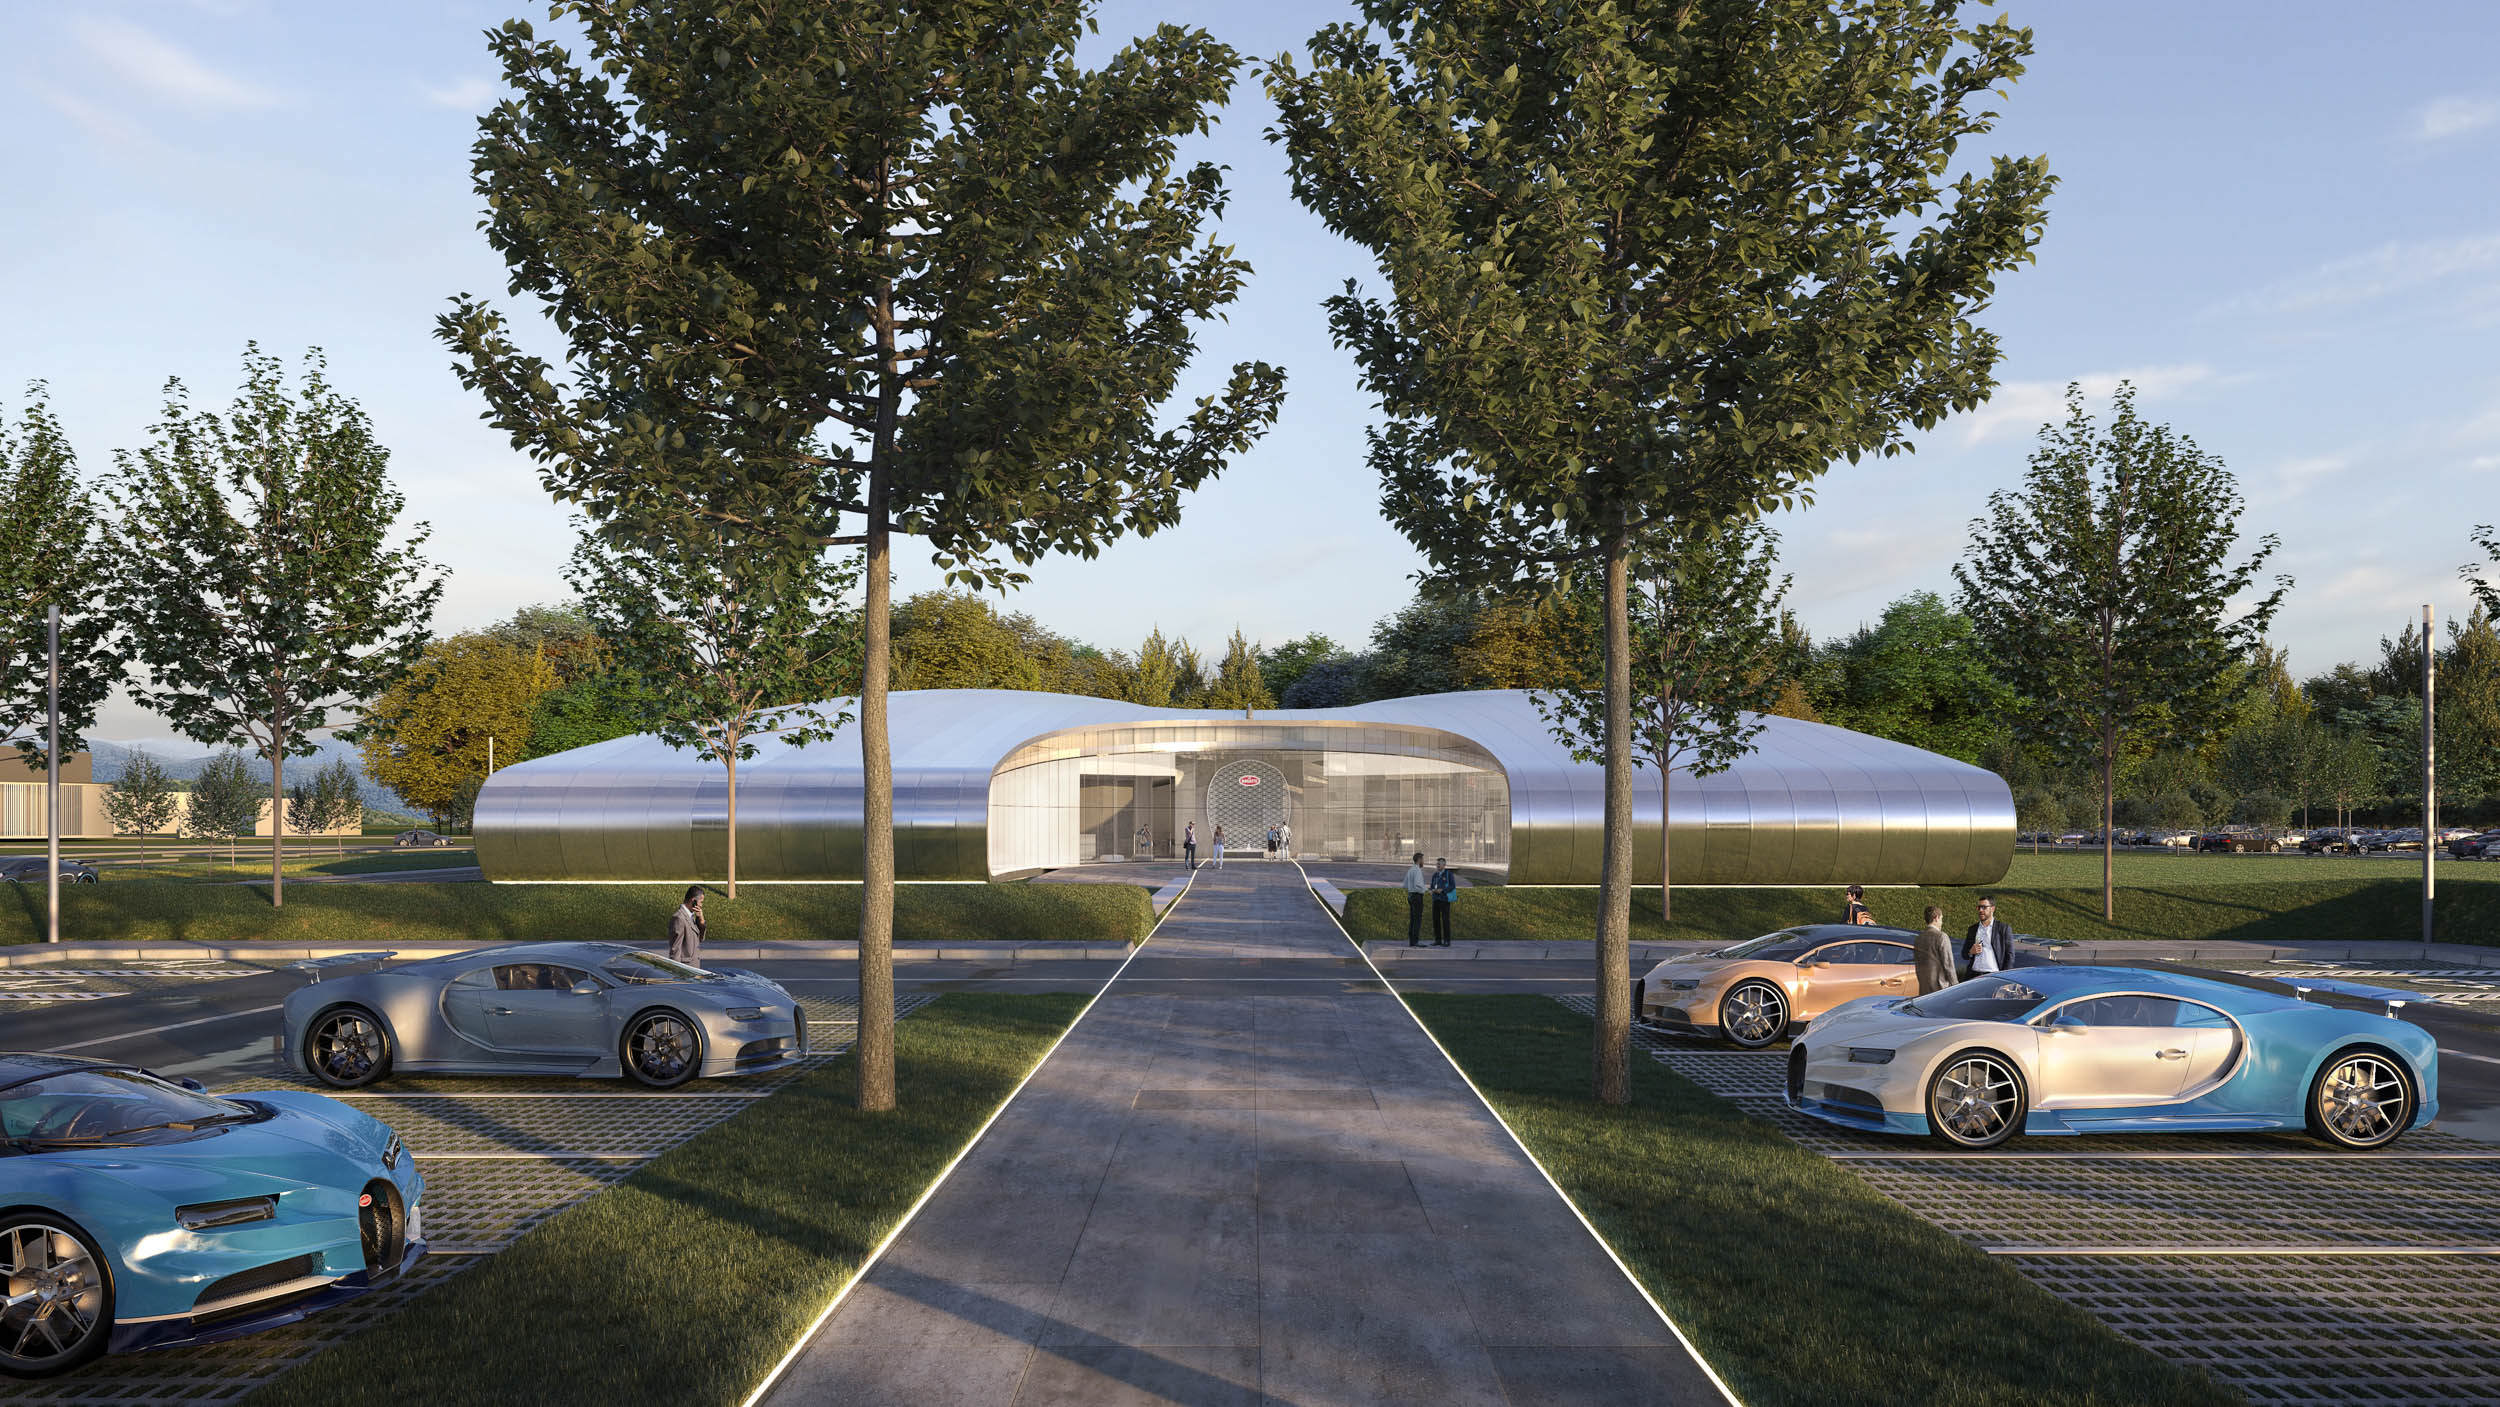
The new Bugatti Visitors Center project was born from the need to create a representative venue capable of expressing the brand's iconic values and technical excellence. Archilinea interprets the Molsheim headquarters as a synthesis of tradition and innovation, designing an architecture that engages in a dialogue with both the historical and production environments. The center welcomes visitors, clients, and partners into an immersive experience, consistent with Bugatti’s aesthetic and technological language.
Client
Bugatti
Typology
Exhibition Space | Corporate Hospitality
Location
Molsheim, Alsace, France
Services
Concept, preliminary design, final draft design, execution design, development of tender documentation.
Year
2019
Technical Data
Overall Surface: approx. 2,250 sqm Visitors Center
1,700 sqm Restaurant and Offices
3,800 sqm External Areas and Parking
Team
Luca Bernardoni, Veronica Caselli, Alessandro Gervasi, Alice Dazzi Galliani, Elisa Ferro, Giorgia Merli, Michela Luppi, Alberto Ferrara, Federica Gervasi, Laura Pozzi, Giulia Bassoli.
Credits
Architectural and Interior Design: Archilinea S.r.l.
Integrated Design, Structural and Systems Engineering, Fire Prevention, Acoustics, Environmental Consultancy: OTE Ingenierie
Image & Photography Credits: Archilinea S.r.l.
CONCEPT
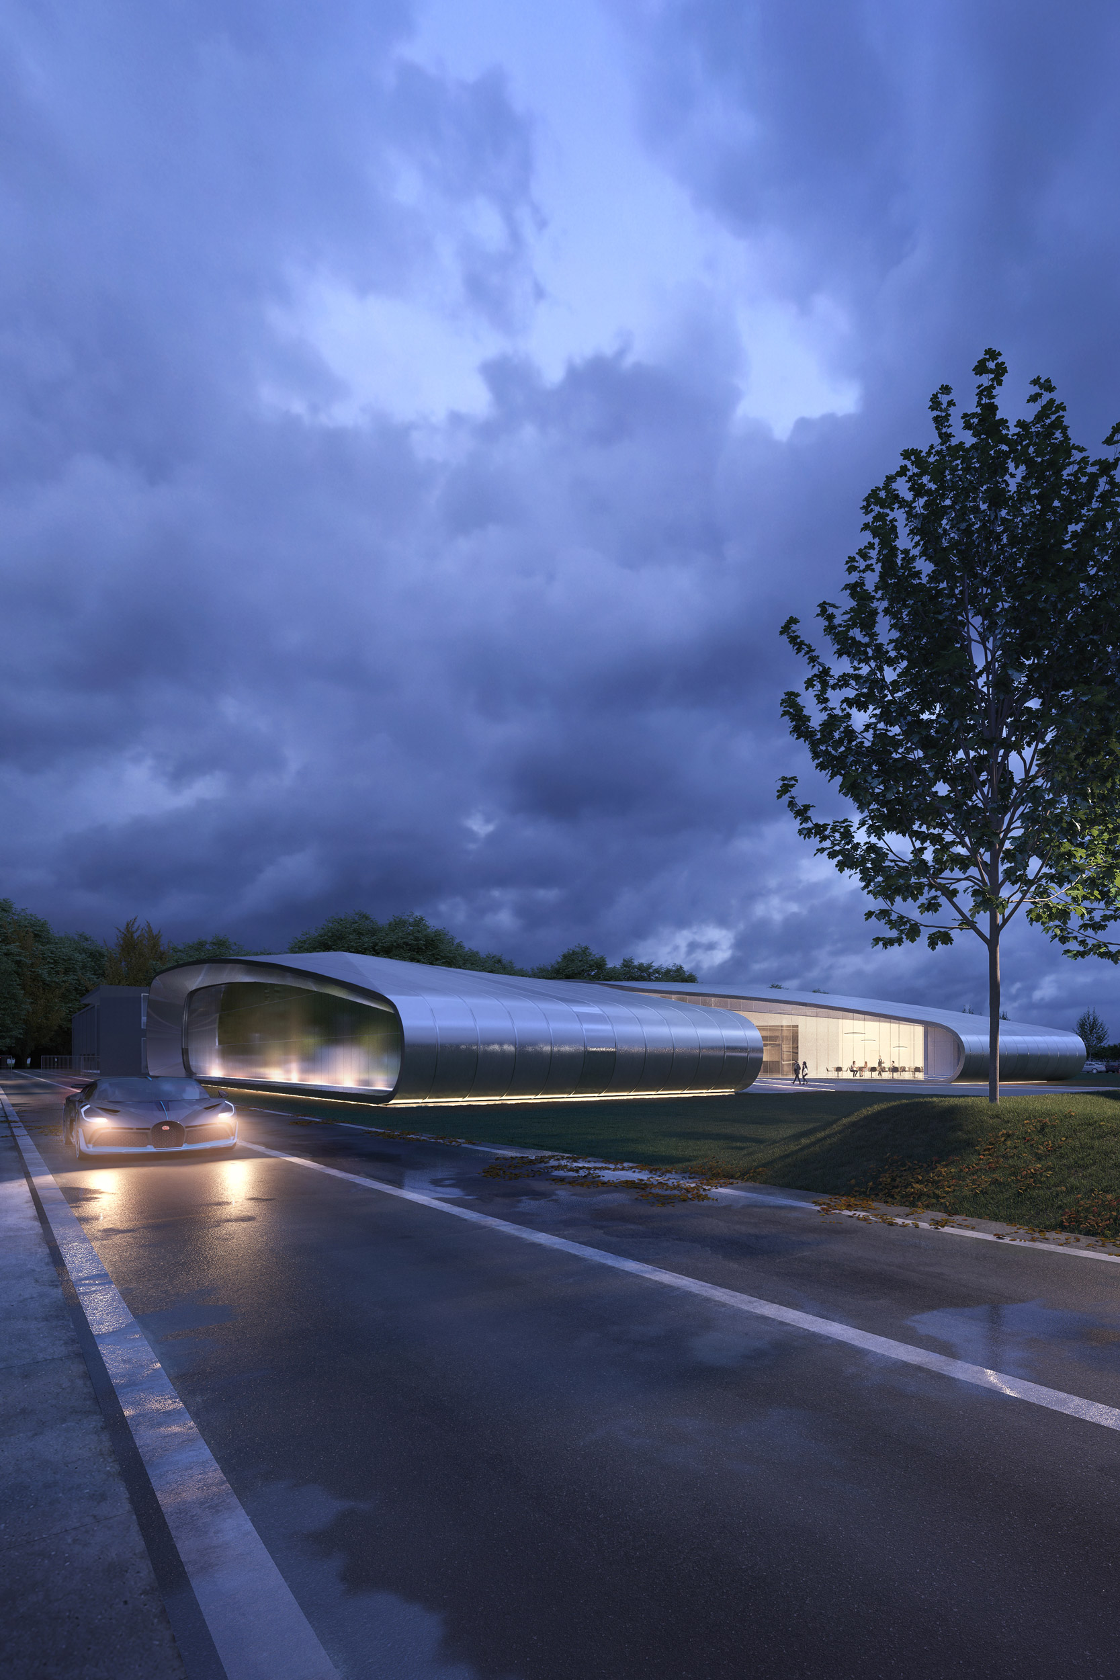
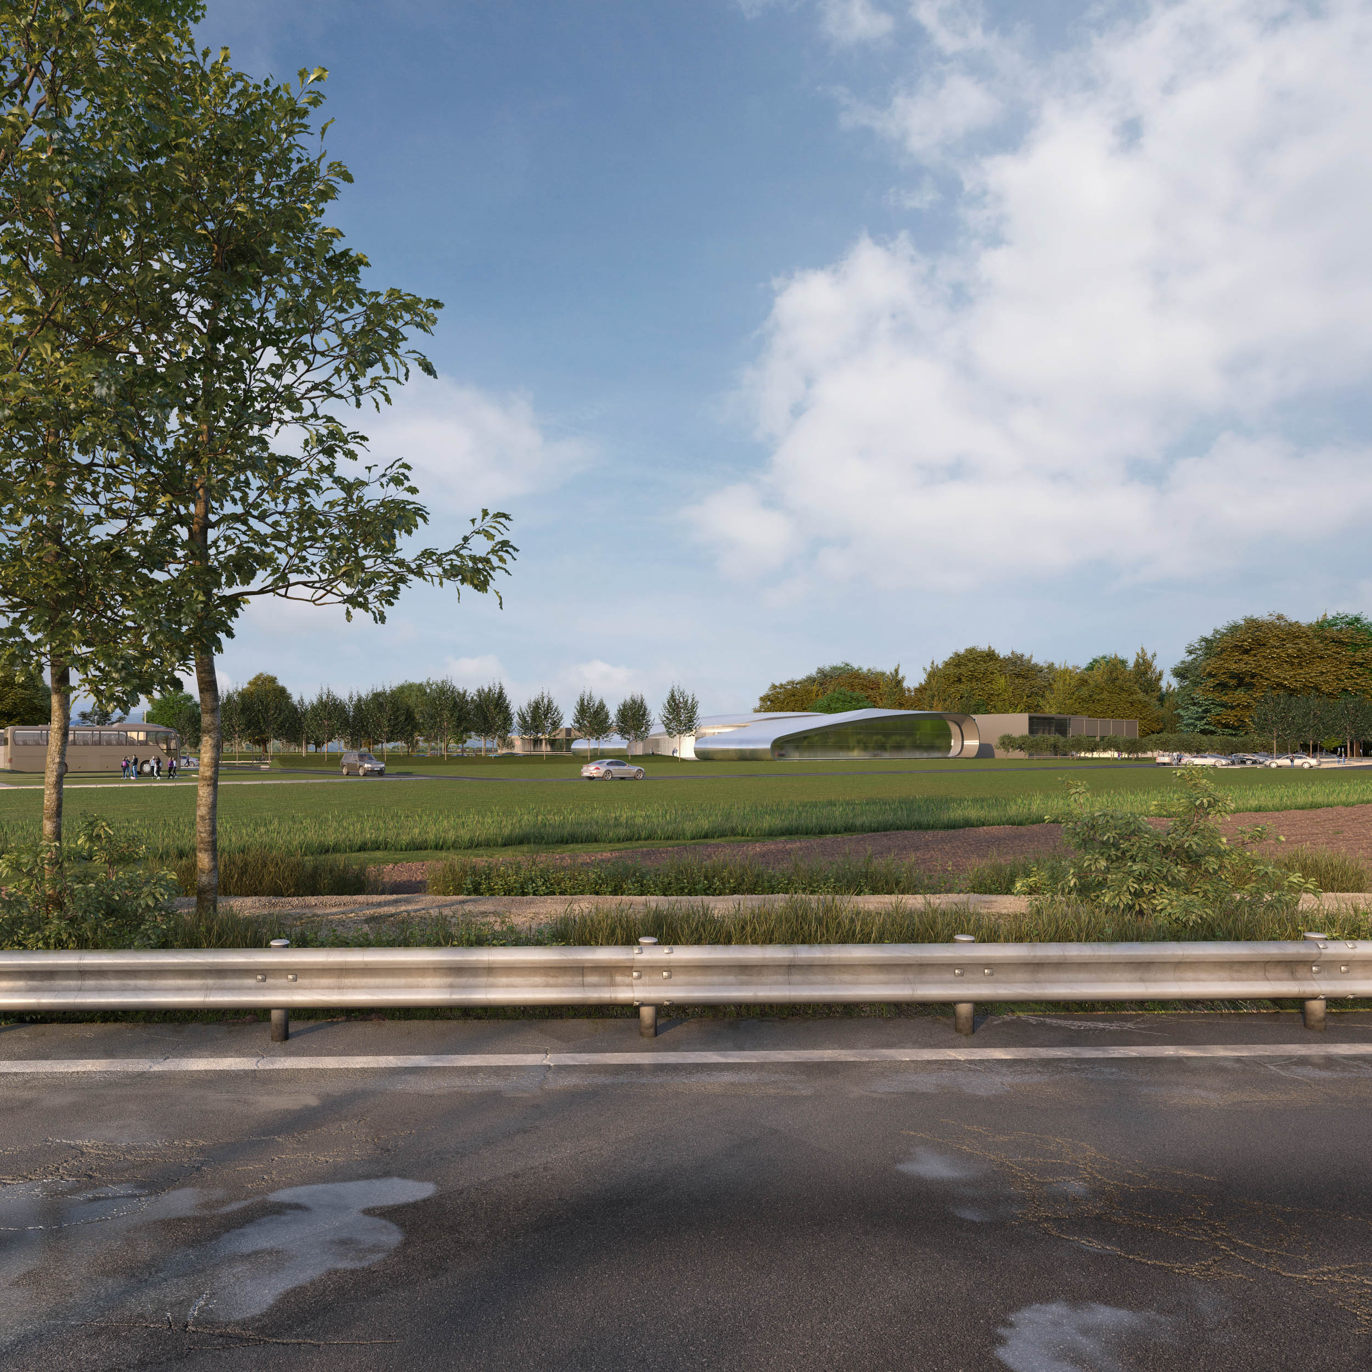
The architectural concept is founded on three core principles: integration, visual freshness, and iconicity. The building fits into the Bugatti campus as part of a harmonious whole, linking historical and industrial architectures through a single, coherent language. The fluid and high-tech shape evokes the central line and the trademark horseshoe profile of the brand’s cars, transforming them into key features. The metallic skin and blue reflections evoke power and mechanical precision, while transparency and natural light convey lightness and hospitality. The Visitors Center is conceived as a continuous perceptual experience, where automotive design becomes architecture and innovation turns into emotion.
PROJECT
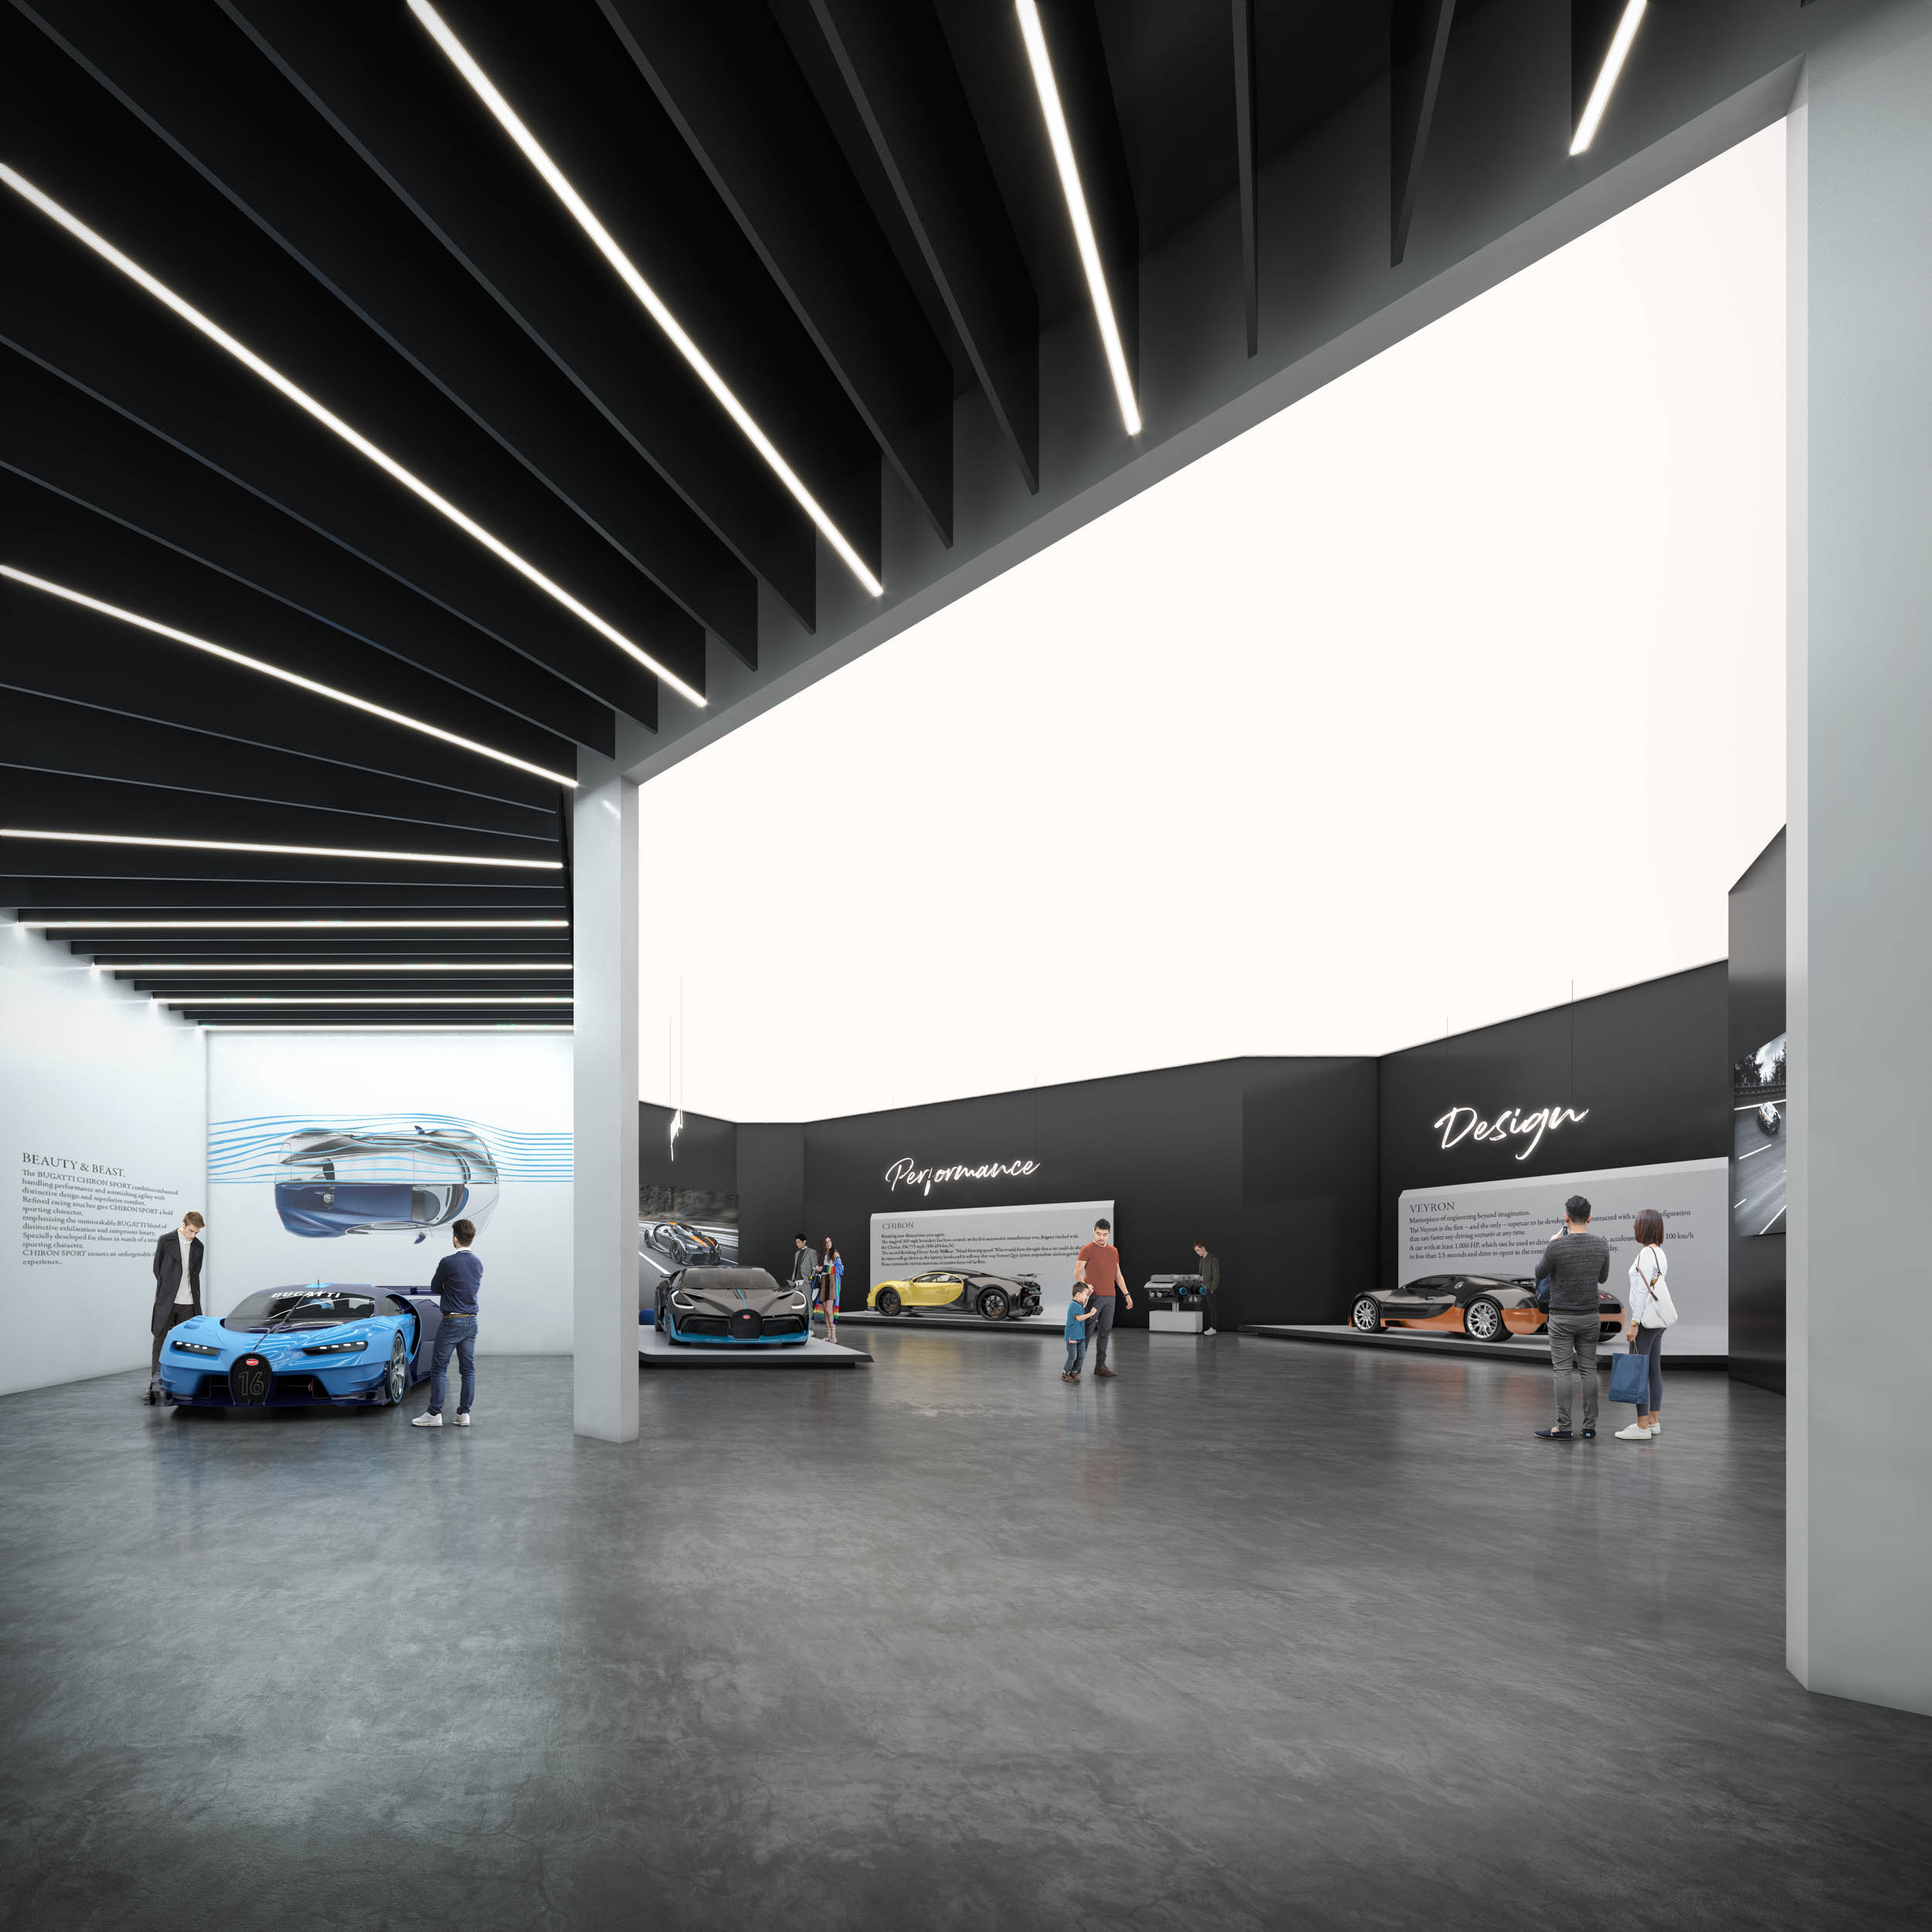
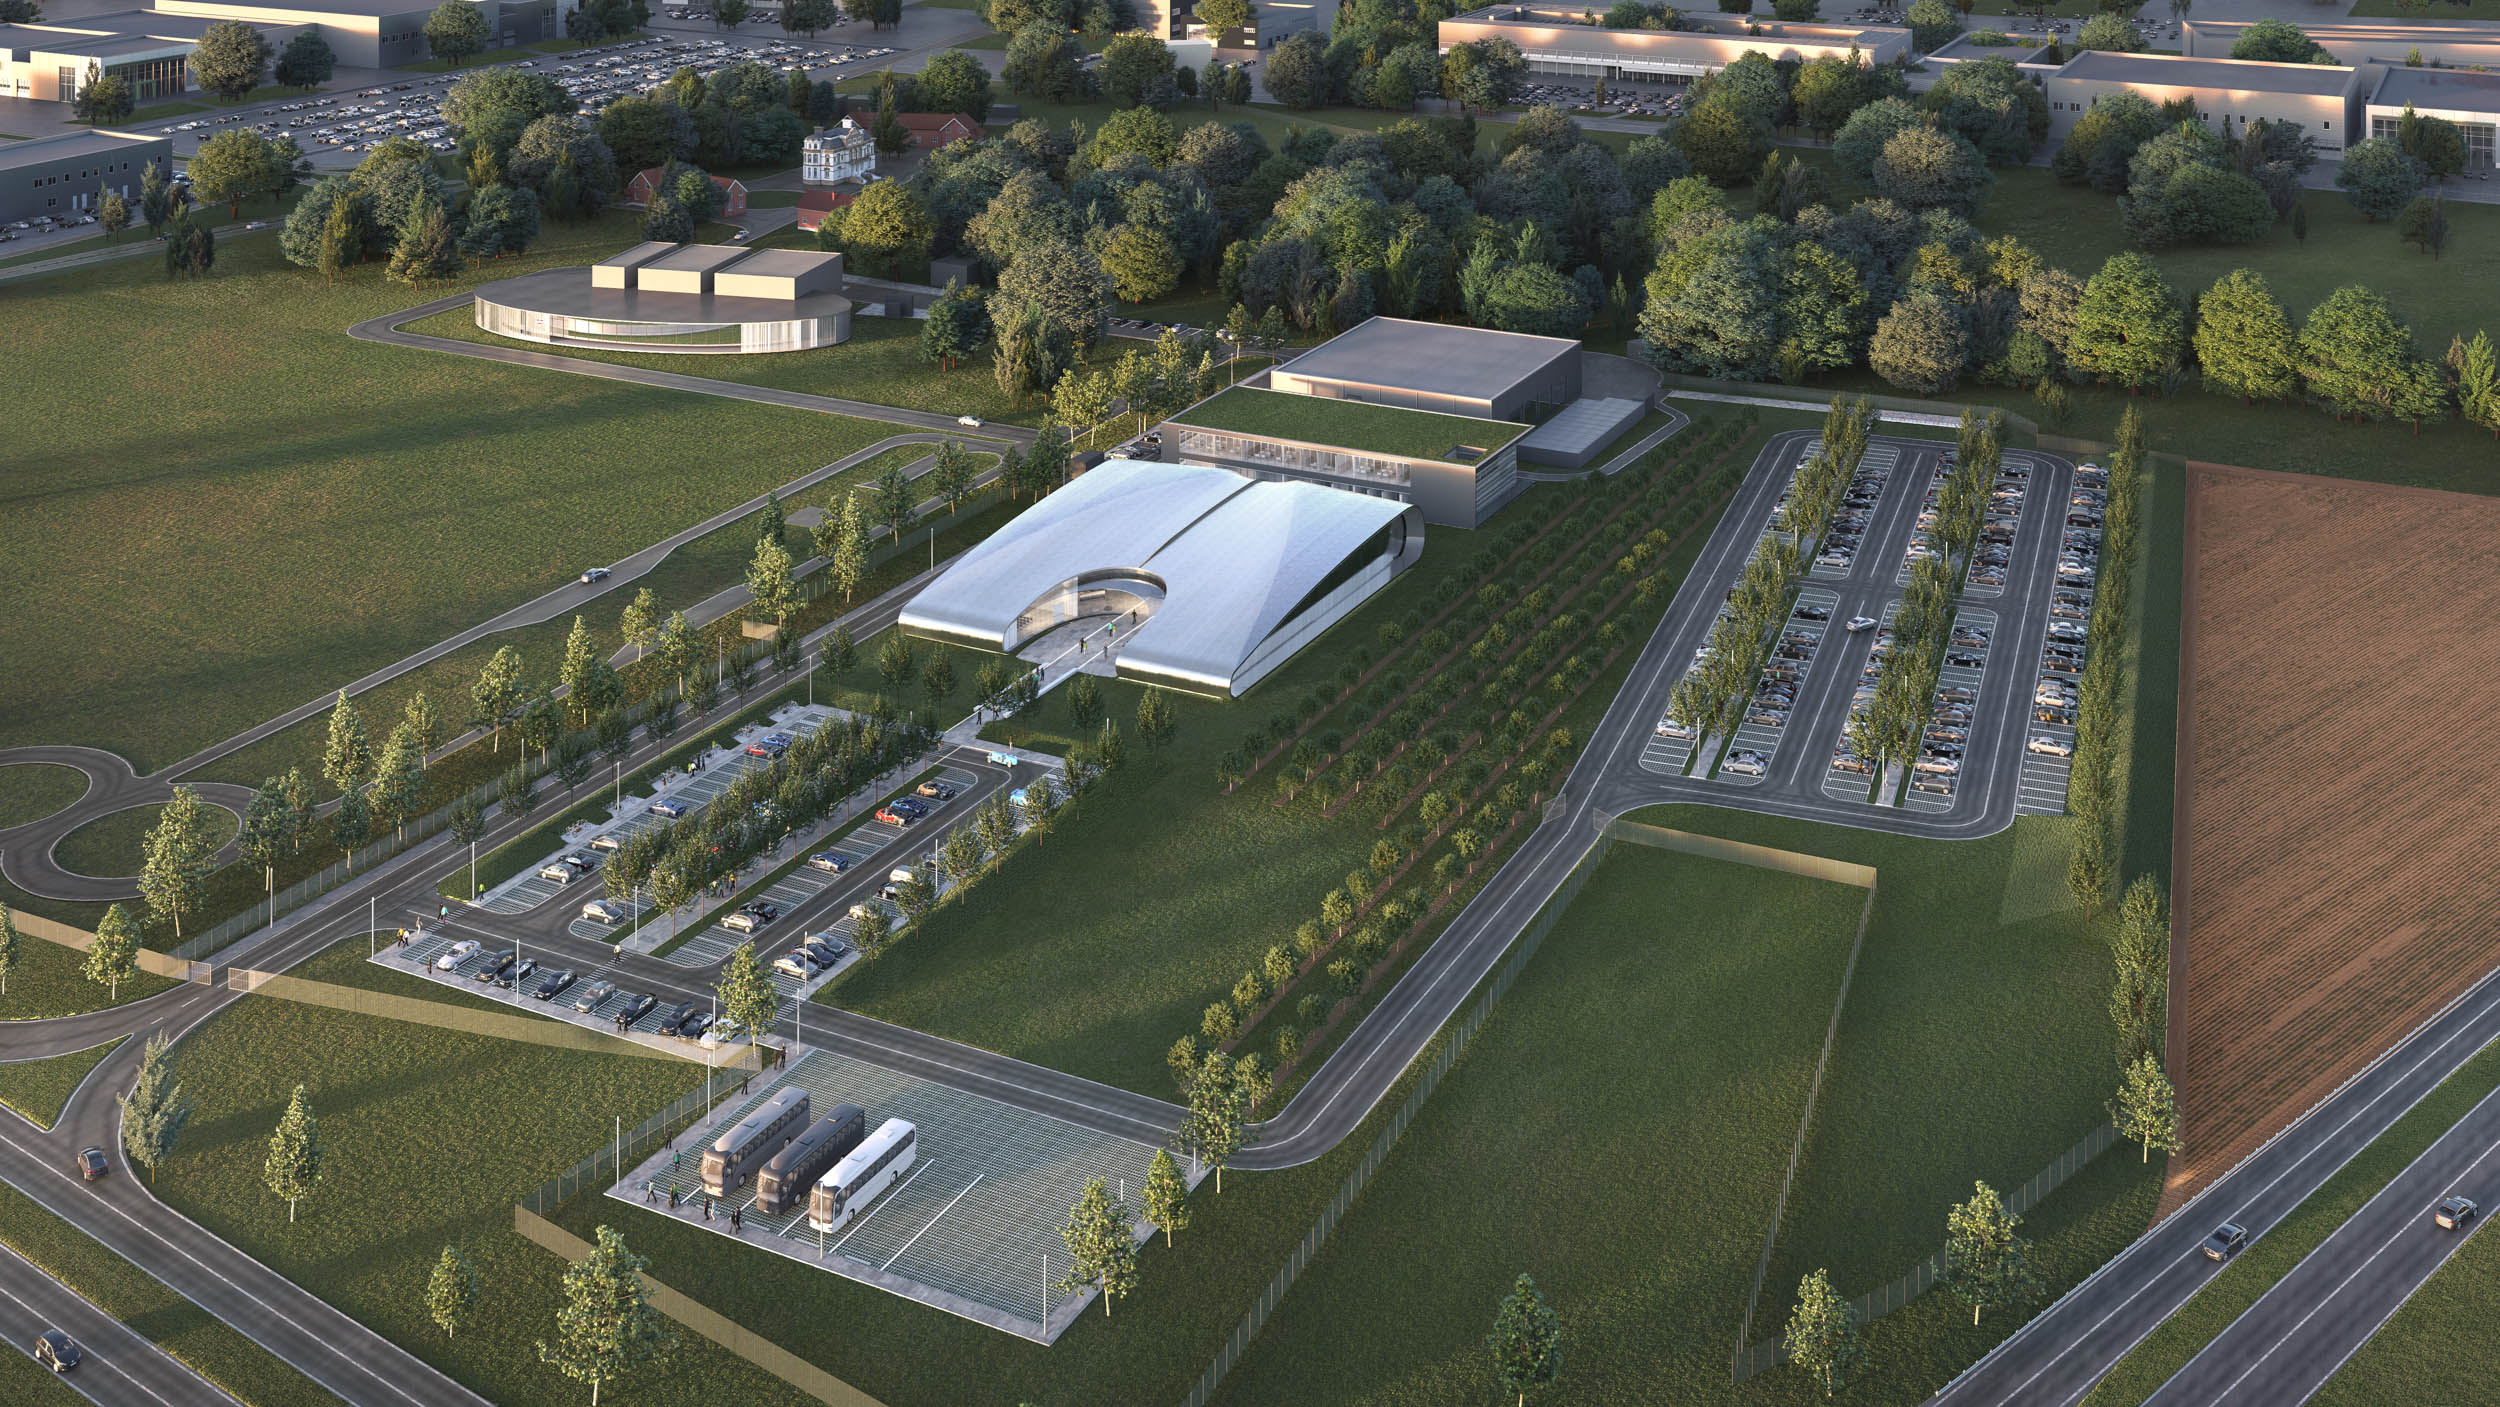
The Bugatti Visitors Center welcomes the brand's guests to the heart of the historic Molsheim site in Alsace. The building houses exhibition spaces, reception areas, a shop, a restaurant, and conference rooms, all displyed around an experiential path inspired by Bugatti design. Archilinea delivers an iconic and functional project where architecture becomes a storytelling tool for the brand and its futuristic vision.
Exclusivity, power, and refinement.
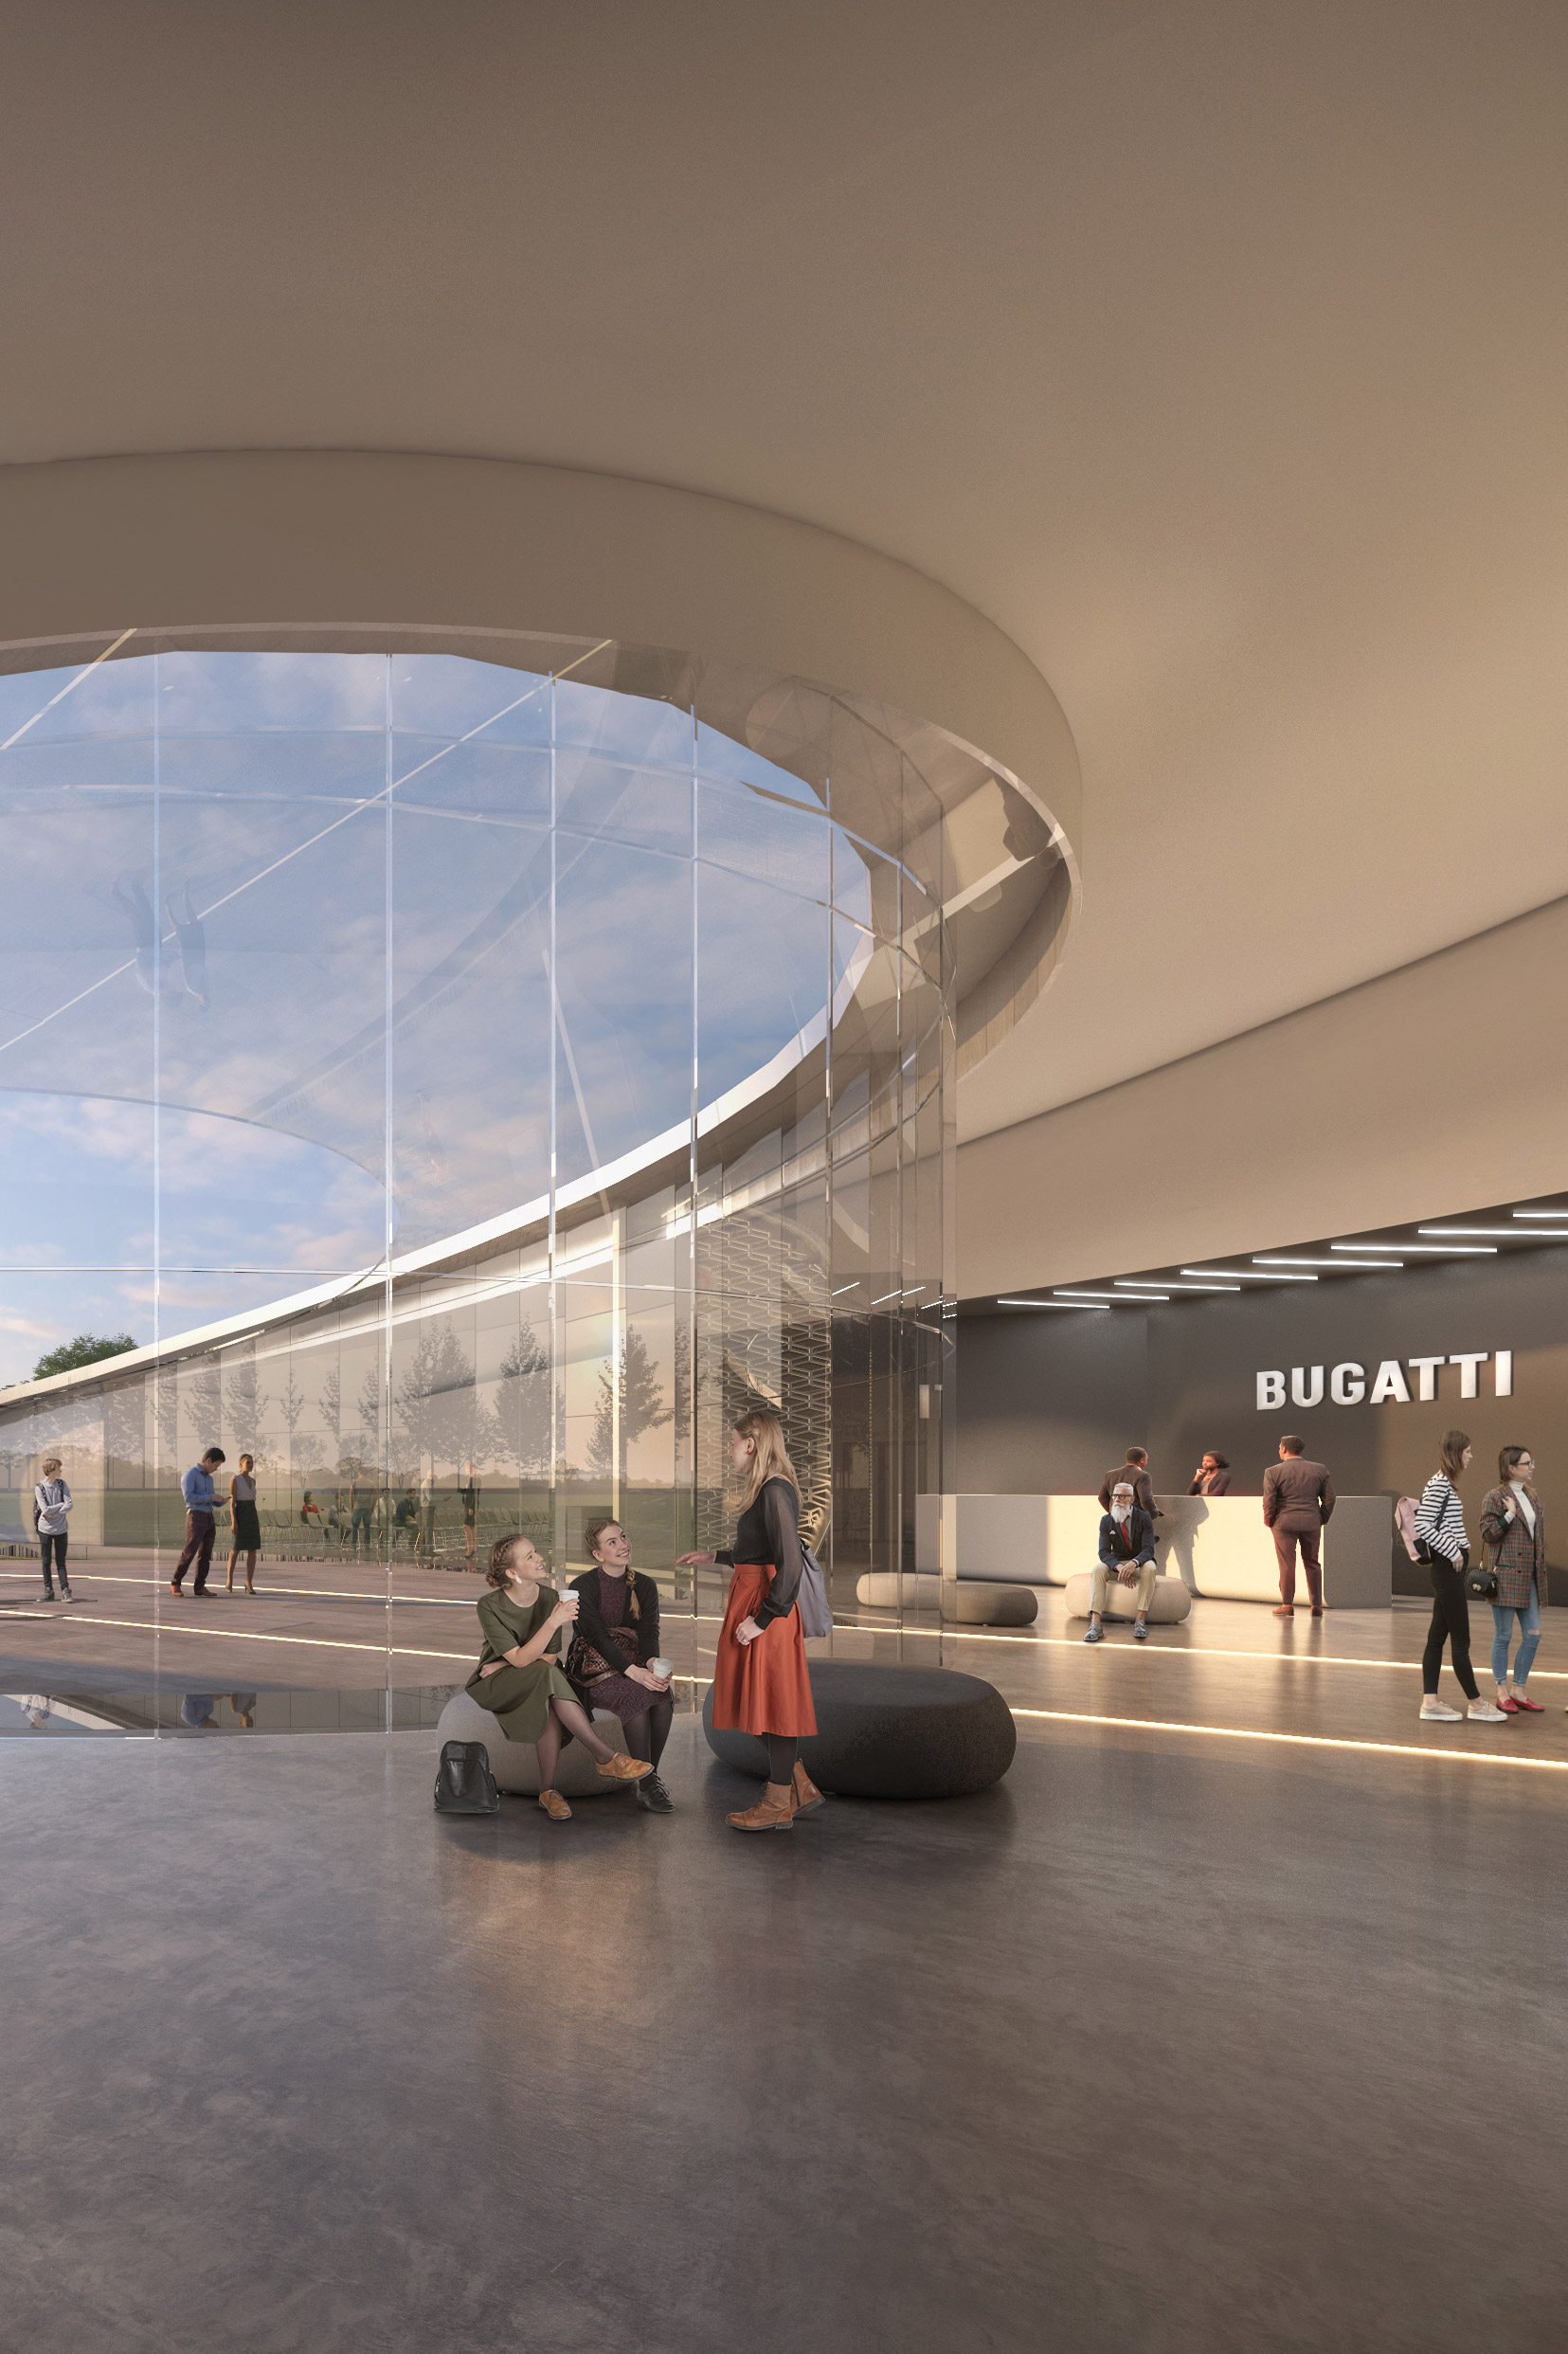
The center is developed on a single-level oval floor plan, divided into areas dedicated to exhibition, services, and hospitality. The main entrance opens into a scenic space dominated by curved surfaces, transparencies, and high-tech materials. The structure, raised from the ground, consists of two metallic shells that wrap the internal volume like a car body, emphasizing the concepts of speed and precision. The interiors, naturally lit by large windows, host a dynamic display of cars, a lounge area, a bar, and a restaurant overlooking the campus. The architectural layout is designed to ensure comfort, sustainability, and alignment with Bugatti’s values: exclusivity, power, and refinement.
IDENTITY AND ICONIC LANGUAGE
The Visitors Center is a formal statement of the Bugatti language. The architecture incorporates the brand’s symbolic elements: the center line, the horseshoe, and the continuity of surfaces. The polished aluminum exterior skin interacts with the blue reflections of the water that accompanies the entrance, creating an effect of suspension and movement. The interiors are characterized by clean lines, premium materials, and integrated technologies. The fluid spatiality guides the visitor through a path reflecting the cars’ shape and aerodynamics, transforming automotive design into experiential architecture. The result is a sculptural, recognizable building—an icon of timeless power, elegance, and innovation.
APPROACH
Archilinea approached the project through a synergistic partnership, maintaining a constant dialogue with the client and the Bugatti identity. The goal was to transform the brand's essence into an architectural space, combining technology, precision, and beauty. Every choice, from the concept to the final shape, reflects the value of performance and excellence. This integrated collaboration allowed for to manage a complex project, delivering an architecture that interprets the Bugatti soul, balanced between innovation and historical memory.
Next project
Bugatti
CICD Showroom & Service
