Design Gallery
Ceramica Rondine
Italy
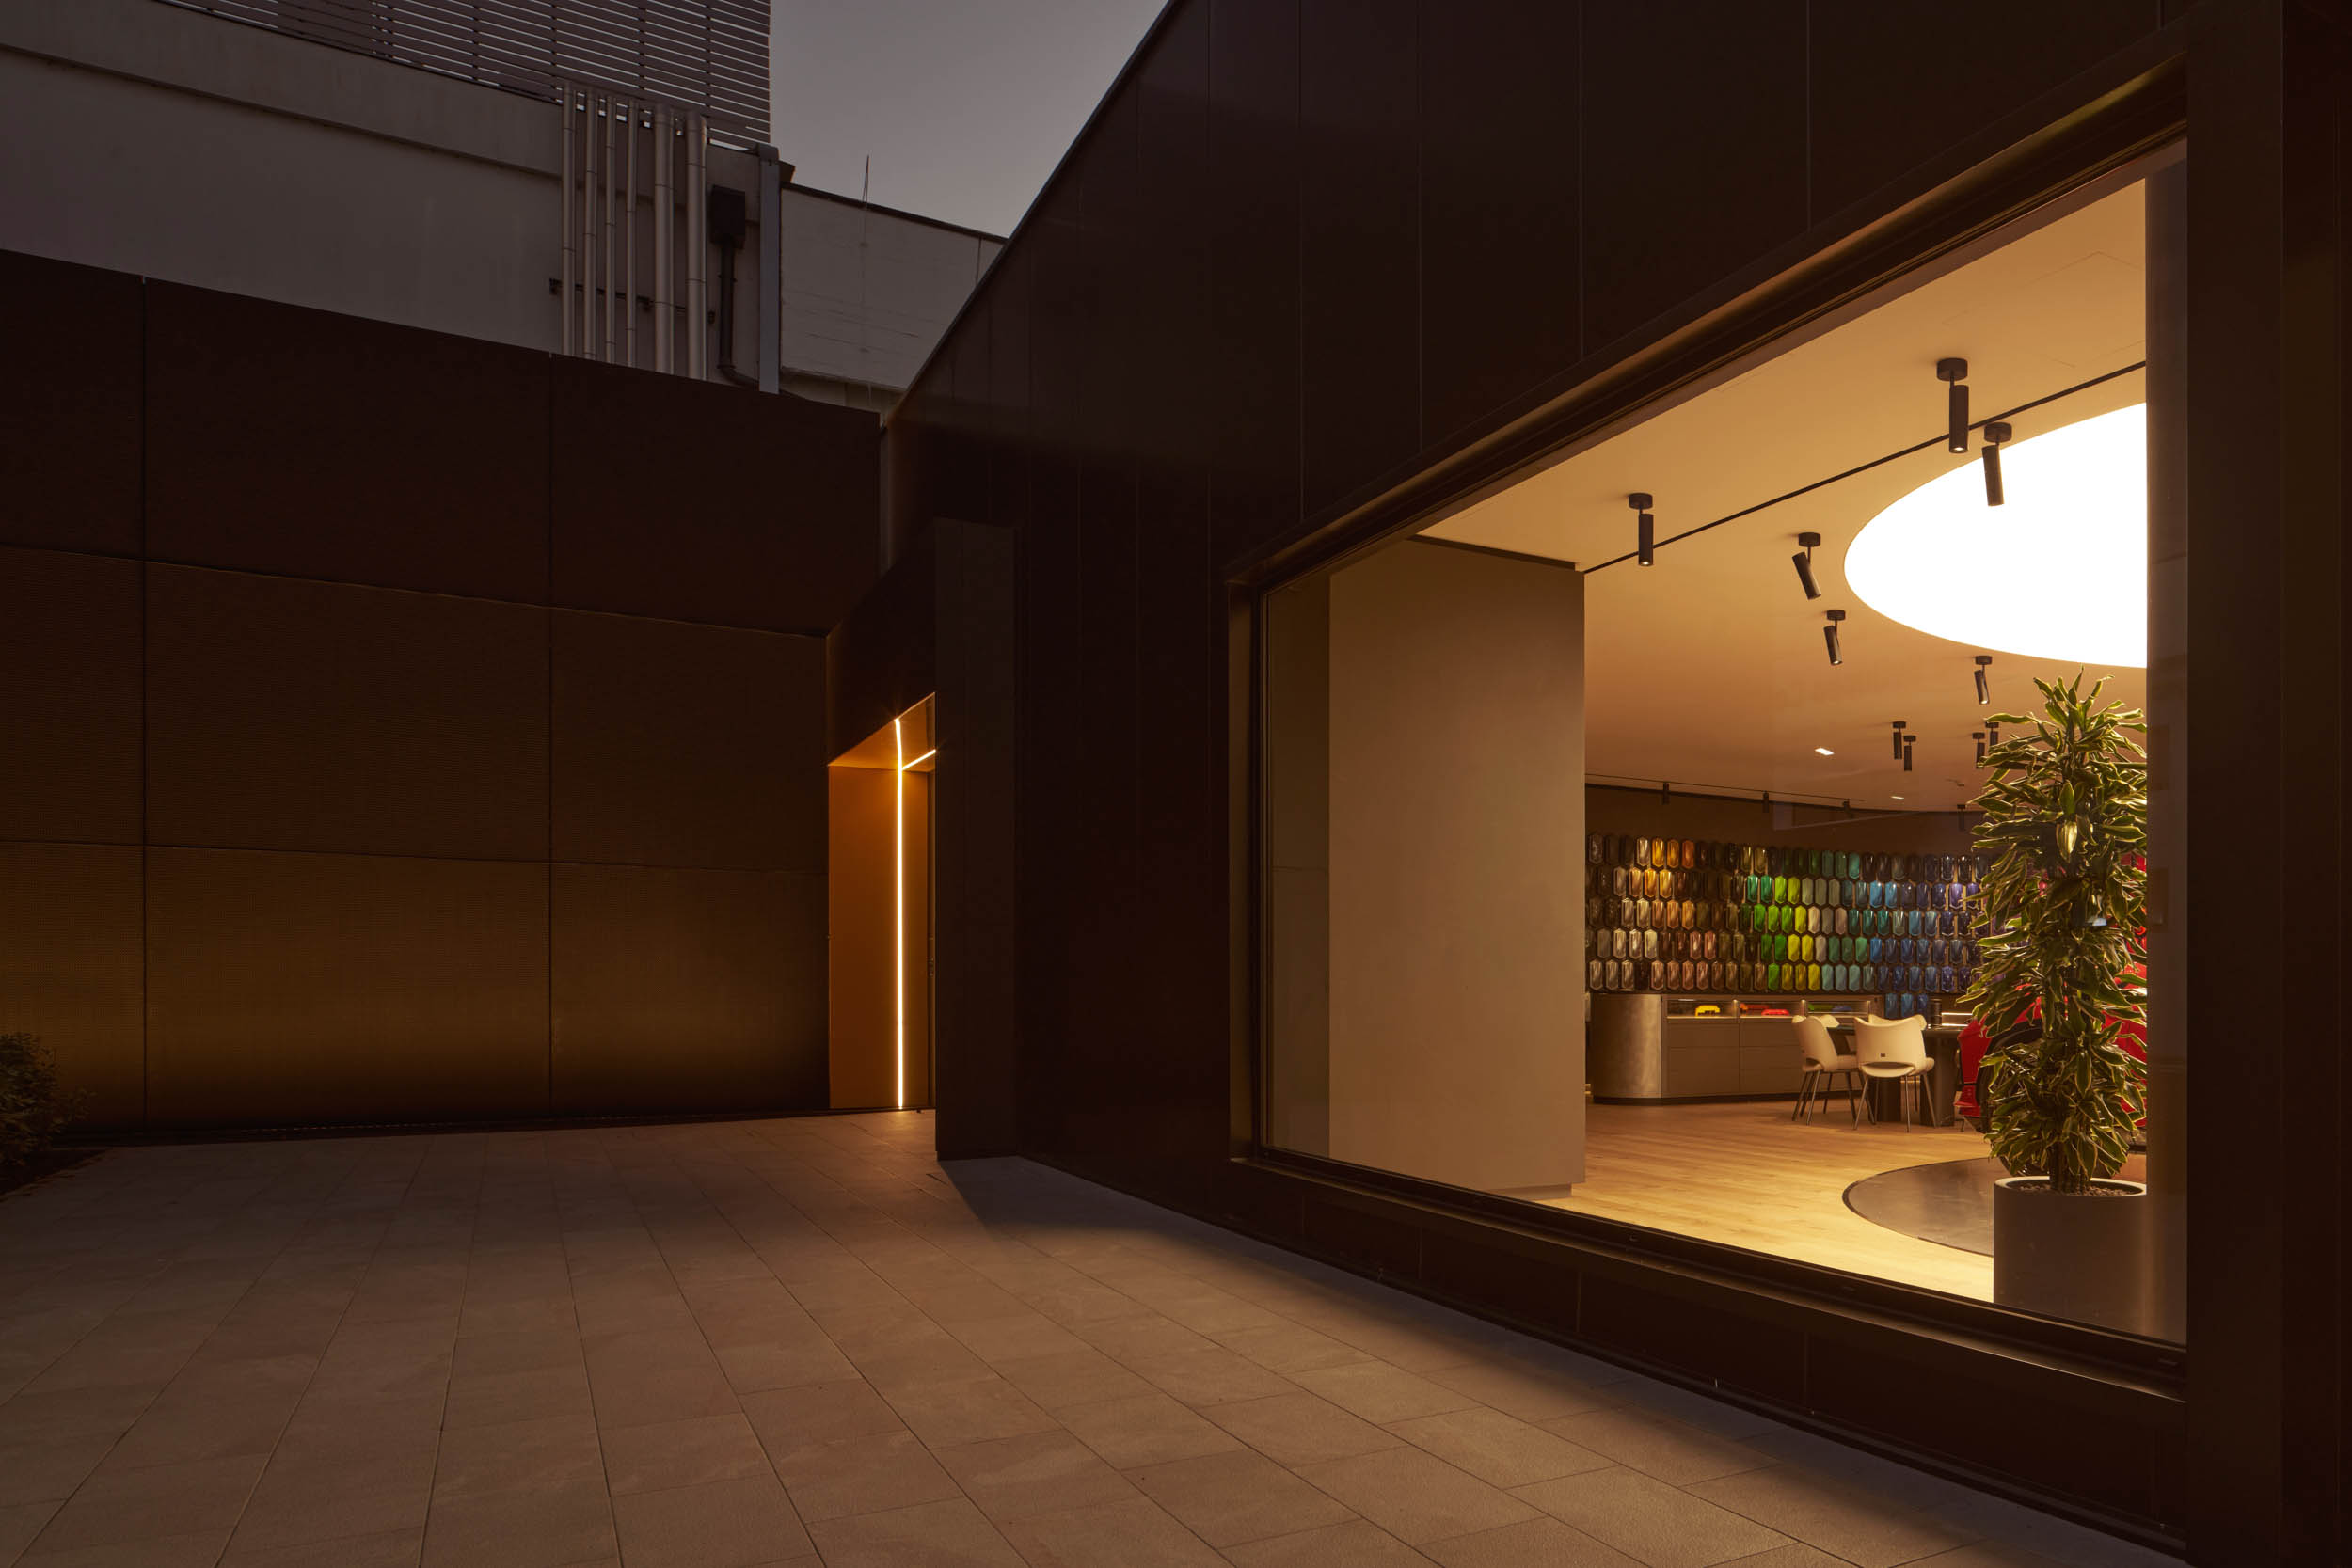
The new Ceramica Rondine Design Gallery in Rubiera stands as a representative and strategic space for the brand, that is part of the Italcer Group. The project, designed by Archilinea, involves the renovation and repurposing of an existing industrial building, transforming it into a contemporary environment dedicated to the exhibition, interaction, and storytelling of ceramic collections, in response to a constantly evolving international market.
Client
Ceramica Rondine
Italcer Group
Typology
Exhibition Space, Showroom, Offices
Location
Rubiera, Reggio Emilia, Italy
Services
Architectural and execution design, design coordination, artistic direction.
Year
2024
Technical Data
Net surface 1,800 sqm
Team
Anusca Roncaglia, Adriano Larocca, Michela Borghi, Viola Bentivogli, Elena Guizzardi, Katia Carobbi.
Credits
Architectural Design: Archilinea S.r.l.
Structural Design: Studio Capellari Associati
Electrical Systems Engineering: Massimo Vaccari
Mechanical and Fire Protection Systems Engineering: Studio Associato Burani & Nocetti
Interior Design and Styling: Archilinea S.r.l.
Construction Site Management: Eng. Arch. Luca Bernardoni
Construction Company: Impref S.r.l.
CONCEPT
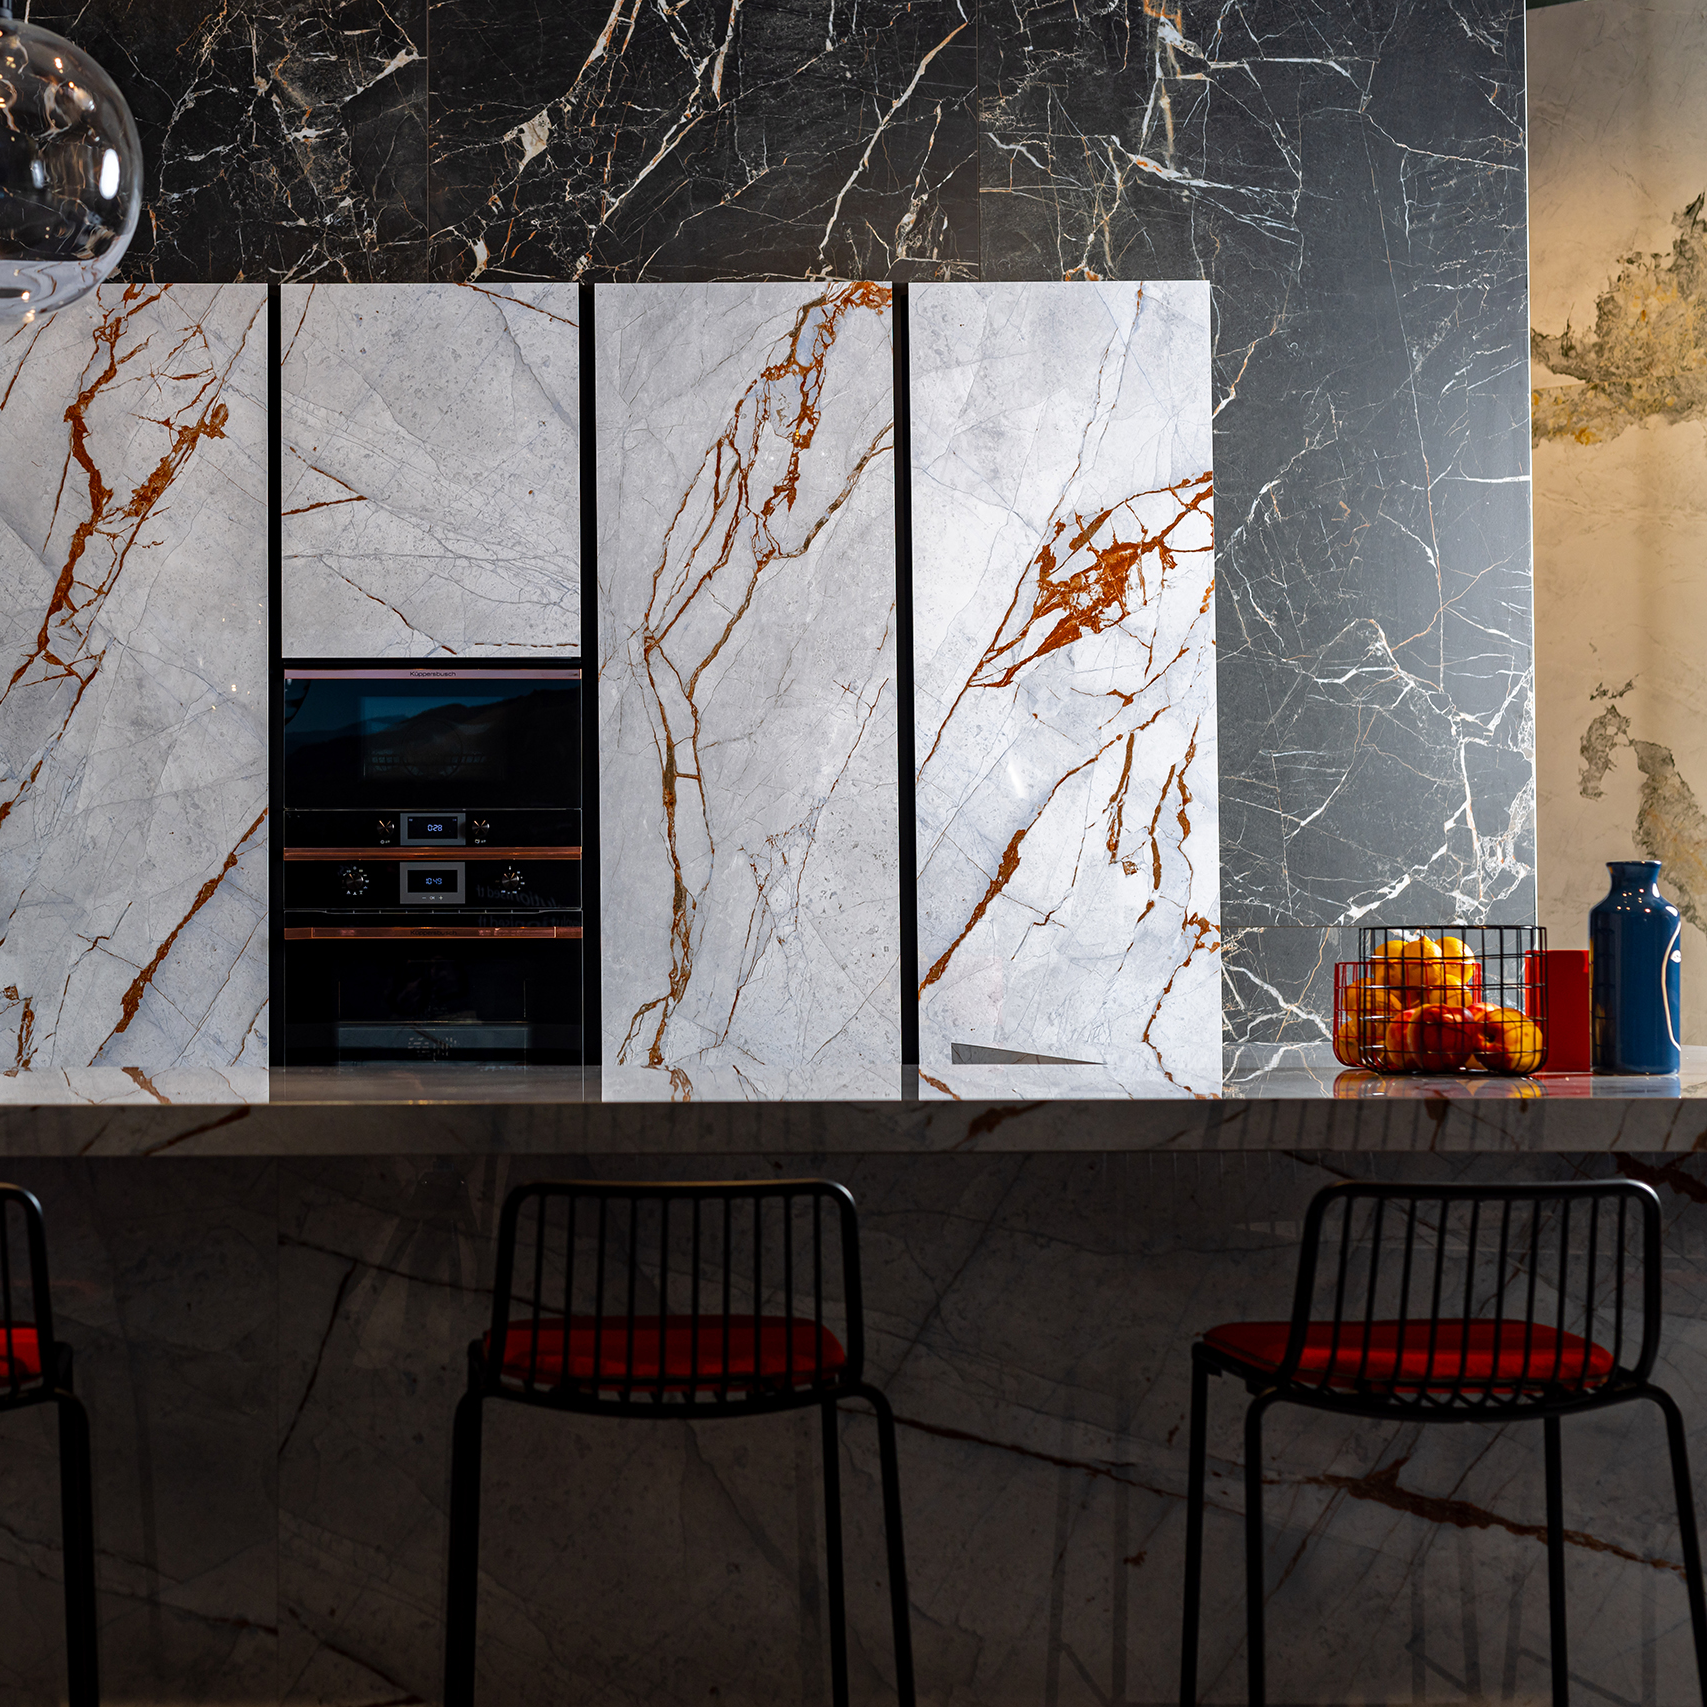
The Design Gallery is conceived as an immersive space, moving beyond the traditional showroom model to become a spatial and sensory experience. The project places the ceramic product at its core, enhancing its material quality, application potential, and aesthetic expressiveness through a fluid and articulated path. Architecture, light, and greenery engage in a coherent system, where every element contributes to building a clear and identity-driven brand narrative. The space thus becomes a dynamic stage where functionality and emotion coexist, strengthening the bond between company, product, and visitor.
PROJECT
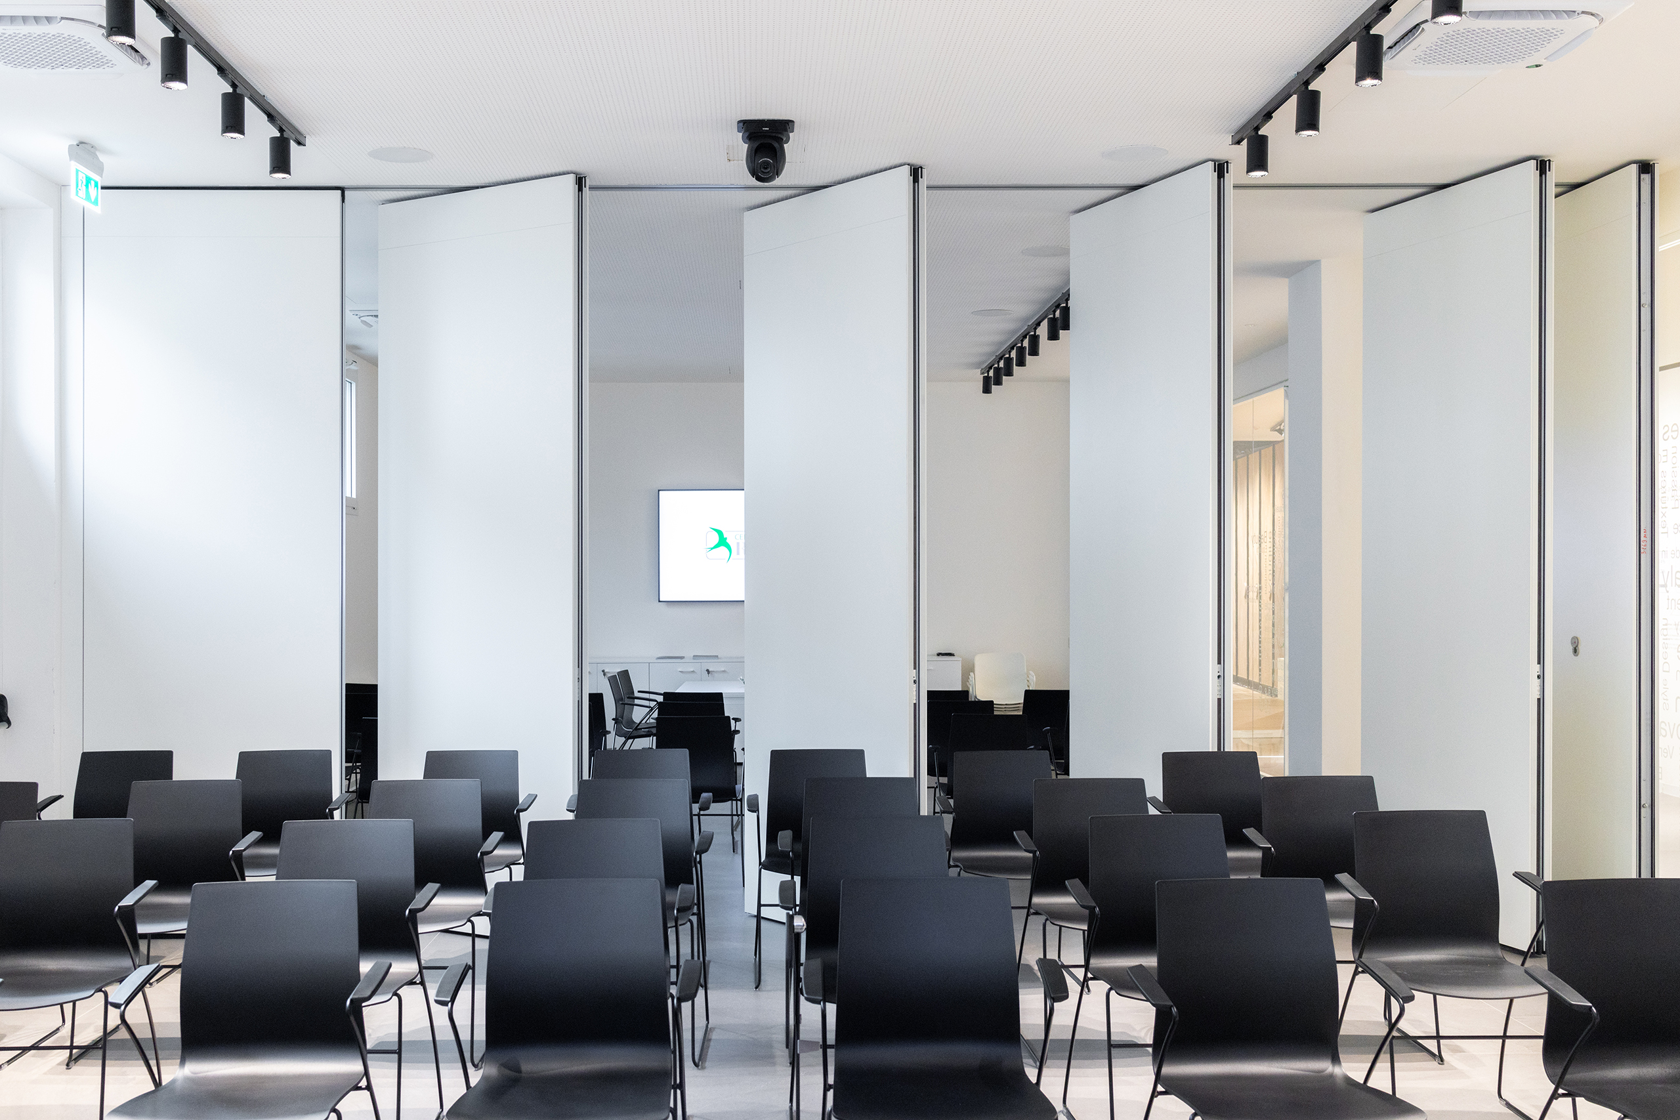
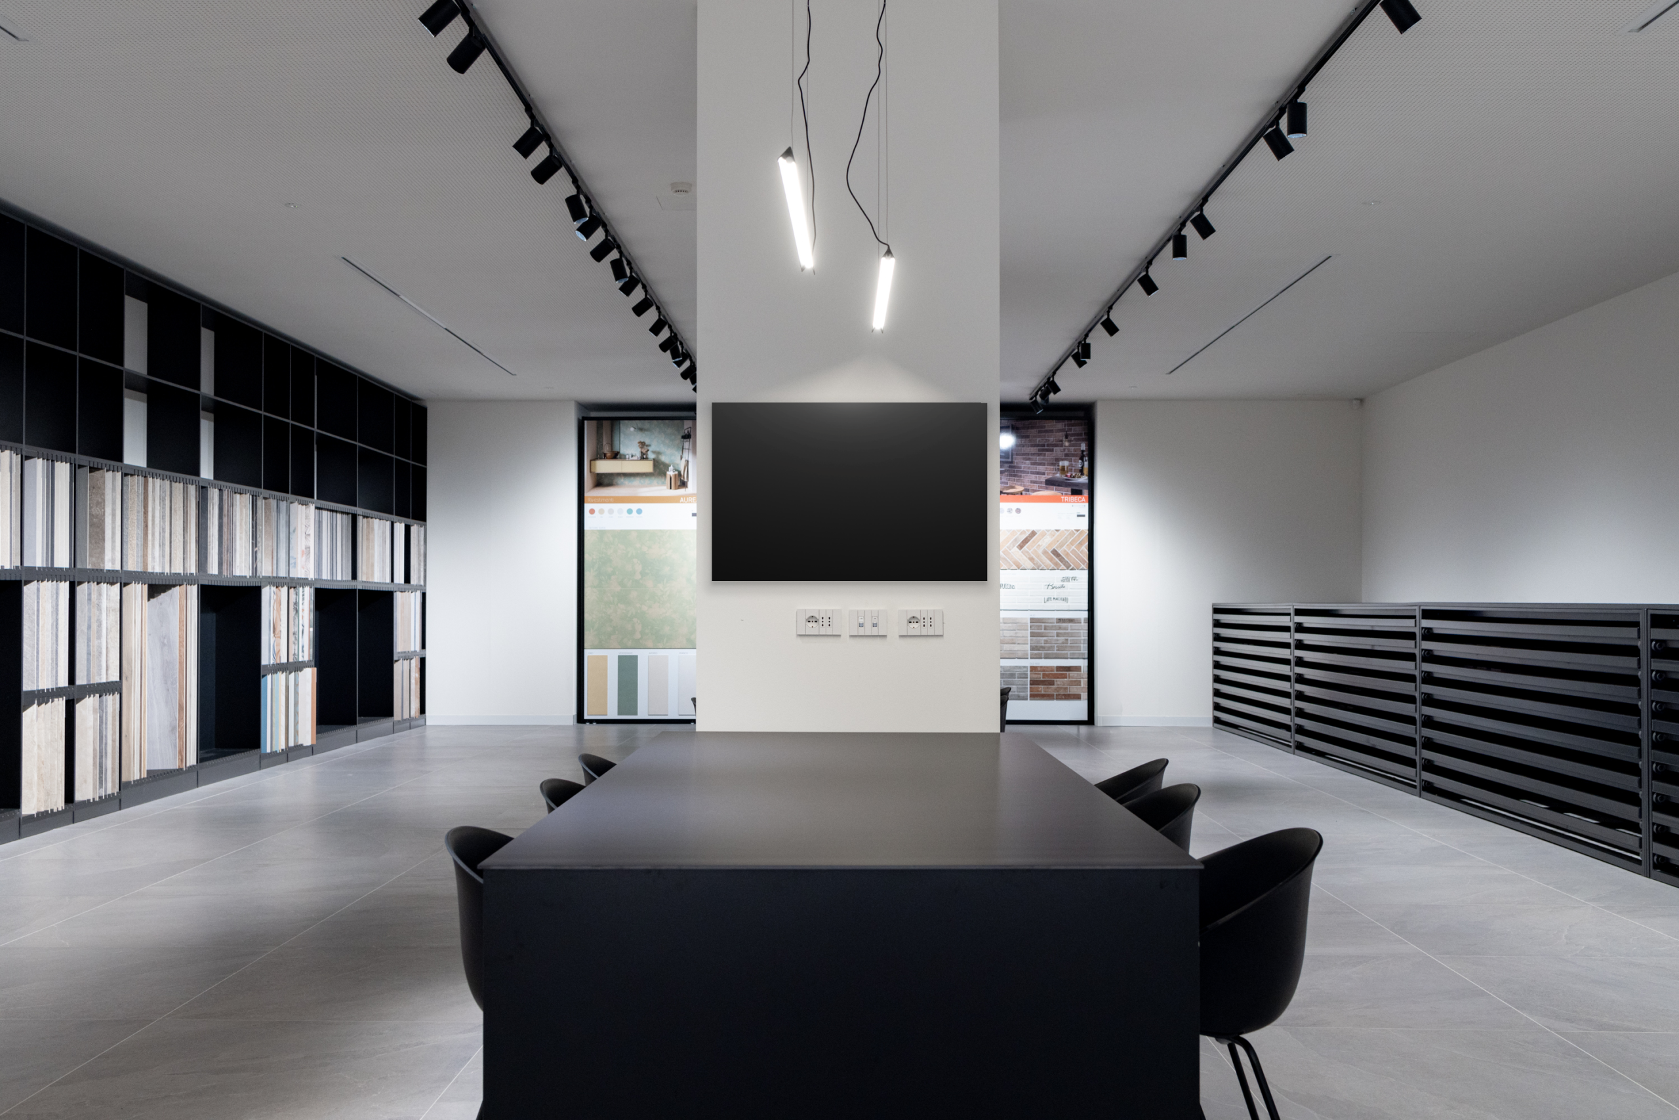
The intervention transformed an industrial building into a next-generation exhibition and executive hub. The internal distribution integrates the showroom, offices, meeting rooms, reception areas, and spaces dedicated to events and presentations. The project delivers a unified and recognizable environment where architecture and display design work together to offer a complete and contemporary vision of the Ceramica Rondine universe.
INTERIORS
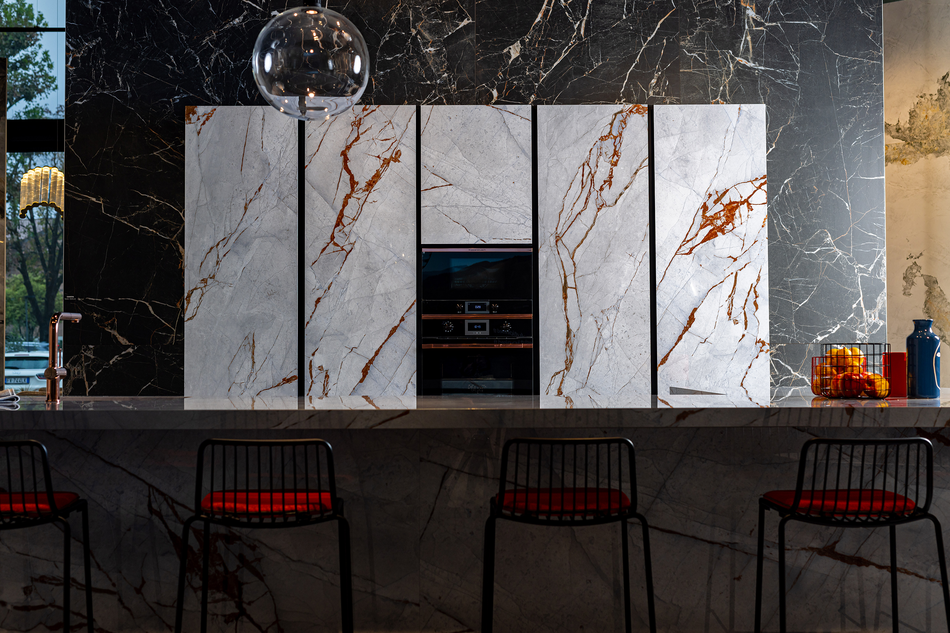
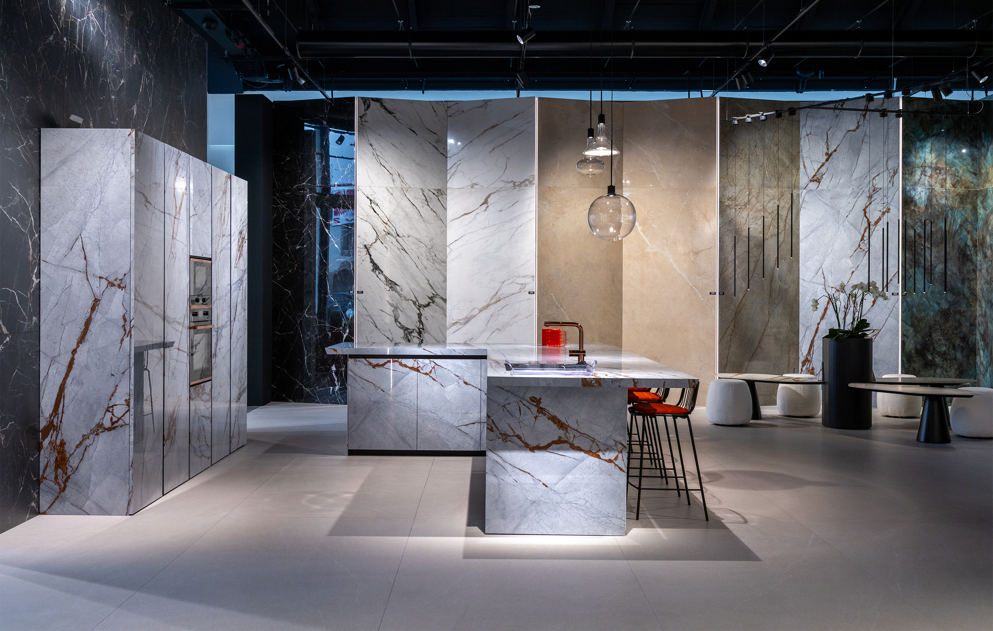
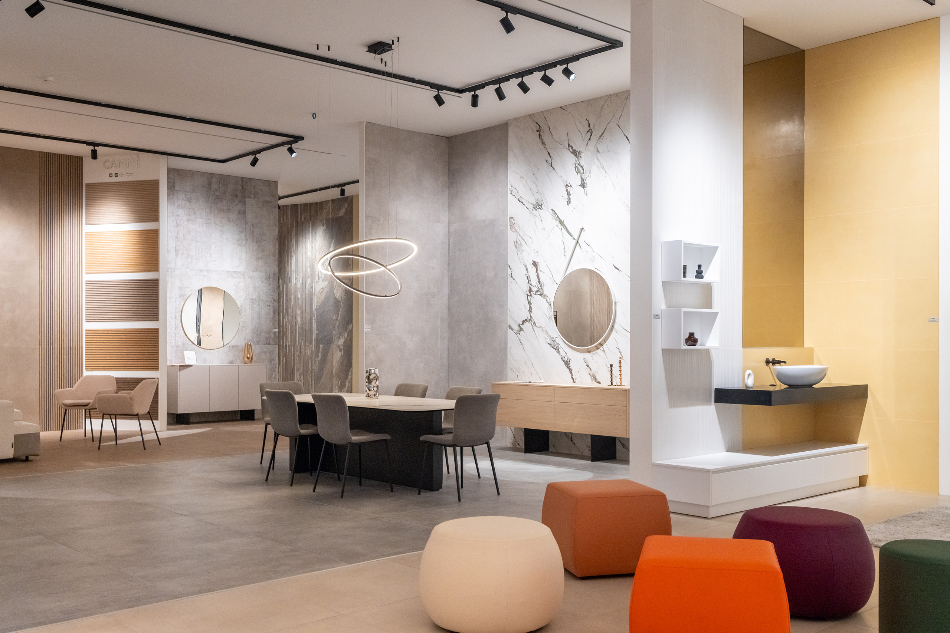
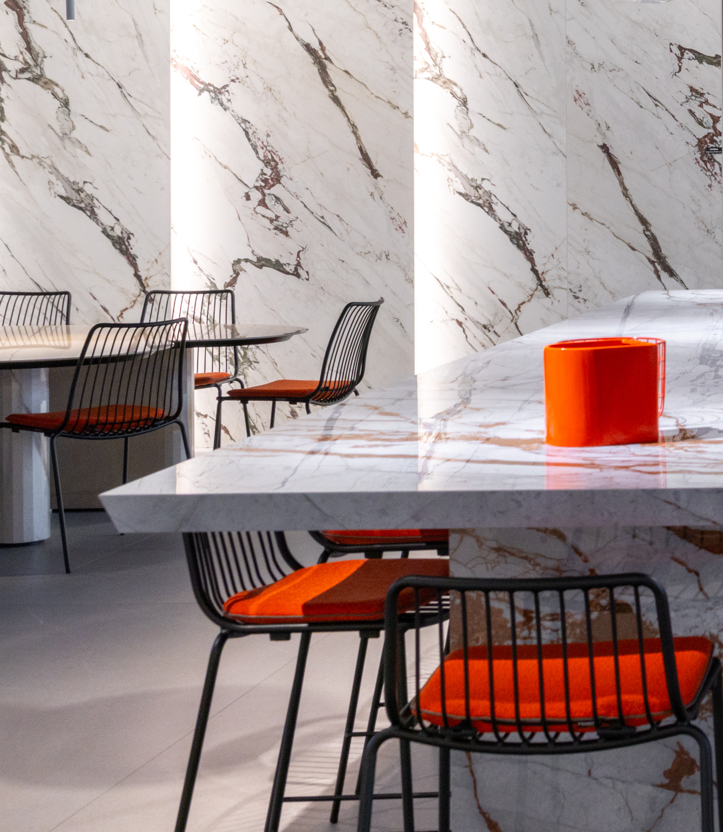
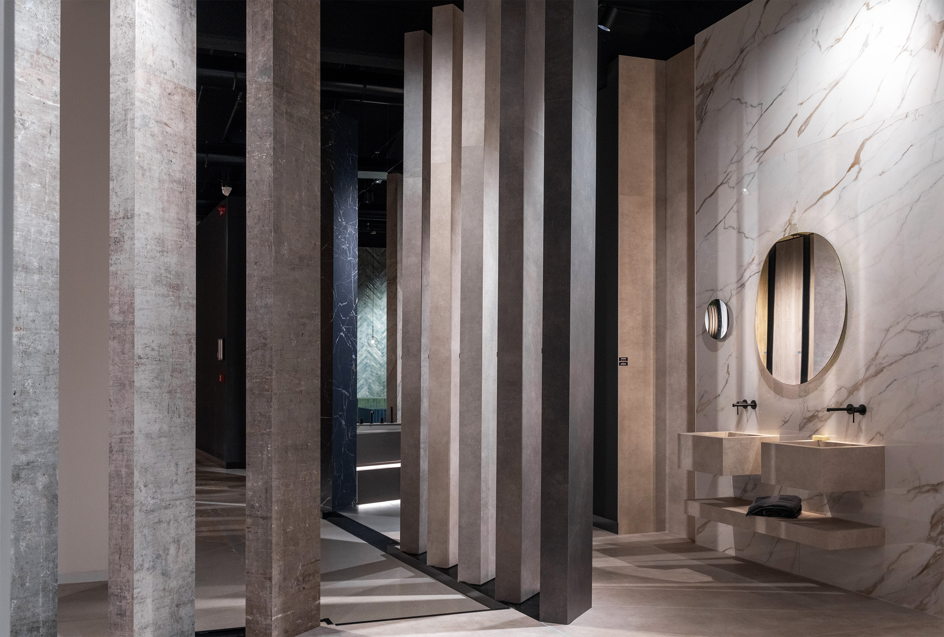
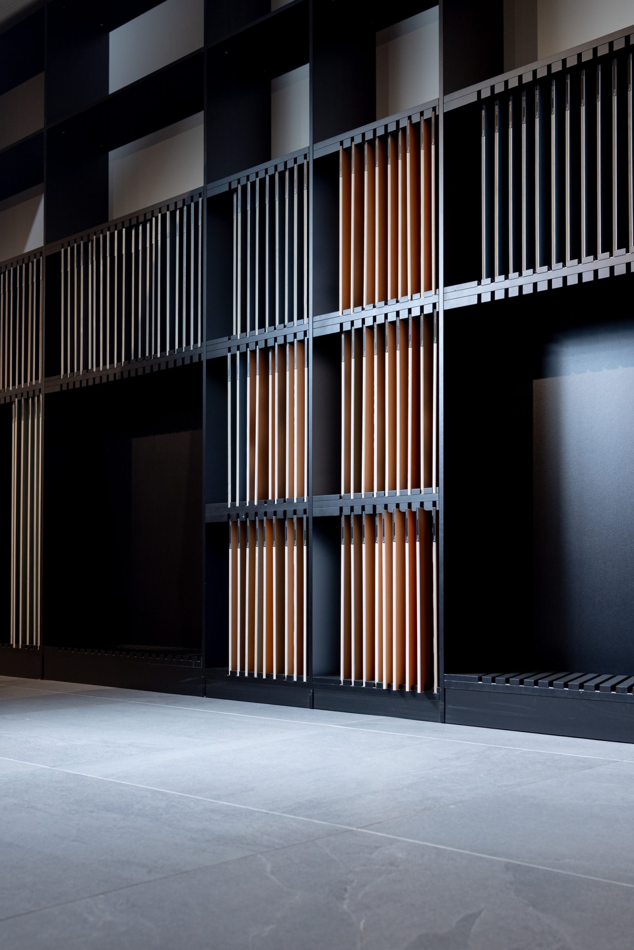
The interiors are organized through partitions and exhibition backdrops that pace the journey and guide the eye. Full-height clad totems, scenic staircases, and green inserts featuring cacti and strelitzia create architectural backgrounds that frame the collections. A kitchen entirely clad in Rondine stoneware serves as a convivial space for events and tastings, while the “work in progress” area showcases product previews in a deliberately industrial atmosphere.
A flexible and constantly evolving space
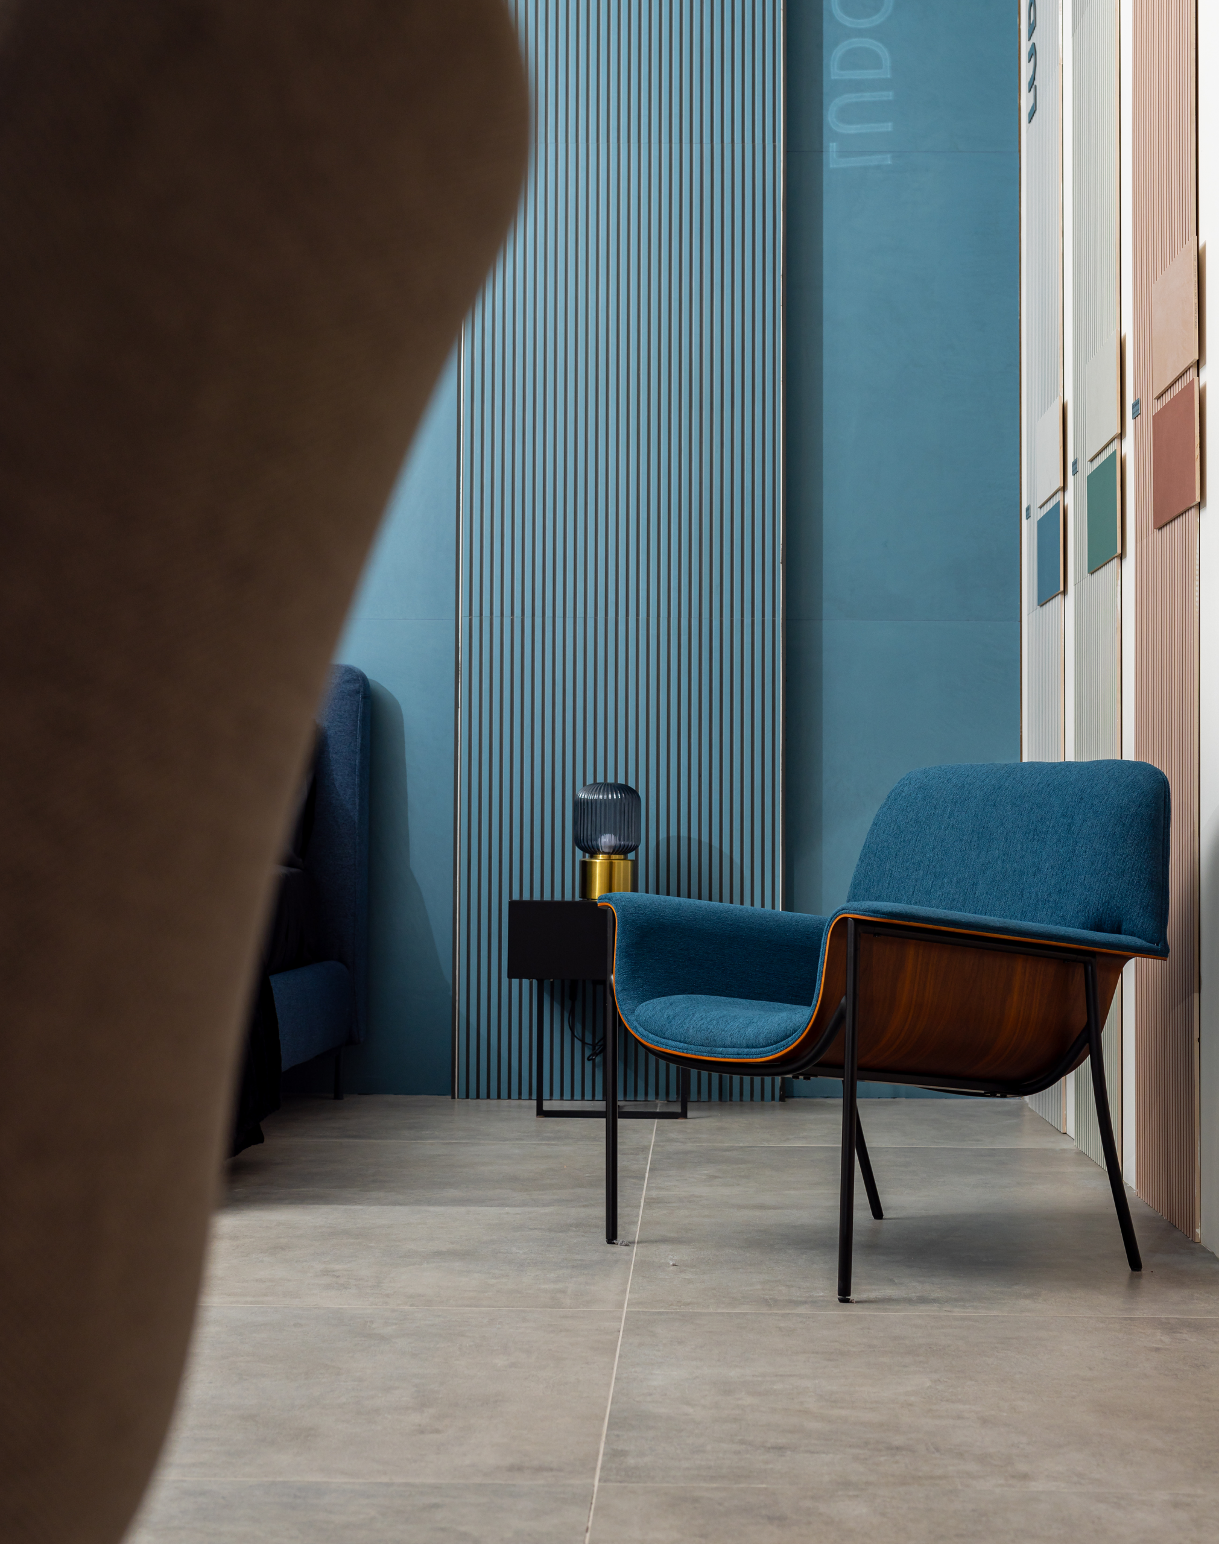
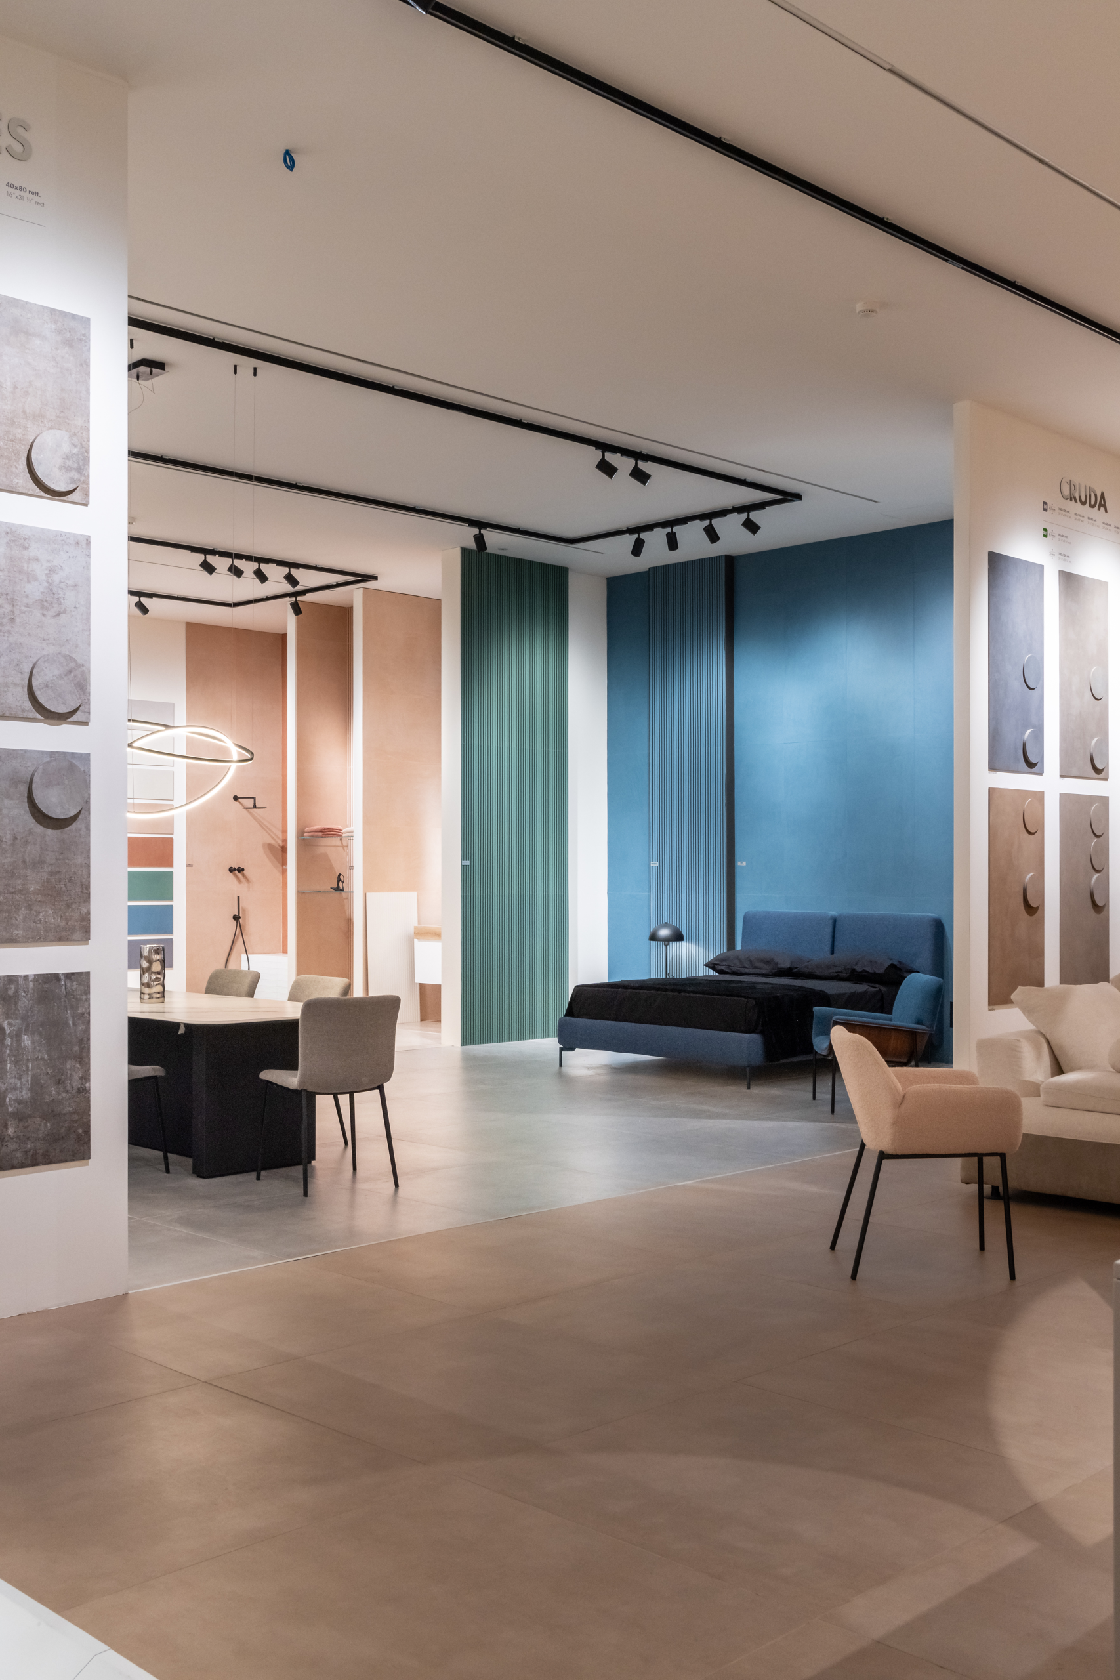
The design of the Ceramica Rondine Design Gallery stems from a careful reflection on the contemporary role of the exhibition space. The showroom unfolds as a continuous path where ceramic surfaces are presented in different contexts to highlight their versatility and applications. The display solutions are designed to create ever-changing visual sequences, alternating complete settings with more technical and experimental installations.
Great attention is paid to the relationship between space and light—both natural and artificial—used to emphasize textures, colors, and formats. The inclusion of greenery elements creates a welcoming and contemporary atmosphere, softening the industrial character of the original building. The Gallery is configured as a flexible and constantly evolving space, capable of hosting events, presentations, and meetings, reinforcing its role as an international benchmark for the brand.
APPROACH
Archilinea approaches the project with an integrated method, merging architecture, interior design, and artistic direction into a single, coherent process. Constant dialogue with the client guided every design choice, translating brand values into clear, functional, and identity-driven spatial solutions. This multidisciplinary approach allows for the management of technical complexity and architectural expressiveness, ensuring quality, control, and authorship coherence throughout all phases of the intervention.
Next project
Lamborghini
Studio Ad Personam