Pavilion V
AUSL Reggio Emilia
Italy
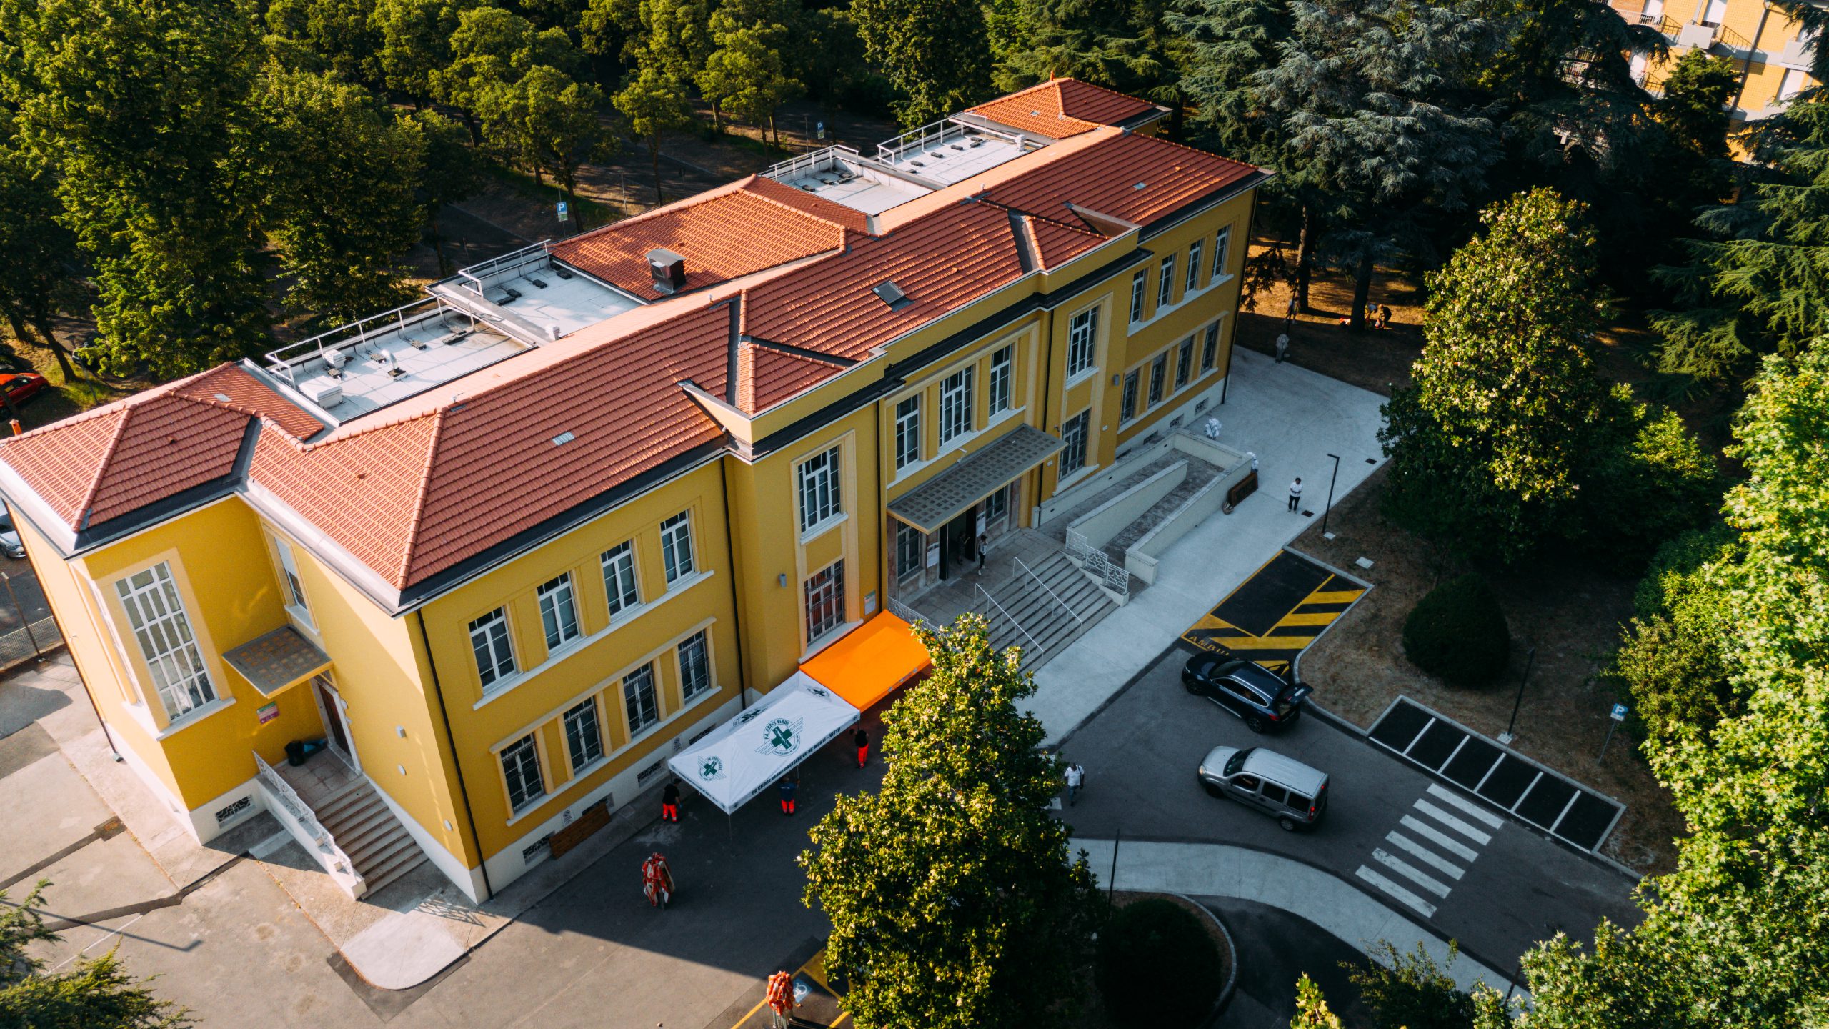
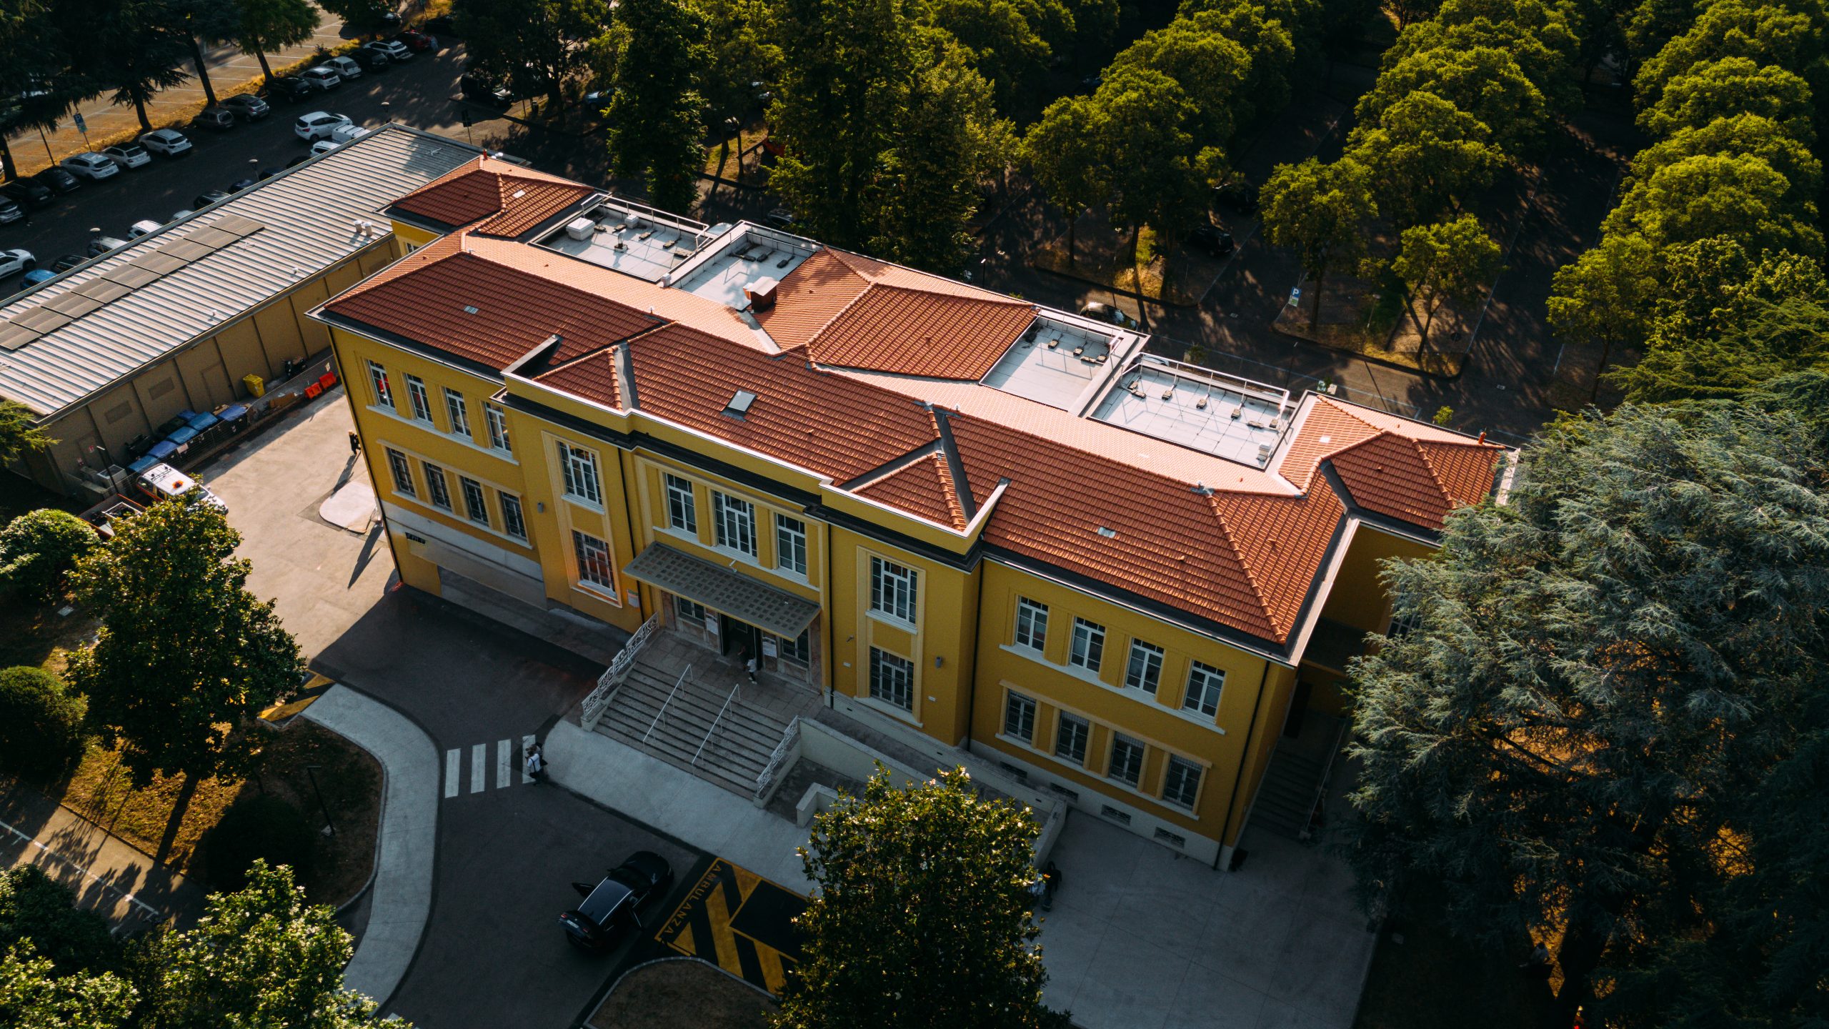
The intervention on Pavilion V is part of the territorial healthcare enhancement program promoted by the Reggio Emilia AUSL (Local Health Authority) under the PNRR – Mission 6. The project involves the functional reuse of a historic building within the Santa Maria Nuova hospital area, transforming it into a Community House and Local Coordination Center (COT). The objective is to strengthen local proximity services and socio-health integration on an urban scale.
Client
AUSL Reggio Emilia
Typology
Healthcare | Local | Hospital Facility
Location
Reggio Emilia, Italy
Services
Construction Site Management
Year
2026
Technical Data
Total surface: approx. 2,300 sqm
Volume: 9,650 cum
Team
Lucia Mosconi, Chiara Carretti, Adriano Larocca, Luca Bernardoni, Giulio Rimini, Alessandro Gervasi, Stefano Zanni.
Credits
Progettazione architettonica: Arch. Marco Rizzoli
Progettazione impiantistica: STIEM Engineering Soc. Coop.
Direzione lavori: Arch: Lucia Mosconi
Assistenza direzione lavori: Ing. Chiara Carretti
Coordinamento alla sicurezza: Geom. Adriano Larocca
CONCEPT
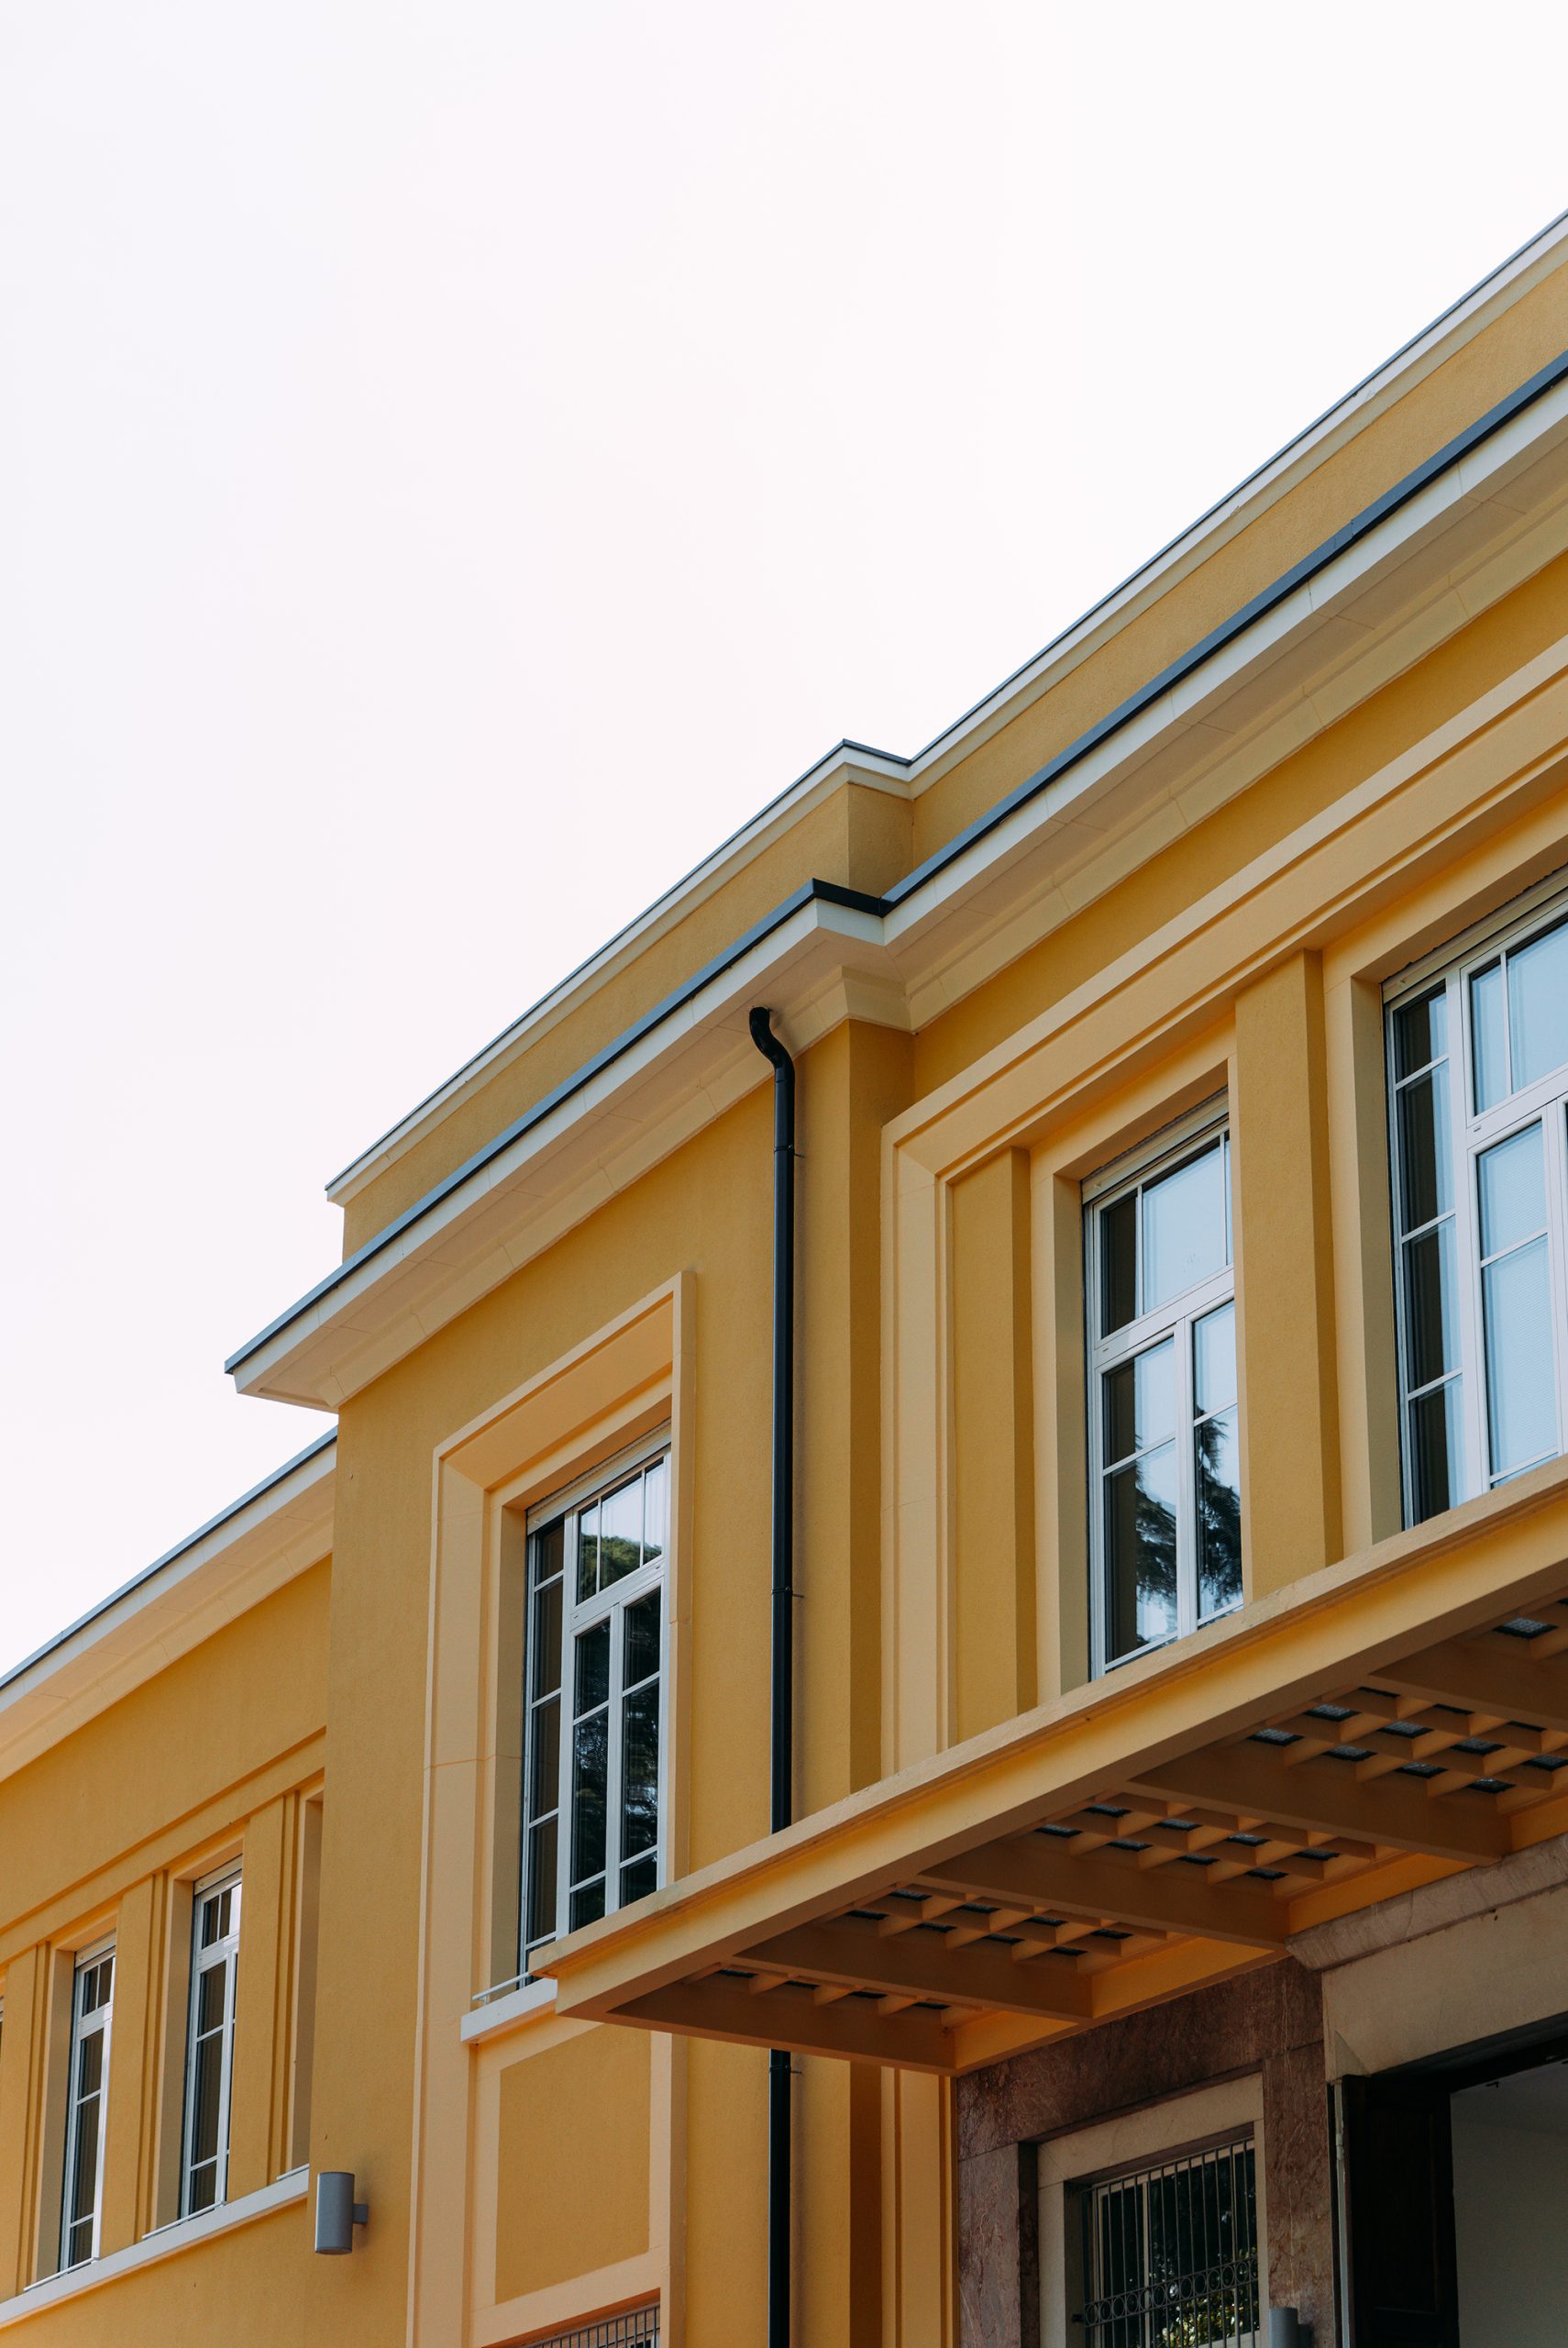
The project is founded on the idea of continuity between the existing building heritage and new care models. Pavilion V, an early 20th-century structure, is reinterpreted as a flexible and accessible healthcare infrastructure, capable of hosting complex functions without altering its typological identity. The decision to intervene on the existing fabric becomes a core design value: the historic structure is upgraded to contemporary standards of safety, comfort, and systems engineering, while maintaining the legibility of the original layout. Architecture serves the community by translating the principles of proximity, home-based care, and multidisciplinary management into clear, recognizable, and user-friendly spaces.
PROJECT
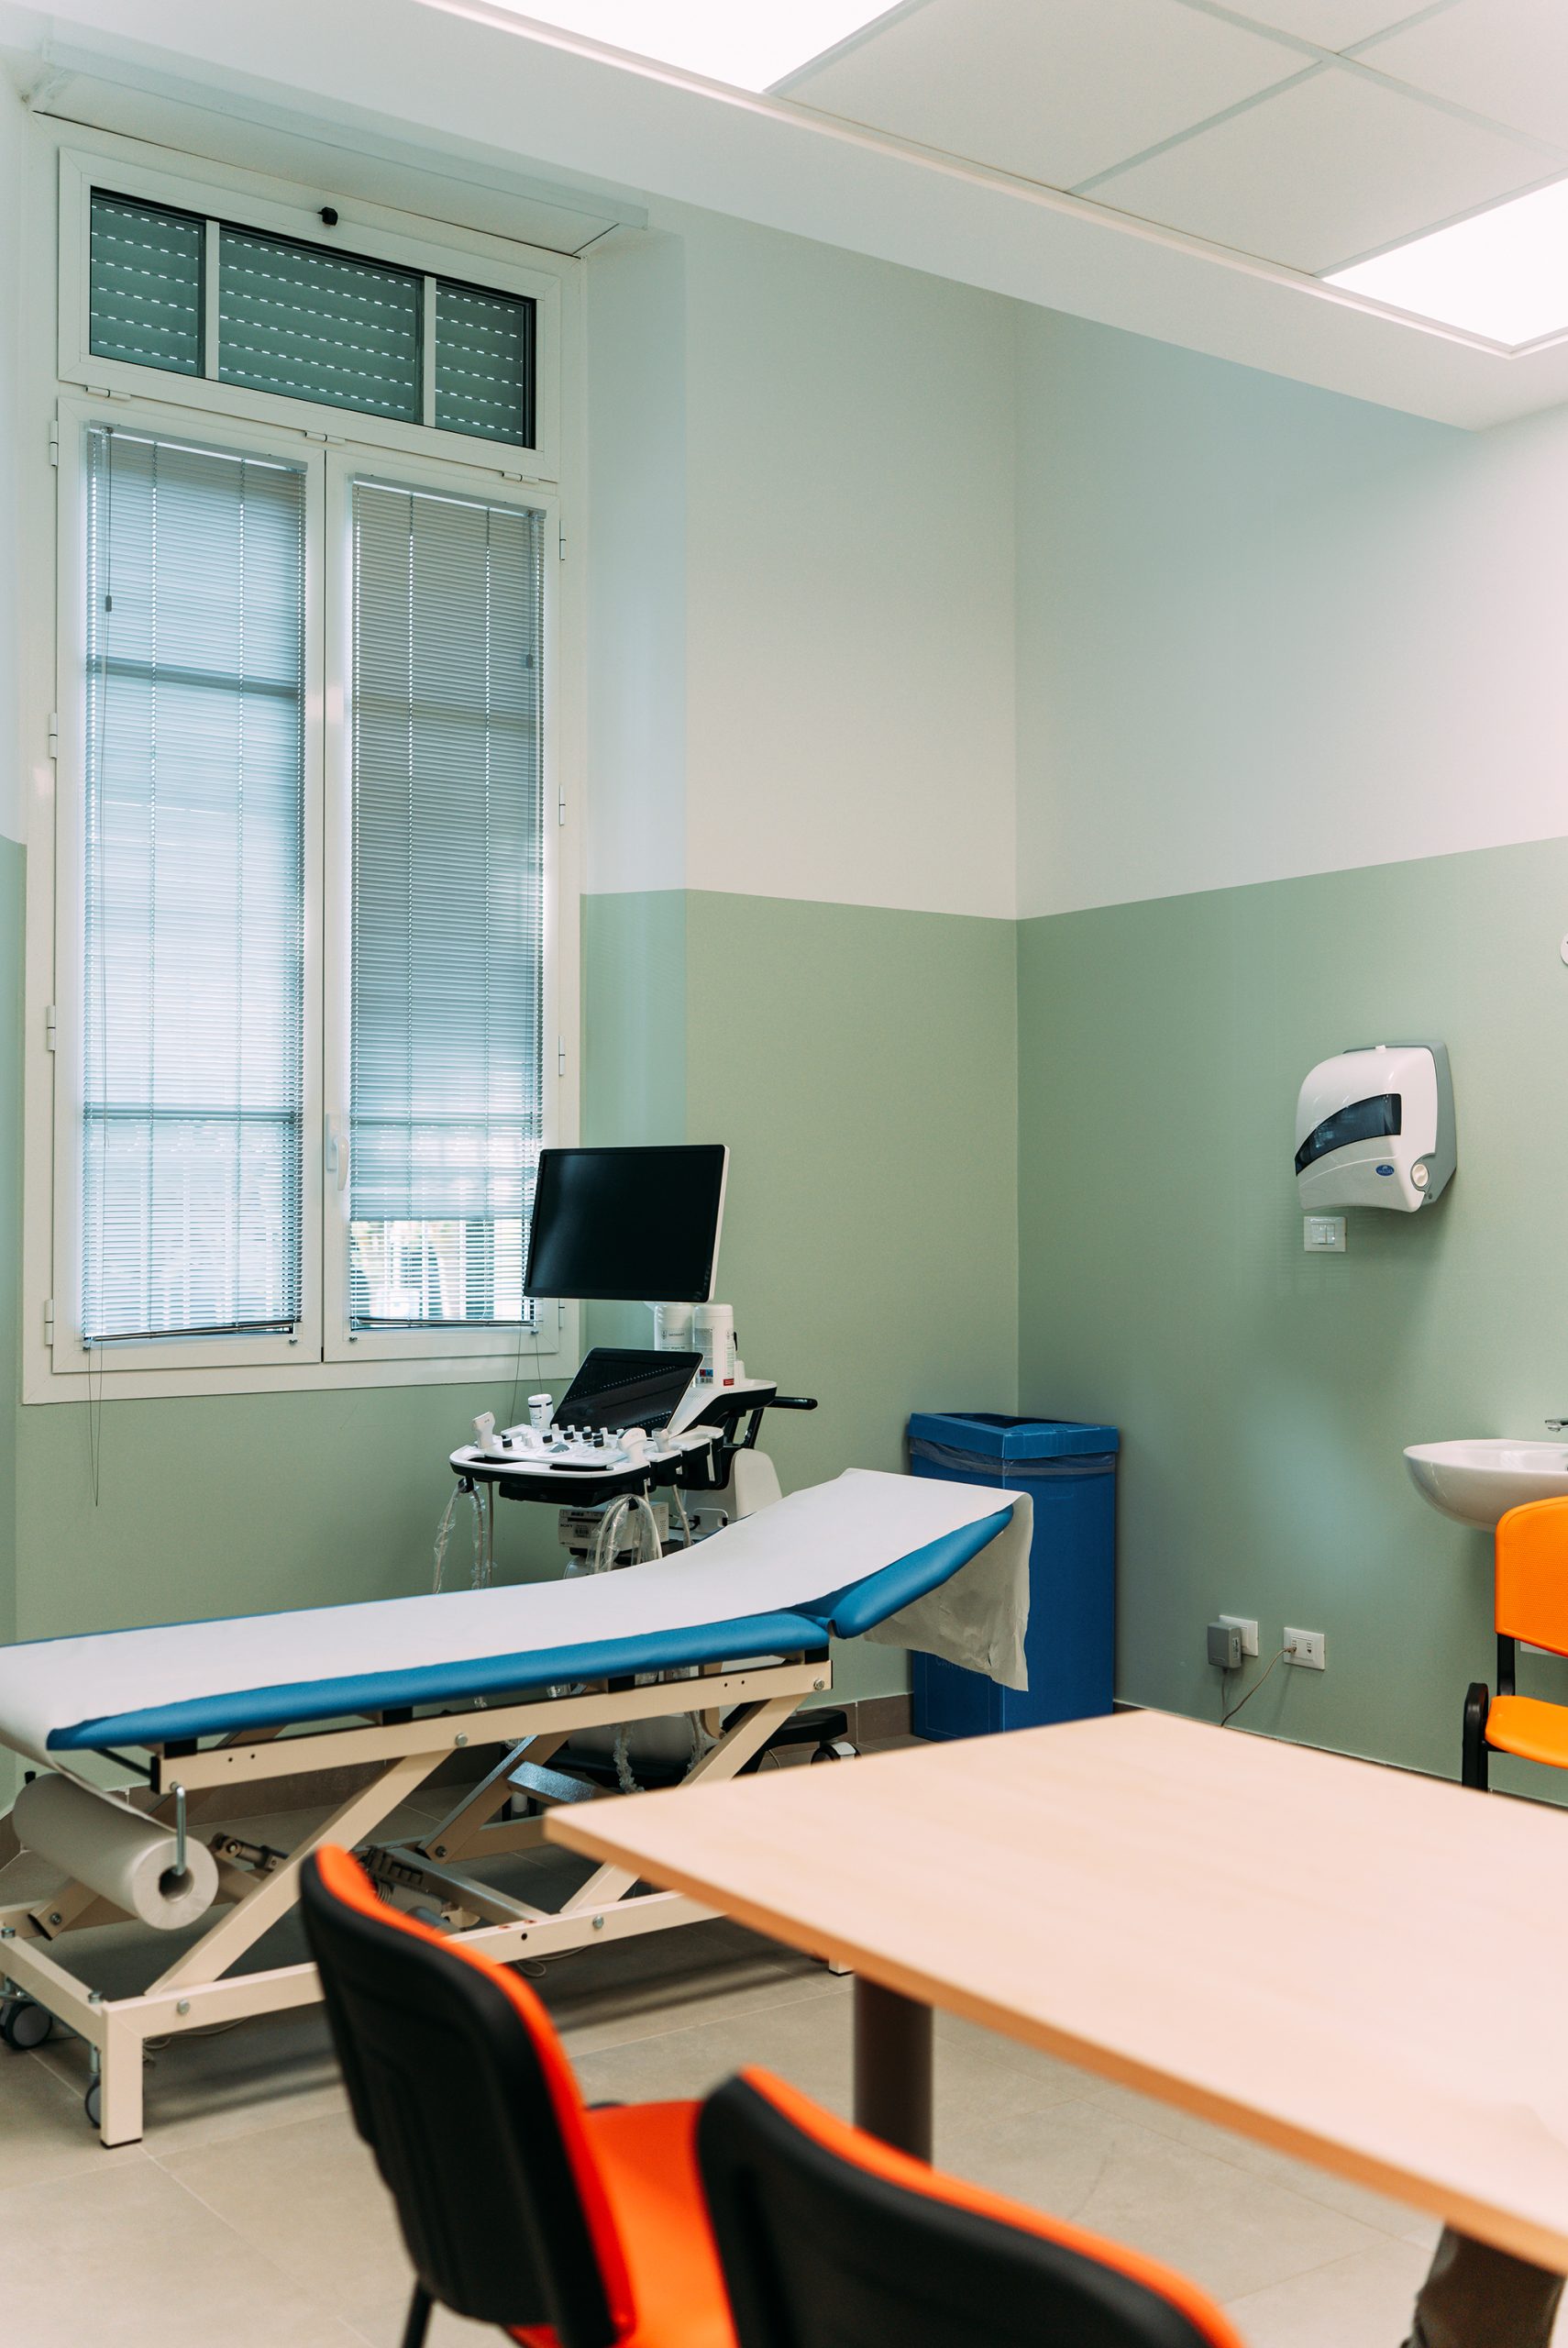
The intervention involves the functional and technological reorganization of Pavilion V, destined to house the Local Coordination Center and Community House facilities. The project integrates building, structural, and systems works, with a specific focus on fire safety and security. The internal distribution is organized to ensure clear pathways, flexibility of use, and seamless integration between various health and socio-health functions.
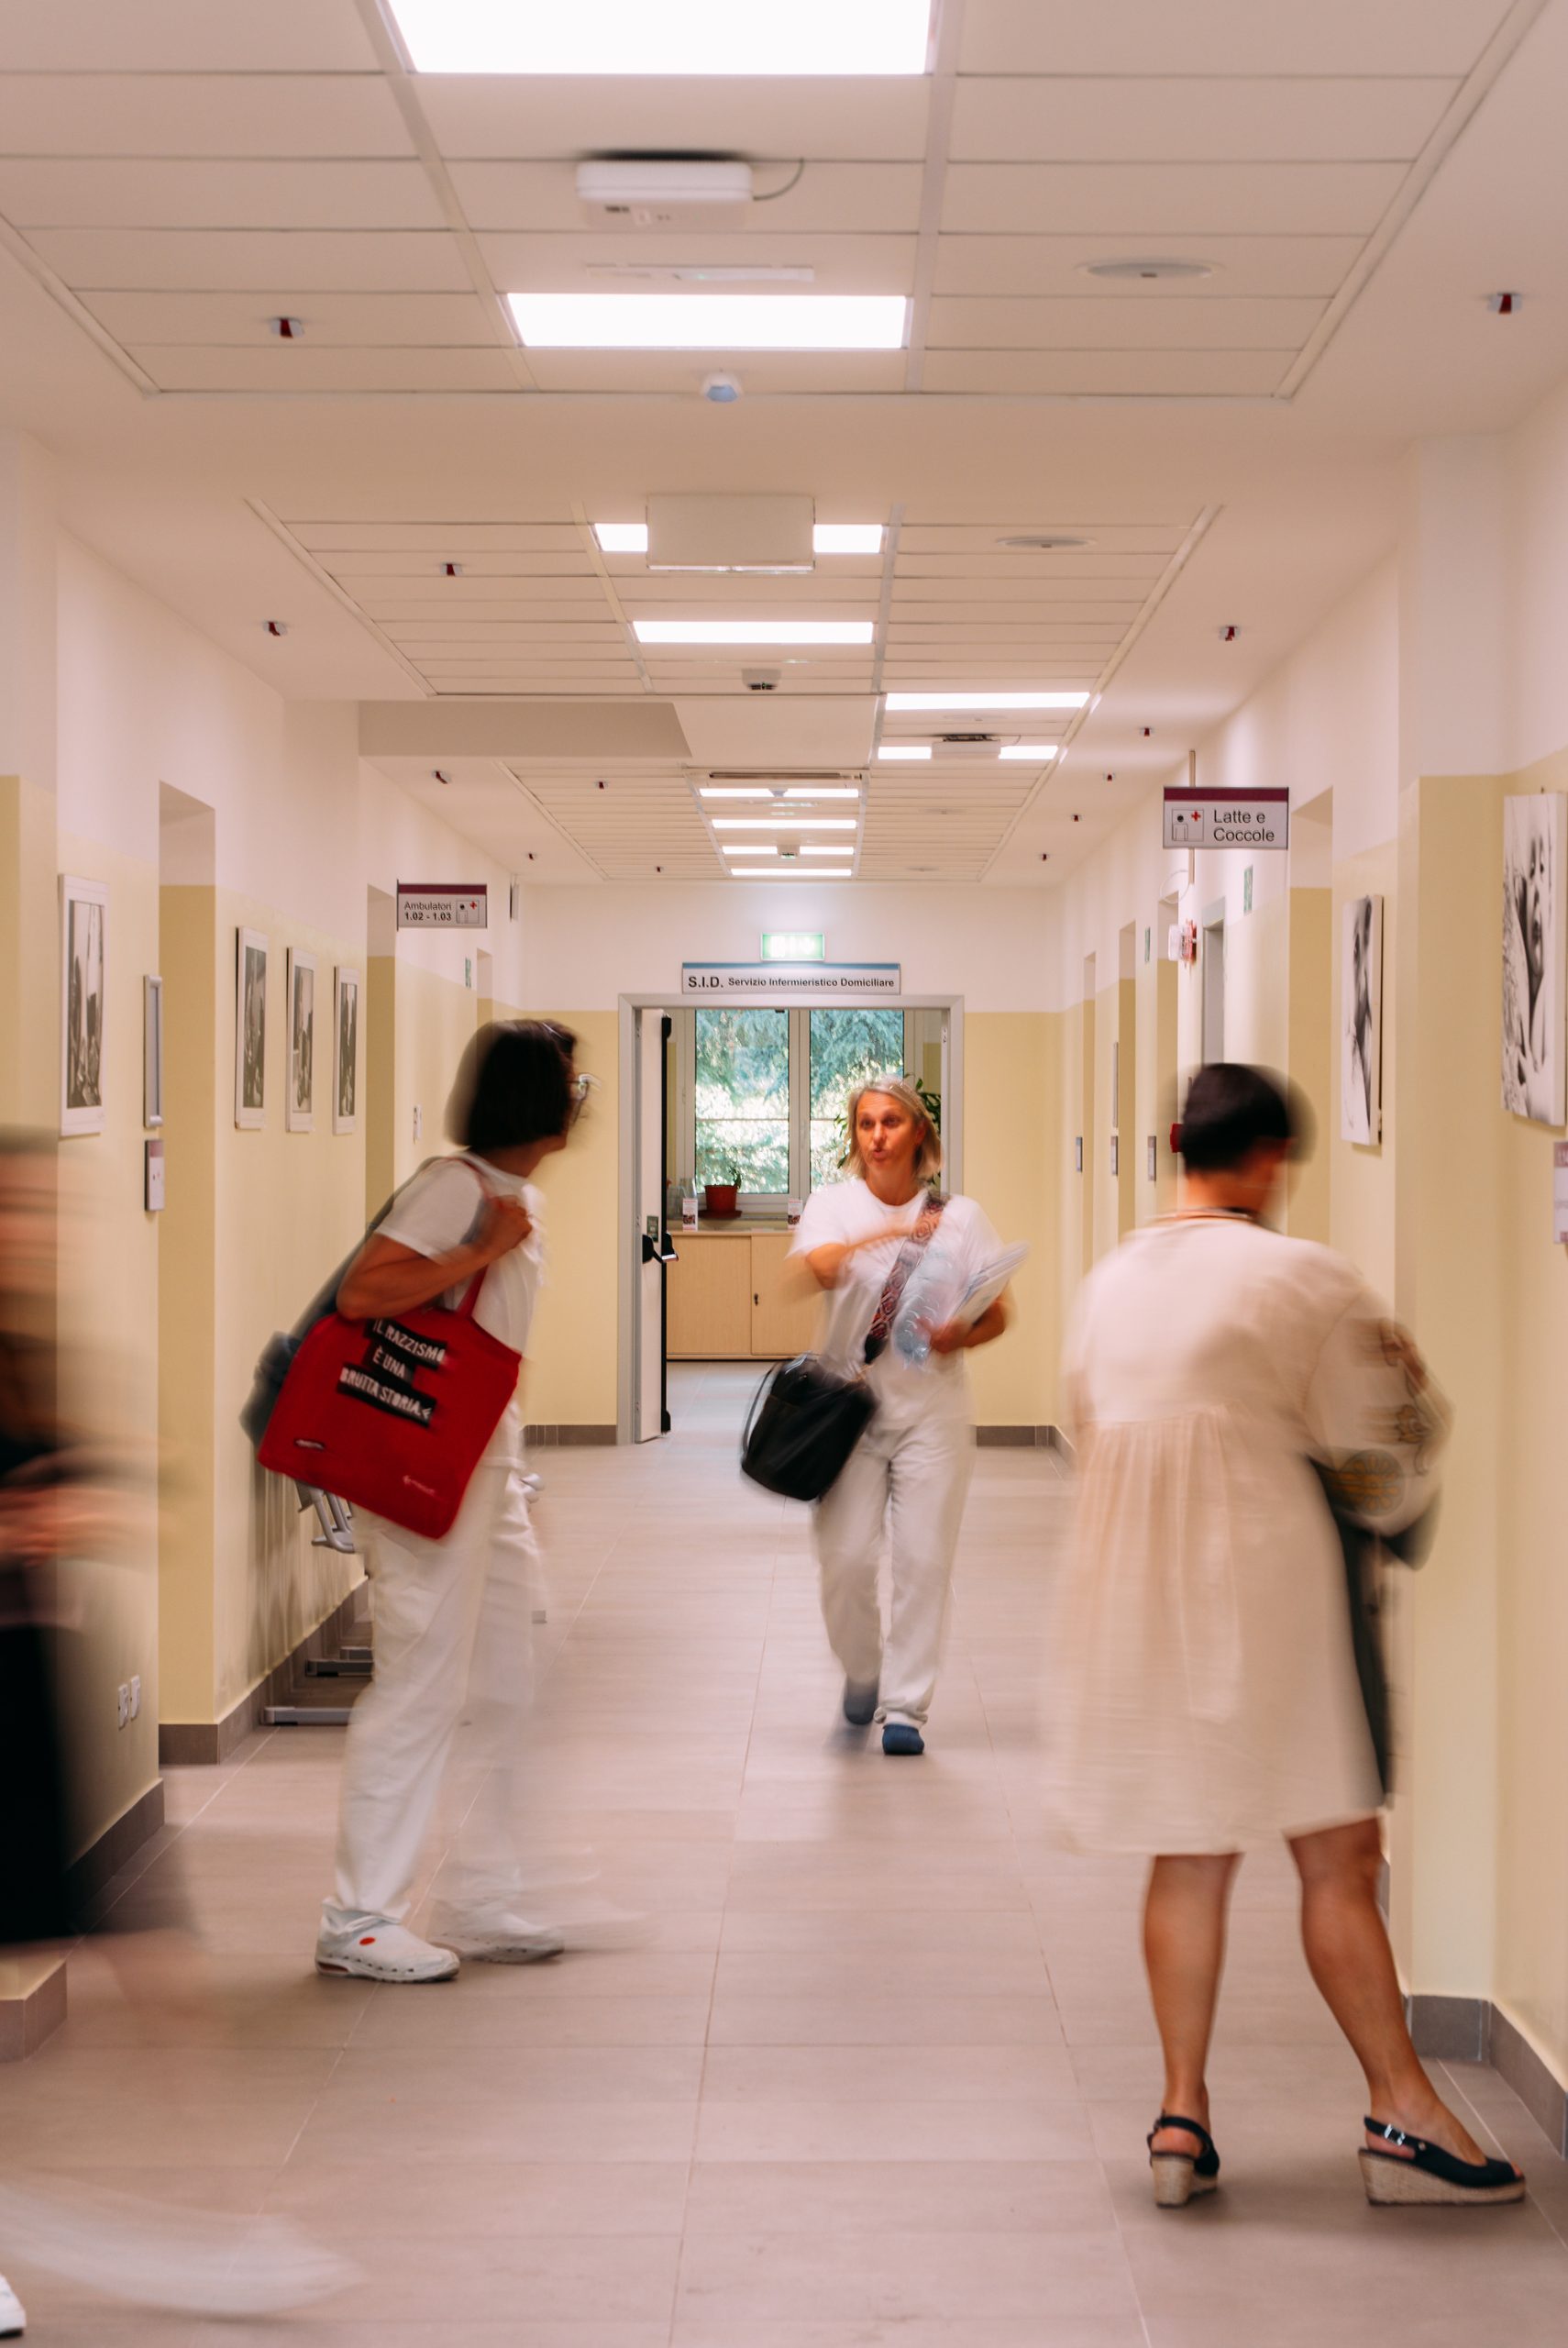
Pavilion V is located on Viale Risorgimento, facing the Santa Maria Nuova hospital complex—a strategic position for accessibility and connection to existing services. The building, developed across three levels with a mixed structure of load-bearing masonry and reinforced concrete in the basement, features a central-corridor layout that guided the design choices.
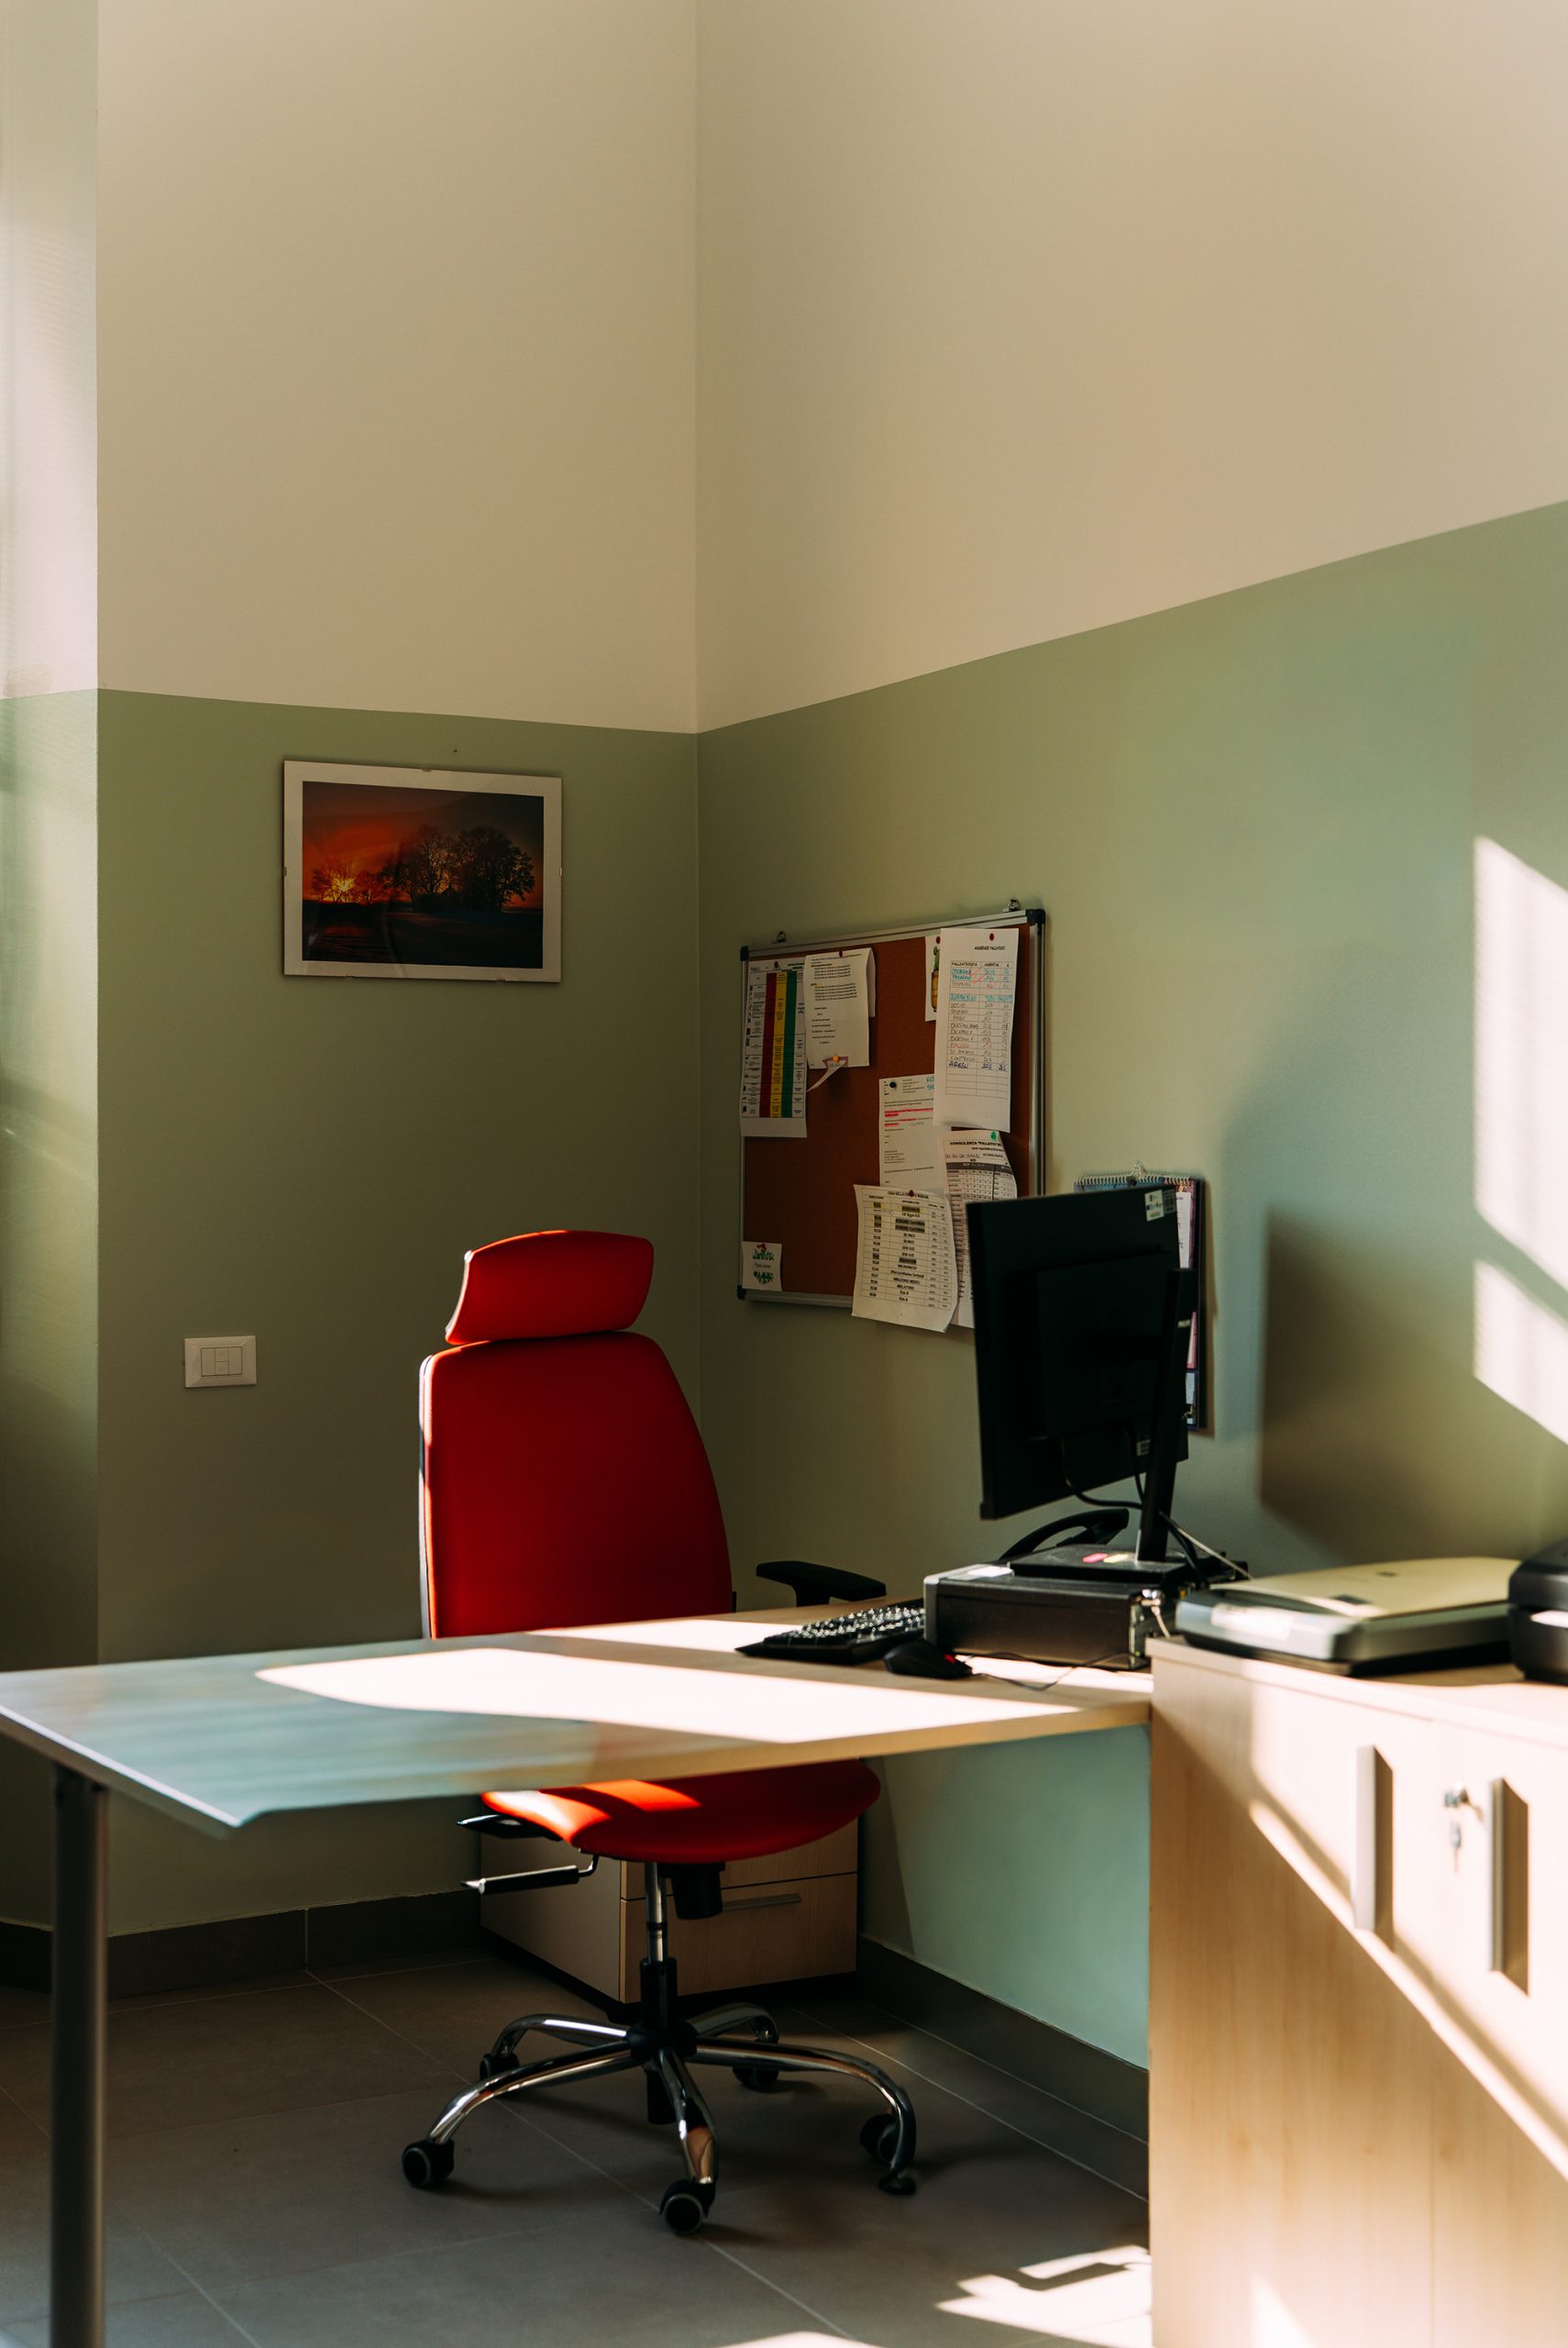
The intervention includes the structural and systems upgrading of the building, the integration of new technological systems, and the renewal of internal spaces to meet the operational needs of the Local Coordination Center. Particular attention is paid to fire safety, natural and artificial lighting, environmental quality, and readiness for advanced digital and communication systems. The project delivers an efficient, recognizable building consistent with the strategic role for territorial healthcare.
APPROACH
The design approach is based on an integrated and coordinated design across architecture, structures, and systems to ensure efficiency, safety, and durability. The method prioritizes the functional reuse of the existing structure, compatibility with its historic-typological value, and strict adherence to healthcare and technical regulations—translating PNRR principles into concrete, functional solutions for the territory.
Next project
Lamborghini
HUB Guglielmo Marconi Airport