Politeama
Municipality of Sassuolo
Italy
The regeneration project for the former Politeama Theatre in Sassuolo stems from the Municipal Administration's vision to return a historic landmark of high identity value to the city. Located in the heart of the historic center, the Politeama is reinterpreted as a contemporary cultural infrastructure, capable of hosting new public functions and fullfilling the needs of a community in transition, while maintaining deep respect for the memory and original vocation of the site.
Client
Municipality of Sassuolo
Typology
Urban Regeneration | Culture | Public Spaces
Location
Sassuolo, Modena, Italia
Services
Restoration and conservation, reuse, structural consolidation, architectural, structural and MEP design, construction site management.
Year
On going
Technical Data
Covered area approx. 1,100 sqm
Team
Elisa Ferro, Marco Piccinini, Nicolò Colnaghi, Matilde Vitali, Elena Guizzardi.
Credits
Architectural Design Variation: Archilinea S.r.l.
Structural Design Variation: Fontana e Barone Ingegneri Associati S.r.l.
MEP Design Variation: Stiem Engineering S.r.l.
Execution Design: Gnosis Progetti S.p.a.
Construction Site Management: Arch. Giuseppe Gervasi
General Contractor: Mar.sal Restauri
Diritti immagini: Archilinea S.r.l.
Concept
The Politeama is conceived as a “covered square”—an open, flexible, and inclusive civic space designed to host cultural activities, events, and urban services. The project is based on the idea of continuity between past and present, enhancing the building’s historic layout and its multi-purpose nature, which has historically adapted to various uses.
Architecture becomes a tool for connection: between citizens and institutions, culture and local production, daily life and regional attraction. The Politeama thus serves as an urban condenser, a meeting point, and an open platform for creativity, social innovation, and local storytelling.
PROJECT
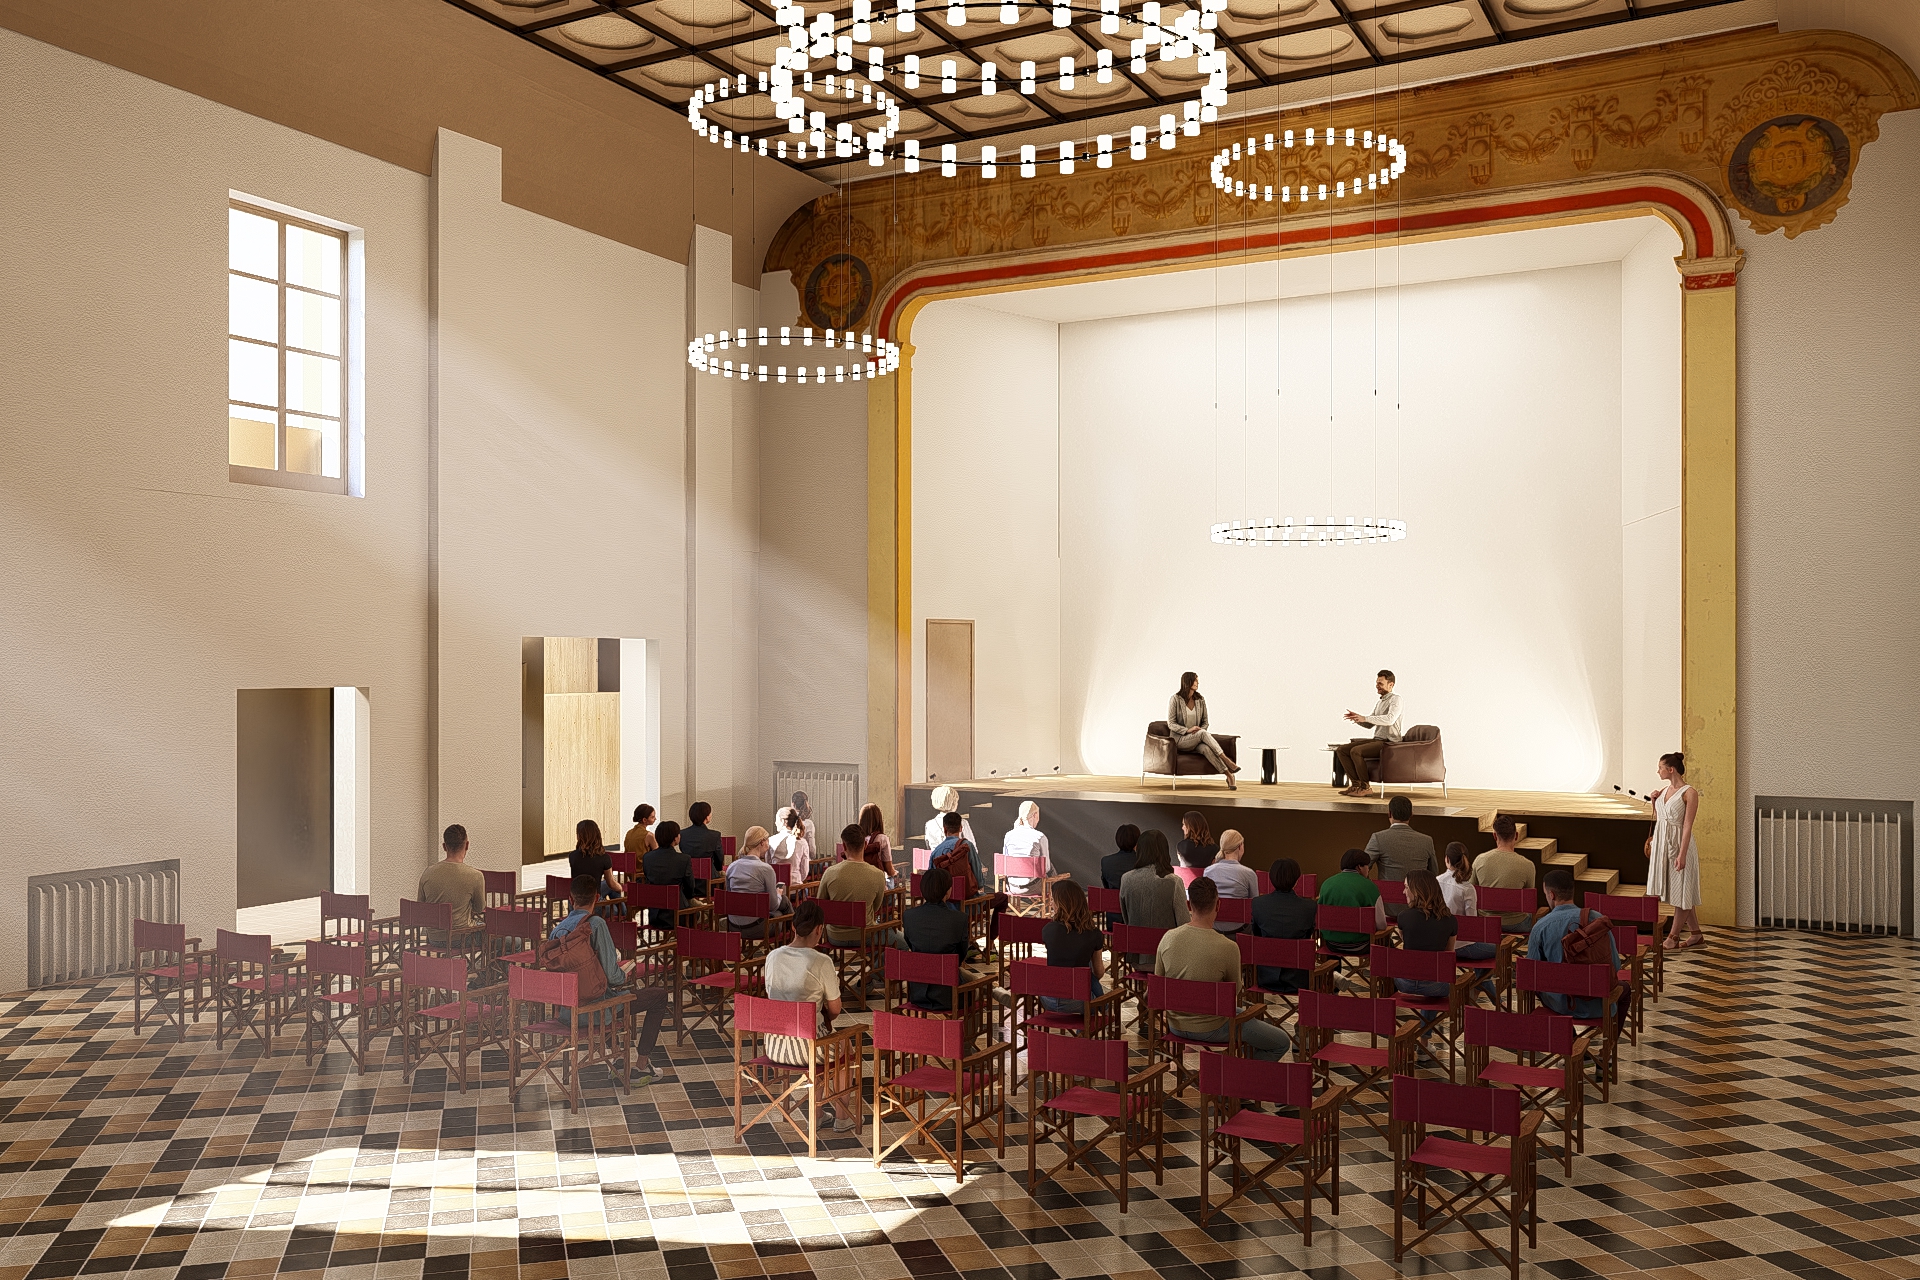
The intervention involves the conservative restoration of the former theater and its repurposing into a multipurpose cultural center. The large central hall, approximately nine meters high, is dedicated to public events, exhibitions, and temporary activities, while complementary spaces house cultural and support services. The functional organization prioritizes flexibility and accessibility, delivering a unified building that is fully integrated into the urban fabric.
CONSTRUCTION SITE
The project is divided into two implementation phases and includes structural consolidation, restoration of decorated surfaces and external façades, roof replacement, and complete MEP system upgrades. The construction of the first phase, now completed, played a key role in the analytical understanding of the building, allowing for the refinement of design solutions in compliance with the principles of minimal intervention, reversibility, and material compatibility.
An open and adaptable spatial model
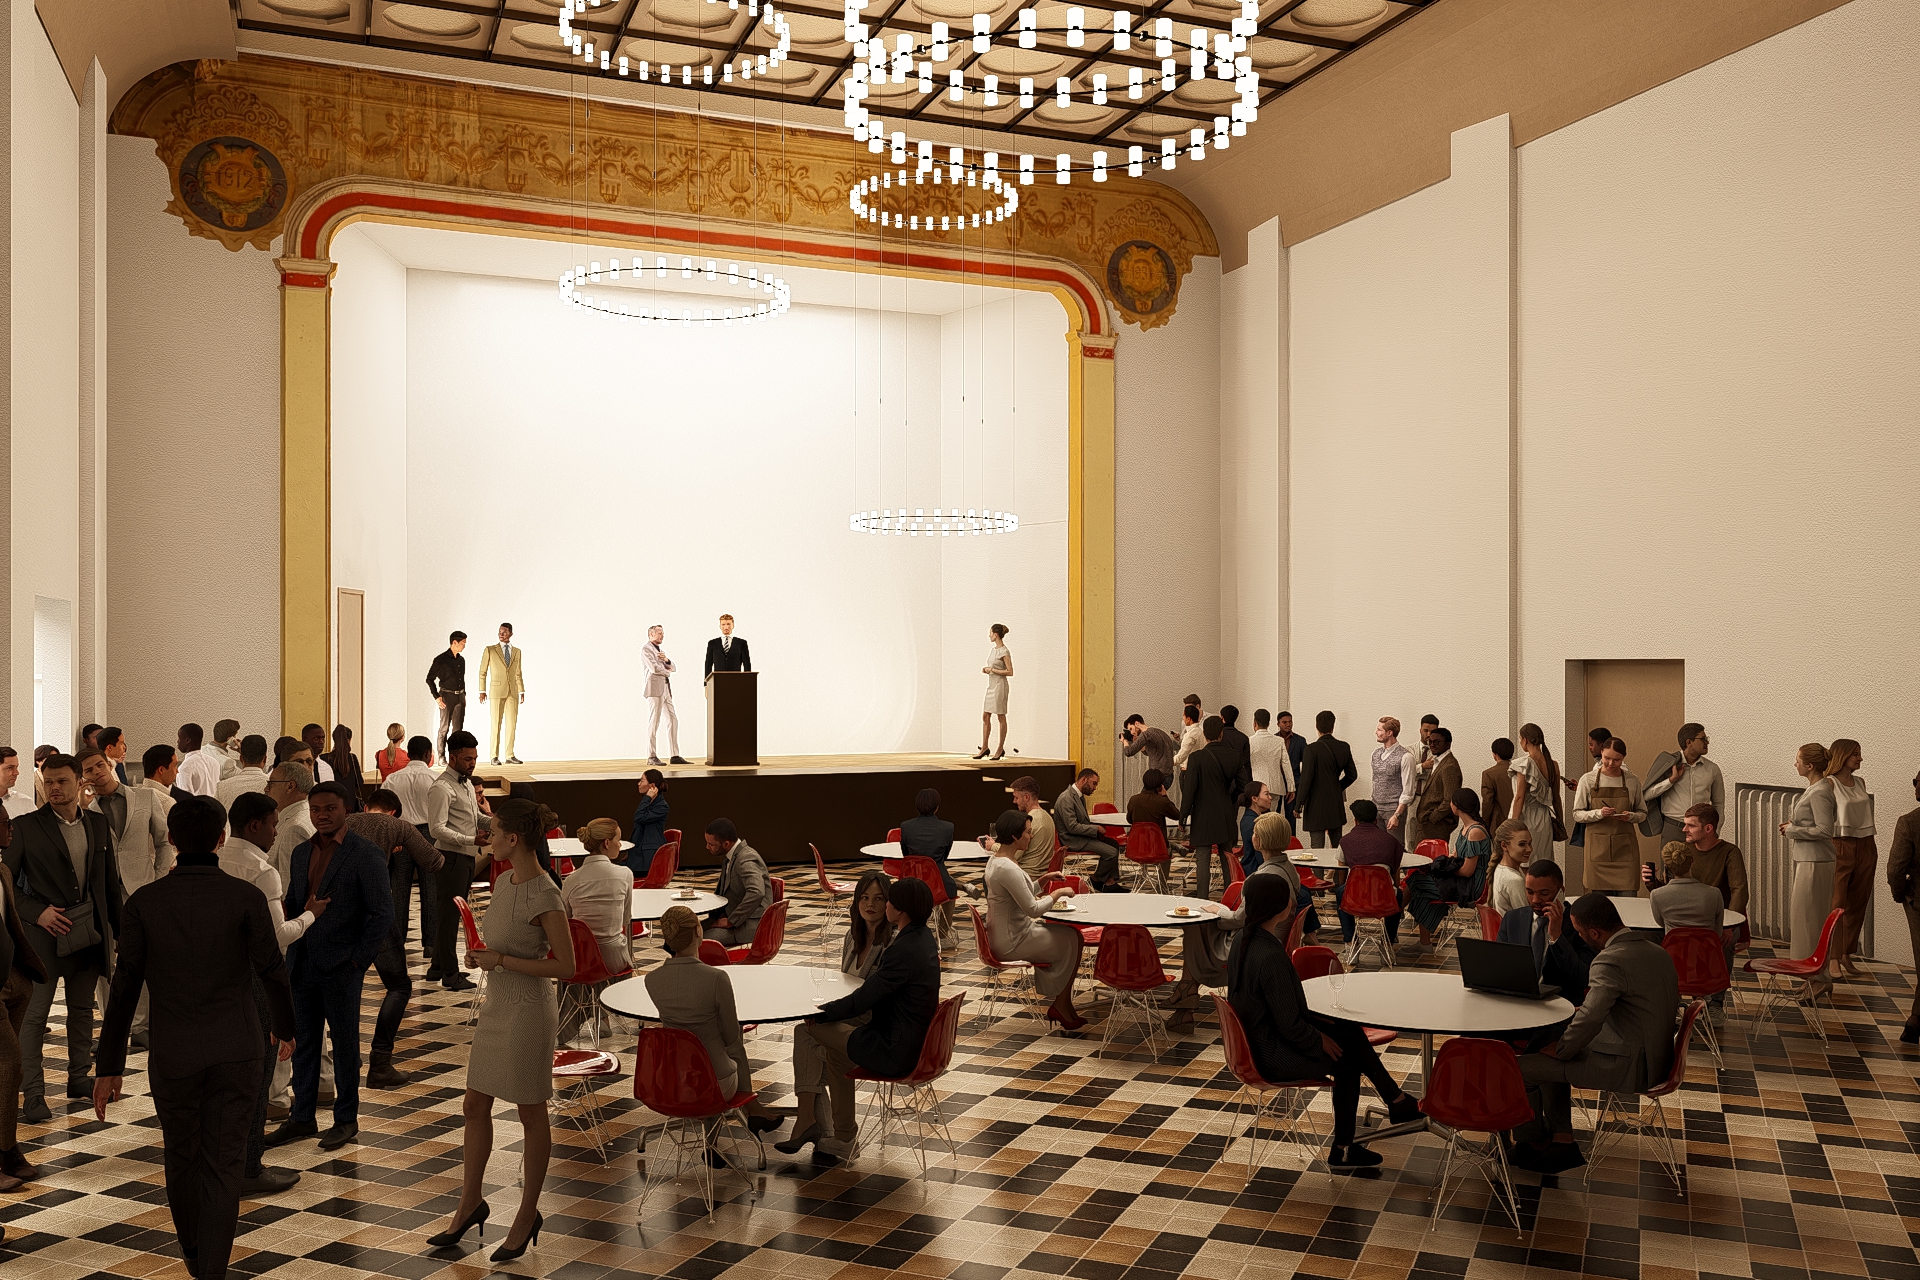
The Politeama is an emblematic building in the urban history of the twentieth century, originally conceived as a popular theater and gradually transformed in response to the social and civic needs of the community. The regeneration project interprets this layering as a value, avoiding a rigid repurposing and instead opting for an open and adaptable spatial model, capable of responding both to the everyday life of citizens and to the cultural and tourist flows connected to the ceramic district and the network of local excellences.
SUSTAINABILITY & INNOVATION
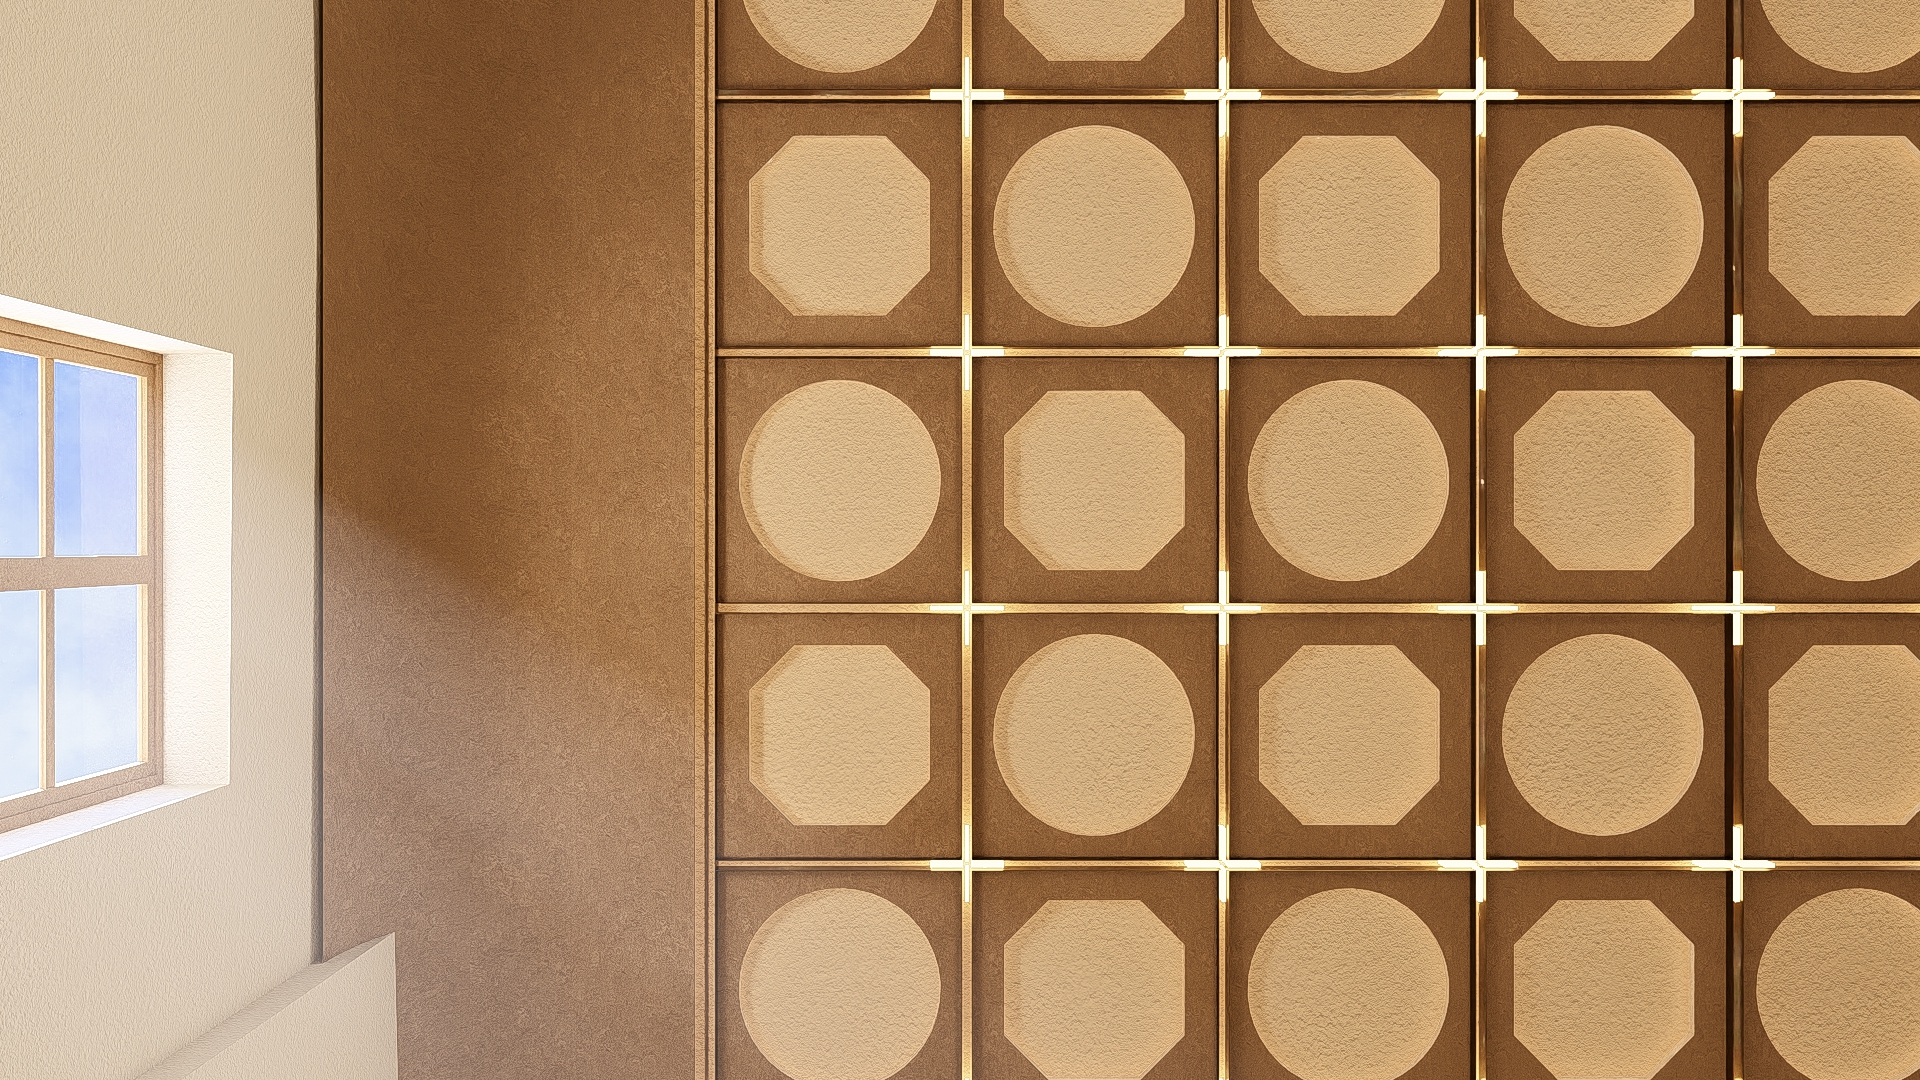
The project's sustainability lies primarily in the adaptive reuse of an existing building, returning it to the community for contemporary public use. The strategies implemented focus on energy efficiency, the selection of materials consistent with early 20th-century tradition, the conscious use of resources, and the long-term durability of technical solutions.
APPROACH
The design approach for the first-phase amendment is based on a critical-conservative method focused on preserving the building’s historical and material authenticity. Every choice stems from a careful analysis of the existing state and constant dialogue with heritage authorities .This strategy integrates architectural, structural, and system design to balance safety, comfort, and heritage requirements.
Next project
Ferrari
E-vortex