


Drive Technology Center
Sew Eurodrive
Italy
The new Drive Technology Center by SEW-EURODRIVE, a global leader in the design of automation systems, was created to embody the evolutionary vision of Industry 5.0, where technology, people, and sustainability coexist. The architecture aims to move beyond the traditional concept of a closed, compact production facility in favor of an open, transparent space capable of generating value for the local area and promoting collaboration between businesses, universities, and start-ups.
Client
Sew - Eurodrive S.a.s.
Typology
Industrial | Office and Production
Location
Borgo Panigale, Bologna, Italy
Services
Concept, preliminary design, final draft project, execution project, construction site management, health and safety management during design phase, health and safety management during construction phase, design coordination.
Year
On going
Technical Data
Total surface area 14,000 m²
Team
Luca Bernardoni, Grazia Barbieri, Sara D’Agostino, Nicolò Colnaghi, Giorgia Merli, Elena Gualandri, Veronica Caselli, Federica Gervasi, Chiara Caretti.
Credits
Architectural and interior design: Archilinea S.r.l.
Structural design: Studio Capellari Associati
Plant design: STIEM Engineering S.r.l.
Geological consulting: Geo Group S.r.l.
Acoustic consulting: Praxis Ambiente S.r.l.
Fire prevention consulting: IDF S.r.l.
Construction site management: Ing. Arch. Luca Bernardoni
Construction company: Pract S.r.l. (Truzzi S.p.a, Proteo Engineering S.r.l., RGM Elettrotecnica Industriale S.r.l., Corazza S.r.l., IALC Serrramenti S.r.l., IMECO S.r.l., GDP Italia S.r.l.)
CONCEPT
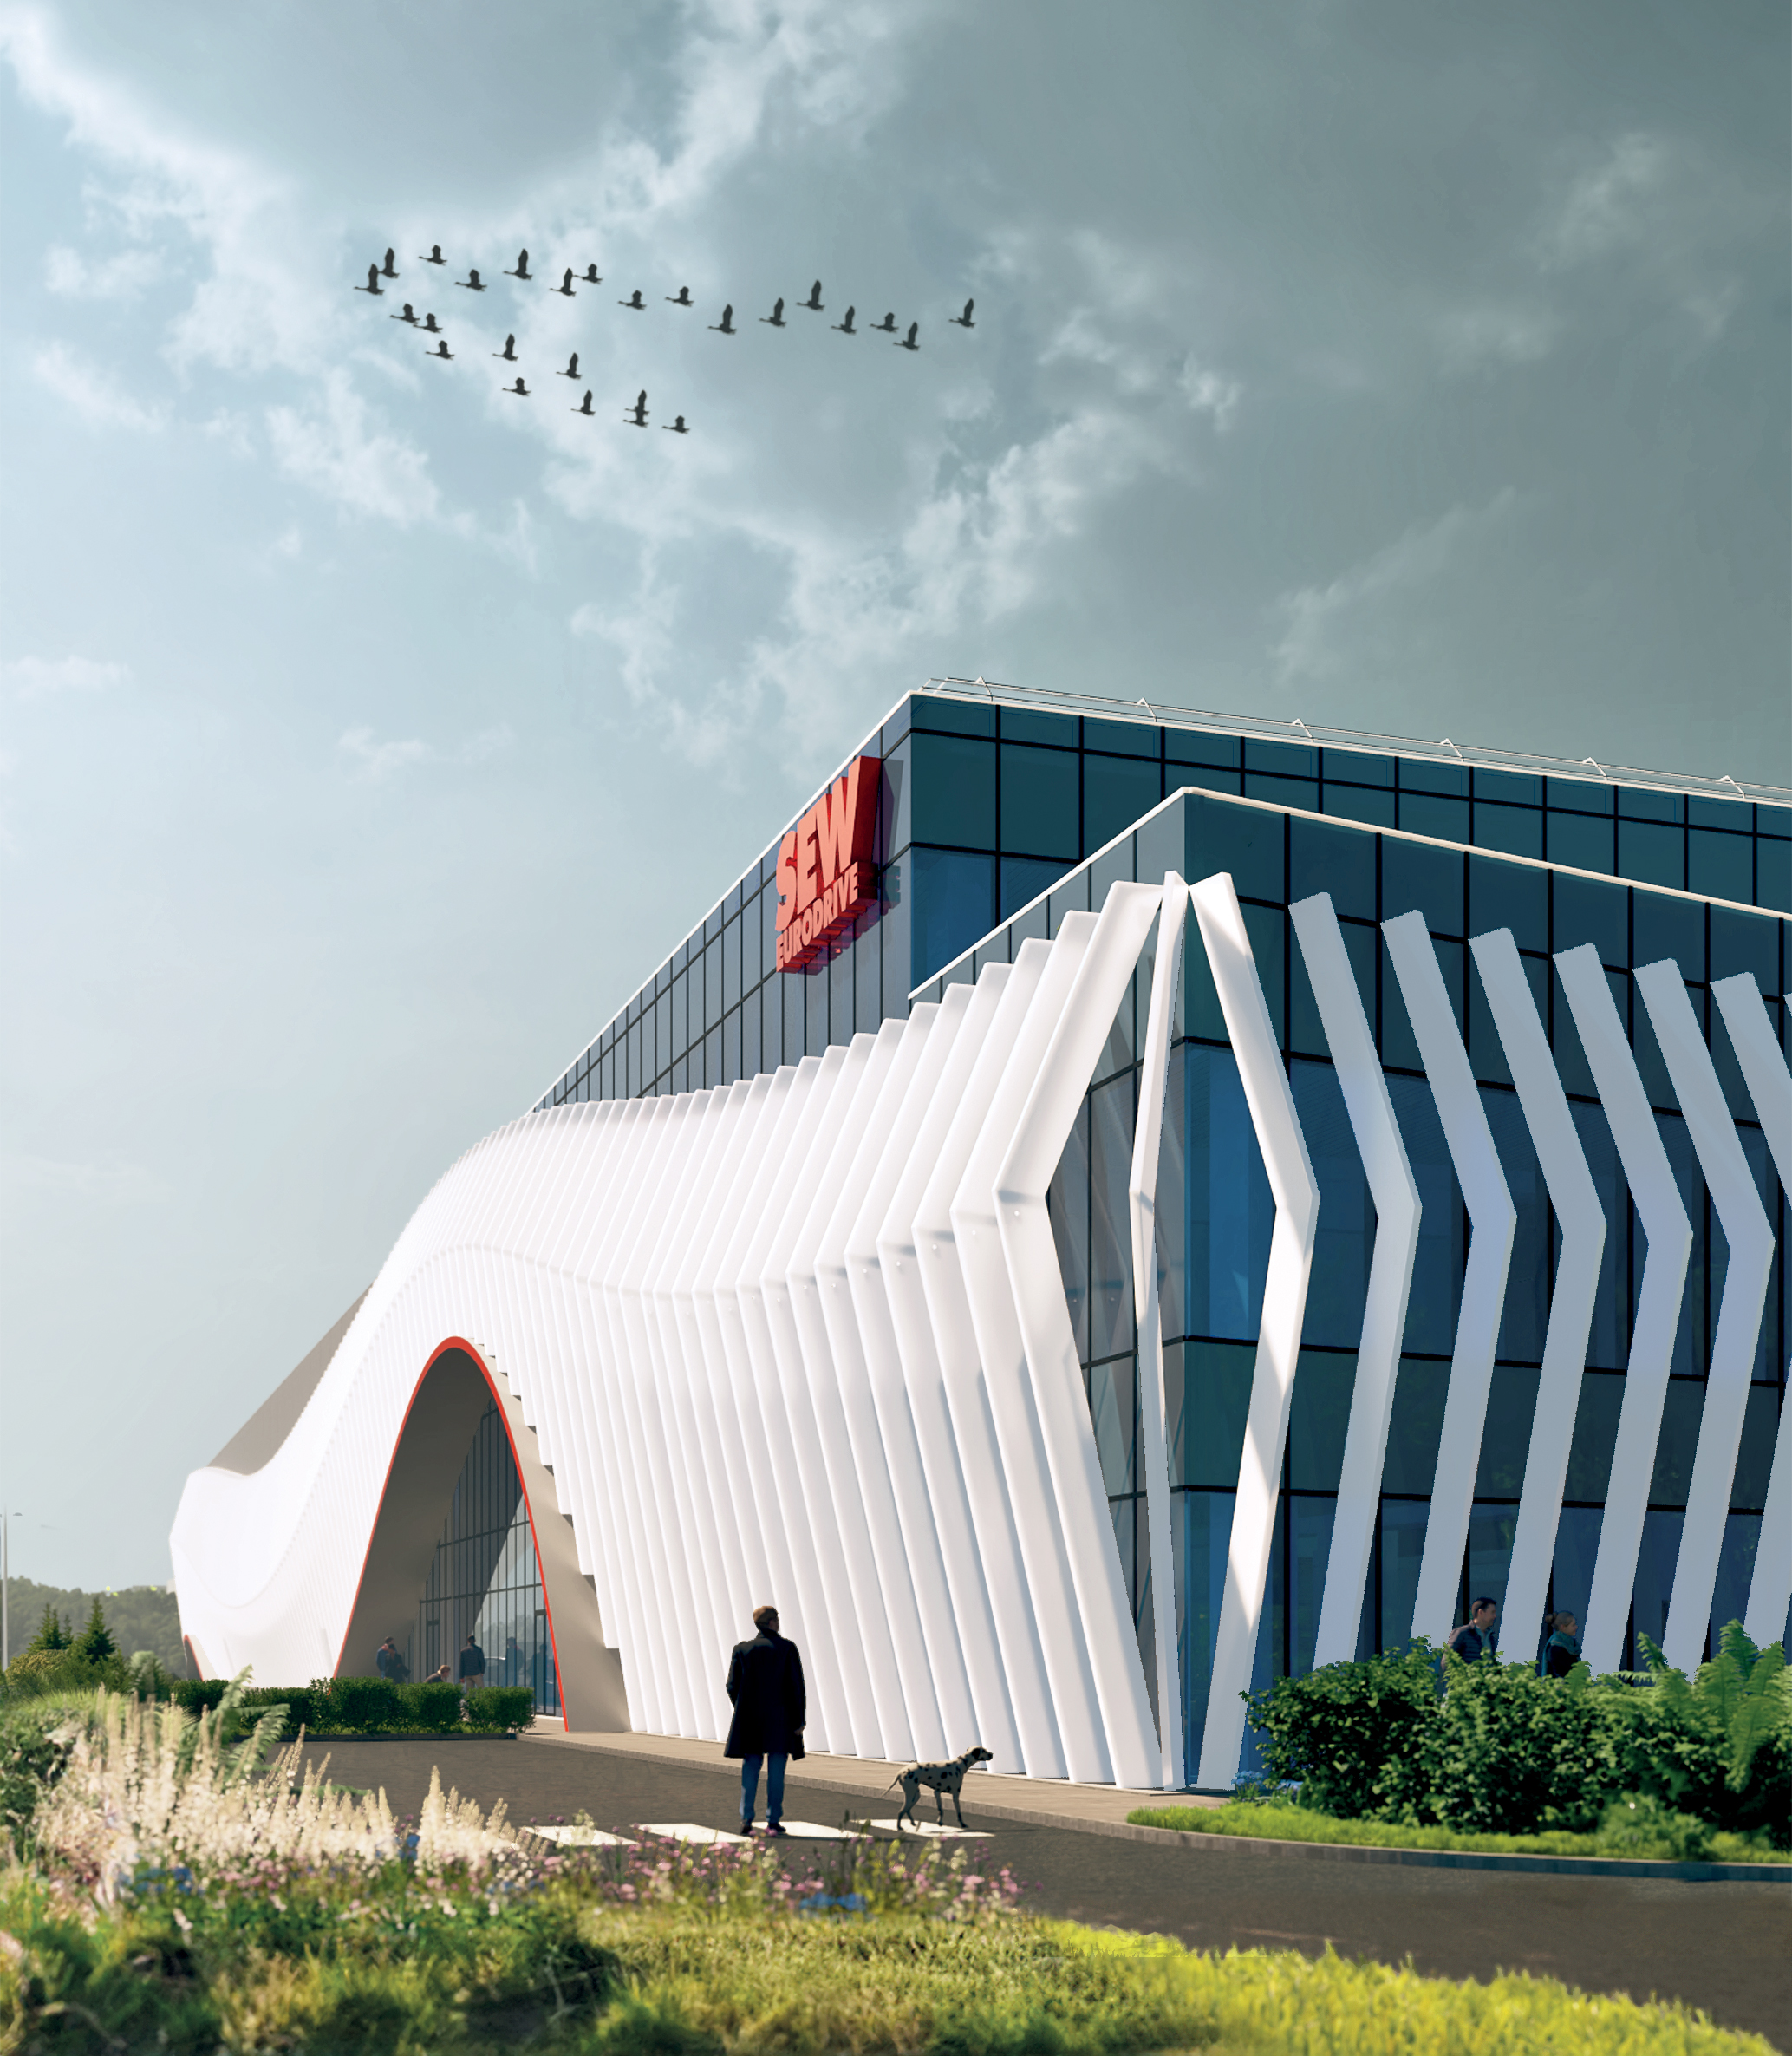
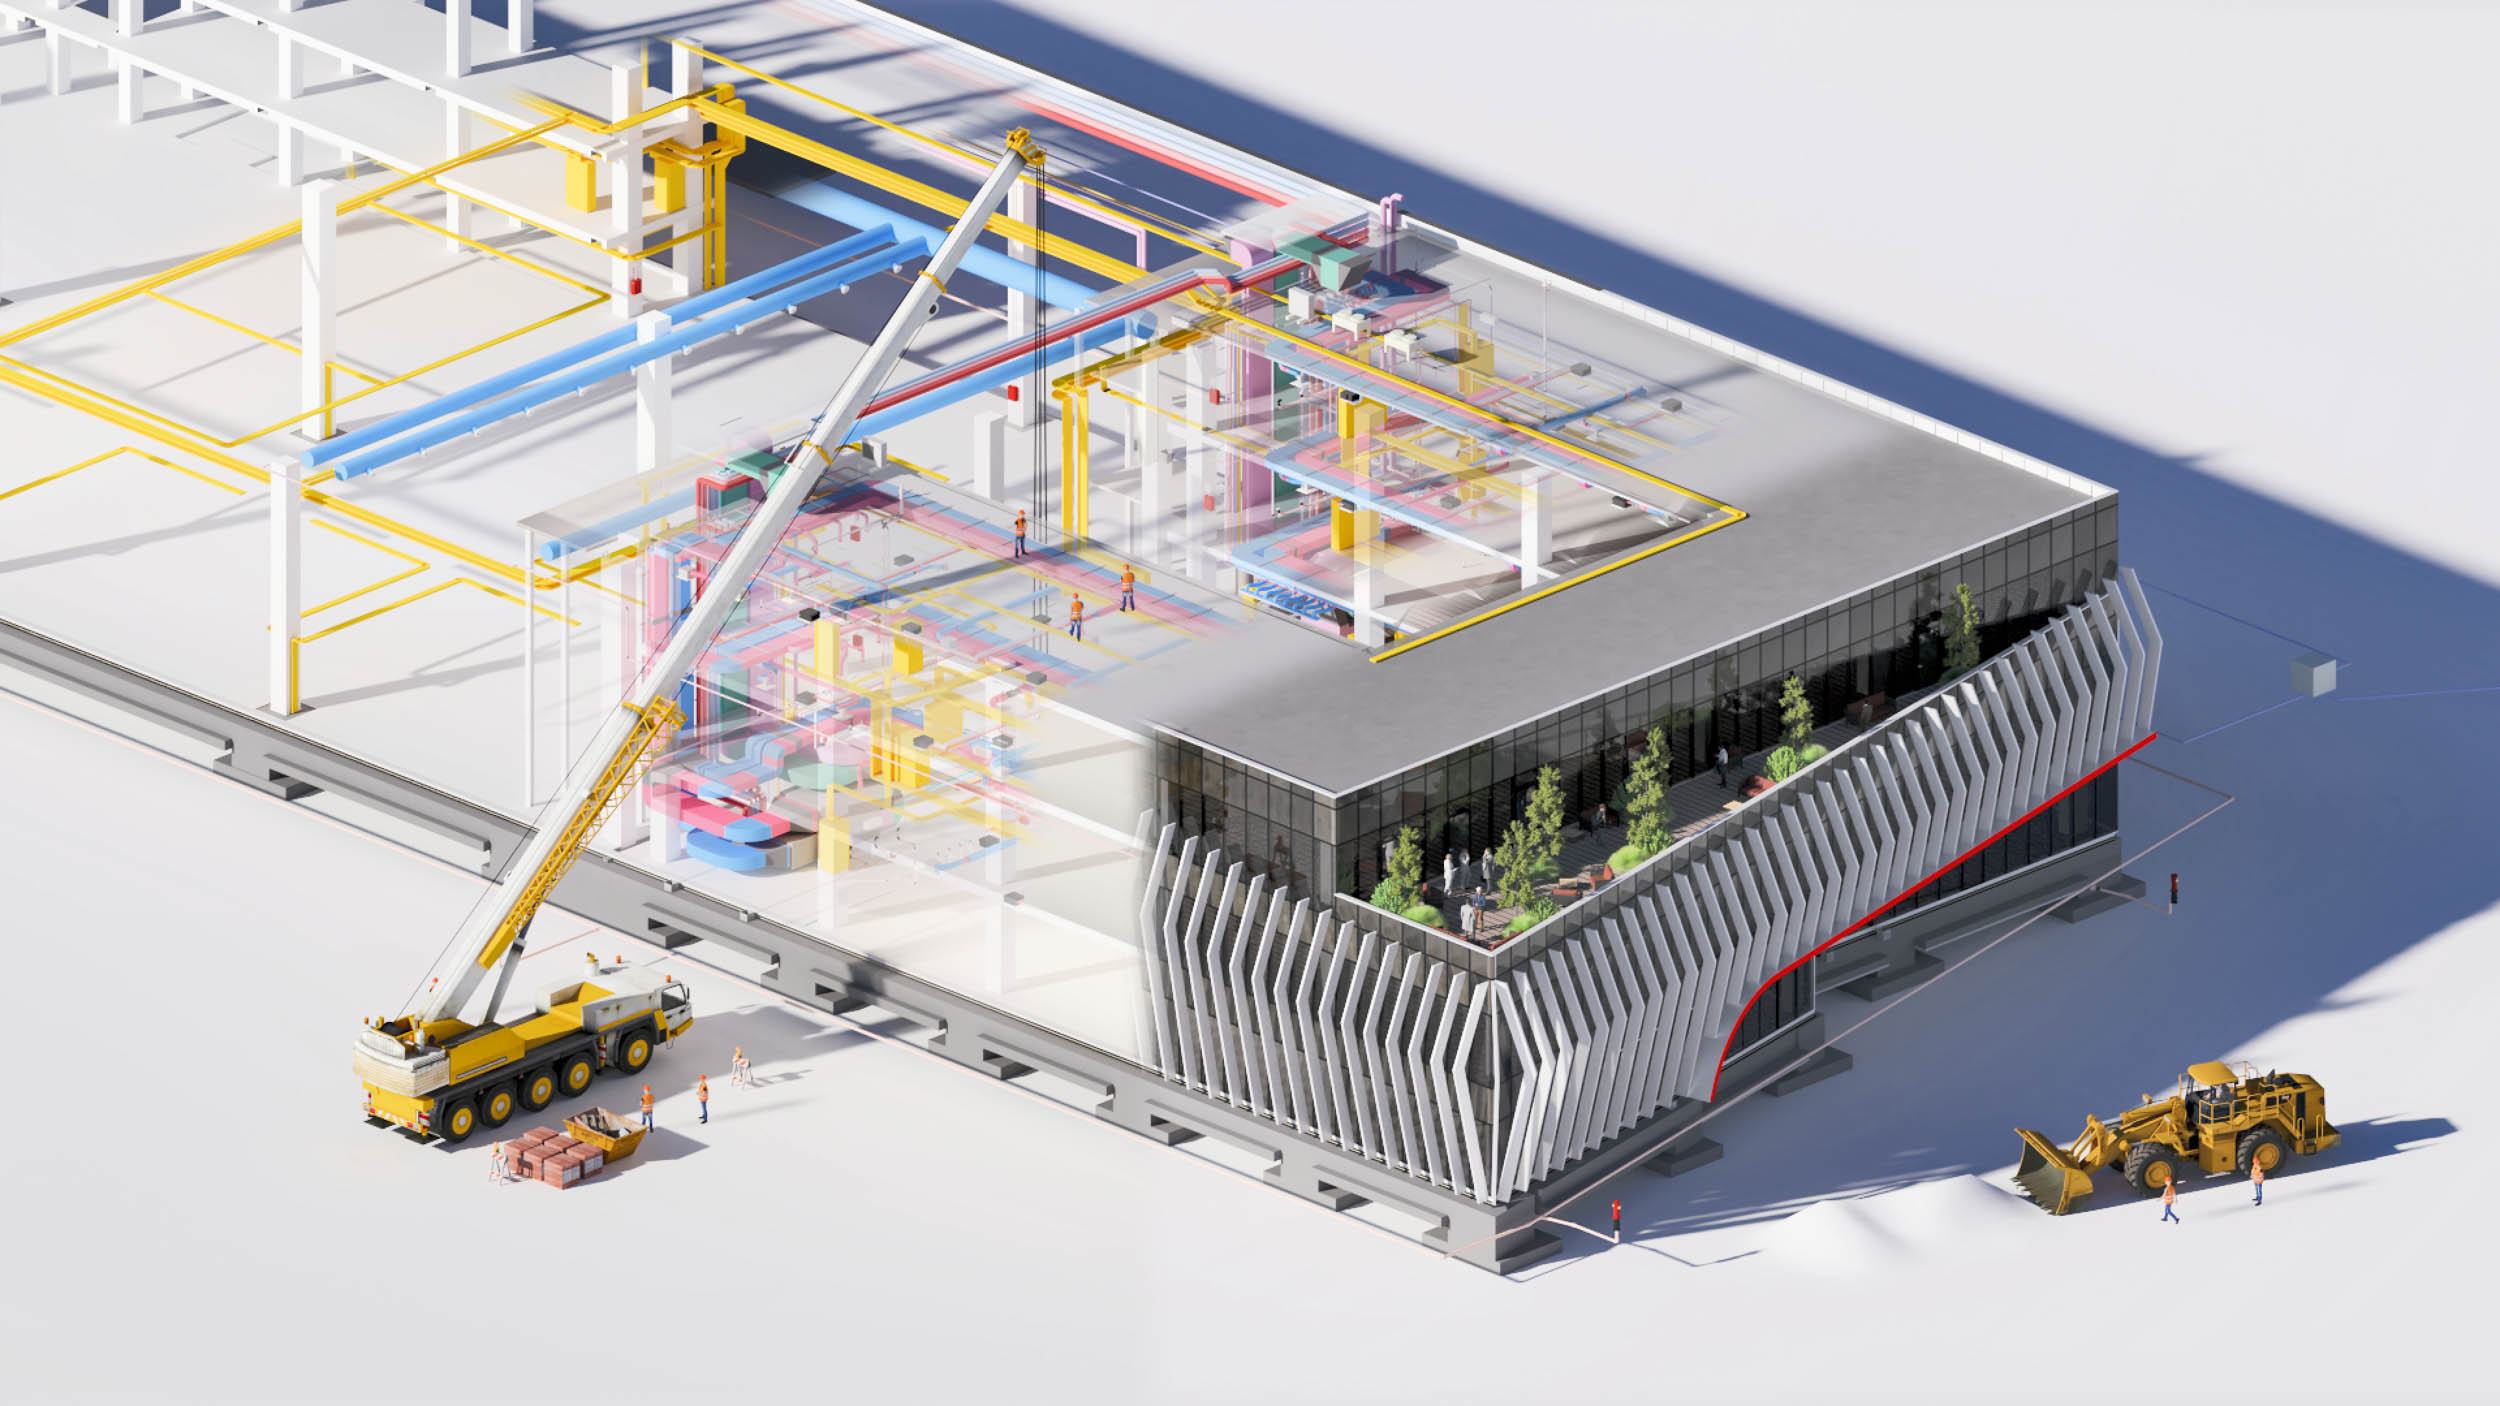
Overlooking the A14 motorway, the new development features a large glass envelope. The design focuses on the ideas of transparency and connection, elements that define an architecture in dialogue with its context and the community.
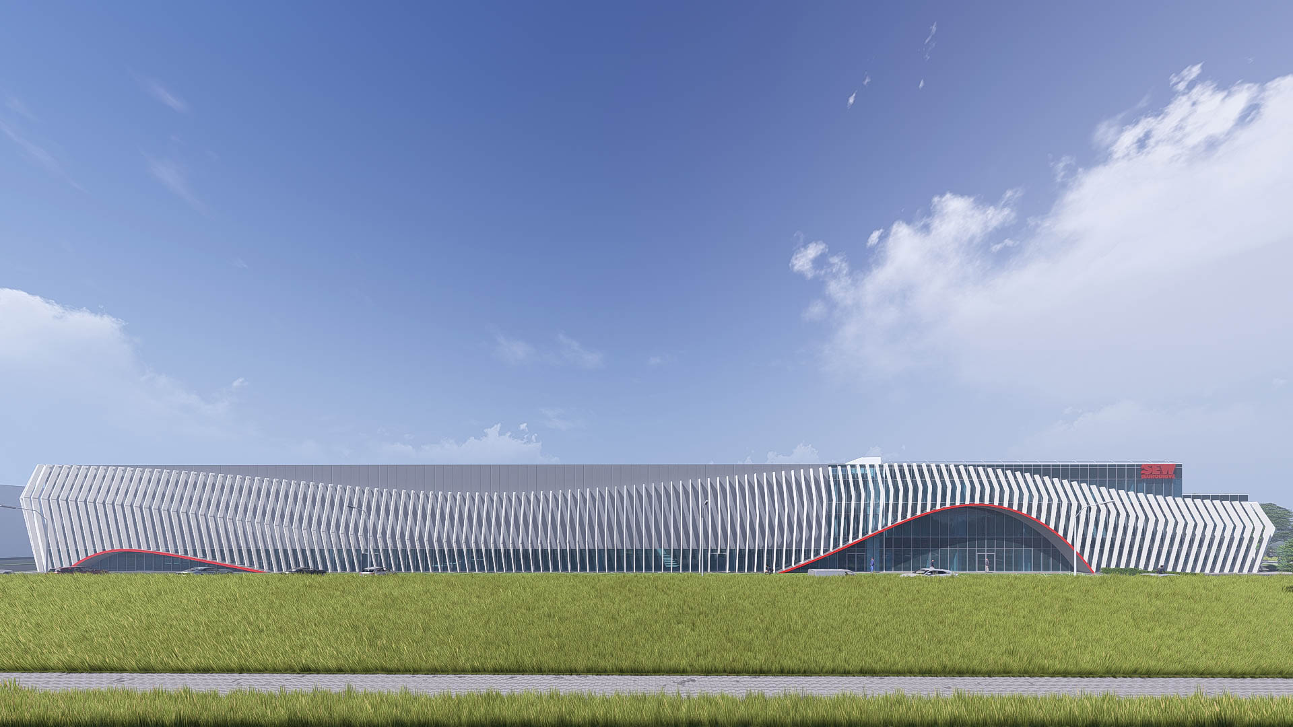
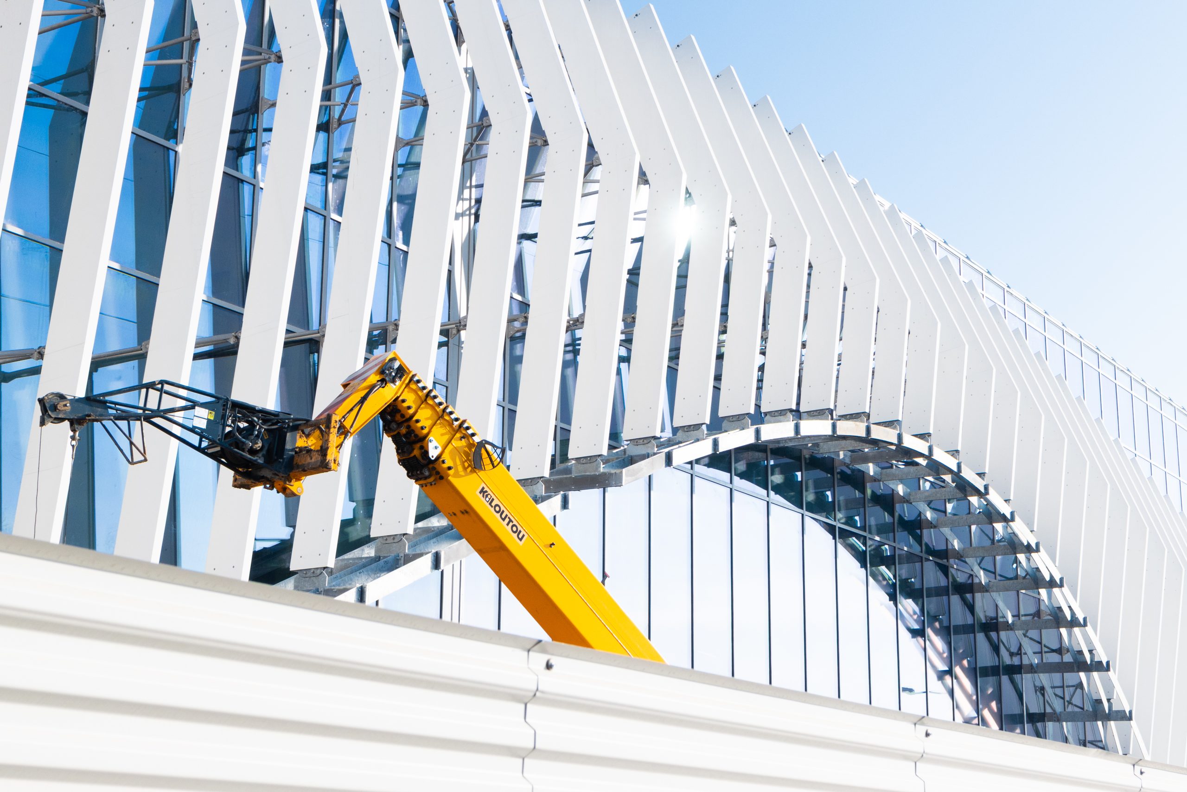
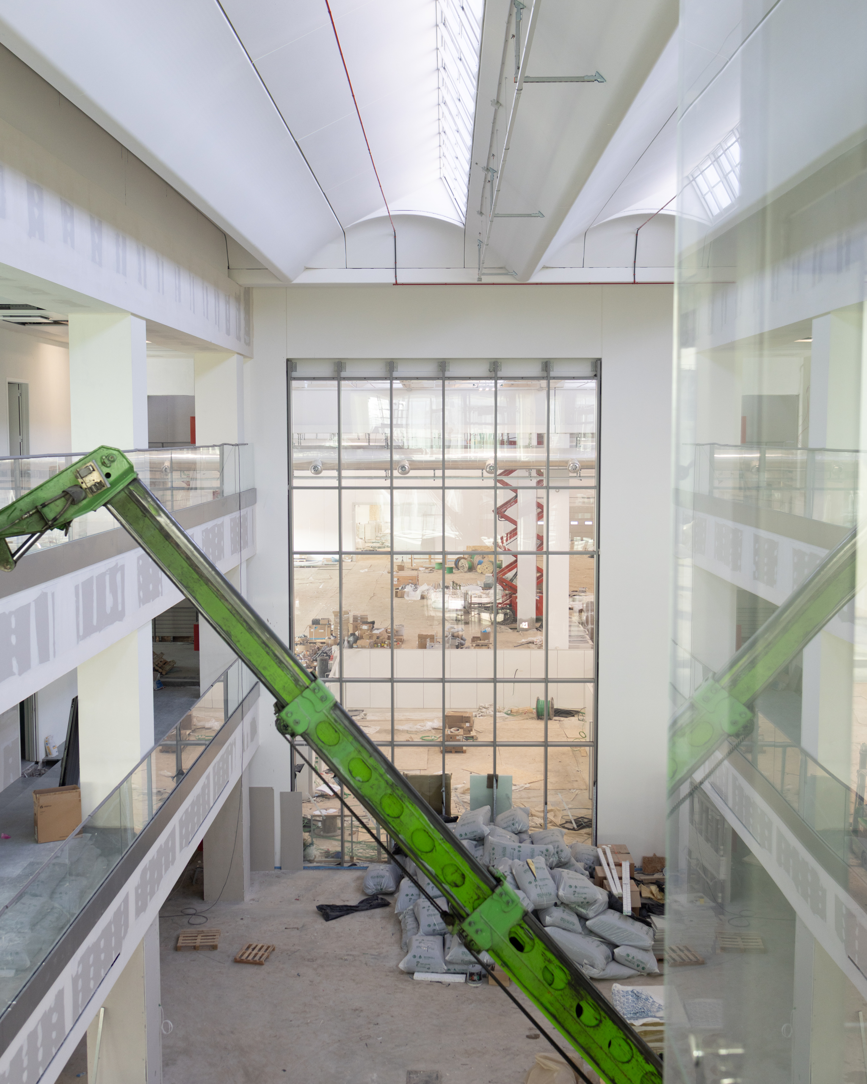
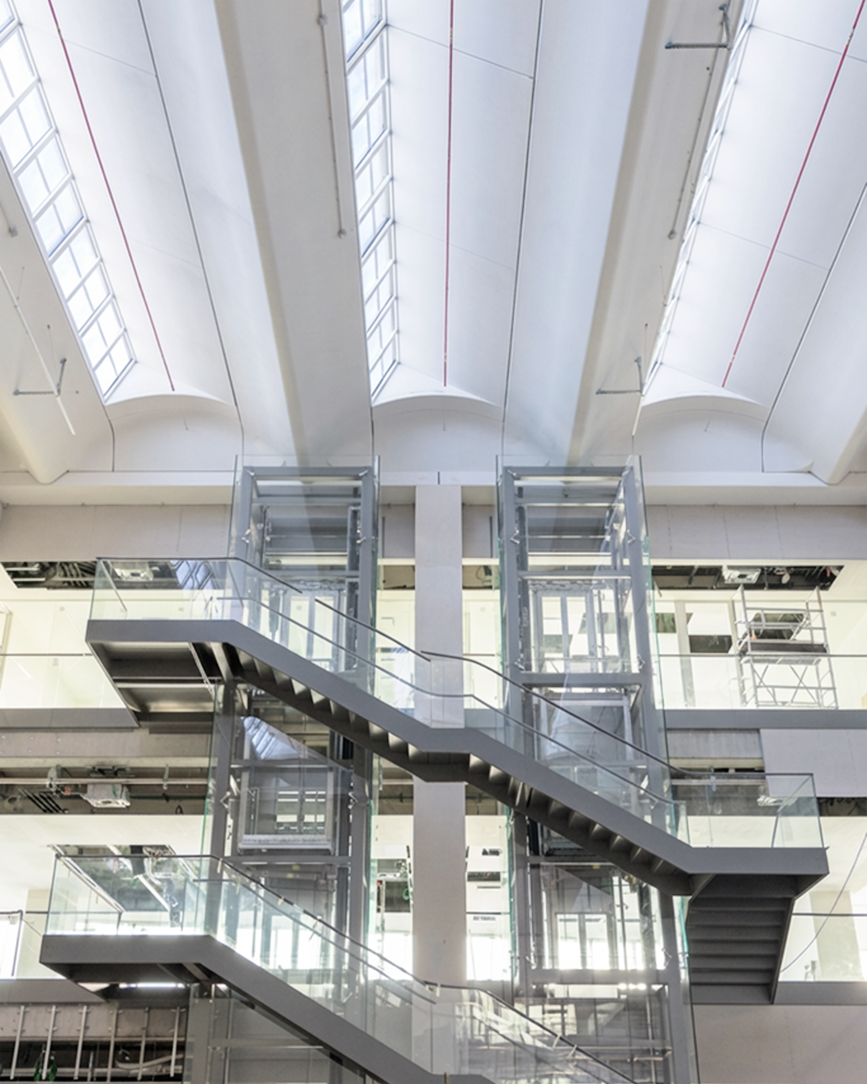
The building stands out for its large glass façade punctuated by vertical fins that create an effect of movement and lightness, alternating with red portals that embody the brand’s image. The triple-height lobby welcomes visitors and employees into an open and bright environment, while the biophilic terrace visually extends the workspace outdoors, promoting well-being and socialization.
The result is a contemporary industrial laboratory, where technology meets people and architecture becomes a tool for identity and innovation.
CONSTRUCTION SITE
Thanks to the employment of advanced construction technologies and durable materials, the building achieves high standards of environmental comfort, positioning itself as a model of responsible architecture inspired by the principles of human well-being, environmental sustainability, and adaptability.
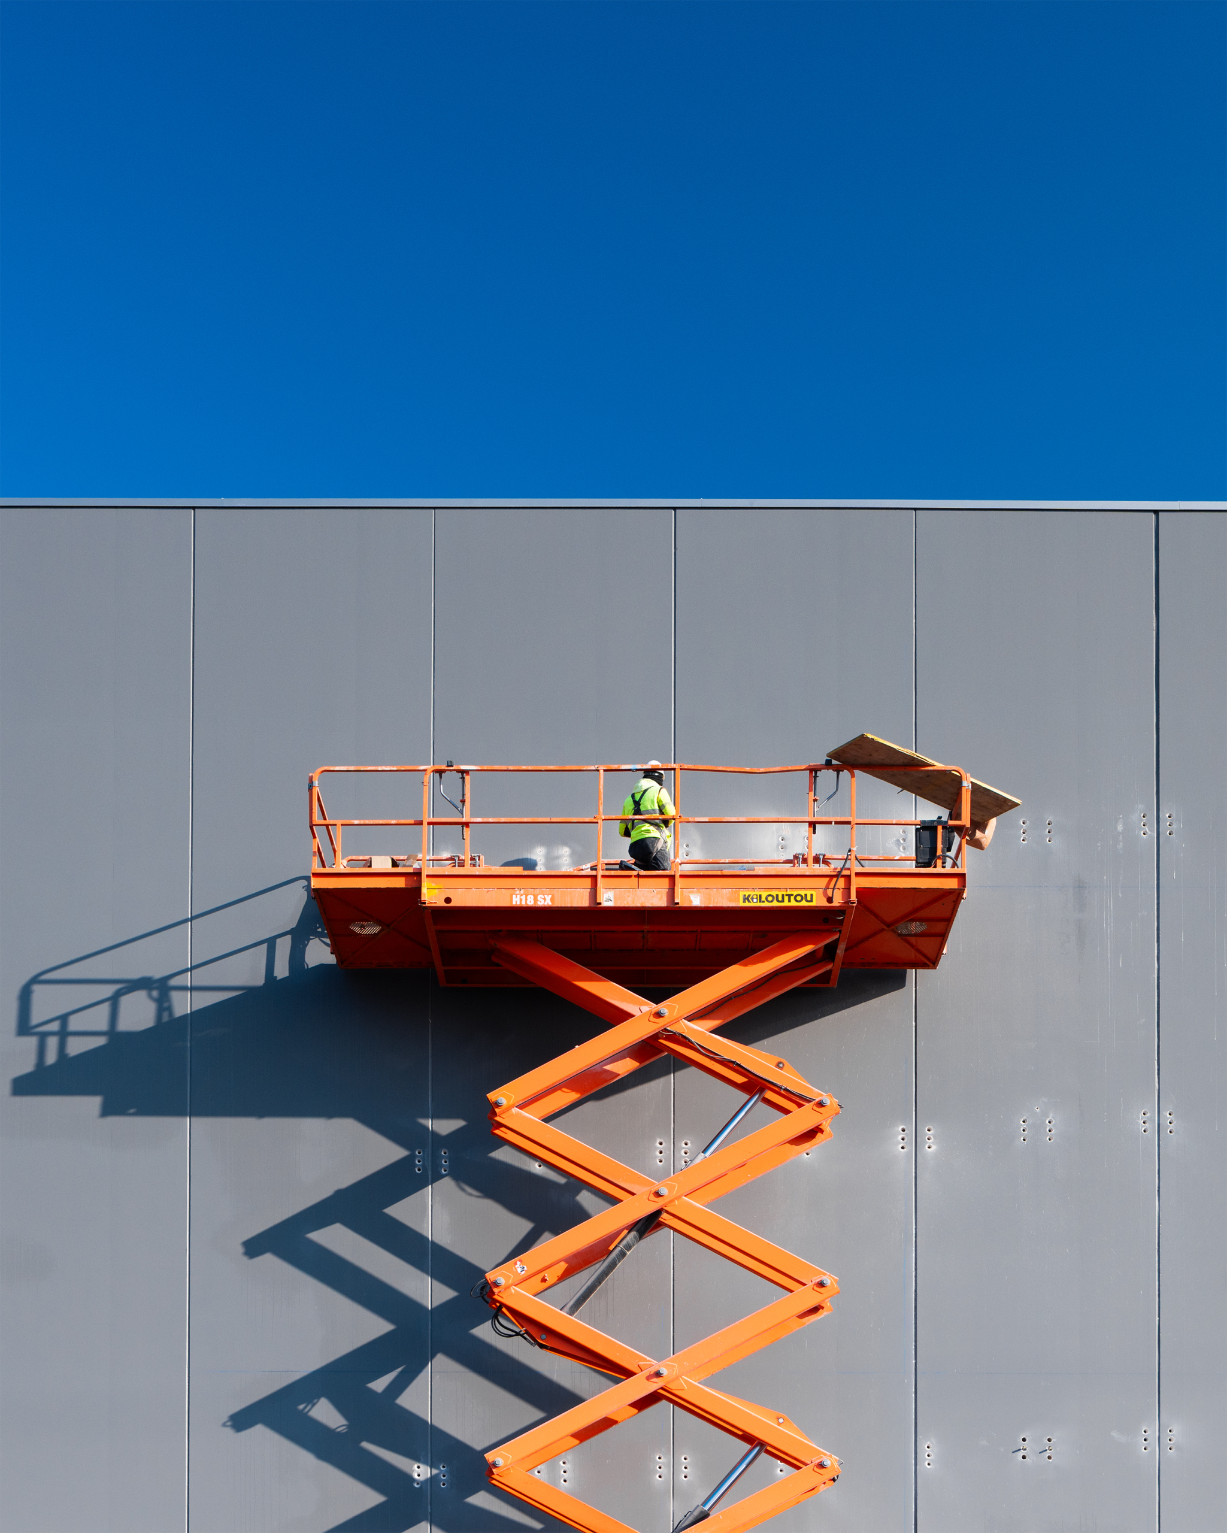
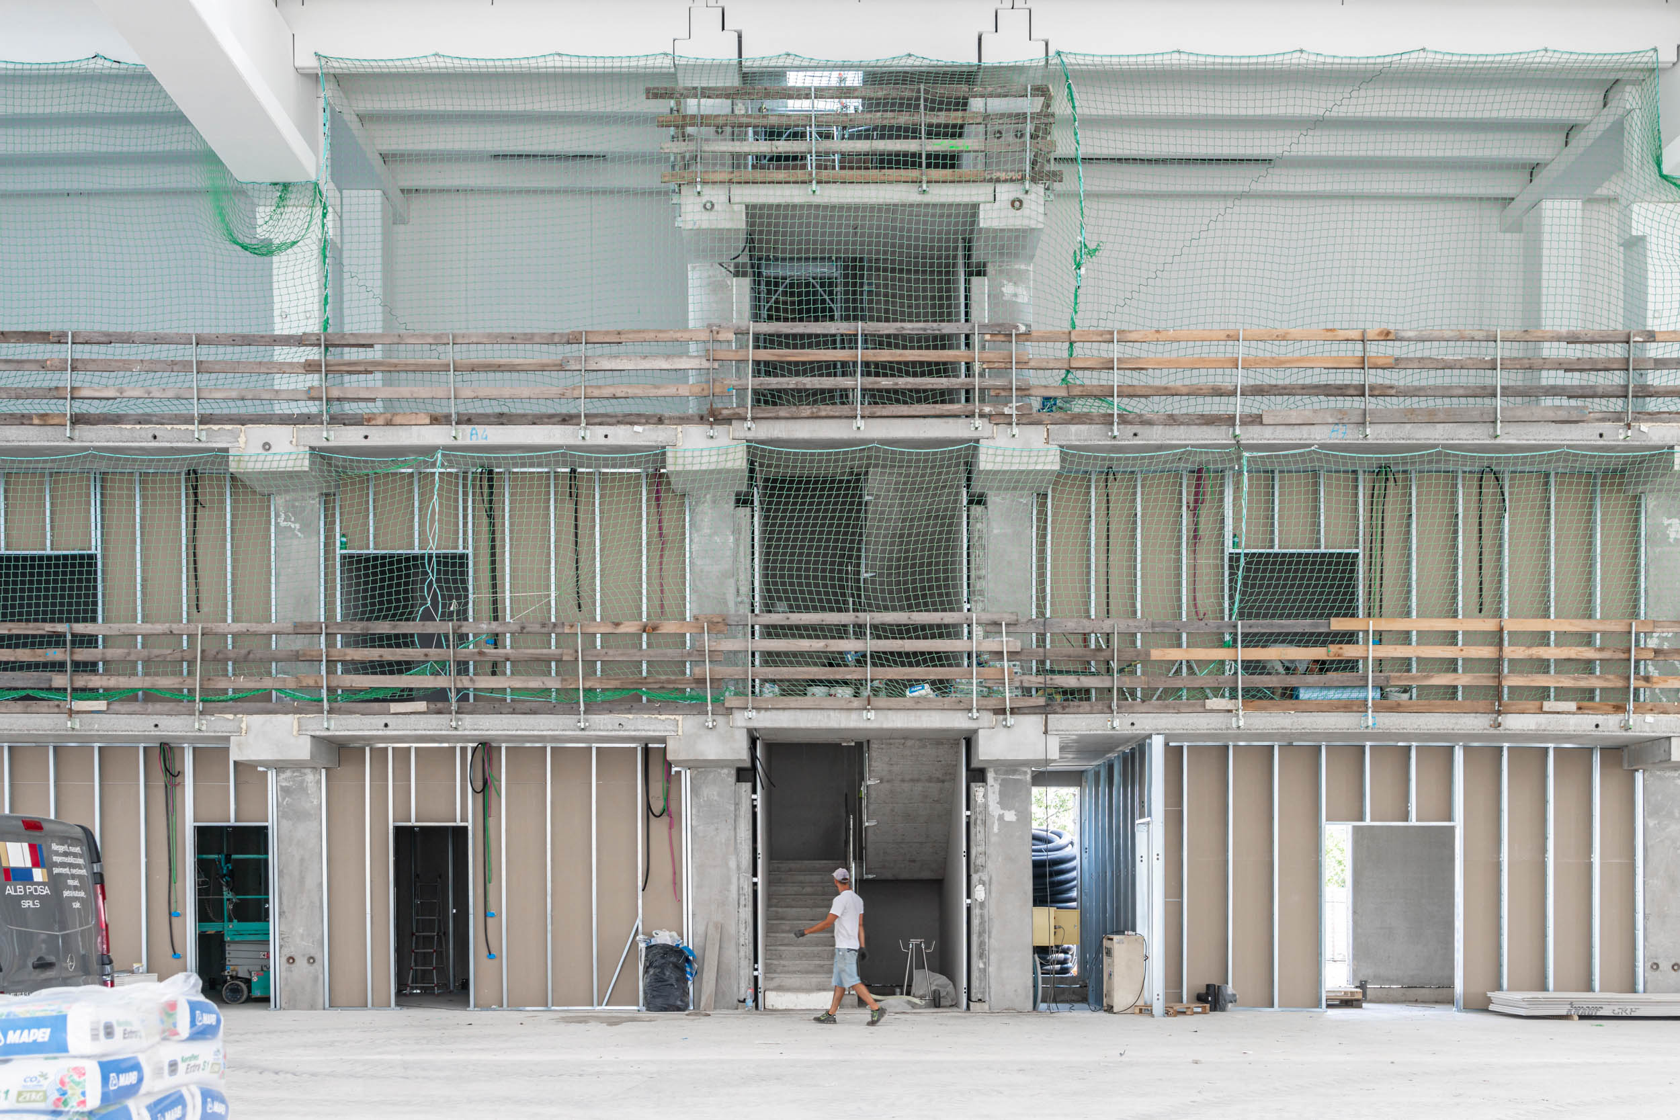
The construction site, inaugurated in October 2024 with an official ceremony attended by clients and institutions, will be completed in the summer of 2026.
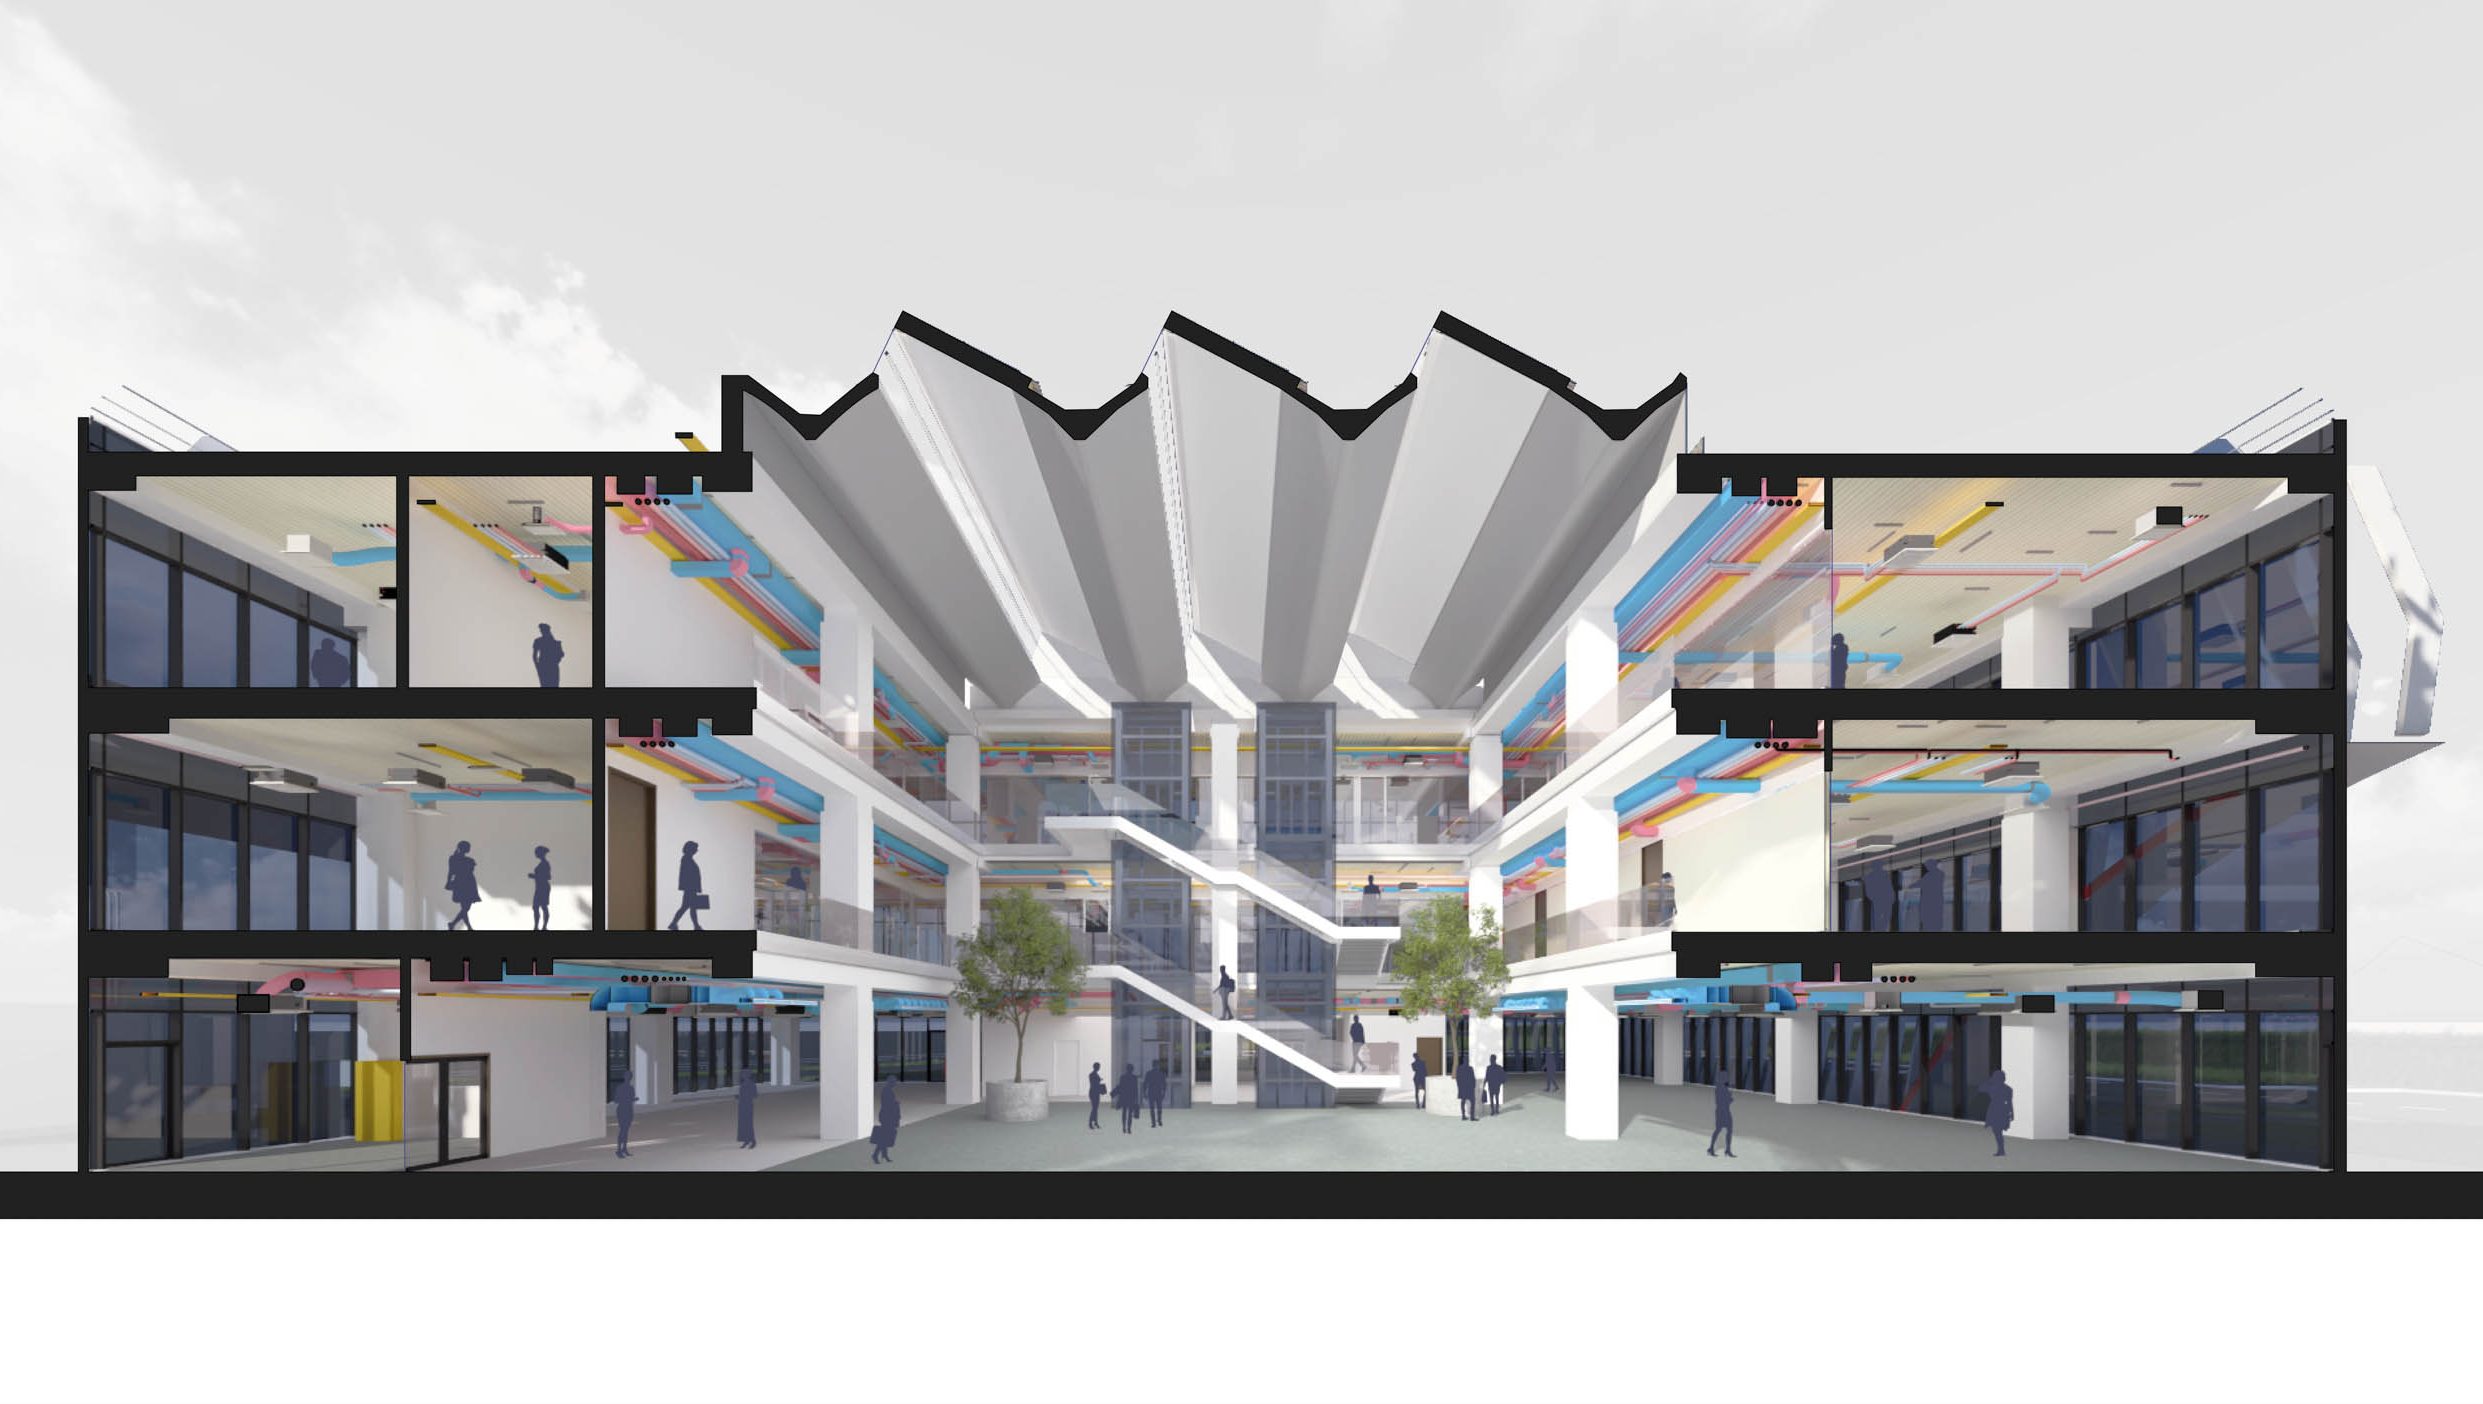
The multifunctional building, divided into two areas—one dedicated to maintenance, assembly, and logistics, organized on a single level, and one on three floors for offices, training, and research—was designed using BIM methodology and combines construction precision and space quality in a linear and luminous volume, marked by glass and metal facades.
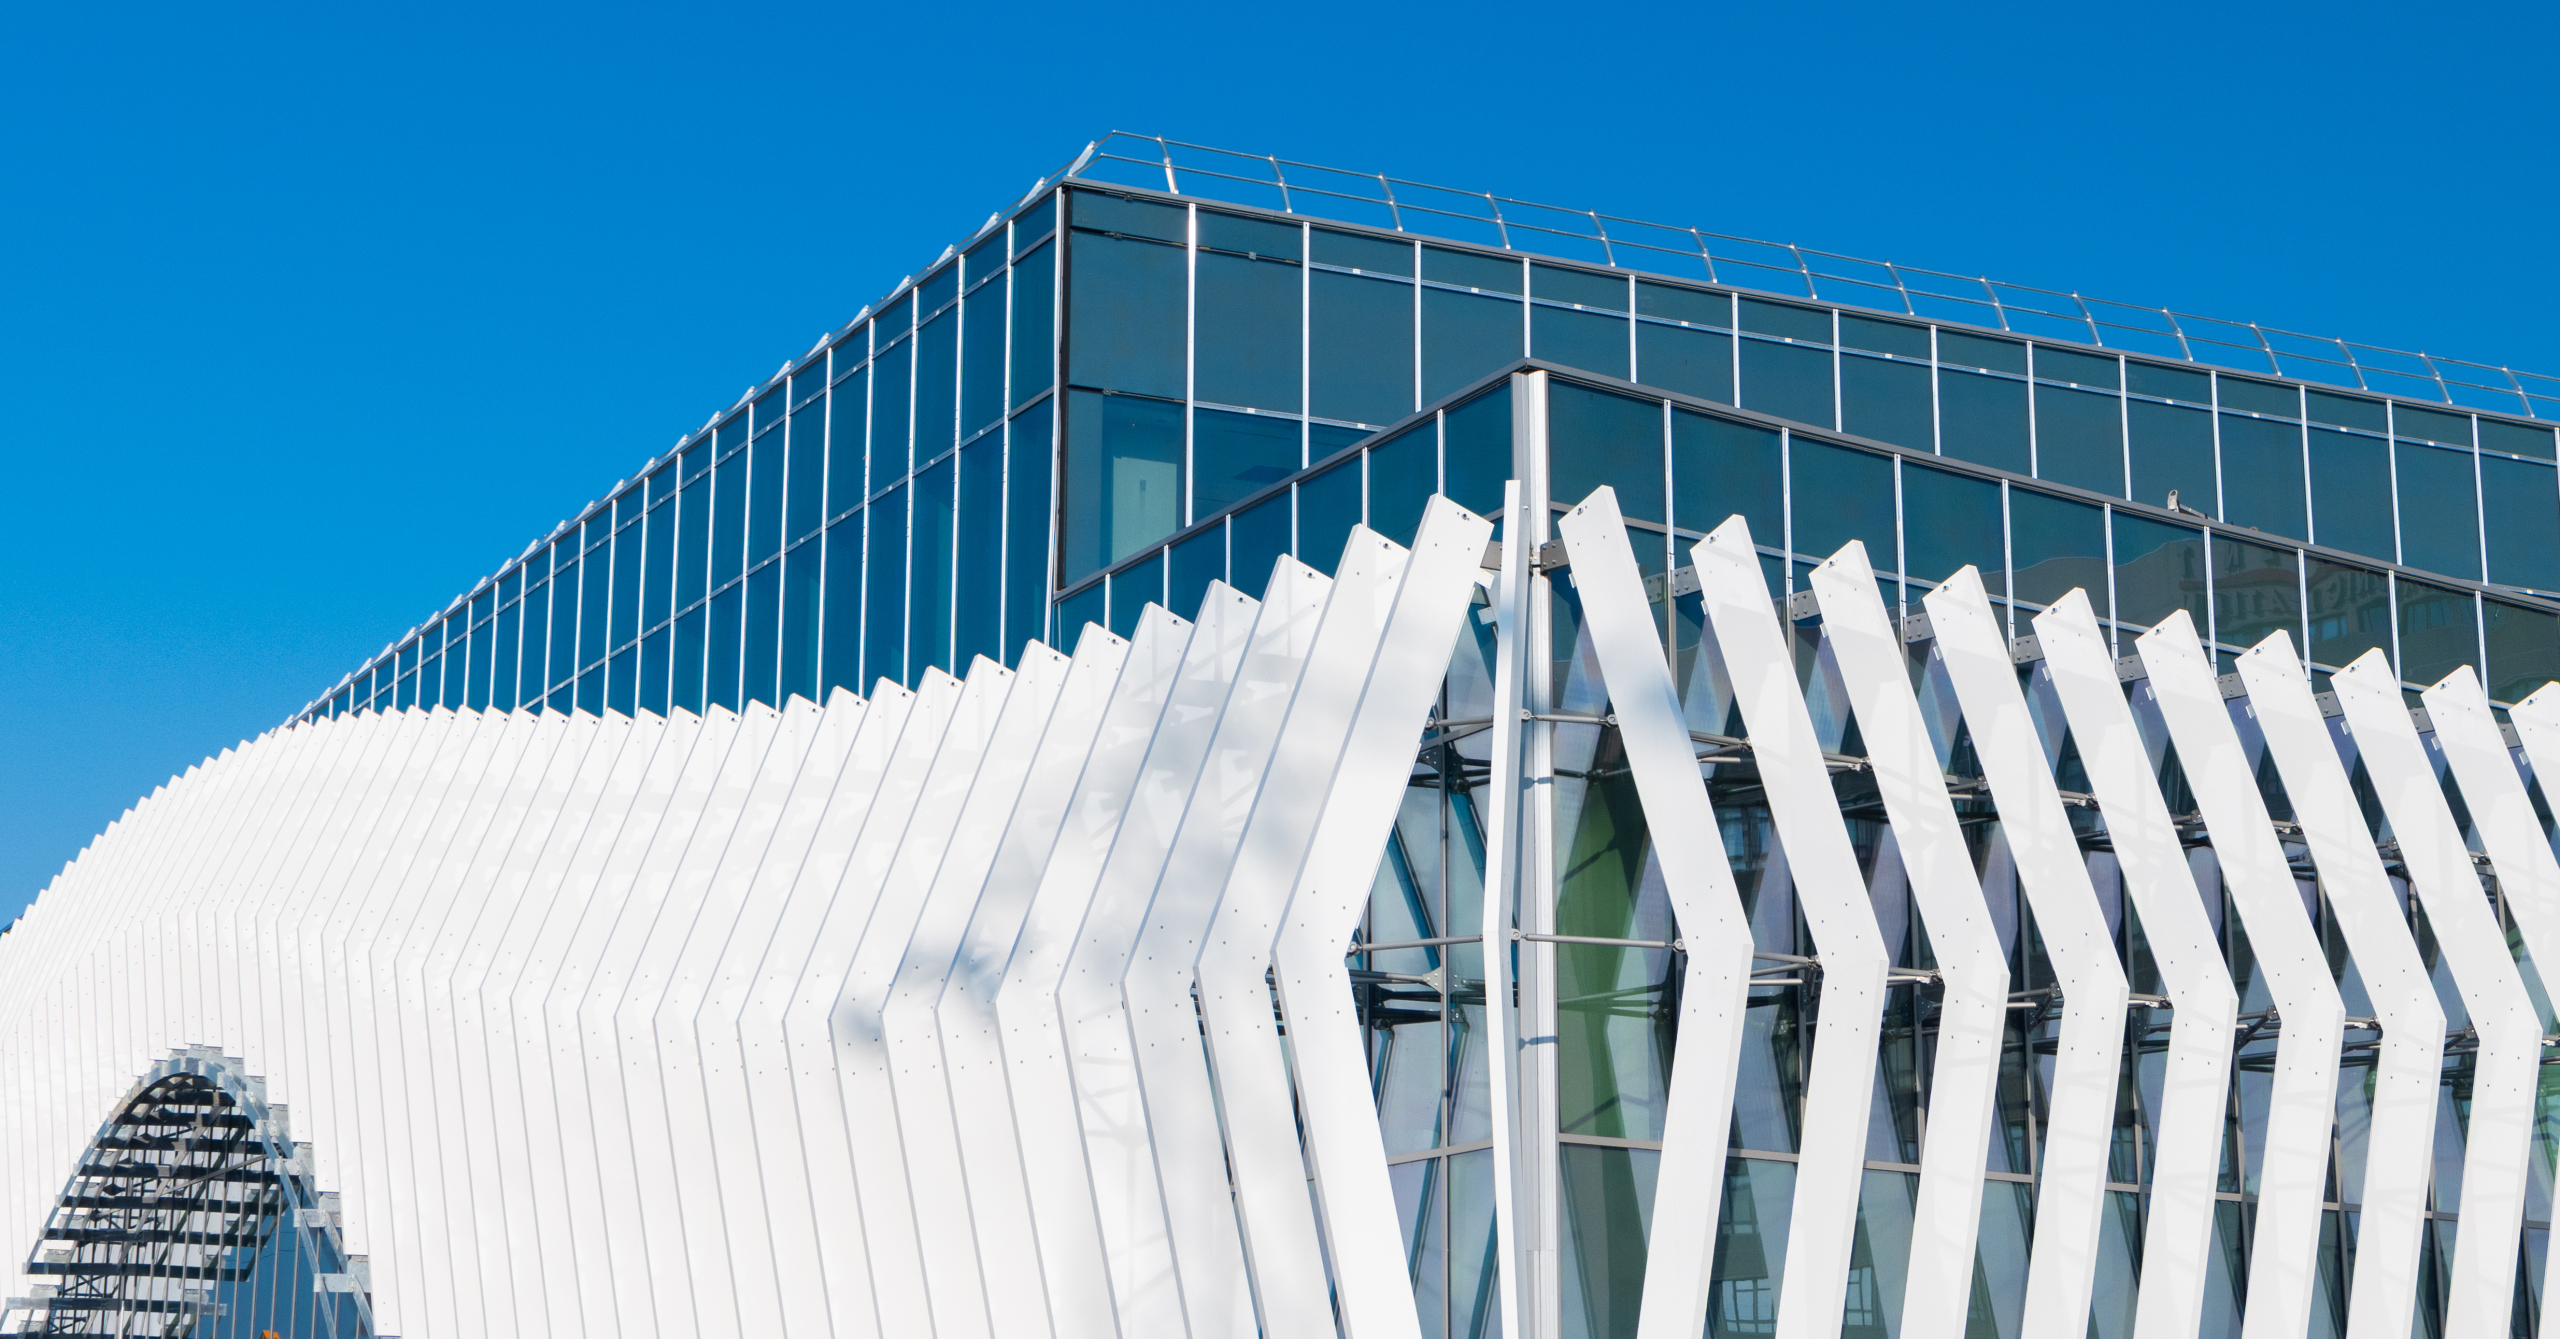
The fins, currently being installed, contribute to protection from solar radiation, becoming an architectural feature as well as the most important passive environmental device, capable of diffusing lighting evenly throughout all interior spaces.
The installation of the photovoltaic system has now been completed. Located on the roof and consisting of 726 panels covering a total area of 1,440 square meters, it will be capable of delivering more than 300kW of power.
APPROACH
The structural and plant engineering choices—macro-shed, photovoltaic systems, natural ventilation, solar control, and water recovery—guarantee high performance and widespread comfort. The result is a high-performance building with a strong identity, symbolizing a new generation of Smart Factory where architecture and engineering merge into a single language of efficiency, innovation, and beauty.
Next project
AESS
European Transition Accademy
