Plant Expansion | Factory 4.0
Lamborghini
Italy
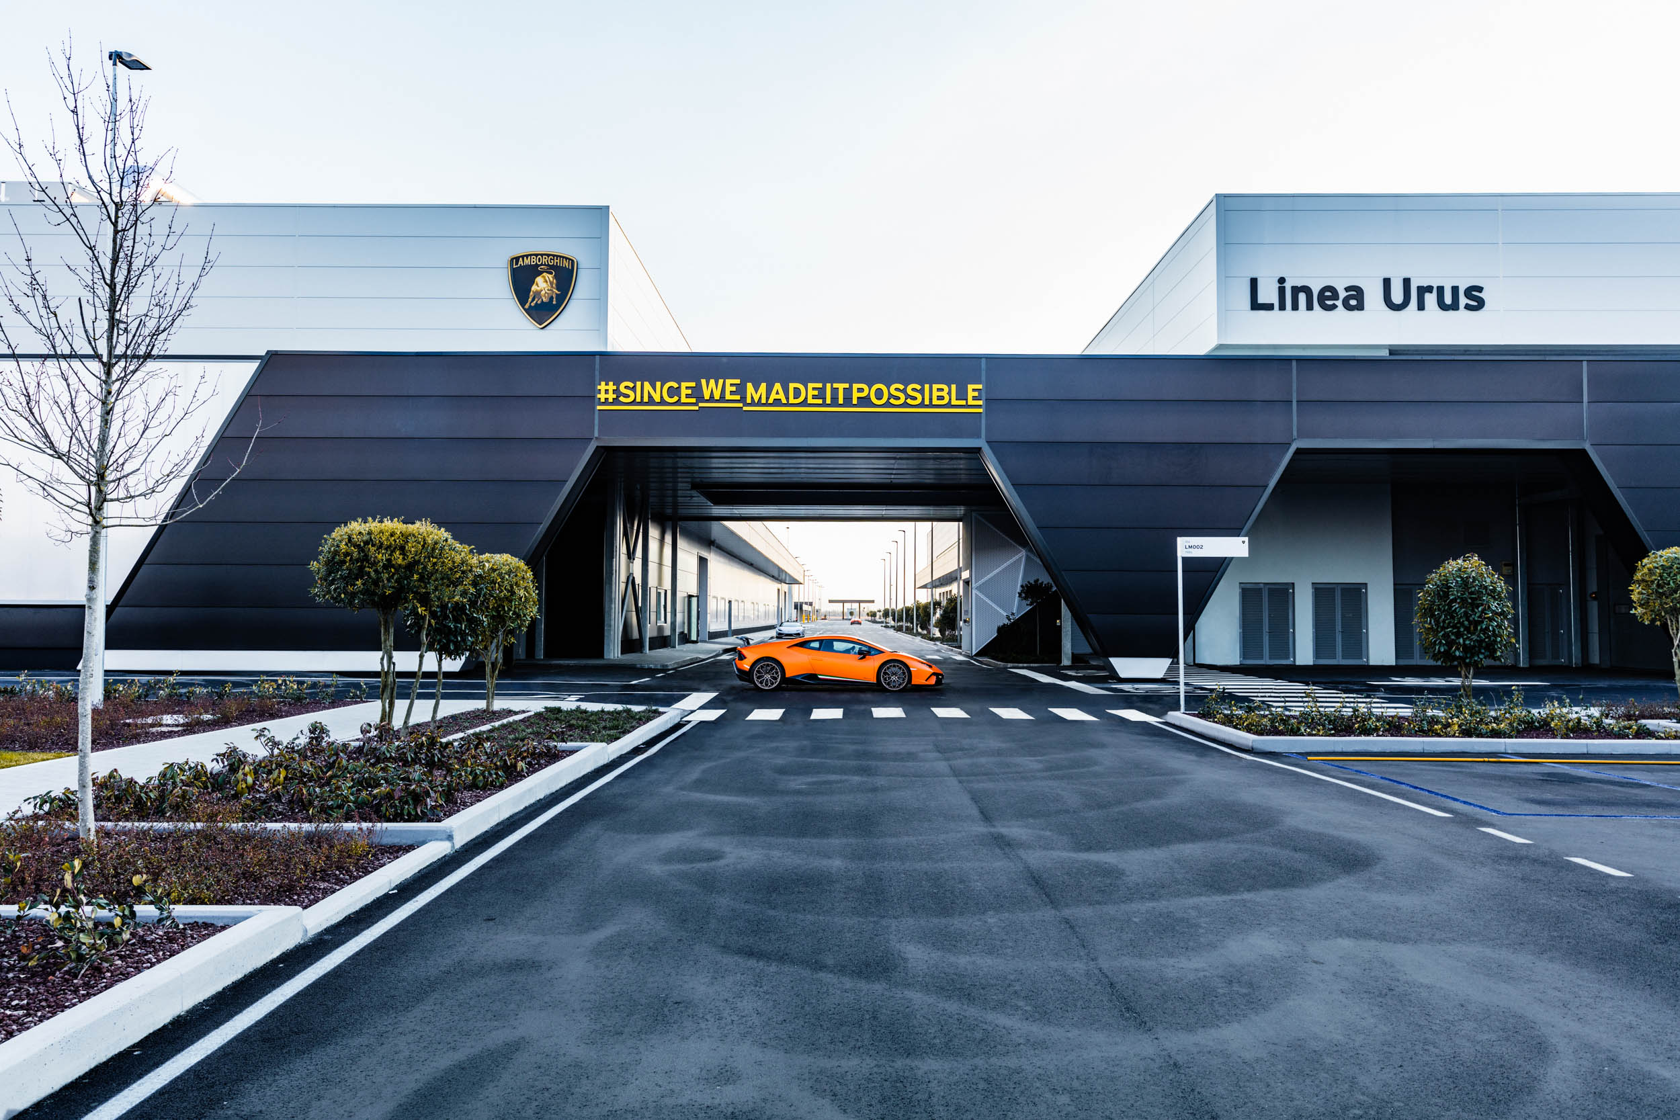
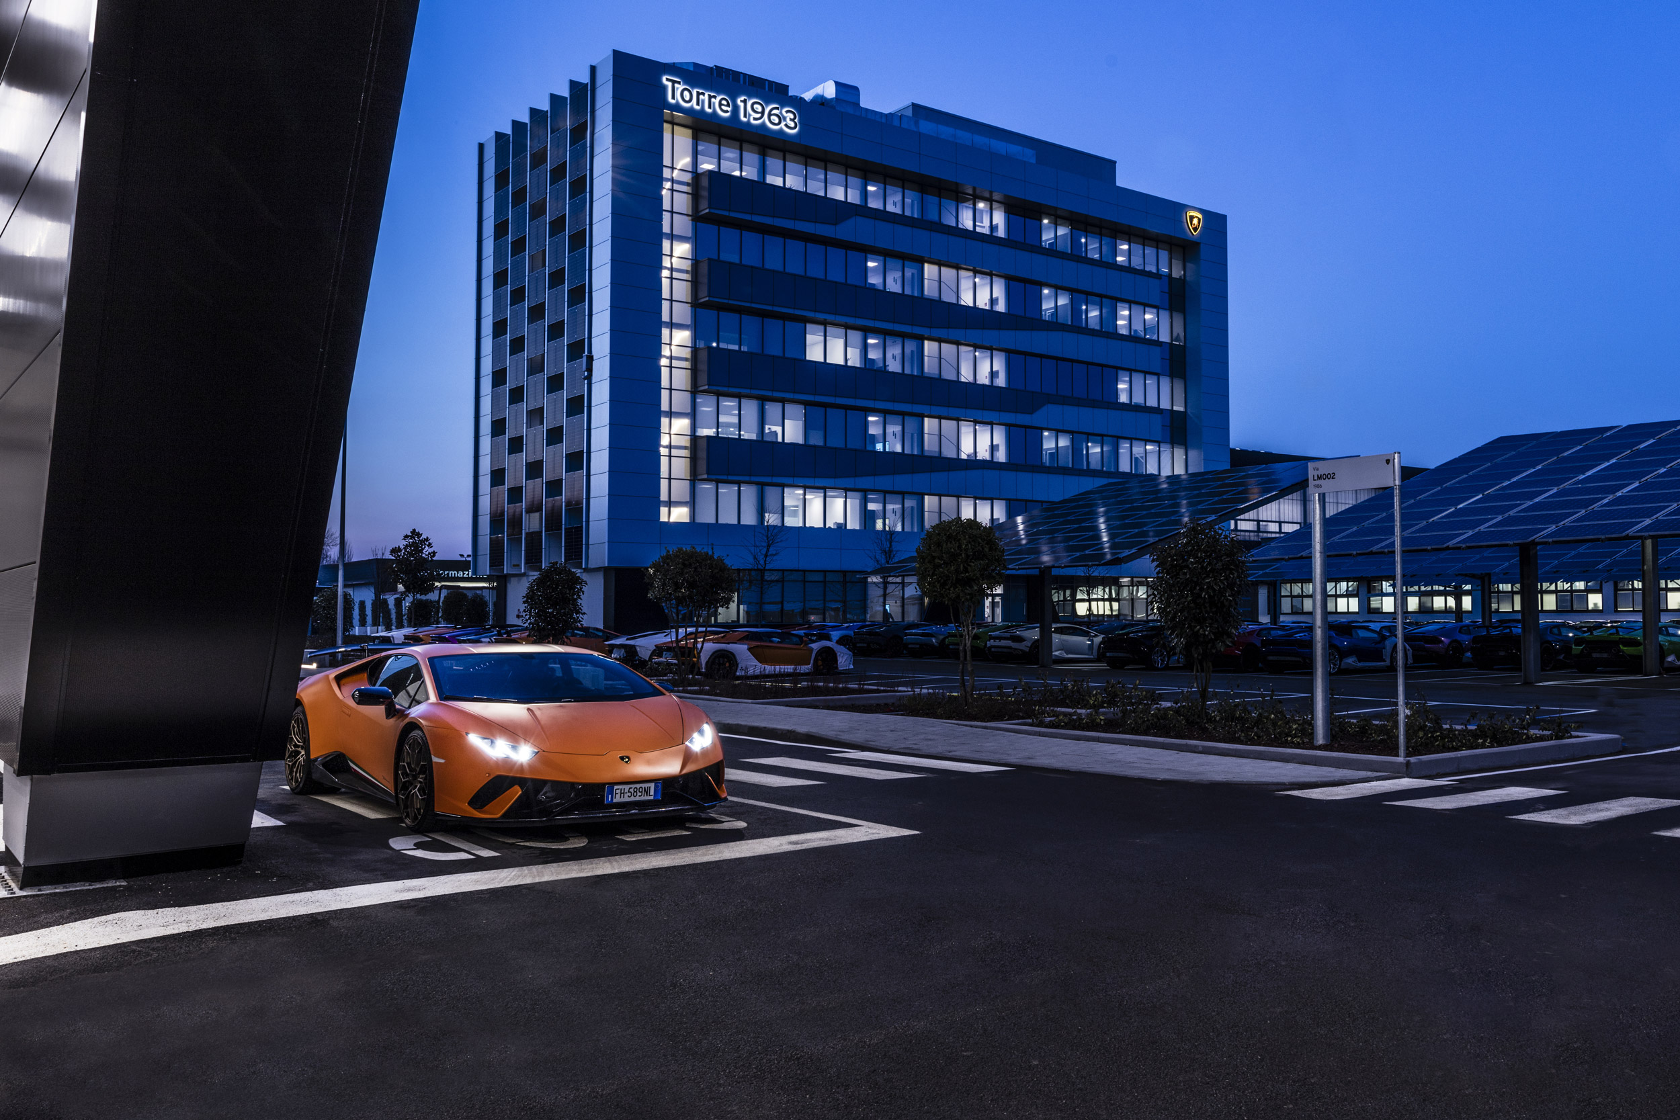
The “Plant Expansion – Factory 4.0” project stands as one of Italy’s most ambitious industrial expansion operations. Archilinea led the evolution of the Lamborghini compound in Sant’Agata Bolognese, transforming it into a sustainable and technologically advanced campus. The new factory integrates several key buildings—from the Urus Line to the Tower 1963—into a cohesive architectural system where efficiency, design, and innovation coexist in balance with the brand’s identity.
Client
Automobili Lamborghini S.p.A.
Typology
Industrial | Production Masterplan
Location
Sant’Agata Bolognese, Bologna, Italy
Services
Concept, architectural and urban design, general design coordination, architectural construction supervision, site management coordination, health and safety coordination (design and execution phases).
Year
2017
Technical Data
Total intervention area: 190,000 sqm
Total built area: 50,000 sqm
Construction duration: 15 months
Key buildings: Urus Line, Test Truck Area, Finishing, 1963 Tower, Energy Hub, Logistics Warehouse
Certifications: LEED Platinum (1963 Tower), Energy Class A–A3 (other buildings)
Involved companies: over 600 companies and 3,600 workers
Team
Giuseppe Gervasi, Luca Bernardoni, Giulio Rimini, Veronica Caselli, Alessandro Gervasi, Raffaele Cristiano, Giorgia Merli, Michela Luppi, Carla chiarini, Michele Albano, Elisa Ferro, Alice Dazzi Galliani.
Credits
Architectural Design: Archilinea S.r.l.
Integrated Design and Engineering: Prospazio S.c.a.r.l.
Structural and Systems Engineering: Prospazio S.c.a.r.l.
Construction Site Management: Eng. Arch. Luca Bernardoni
Main Contractors: Mario Neri S.p.A., Impresa Percassi S.p.a., CMB Carpi, Ing. Ferrari S.p.a., E.MA.PRI.CE. S.p.a.
Image & Photography Credits: Matteo Serri
CONCEPT
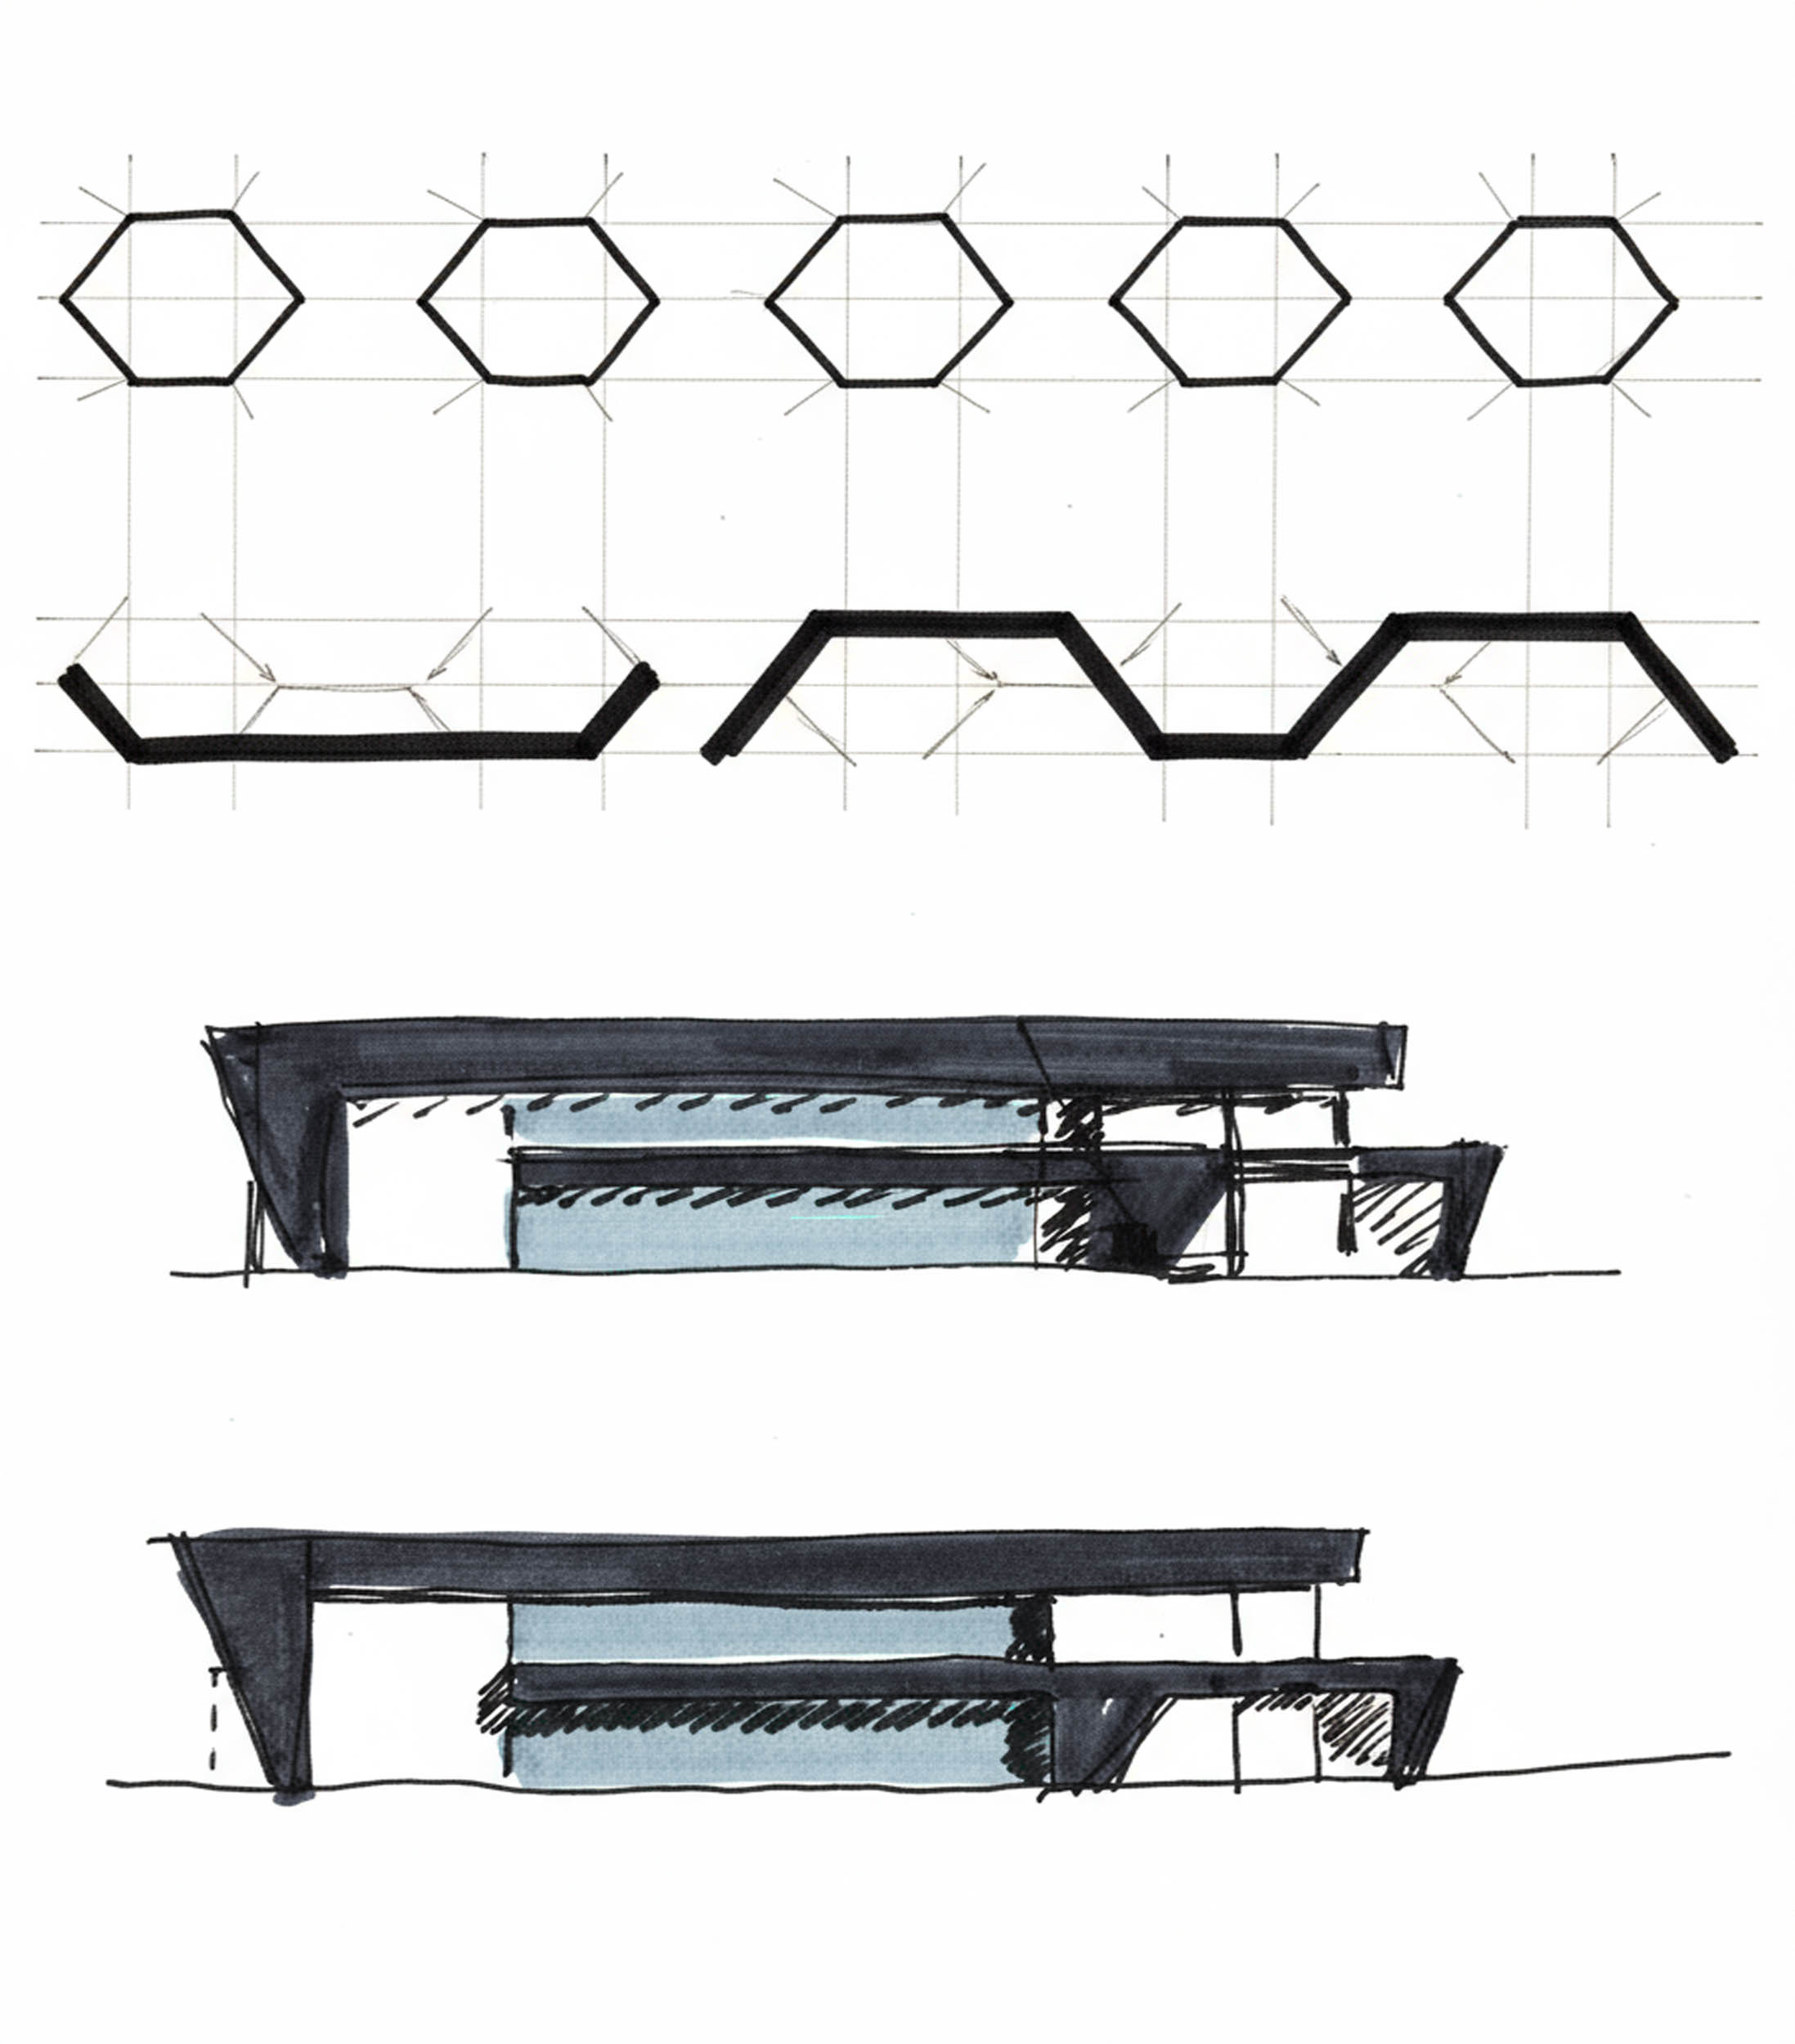
The Plant Expansion concept is rooted in the vision of a contemporary factory model, where technology meets human well-being. The expansion, structured through multiple interconnected buildings, embodies the principles of “Manufacturing 4.0”: integration of production flows, sustainability, and high-quality workspaces. Archilinea interprets the Lamborghini DNA by translating it into a sober and dynamic architectural language, using industrial materials, transparent façades, and luminous surfaces. The intervention defines a new ecosystem of relations between people, technology, and the environment, where every building contributes to a unified and innovative vision of sustainable industry.
PROJECT
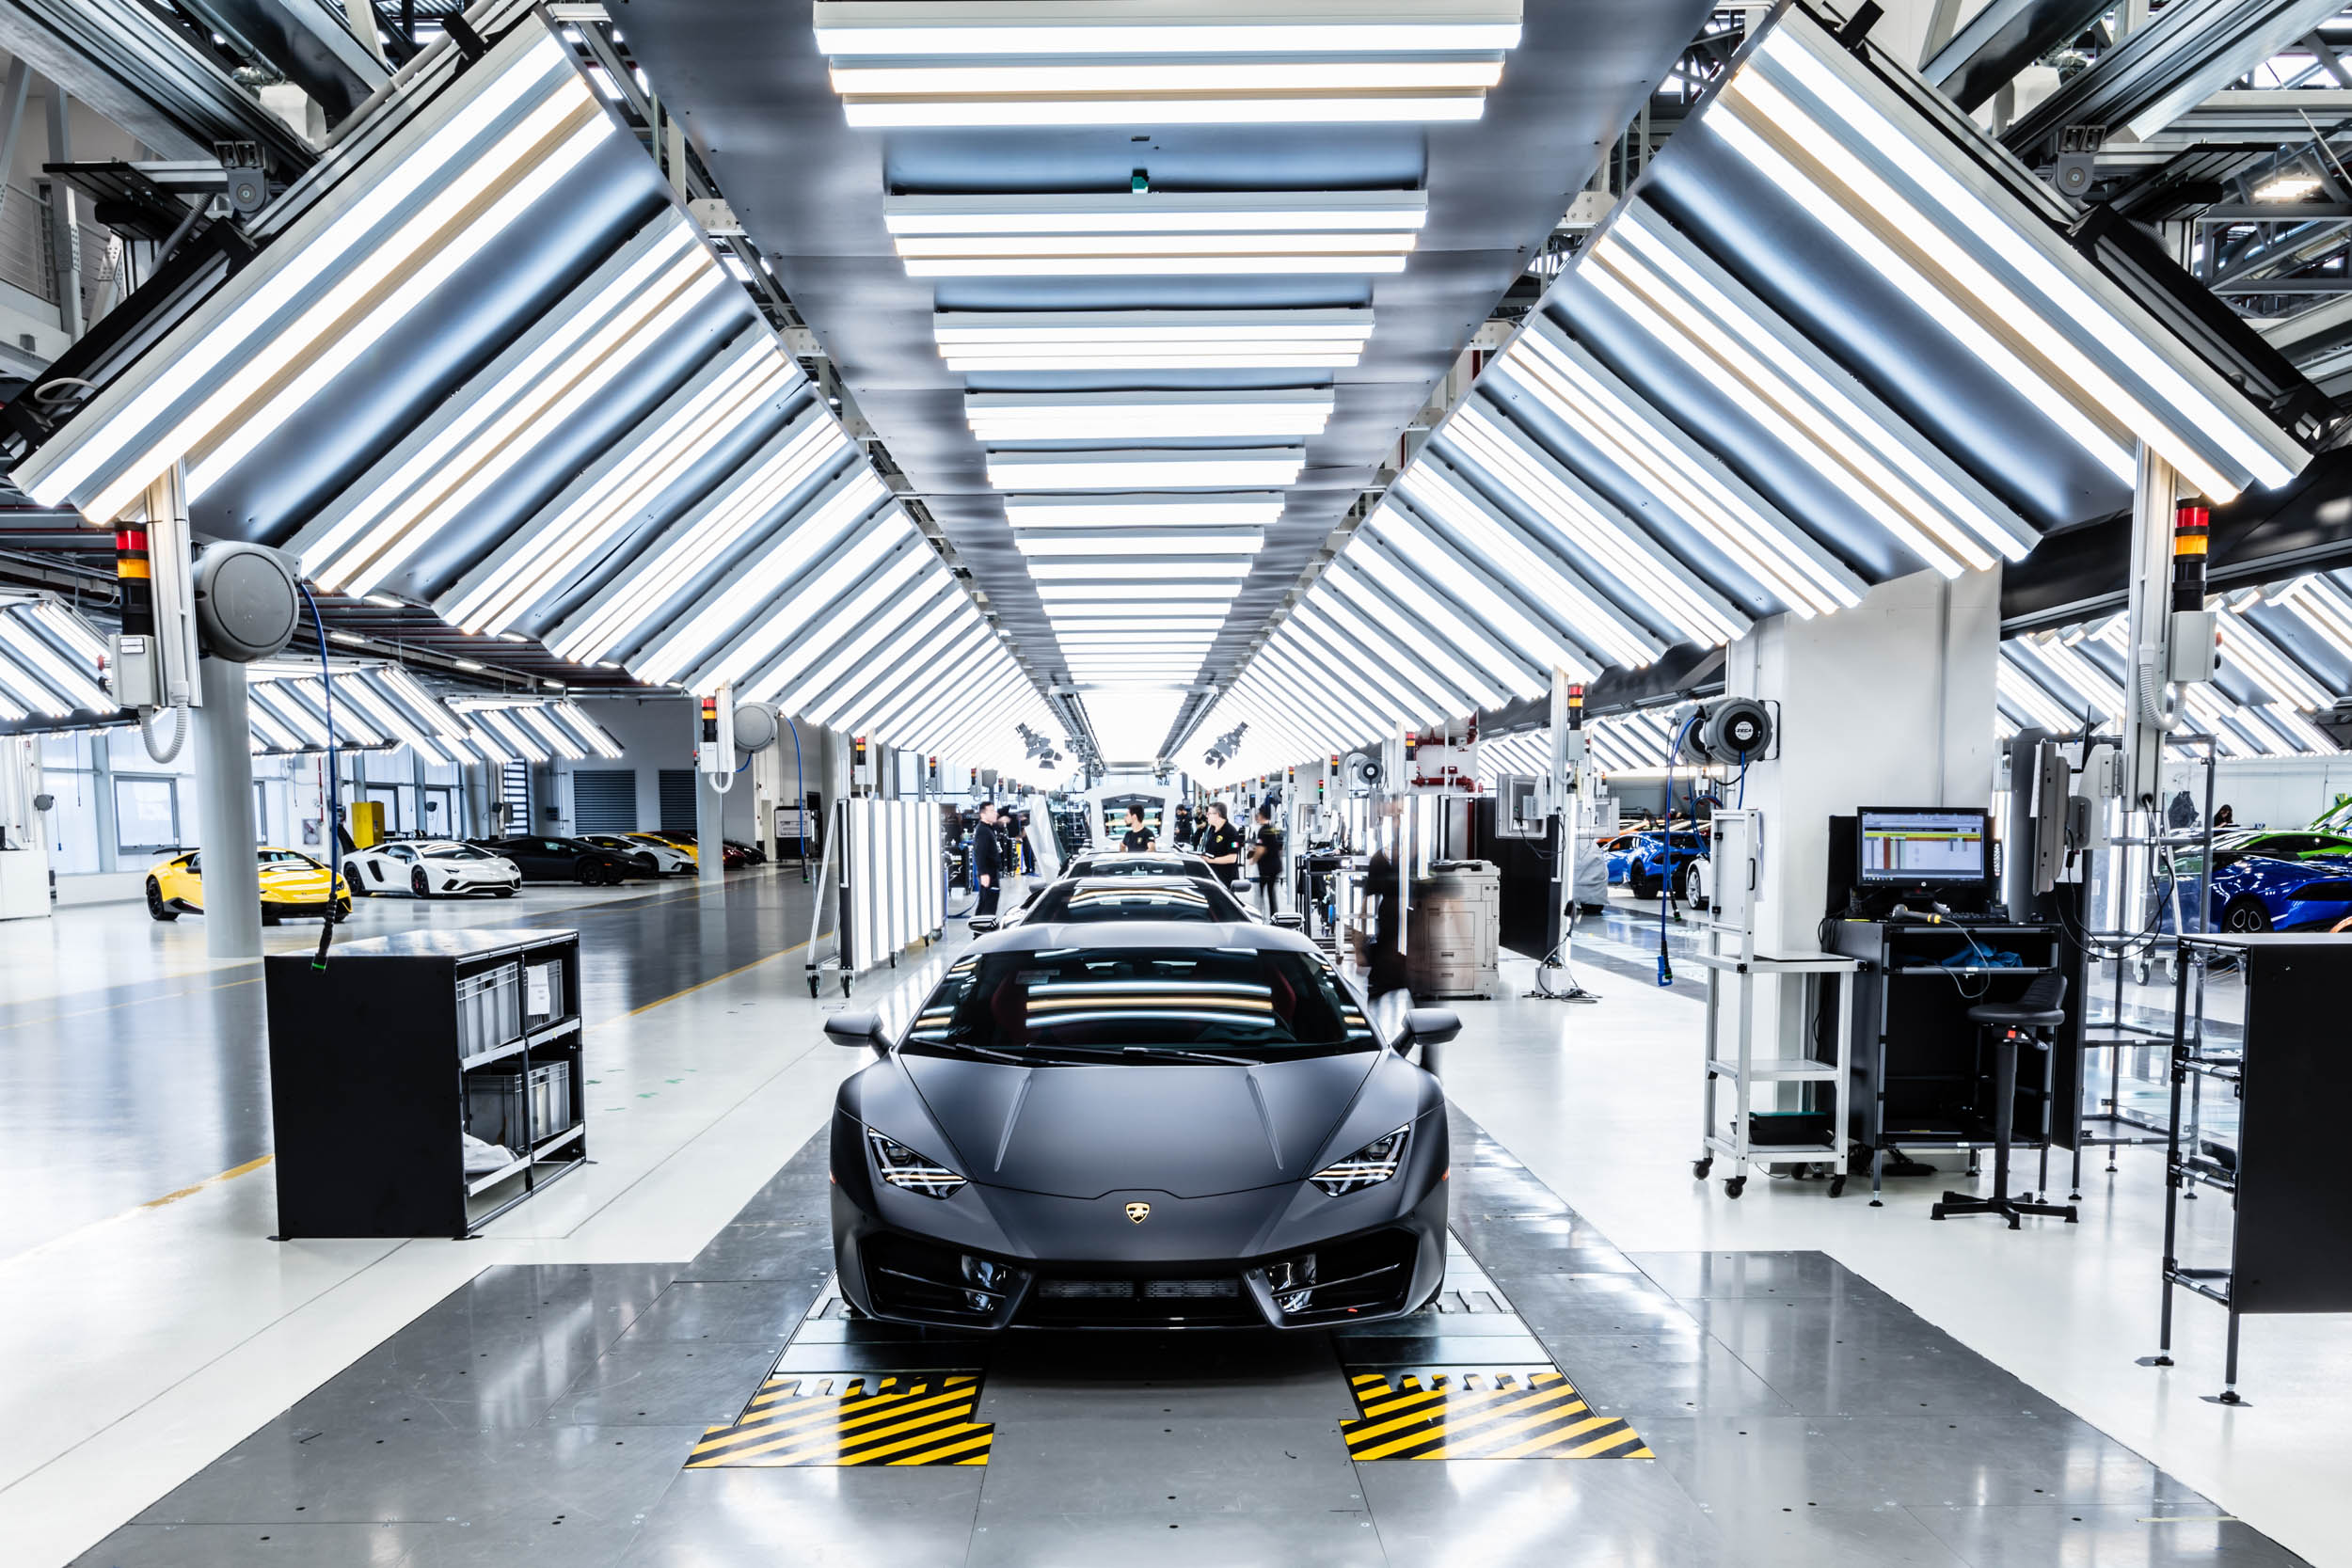
The Lamborghini Plant Expansion spans 190,000 square meters and includes over 50,000 square meters of new facilities. The project ensured full production continuity during construction, involving over 600 companies and 3,600 workers. In just fifteen months, Archilinea transformed the site into a sustainable and efficient "Factory 4.0," a symbol of Made in Italy excellence.
A laboratory of innovation
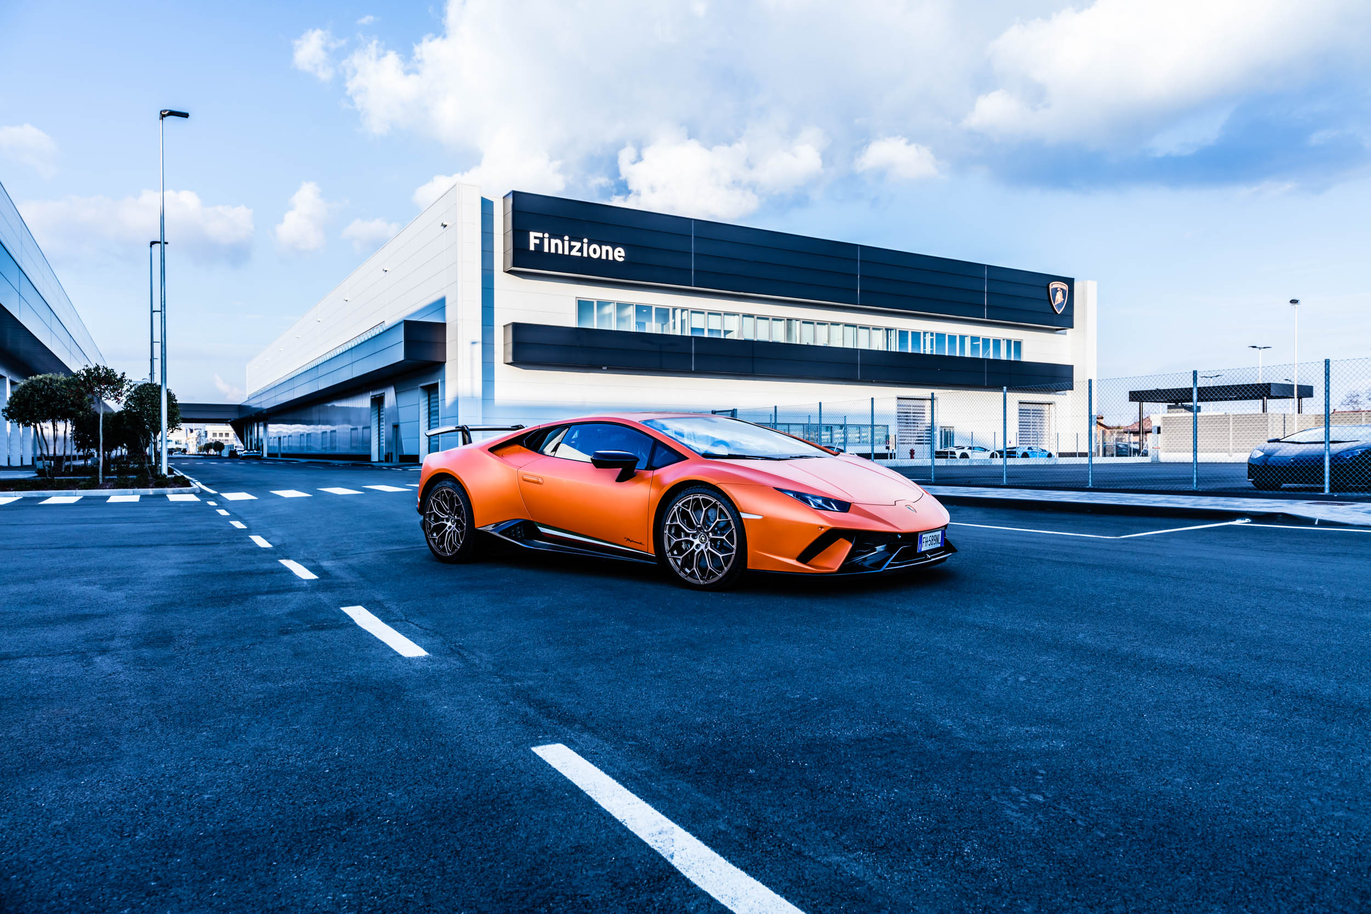
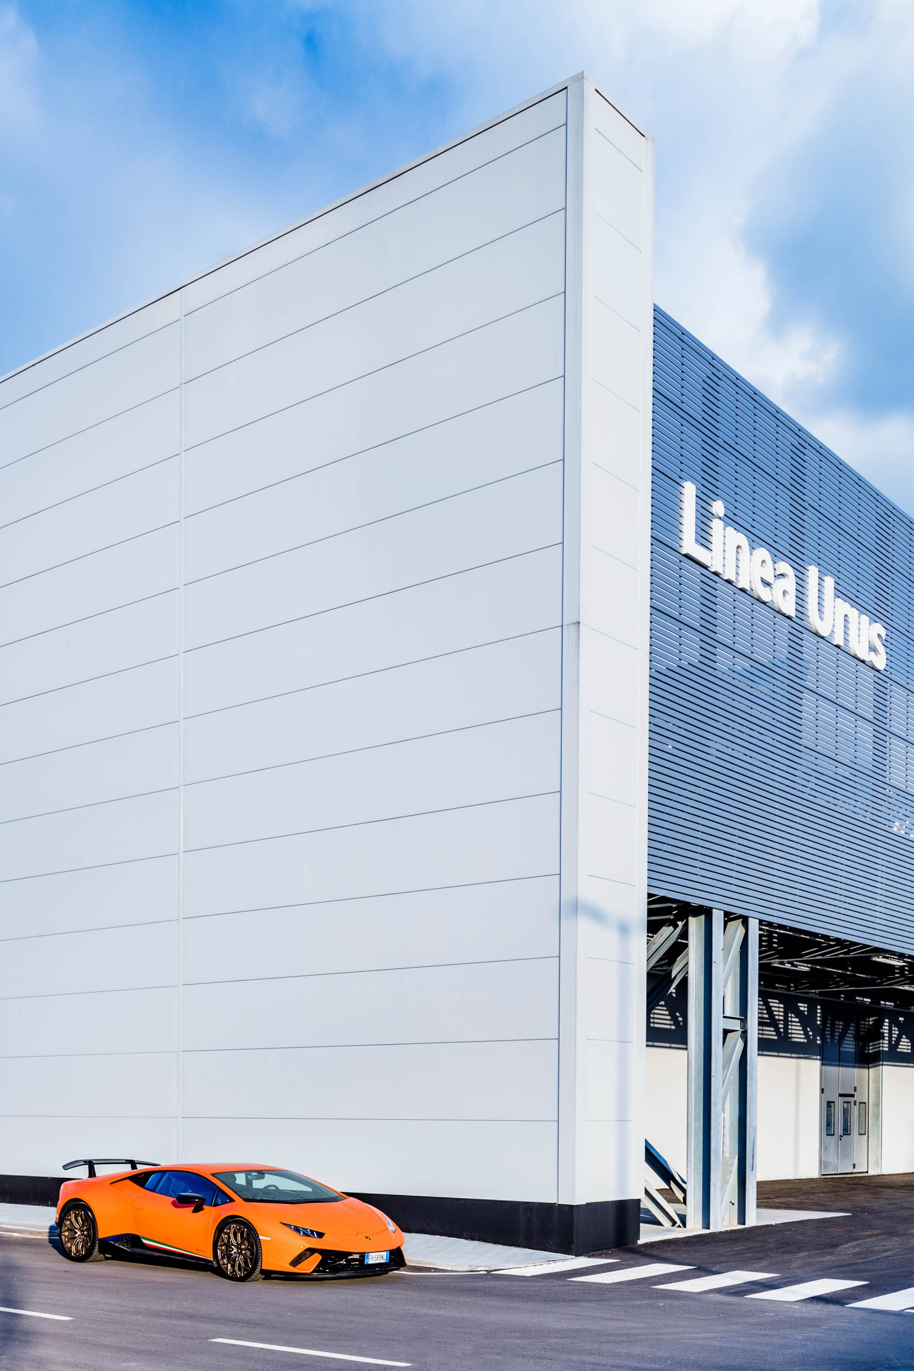
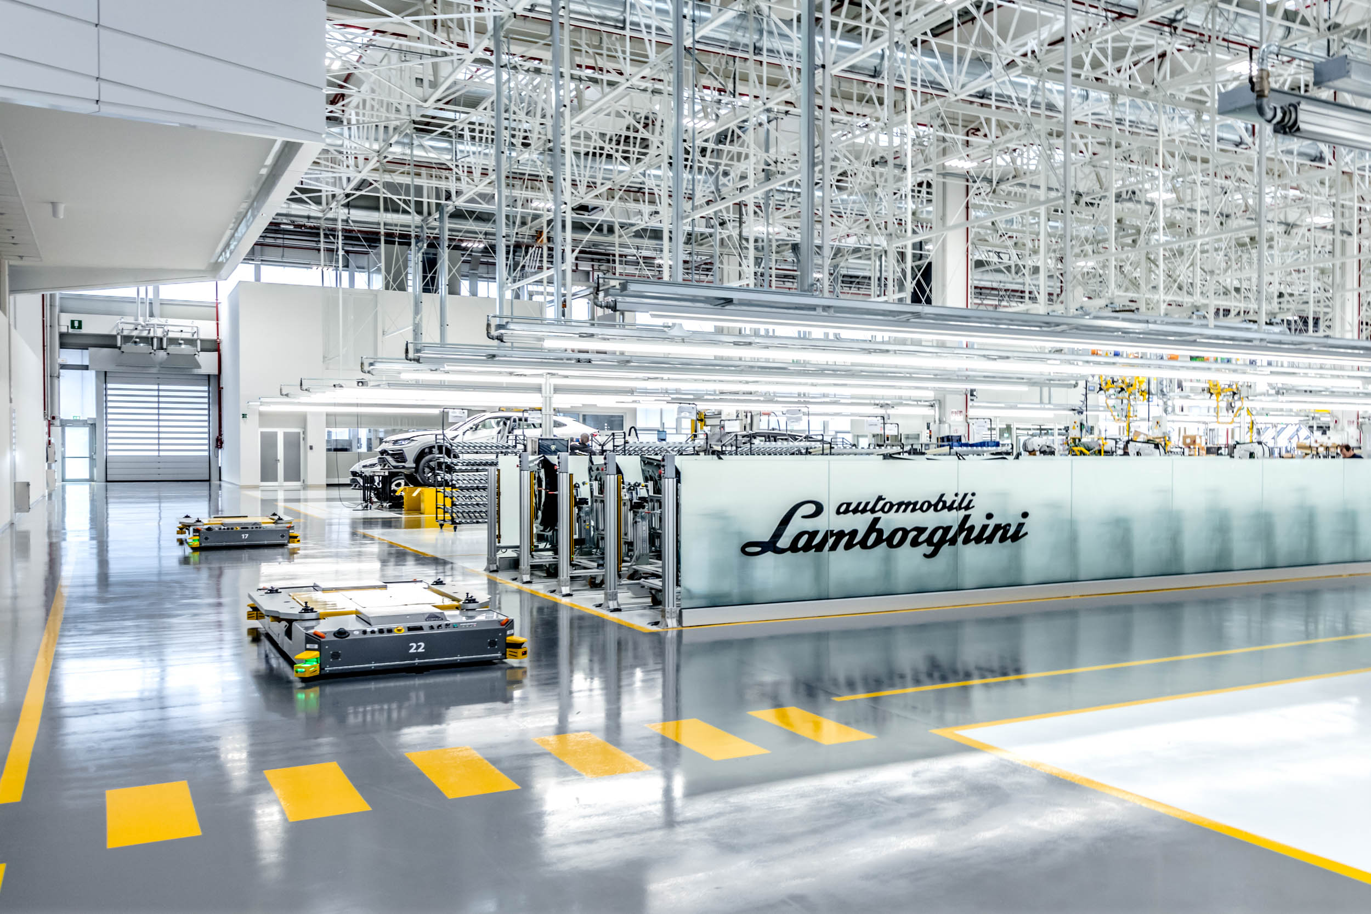
The intervention involved a complex and integrated expansion plan: new production departments, assembly lines, and finishing areas with high technological and environmental standards. The Urus Line, the heart of the project, is connected to the Finishing area, where vehicles undergo final inspections. The Testing Area features a track with 13 different road surfaces, while the Tower 1963, LEED Platinum certified, serves as a landmark and executive center. The Energy Hub and the Trigeneration plant ensure energy autonomy and CO₂ neutrality. The entire district is unified by a coherent design based on sustainability, modularity, and continuous innovation.
TECHNOLOGY AND SUSTAINABILITY
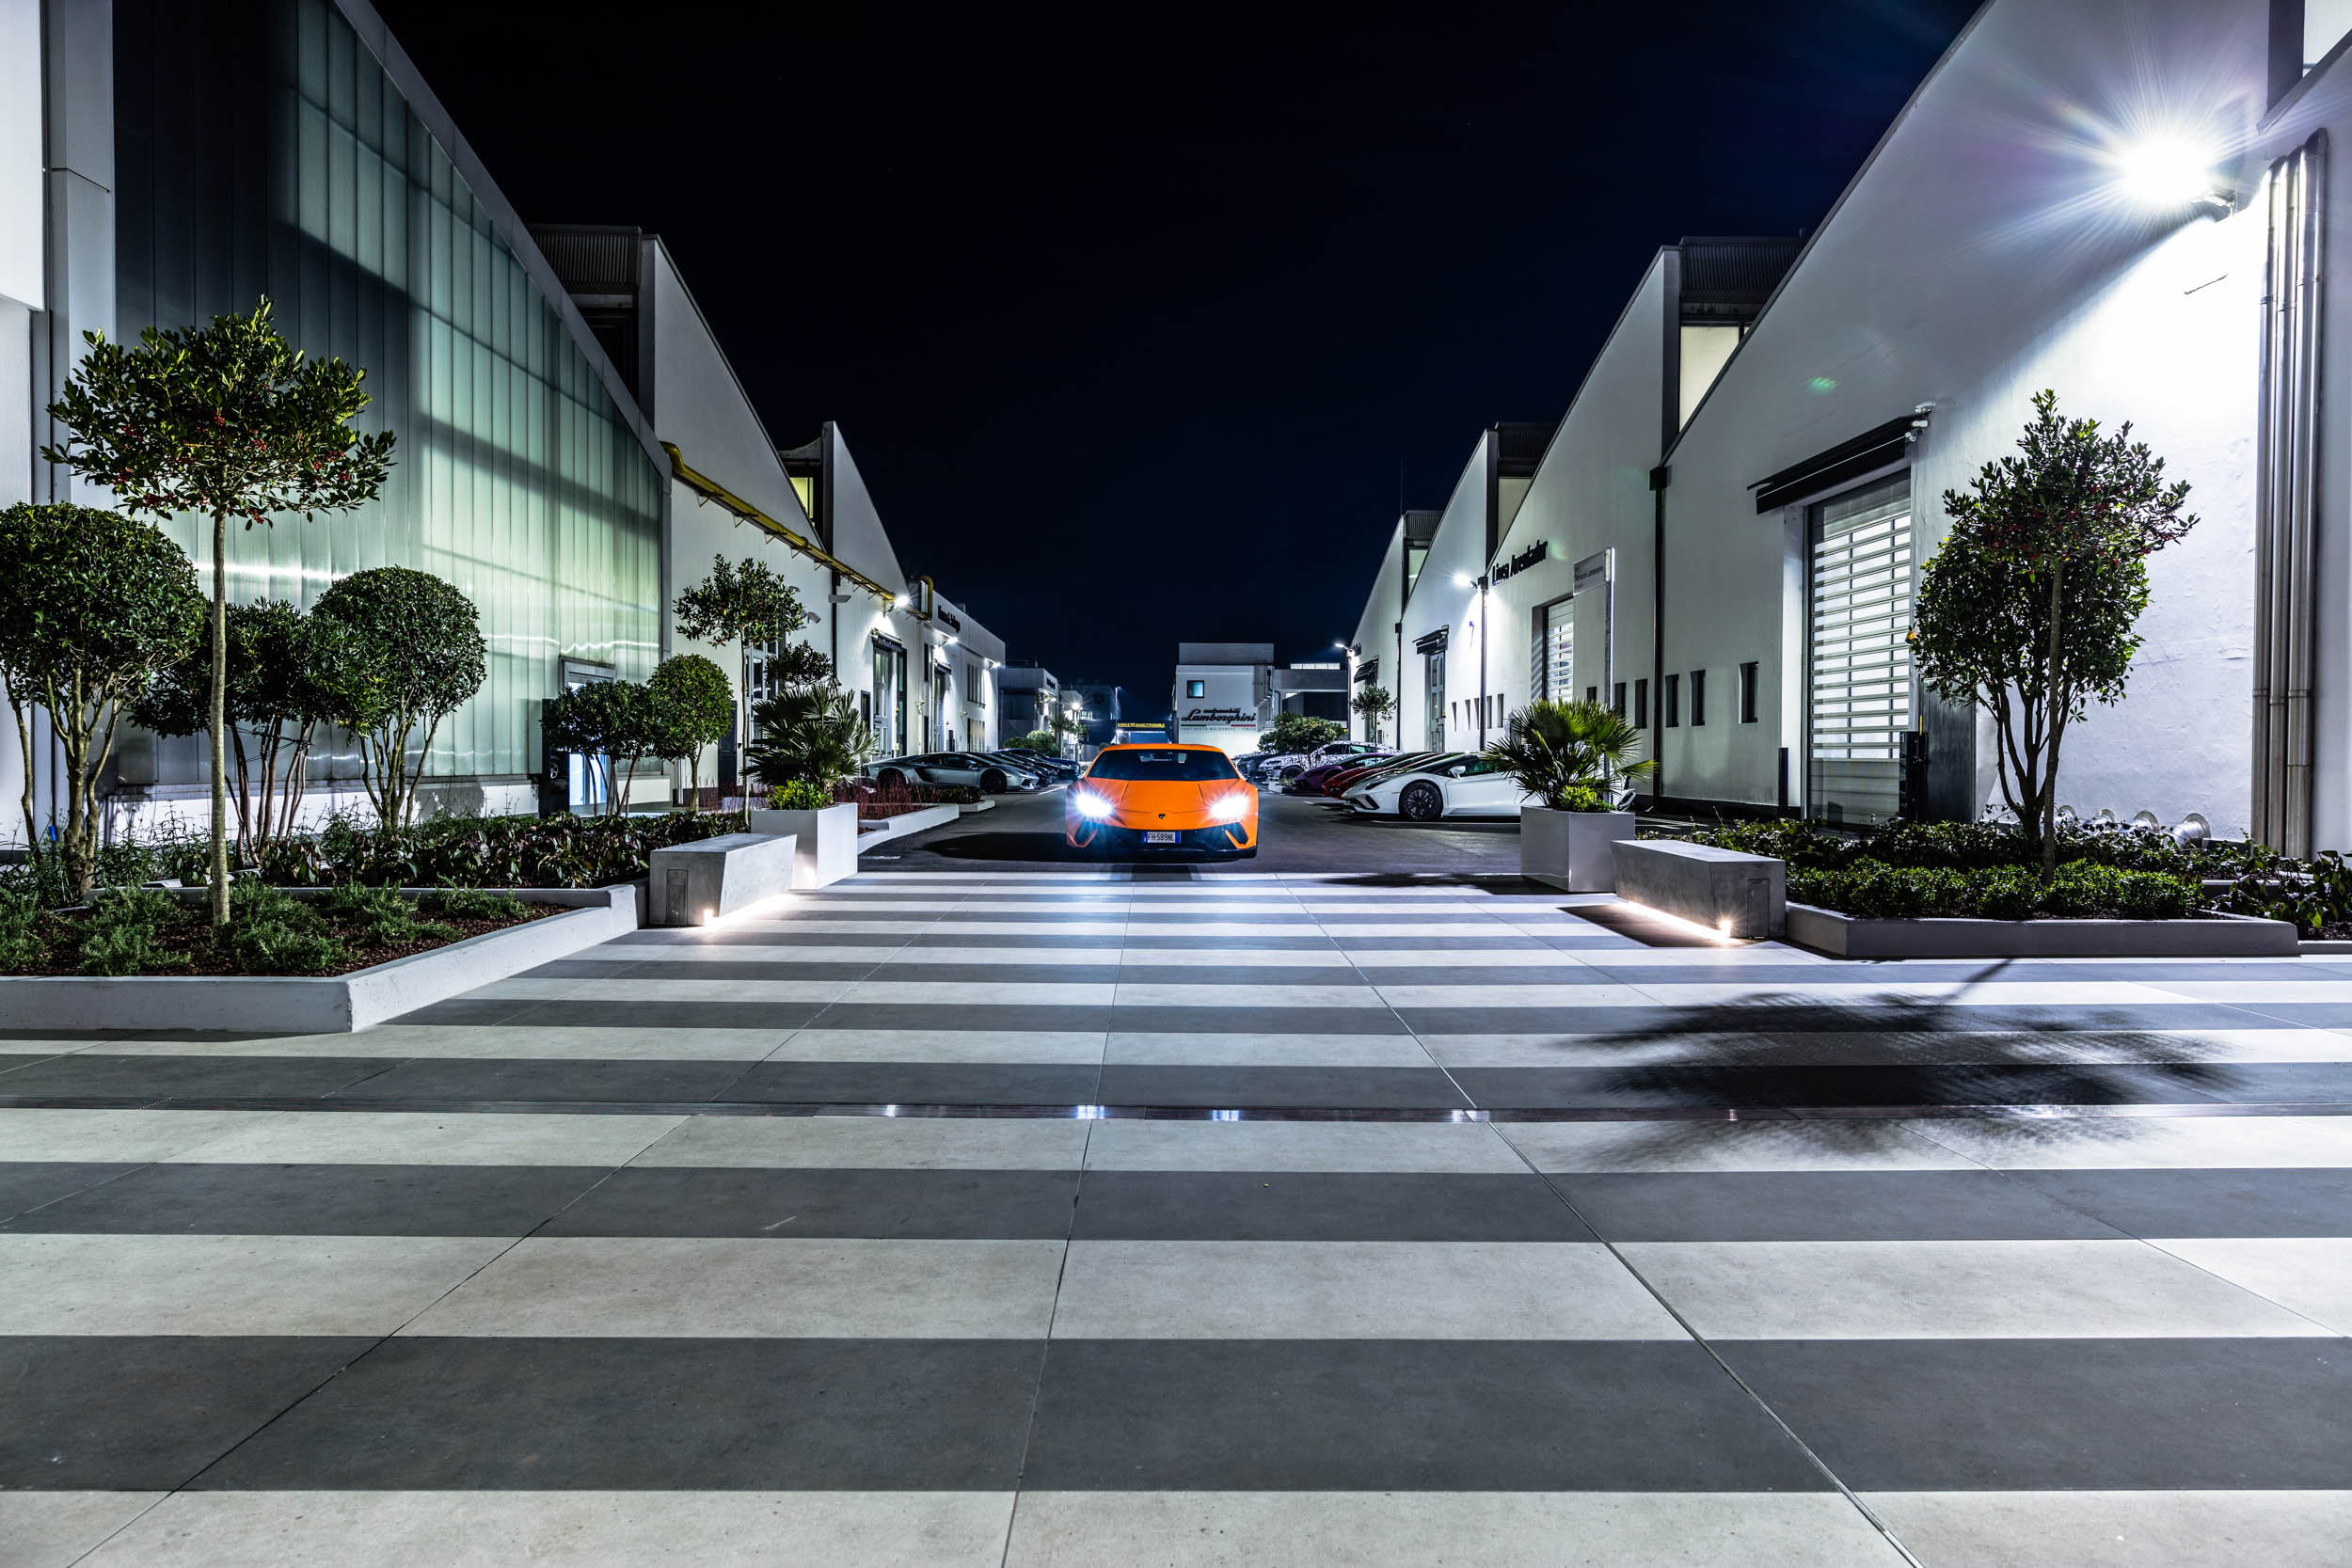
The “Factory 4.0” is a manifesto of Lamborghini’s philosophy toward a sustainable industry. Every building contributes to reducing environmental impact through LEED certifications, trigeneration systems, and low-impact materials. The architecture integrates rainwater harvesting, natural lighting, and controlled ventilation. Acoustic and visual comfort is guaranteed by polycarbonate façades and metallic panels that optimize the internal climate. The synergy between design, systems, and production processes makes the factory a laboratory of innovation, representing industrial responsibility and Italian technological excellence.
APPROACH
Archilinea tackled the Plant Expansion with an integrated and multidisciplinary approach, coordinating architecture, engineering, and construction supervision. Every decision was guided by the balance between production efficiency, sustainability, and corporate identity. The close-knit collaboration with Lamborghini enabled the management of a complex construction site without interrupting operations, delivering a factory that merges performance, aesthetics, and environmental responsibility.
Next project
Ferrari
Ferrari Museum Expansion