Ferrari Museum Expansion
Ferrari
Italy
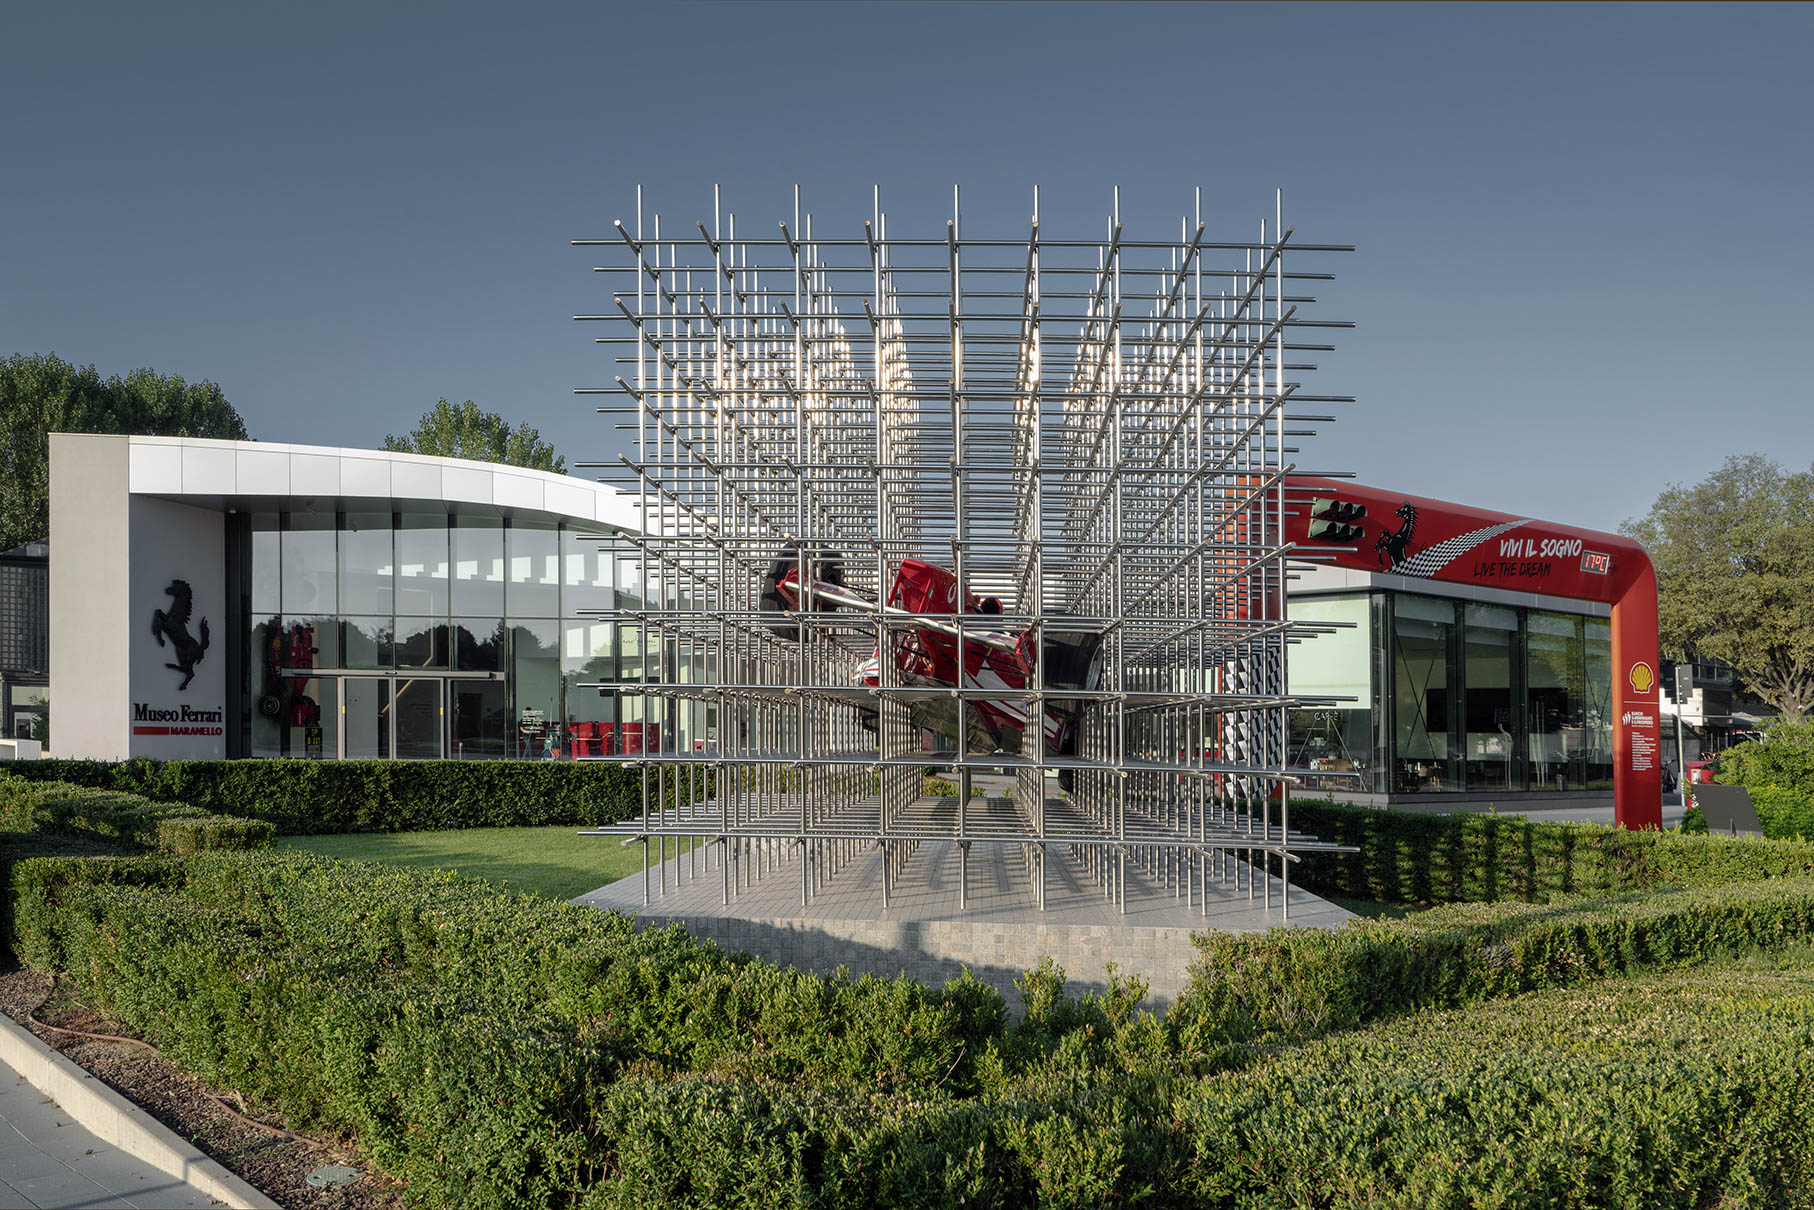
The expansion of the Ferrari Museum in Maranello stems from the need to welcome an increasingly large and international audience, offering a museum experience capable of narrating the brand's excellence and innovation. The intervention involved the creation of a new entrance hall, a multi-purpose room, and new exhibition paths. Archilinea led the project through all its phases, ensuring architectural coherence and a distinct identity for the entire complex.
Client
Ferrari S.p.A.
Comune di Maranello
Typology
Museum Exhibition
Location
Maranello, Modena, Italy
Services
Concept, preliminary design, final draft design, execution design, construction site management, artistic direction, health and safety coordination (design and execution phases), design coordination.
Year
2017
Technical Data
Intervention area: 900 sqm;
Construction duration: 4 months
Team
Adriano Larocca, Giorgia Merli, Davide Prandini.
Credits
Architectural Design: Archilinea S.r.l.
Integrated Design and Engineering: Prospazio S.c.a.r.l.
General Contractor: Sistem Costruzioni S.r.l.
Construction Site Management: Arch. Giuseppe Gervasi
Image & Photography Credits: Andrea Martiradonna
CONCEPT
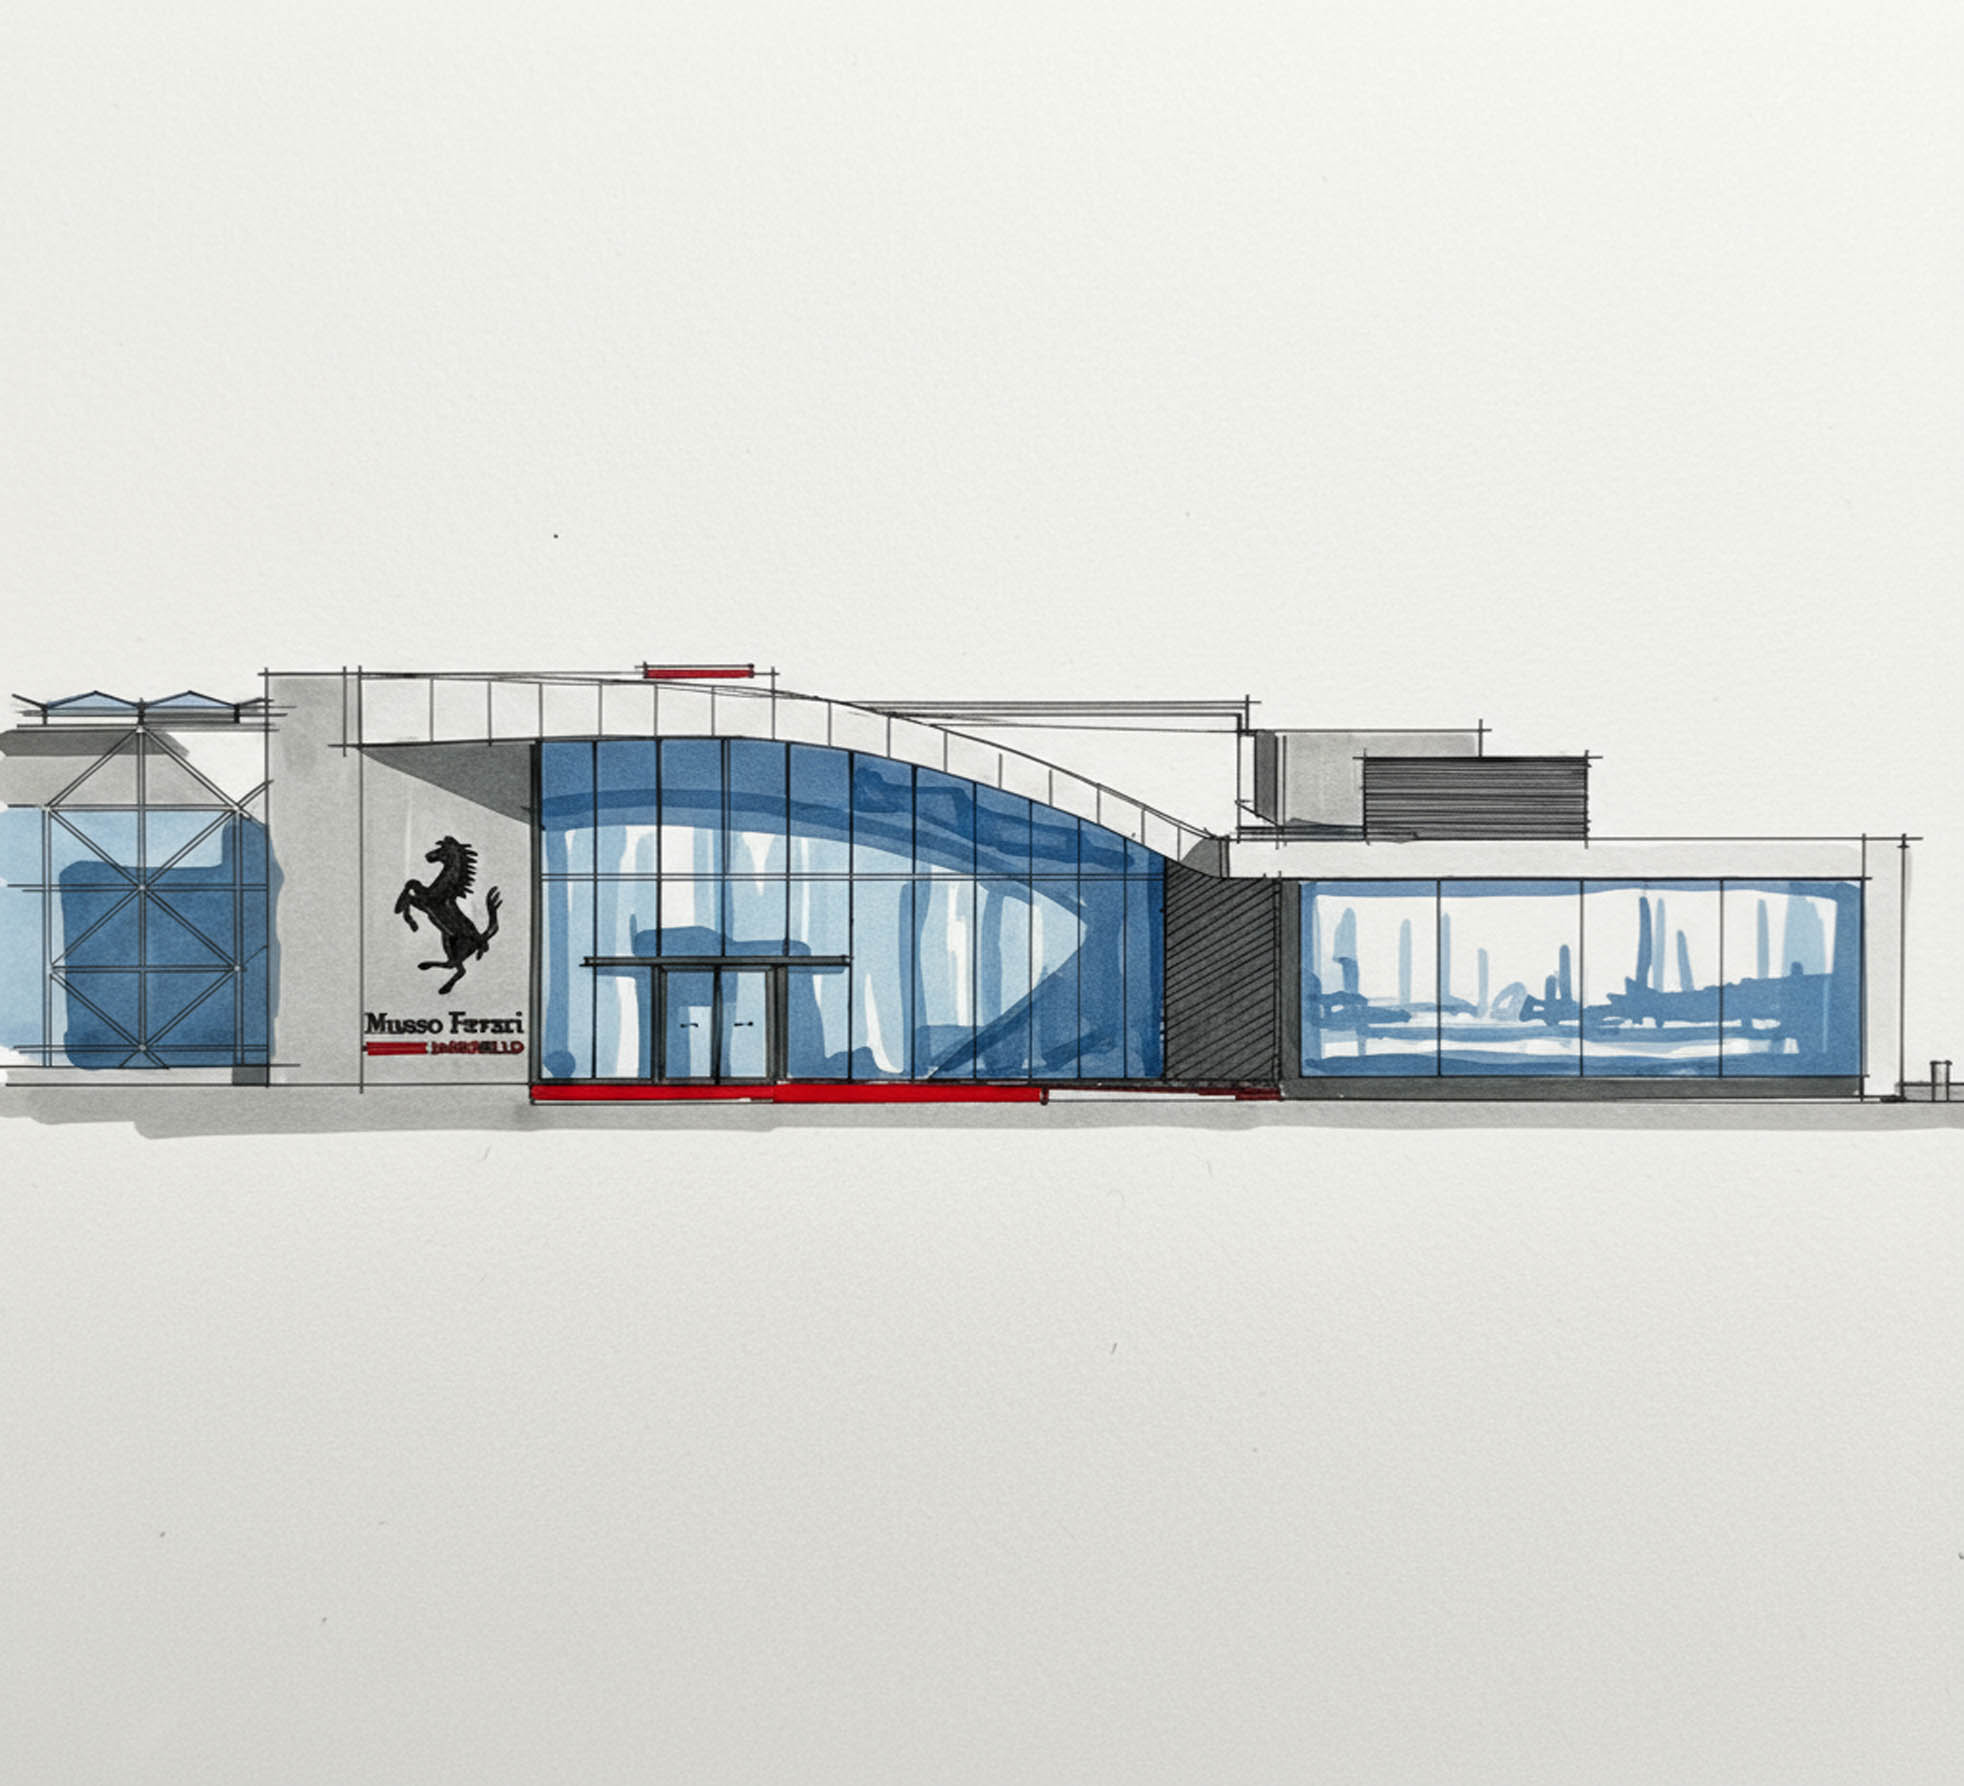
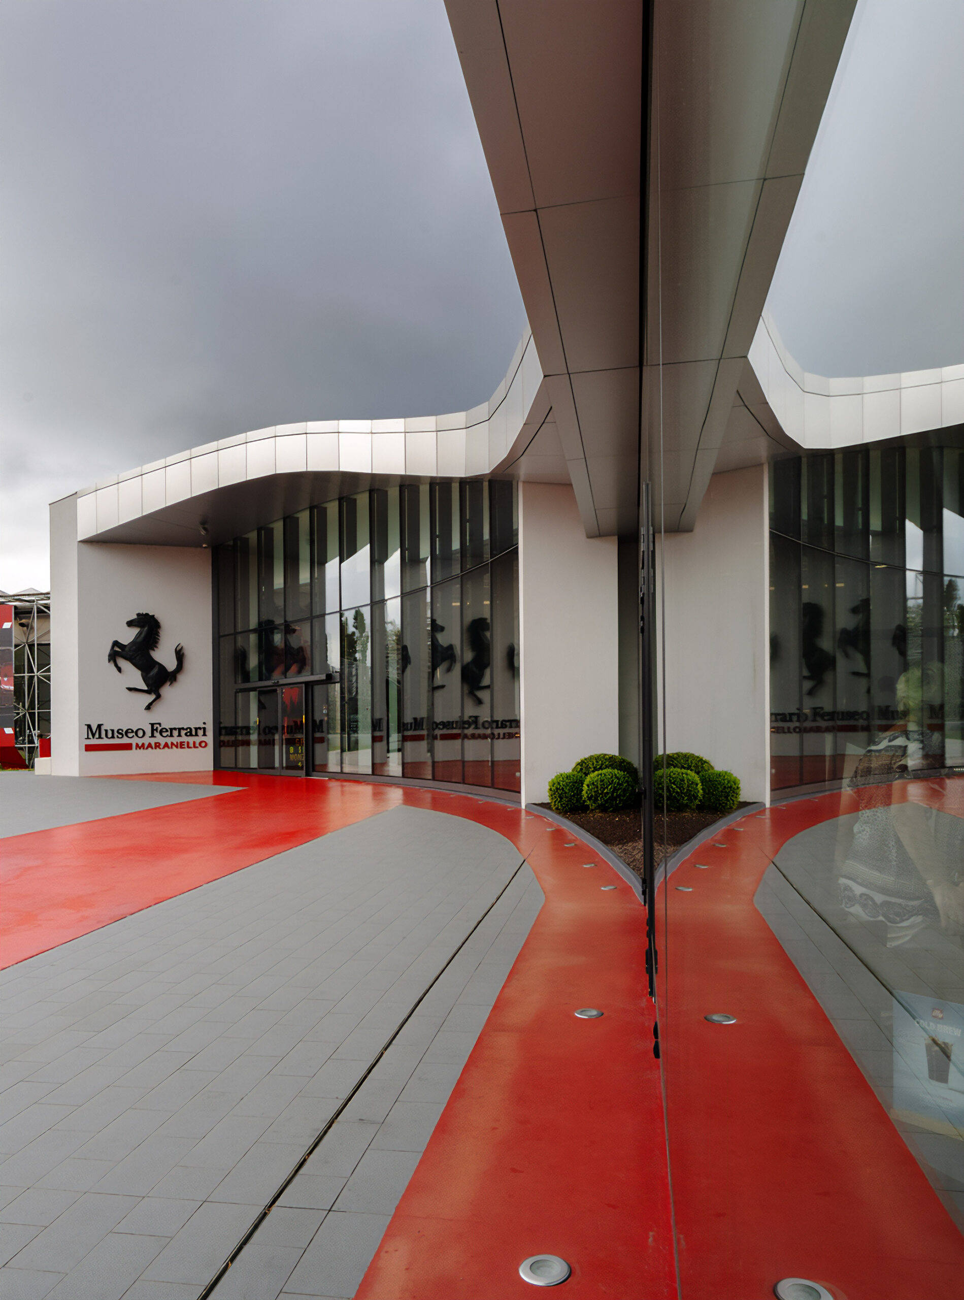
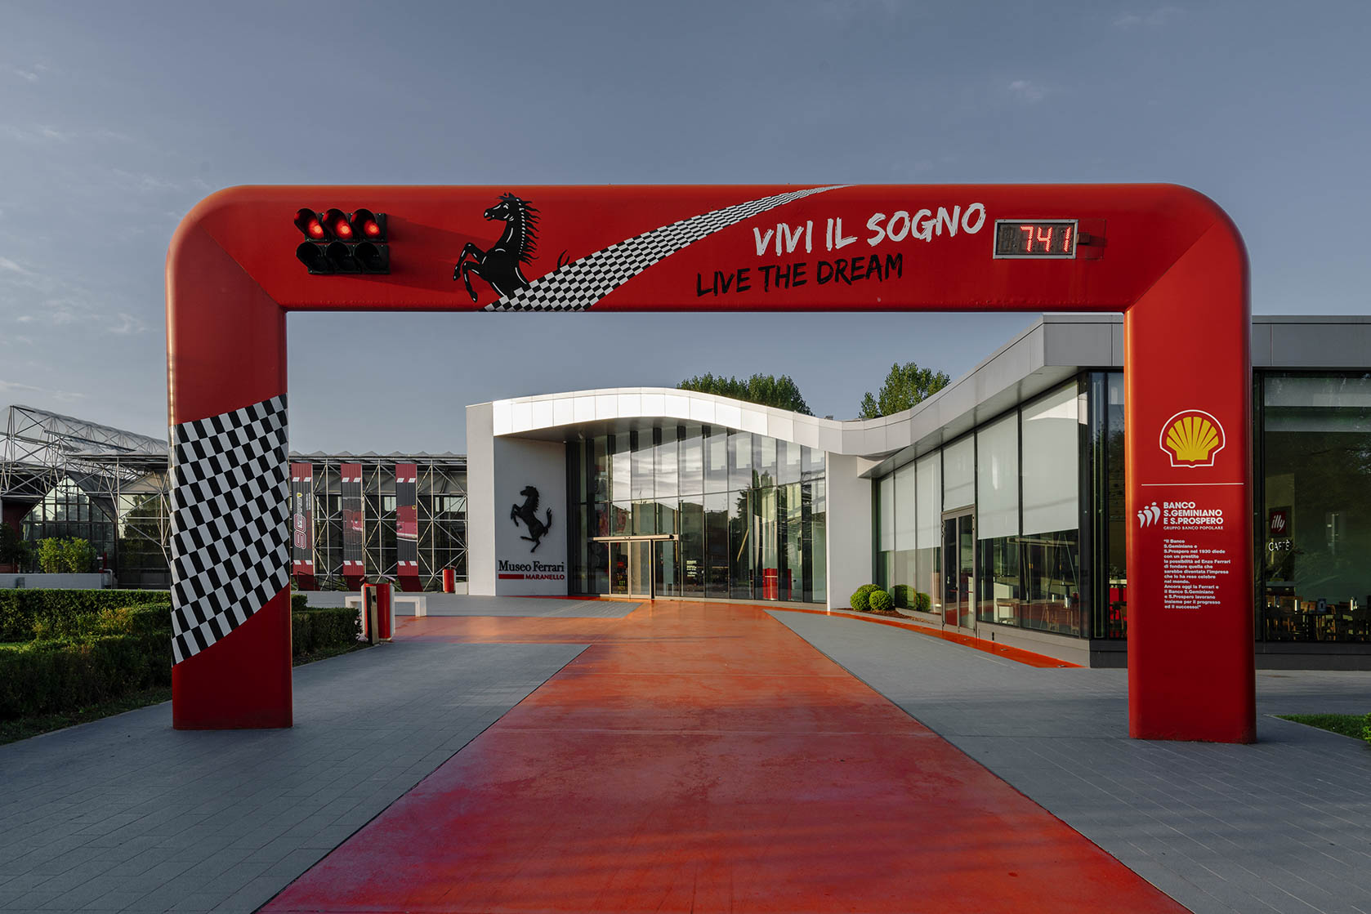
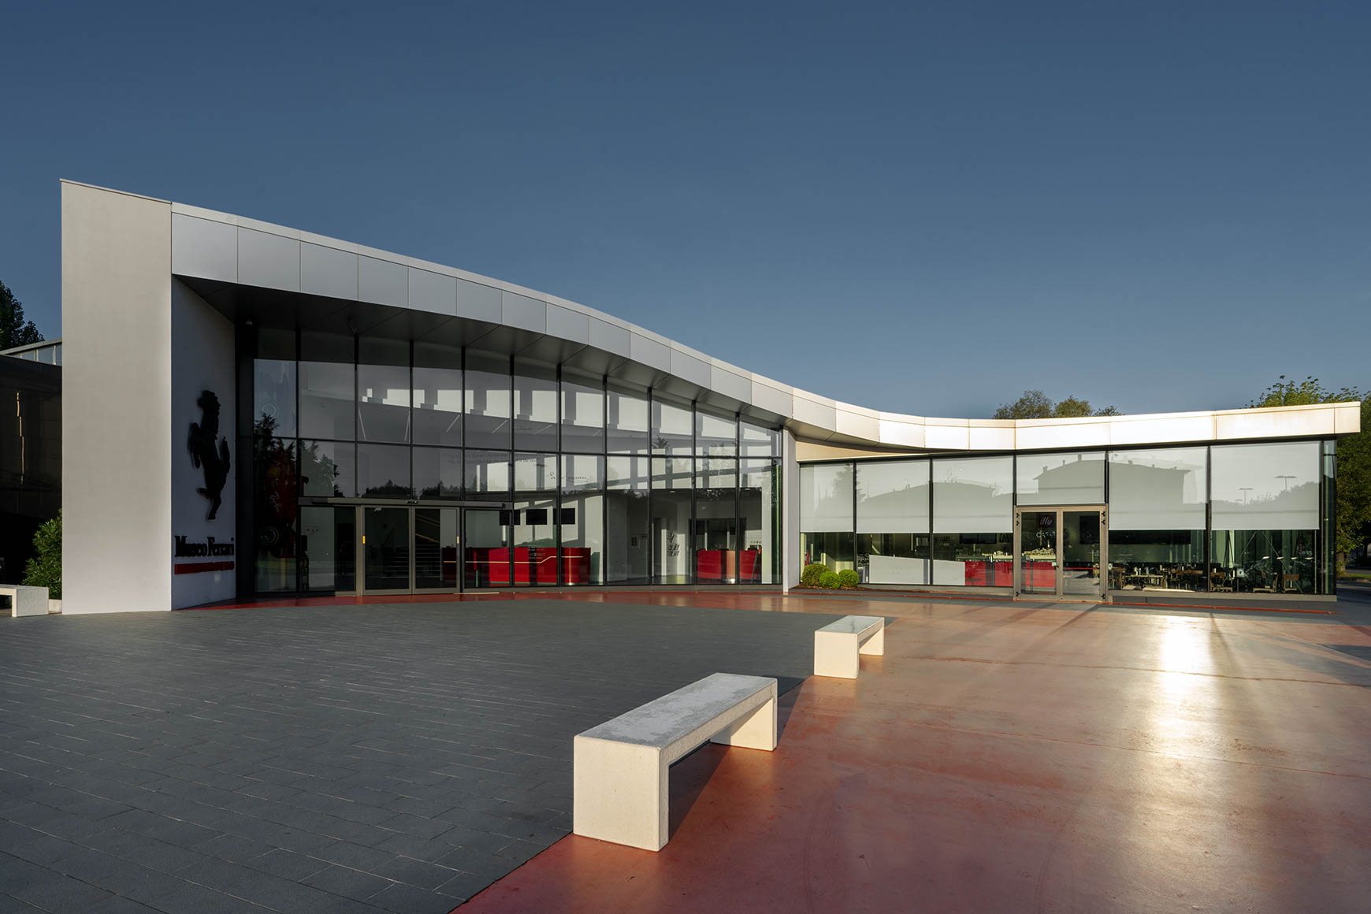
The expansion concept is rooted in the ideas of continuity and recognizability. The intervention enhances the Ferrari Museum as a dynamic space, representing the link between tradition and the future. The new hall becomes an architectural icon: a fluid roof evokes the sinuous lines of the cars, while the glass façade opens the museum toward the square—a symbol of transparency and dialogue with the city.
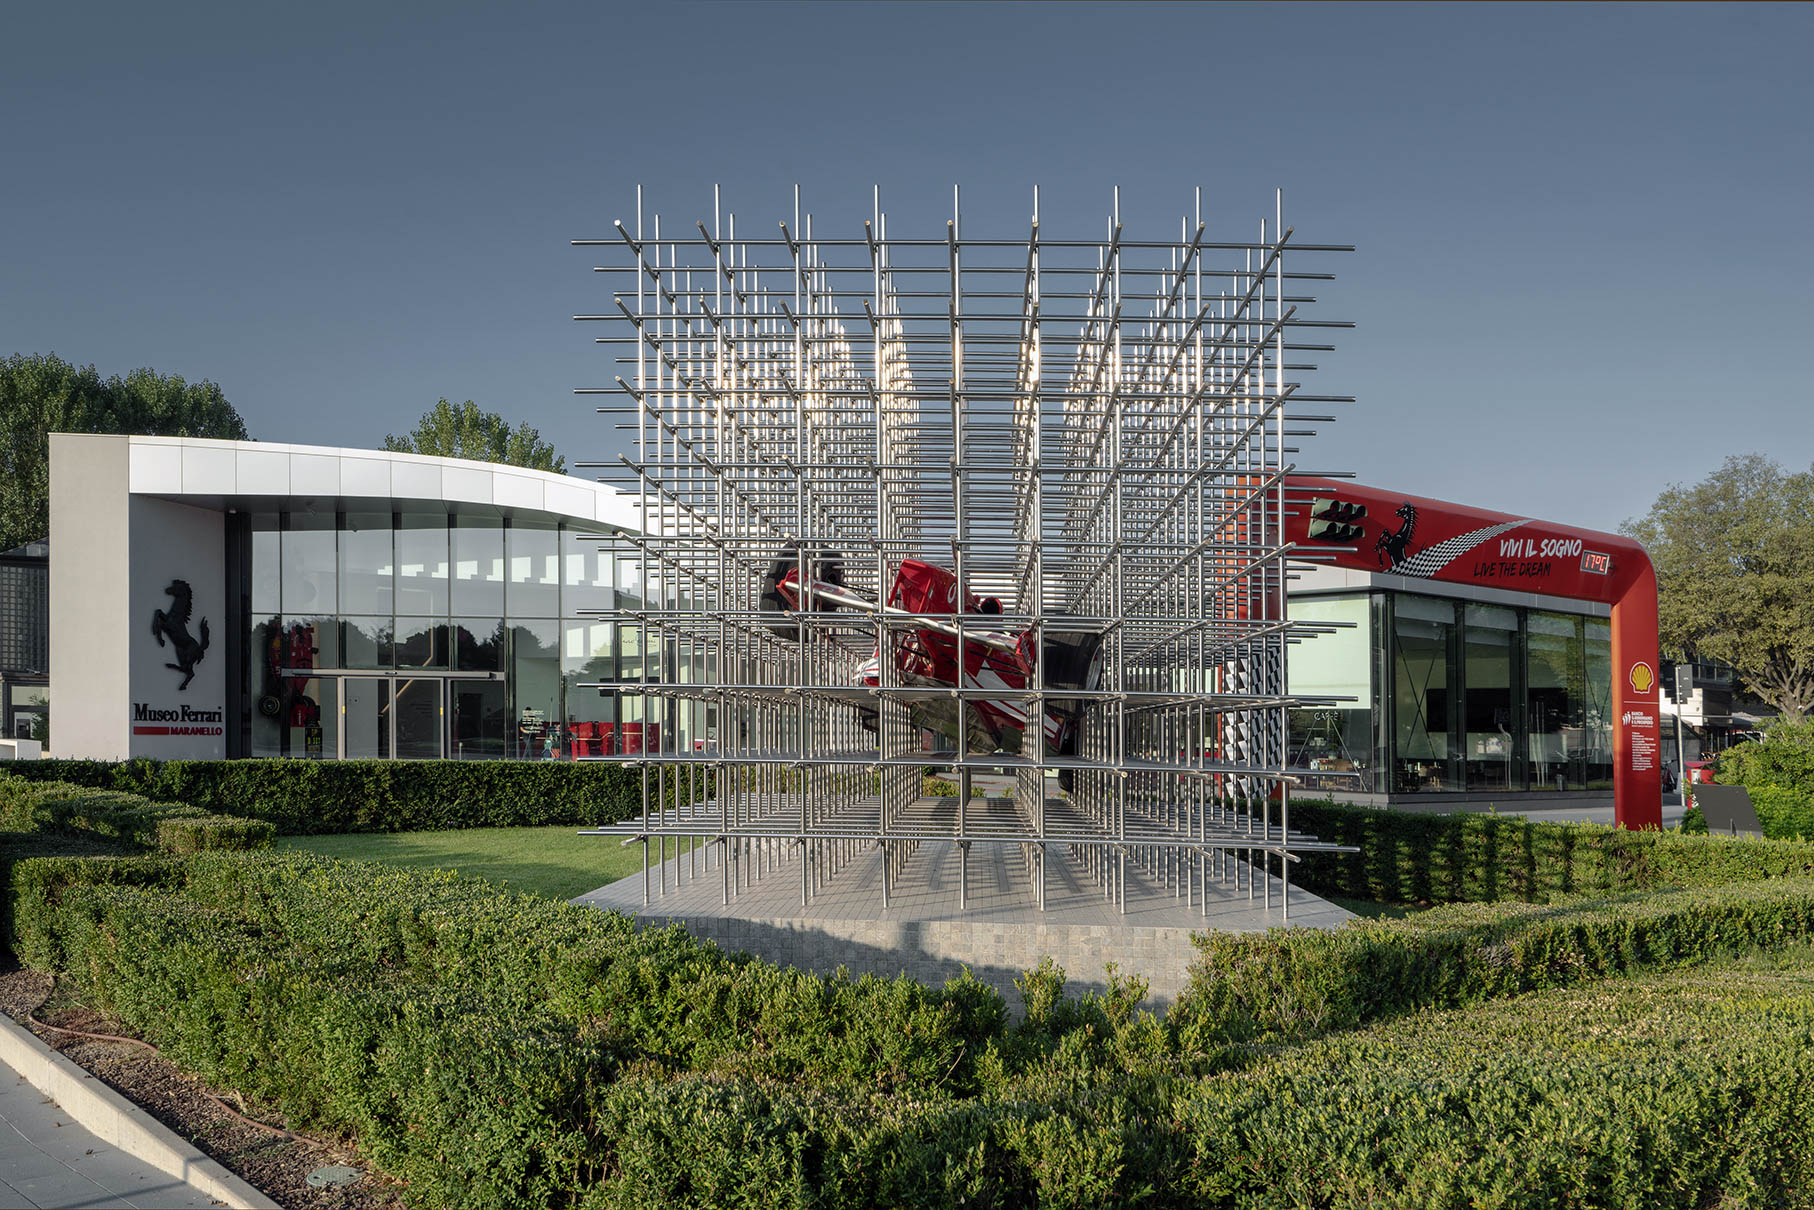
The multi-purpose room, designed in harmony with the surroundings, expands the venue’s versatility for events and conferences, strengthening the museum’s role as a cultural hub. The combination of light and dark materials, natural light, and metallic reflections creates a visual experience consistent with Ferrari’s core values: elegance, speed, and innovation.
PROJECT
Completed in just four months, the Ferrari Museum expansion redesigned the entrance spaces and overall usability of the complex. The project includes a bright, welcoming new hall, a multi-purpose room, and new connections between the exhibition areas, store, and cafeteria. This intervention renews the museum's image, making it more functional and recognizable—an architectural expression of Ferrari’s excellence.
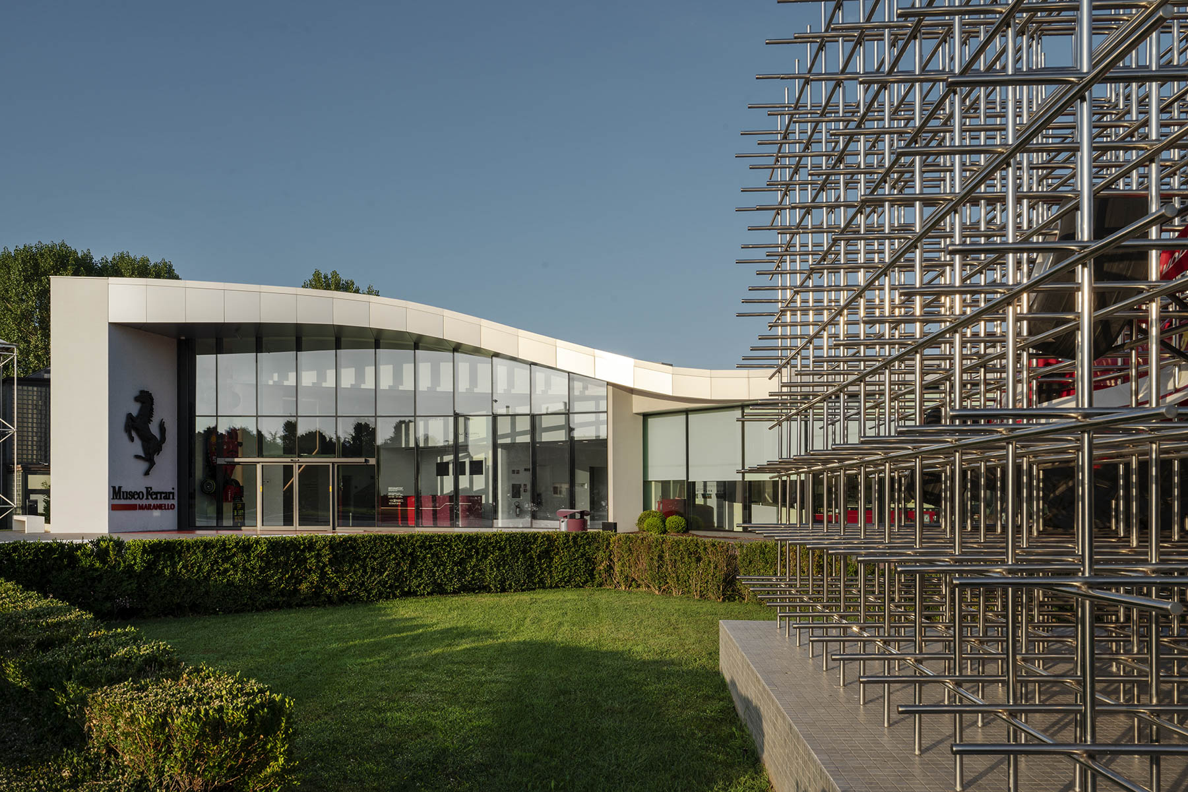
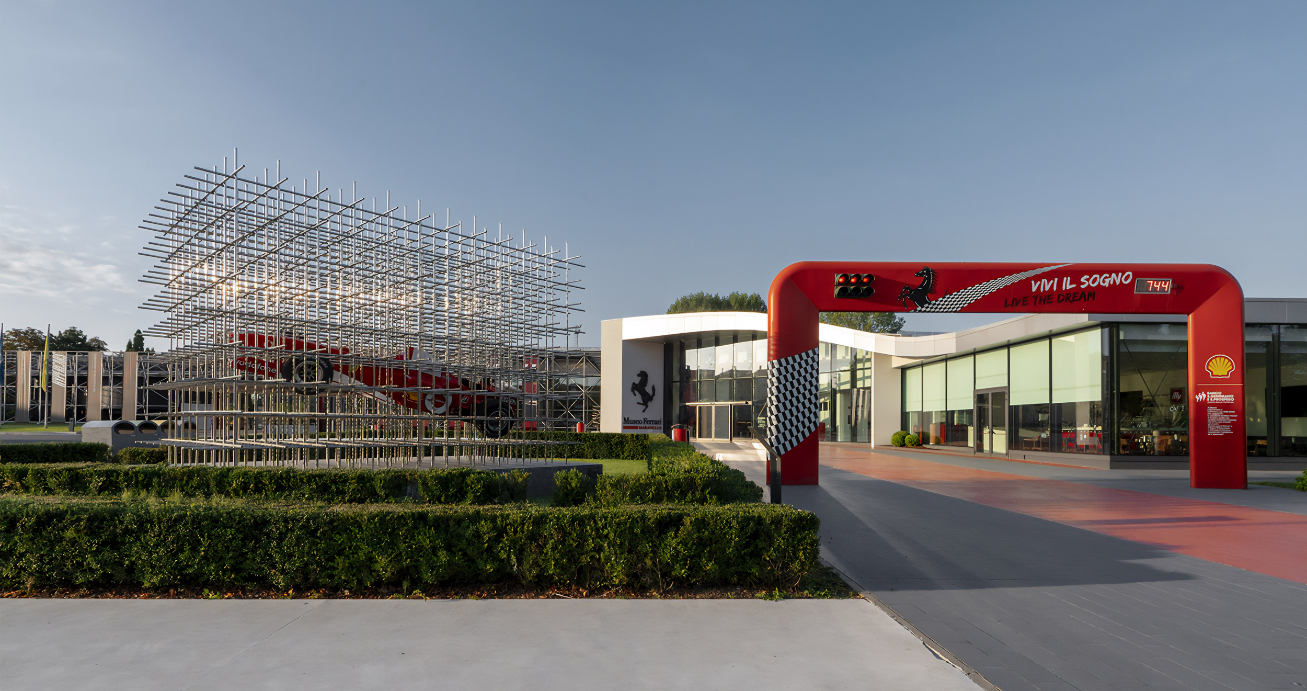
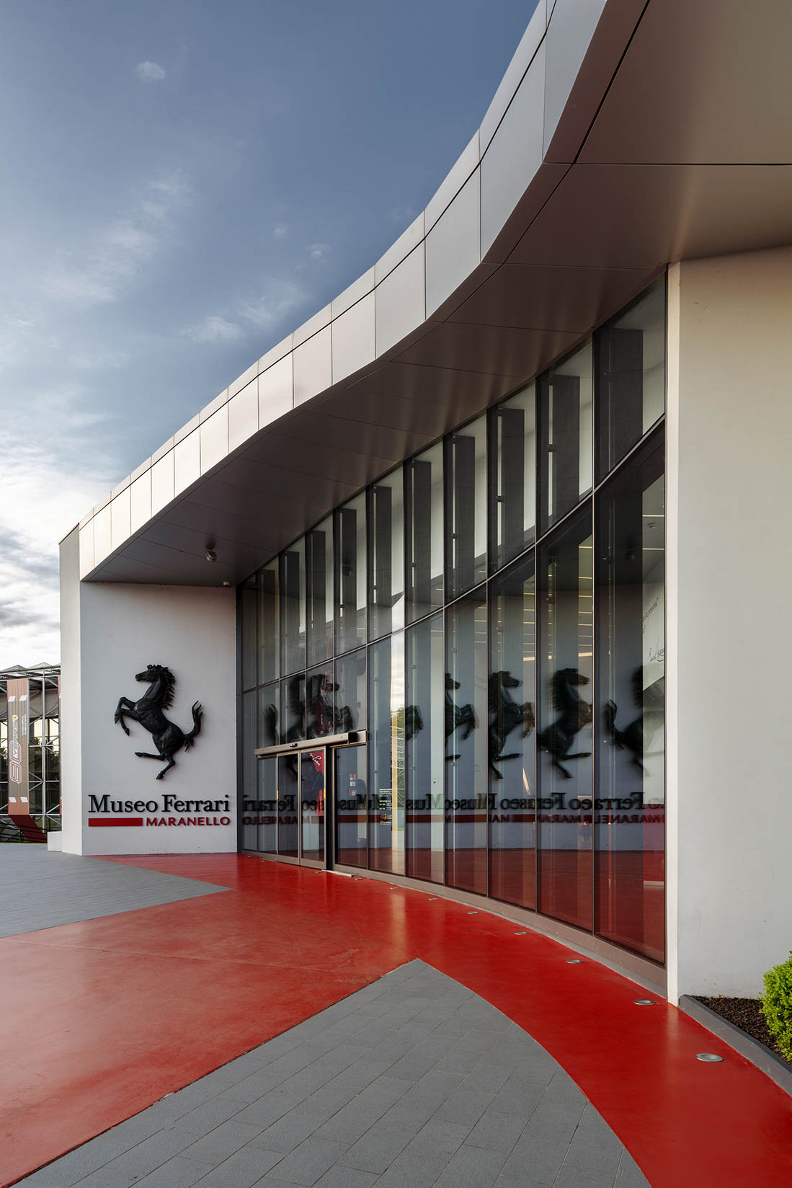
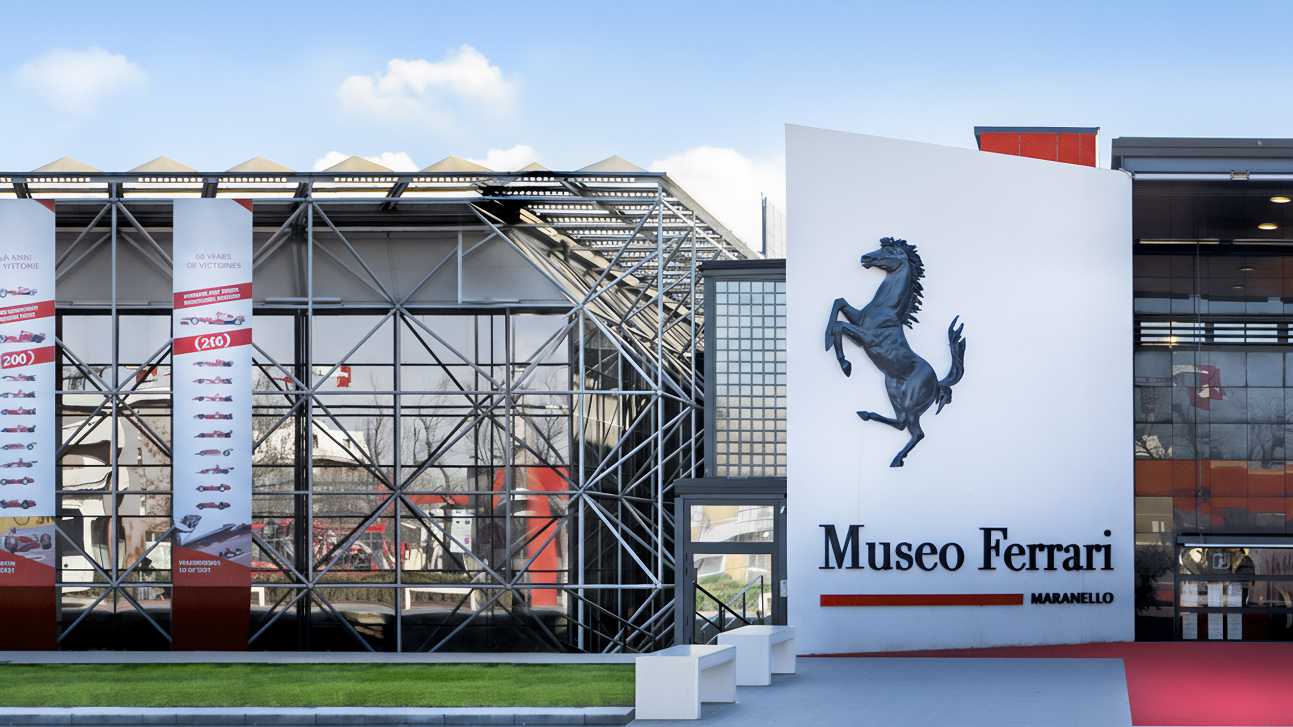
The expansion covers approximately 600 sqm distributed across two main areas: the entrance hall and the new multi-purpose room. The former integrates two pre-existing structures and is distinguished by a curvilinear metallic roof that generates visual continuity and dynamism. Large full-height windows connect the interior and exterior, ensuring brightness and transparency.
Inside, a 130 sqm double-height hall houses the reception and ticket office, directly linking the cafeteria, shop, and museum tour. The multi-purpose room, which can accommodate up to 250 people, features movable walls for flexible configurations and is clad in black porcelain stoneware. Realized in record time, the intervention combined high-level engineering with meticulous attention to detail, ensuring functionality, comfort, and brand recognizability.
APPROACH
Archilinea approaches the project with an integrated method that blends creativity and technical rigor. Every decision stems from listening to the client and the desire to merge identity, functionality, and innovation. This approach prioritizes clear pathways and formal coherence, translating Ferrari's values into architecture: precision, dynamism, and beauty. The result is an evolved, recognizable, and fully immersive museum experience.
Next project
Panaria Ceramica
Headquarters