Corporate Frontage Restyling
Lamborghini
Italy
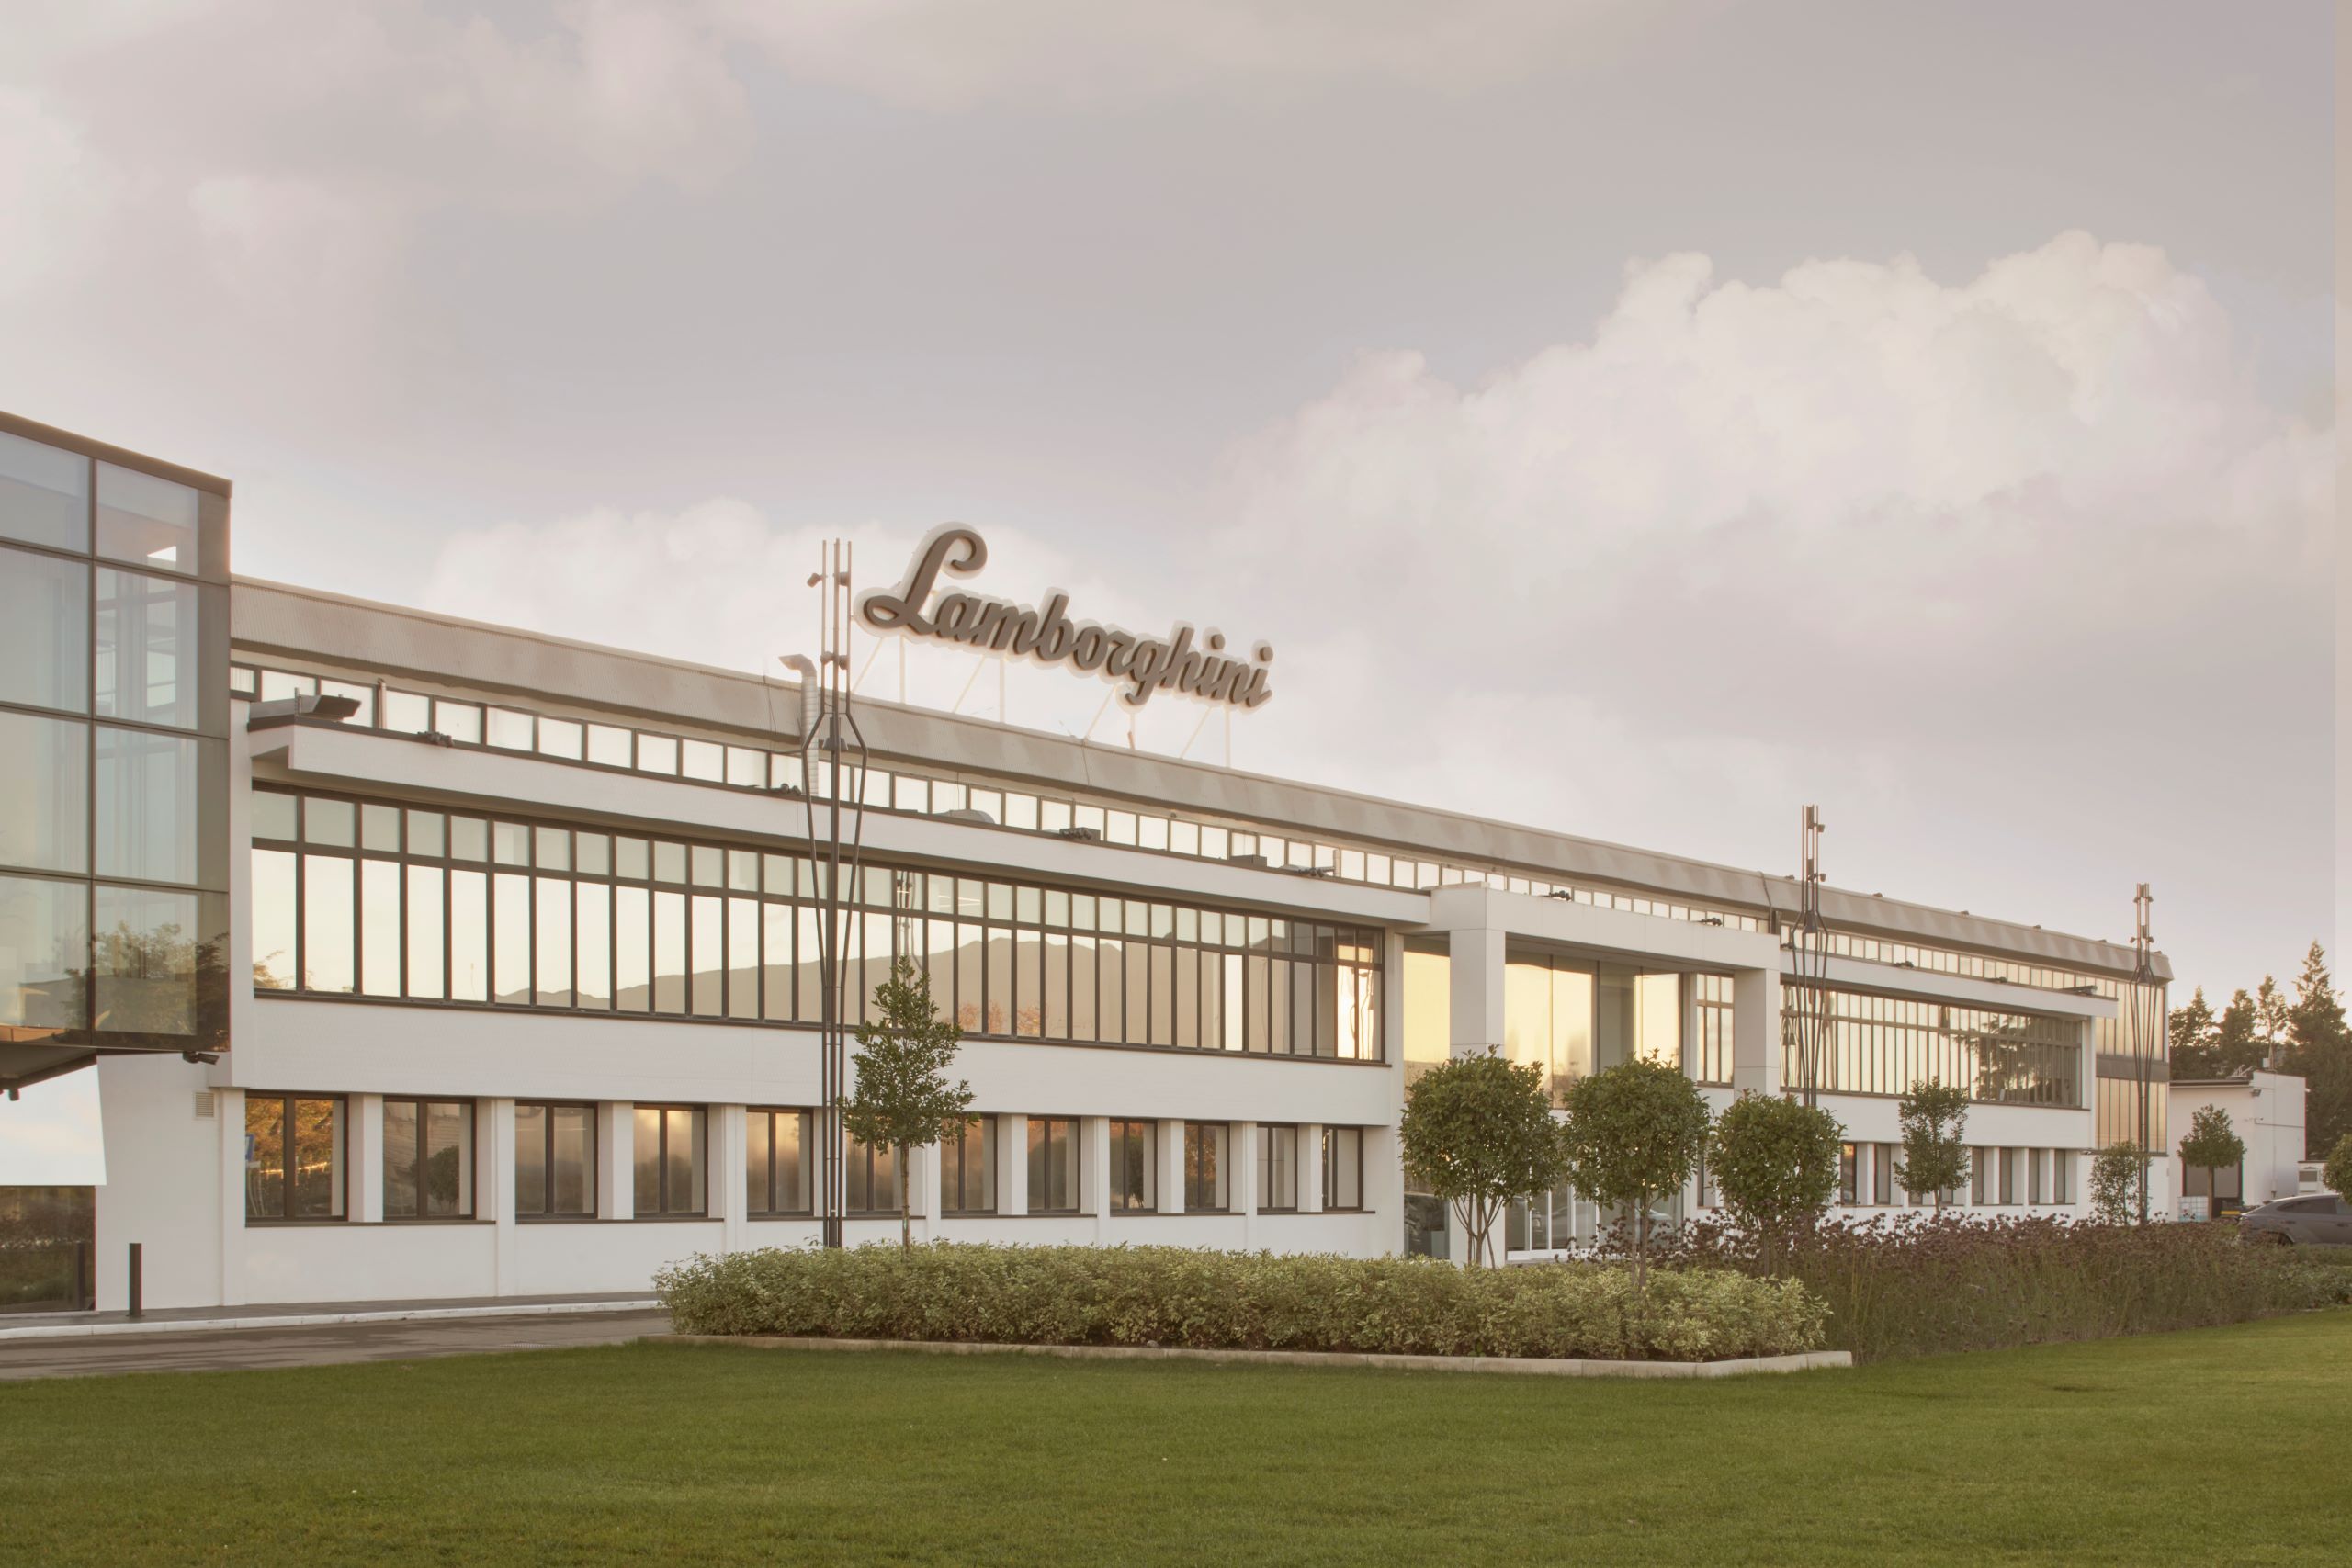
The restyling of the Automobili Lamborghini corporate front in Sant’Agata Bolognese represents a strategic renovation of the main entrance to the brand's historic headquarters. Archilinea, in collaboration with Prospazio team, led the transformation of a 8,000 square meters area with the purpose of merging identity, functionality, and sustainability, while strengthening the dialogue between the company, the landscape, and the territorial context.
Client
Automobili Lamborghini S.p.A.
Typology
Industrial | Corporate Spaces and Landscape
Location
Sant’Agata Bolognese, Bologna, Italy
Services
Concept, preliminary design, developed design, technical design, tender assistance, construction supervision, health and safety coordination (design and execution phases).
Year
2023
Technical Data
Total intervention area: over 8,000 sqm
Team
Veronica Caselli, Giulia Bassoli.
Credits
Architectural Design: Archilinea S.r.l.
Structural Design: Prospazio S.c.a.r.l.
Systems Engineering: Prospazio S.c.a.r.l.
Landscaping: Archilinea S.r.l.
Construction Site Management: Arch. Giuseppe Gervasi
Contractors: FEA S.r.l., Mario Neri S.p.a.
Suppliers: Viabizzuno
CONCEPT
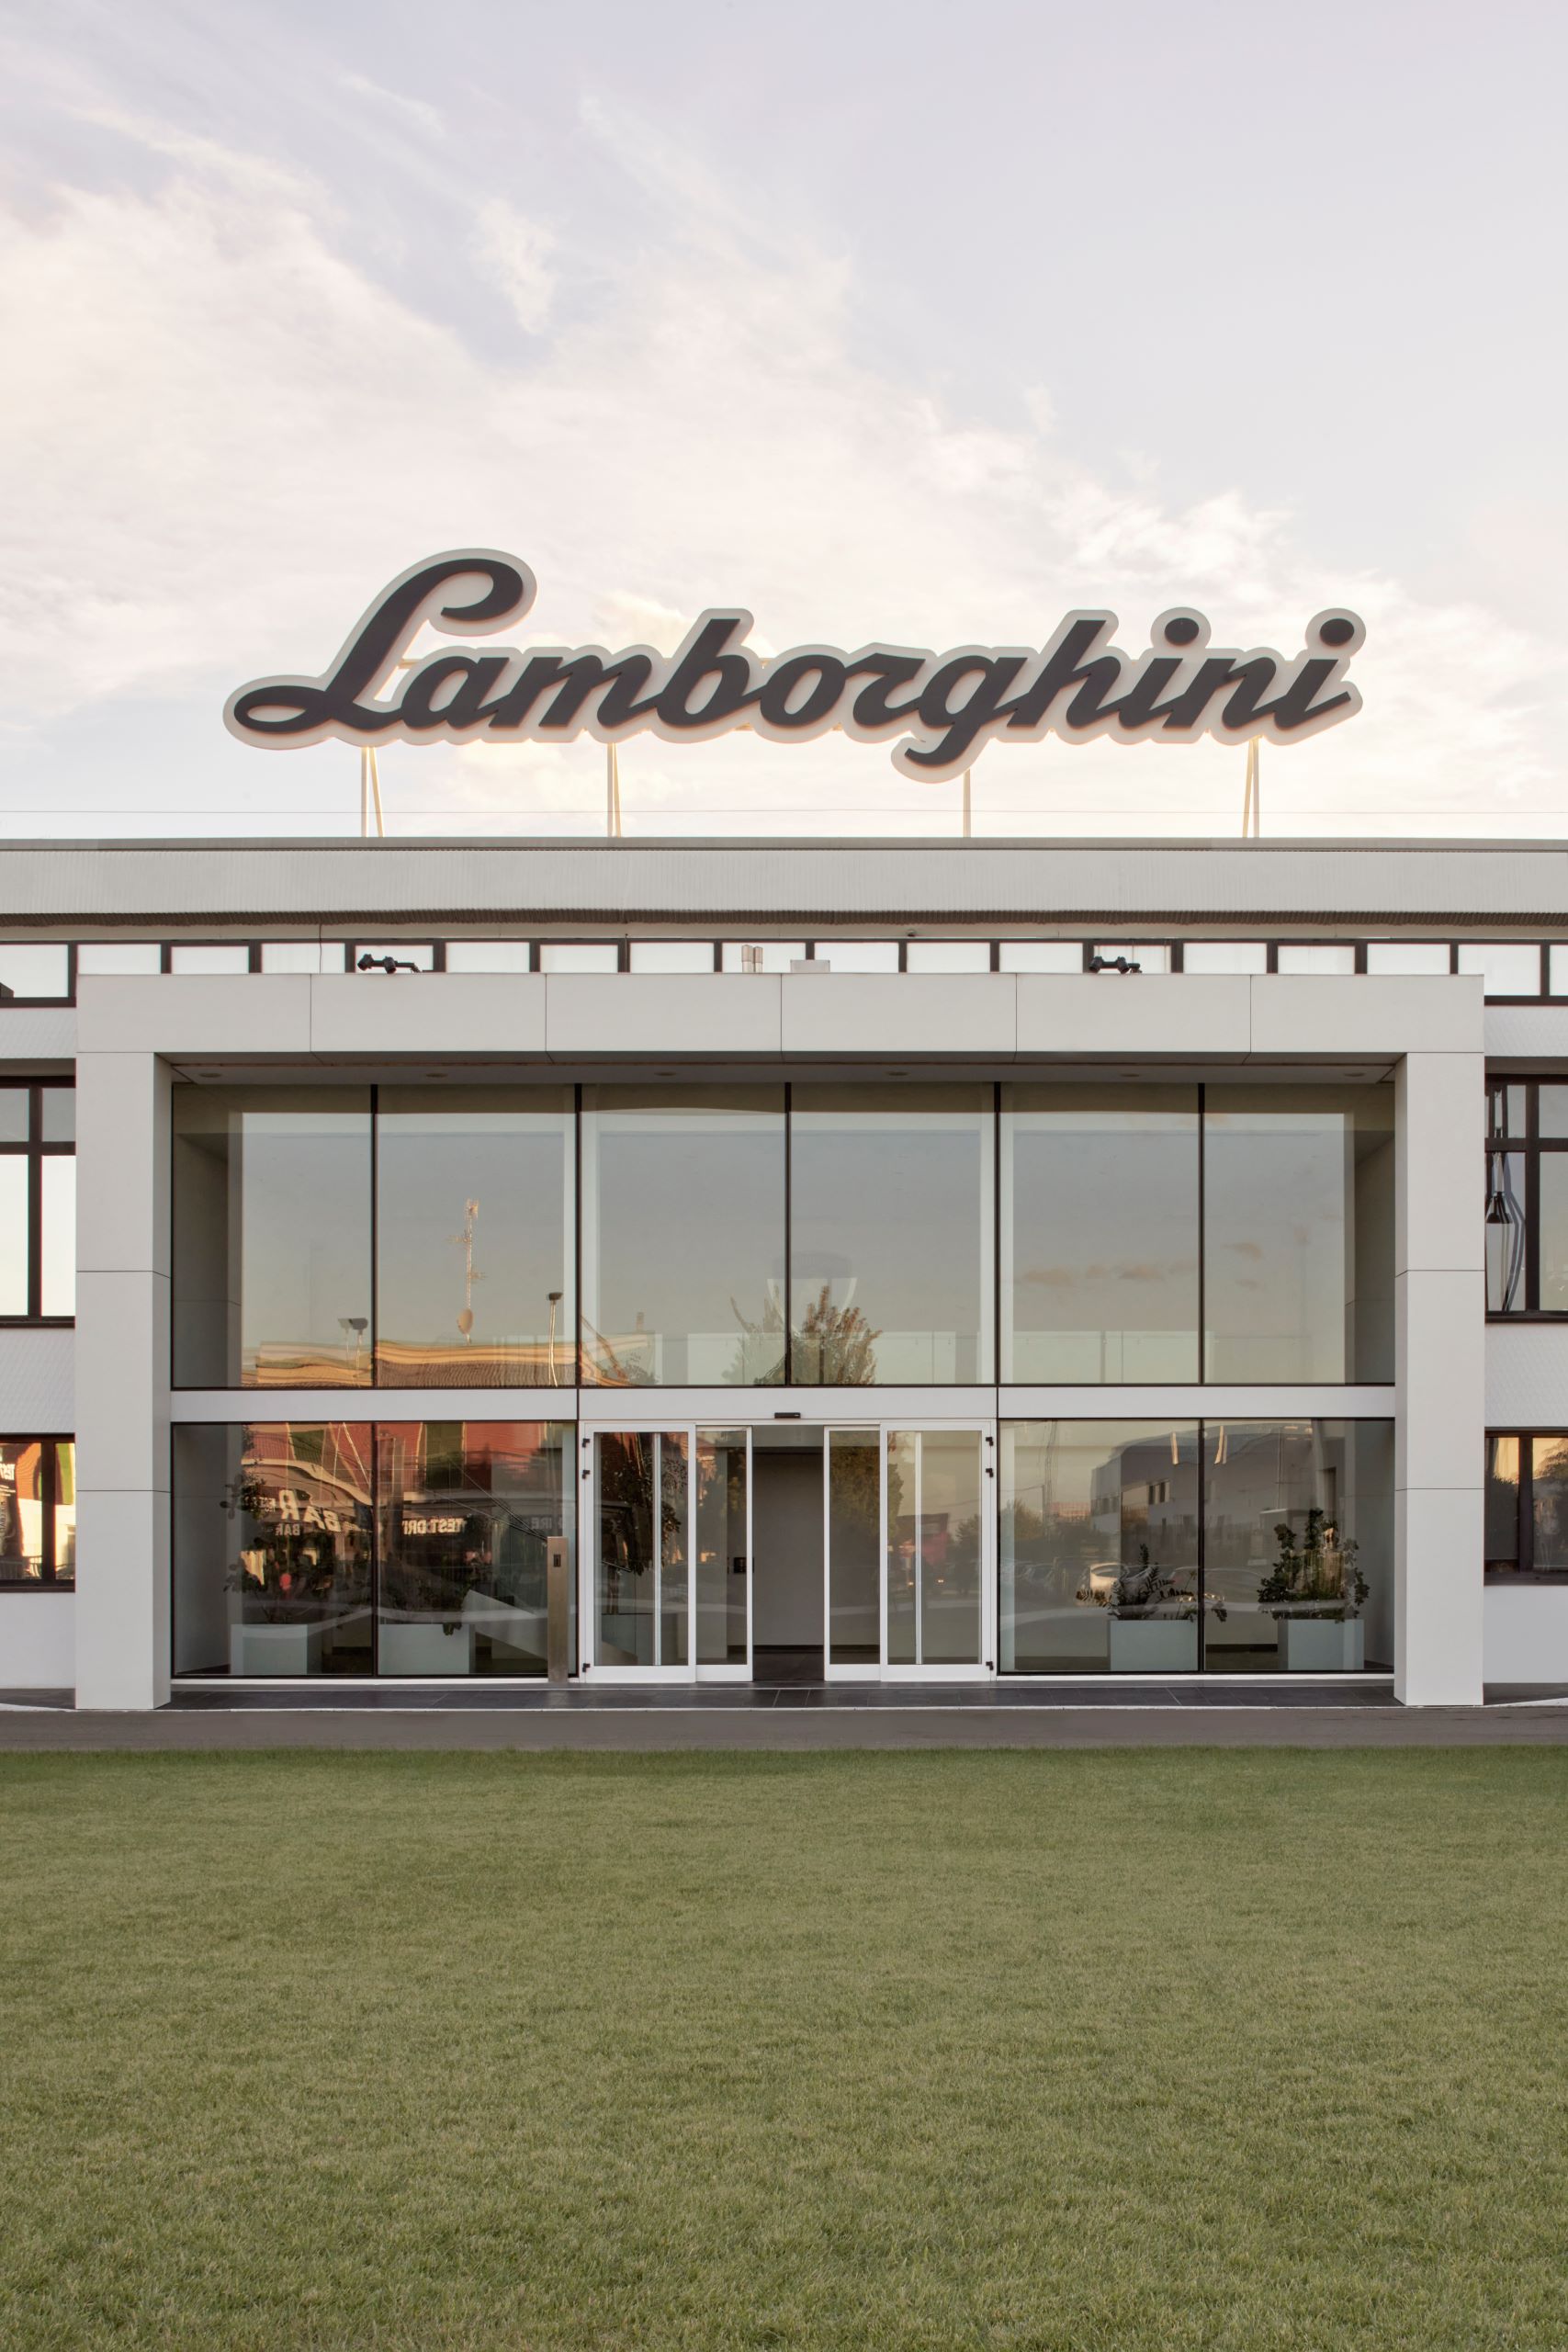
The design concept is rooted in the principles of openness and transparency as expressions of Lamborghini’s contemporary brand values. Replacing the metal fencing with a fully glazed structure serves as a bold architectural statement, making the corporate identity visible and establishing a direct relationship with the exterior.
Landscaping plays a central role, configured as a true green infrastructure that integrates pedestrian paths, seating areas, branding elements, and wayfinding systems. The creation of a “landscape hinge” sews together existing green areas and restores visual and symbolic continuity with the Lamborghini Park, reinforcing the bond between the production space and the natural environment.
PROJECT
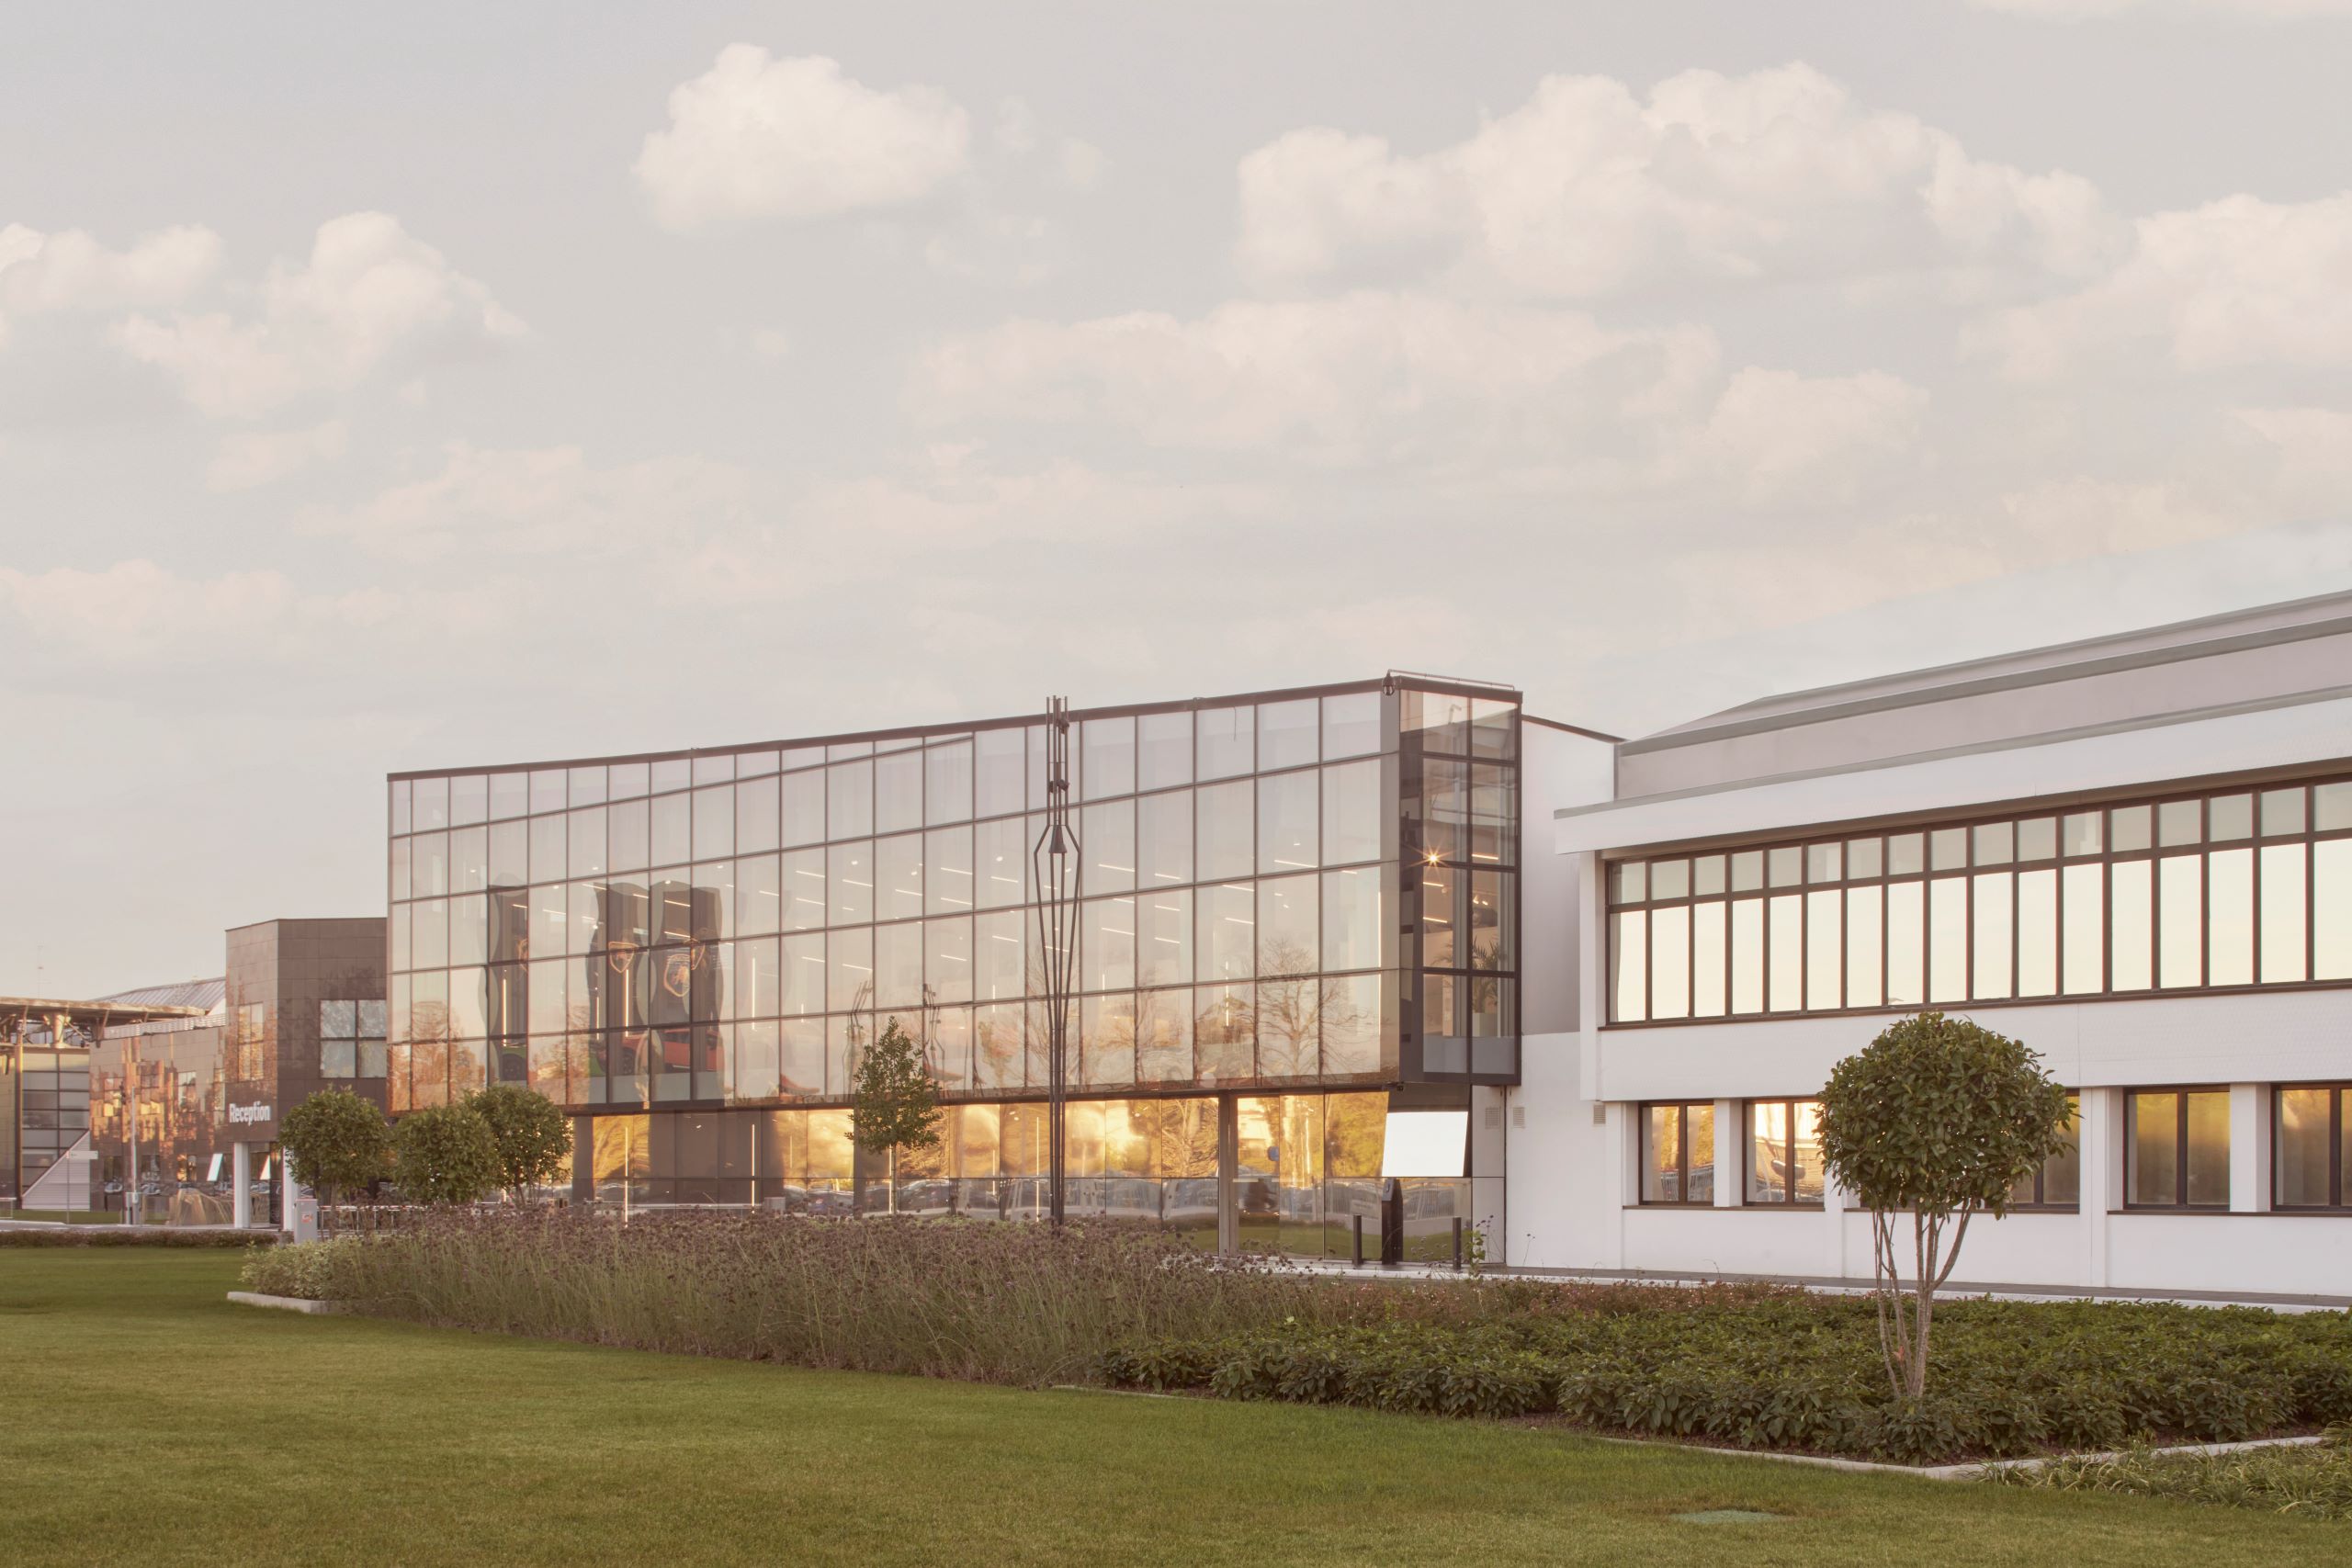
The project redesigns the entire corporate front through an unified vision that integrates architecture, landscape, and brand communication. The new configuration enhances the main access, improves the usability of outdoor spaces, and delivers an image consistent with the evolution of the Lamborghini identity, balancing representation with functionality.
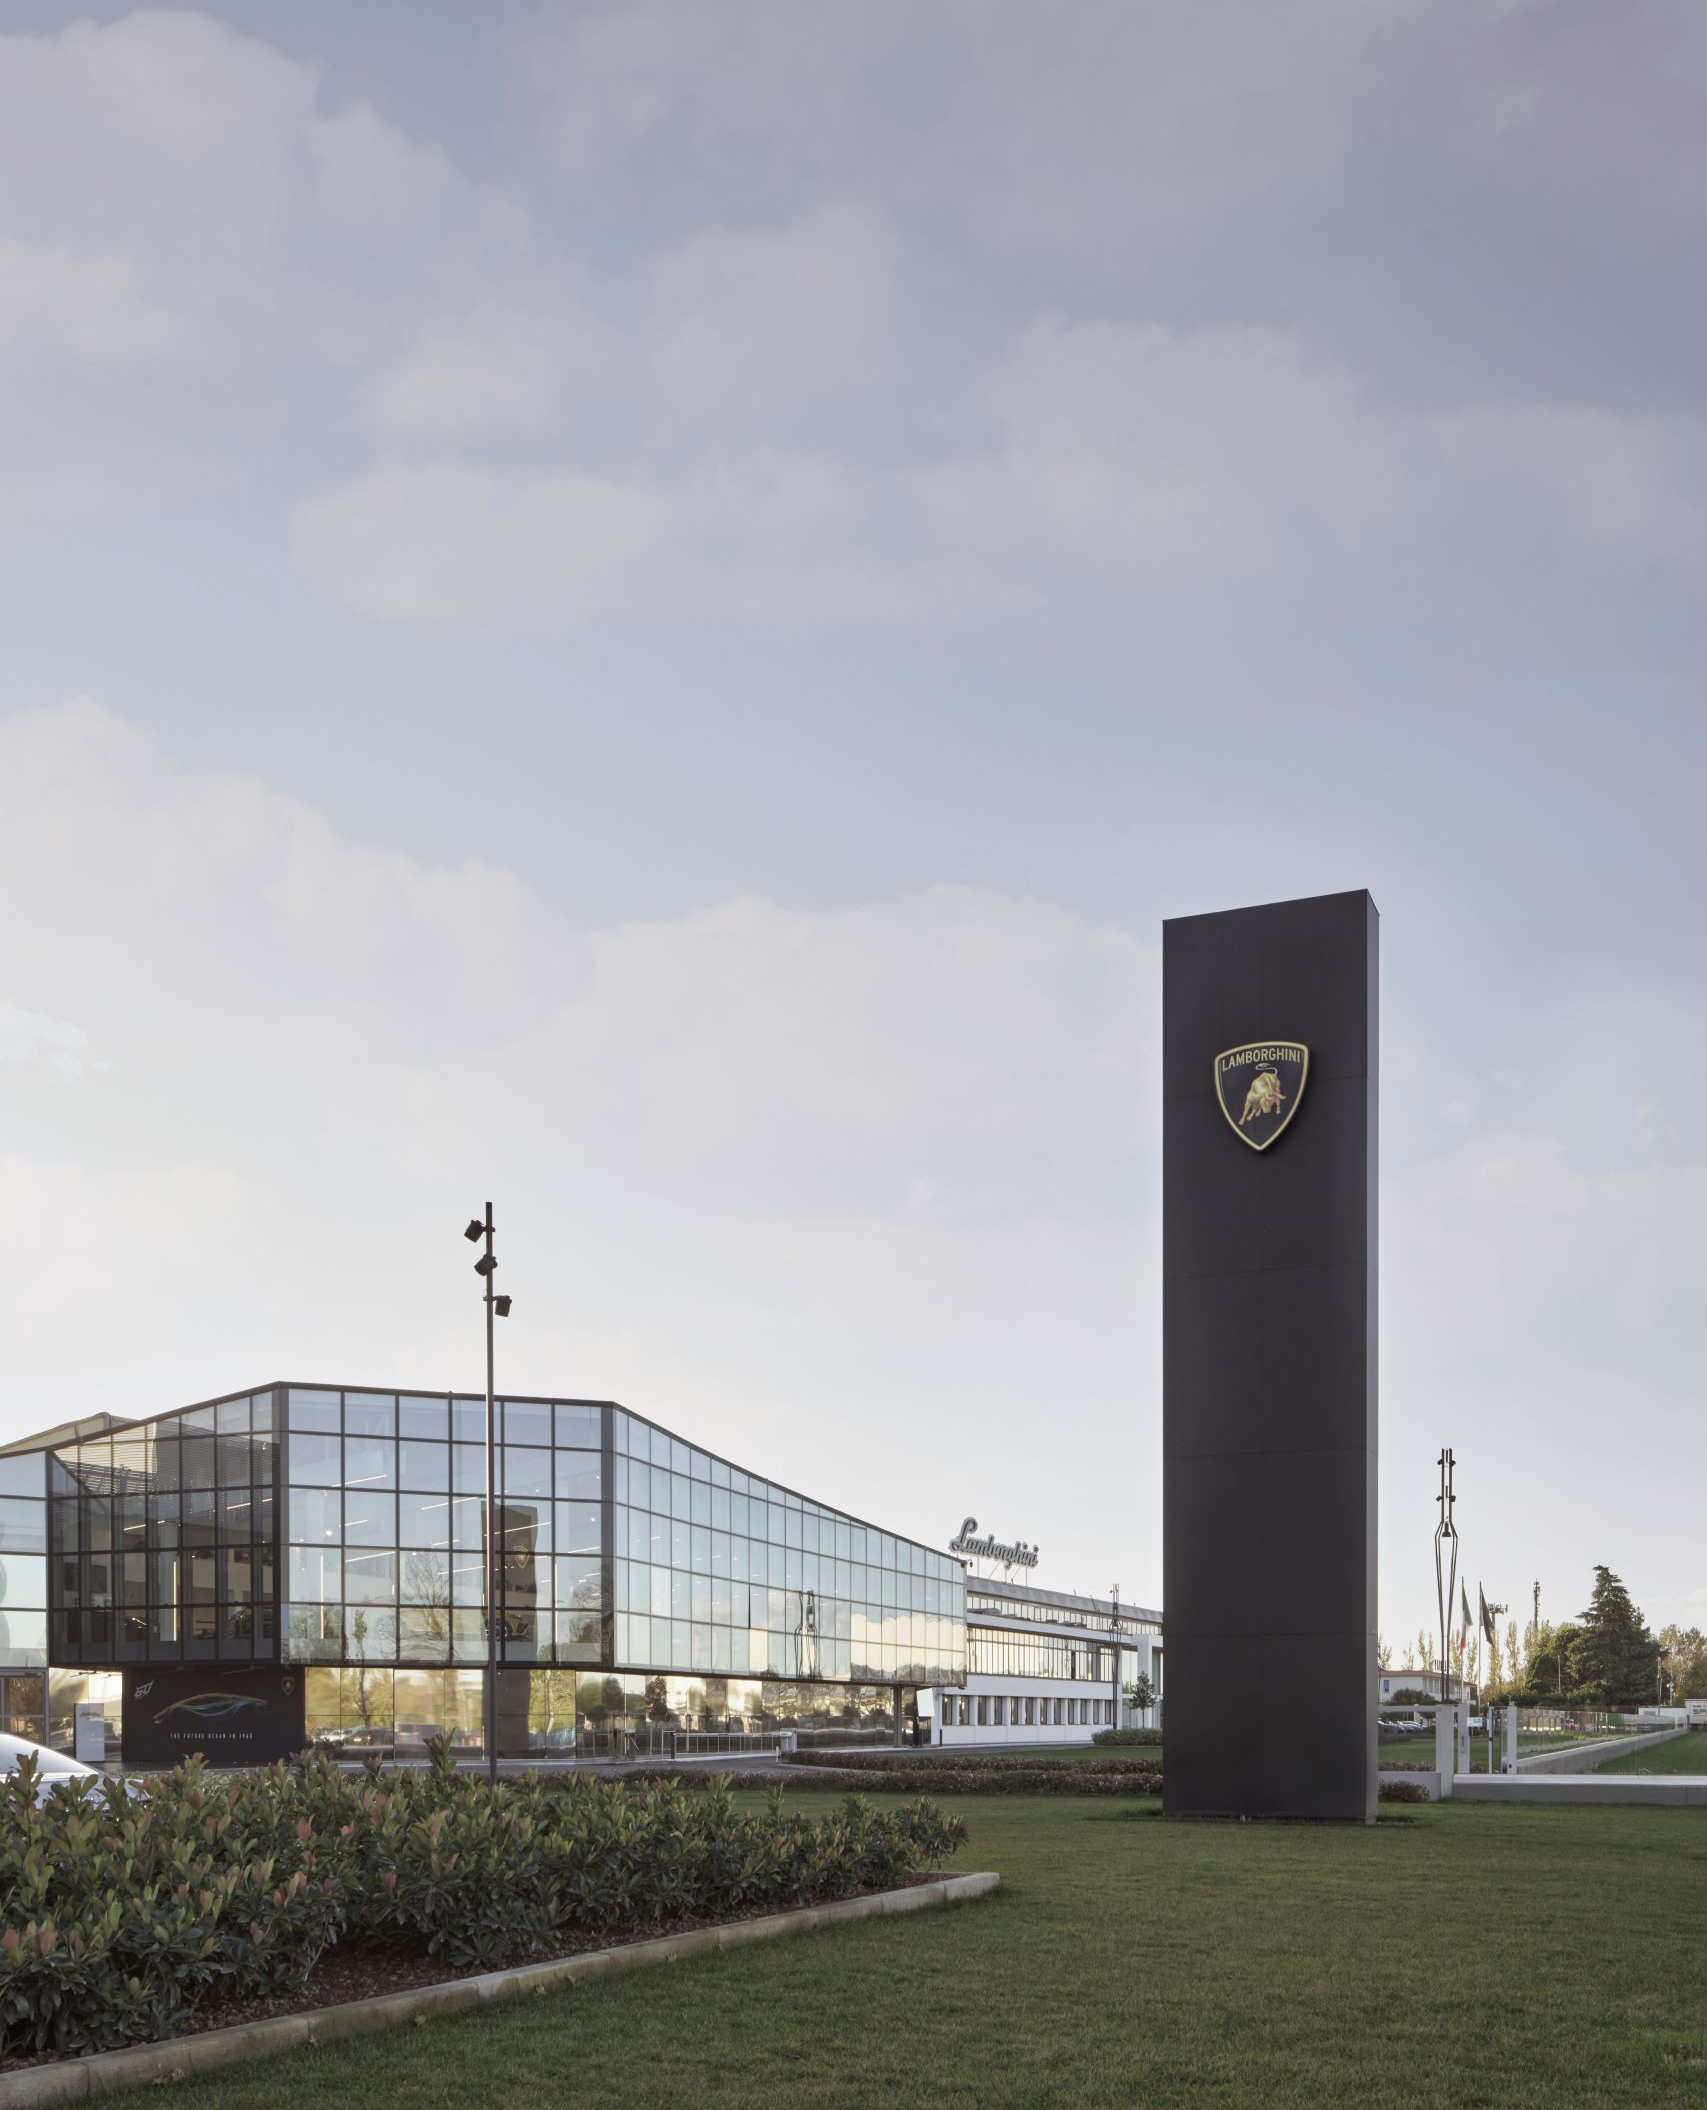
The redesign of the pre-existing green area introduces a dynamic system of linear strips that follow the longitudinal development of the corporate front. The botanical selection prioritizes native groundcover species, identified as biological anti-smog barriers capable of mitigating environmental pressures from traffic and human activities.
These plant curtains act as natural filters, contributing to the absorption of fine dust, CO₂ reduction, and the mitigation of heat island effects. The lawn completes the landscape system, improving the microclimate and actively participating in environmental compensation processes. The project maintains continuity with Archilinea’s previous interventions in the production district, ensuring visual, functional, and narrative coherence across the entire Lamborghini compound.
SUSTAINABILITY AND INNOVATION
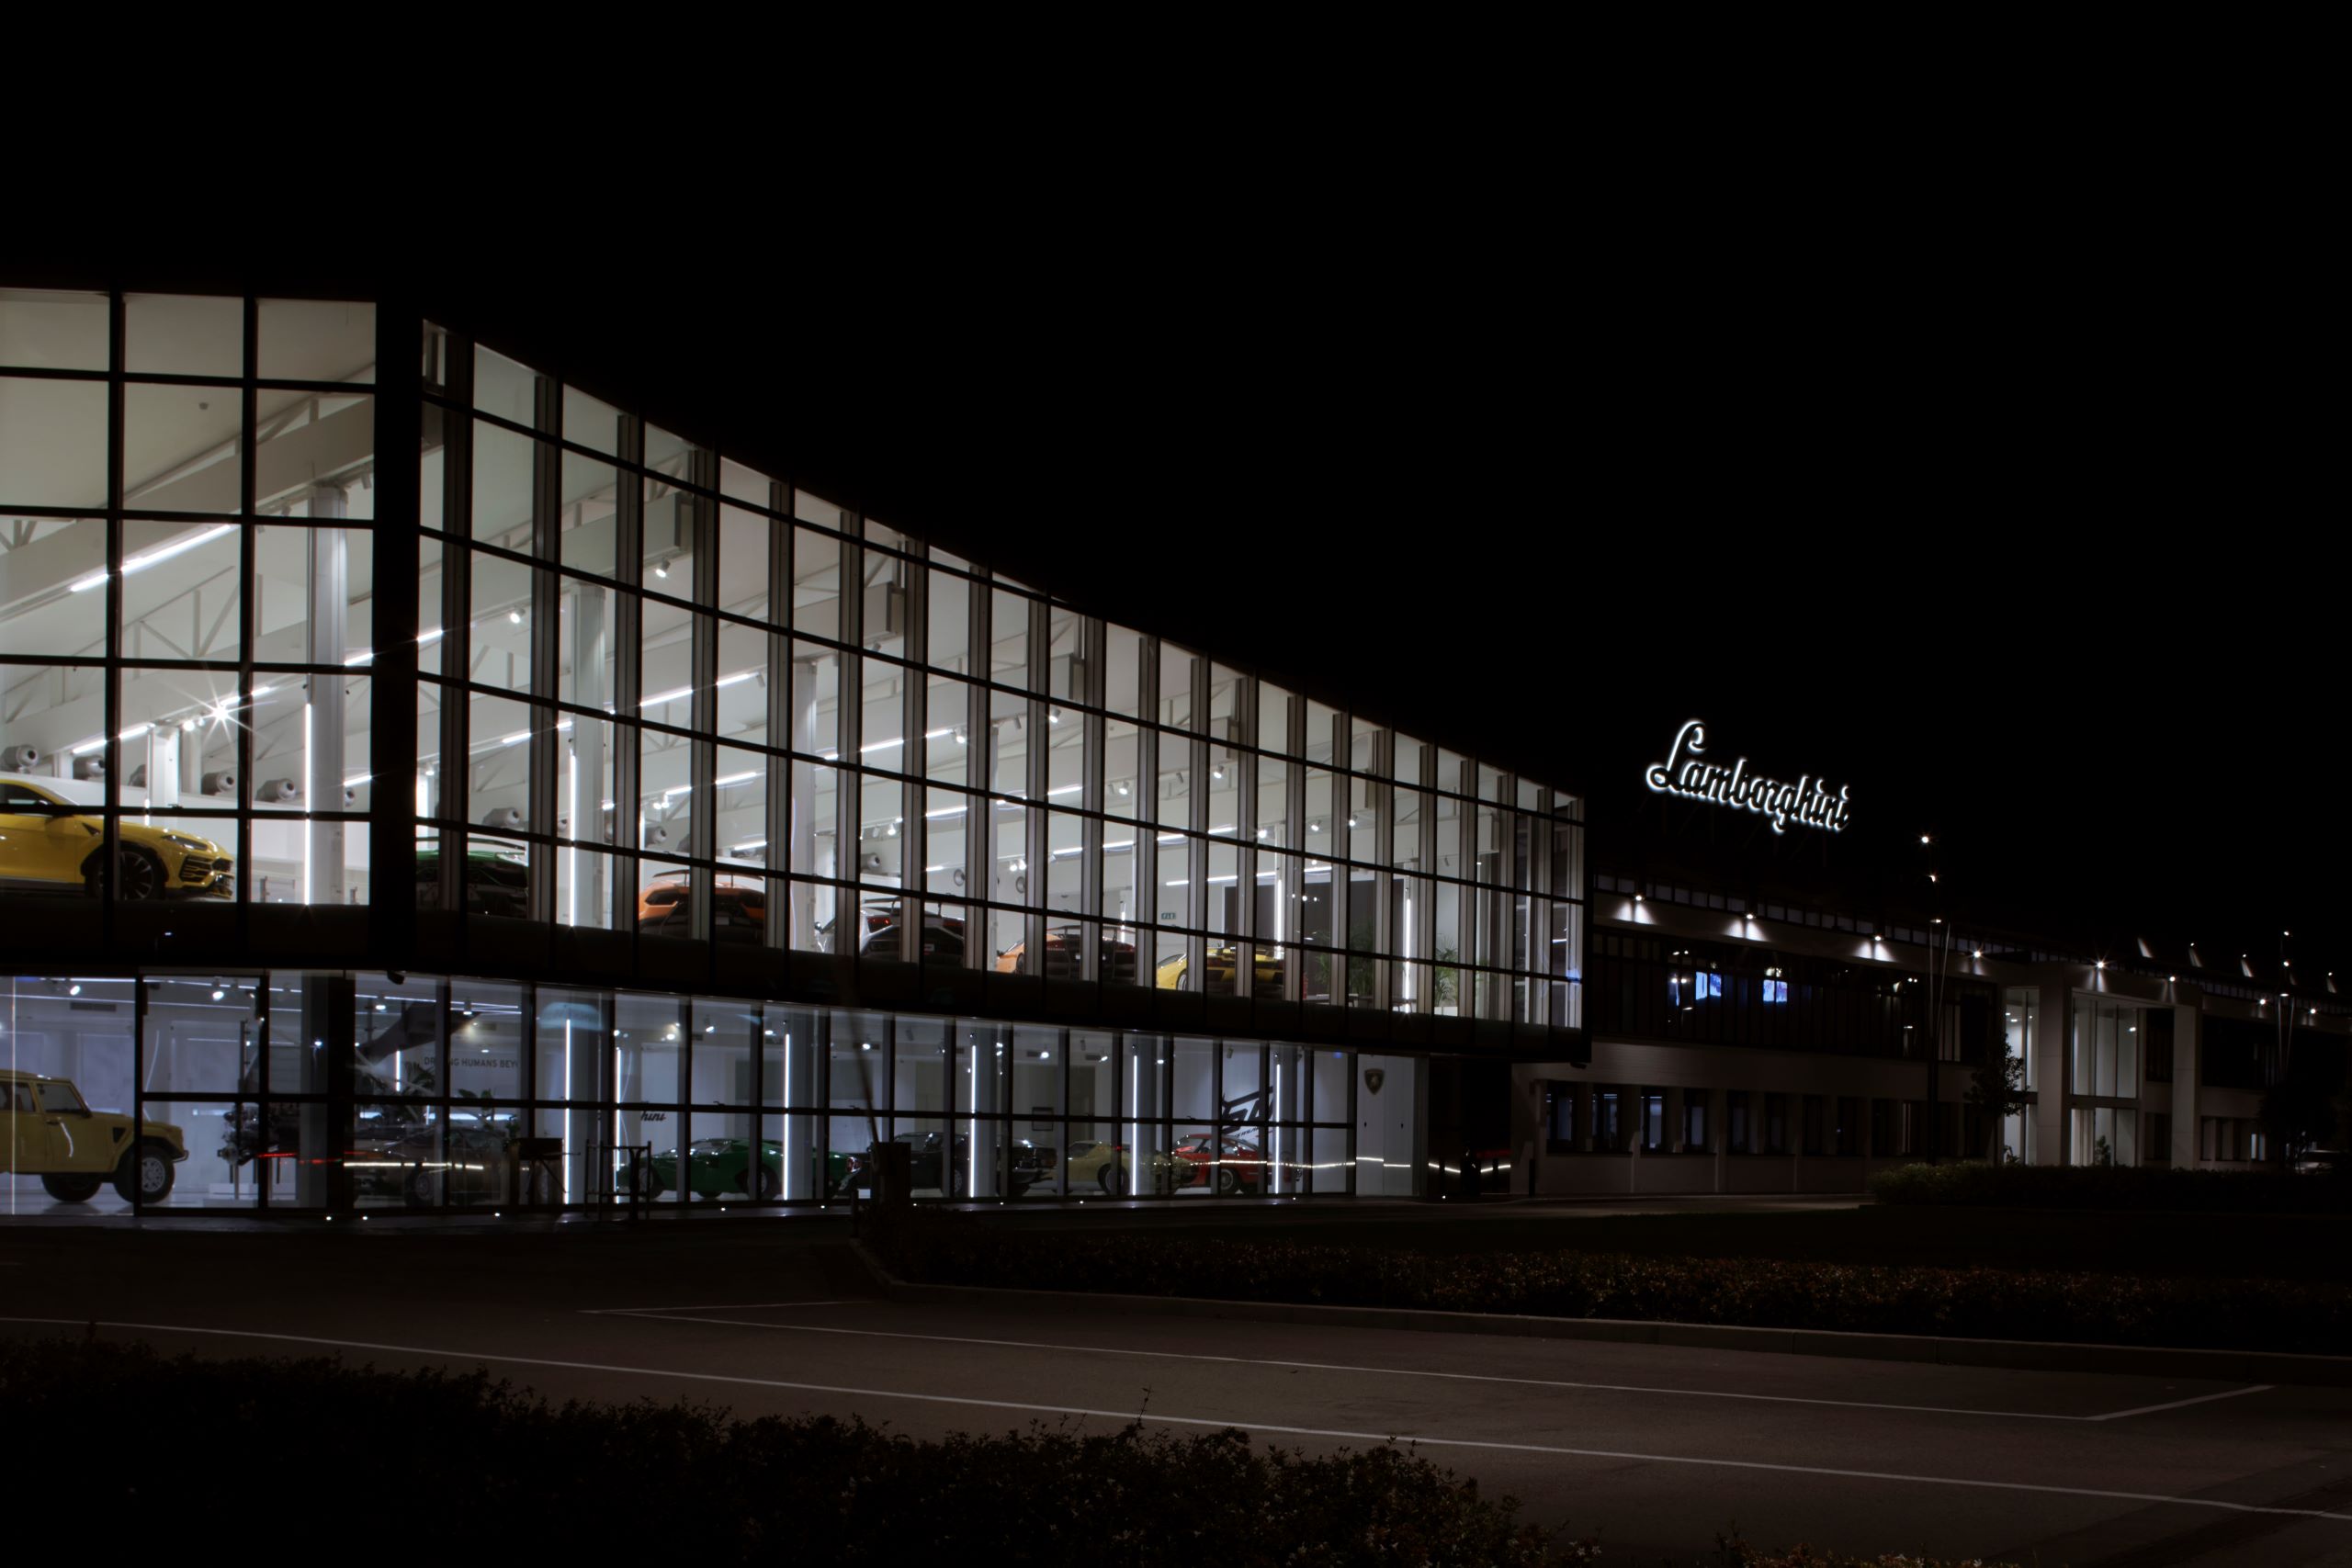
Sustainability is treated as an integrated design principle. The adopted strategies rely on greenery as an active environmental infrastructure, capable of improving air quality, mitigating climate impact, and increasing perceived well-being. Lighting design, an integral part of the project, enhances architectural and landscape elements during night hours, ensuring identity continuity while reducing light pollution through targeted, efficient solutions. The new corporate front thus stands as a model of integration between environmental responsibility, brand representation, and the quality of the environment.
Next project
Ferrari
Cavallino Restaurant