Cavallino Restaurant
Ferrari
Italy
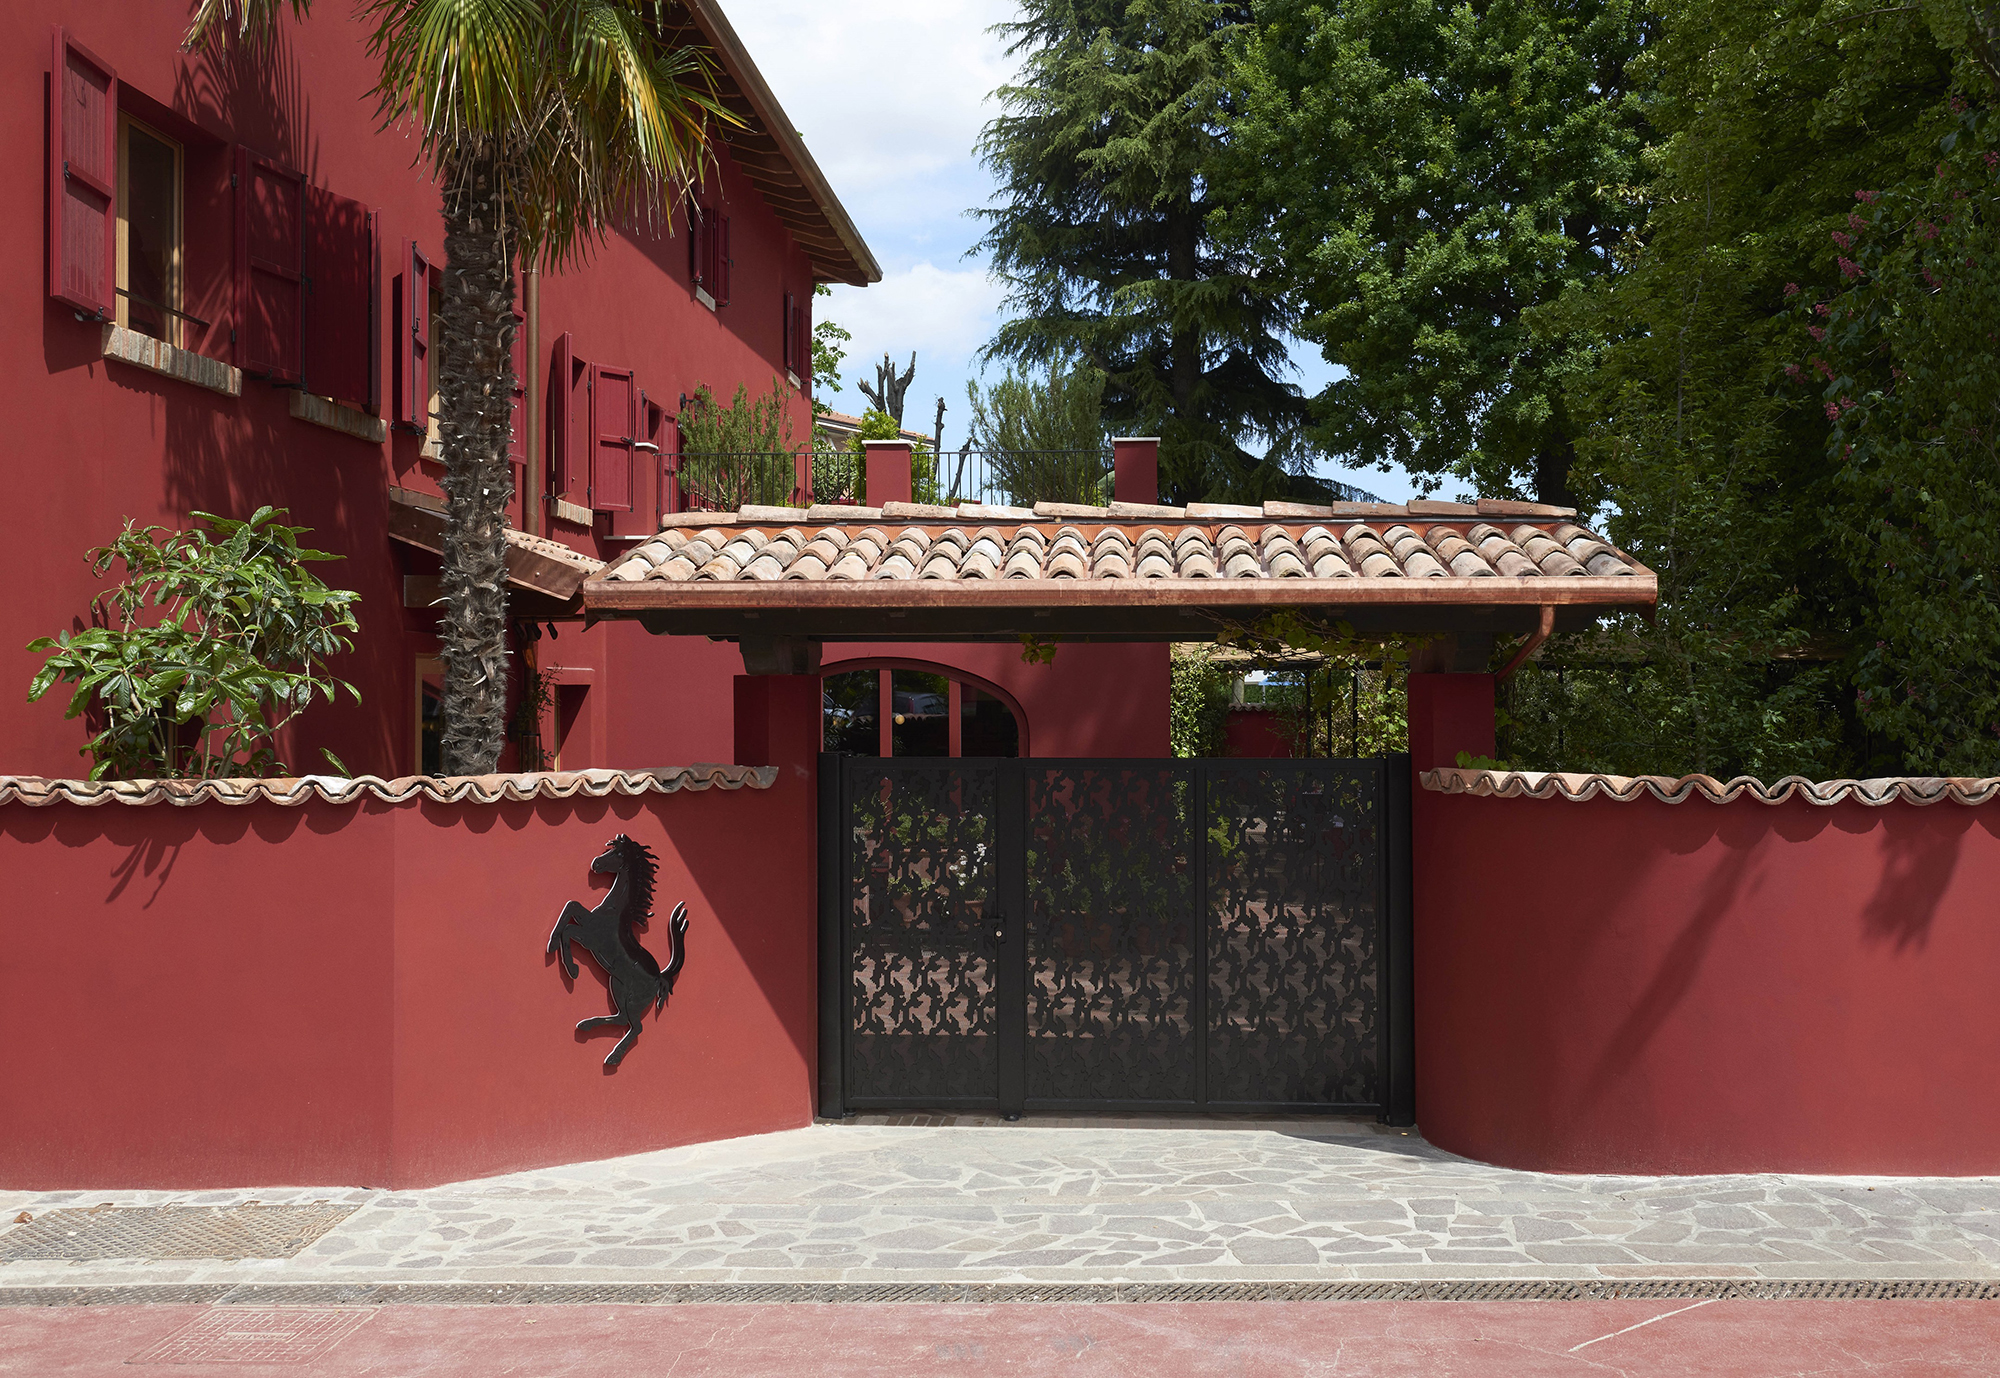
The renovation project for the Cavallino Restaurant stems from the desire to restore centrality to a symbolic landmark in the history of Maranello and the Ferrari world, reinterpreting its identity through a contemporary lens. The historic farmhouse that originally housed the restaurant underwent complete renovation, guided by the goal of blending heritage, local roots, and the brand's spirit—transforming Cavallino into a space designed to welcome, narrate, and celebrate a unique legacy.
Client
Ferrari S.p.A.
Typology
Hospitality | Restaurant
Location
Maranello, Modena, Italy
Services
Architectural design assistance, construction site management, design coordination.
Year
2021
Technical Data
Superficie complessiva 1.250 mq
Durata cantiere: 16 mesi
Certificazione energetica: Classe C
Team
Adriano Larocca, Veronica Caselli, Anusca Roncaglia, Federica Gervasi.
Credits
Architectural and Interior Design: India Mahdavi
Engineering: Prospazio S.c.a.r.l.
Construction Site Management: Arch. Giuseppe Gervasi
Image & Photography Credits: Danilo Scarpati
CONCEPT
The design concept developed by India Mahdavi draws inspiration from the iconic vocabulary of the Italian “trattoria”, reinterpreting its codes and atmospheres through a sophisticated, modern language in dialogue with the Ferrari universe. Tradition and boldness coexist in a playful balance, where the design becomes a narrative experience.
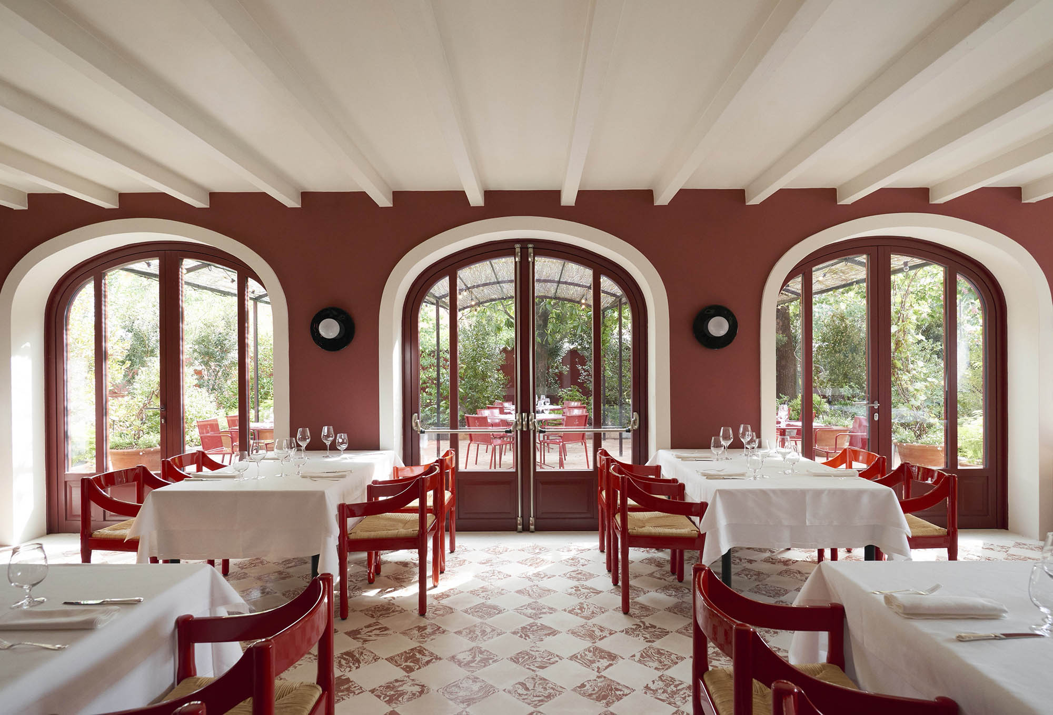
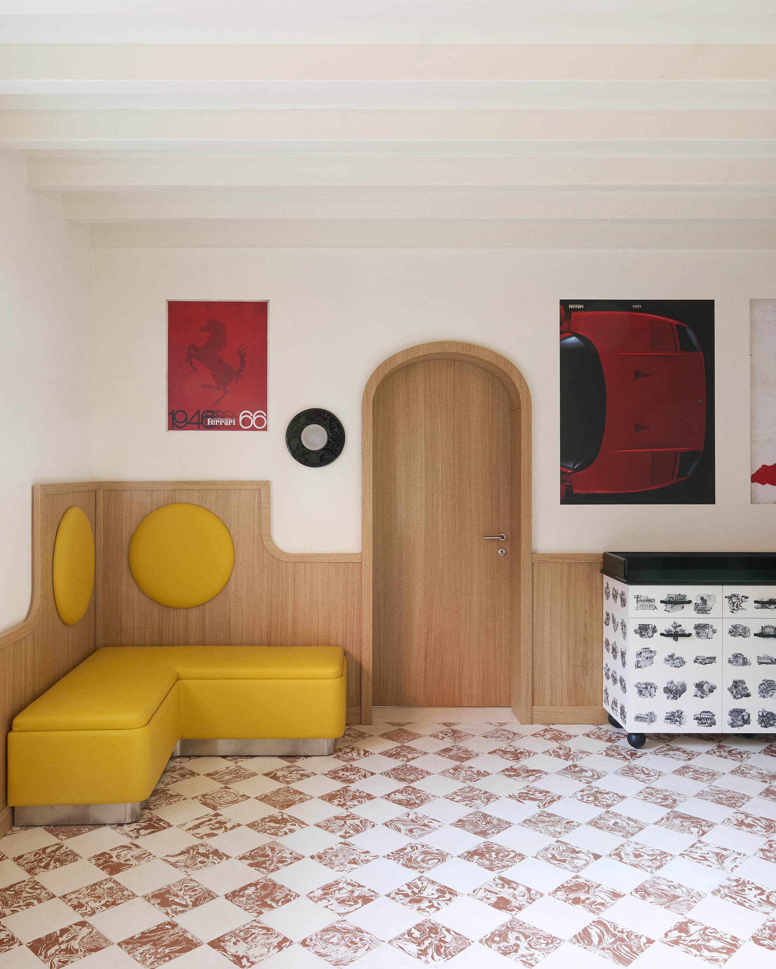
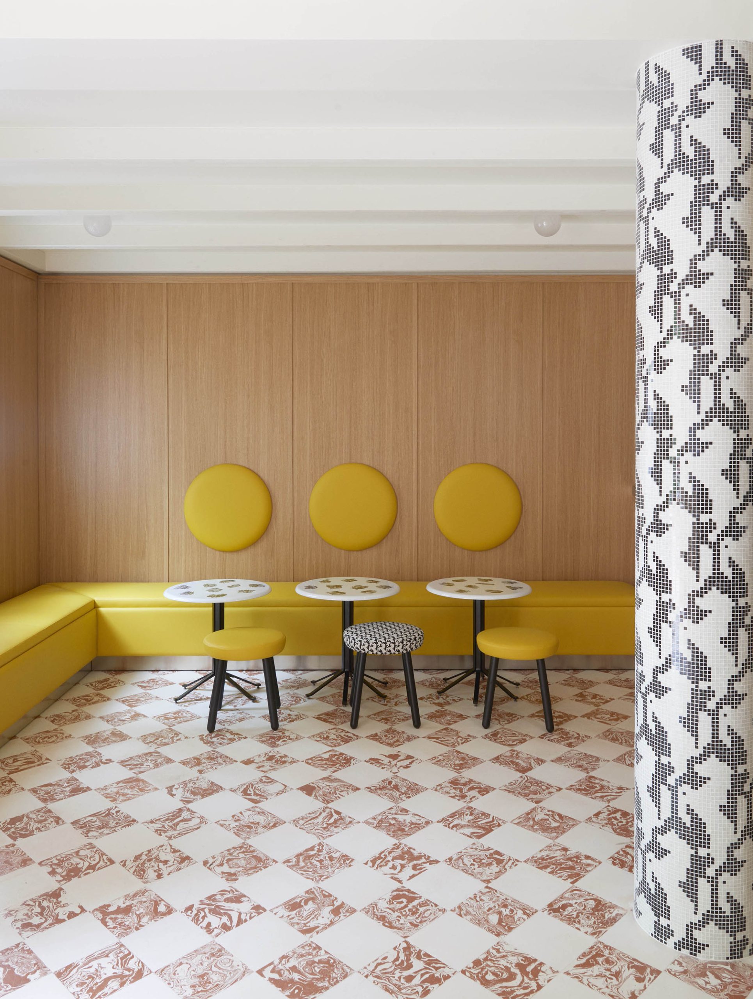
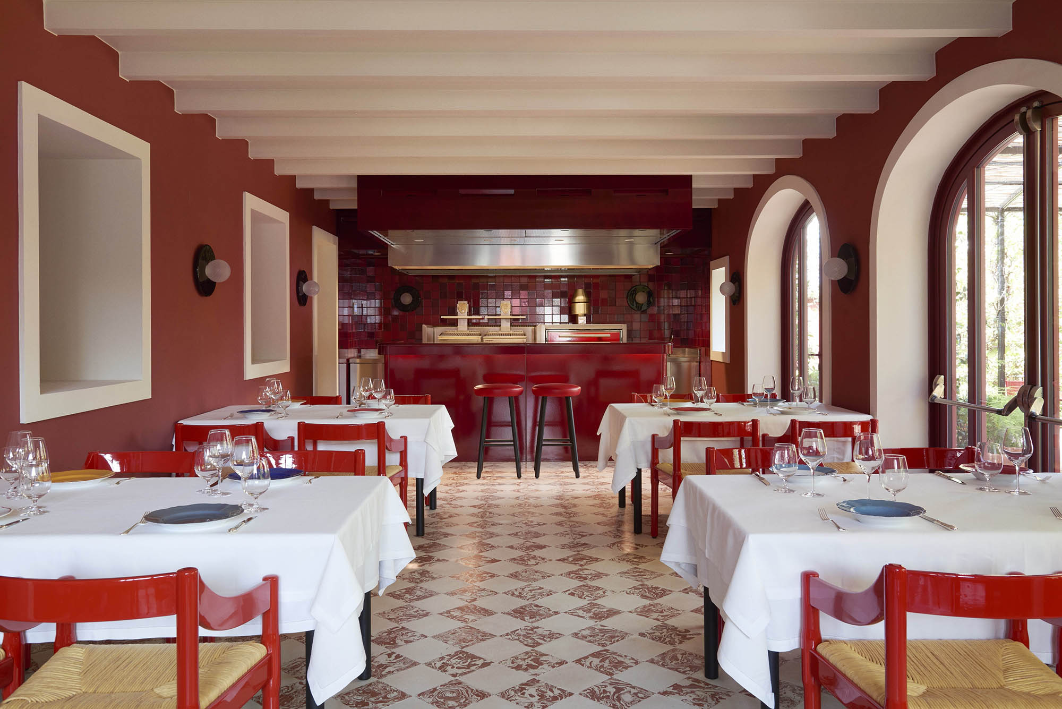
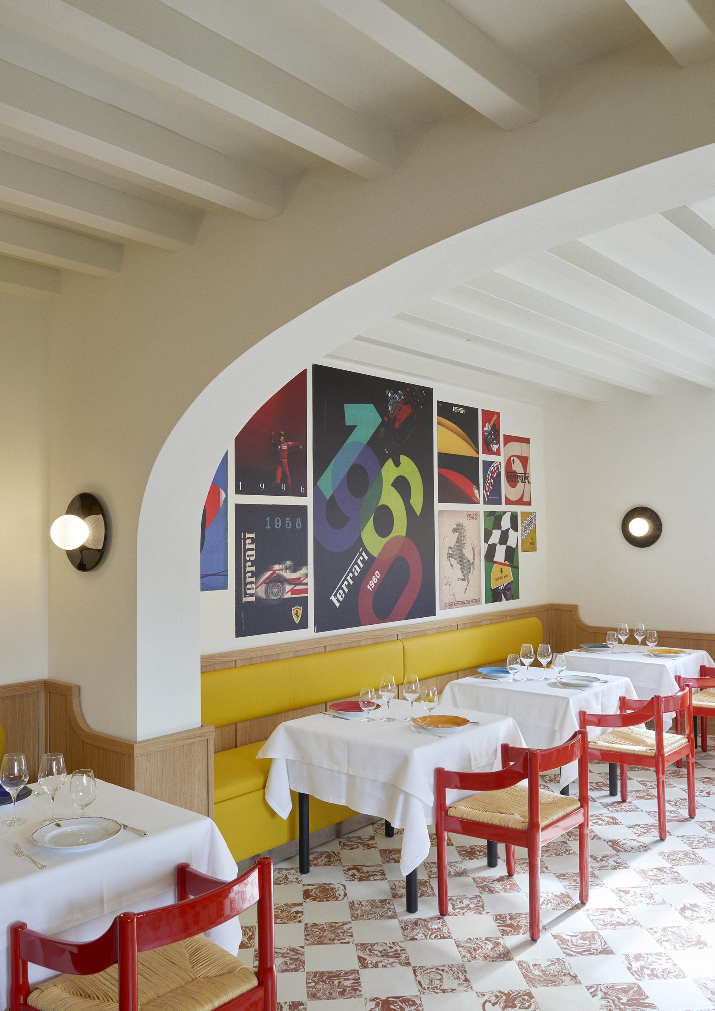
A sequence of arches connects the dining rooms, rhythmically defining the spaces and guiding visitors through a fluid, welcoming path. The materials evoke the authenticity of the site: traditional terracotta flooring alternates between earth and ivory tones in a checkerboard pattern that recalls Italian conviviality, while oak boiserie, yellow leather, and precise chromatic details create a warm, distinctive environment.
This constant dialogue between space, color, and memory results in a restaurant that is both a tribute to history and a statement of modernity.
INTERIORS
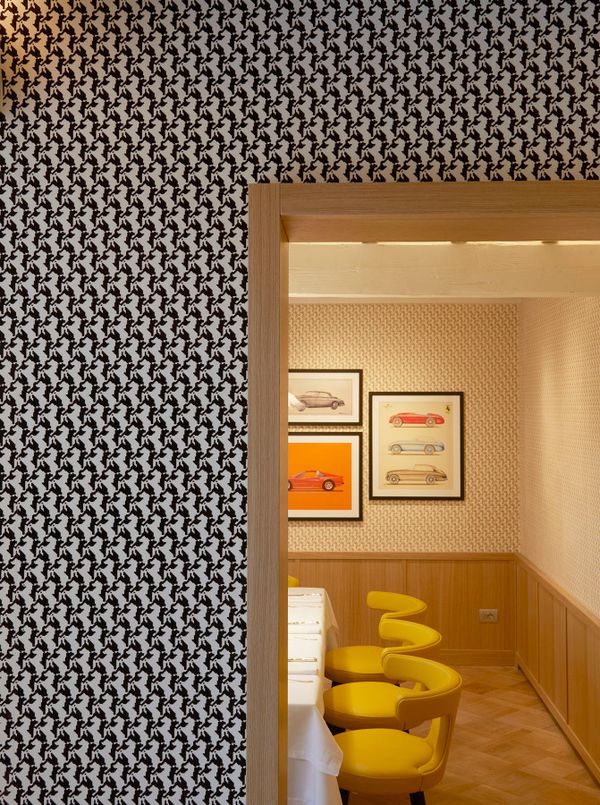
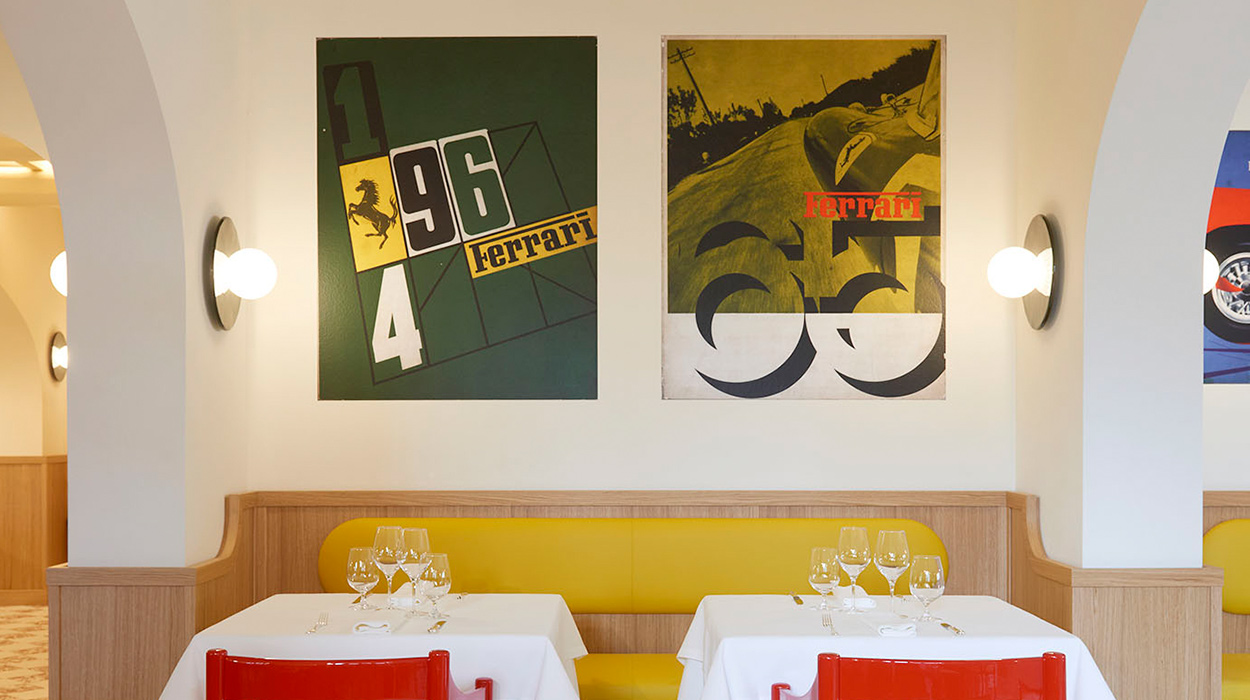
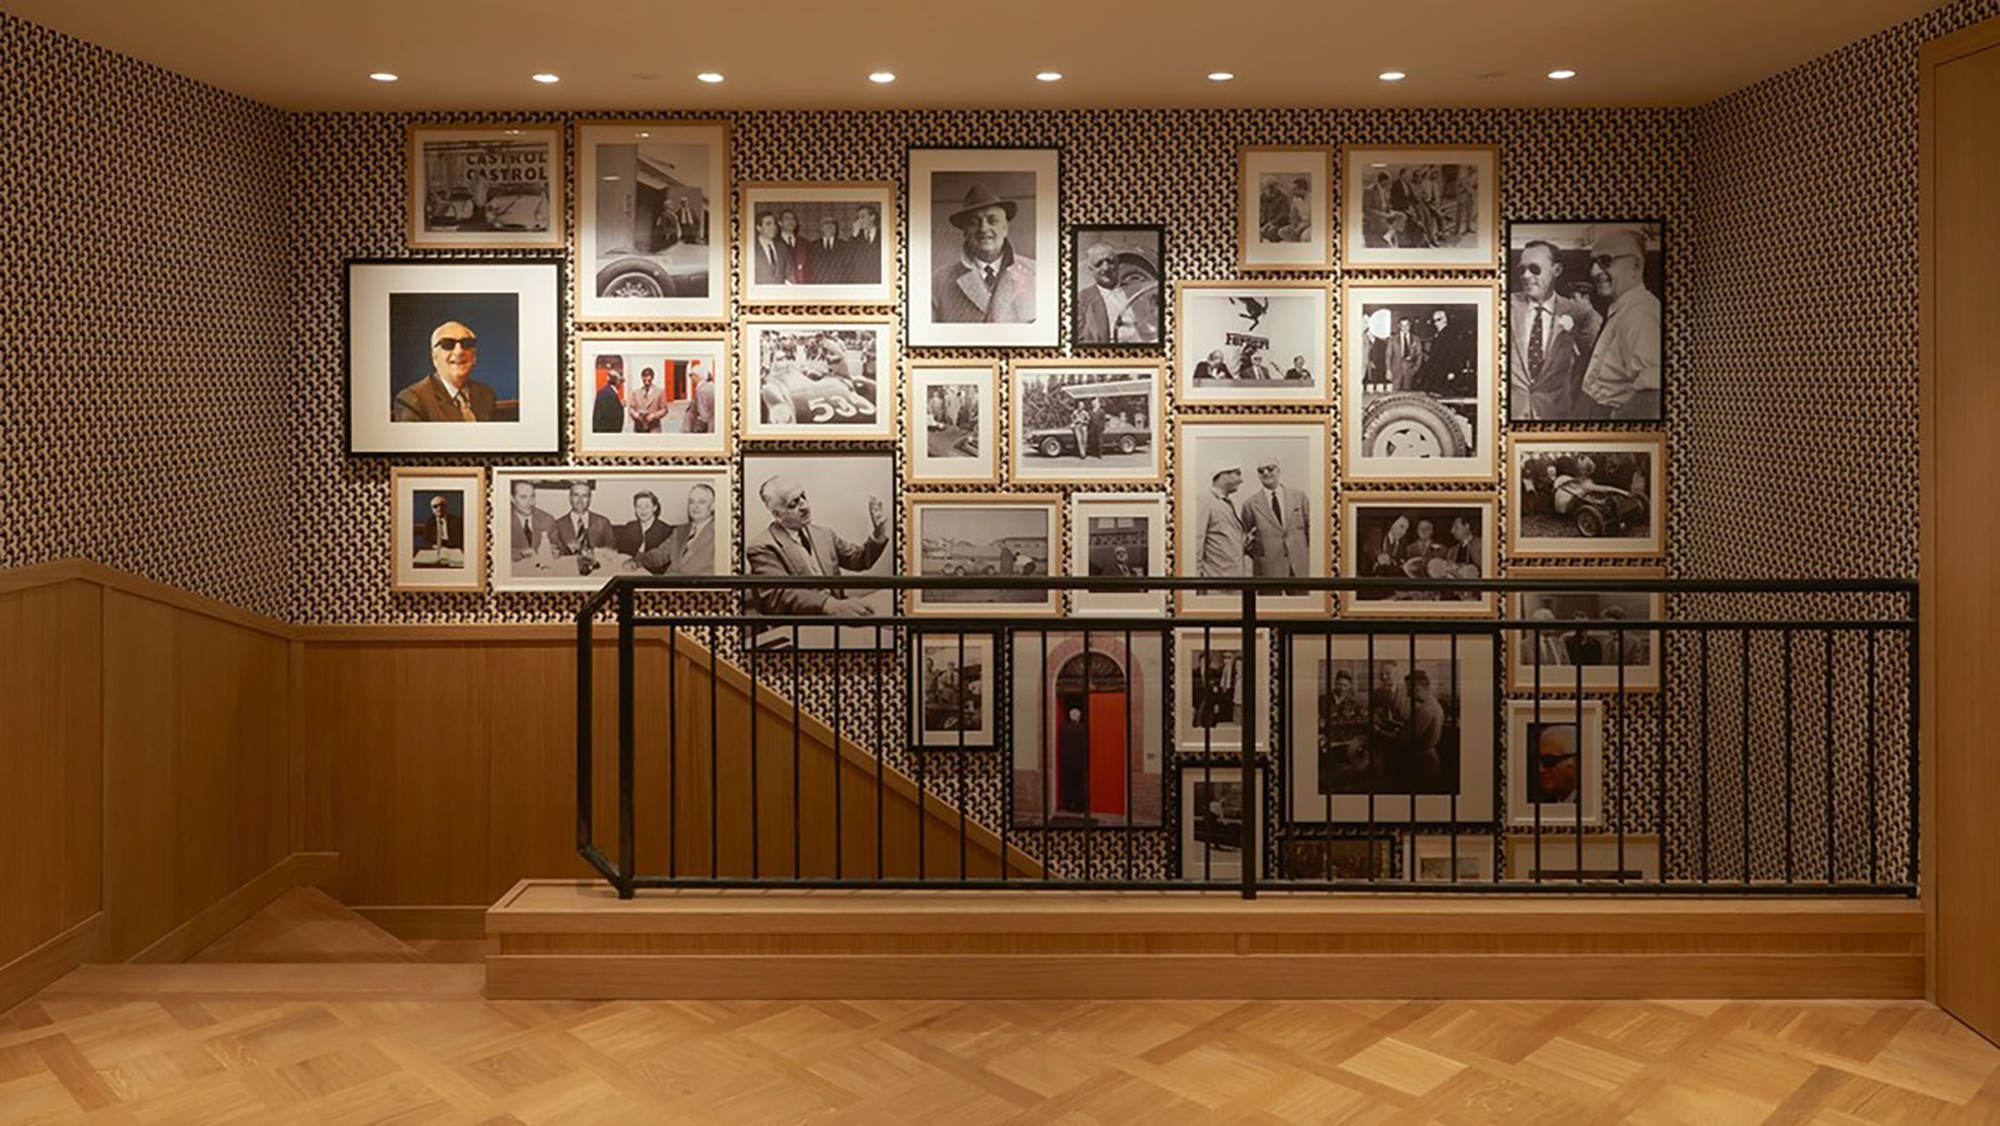
The interiors of the Cavallino Restaurant are conceived as a sequence of recognizable and cohesive environments, offering an immersive and refined experience. Rounded tables and benches upholstered in yellow leather lean against wooden walls, creating a cozy, domestic landscape. On the walls, historical photographs, posters, memorabilia, and celebratory objects recount Ferrari's sporting and industrial journey, turning the space into a continuous visual story. The Enzo Ferrari Room on the ground floor, with its poplar wood finishes and iconic red seating, evokes the intimate and passionate atmosphere of the founder’s favorite spot, while the private rooms and panoramic terrace on the upper floor offer a direct view of the historic entrance to the Maranello factory.
A coherent experience in every detail
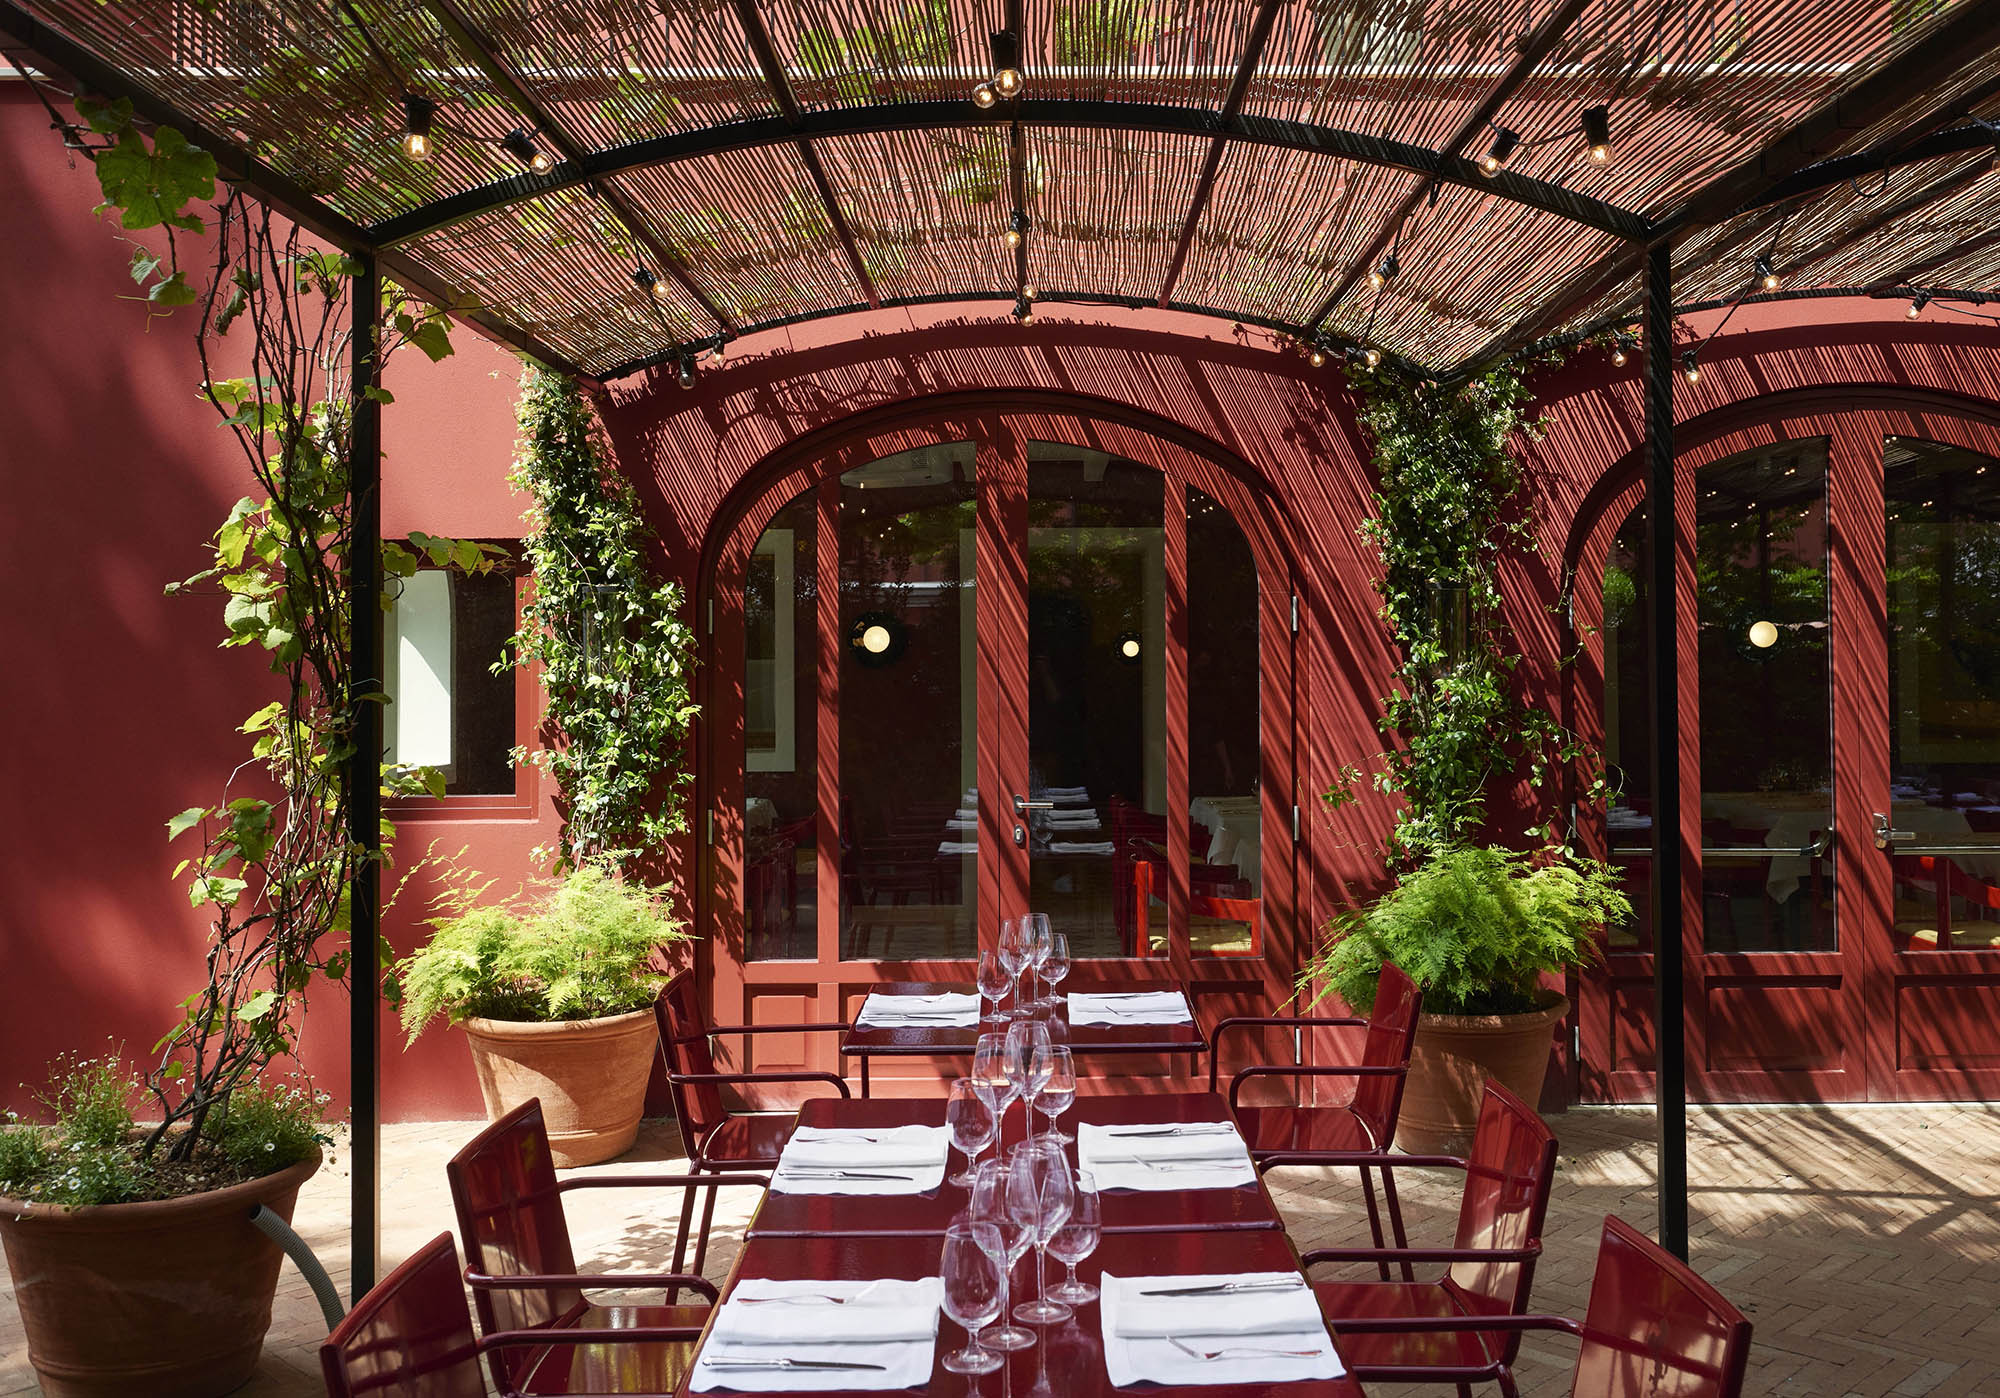
The project extends beyond the interiors to include the redesign of the garden, conceived as a true outdoor patio. This green space becomes an open-air dining room, sheltered by a pergola and designed as a place for relaxation and conviviality immersed in nature.
The spatial distribution follows a clear functional hierarchy, accommodating various needs—from daily dining to private events. The relationship between interior and exterior, and between memory and design, is constant and measured, ensuring a coherent experience in every detail.
Archilinea, supported by Prospazio, managed the entire executive design and coordination process, translating creative choices into complex, highly controlled technical solutions. The use of BIM methodology allowed for integrated management of the design and construction phases, ensuring precision, quality, and fidelity to the original vision.
APPROACH
The intervention on the Cavallino Restaurant is a prime example of integrated design, where creative vision and technical rigor work in synergy. Archilinea coordinated designers and suppliers, overseeing every executive detail and guiding the project from development to final completion. The use of BIM tools enabled precise interference control and effective site management, ensuring total consistency between concept, engineering, and the built result.
Next project
Municipality of Prignano sulla Secchia
Don Antonio Pifferi Primary School