Don Antonio Pifferi Primary School
Municipality of Prignano sulla Secchia
Italy
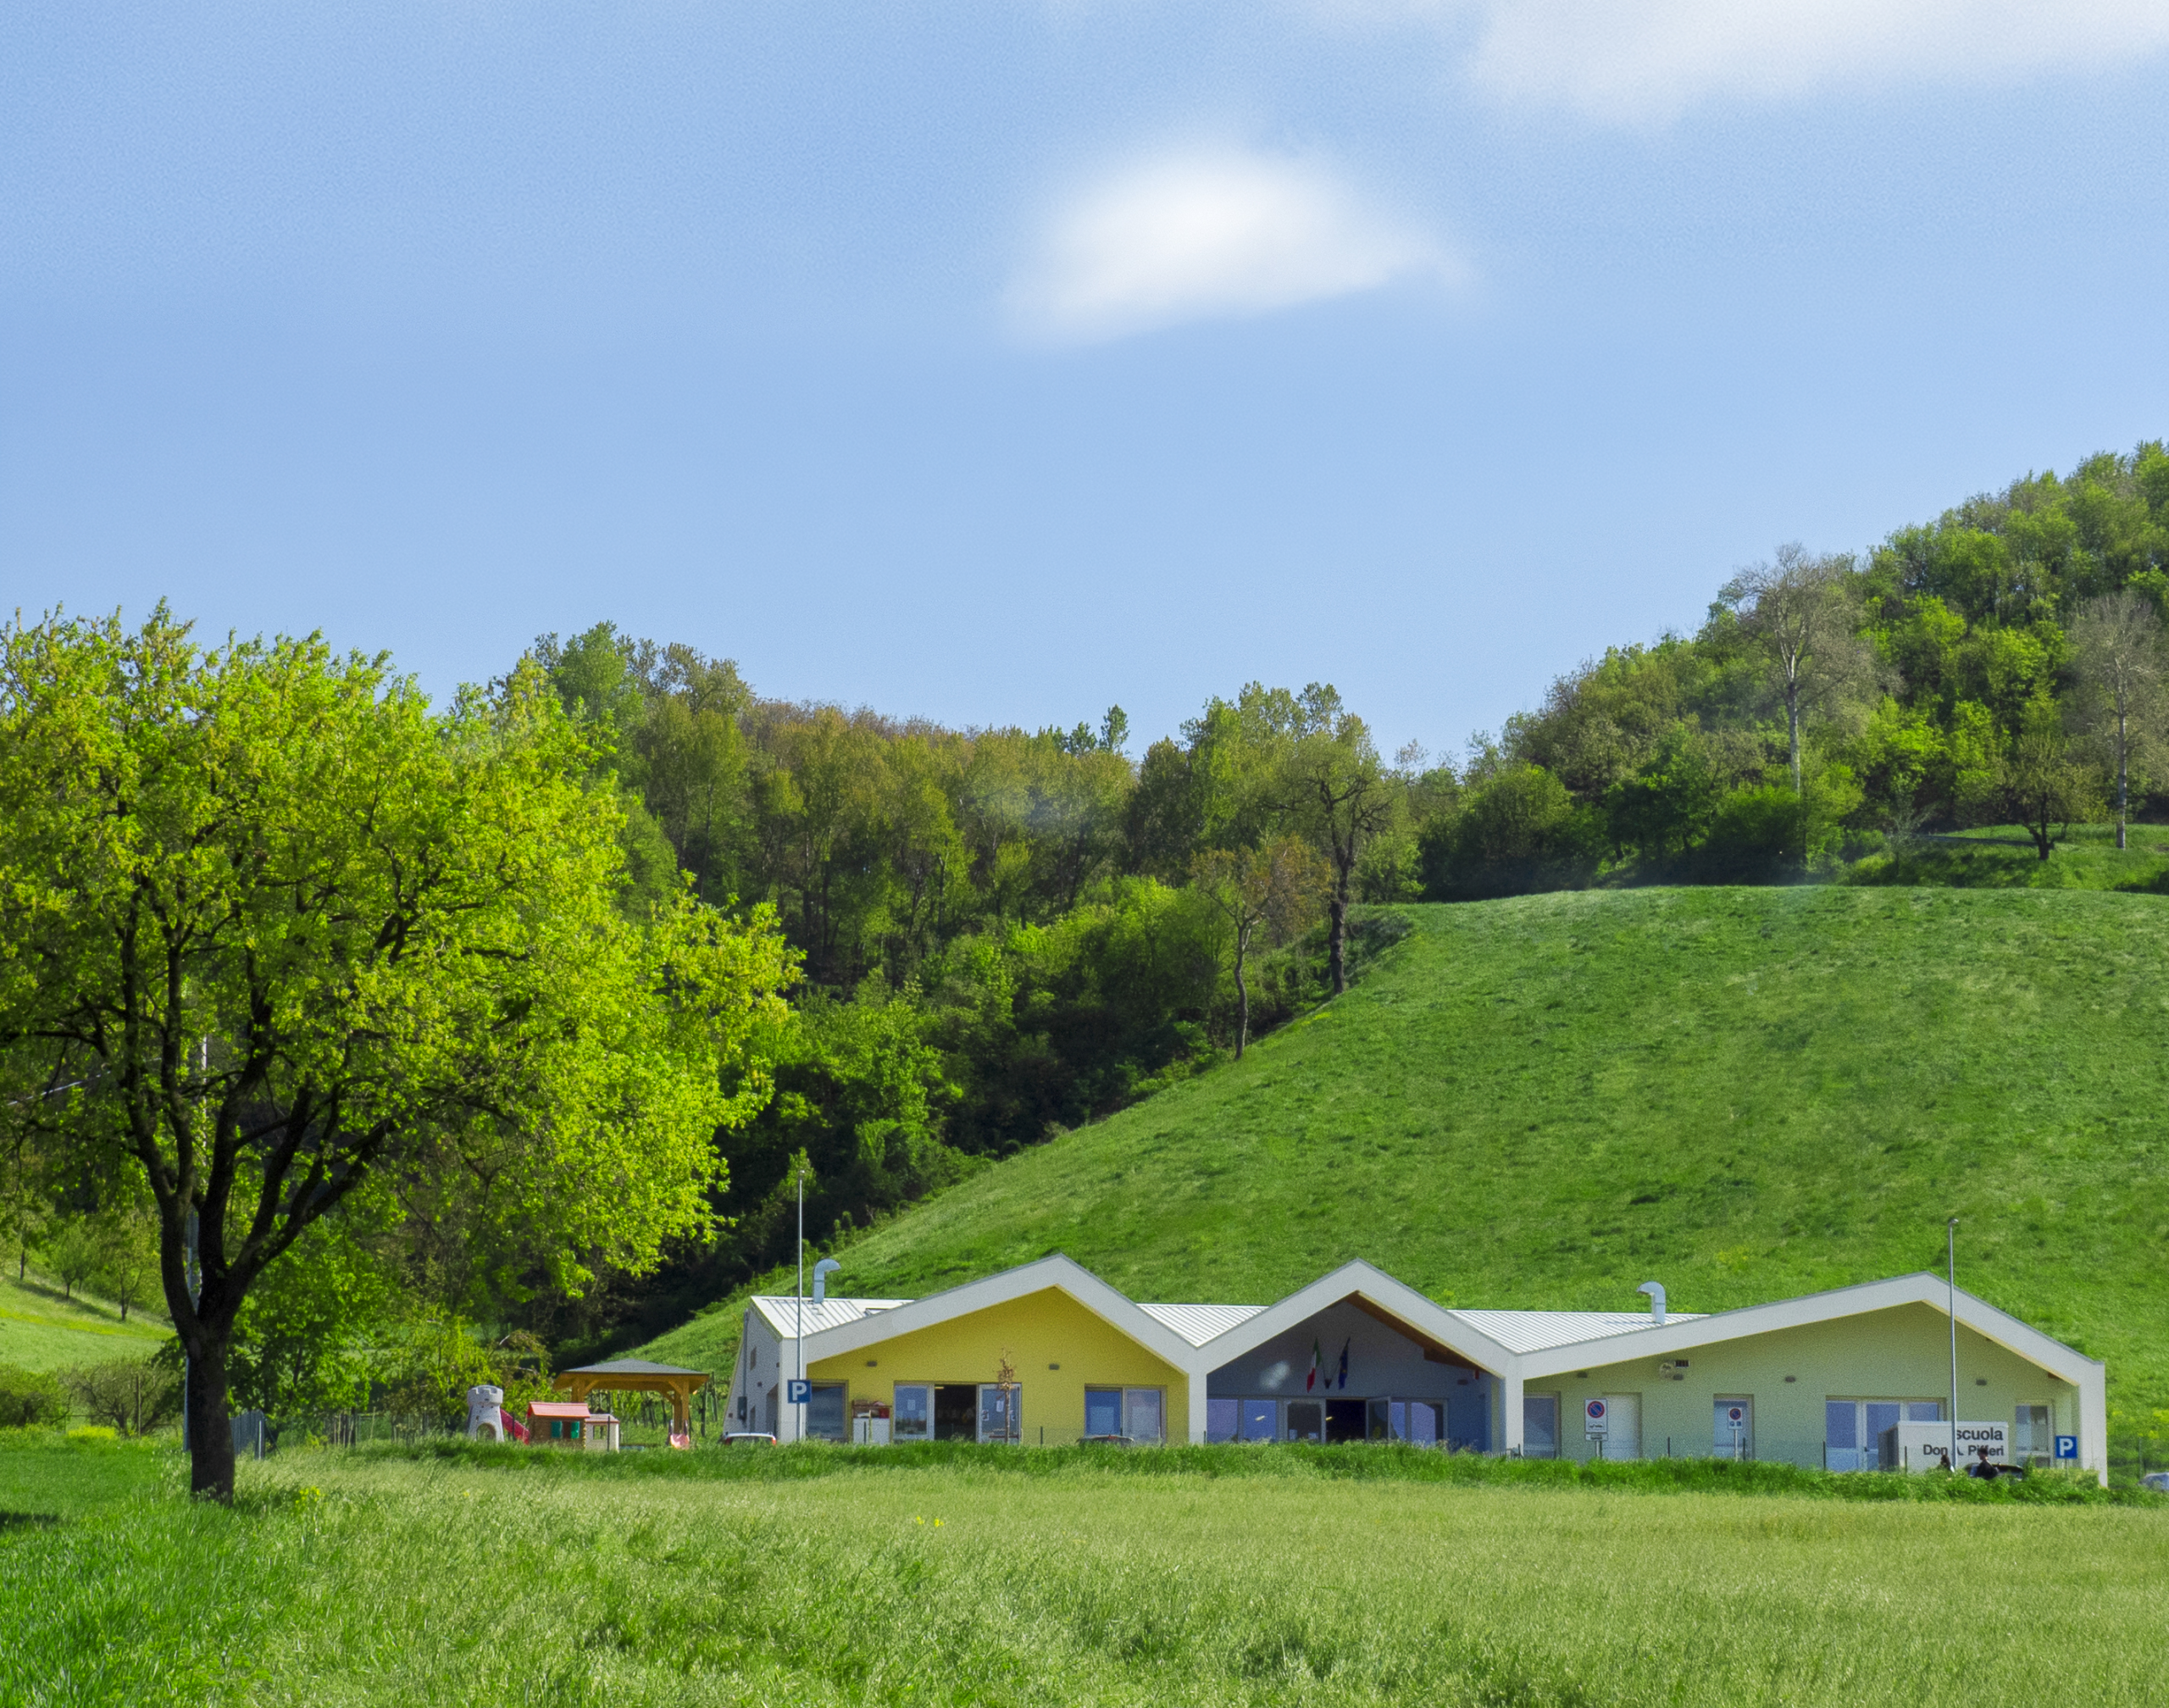
The primary school “Don Antonio Pifferi “ was disegned to meet the educational needs of the community, offering a contemporary, safe, and efficient facility. The project embodies the guidelines for modern school architecture, focusing on flexibility, spatial quality, and a deep connection with the landscape. The school is conceived as an open hub, capable of hosting both educational and social activities, serving as a civic landmark for the territory.
Client
Municipality of Prignano sulla Secchia
Typology
Educational | Primary School
Location
Pigneto, Prignano sulla Secchia, Modena, Italy
Services
Architectural design, construction site management, design coordination, health & safety coordination (design and execution phases).
Year
2021
Technical Data
Footprint approx. 650 sqm
nZEB (Nearly Zero Energy Building)
Construction duration: 12 months
Team
Giulio Rimini, Michela Luppi, Andrea Carrozzi.
Credits
Architectural Design: Archilinea S.r.l.
Structural Engineering: Studio Capellari Associati
Mechanical & Fire Protection Engineering: Studio Zecchini e Associati S.r.l.
Electrical Systems Engineering : Studio Pampuri S.r.l.
Acustics consultants: Dott. Roberto Odorici
Construction Site Management: Arch. Giuseppe Gervasi
General Contractor: Soc. Cooperativa CAMAR
Image & Photography Credits: Archilinea S.r.l.
Concept
The project is centered on the idea of the school as a space for interaction, learning, and sharing. The building is conceived as a compact, legible organism developed on a single level, where the central atrium acts as the heart of school life. The double-height volume and exposed timber roof create a welcoming, recognizable environment, transforming the lobby into a place for social gathering and informal teaching.
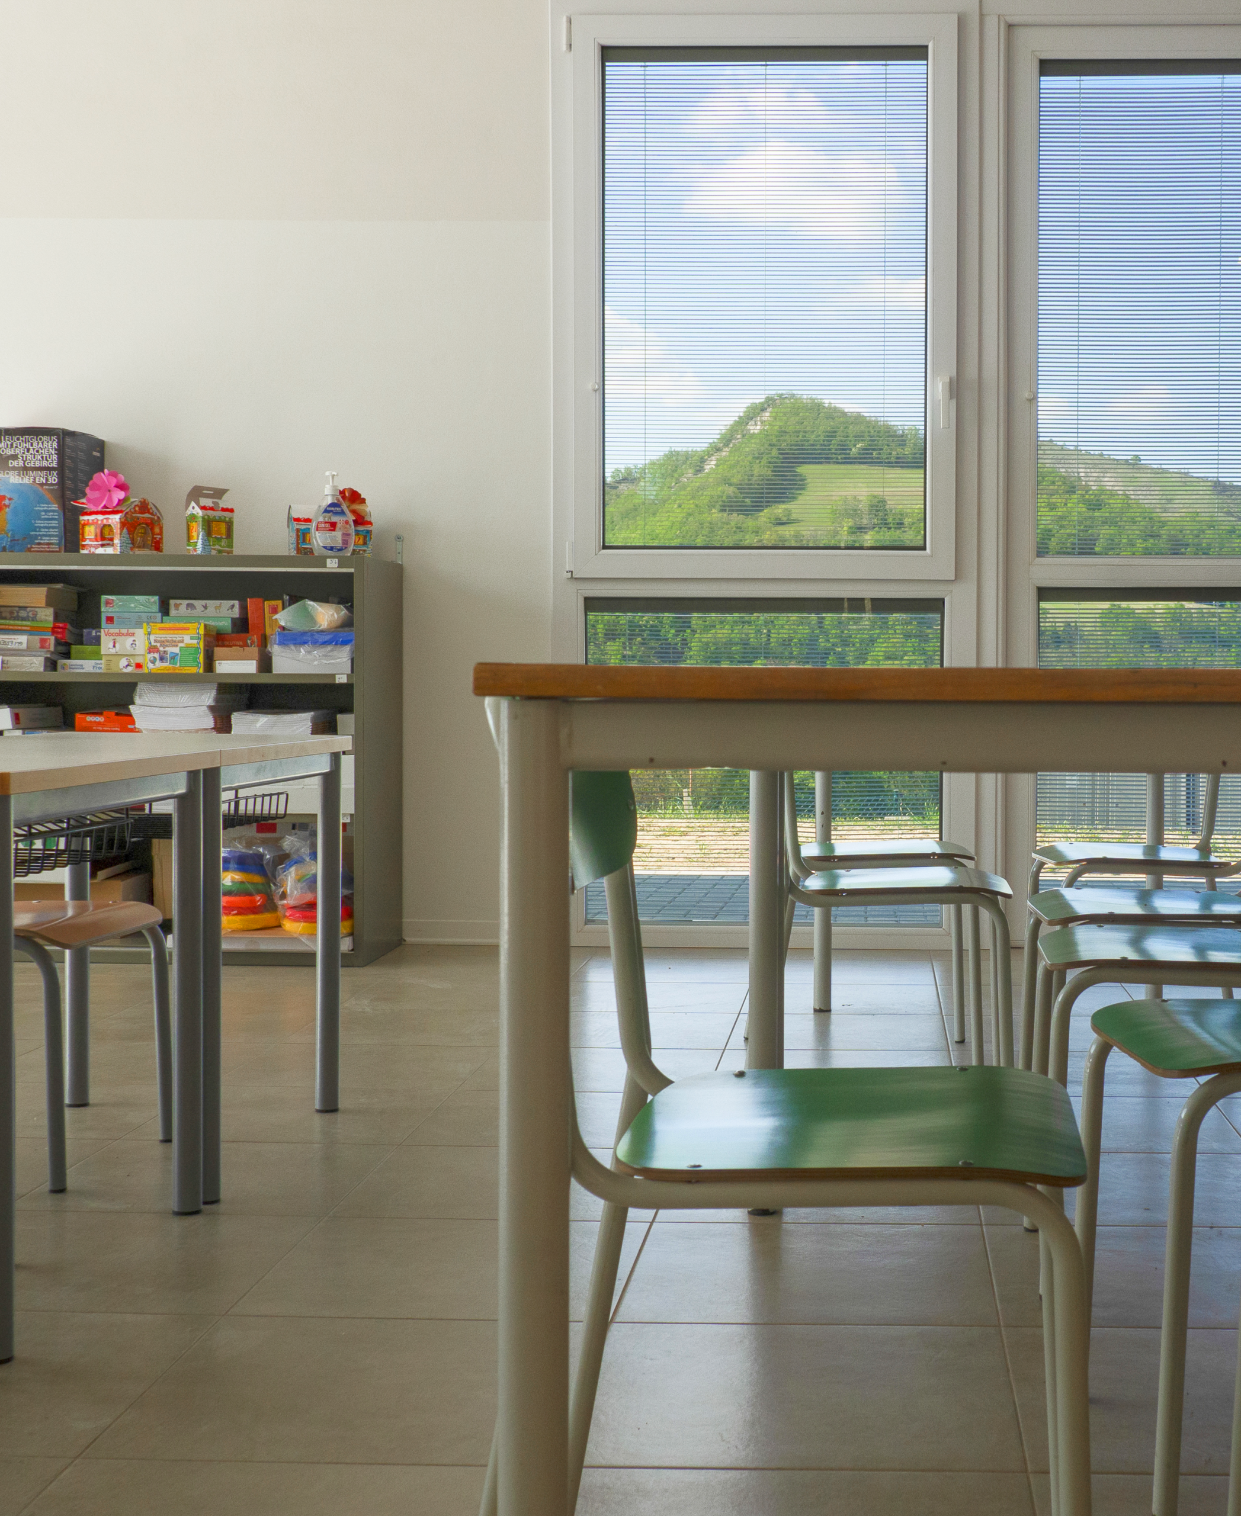
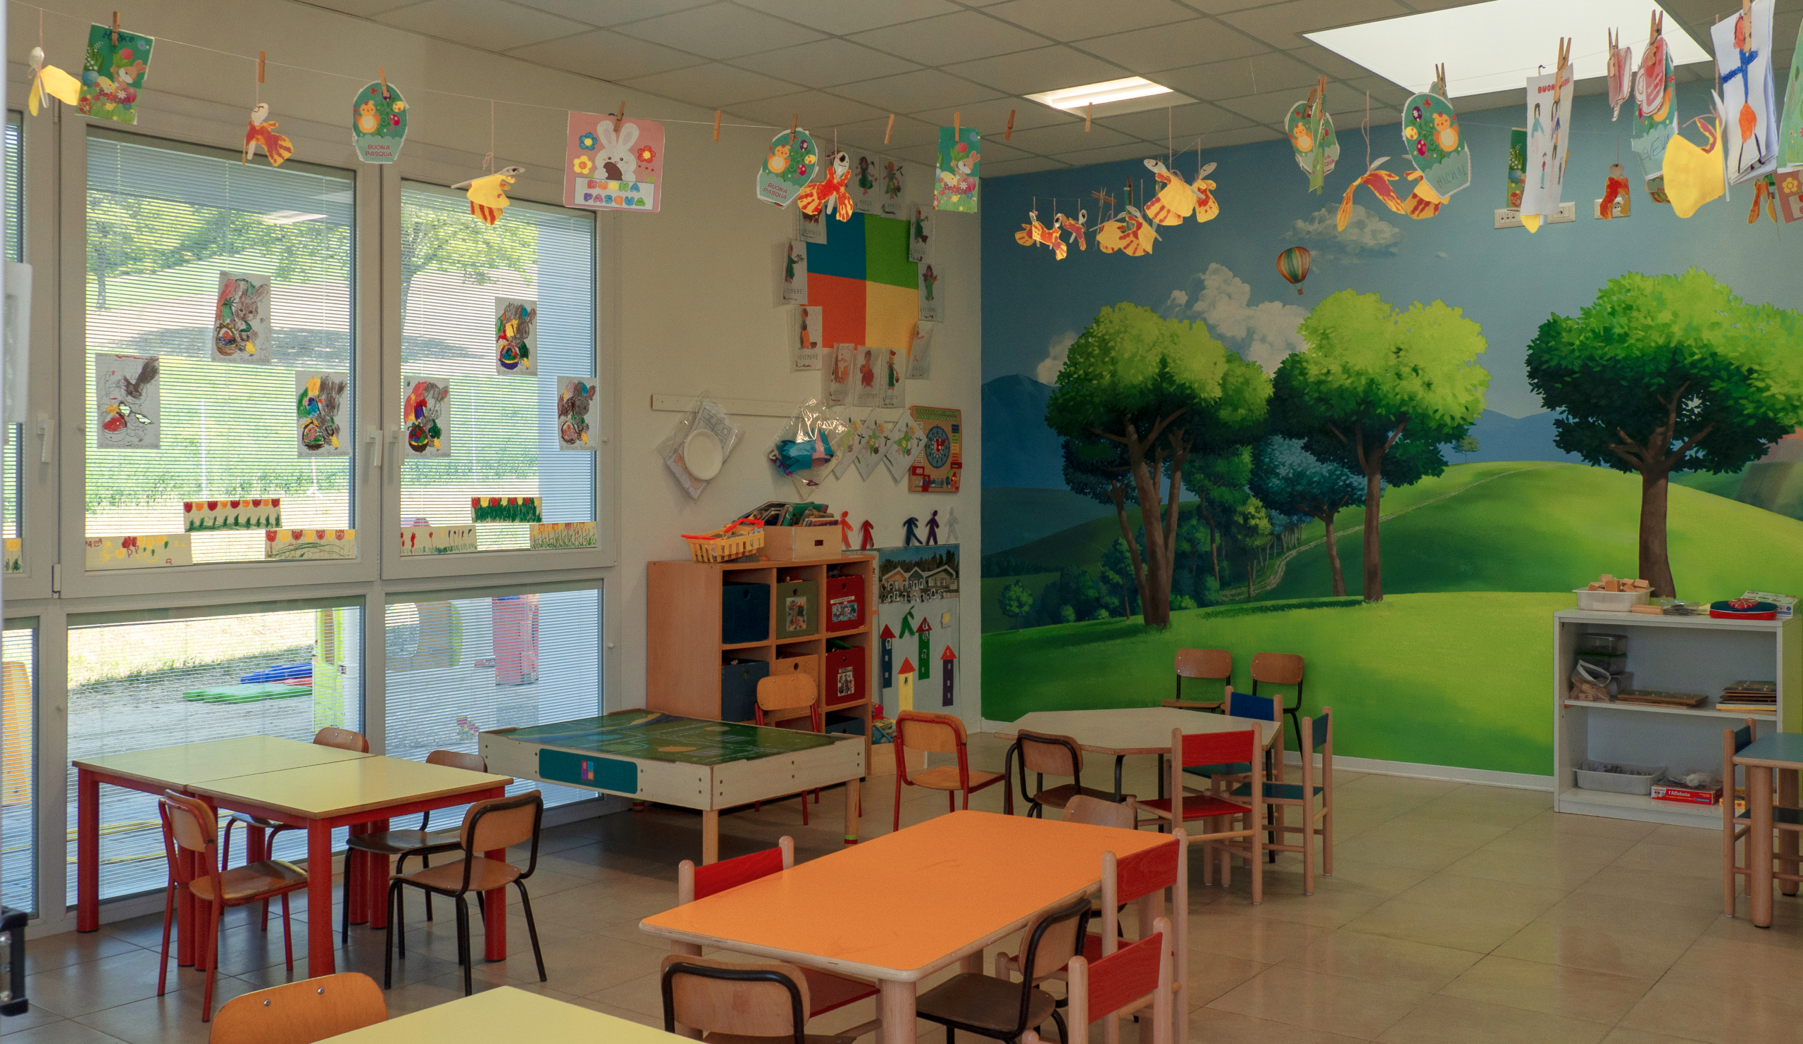
The internal layout prioritizes adaptability, allowing for various configurations over time. The relationship with the natural context is a fundamental pillar of the design: classrooms open toward the landscape, maximizing natural light and dialogue with the outdoors. Color, volume, and proportion define an architecture that clearly expresses the building’s educational and social role.
PROJECT
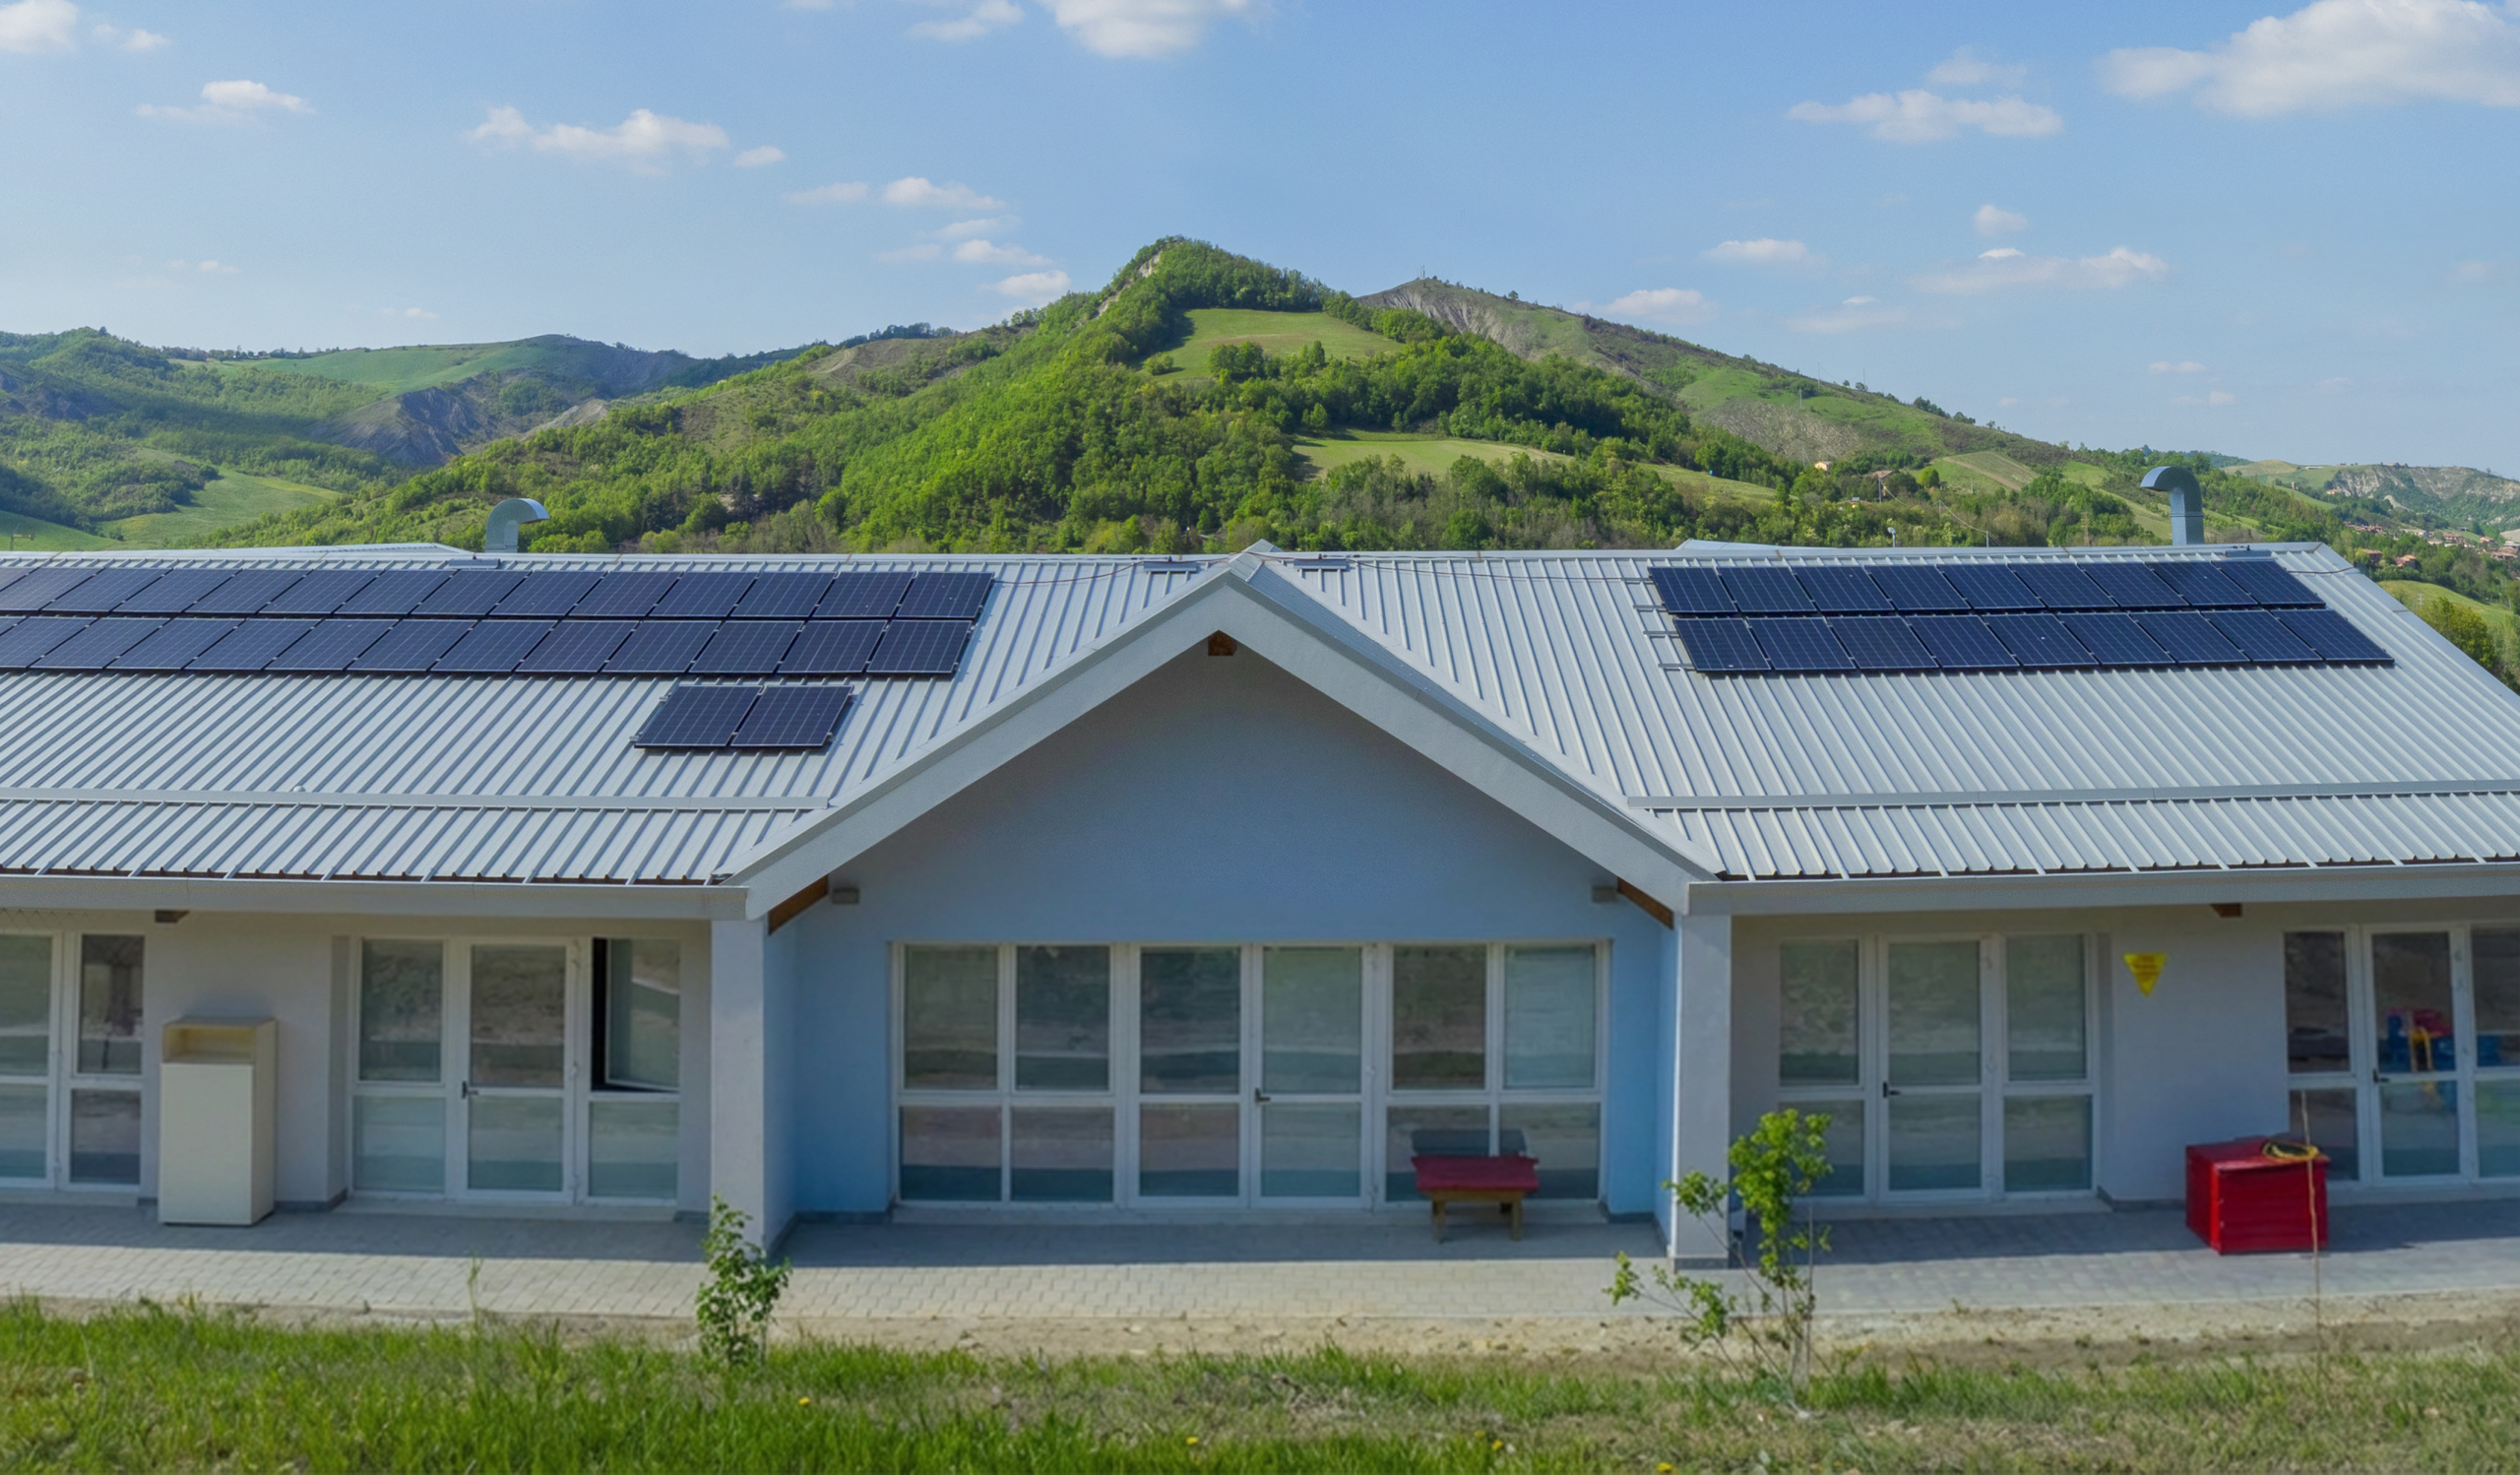
Covering an area of approximately 650 sqm, the school hosts a full primary education cycle with five classrooms, a laboratory, staff rooms, and facilities. It also integrates a nursery section, connected to the main building but featuring an independent entrance. The layout revolves around a large central atrium that serves as a functional hub and collective space, ensuring clear circulation and flexible use.
SUSTAINABILITY & INNOVATION
Designed as an nZEB (Nearly Zero Energy Building), the school achieves high levels of energy and environmental performance. Strategies include optimized orientation, extensive use of daylight, a high-performance building envelope, and efficient MEP systems for climate control. This sustainable approach, combined with layout flexibility, ensures the building can evolve alongside future educational needs.
Movement and exploration
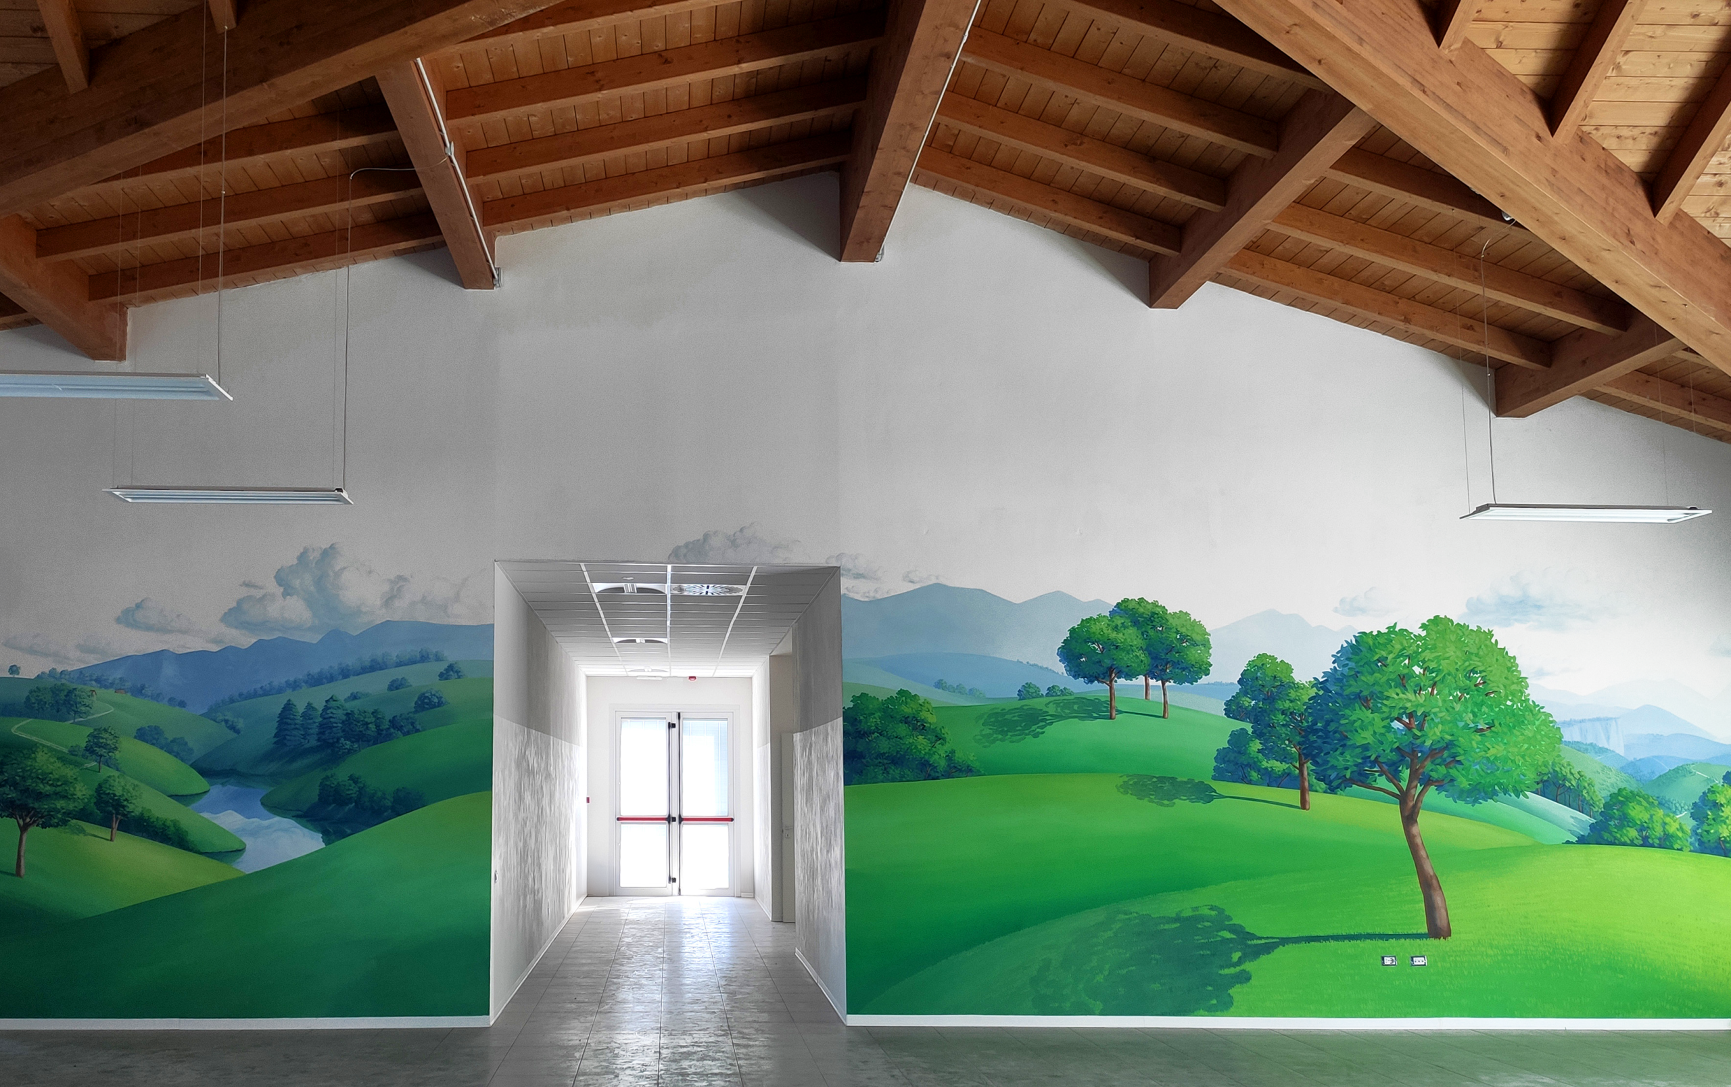
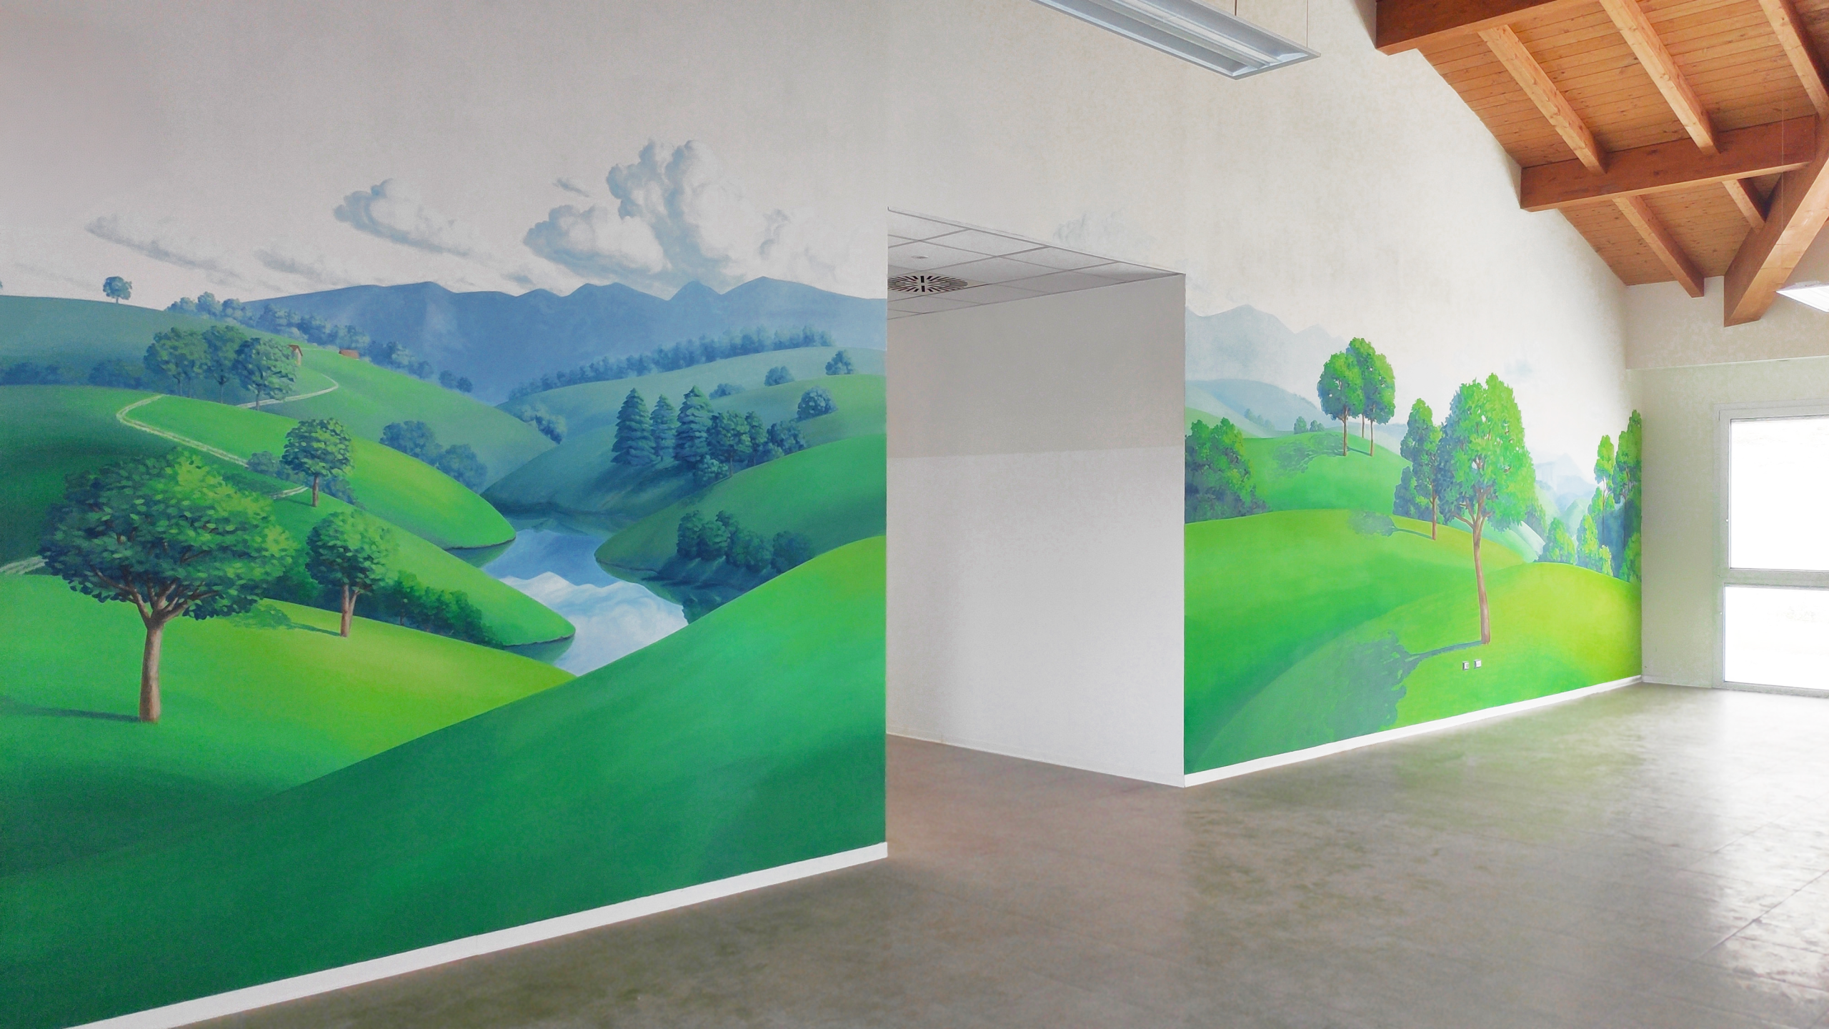
The building is organized starting from the main entrance, which concentrates reception and distribution functions into a shared educational space. The double-height atrium, flooded with natural light and characterized by its wooden structure, is the focal point for common activities, from recreation to collective events.
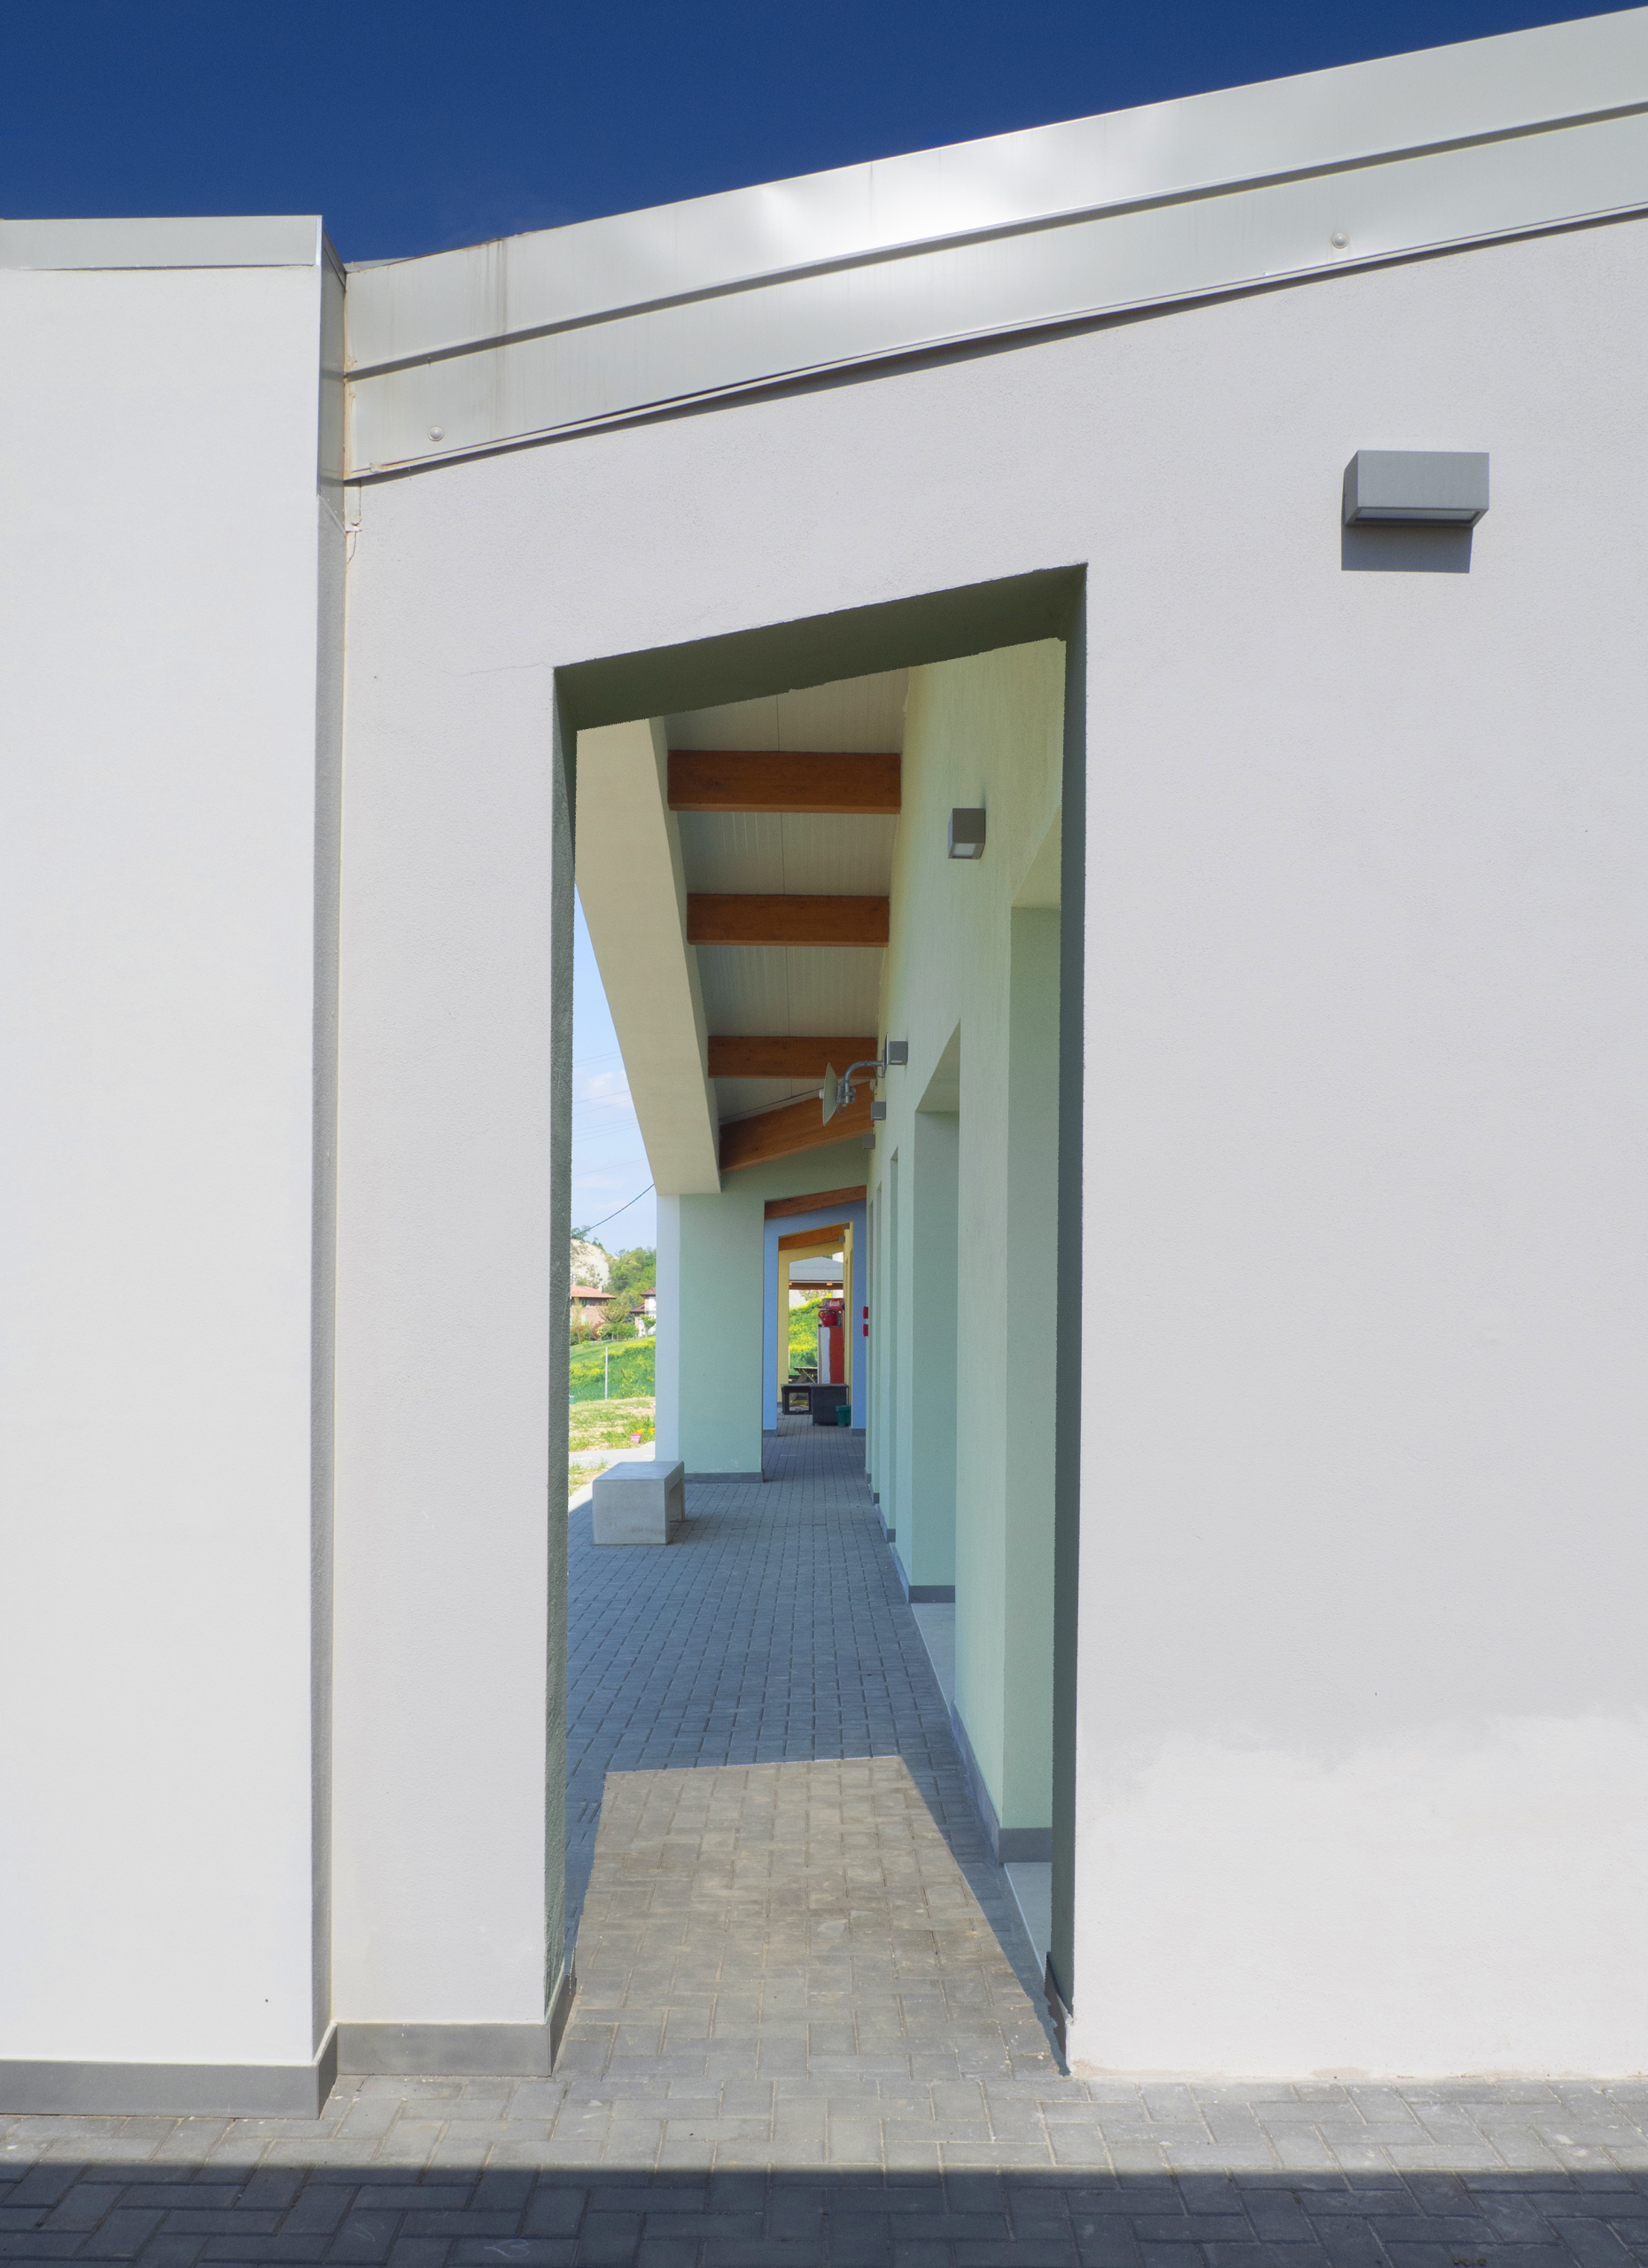
From this core, two wide lateral corridors lead to the classrooms and services. The generous dimensions of these circulation paths encourage movement and exploration, enhancing the students’ daily experience.
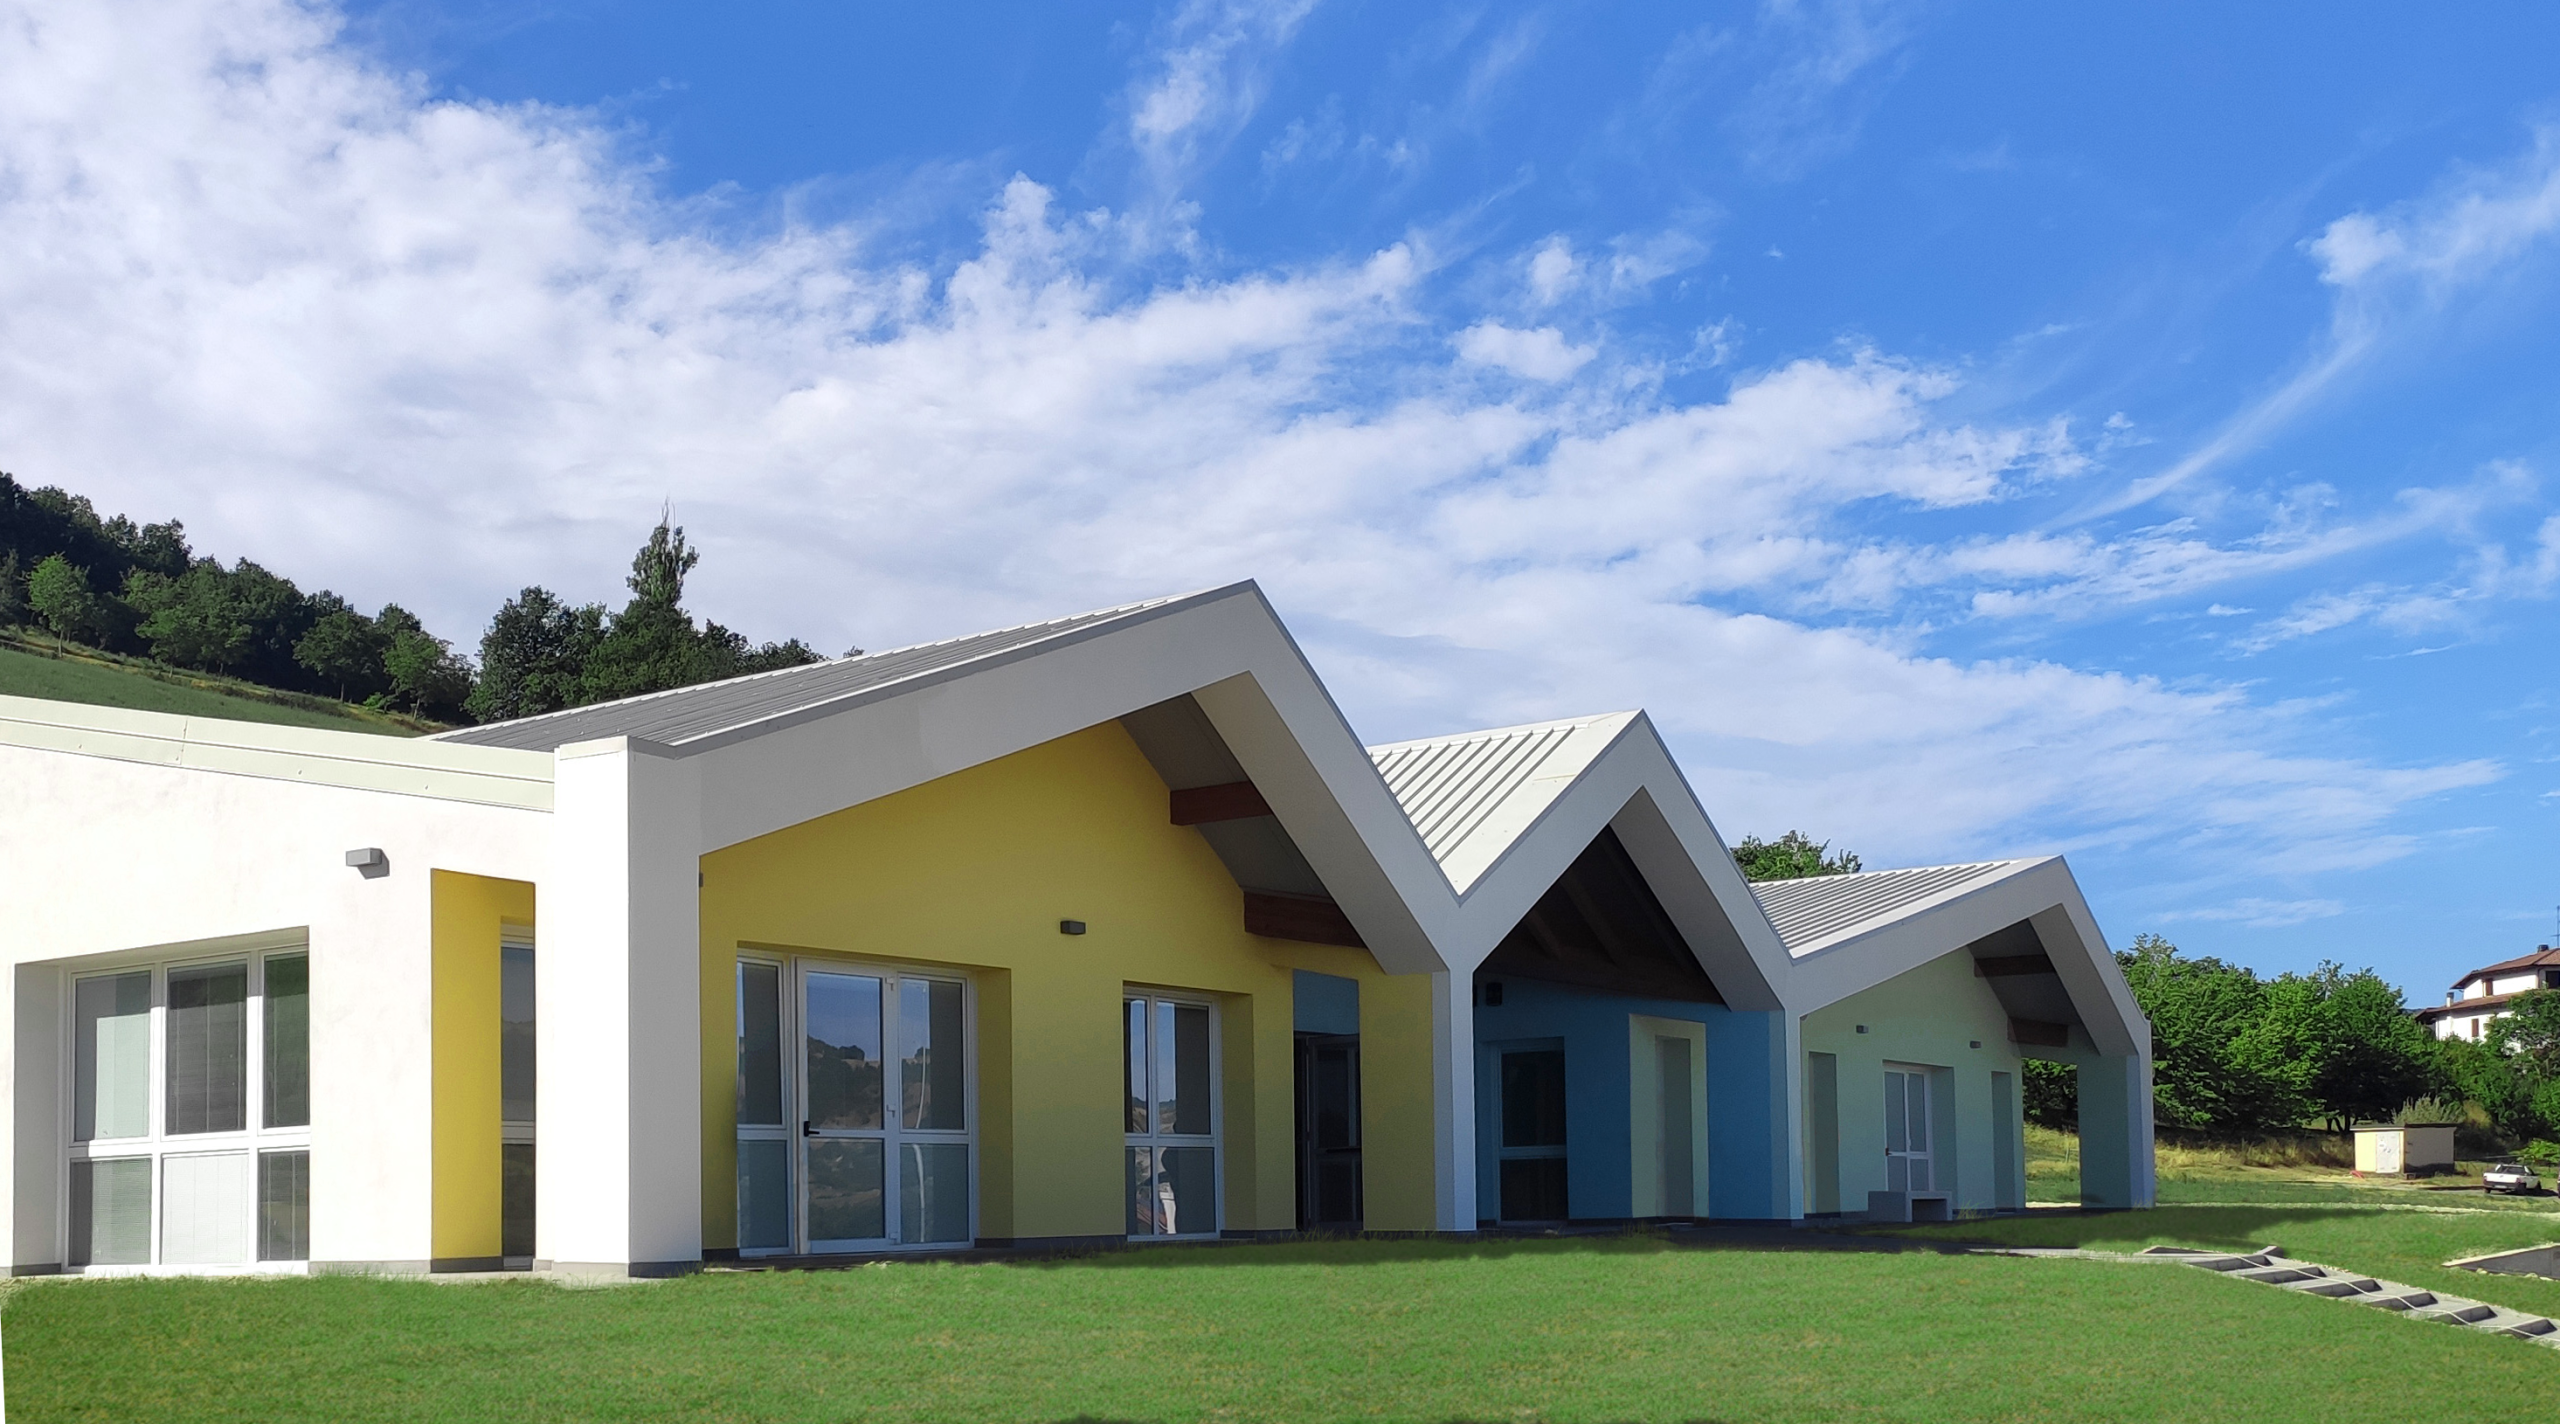
Classrooms are oriented southward toward the hills to minimize external noise and maximize solar gain. This layout allows for a direct, secure connection to the outdoor areas, conceived as an extension of the classroom for open-air workshops. The façade design uses color and volumetric composition to add dynamism, making the school a recognizable landmark within the landscape.
APPROACH
The project followed an integrated design approach, coordinating architecture, structures, and systems from the earliest stages. The goal was to combine technical efficiency with spatial quality, translating modern pedagogical principles into a clear, flexible, and durable architecture. Multidisciplinary collaboration ensured total design consistency and process control through to completion.
Next project
System Logistcs
LogHouse