Headquarters
Panaria Ceramica
Italy
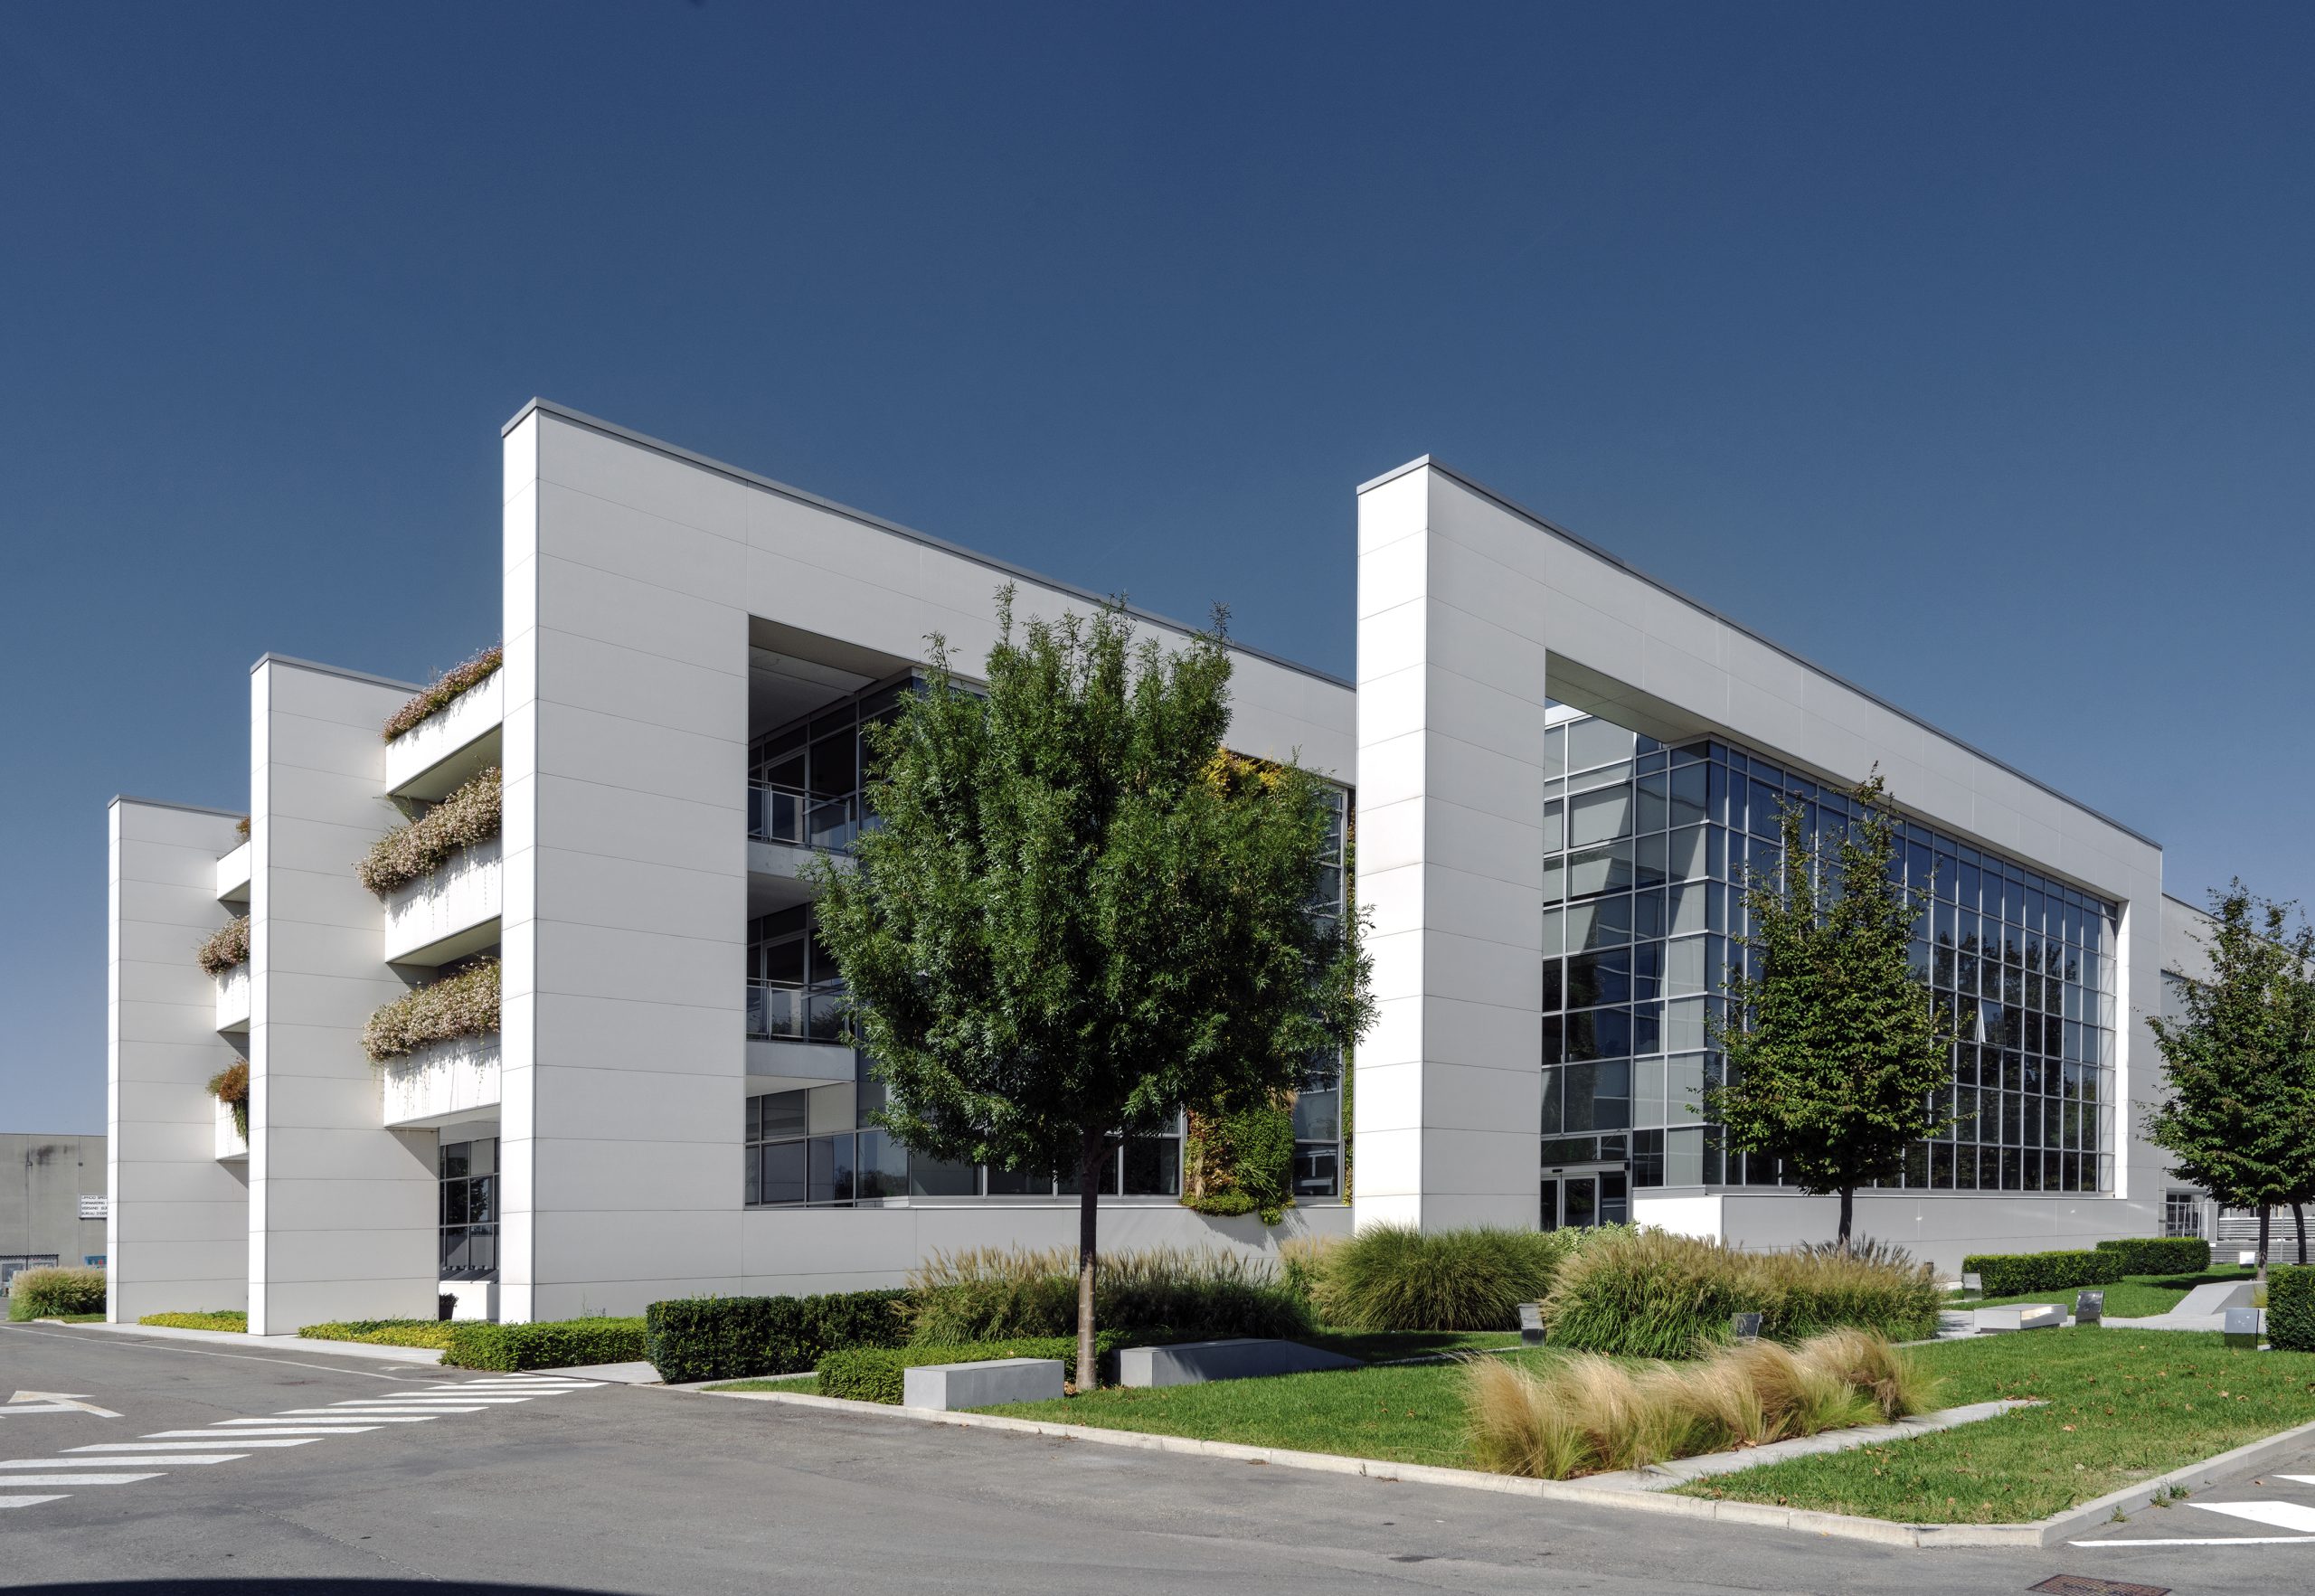
Following the seismic events of May 2012, the Panaria Ceramiche headquarters in Finale Emilia suffered significant damages. The office building, conference hall, and showroom needed an overall renovation. The project aimed to regain functionality while transforming the headquarters into a representative landmark capable of expressing the brand's identity and the superior quality of its ceramic products.
Client
Panaria Group Industrie Ceramiche S.p.A.
Typology
Office Building
Location
Finale Emilia, Modena, Italy
Services
Architectural design, construction site management, design coordination, health & safety coordination (design and execution phases), artistic direction.
Year
2014
Technical data
Total project area: 2,200 sqm
Ventilated ceramic façade: 1,100 sqm
Showroom: 300 sqm
Vertical greenery: 70 sqm
Horizontal greenery: 430 sqm (30 different plant species)
Team
Luca Bernardoni, Monica Rivi, Michela Luppi, Michela Borghi.
Credits
Architectural Design: Archilinea S.r.l.
Structural Engineering: Studio Dallari Fregni
MEP Electrical Engineering: Studio Pampuri
MEP Mechanical Engineering: Studio Malaguti
Landscape Design: MarsigliLab
Lighting Design: Viabizzuno s.r.l.
Construction Site Management: Arch. Giuseppe Gervasi
General Contractor: Tecno-Service s.p.a.
Suppliers: Mechanical: Sici, Cospe S.r.l., Longwave S.r.l., Clima S.r.l., Lazzaro S.r.l., Riverclack, Iscom S.p.a., Dallera S.r.l., Kairos S.n.c., Ecodesign S.r.l., Anaunia
CONCEPT
The project is based on the seamless integration of structural reinforcement, architectural language, and the enhancement of ceramics as an identity-defining element. The intervention introduces four large structural steel portals anchored to the existing framework, which form the building’s skeleton and redefine its visual profile.
Ceramic surfaces clad and interpret these structural elements through a ventilated façade system. Here, the ceramic slab becomes a modular design unit that dictates the rhythm of the continuous glazed curtain wall and the internal organization of space. The dialogue between ceramic surfaces, transparency, and greenery creates a recognizable and balanced architecture where function, representation, and sustainability merge into a unified system.
PROJECT
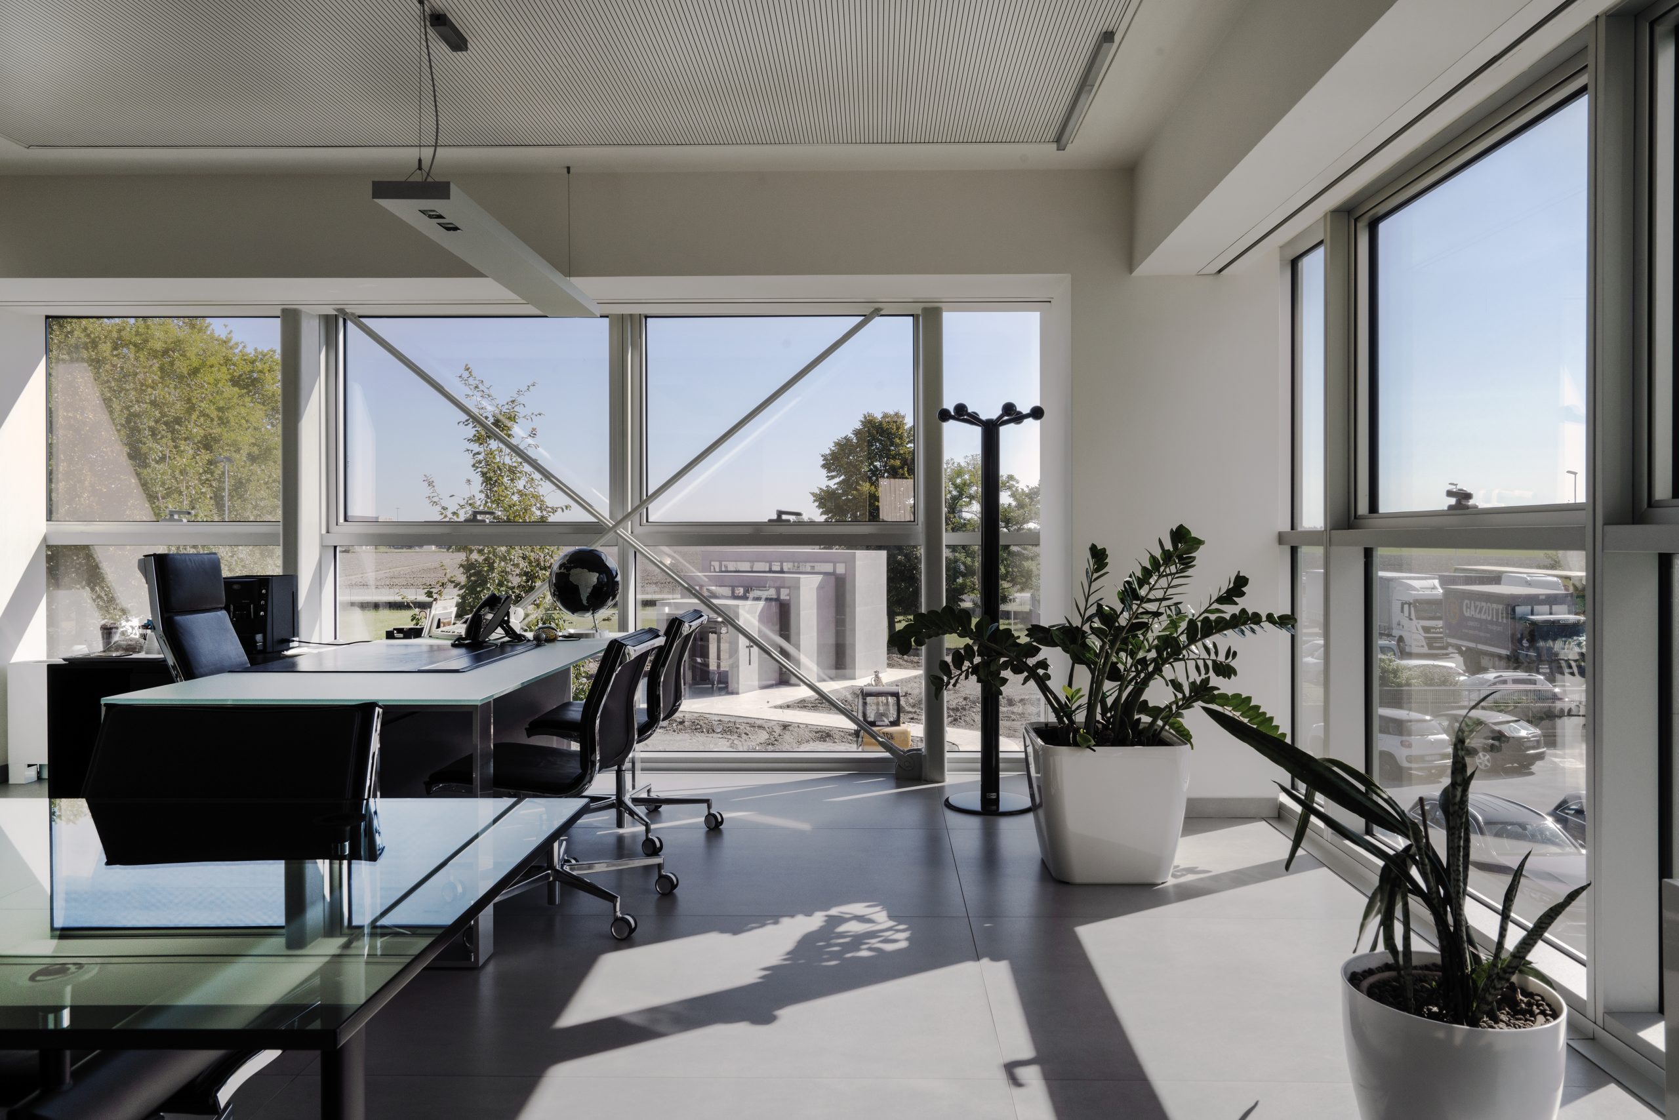
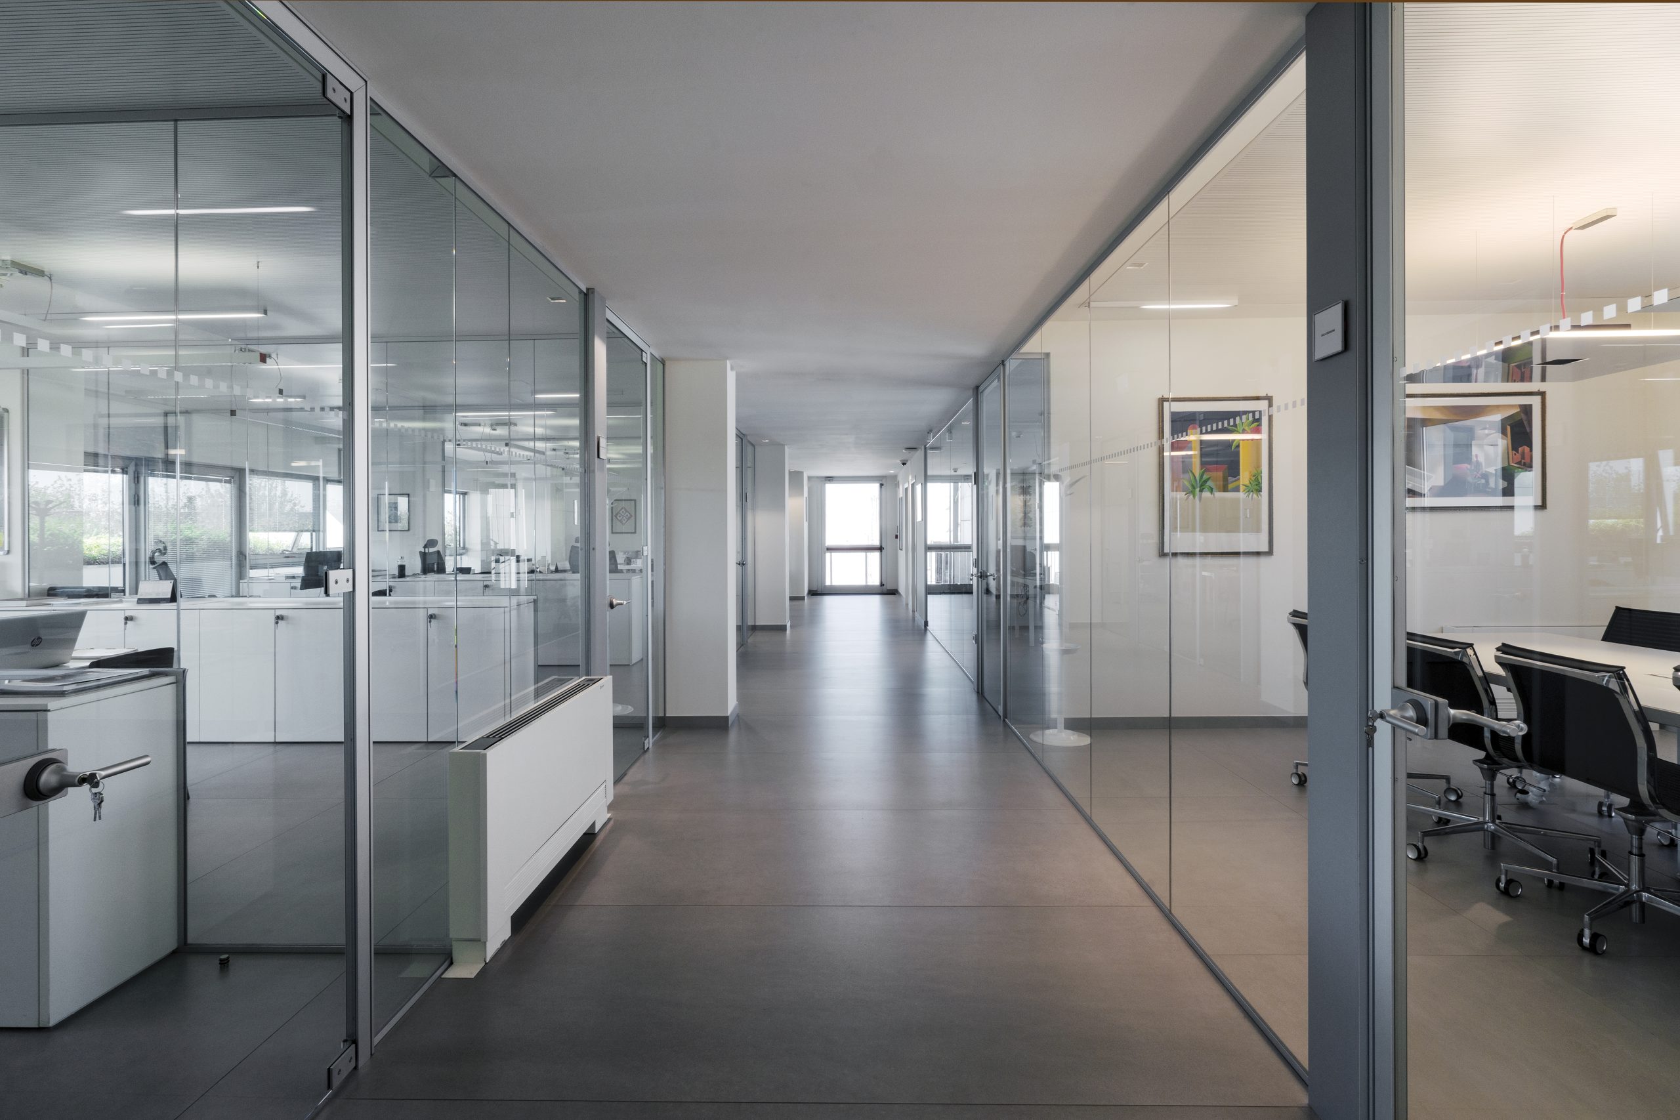
The intervention involves the entire building envelope and interior spaces, integrating seismic upgrading with a new ventilated ceramic façade and high-performance glazed surfaces. The structural portals serve an organizing role both statically and compositionally, while the internal layout aligns with a clear and flexible modular grid designed to accommodate executive and representative functions.
INTERIORS
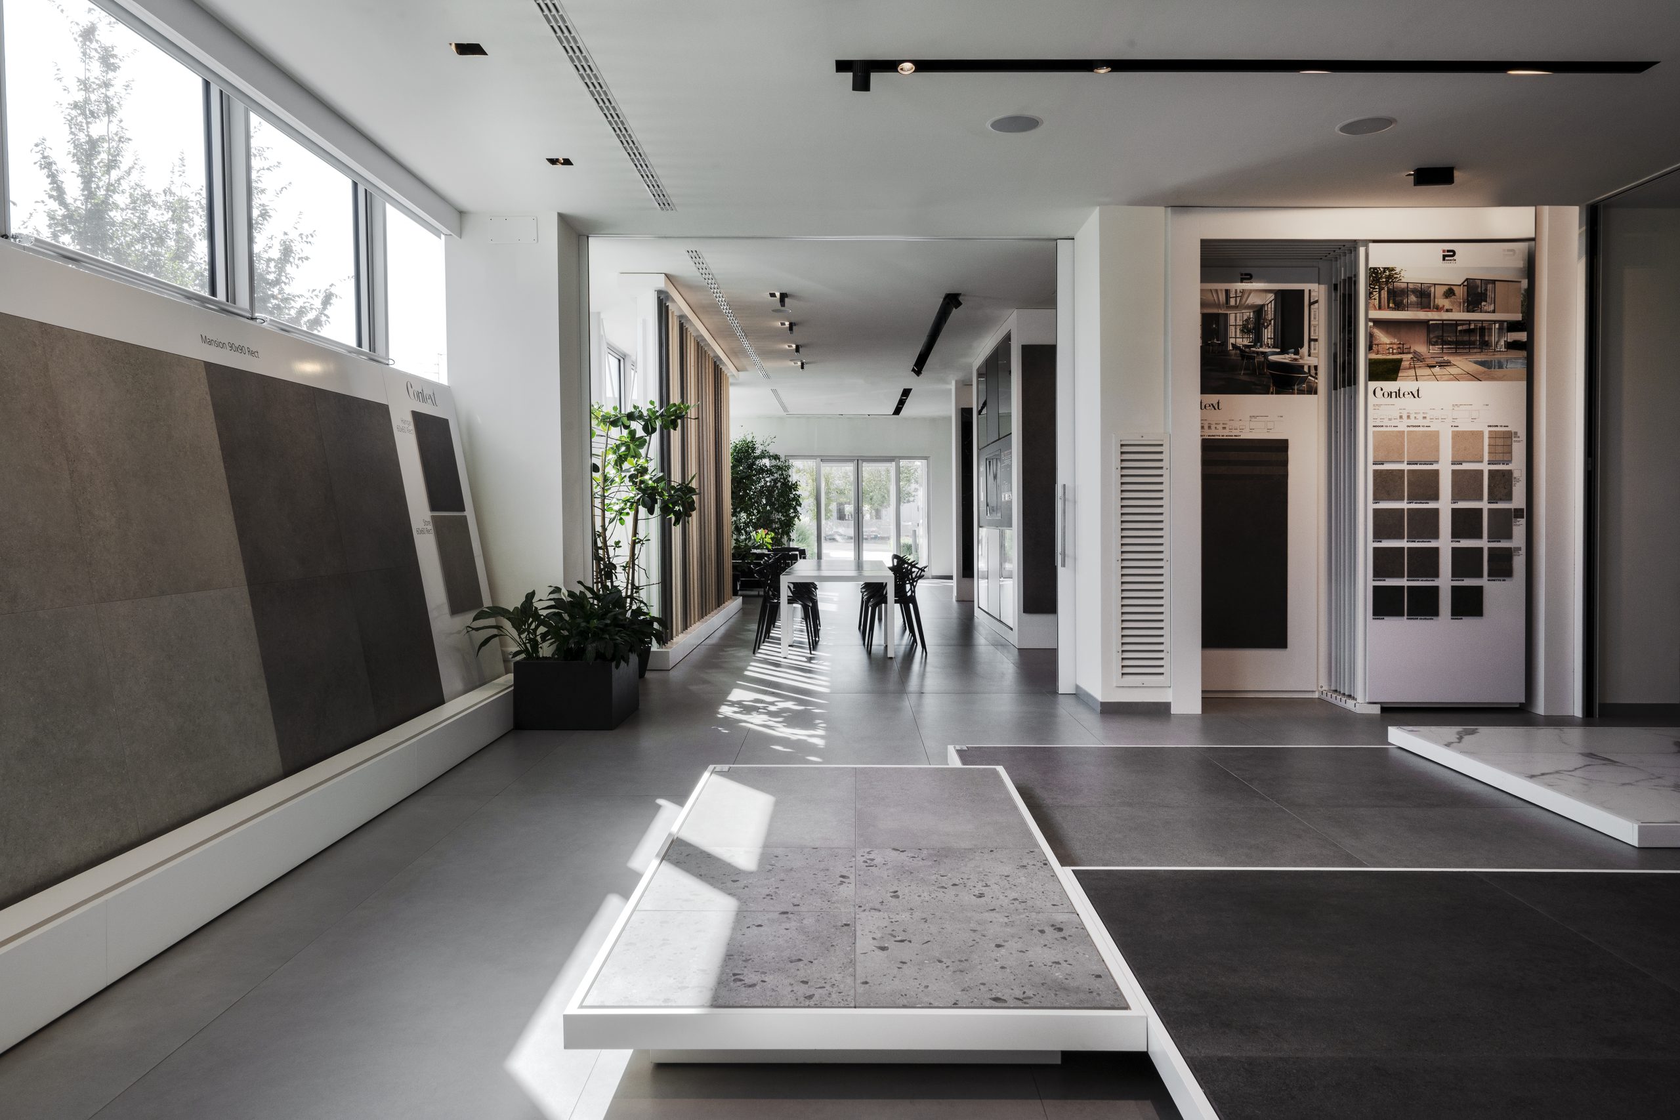
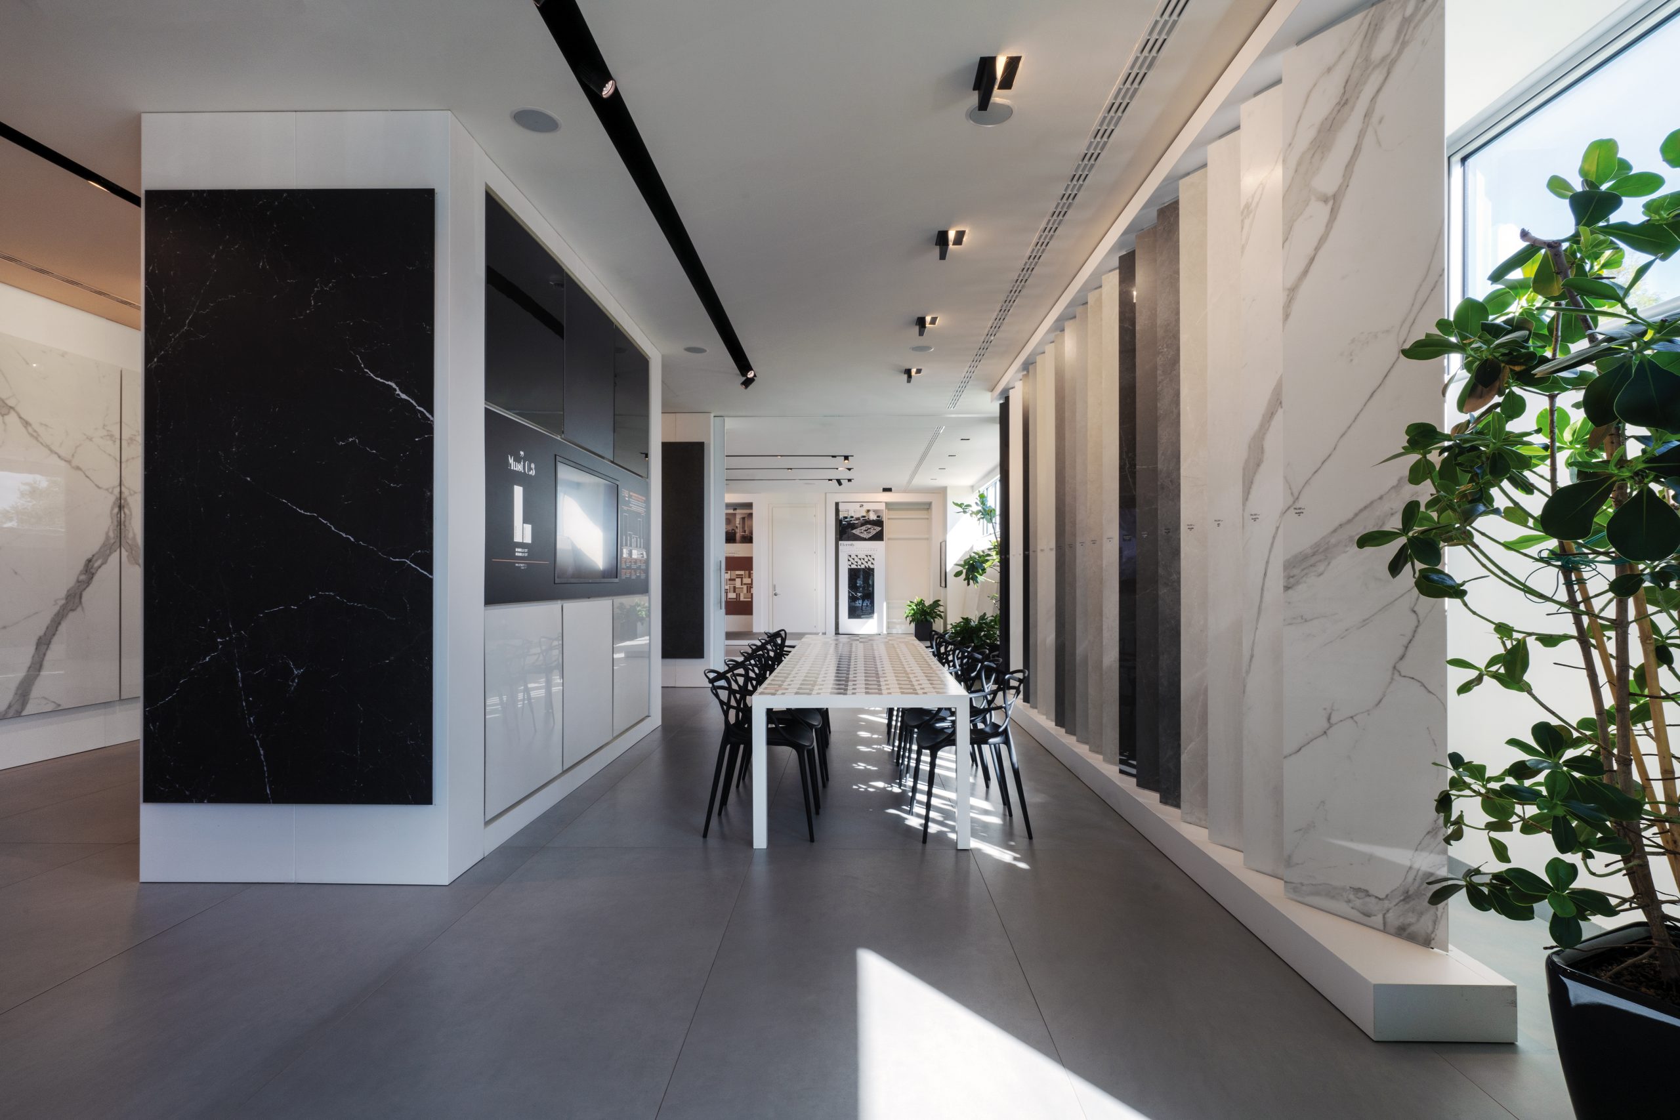
The interior spaces are conceived as a natural extension of the corporate showroom. Ceramic materials are applied in multiple forms, highlighting different formats, surfaces, and color palettes. The ground floor houses a new showroom, while offices and common areas are designed to ensure visual continuity, natural brightness, and an immersive experience aligned with the Panaria brand identity.
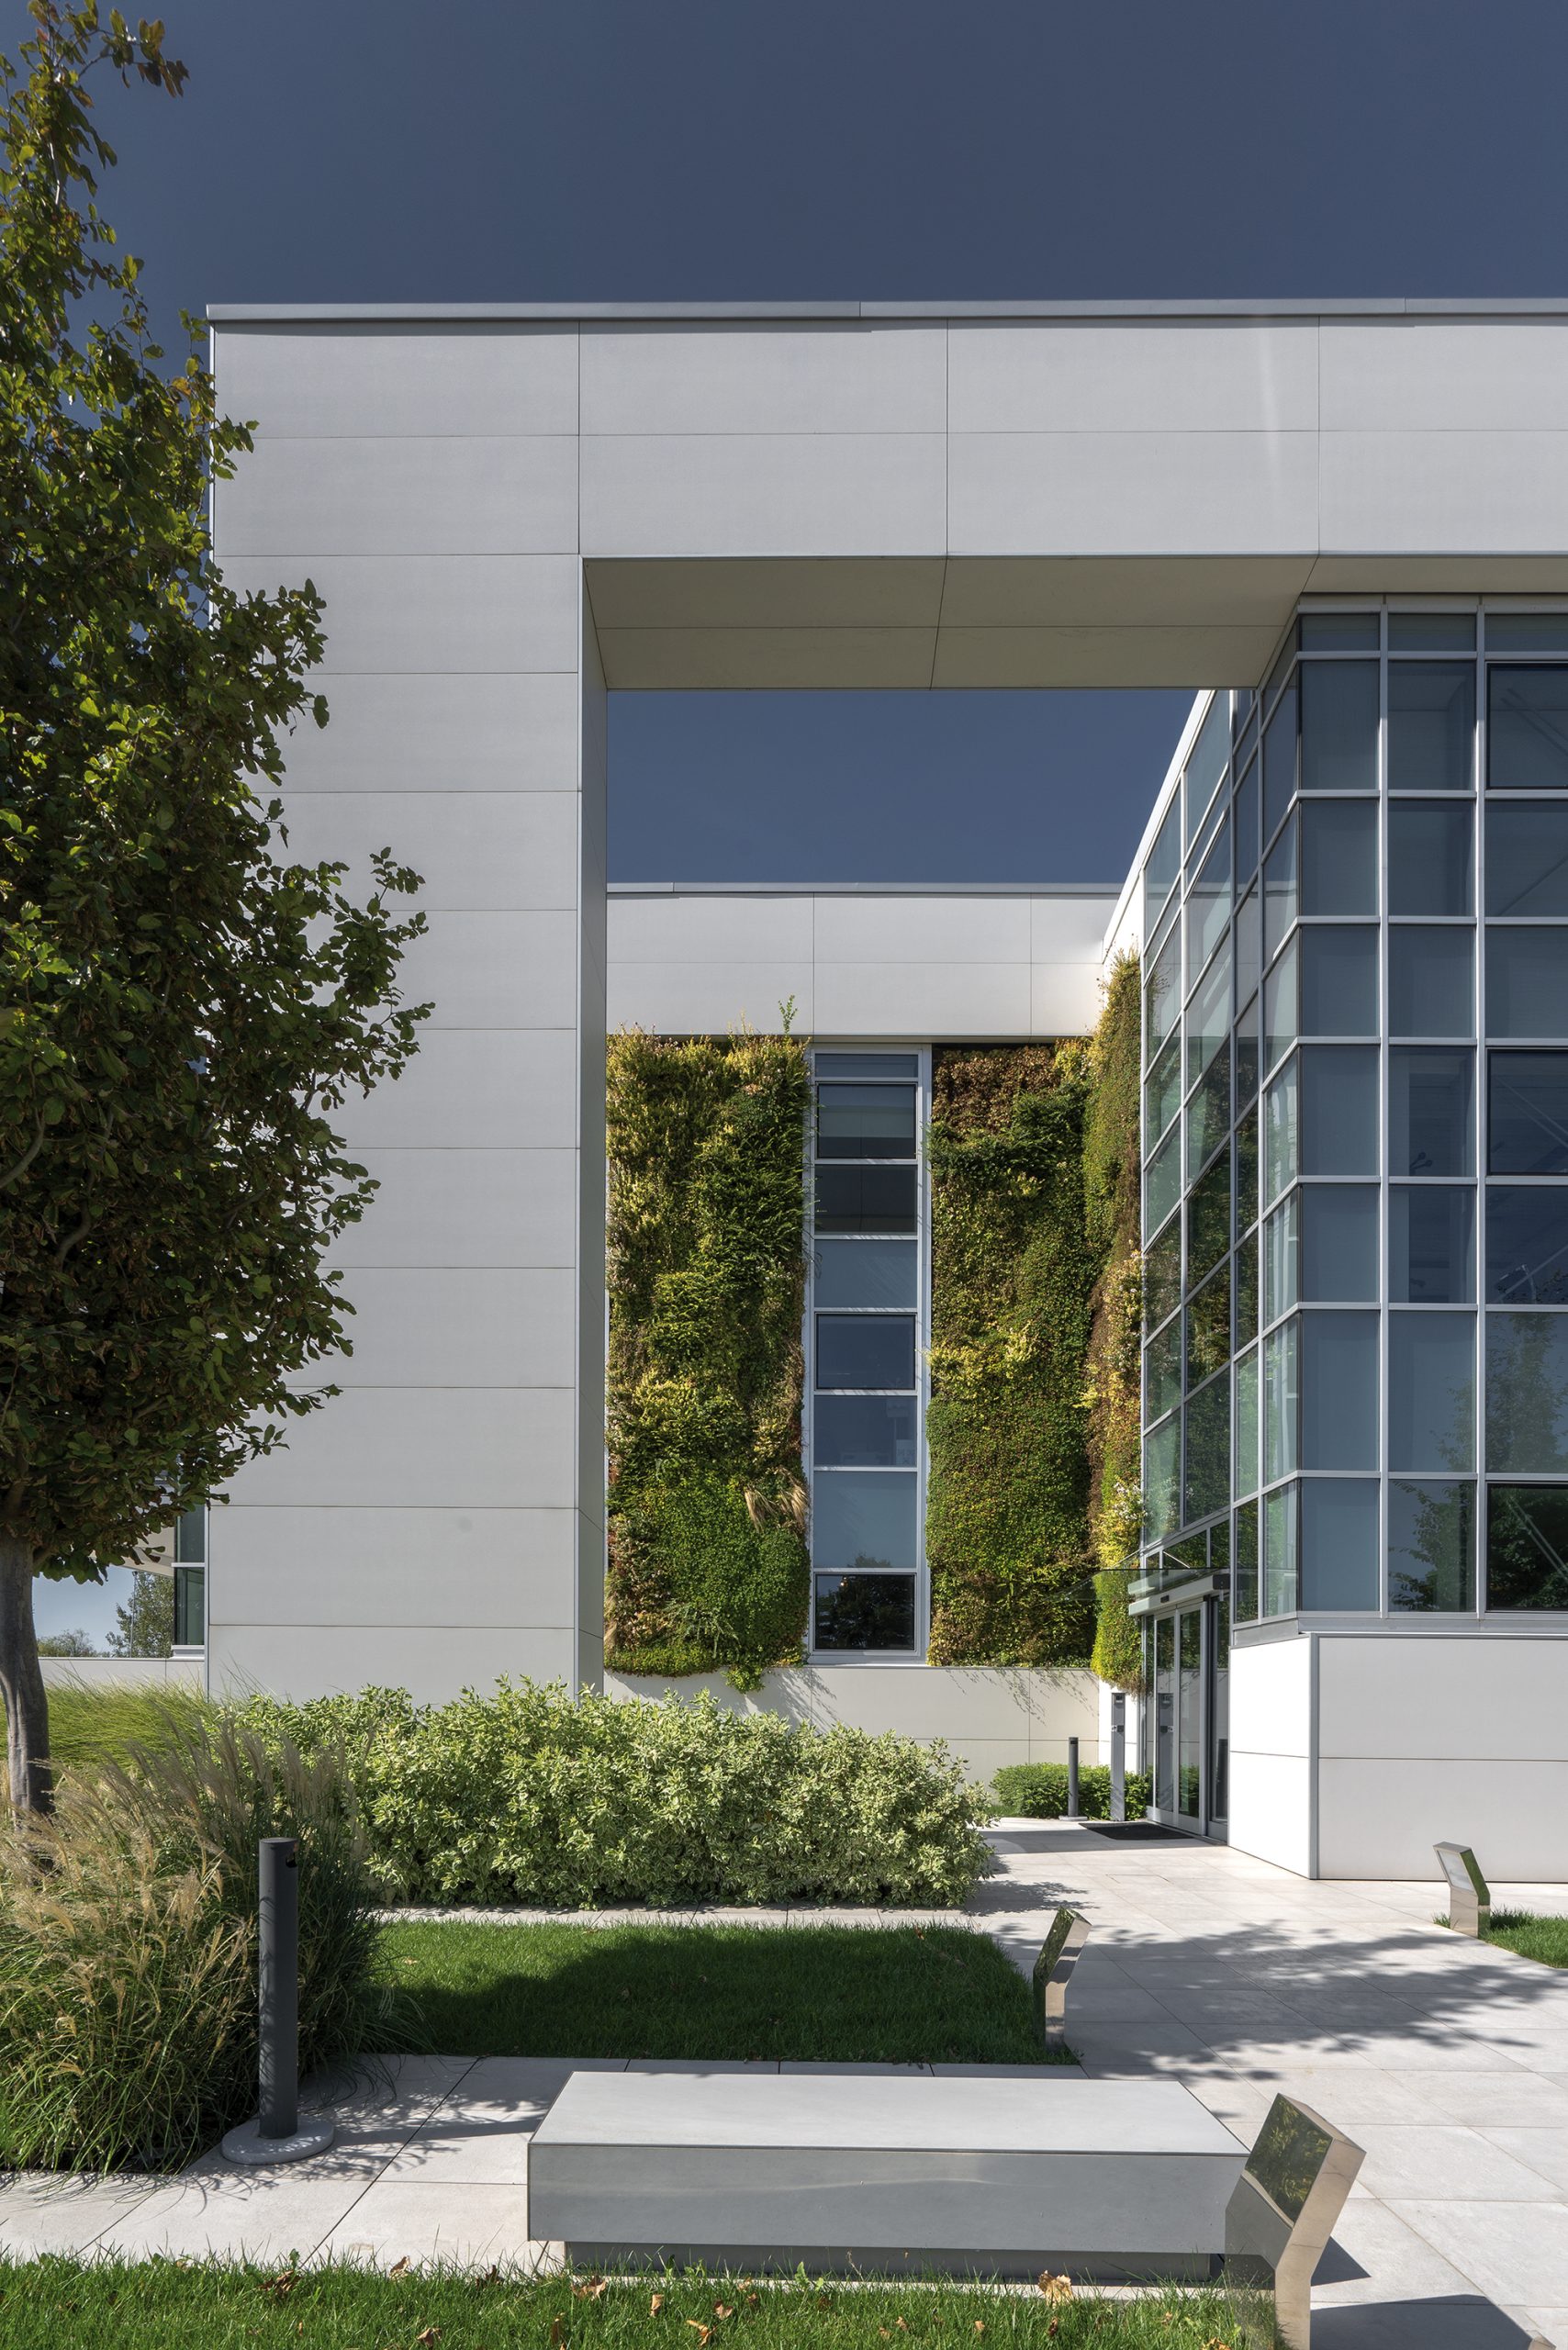
A central theme of the project is the relationship between architecture and landscape. Greenery is an integral part of the design, evolving both at ground level—where ceramic paths and pedestrian islands are carved into the lawn—and vertically on the main façades. On the eastern elevation, a vertical garden features a selection of species curated to ensure blooming throughout the year. On the southern front, the walkways created by the structural portals host large planters with cascading greenery.
The ceramic cladding plays a multifunctional role: it enhances the energy performance of the envelope through the ventilated system, protects and conceals the load-bearing structure, and defines the building’s overall aesthetic. Architecture thus becomes a manifesto of the potential of ceramic materials, combining sustainability, function, and aesthetics into a single integrated system.
APPROACH
The project was developed entirely using 3D CAD systems, allowing for the precise coordination of all architectural, structural, and MEP components. This integrated approach ensured total consistency between the initial concept, engineering, and final construction. Archilinea managed every phase through to construction supervision, guaranteeing rigorous quality control across the entire process.
Next project
Aerautodromo Modena
Modena Vehicle Circuit