Vehicle Test Bench
Ferrari
Italy
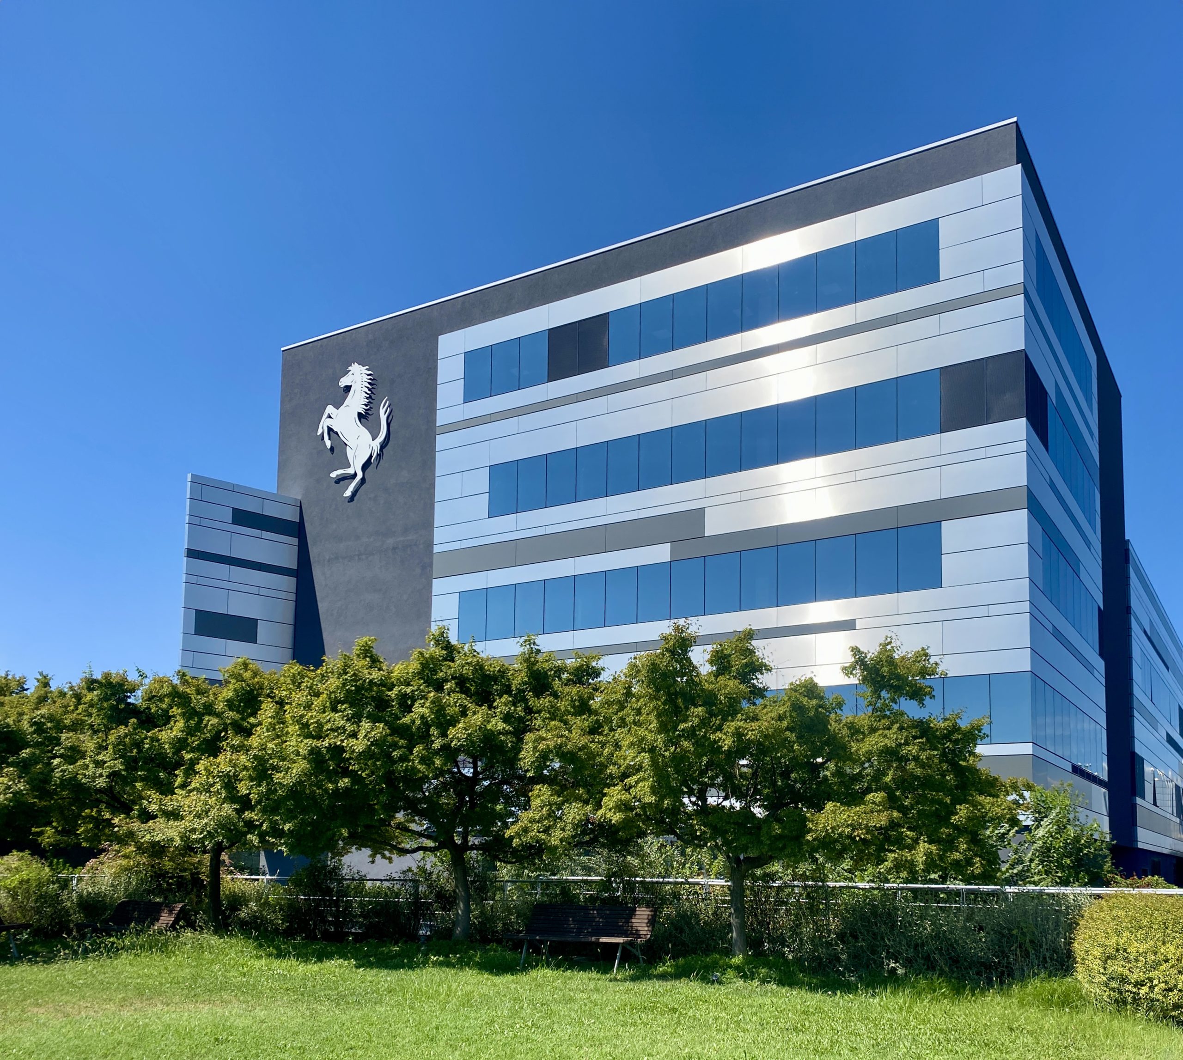
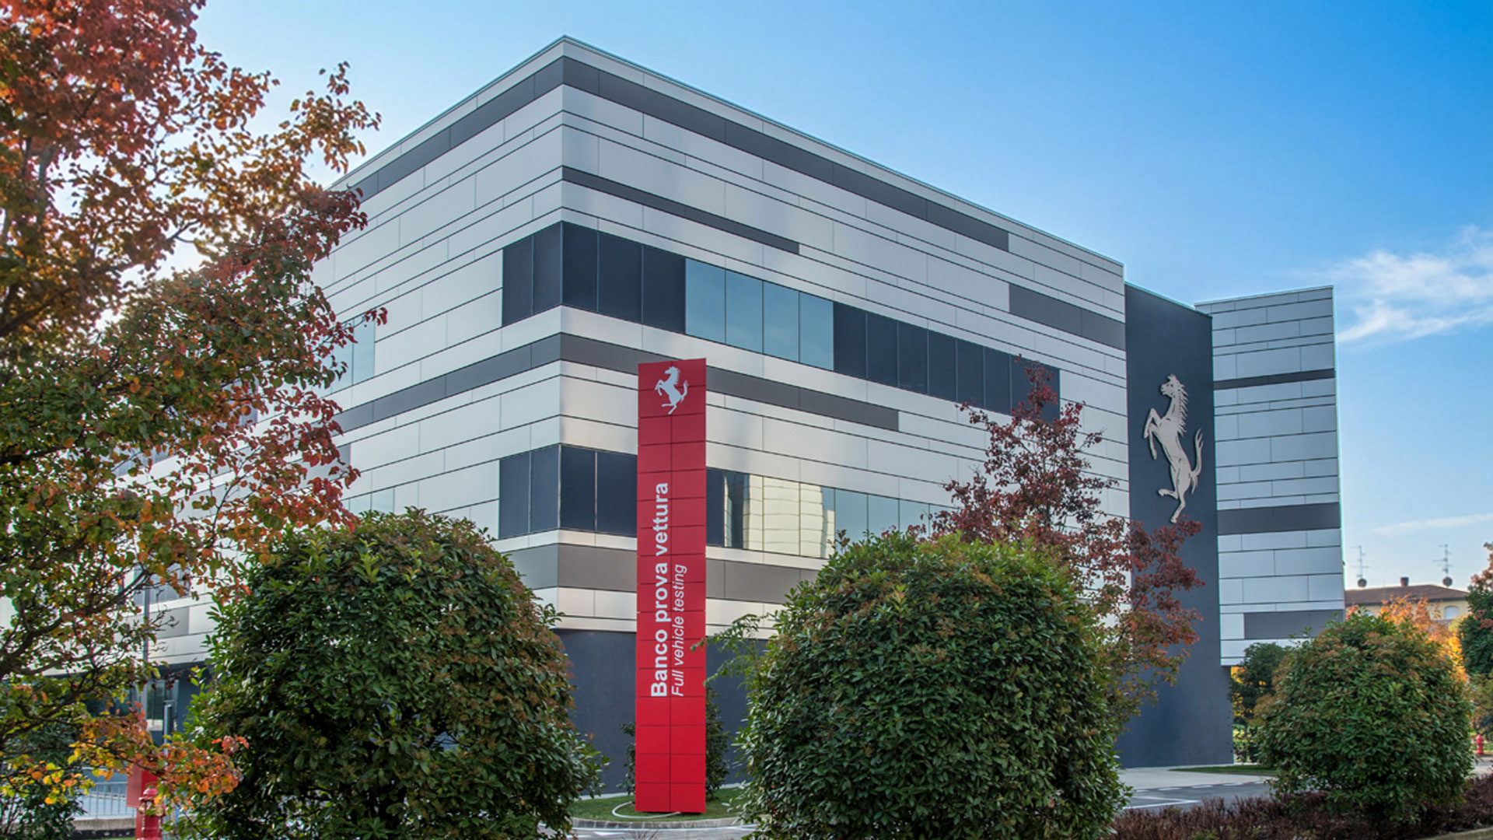
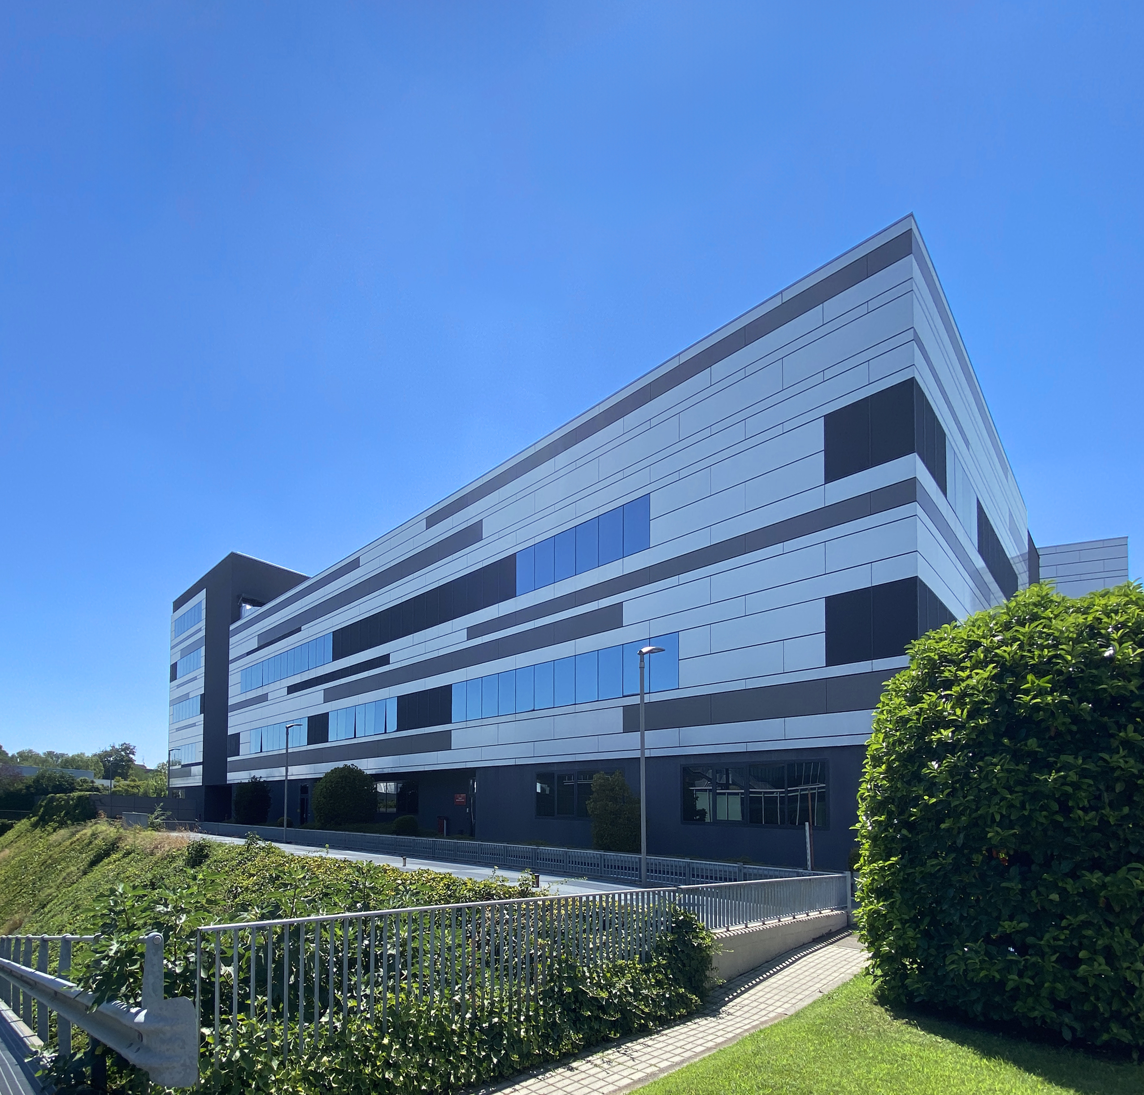
Located within the Ferrari compound in Maranello, the expansion of the Vehicle Test Bench arose from the need to support the evolution of vehicle development and validation activities. The new building stands alongside the structure completed in 2015, enhancing operational functions and workspaces dedicated to technical teams. The intervention consolidates the complex's role as a strategic infrastructure for Ferrari's research and development, integrating seamlessly with the plant's architectural and production system.
Client
Ferrari S.p.A.
Typology
Industrial | Offices and Production
Location
Maranello, Modena, Italy
Services
Architectural design, general design coordination, executive design, architectural construction site management, artistic direction, health and safety coordination (design and execution phases).
Year
2015 – 2024 (Expansion)
Technical data
Total building area: approx. 7,500 sqm
Team
Alessandro Gervasi, Luca Bernardoni, Adriano Larocca.
Credits
Architectural Design: Archilinea S.r.l.
Structural Engineering: Studio Cappellari S.t.p.r.l.
MEP Engineering: STIEM Engineering S.r.l.
Acoustic Consultancy: Eng. Roberto Odorici
Geological Consultancy: Dr. Ildo Facchini (Geologist)
Construction Site Management: Eng. Arch. Luca Bernardoni
Safety Coordinator: Surv. Adriano Larocca
General Contractors: Protos S.n.c.
Suppliers: Simeon Structure & Facade System, IALC Serramenti S.r.l., Marazzi, Graniti Fiandre, Estel
CONCEPT
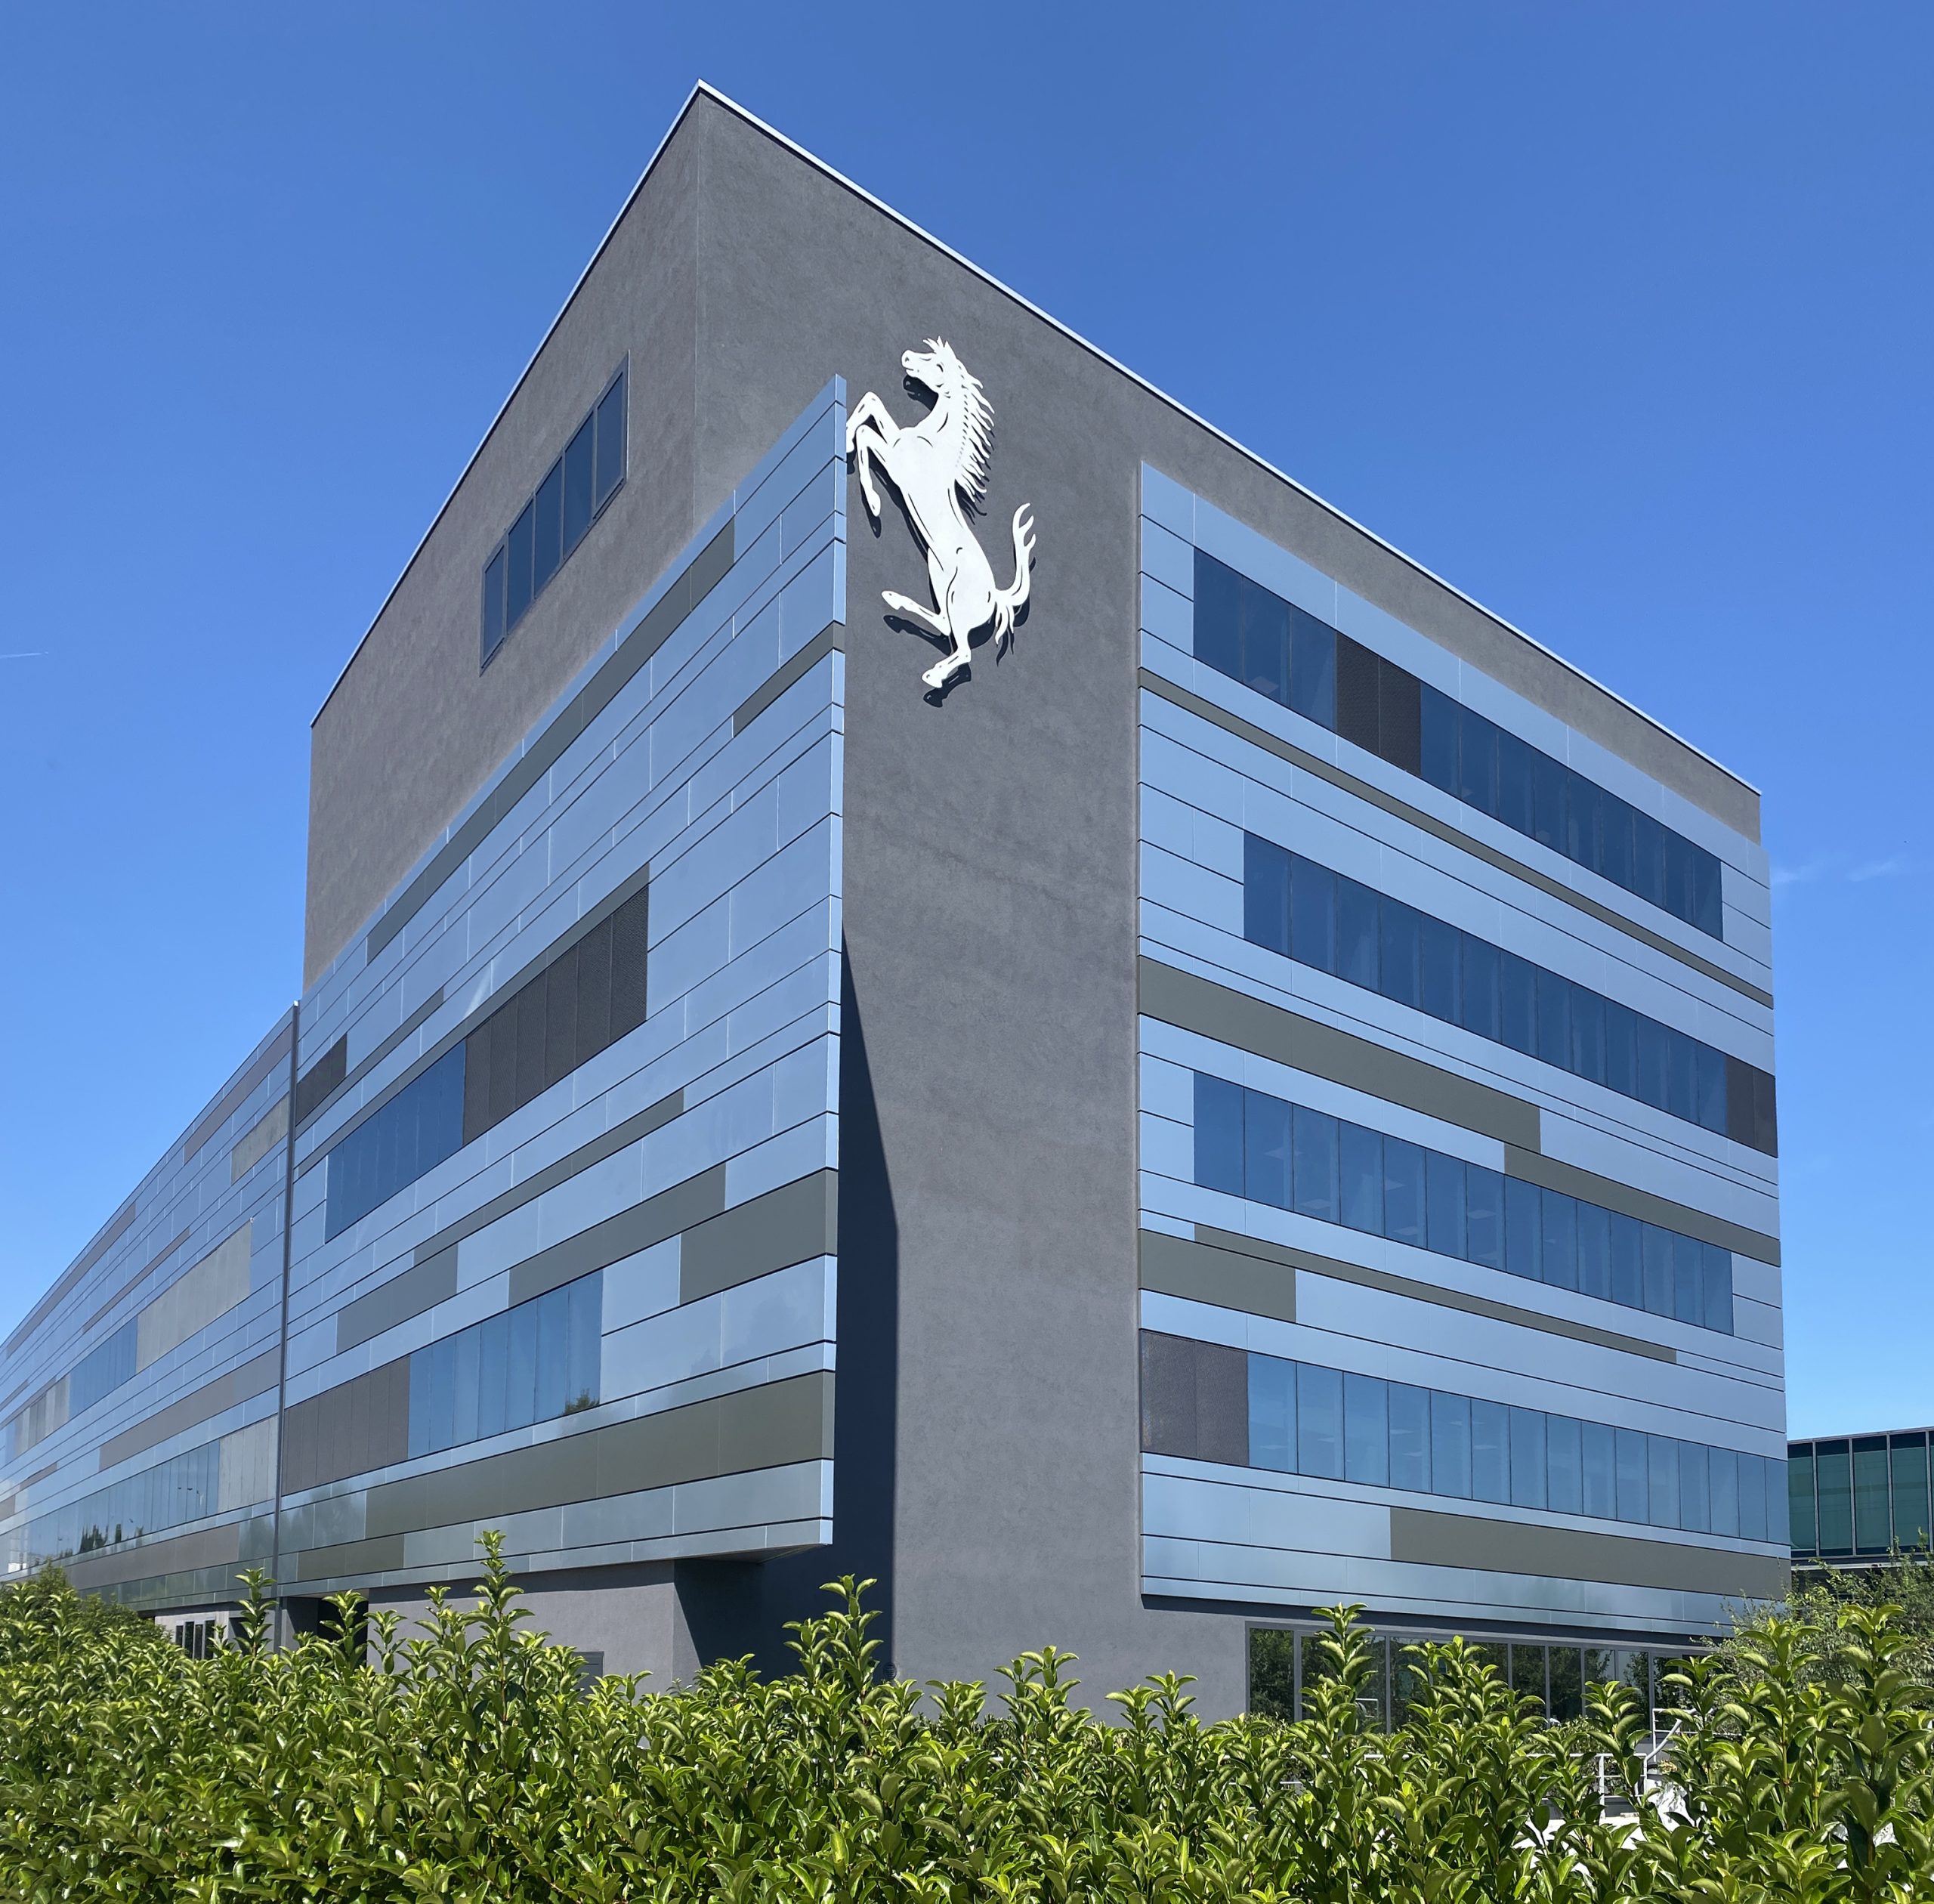
The project is based on the idea of continuity and integration with the existing vehicle test bench building. The architecture adopts the formal language of the original complex, characterized by metallic facades and glazed surfaces, maintaining visual coherence and industrial identity.
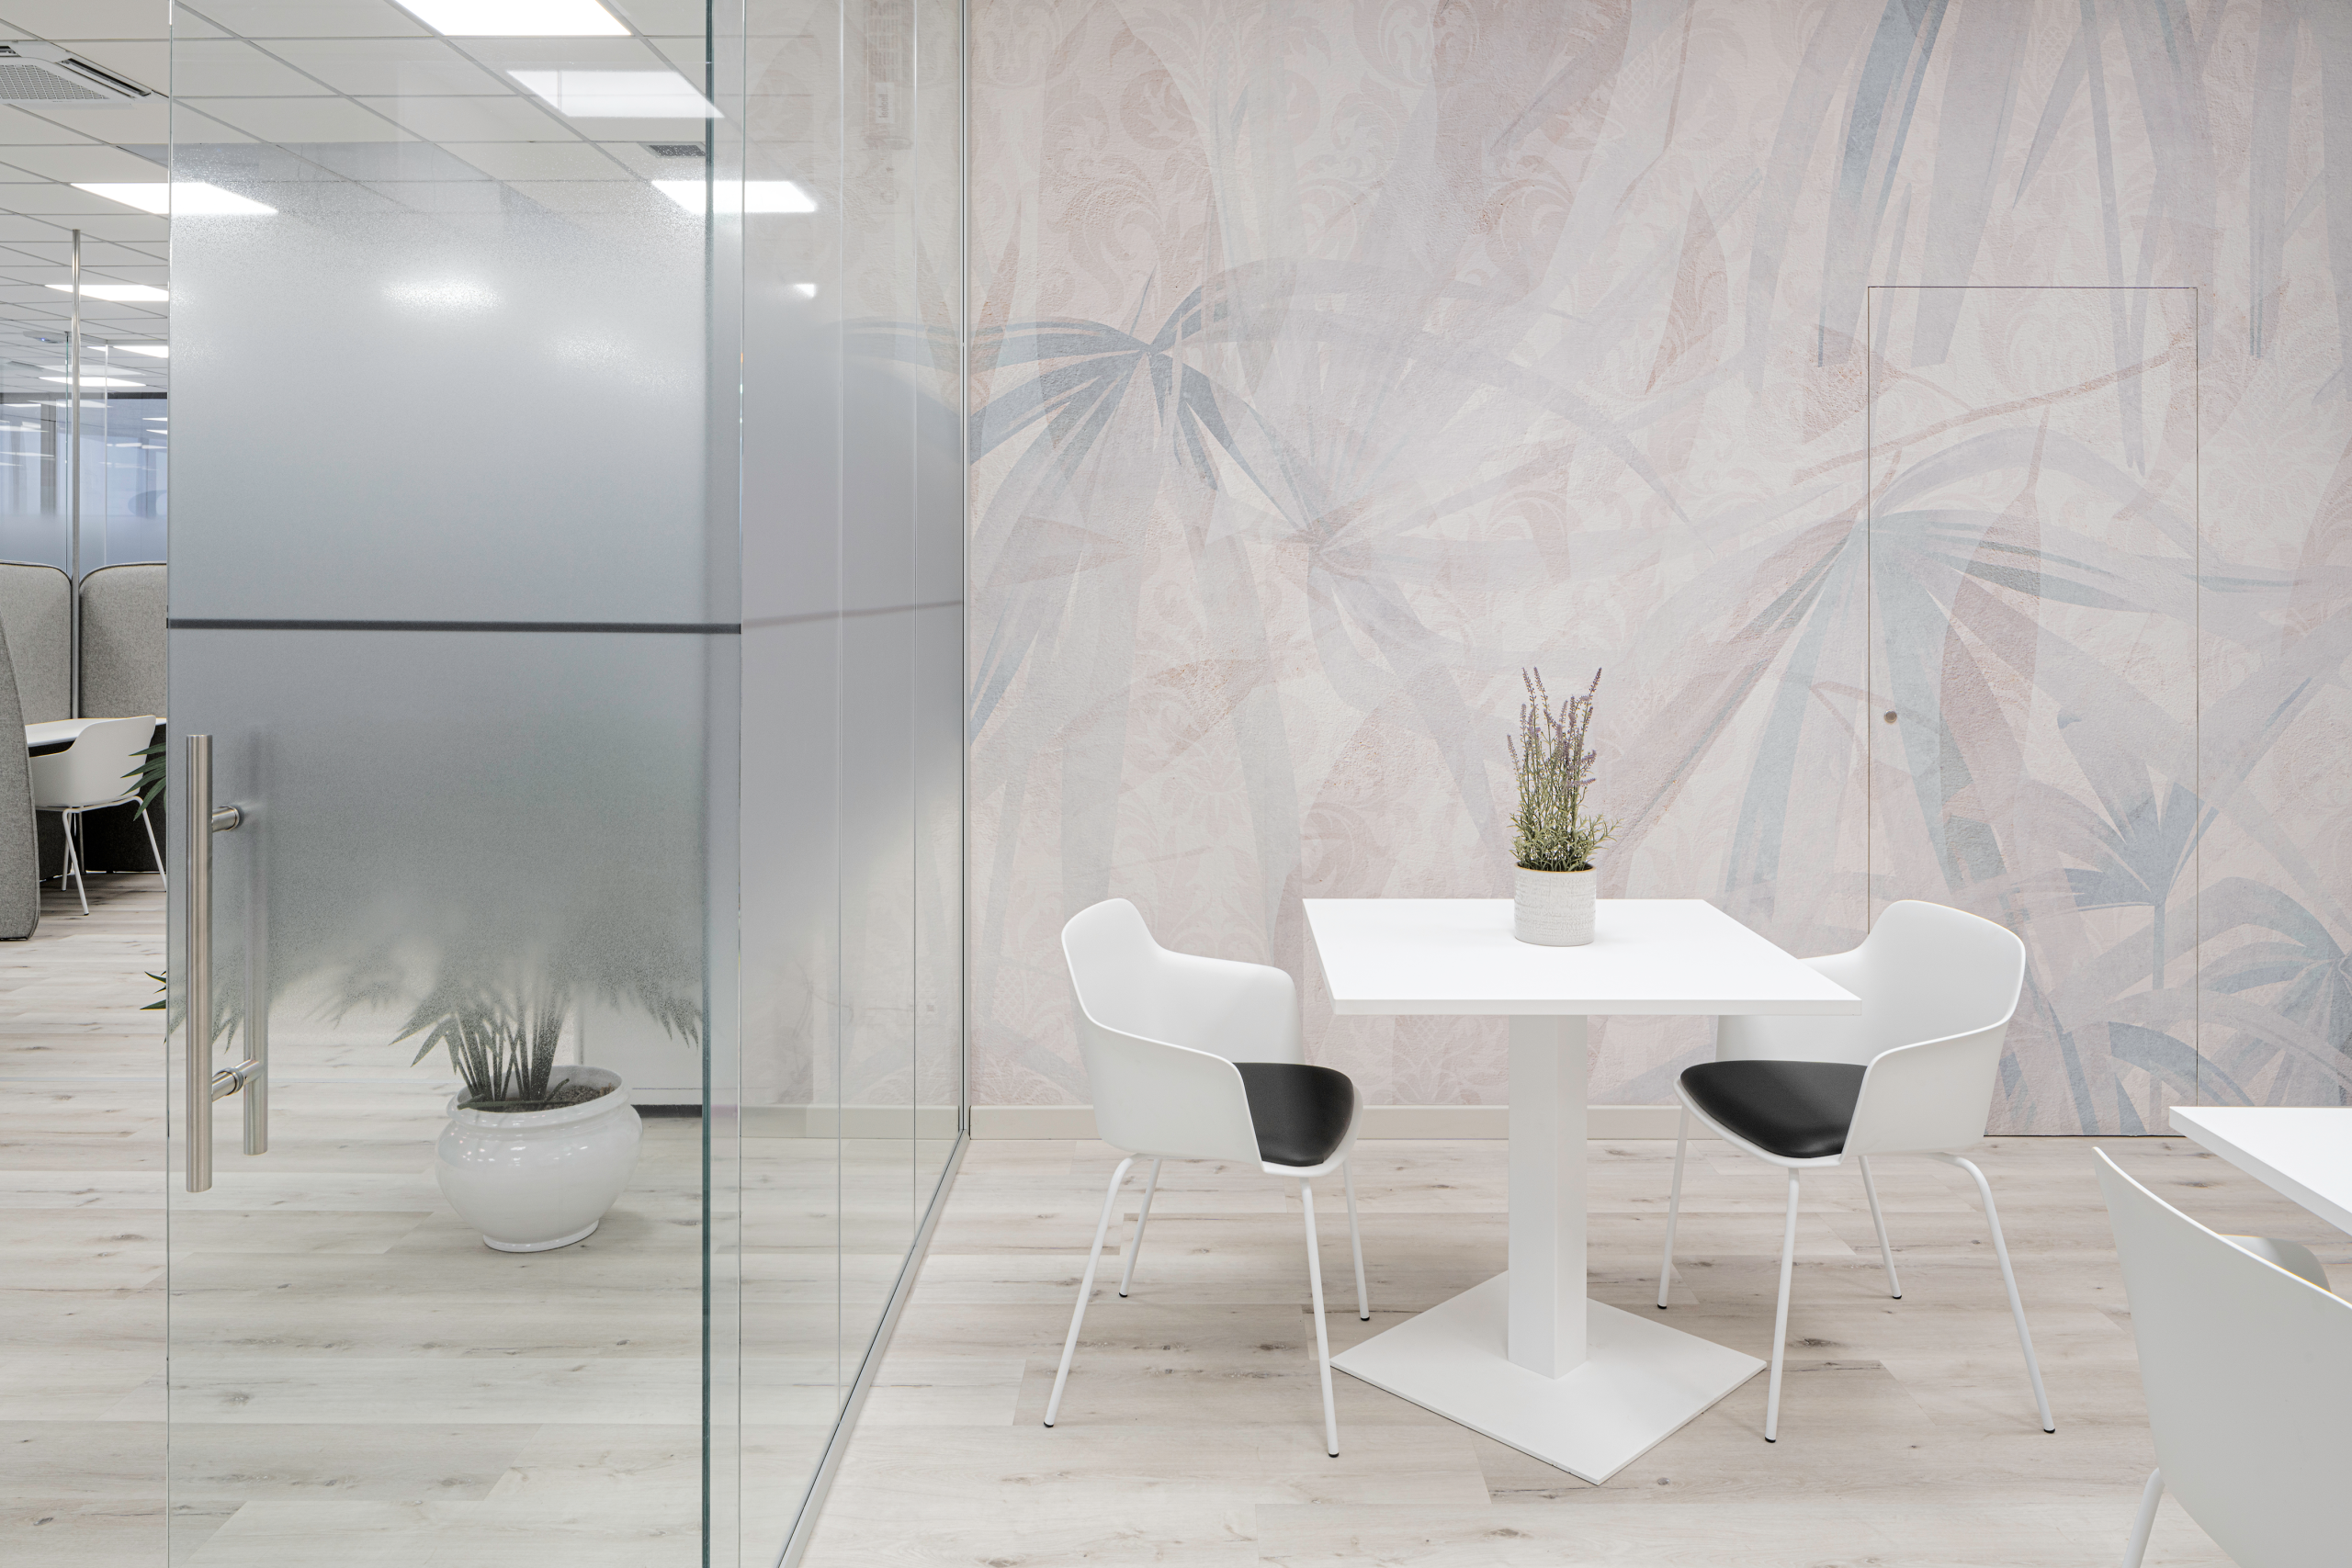
The expansion introduces a new volume intended for offices and technical support spaces, designed to improve the area’s logistical organization and foster collaboration among development teams. The volumetric configuration of the upper levels takes a “C” shape, a solution that preserves vehicle passage on the ground floor while maximizing usable floor area. This compositional choice also ensures adequate natural lighting for the interiors and maintains the necessary functional connections with the existing building.
PROJECT
The intervention consists of a new five-story office building adjacent to the existing Vehicle Test Bench. The volume features a rectangular footprint on the ground floor and a "C-shaped" configuration on the upper levels, creating a covered passageway for vehicle transit toward the testing areas. Reaching a height of approximately 21 meters, the building is designed to house flexible workspaces for technical and engineering teams involved in vehicle development. The new building is located within the Ferrari industrial compound in an area previously used for parking and service spaces. The design required particular attention to compatibility with existing infrastructure and the continuity of the plant’s operational activities. The load-bearing structure consists of a reinforced concrete frame with beams and columns, completed by hollow-core slabs and masonry infill. The foundations feature a concrete raft (mat foundation), dimensioned to distribute loads uniformly and limit interference with adjacent structures. In terms of layout, the first four levels provide workspace for approximately 150 workstations, including open-plan offices and enclosed rooms, organized to ensure flexibility and collaboration across departments. The MEP systems are designed to meet the high standards required by automotive research, featuring climate control, dedicated air handling units, and advanced fire detection and safety systems. Special attention was paid to architectural continuity with the original building through the use of Alucobond metal cladding and glazed surfaces that maintain the horizontal facade pattern, reinforcing the technological image of the complex.
APPROACH
The project was developed through an integrated approach that coordinated architecture, structural engineering, and MEP systems from the earliest design stages. The goal was to ensure maximum functional efficiency and the operational continuity of the Ferrari plant throughout all construction phases. The collaboration between designers, MEP technicians, and automotive specialists allowed for the integration of the technical requirements of test benches and vehicle development systems into the architectural design, translating Ferrari's core values of precision, innovation, and performance into architecture.
Next project
MB Divisione Cosmetica
Offices and Training Rooms