Offices and Training Rooms
MB Divisione Cosmetica
Italy
MB Divisione Cosmetica, a leader for over thirty years in professional aesthetics and the distribution of international cosmetic brands, launched an expansion and repurposing project for its headquarters in Sassuolo. The project involves the transformation of a former storage area into new executive offices and a dedicated training room, aimed at enhancing the quality of workspaces and reception areas to meet the company's evolving operational and branding needs.
Client
MB Divisione Cosmetica S.p.A.
Typology
Executive Offices and Training Spaces
Location
Sassuolo, Modena, Italy
Services
Architectural design, design coordination, artistic direction, construction site management.
Anno di realizzazione
2017 - 2024
Technical Data
Total area: 800 sqm
Ground floor: 300 sqm
First floor: 500 sqm
Team
Monica Rivi, Francesca Venturelli, Michela Borghi, Verinica Caselli, Simone Piumi, Laura Pozzi, Elena Guizzardi.
Credits
Architectural and Interior Design: Archilinea S.r.l.
Systems Engineering: SP Impianti S.r.l.
Systems Engineering: SP Impianti S.r.l.
Construction Site Management: Arch. Giuseppe Gervasi
Contractors: SP Impianti S.r.l., Ecopower S.r.l., Baccarani & Torri S.r.l.
Suppliers: Metalborder, Falegnameria Vanni, Gibel S.r.l., Seri-Cart S.r.l., Ruini Franco
Photography: Discromie
Concept
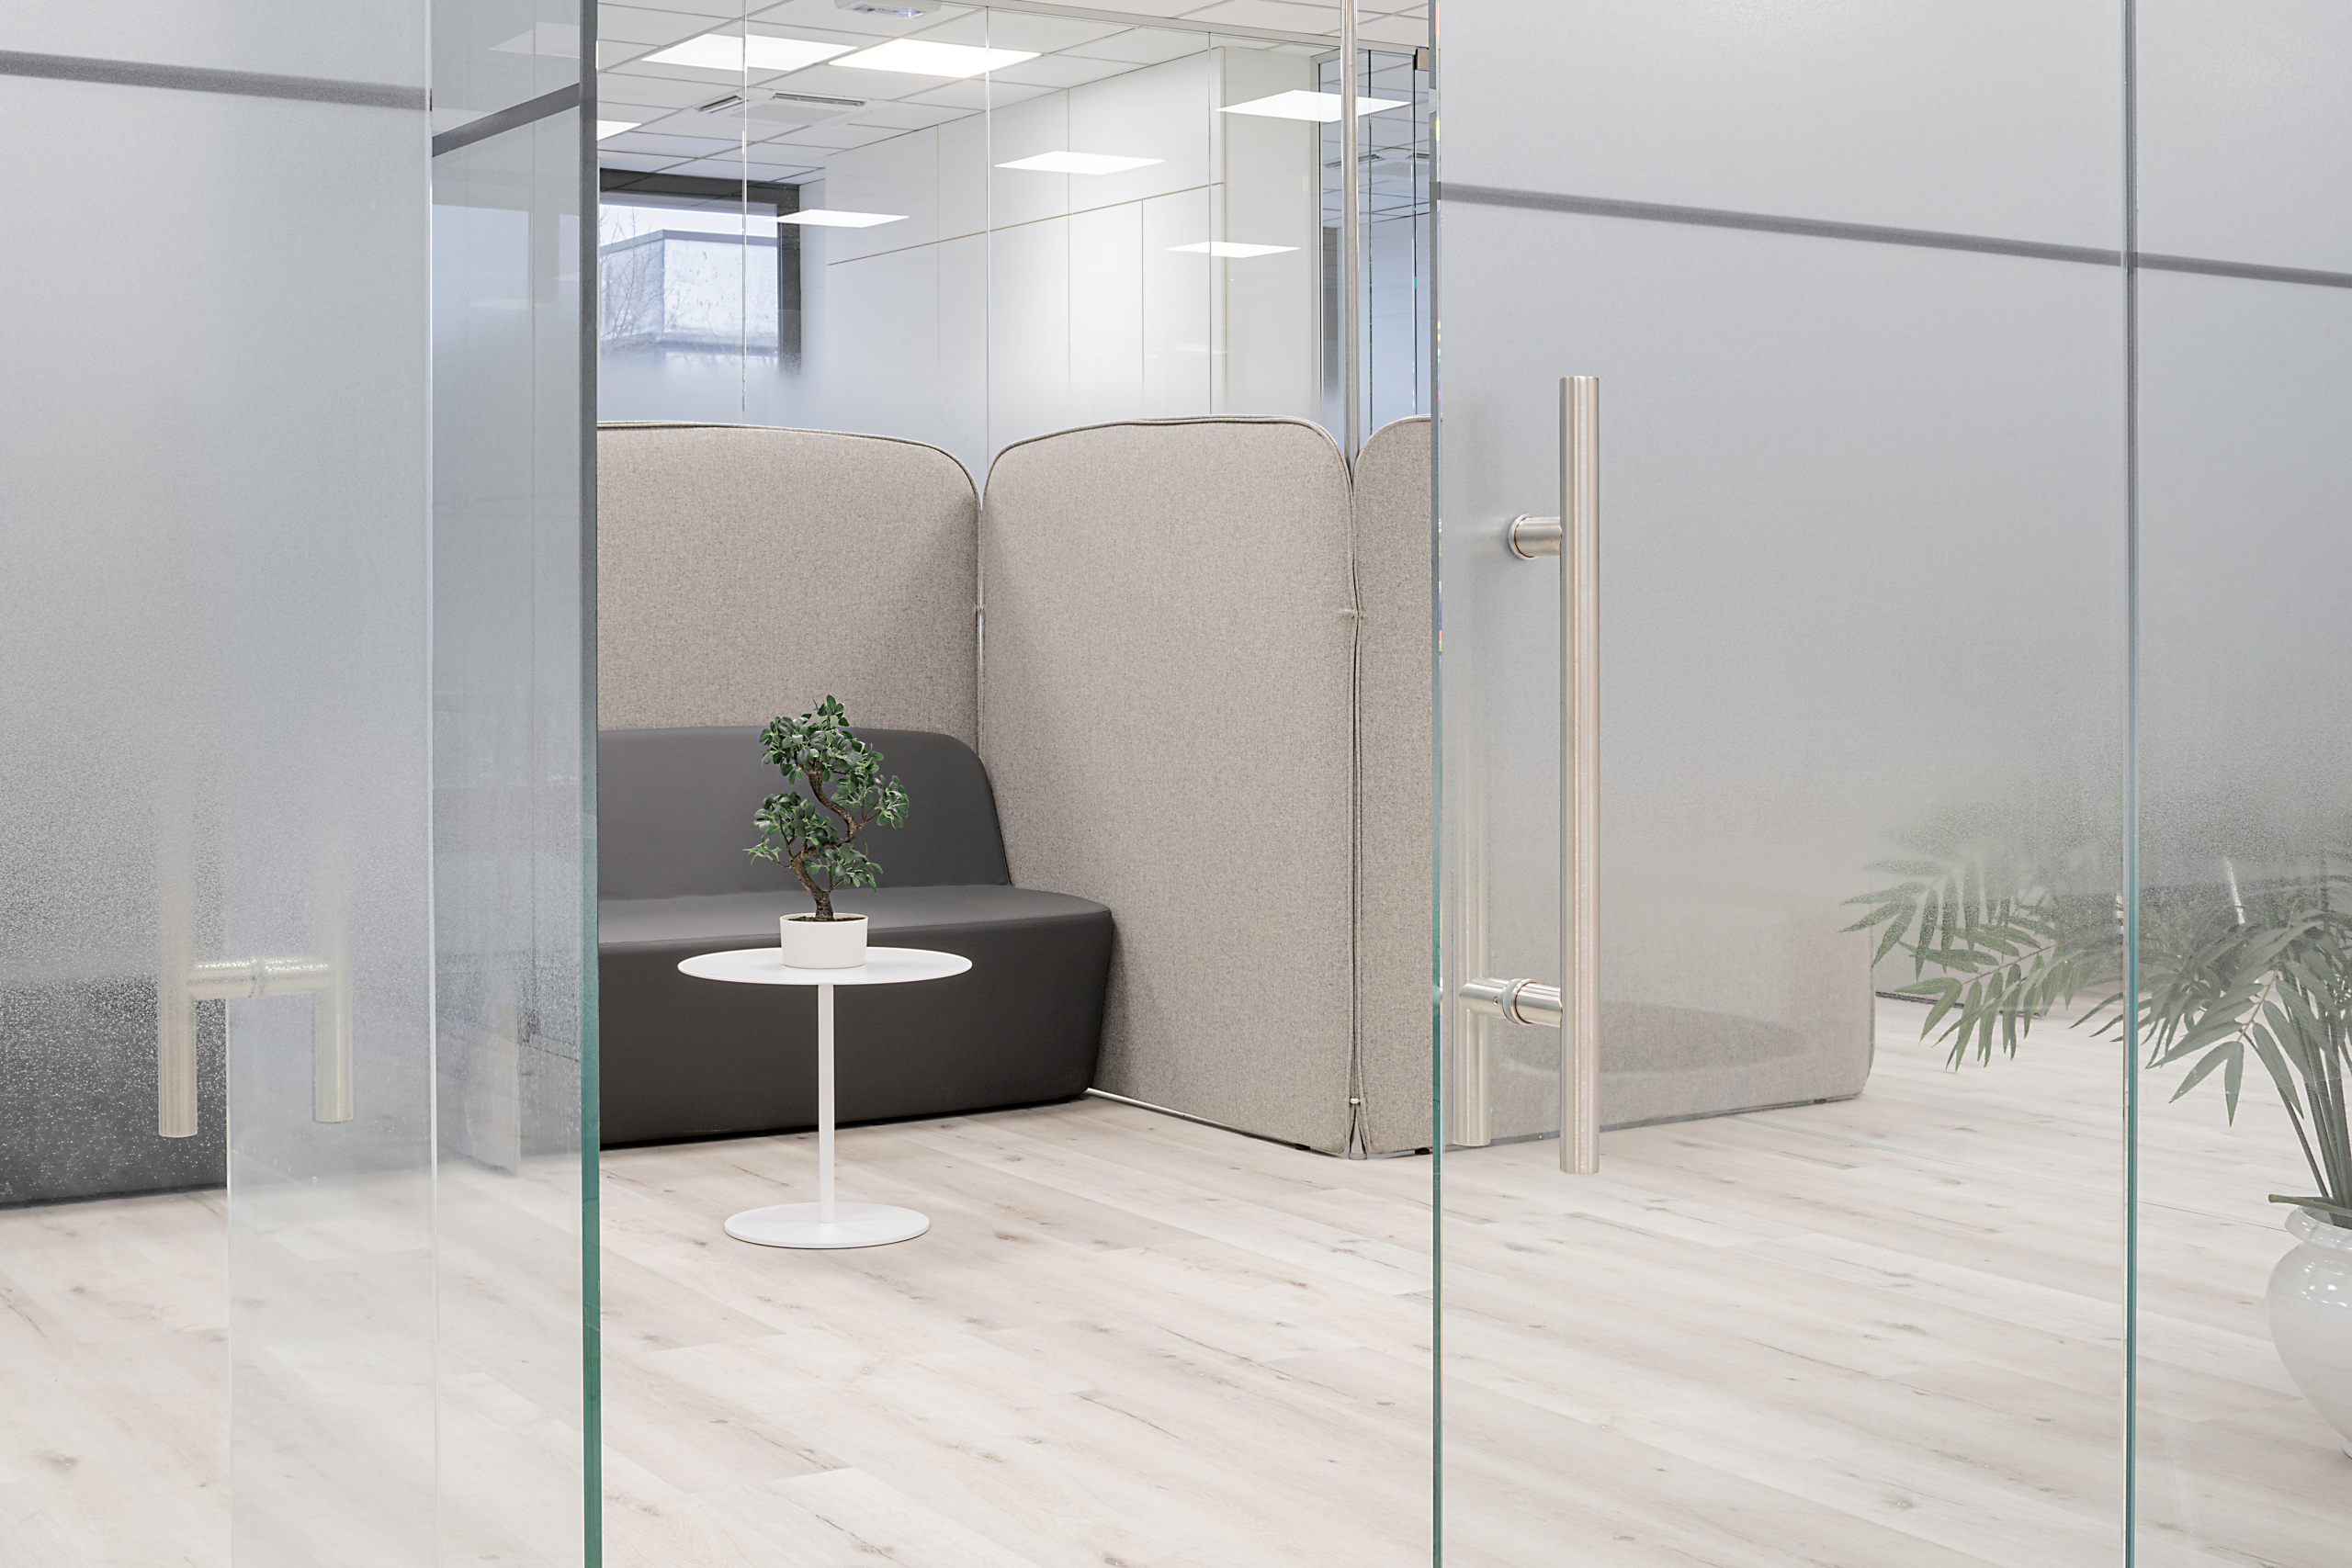
The project stems from the desire to convert an existing space into a contemporary, luminous, and functional work environment that reflects MB Divisione Cosmetica’s identity and its premium positioning in the professional cosmetics sector. The intervention is based on a clear distribution of spaces, organized around a central relational zone designed as a hub for staff, collaborators, and suppliers. Spatial quality is defined by natural light, the choice of continuous materials, and meticulous attention to detail, using a sober and modern language. Focus is placed on user comfort and well-being through updated systems and a complete redesign of the restrooms, interpreted as an integral part of the workspace experience.
PROJECT
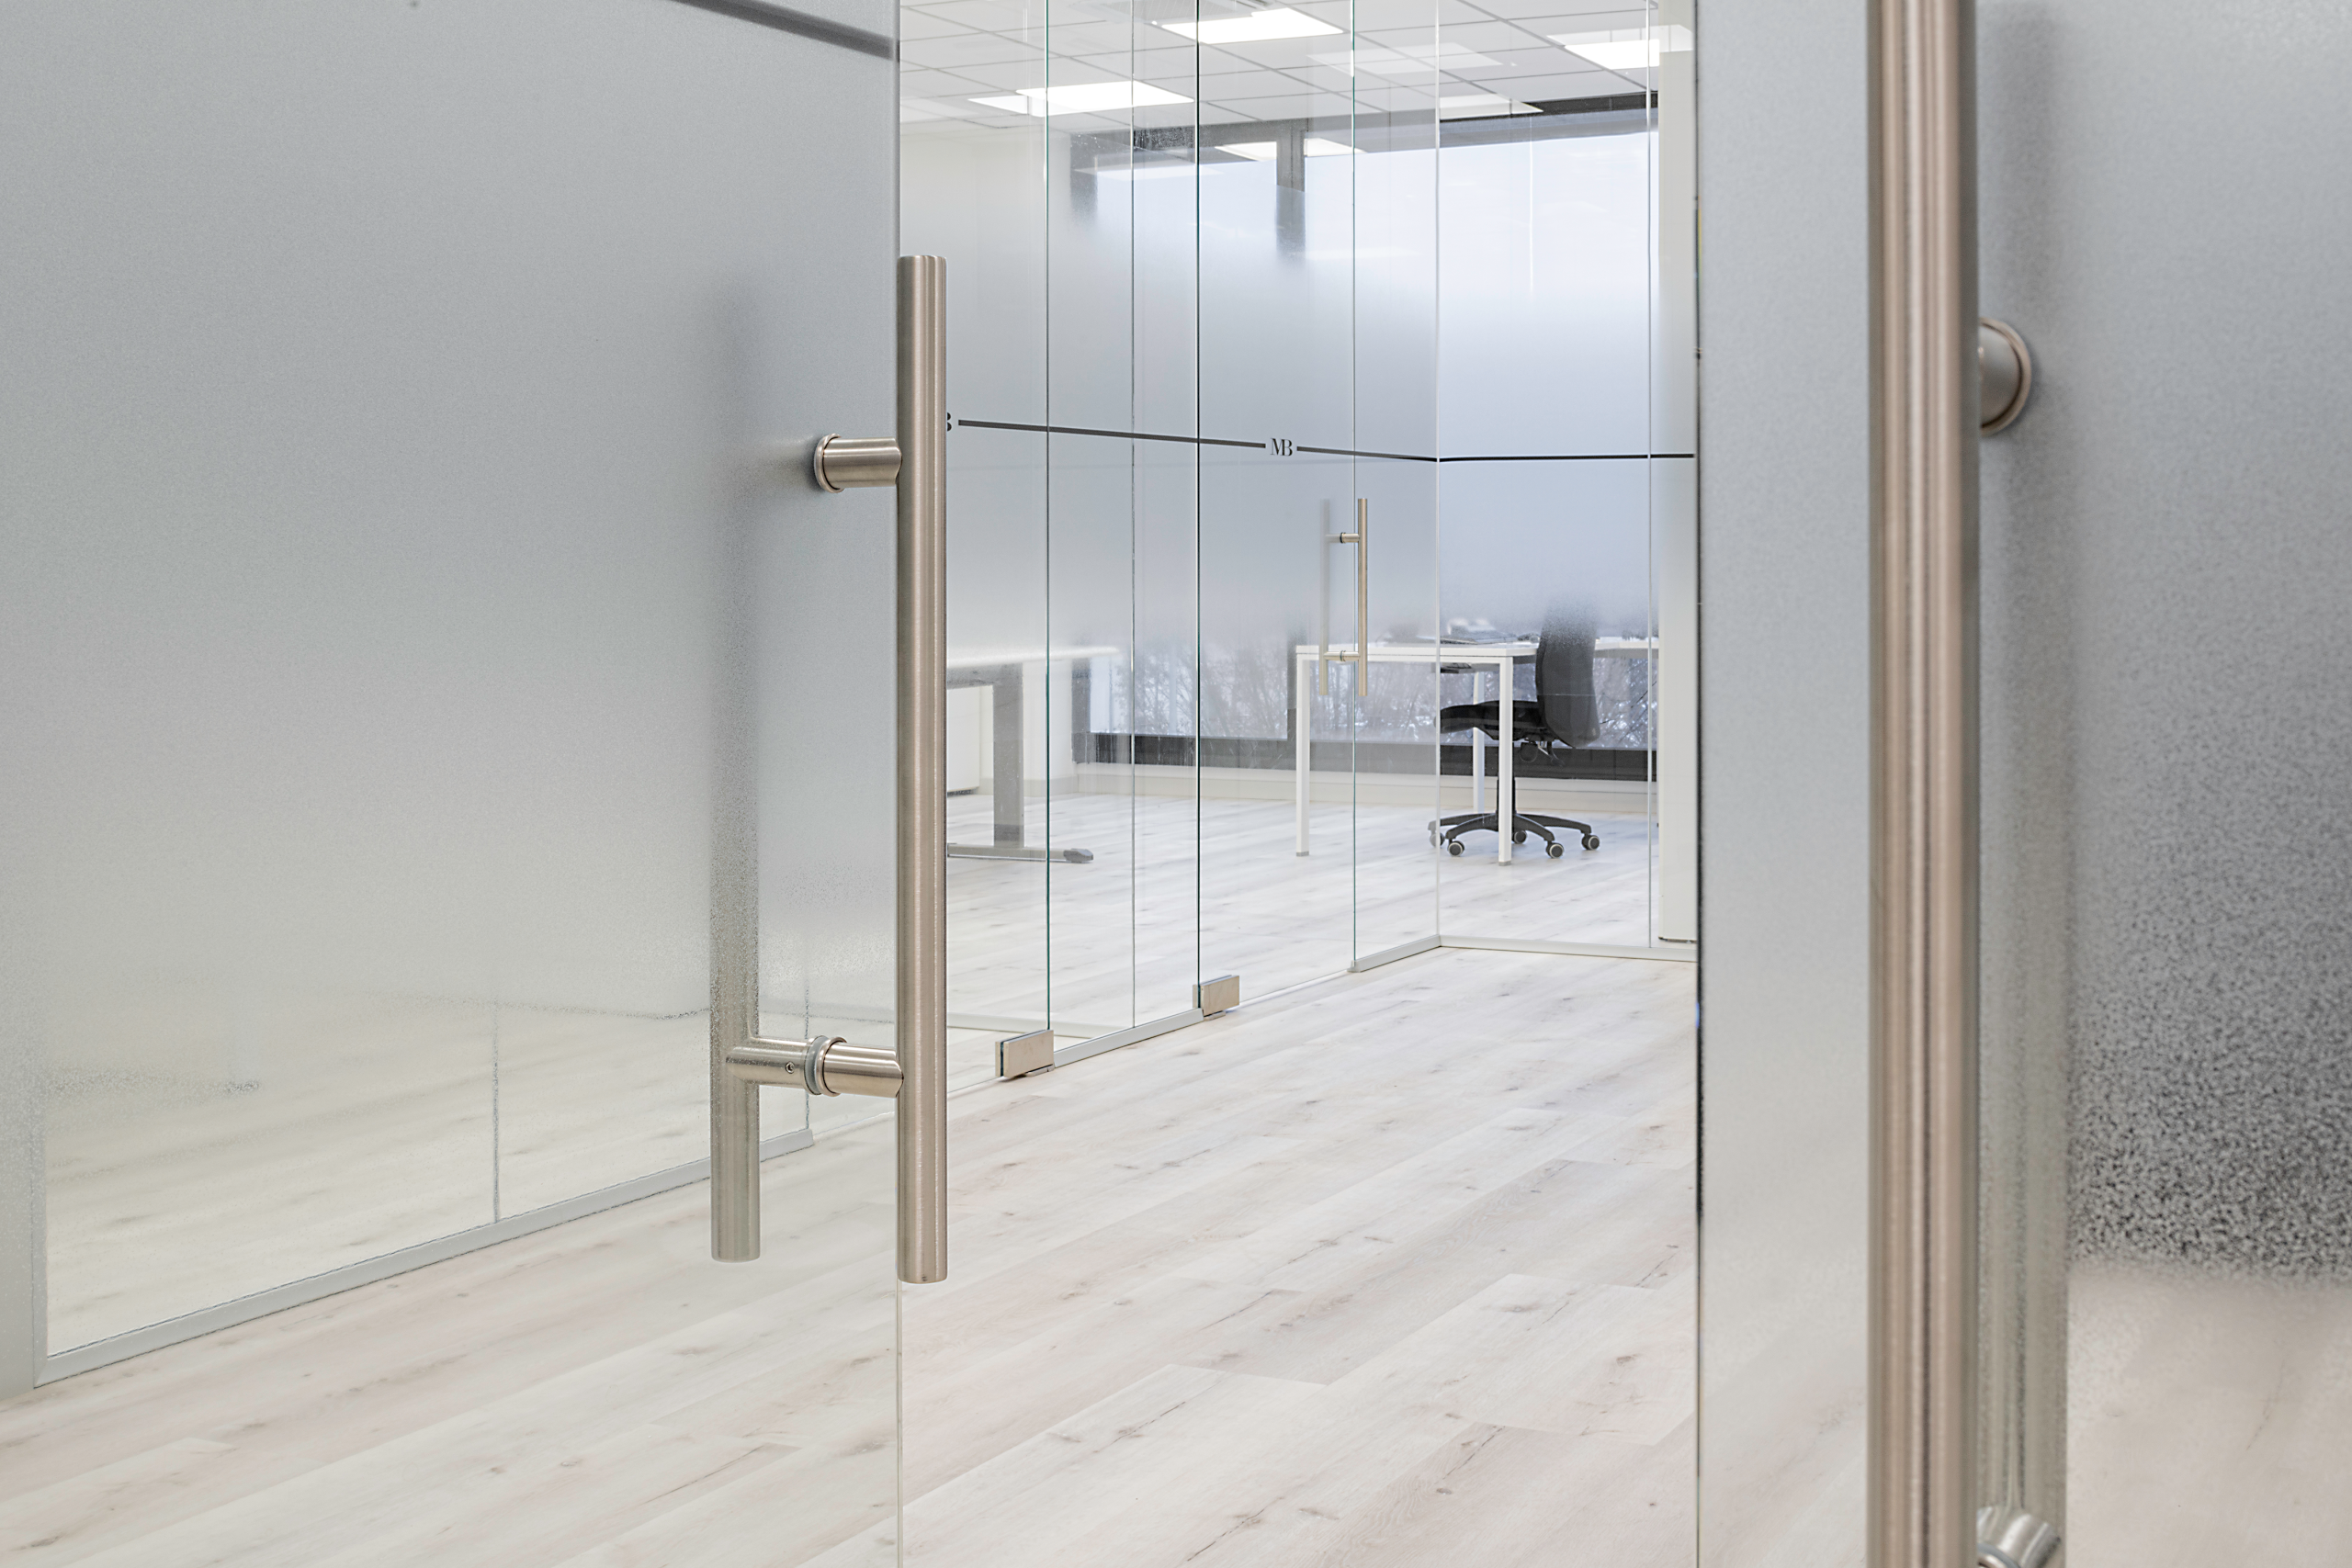
The intervention involved the internal reorganization of approximately 600 square meters area dedicated to new offices and training rooms. The layout prioritizes bright and flexible environments, with a central relational area acting as a filter and shared space. The project integrates functional solutions with an essential architectural language, enhancing existing spaces through a balanced use of light, materials, and colors.
INTERIORS
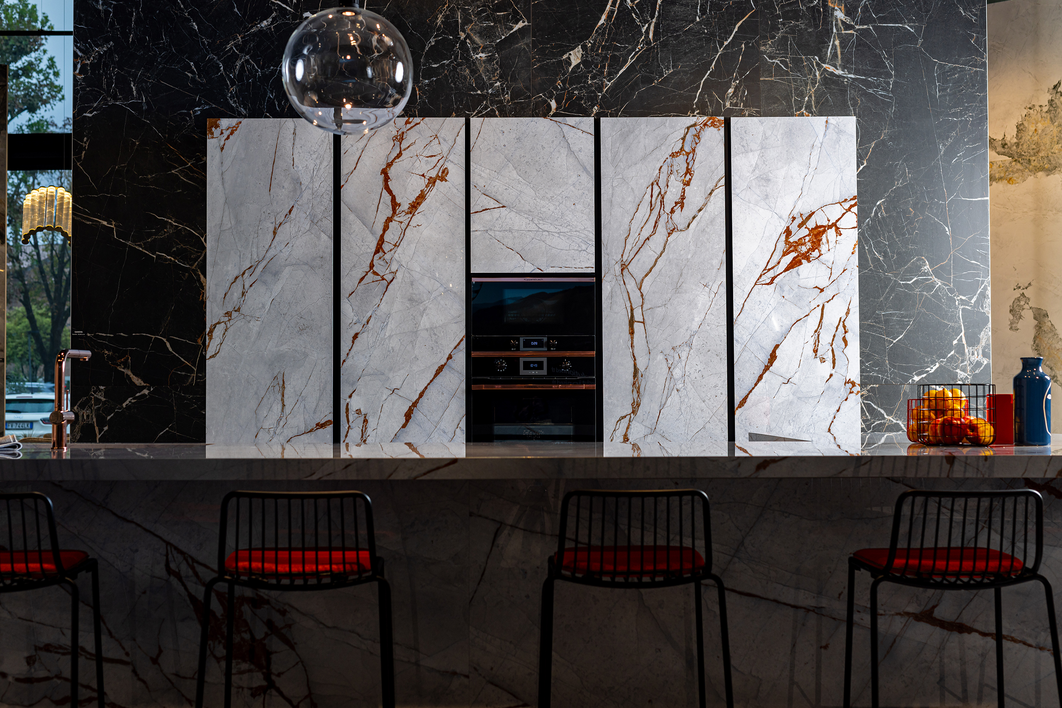
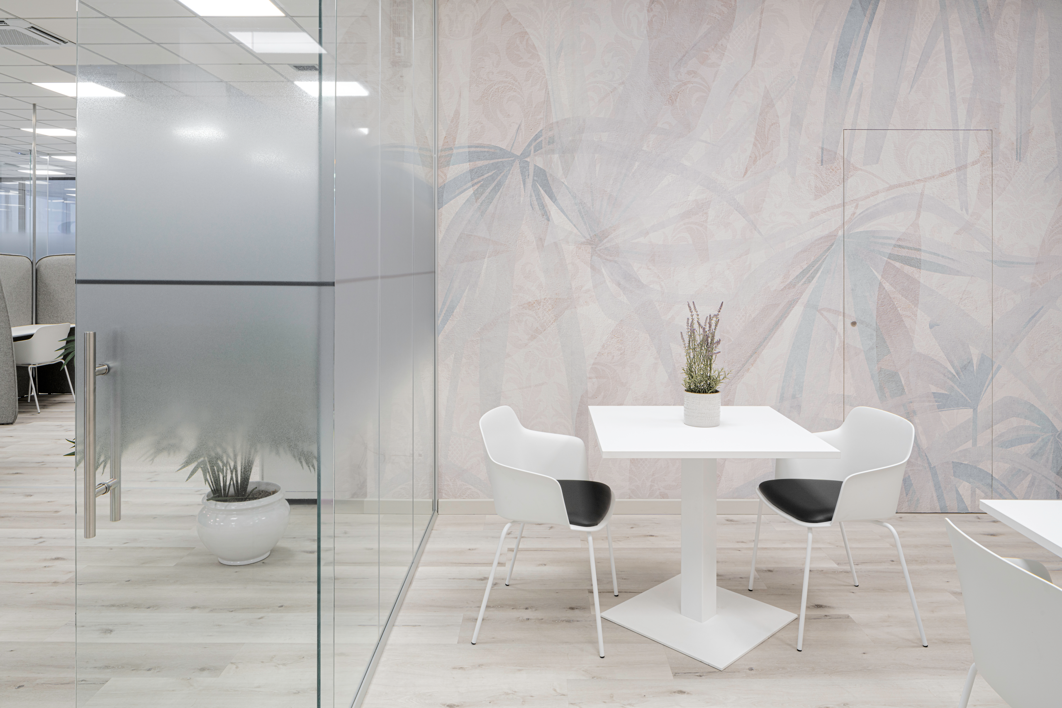
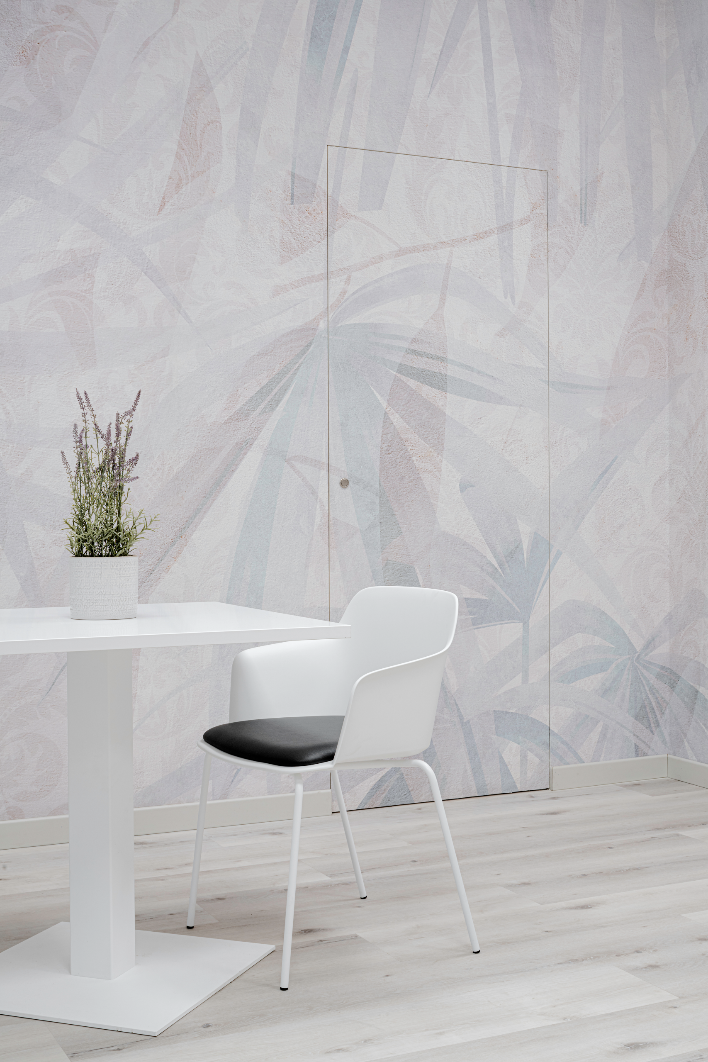
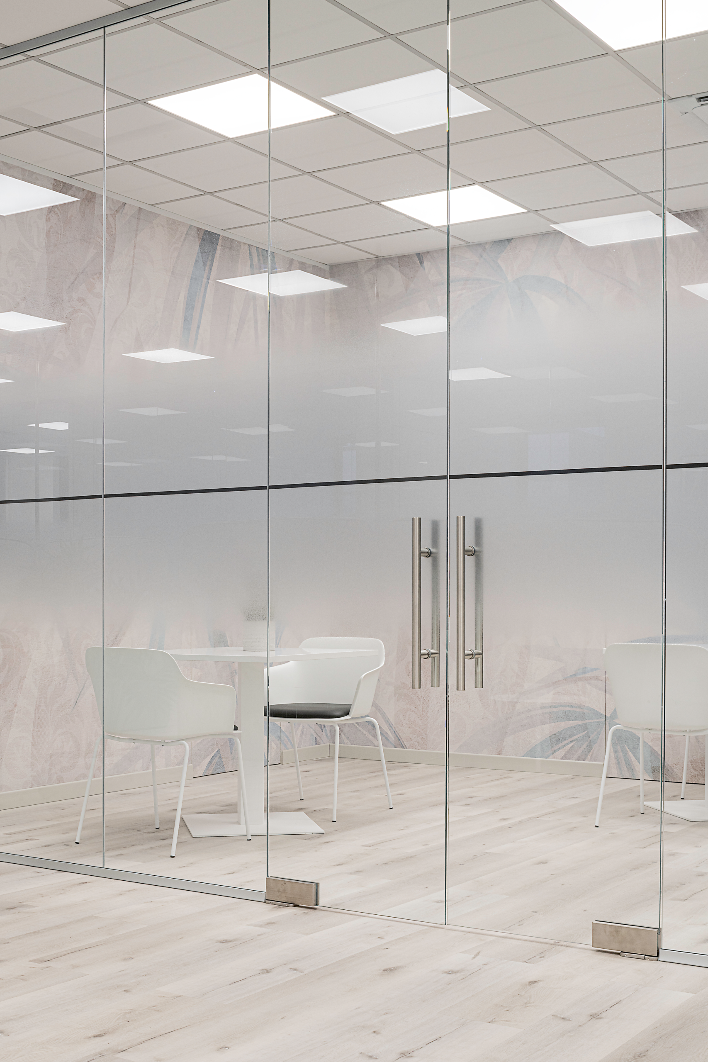
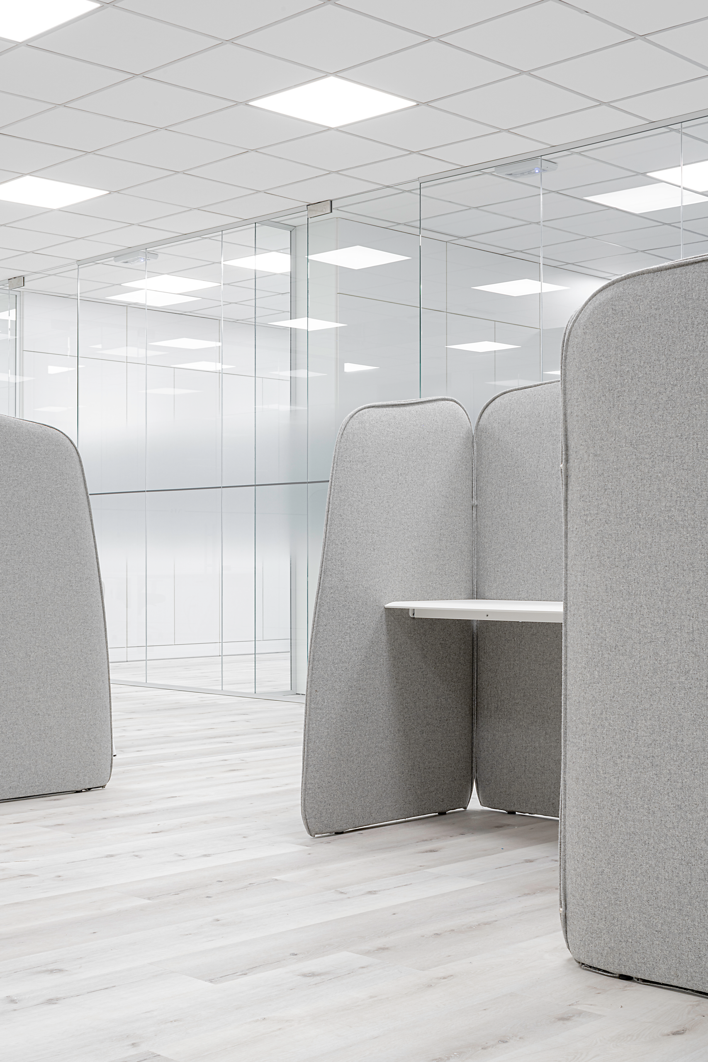
The interiors feature a contemporary atmosphere designed to foster concentration, comfort, and social interaction. The offices overlook orderly and recognizable common areas, while the break zone is defined by nature-themed decorative surfaces that introduce a warm, informal visual element. The restrooms were completely renovated using resin coatings on the first floor and large-format ceramic slabs on the ground floor, paired with essential design fixtures that contribute to a coherent and refined image.
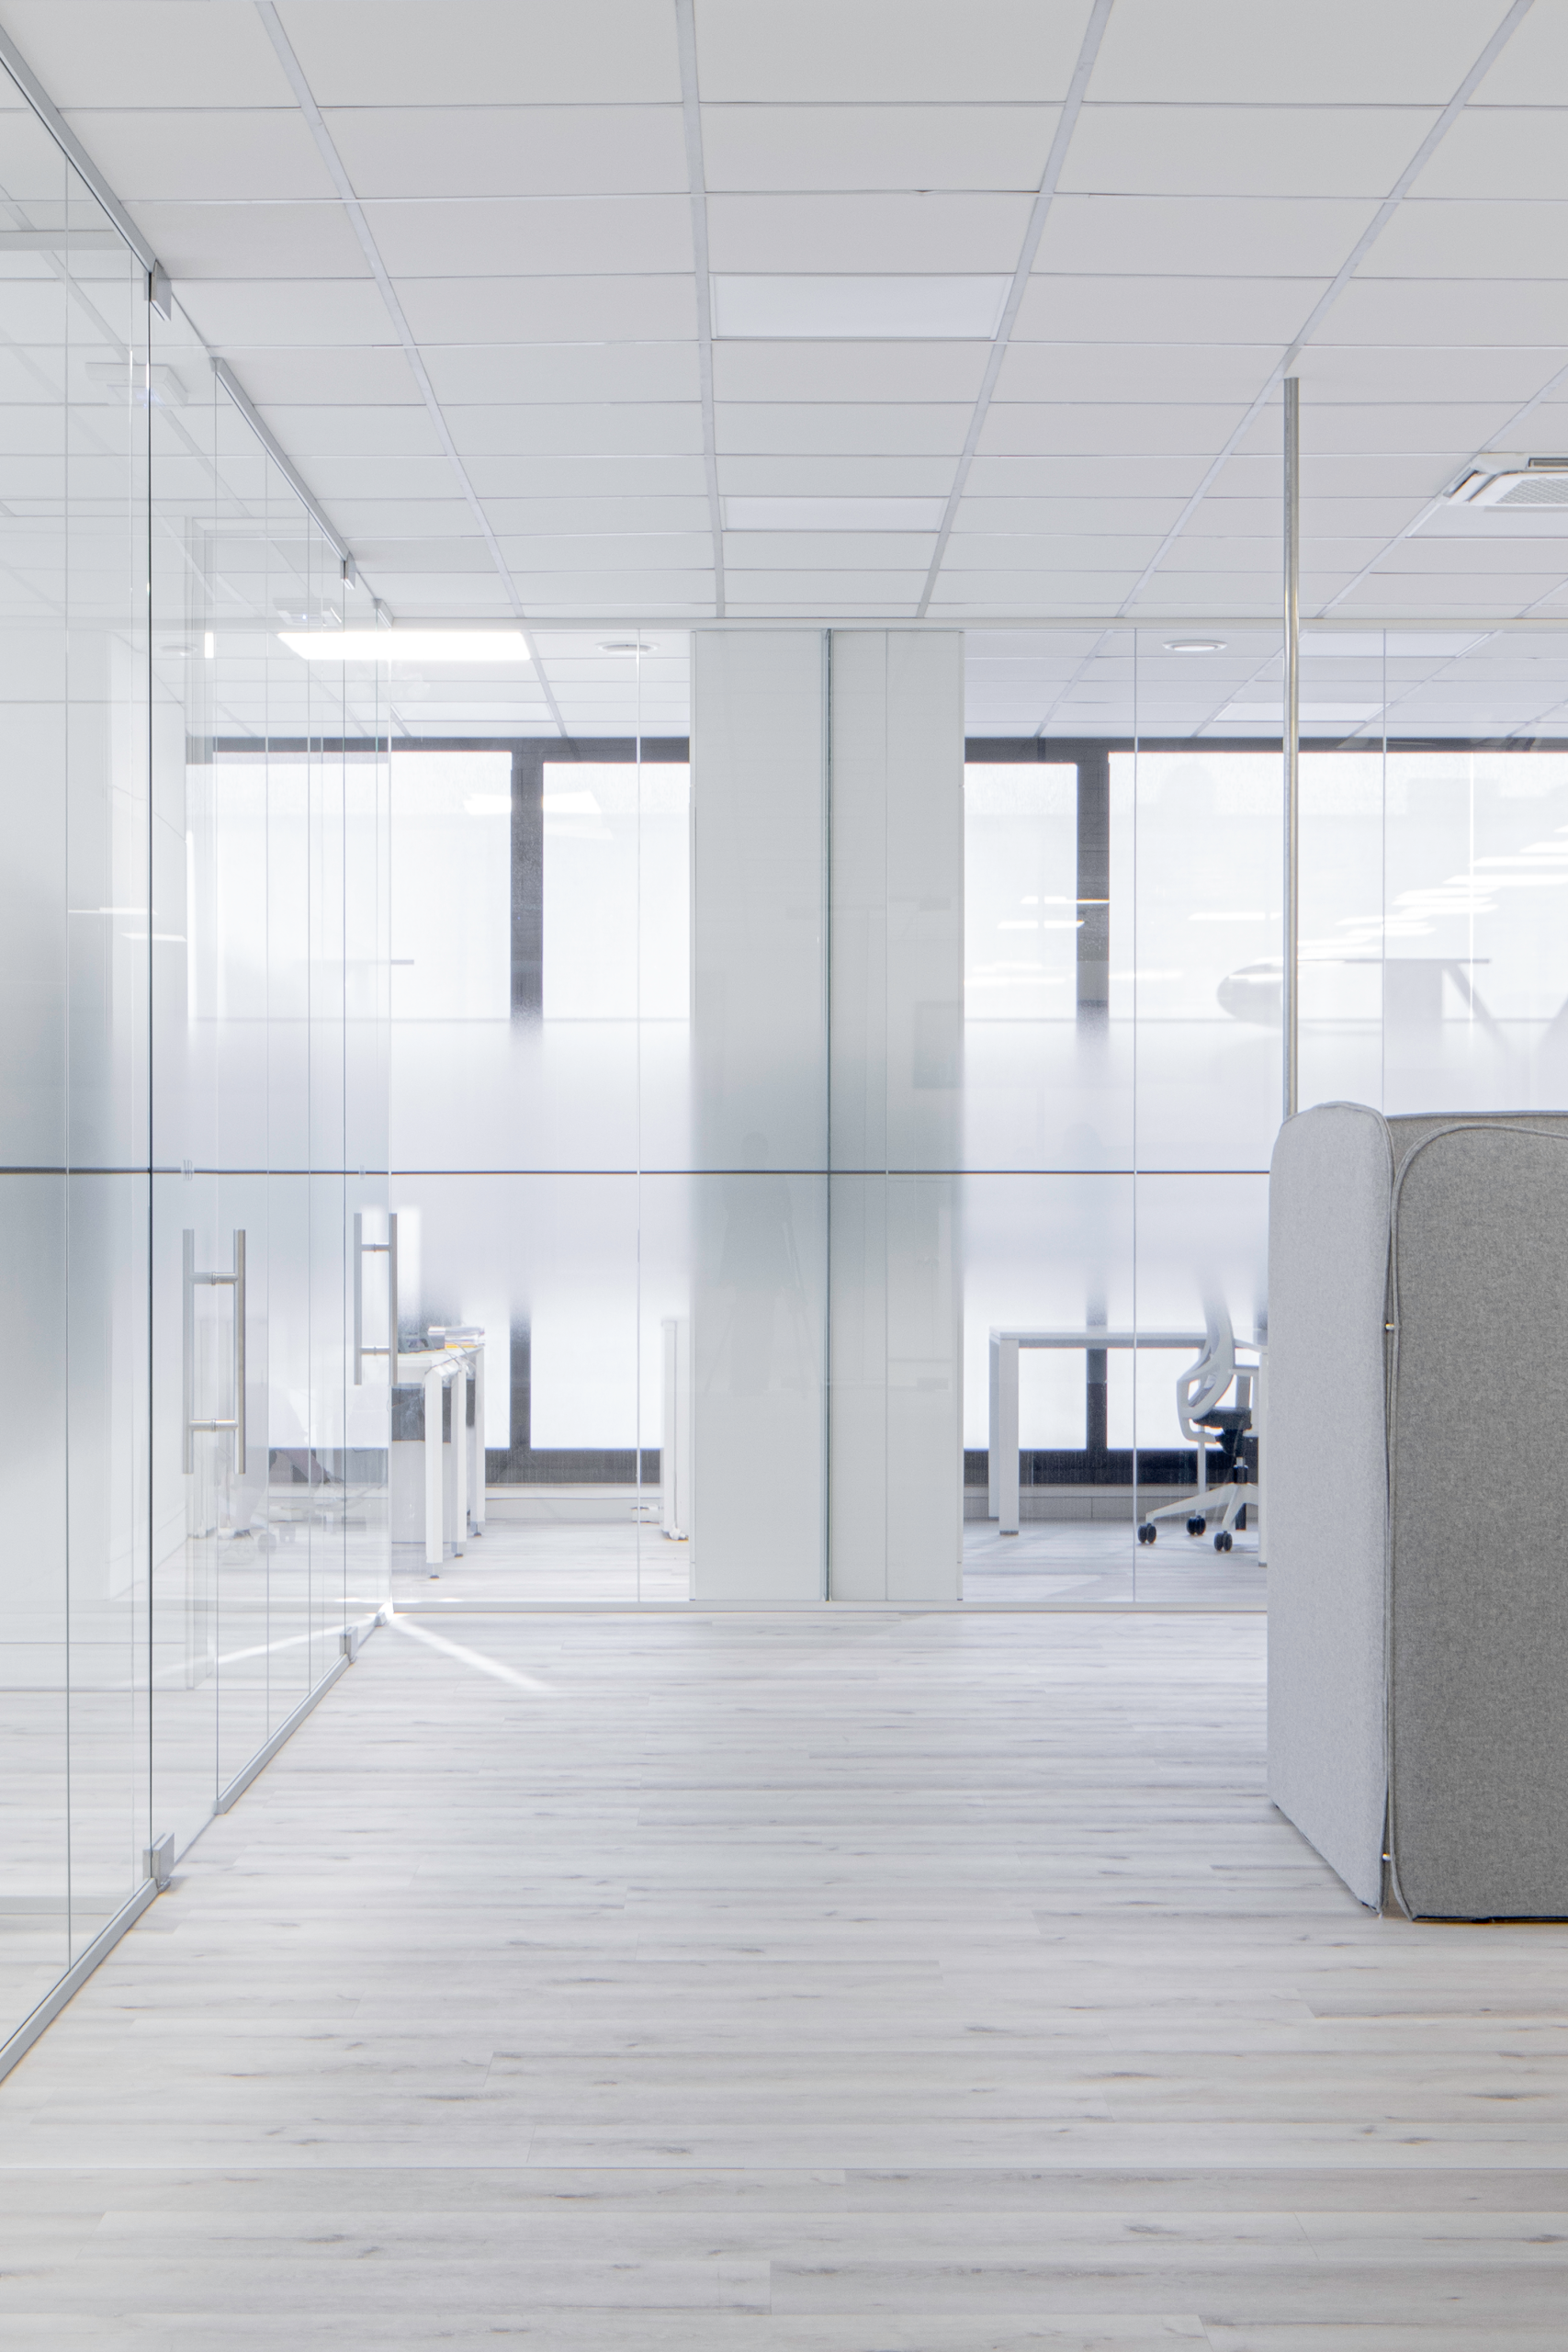
Ease of use and spatial continuity
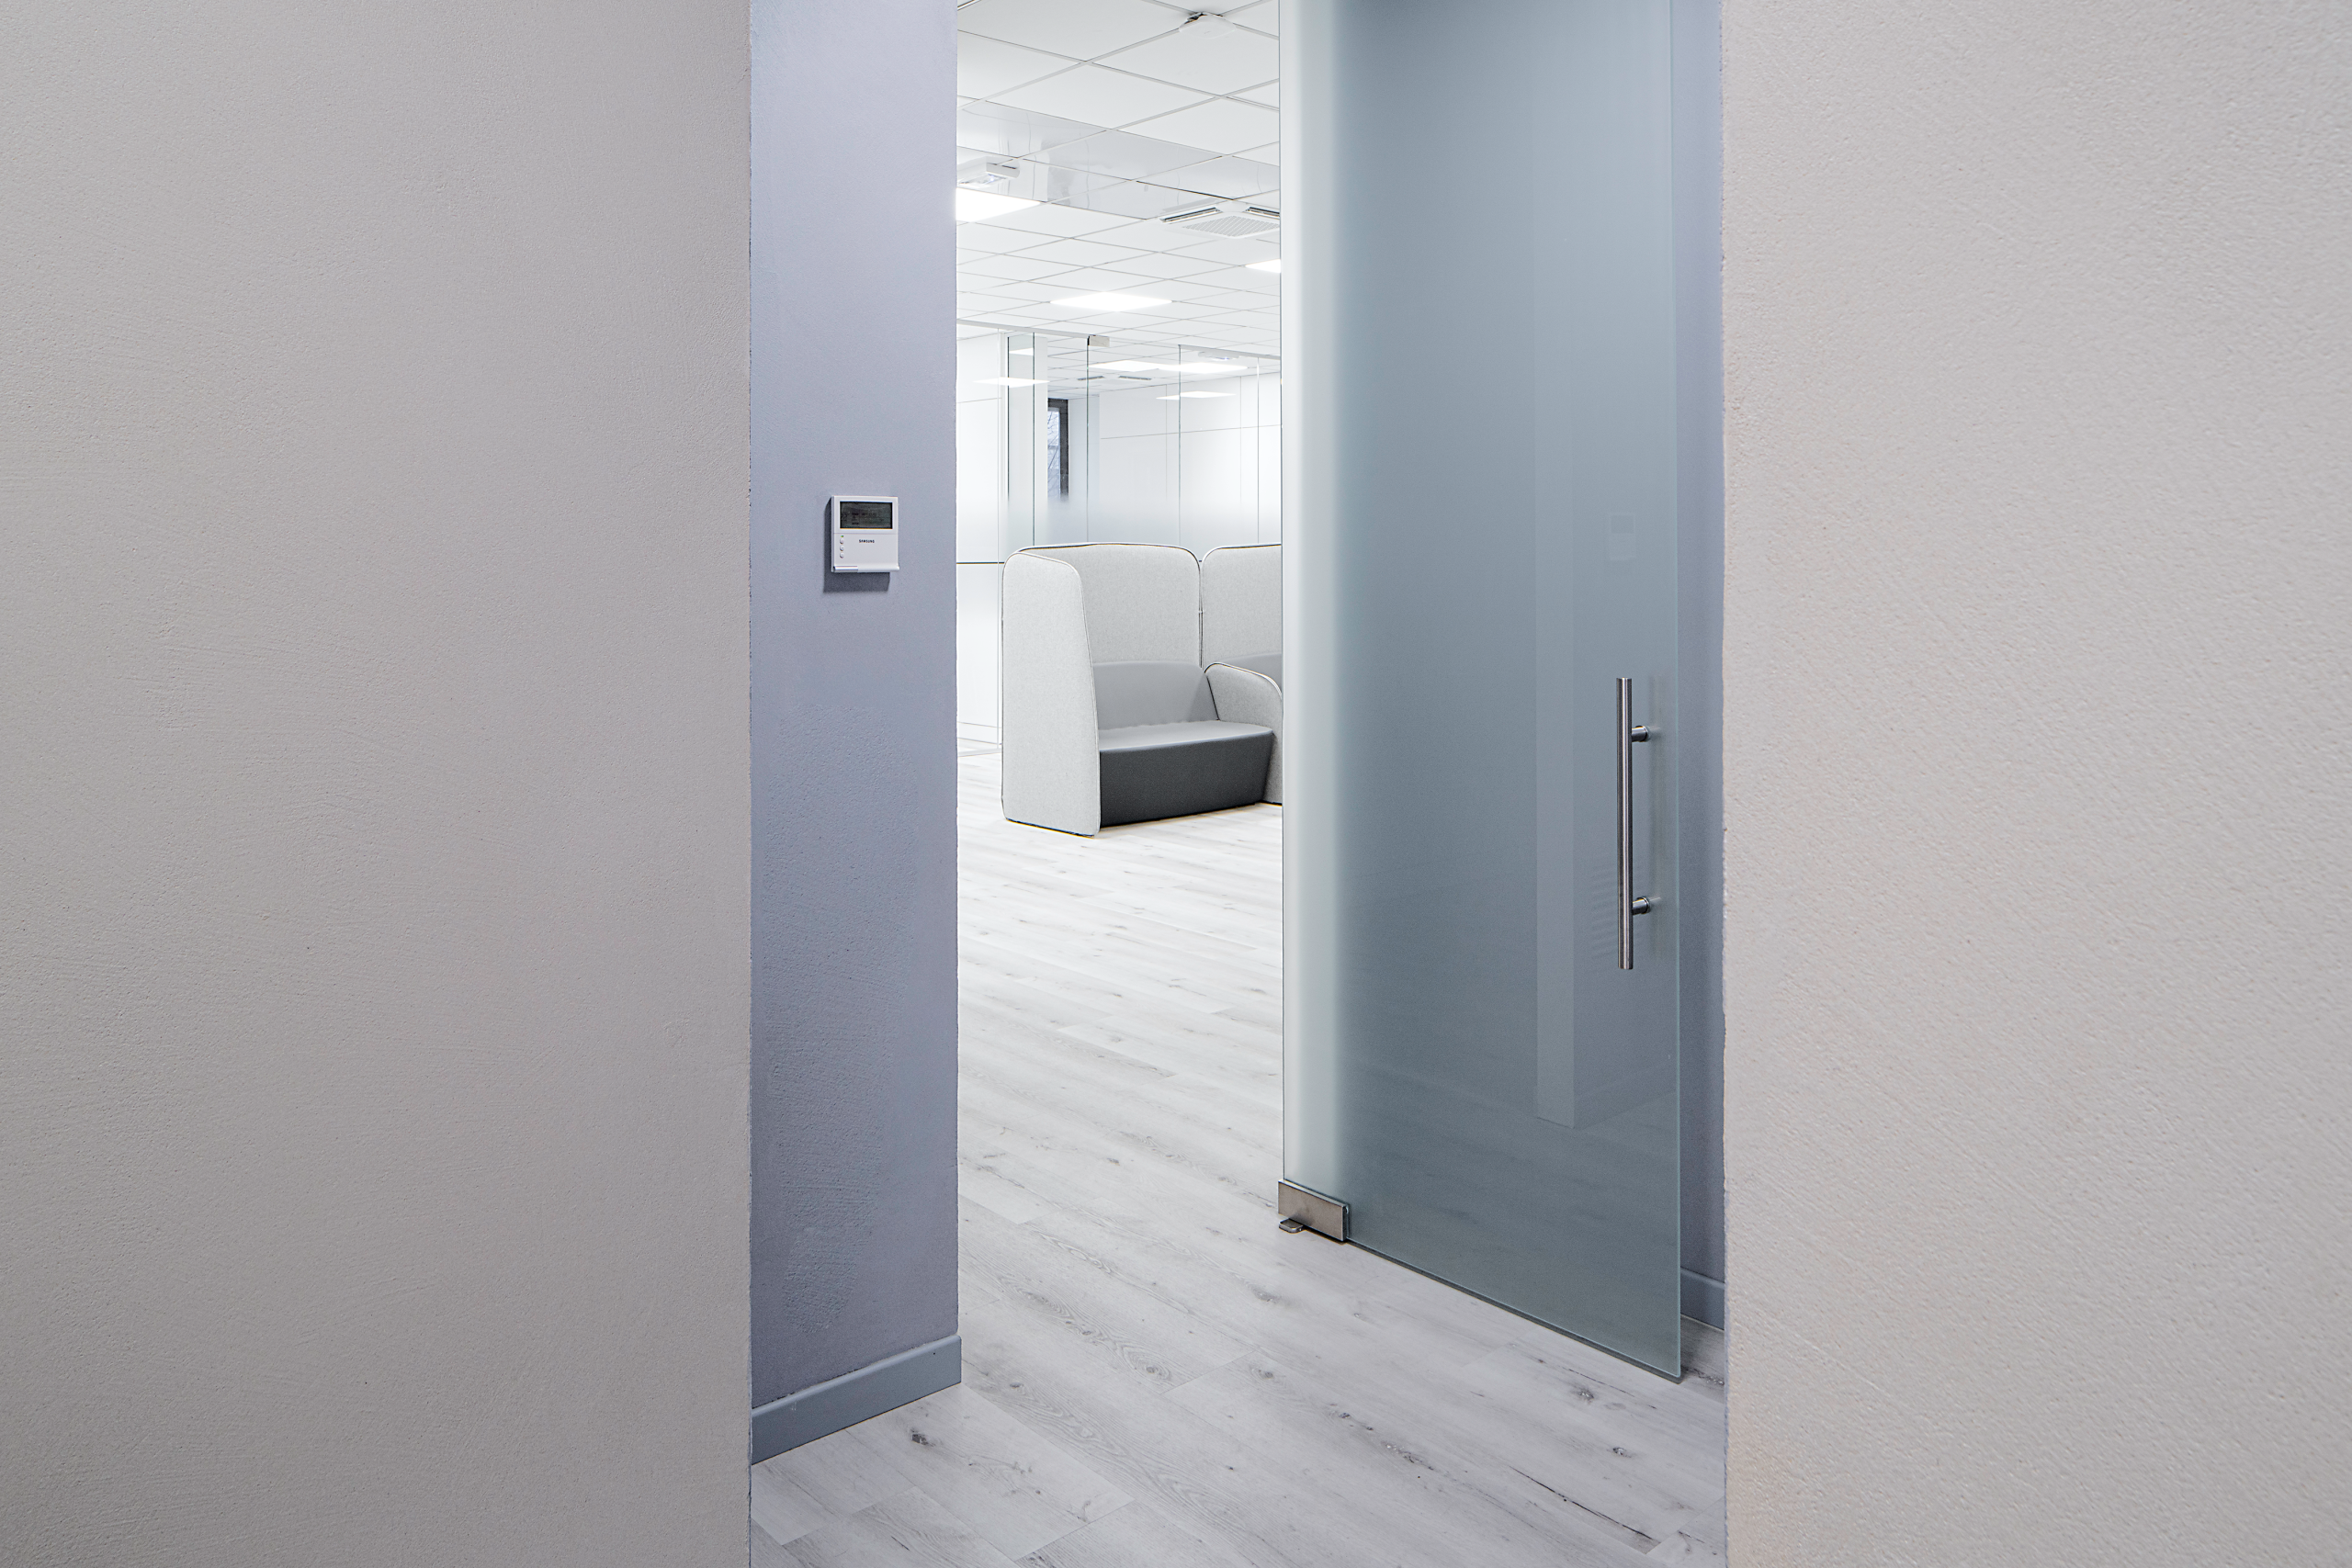
The renovation of the spaces involved the internal layout and the systemic and functional upgrading of the whole area as well. The works led to a precise reorganization of the restrooms, maintaining the original room count while ensuring full compliance with current accessibility and barrier-free regulations. Doors, pathways, and flooring were designed for ease of use and spatial continuity, while selected materials meet high standards of durability and safety. The training room is integrated into the office system as a flexible space dedicated to professional growth and meetings, reinforcing the headquarters’ role as a place for work, sharing, and corporate evolution.
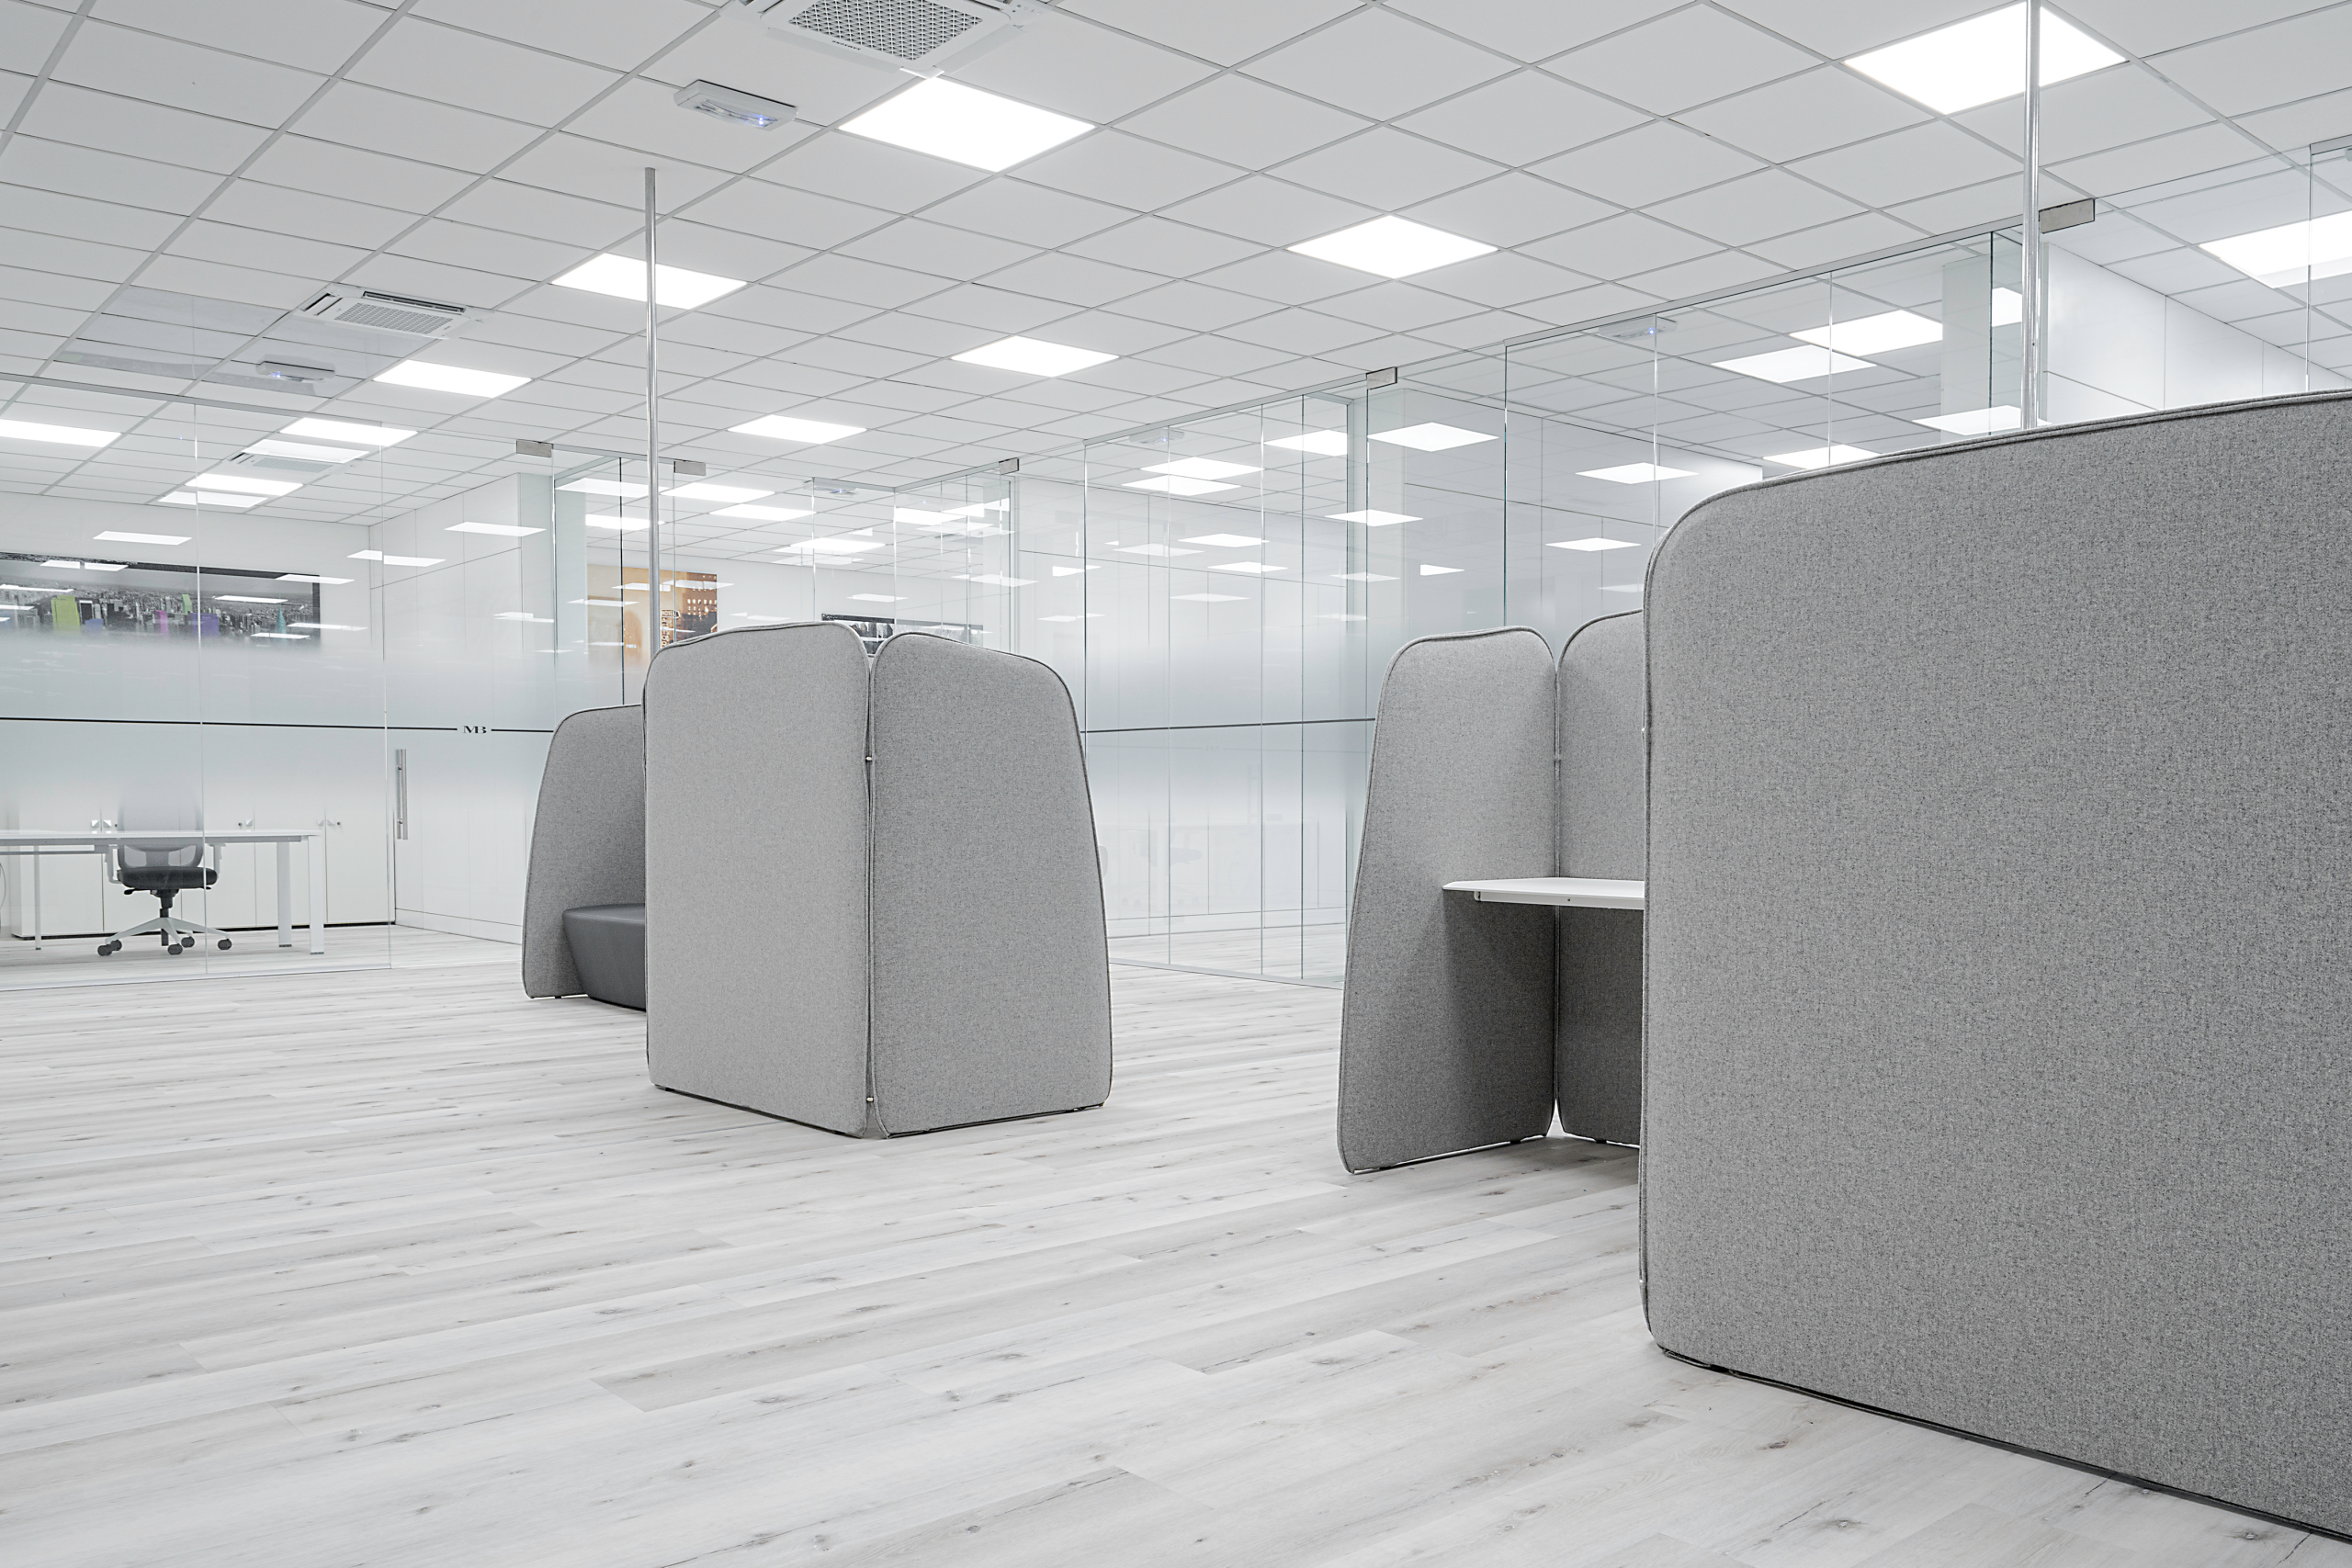
APPROACH
The design approach is based on a careful analysis of the client's operational needs and the enhancement of existing spaces through targeted and coordinated interventions. Architectural design, combined with multidisciplinary coordination and construction supervision, enabled the management of a swift and precise intervention, transforming a service area into a representative and functional space. The project interprets the office as an evolved work environment, capable of merging efficiency, comfort, and corporate identity.
Next project
Ceramica Rondine
Design Gallery