Fincibec Atelier
Fincibec Group
Italy
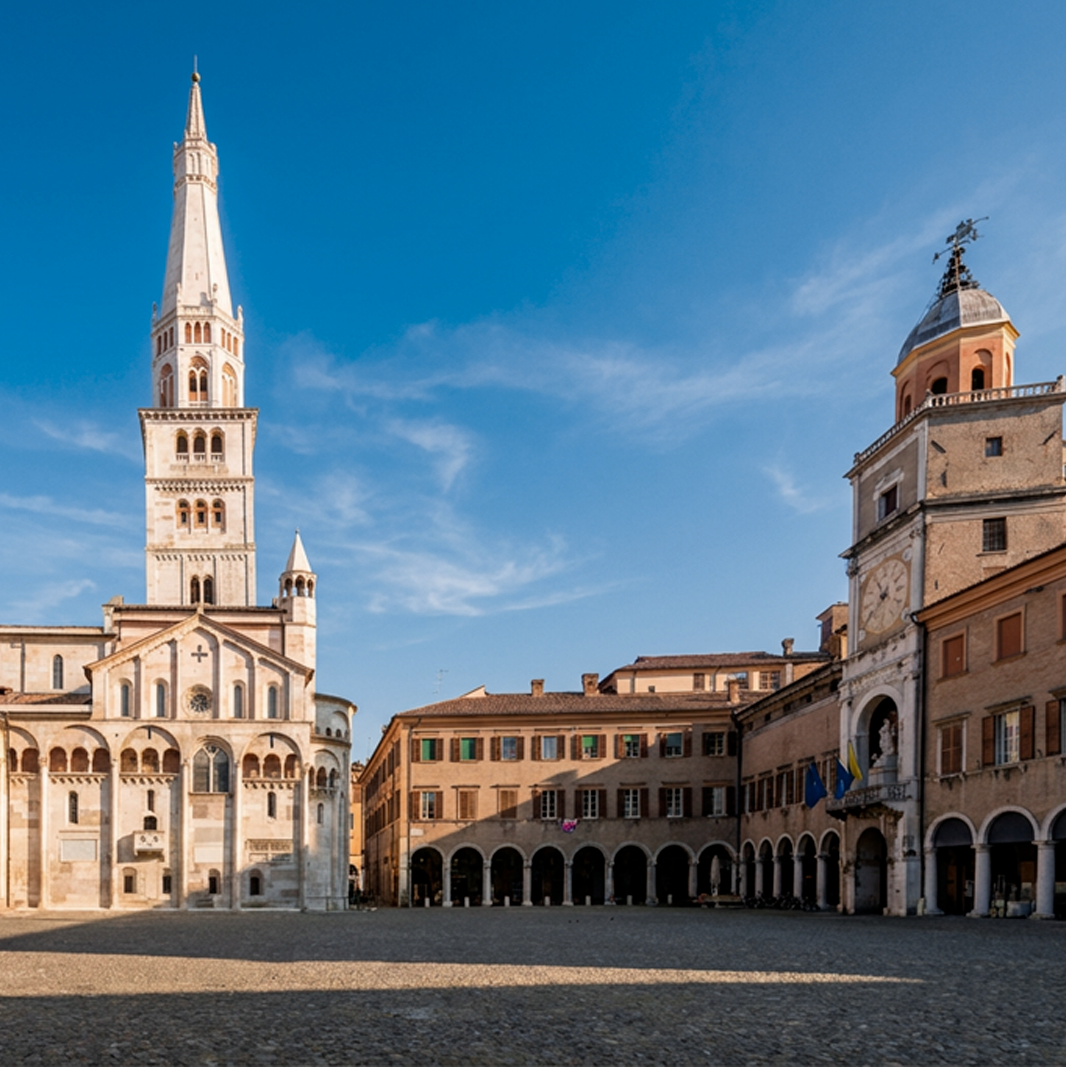
On the occasion of Cersaie 2025, FINCIBEC GROUP - a global leader in ceramic floor and wall coverings - inaugurates its new exhibition space: Fincibec Atelier. Located in Sassuolo, within a site deeply connected to the company's heritage, the project serves as an expansion of the pre-existing showroom and was remarkably completed in just five months from the start of construction activities.
Client
Fincibec Group
Typology
Exhibition and Retail Space
Location
Sassuolo, Modena, Italy
Services
Concept, preliminary design, final draft design, execution design, procurement assistance, construction site management, health and safety coordination (design and execution phases).
Year
2025
Technical Data
Total Surface Area 2,000 sqm
Team
Luca Bernardoni, Veronica Caselli, Alice Galliani, Carla Chiarini, Elena Gualandri, Michela Borghi, Federica Gervasi, Laura Pozzi, Edoardo Ferrari, Francesca Venturelli.
Credits
Architectural, Interior Design and Styling: Archilinea S.r.l.
Structural Engineering: Studio Capellari Associati
MEP Engineering: Pampuri S.r.l., Studio Professionale Malaguti Associati
Fire Safety Consultancy: Studio Professionale Malaguti Associati
Construction Site Management: Ing. Arch. Luca Bernardoni
Contractors: Mario Neri S.p.a., Gruppo Vogue Allestimenti, Cover App S.r.l., CAD Service S.r.l., Hydroplants S.n.c
Concept
Fincibec Atelier was conceived as a hub for knowledge, storytelling, and exploration of this historic ceramic brand from the Modena district.
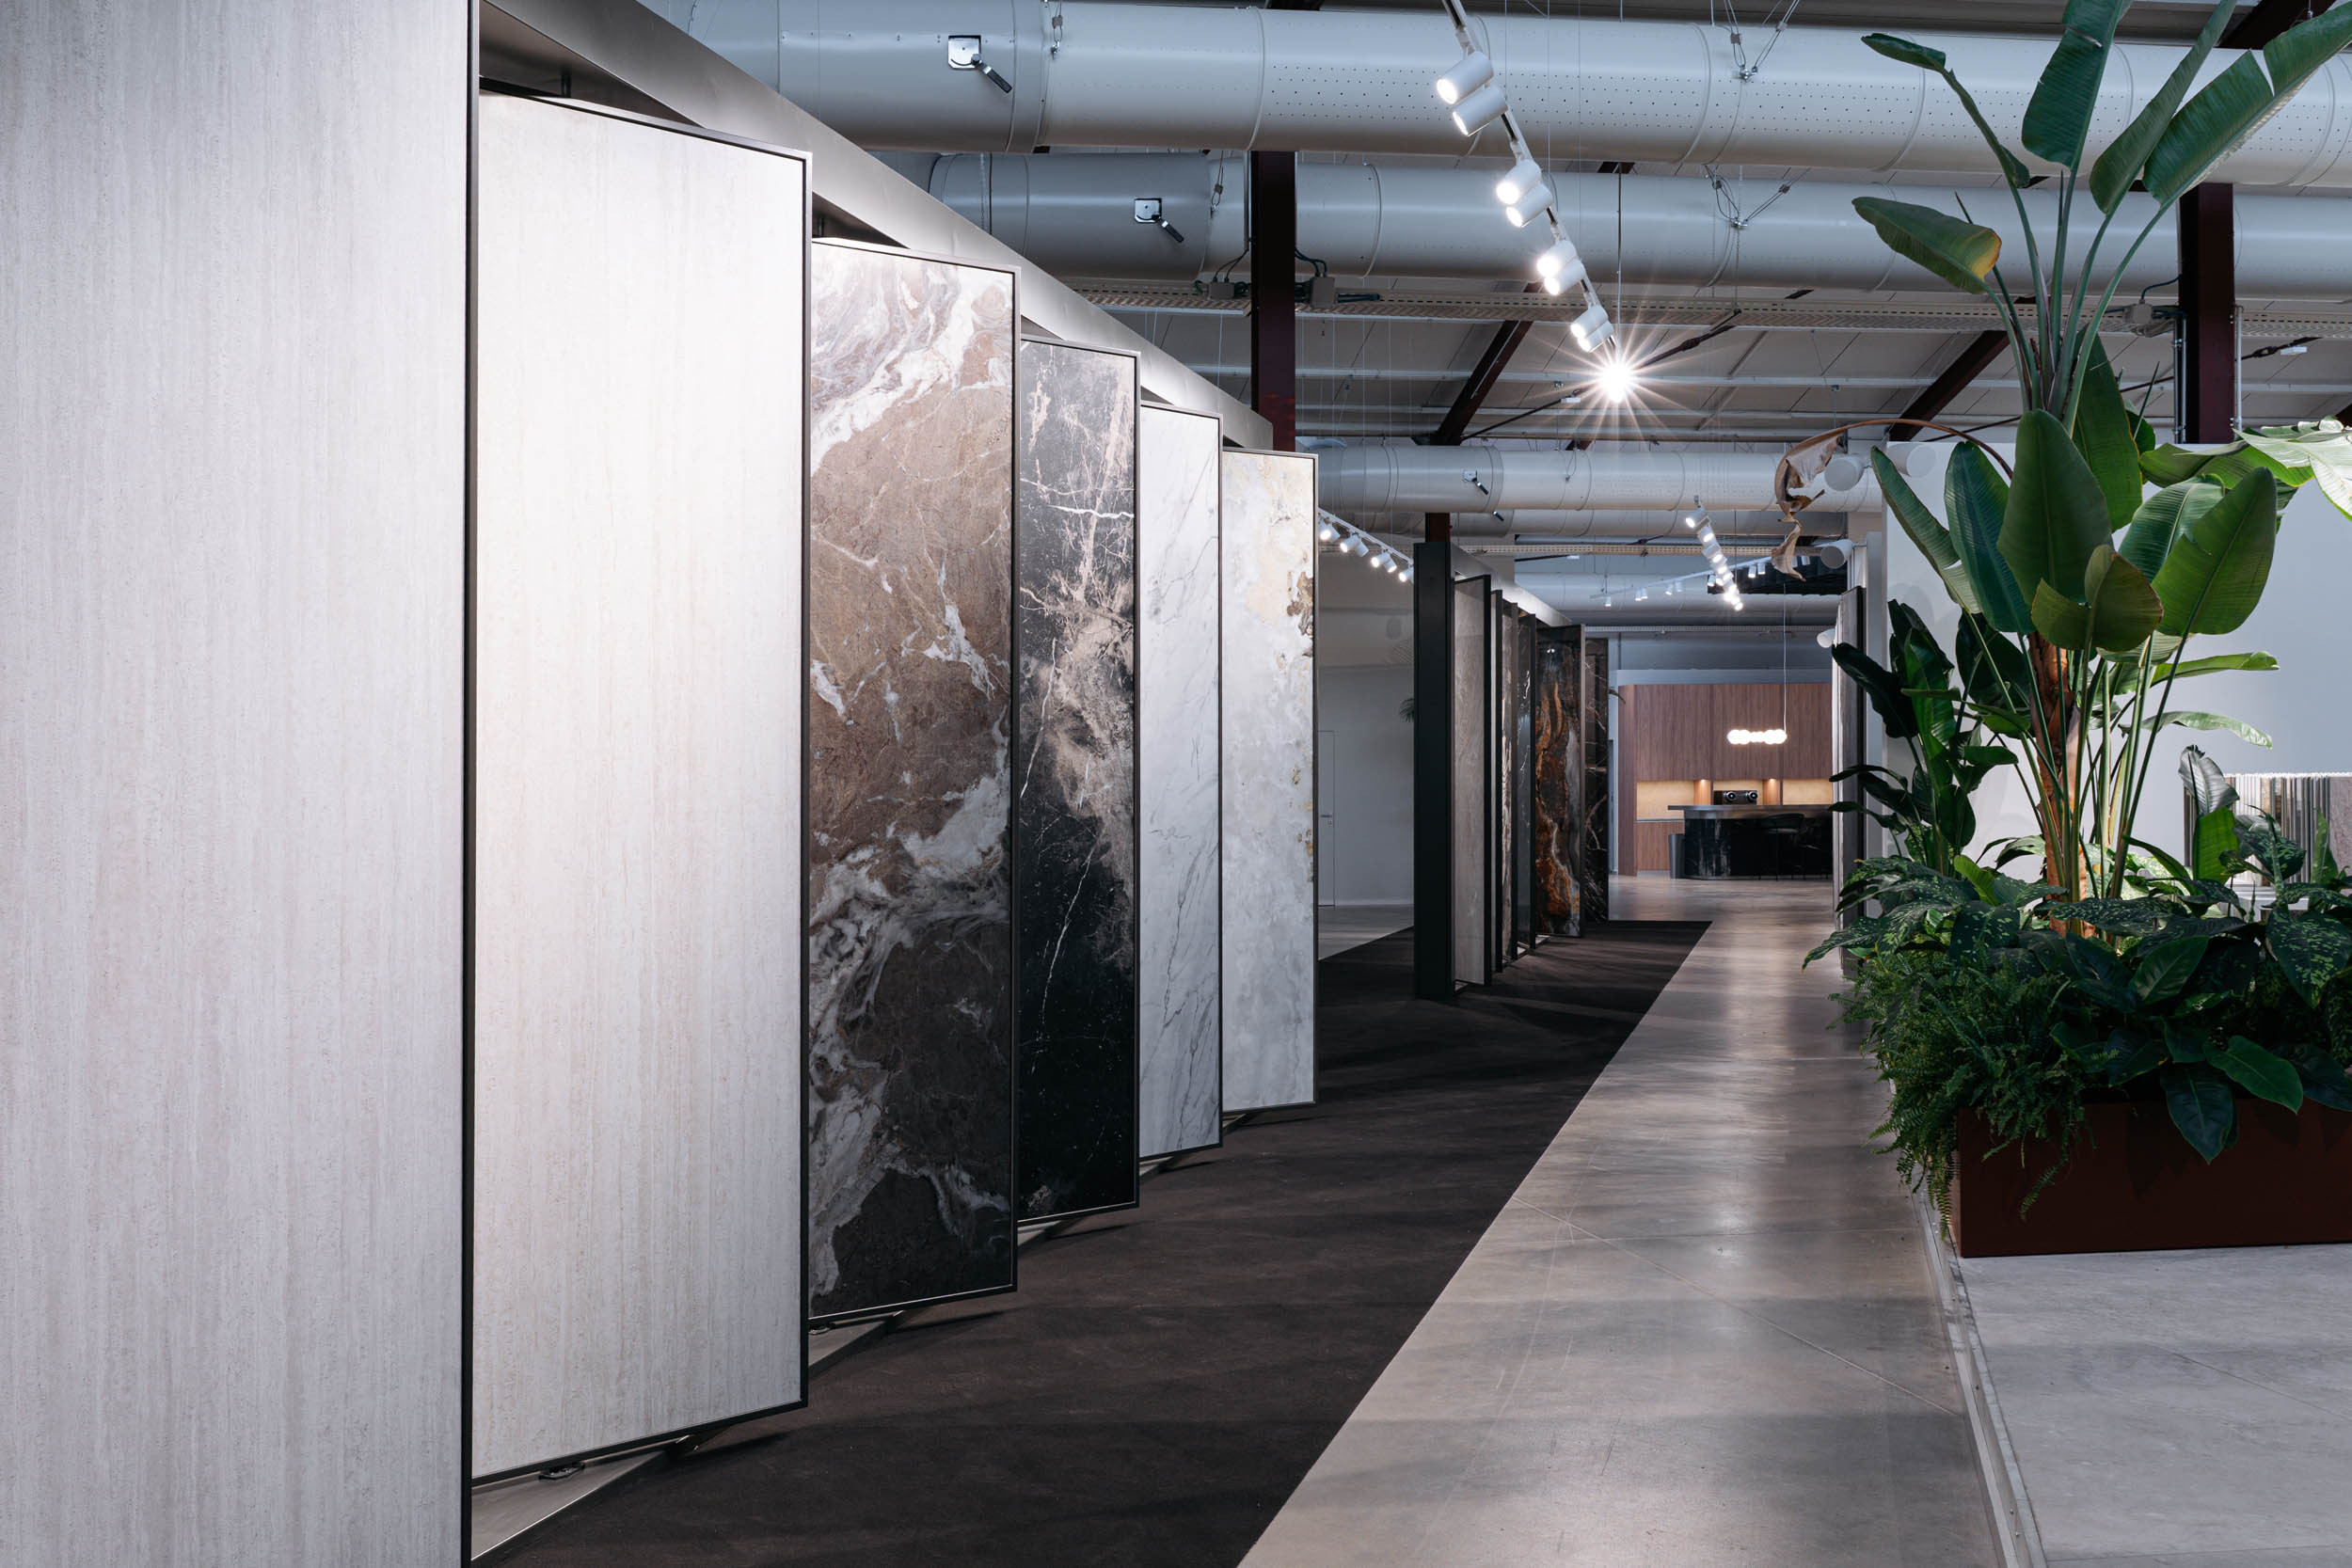
The project revolves around an architectural promenade that allows visitors to experience the space through visual telescopic views. These paths emphasize the continuity between rooms and guide the eye through the discovery of the Fincibec Group brands and the richness of their collections.
In this open-plan environment with a strong industrial character, the visitor path features vertical partitions that ensure the volume and original roofing of each area can be fully appreciated.
Project
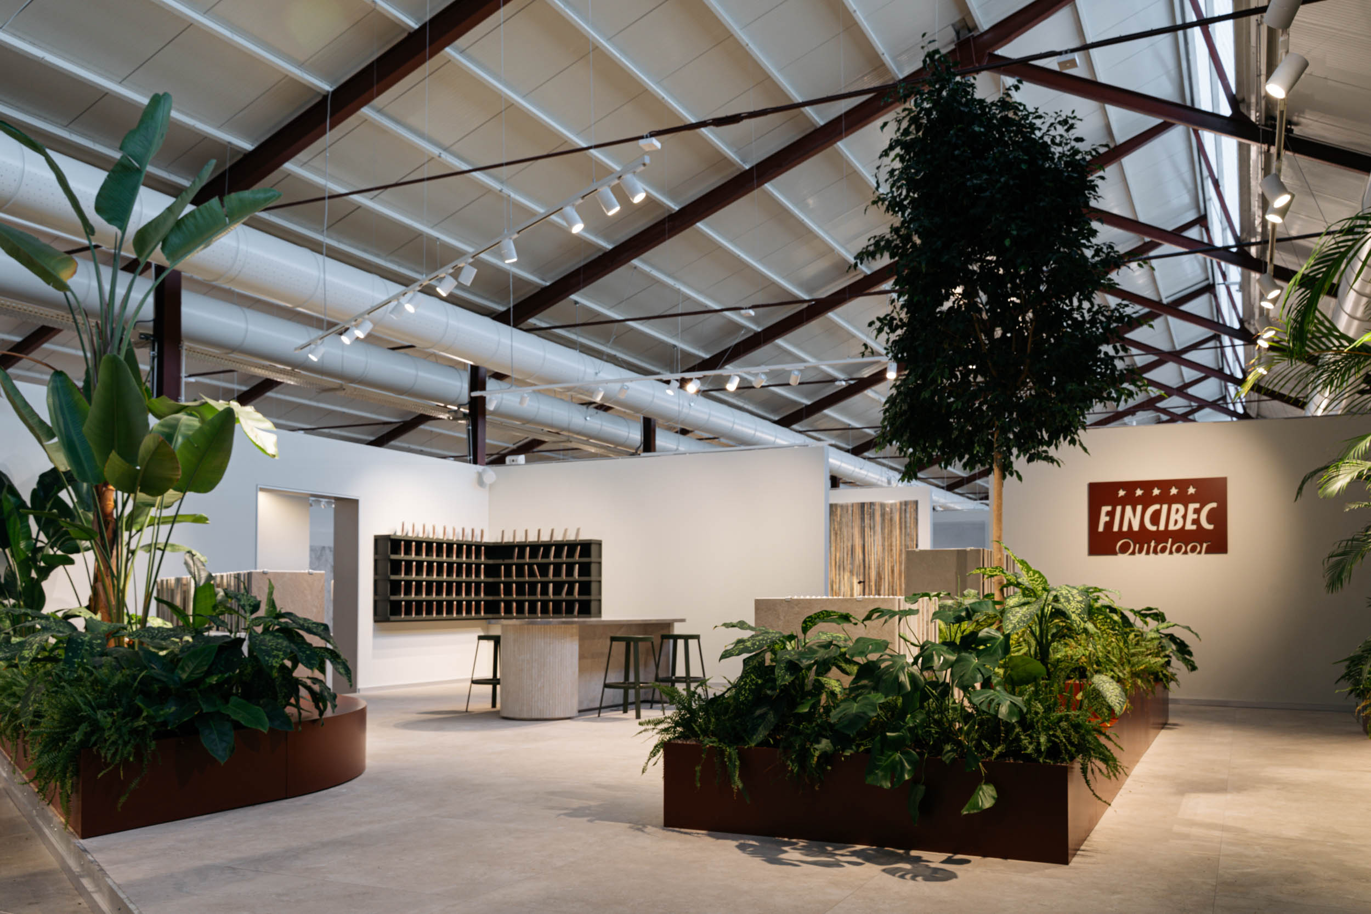
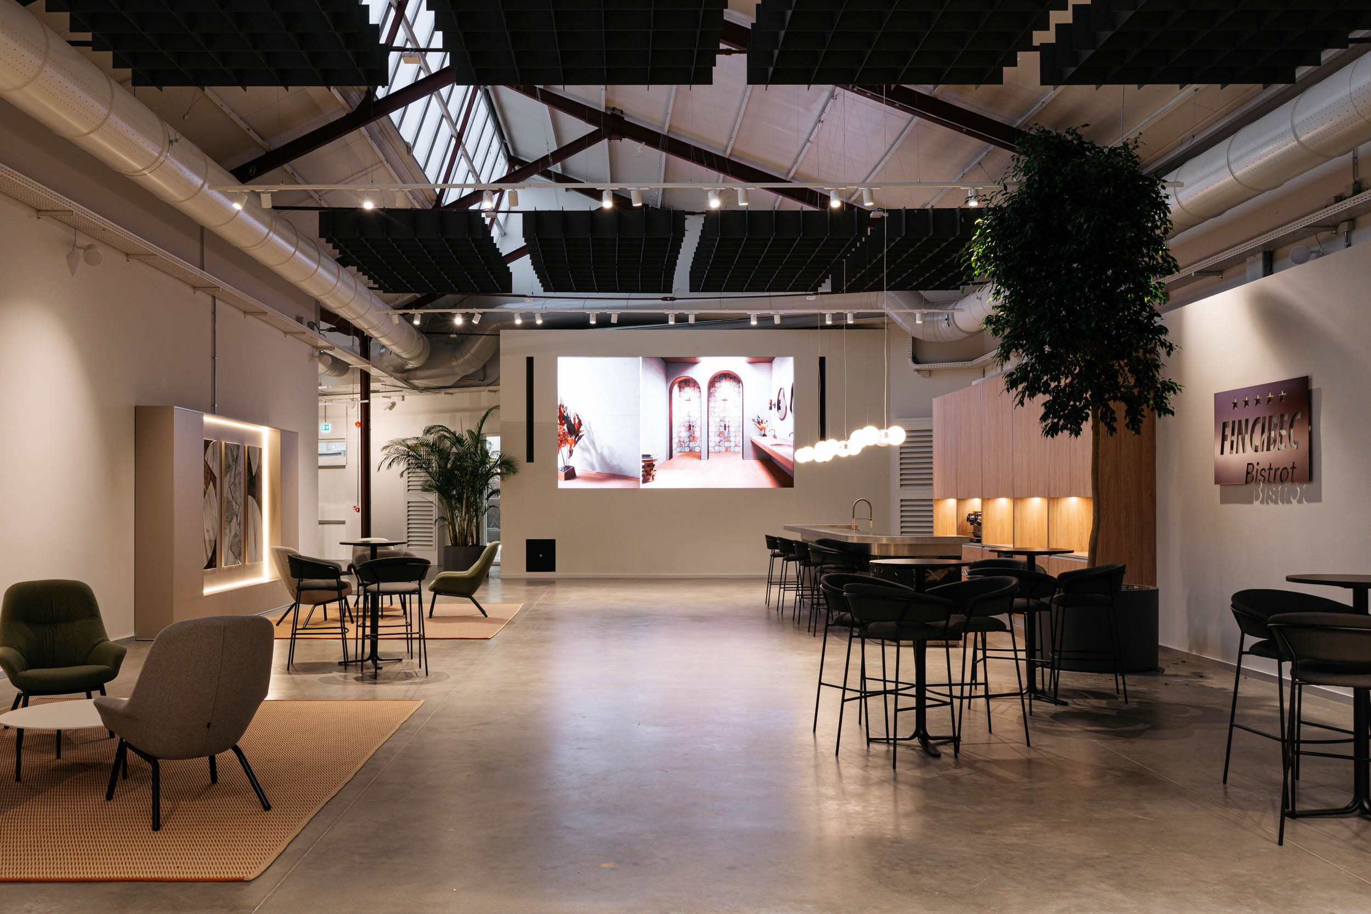
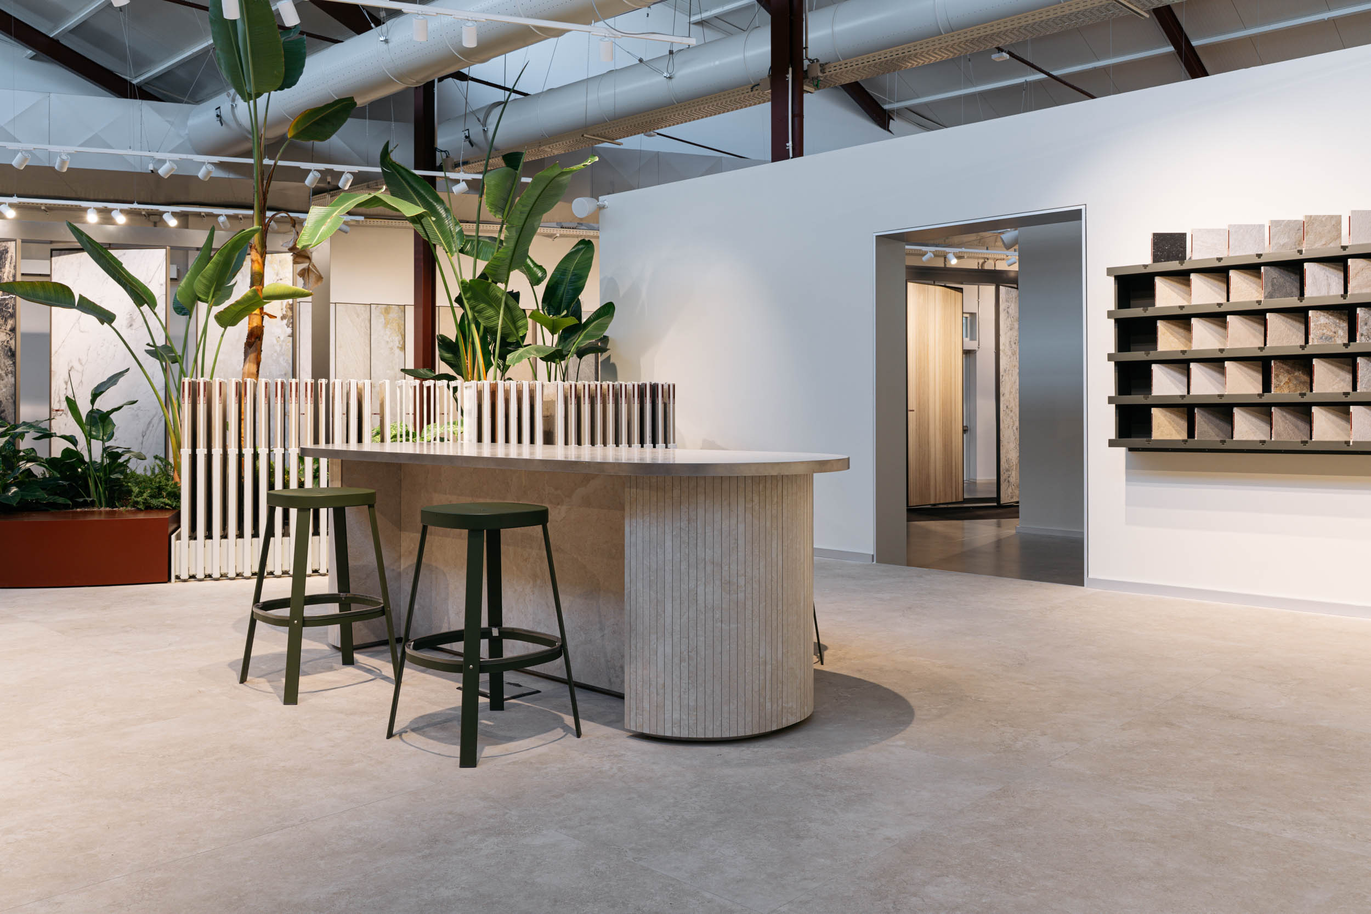
The renovation, spanning two thousand square meters, enhances the building’s industrial soul by highlighting its distinctive elements. The structural trusses have been kept exposed and emphasized, painted in the same shade as the original ceramic flooring that once covered the company’s first production area.
This approach also guided the modernization of the MEP systems, which were intentionally left visible to merge industrial history with a minimal, functional design. Large glazed surfaces on the facade ensure a constant connection between the interior and the exterior landscape.
INTERIORS
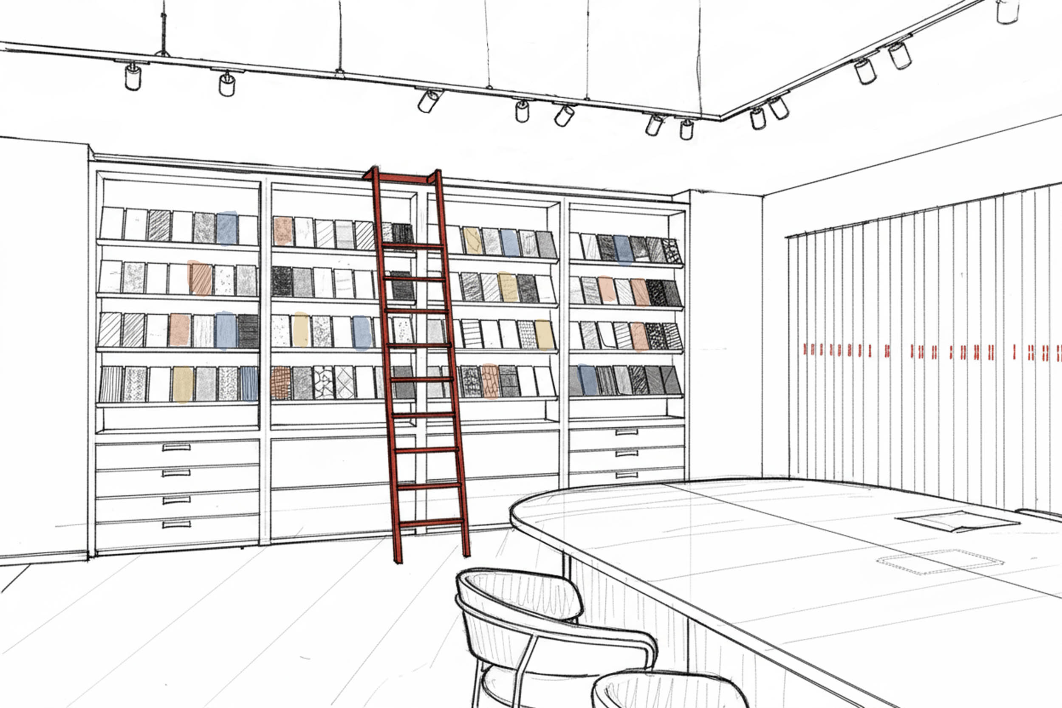
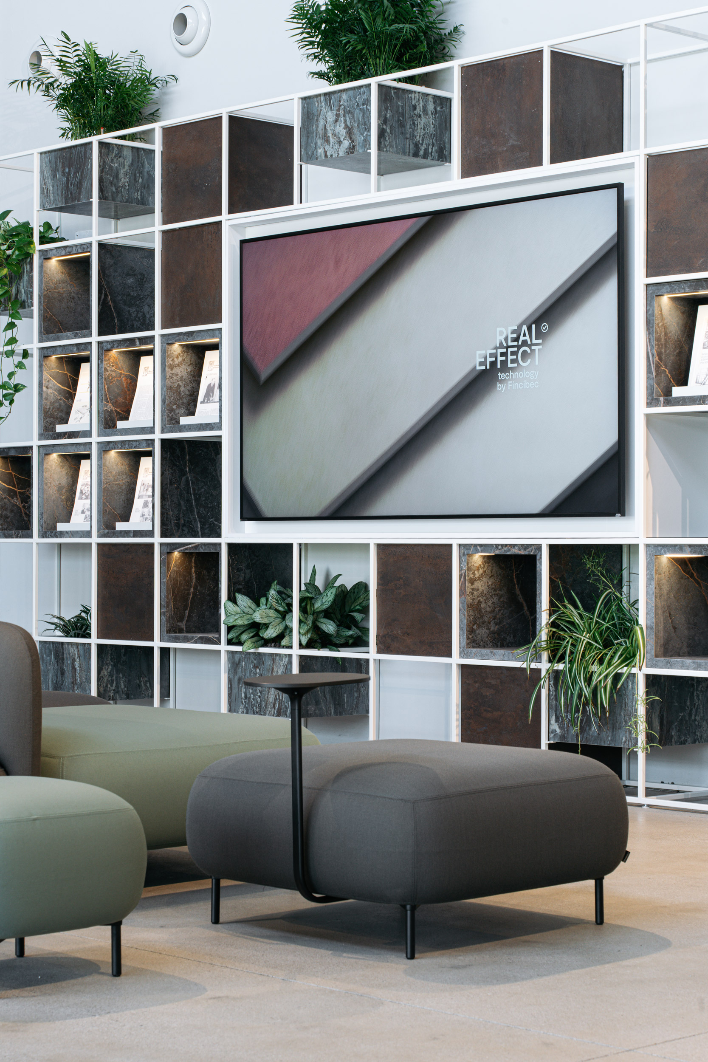
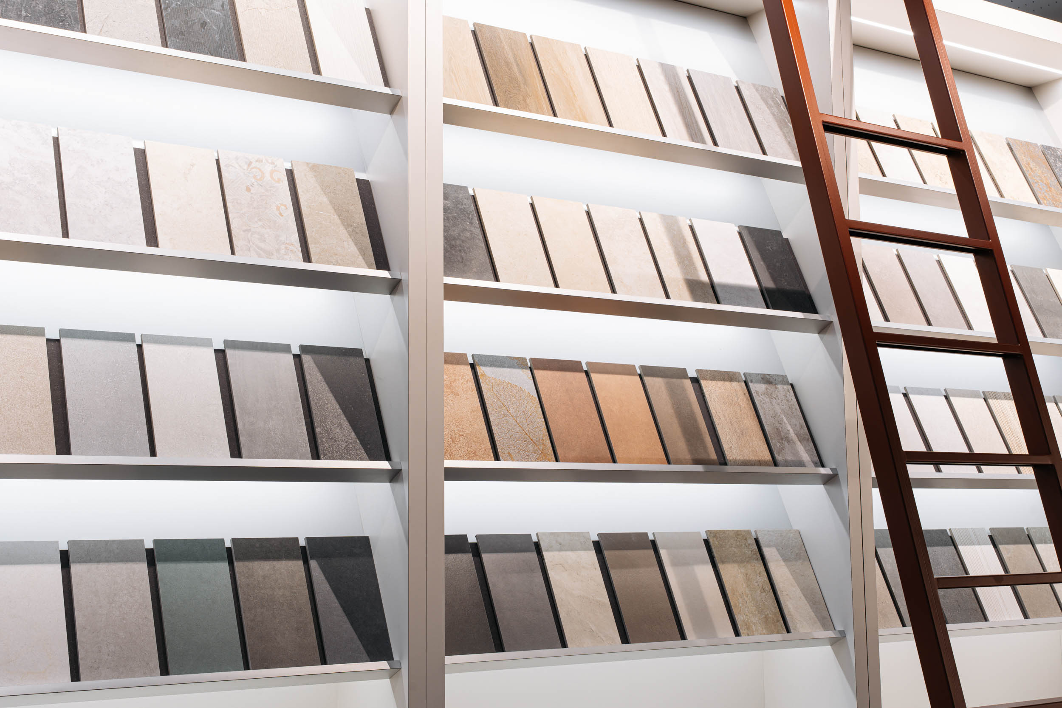
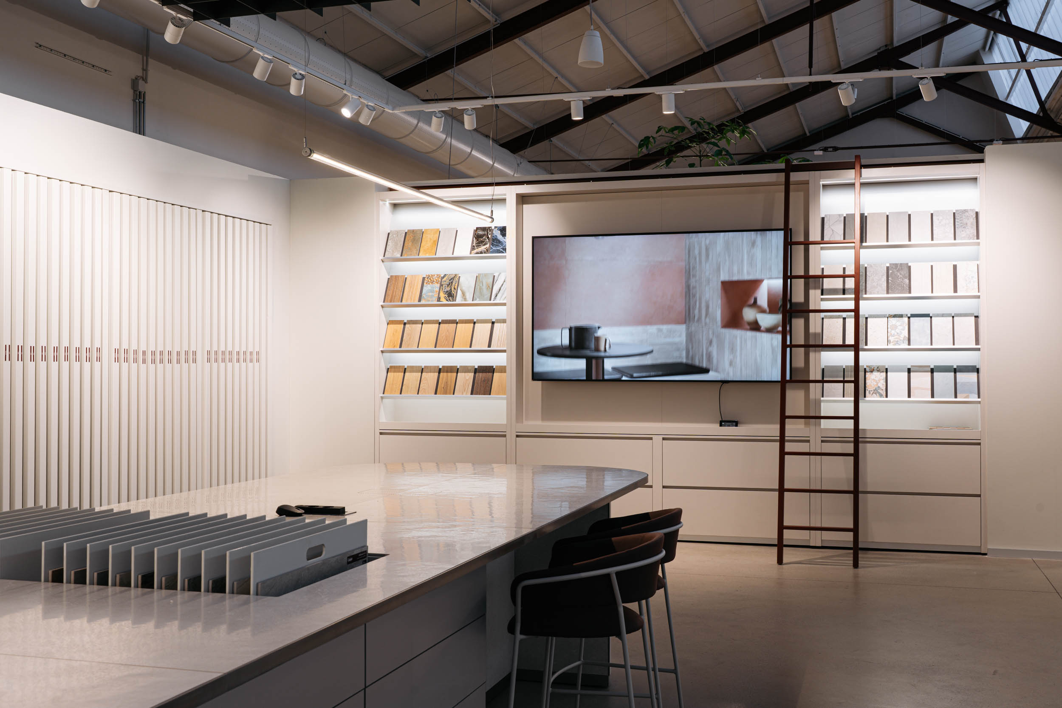
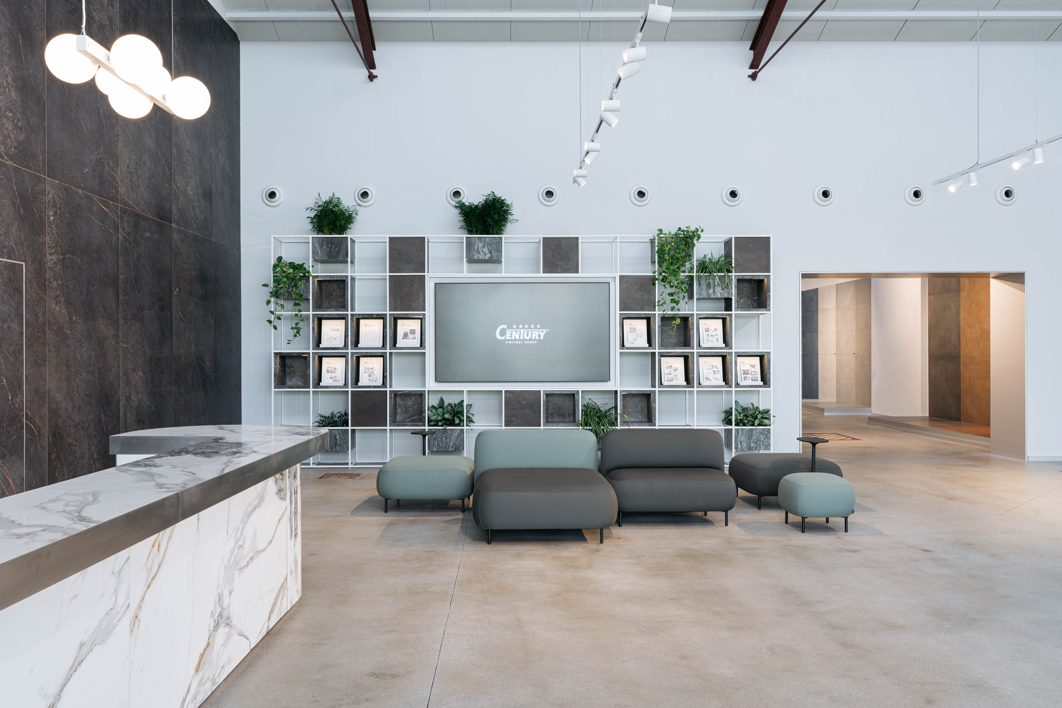
The storytelling begins in the double-height reception volume, where a large bespoke bookcase—enriched with ceramic-clad volumes—marks the first step in narrating the Fincibec story. A series of portals punctuates the journey, marking the thresholds between different exhibition areas and offering dynamic, ever-changing perspectives. The spaces dedicated to the group's three brands—Monocibec, Naxos, and Century—feature settings interspersed with wall panels where the installed material is framed, evoking a gallery aesthetic.
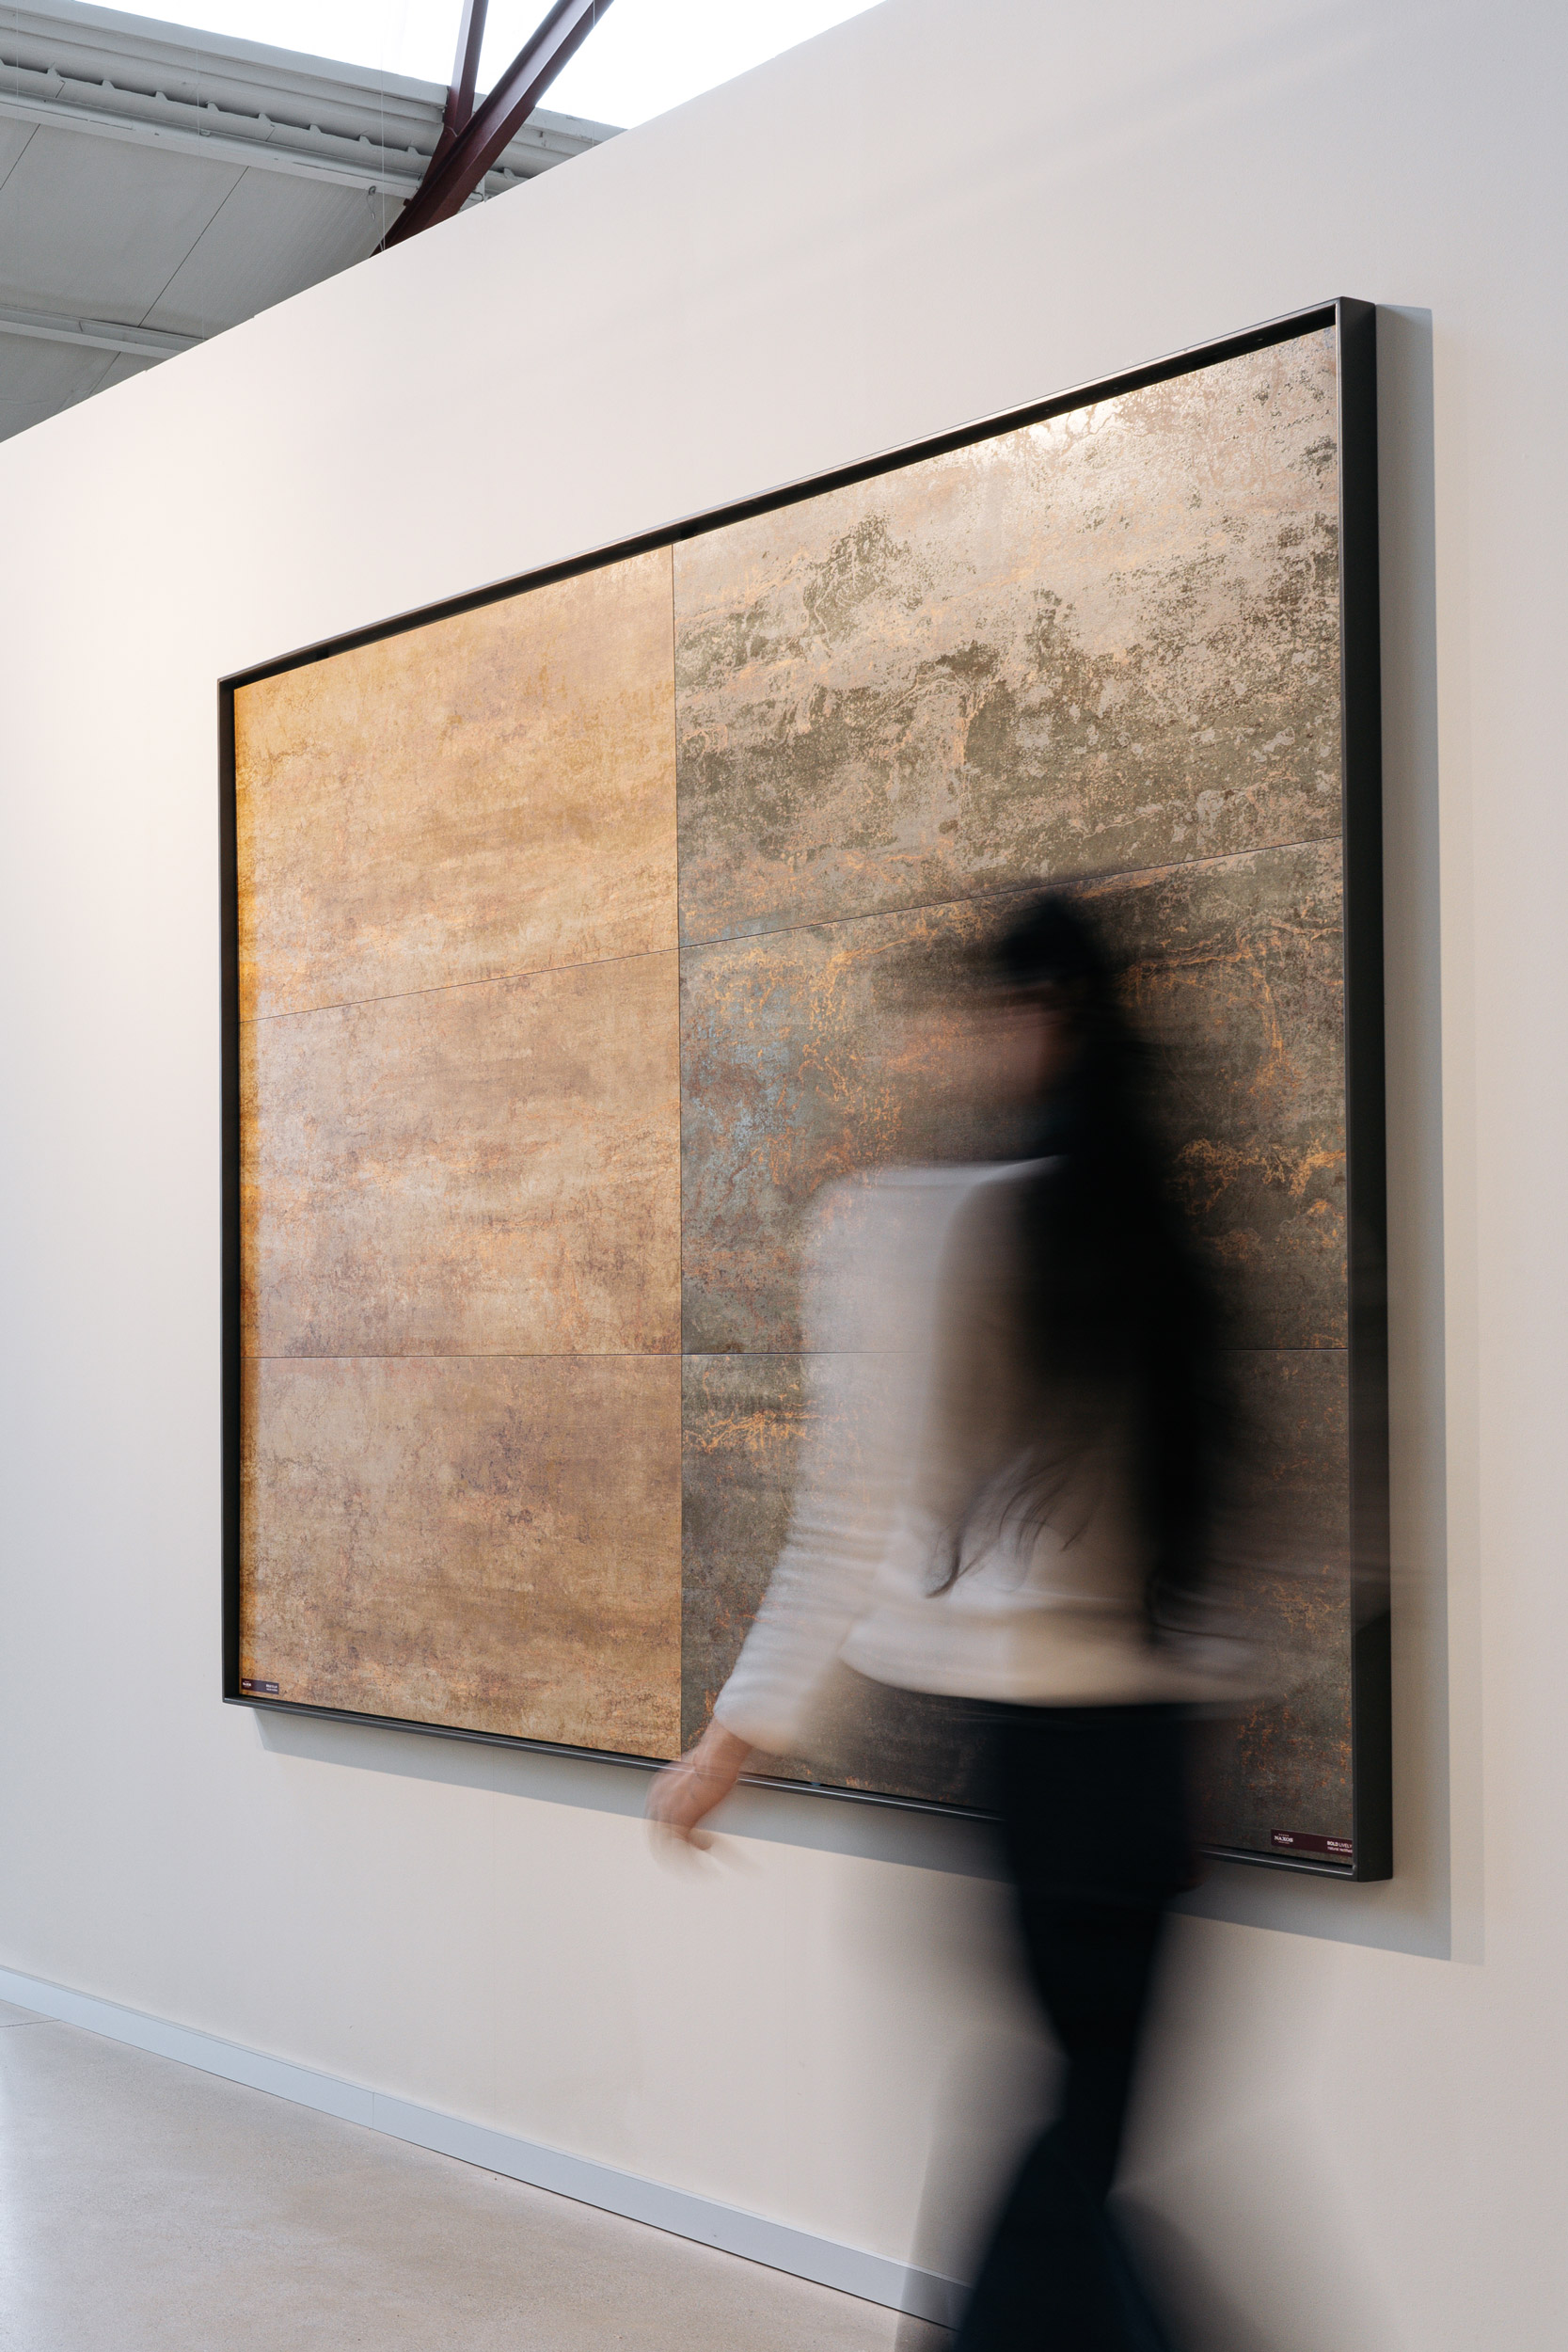
Two specialized thematic areas complete the layout: Fincibec Outdoor, an indoor garden where guests can experience the exterior collections firsthand, and an adjacent Slab Gallery. Here, the large-scale slabs are showcased through fixed wall displays and two monumental freestanding pivoting displays, where products are enhanced by a sophisticated interplay of light and reflections.
The showroom is designed as a flexible, welcoming space centered on the guest experience.
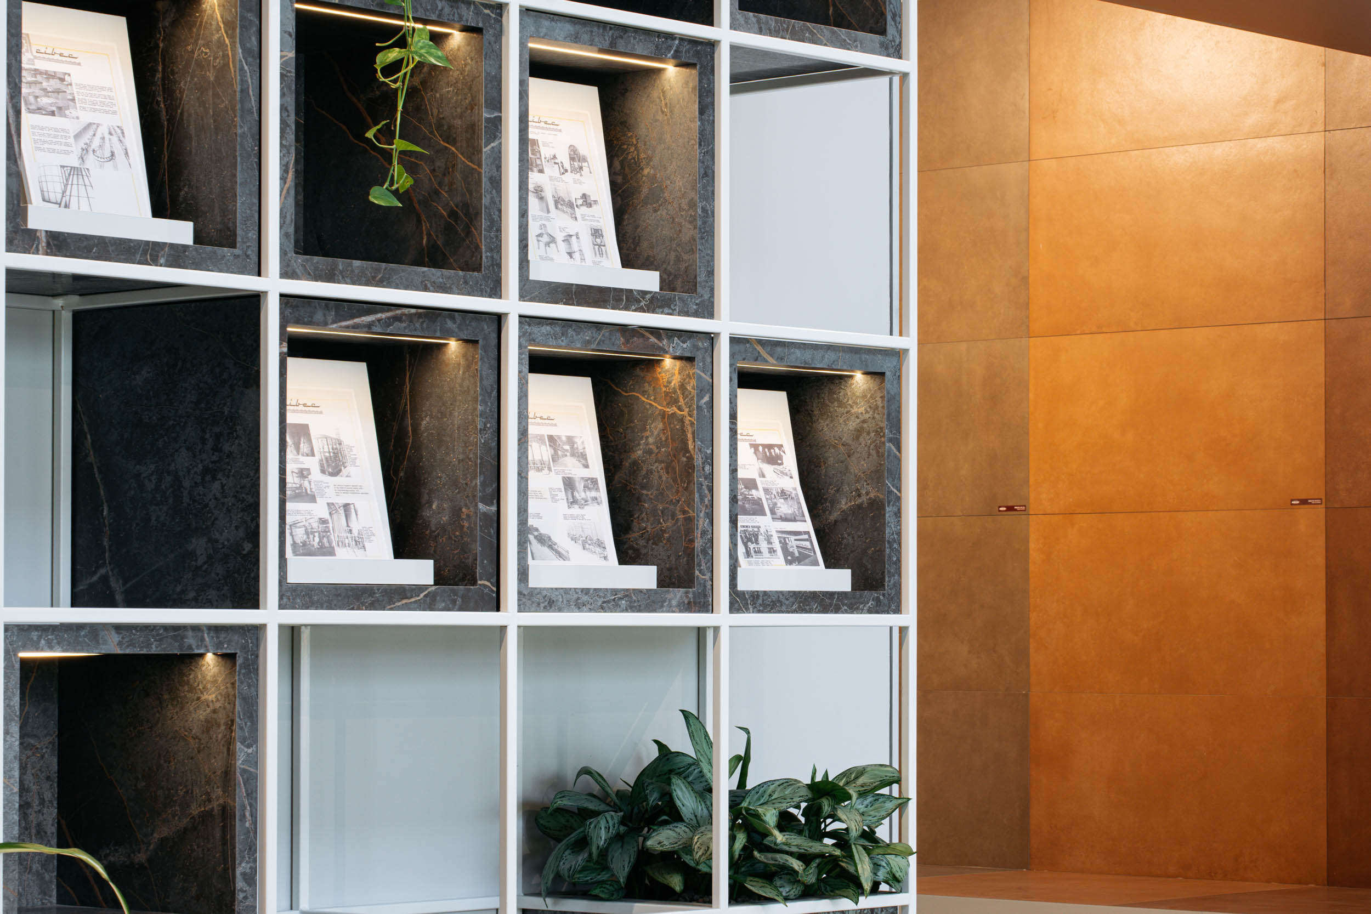
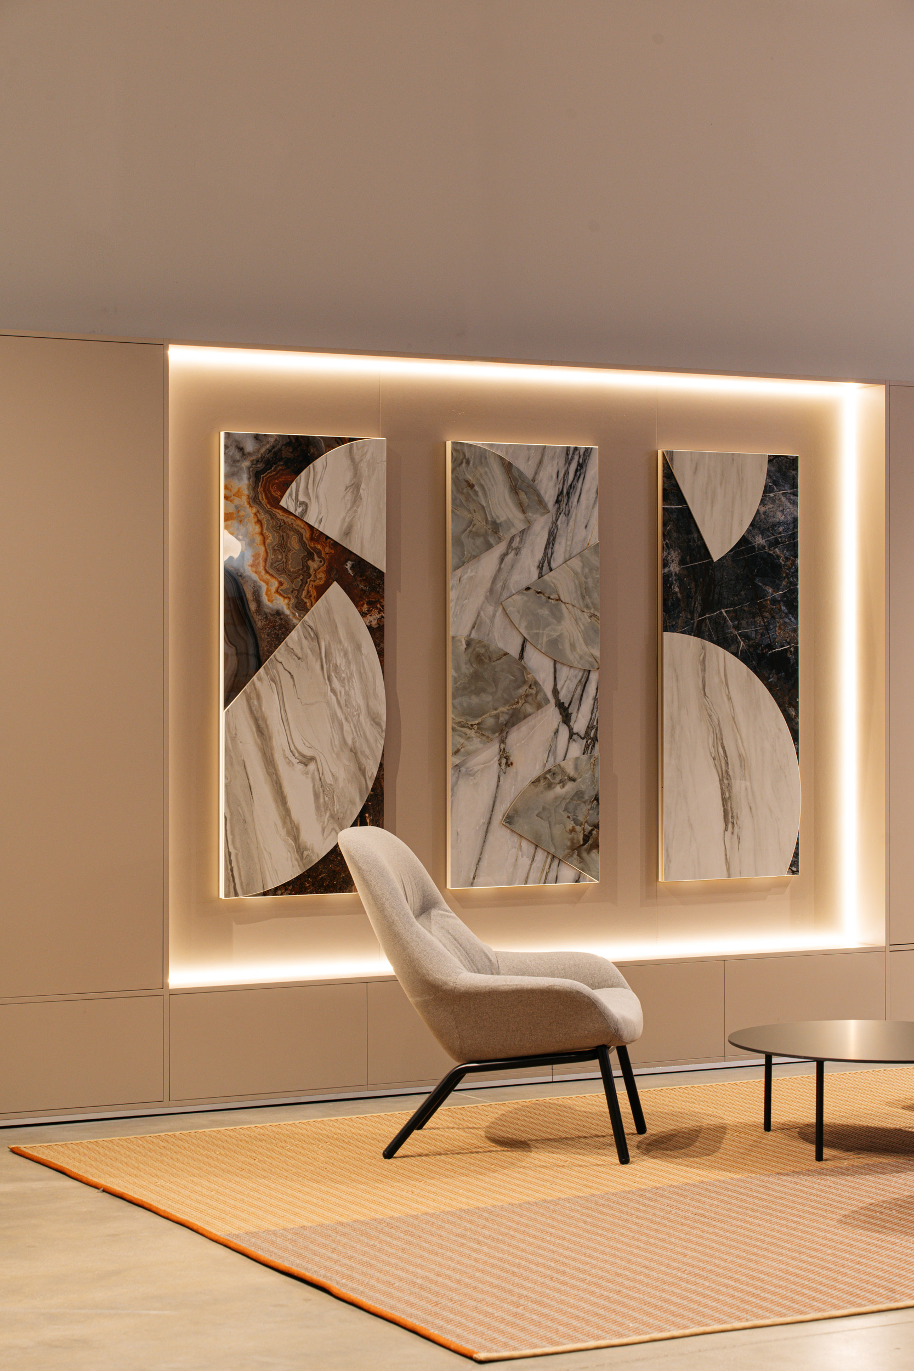
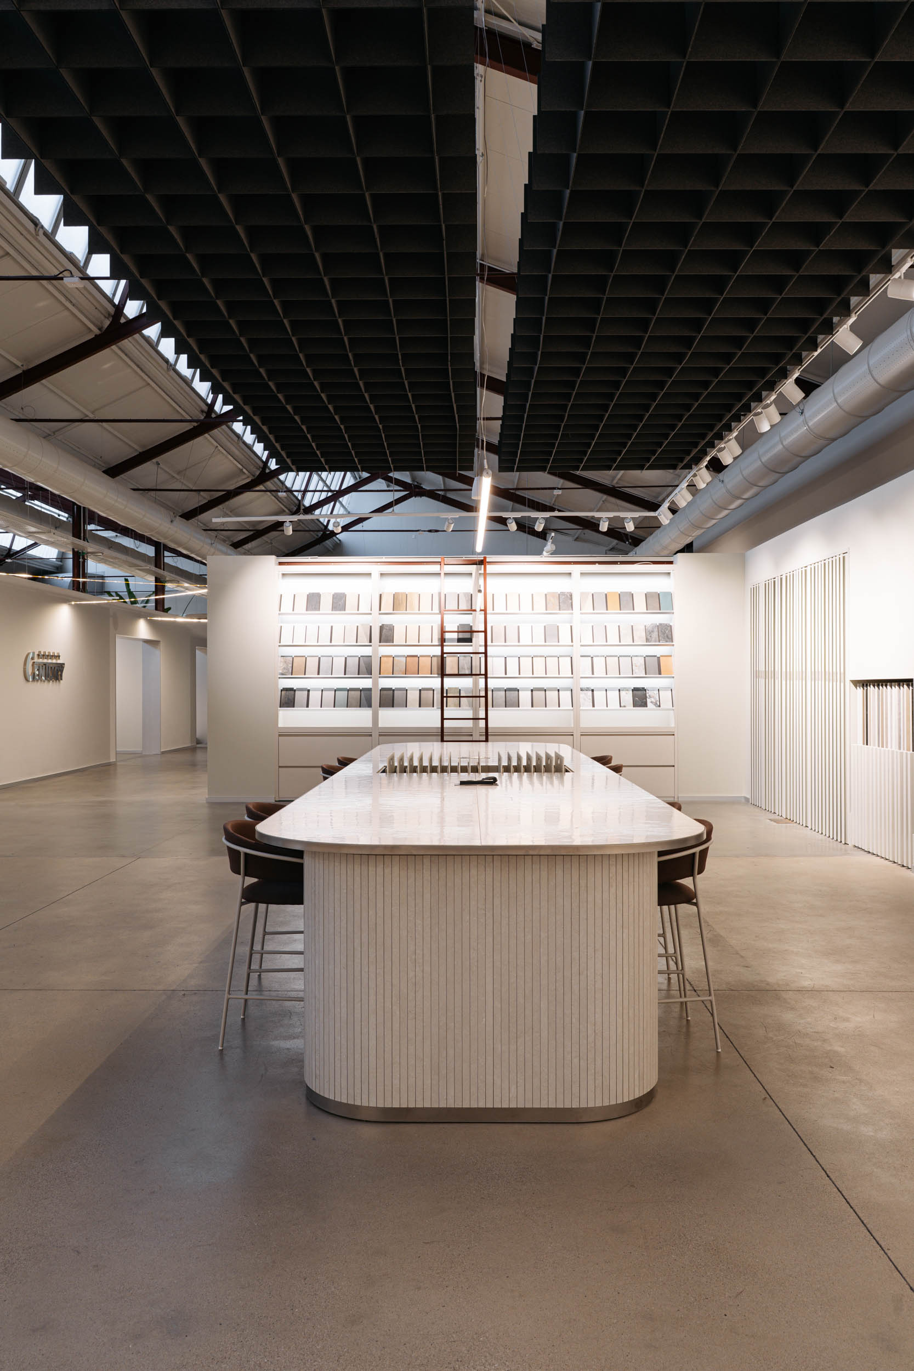
The Materioteca (Material Library) is the heart of the project, where the three brand identities converge.
Utilizing an advanced RFID technological system, over 250 products come to life, allowing clients to explore technical details and create unique material combinations.
Finally, the Fincibec Bistrot provides a lounge area that can be transformed into an event space, seamlessly integrating with the adjacent Training area used for personnel and sales force education.
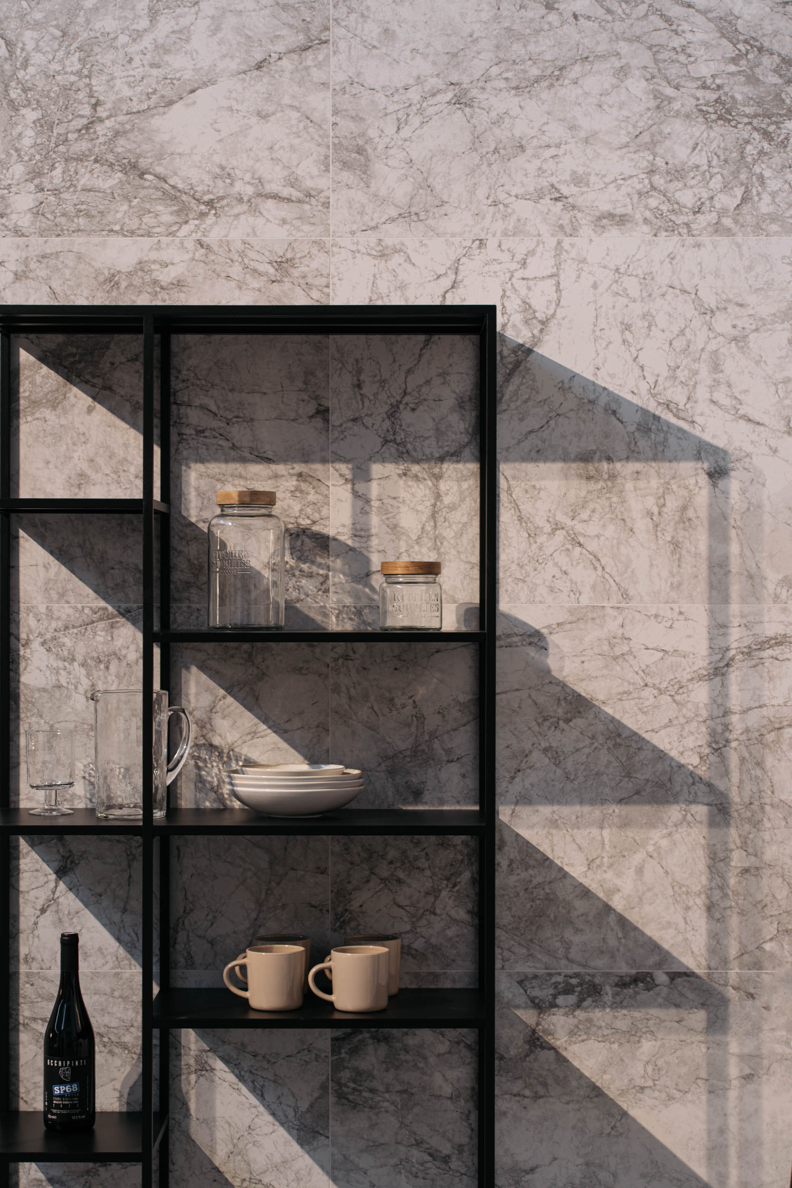
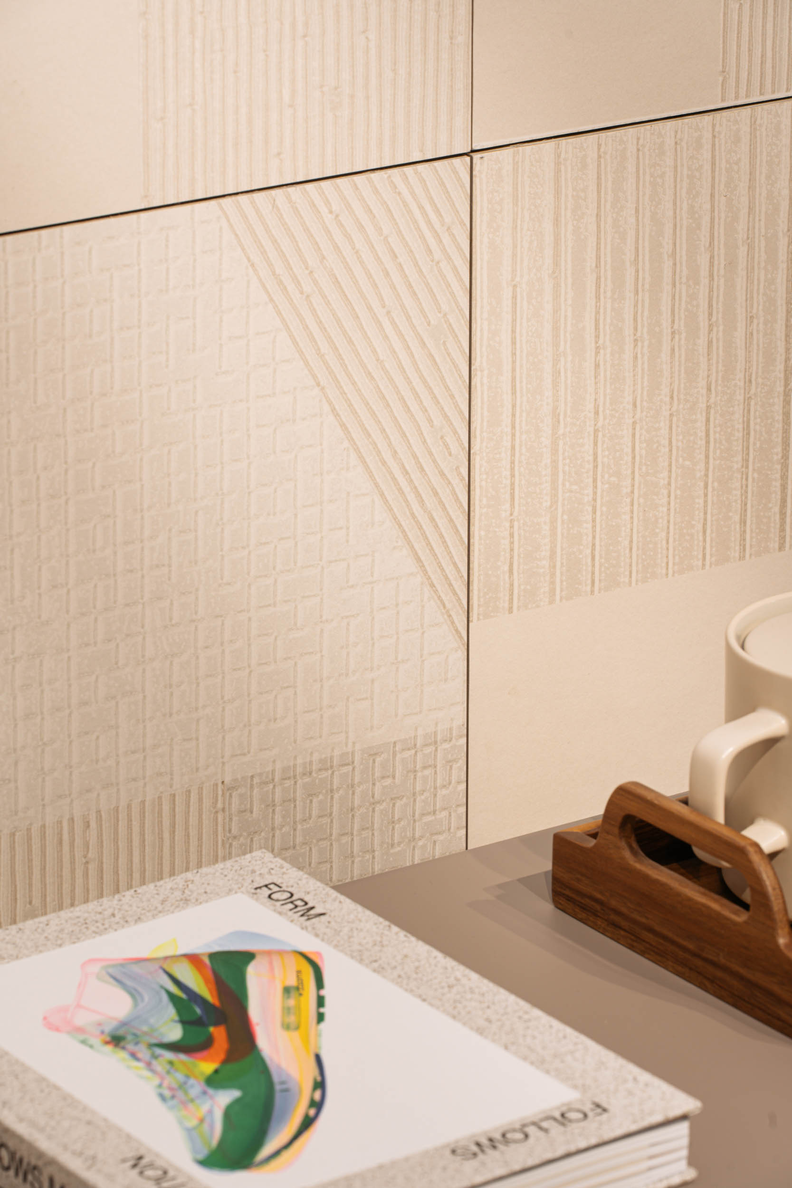
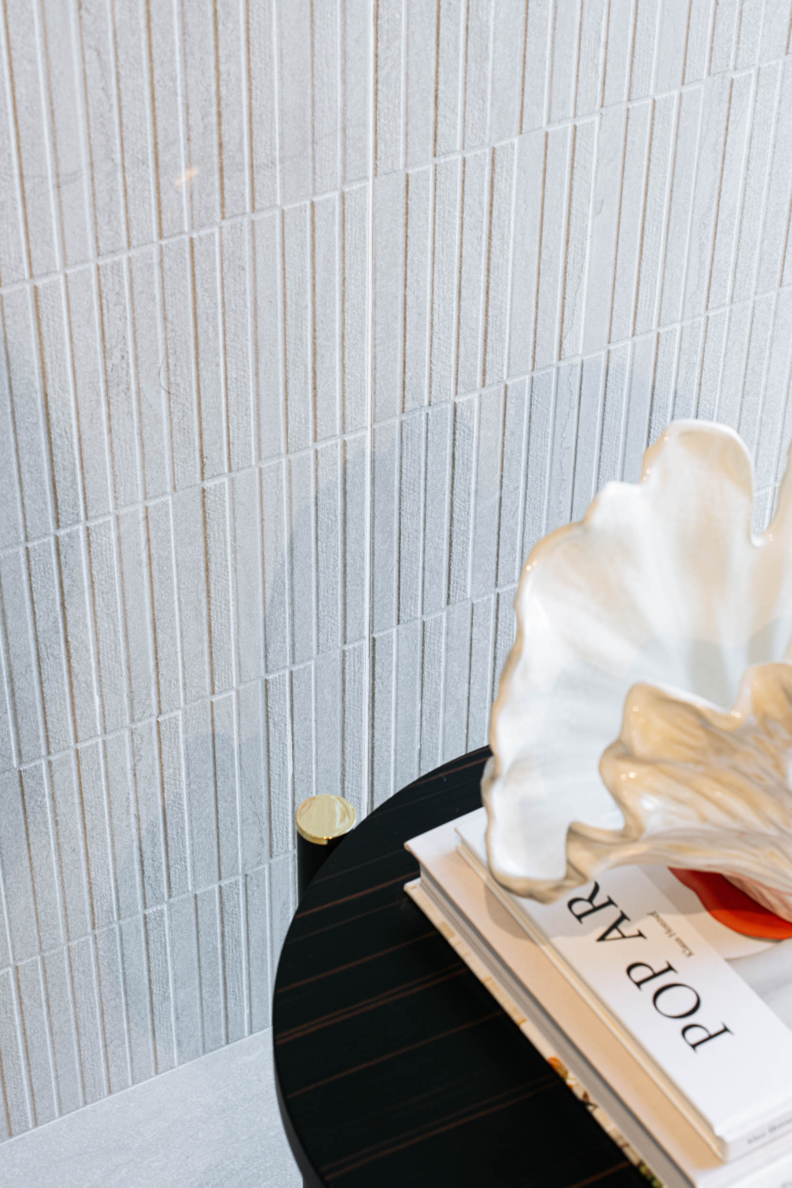
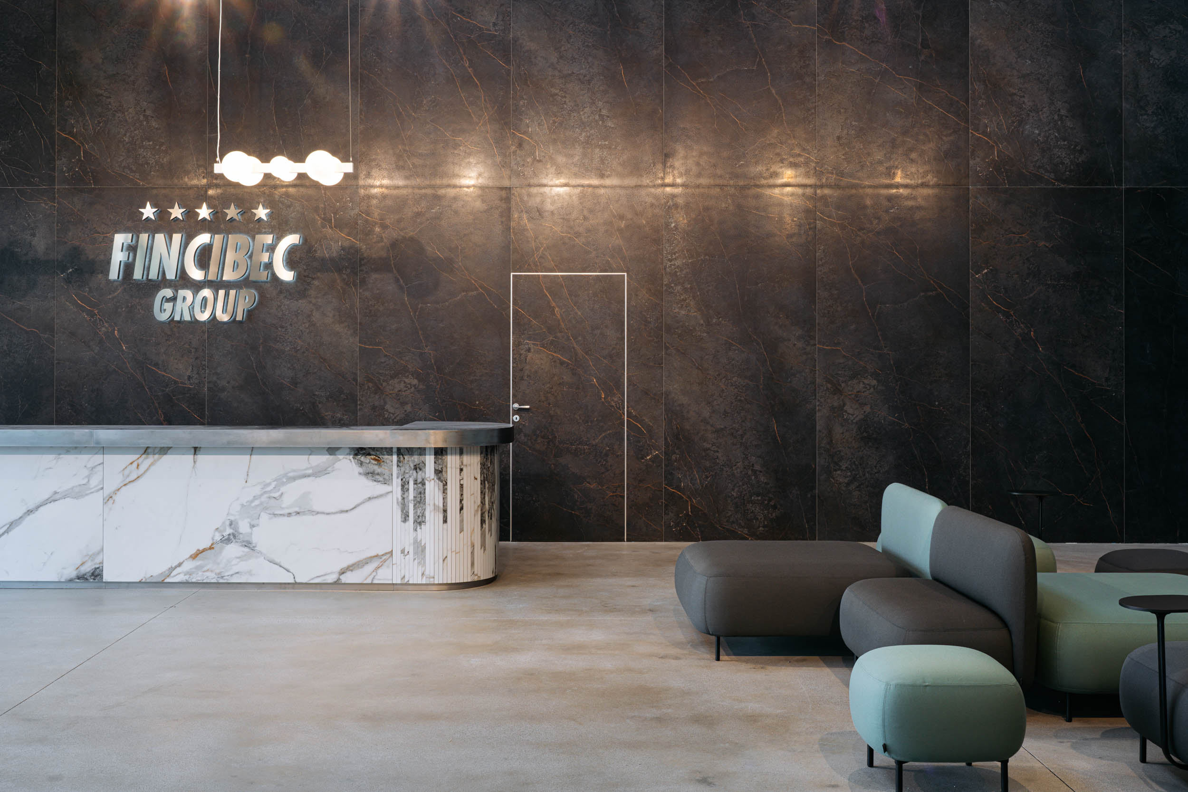
Every bespoke furniture element—from the reception and bar counters to the Materioteca workbenches—is clad in Fincibec ceramic materials, showcasing their versatility and high-end finish.
Fincibec Atelier opens a new chapter for the Group, where design culture and architectural quality meet. From history to the future.
APPROACH
This project represents a synthesis of Archilinea’s integrated design approach, the studio's core business. Archilinea managed every phase and discipline of the intervention—architecture, interior design, and styling—from initial concept and due diligence to engineering and construction supervision.
Next project
Municipality of Modena
Ghirlandina Tower