Ghirlandina Tower
Municipality of Modena
Italy
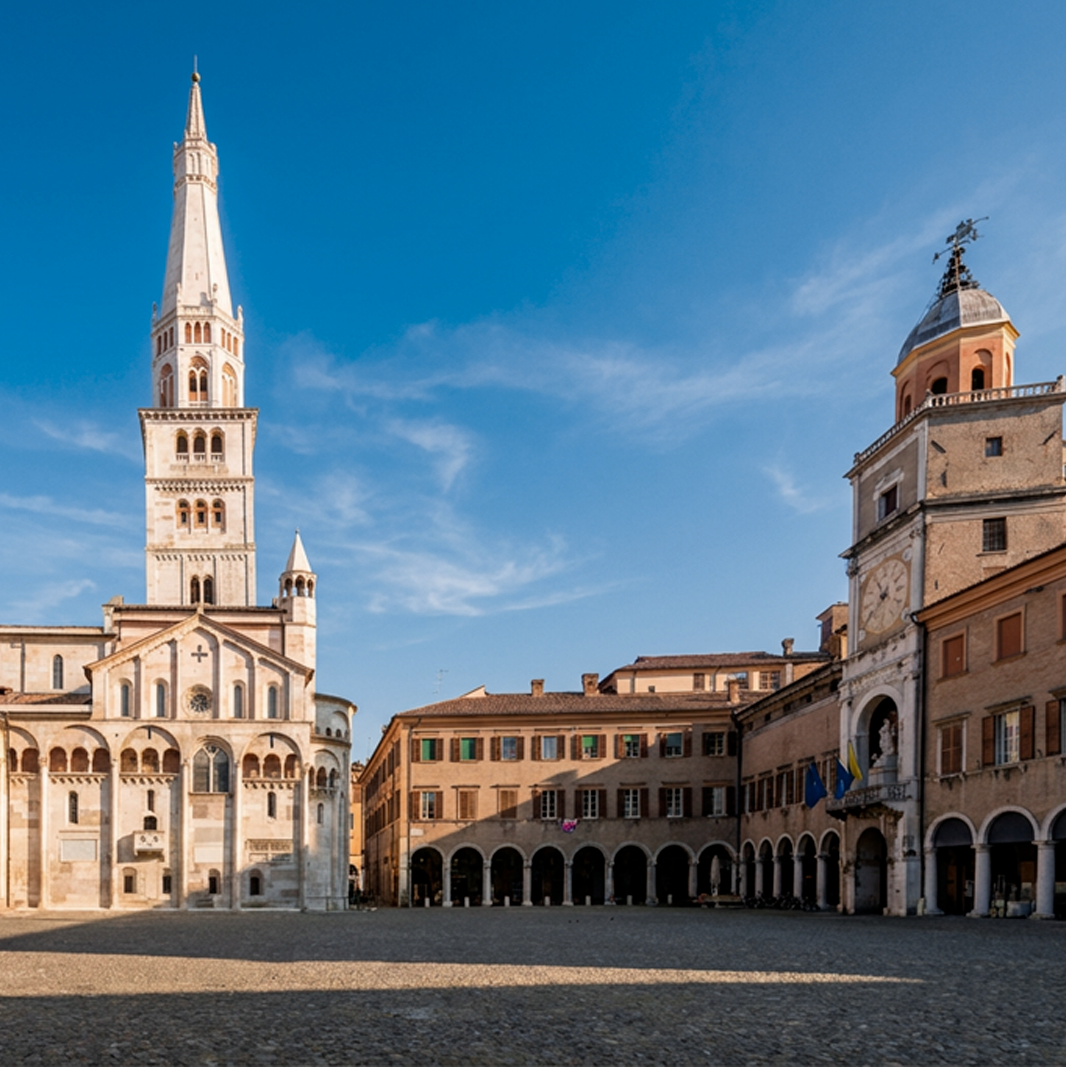
Built in the 12th century AD, the Ghirlandina Tower—together with the Cathedral—is one of Modena’s most iconic landmarks and has been a UNESCO World Heritage site since 1997. Driven by the commitment to the ongoing maintenance and enhancement of the monument, the Municipality of Modena appointed Archilinea, in collaboration with EP Elettroprogetti, to develop the lighting design and the renovation of the tower’s internal electrical systems. The challenge lay in operating within a site of profound historical and symbolic significance, improving its accessibility and perceptual quality while fully respecting the architectural context.
Client
Municipality of Modena
Typology
Heritage Sites | Architectural Lighting and Systems Restoration
Location
Modena, Italy
Services
Detailed and execution design of electrical and lighting systems.
Year
2025
Team
Marco Piccinini, Giulio Rimini.
Credits
Architectural and Systems Design: Archilinea S.r.l., EP Elettroprogetti S.r.l.
Construction Site Management: Ing. Giulio Rimini
Imprese costruttrici: RL Impianti
Suppliers: Zumtobel Group Lighting
CONCEPT
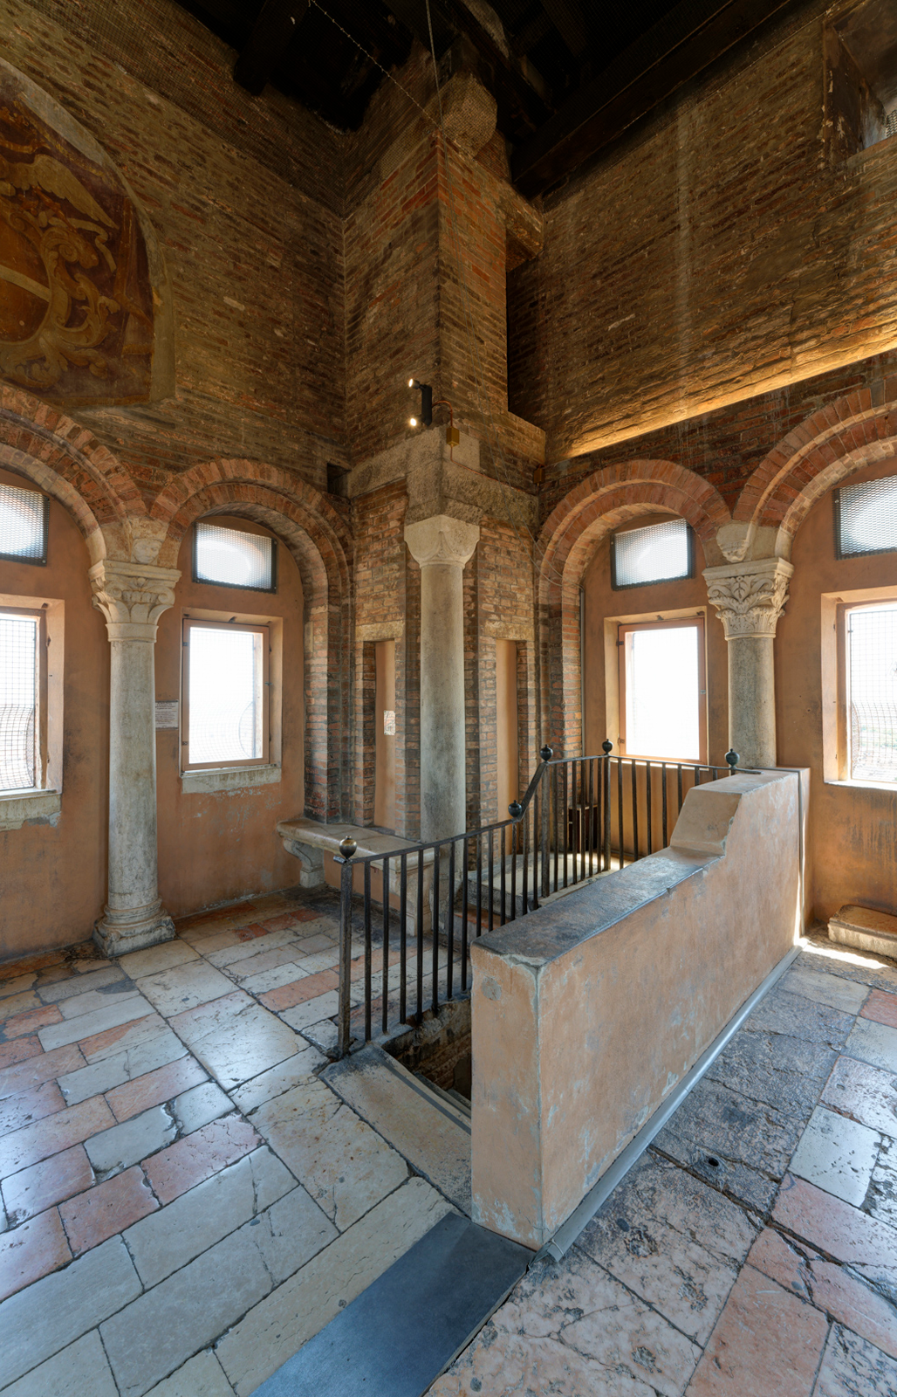
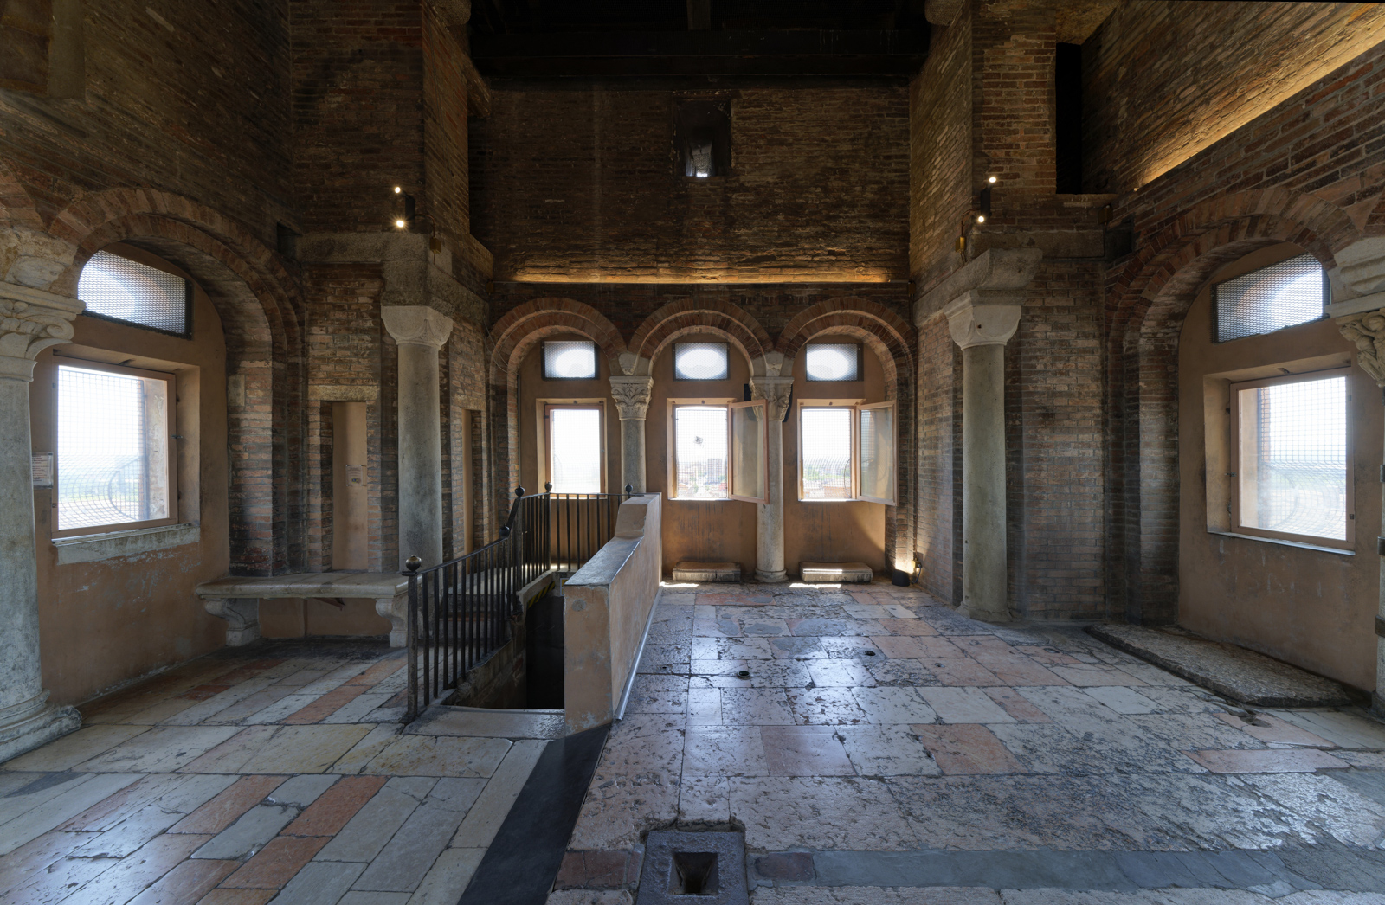
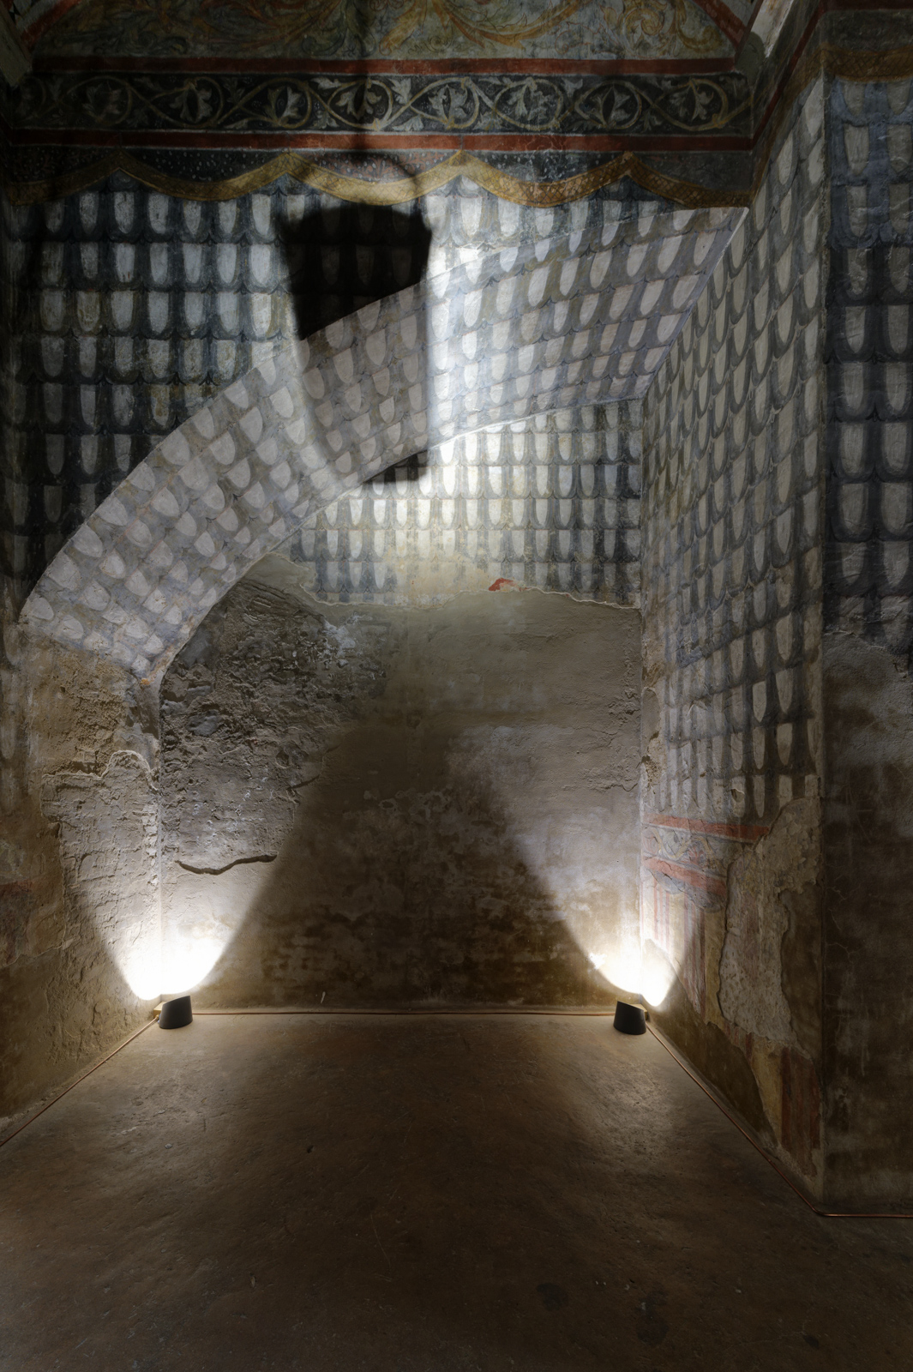
The core principle of the lighting project is the utmost respect for the monument, viewed as a unified architectural organism layered through time. Light becomes a tool for reading and interpreting space, guiding visitors along the tower’s internal ascent without introducing extraneous elements or invasive scenography effects. The intervention prioritizes measured, calibrated, and discreet light, specifically designed to enhance masonry, vaults, frescoed surfaces, and historical features. In this way, light becomes an integral part of the Ghirlandina’s architectural narrative, restoring depth, rhythm, and spatial perception without altering its identity.
PROJECT
The design approach is based on the integration of architectural and building systems expertise, with particular attention to the dialogue between technology and historical heritage. Each technical choice has been evaluated in terms of visual impact, material durability, and the reversibility of interventions, aiming to achieve a balance between innovation, safety, and the preservation of the monument.
Inside the “Sala della Secchia”, the new general lighting relies primarily on wall-washer systems that produce grazing light on the masonry, highlighting material textures and fresco decorations avoiding glare or excessive contrast. Accent lighting is used selectively to emphasize architectural elements and historical artifacts, contributing to a layered reading of the space.
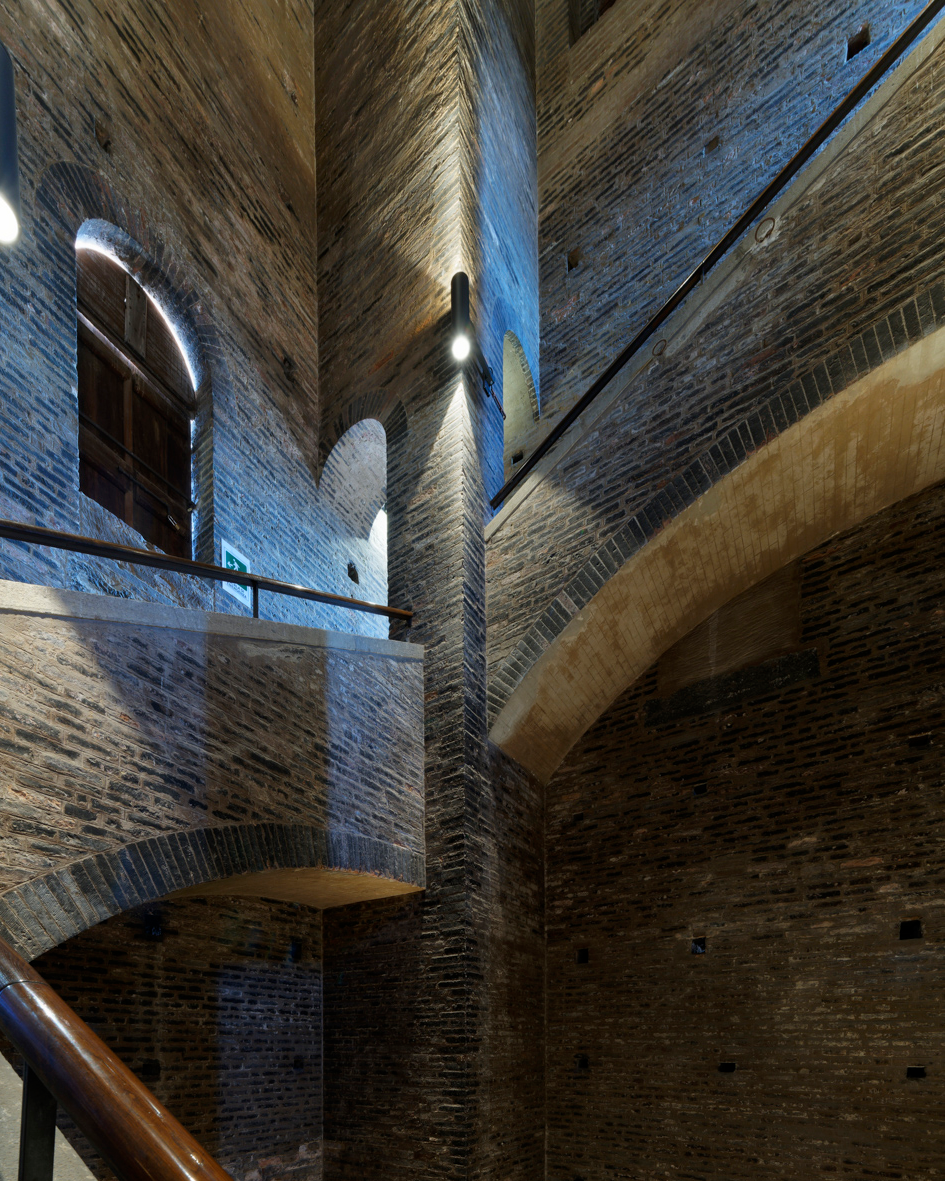
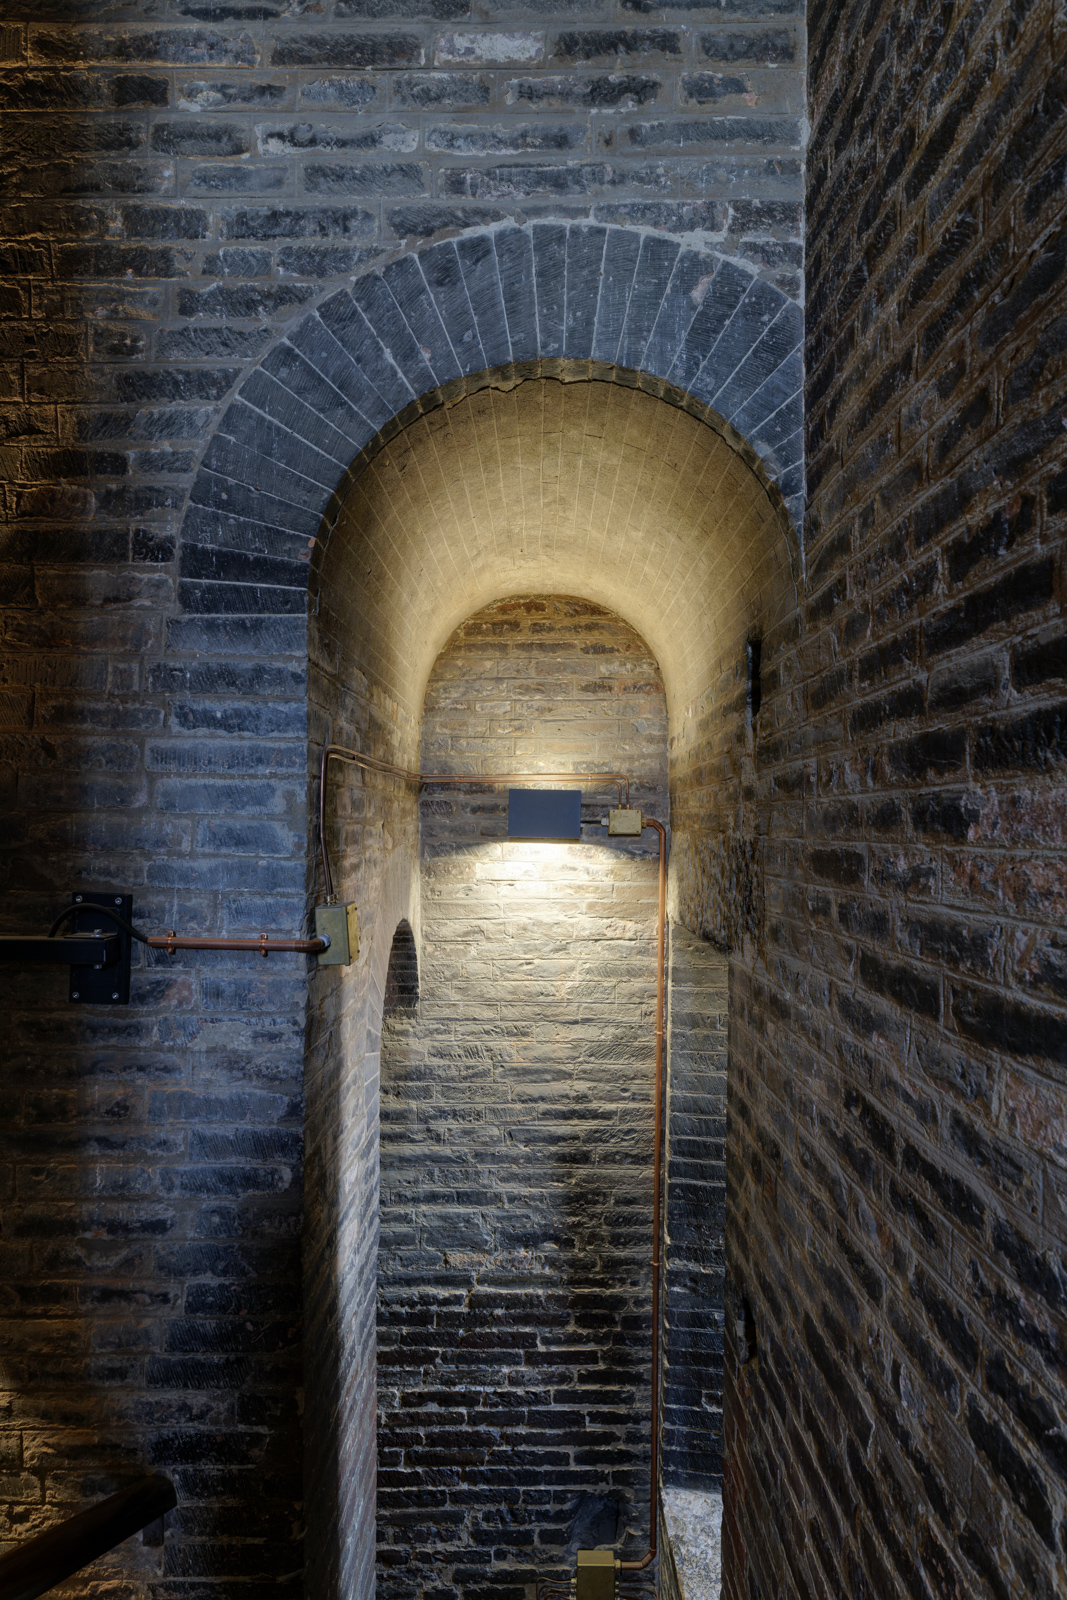
The connecting staircases, characterized by masonry vaults, are lit with dual-emission fixtures, which simultaneously ensure path safety and enhance the vaulted geometries.
The entire system is integrated with the existing emergency lighting and allows for the management of programmable lighting scenes controlled from the reception desk, offering management flexibility and adaptability to various visiting conditions.
SITE
Work was carried out within an extremely delicate monumental context, requiring meticulous operational planning and constant coordination between design, safety, and heritage preservation. The interventions were conducted while ensuring continued public access and respecting historical surfaces, with a specific focus on the reversibility of the solutions adopted.
APPROACH
The design approach is based on the integration of architectural and building systems expertise, with particular attention to the dialogue between technology and historical heritage. Each technical choice has been evaluated in terms of visual impact, material durability, and the reversibility of interventions, aiming to achieve a balance between innovation, safety, and the preservation of the monument.
Next project
Municipality of Fiorano Modenese
“Margherita Hack” Kindergarden