Forlì Hospital Expansion
AUSL Romagna
Italy
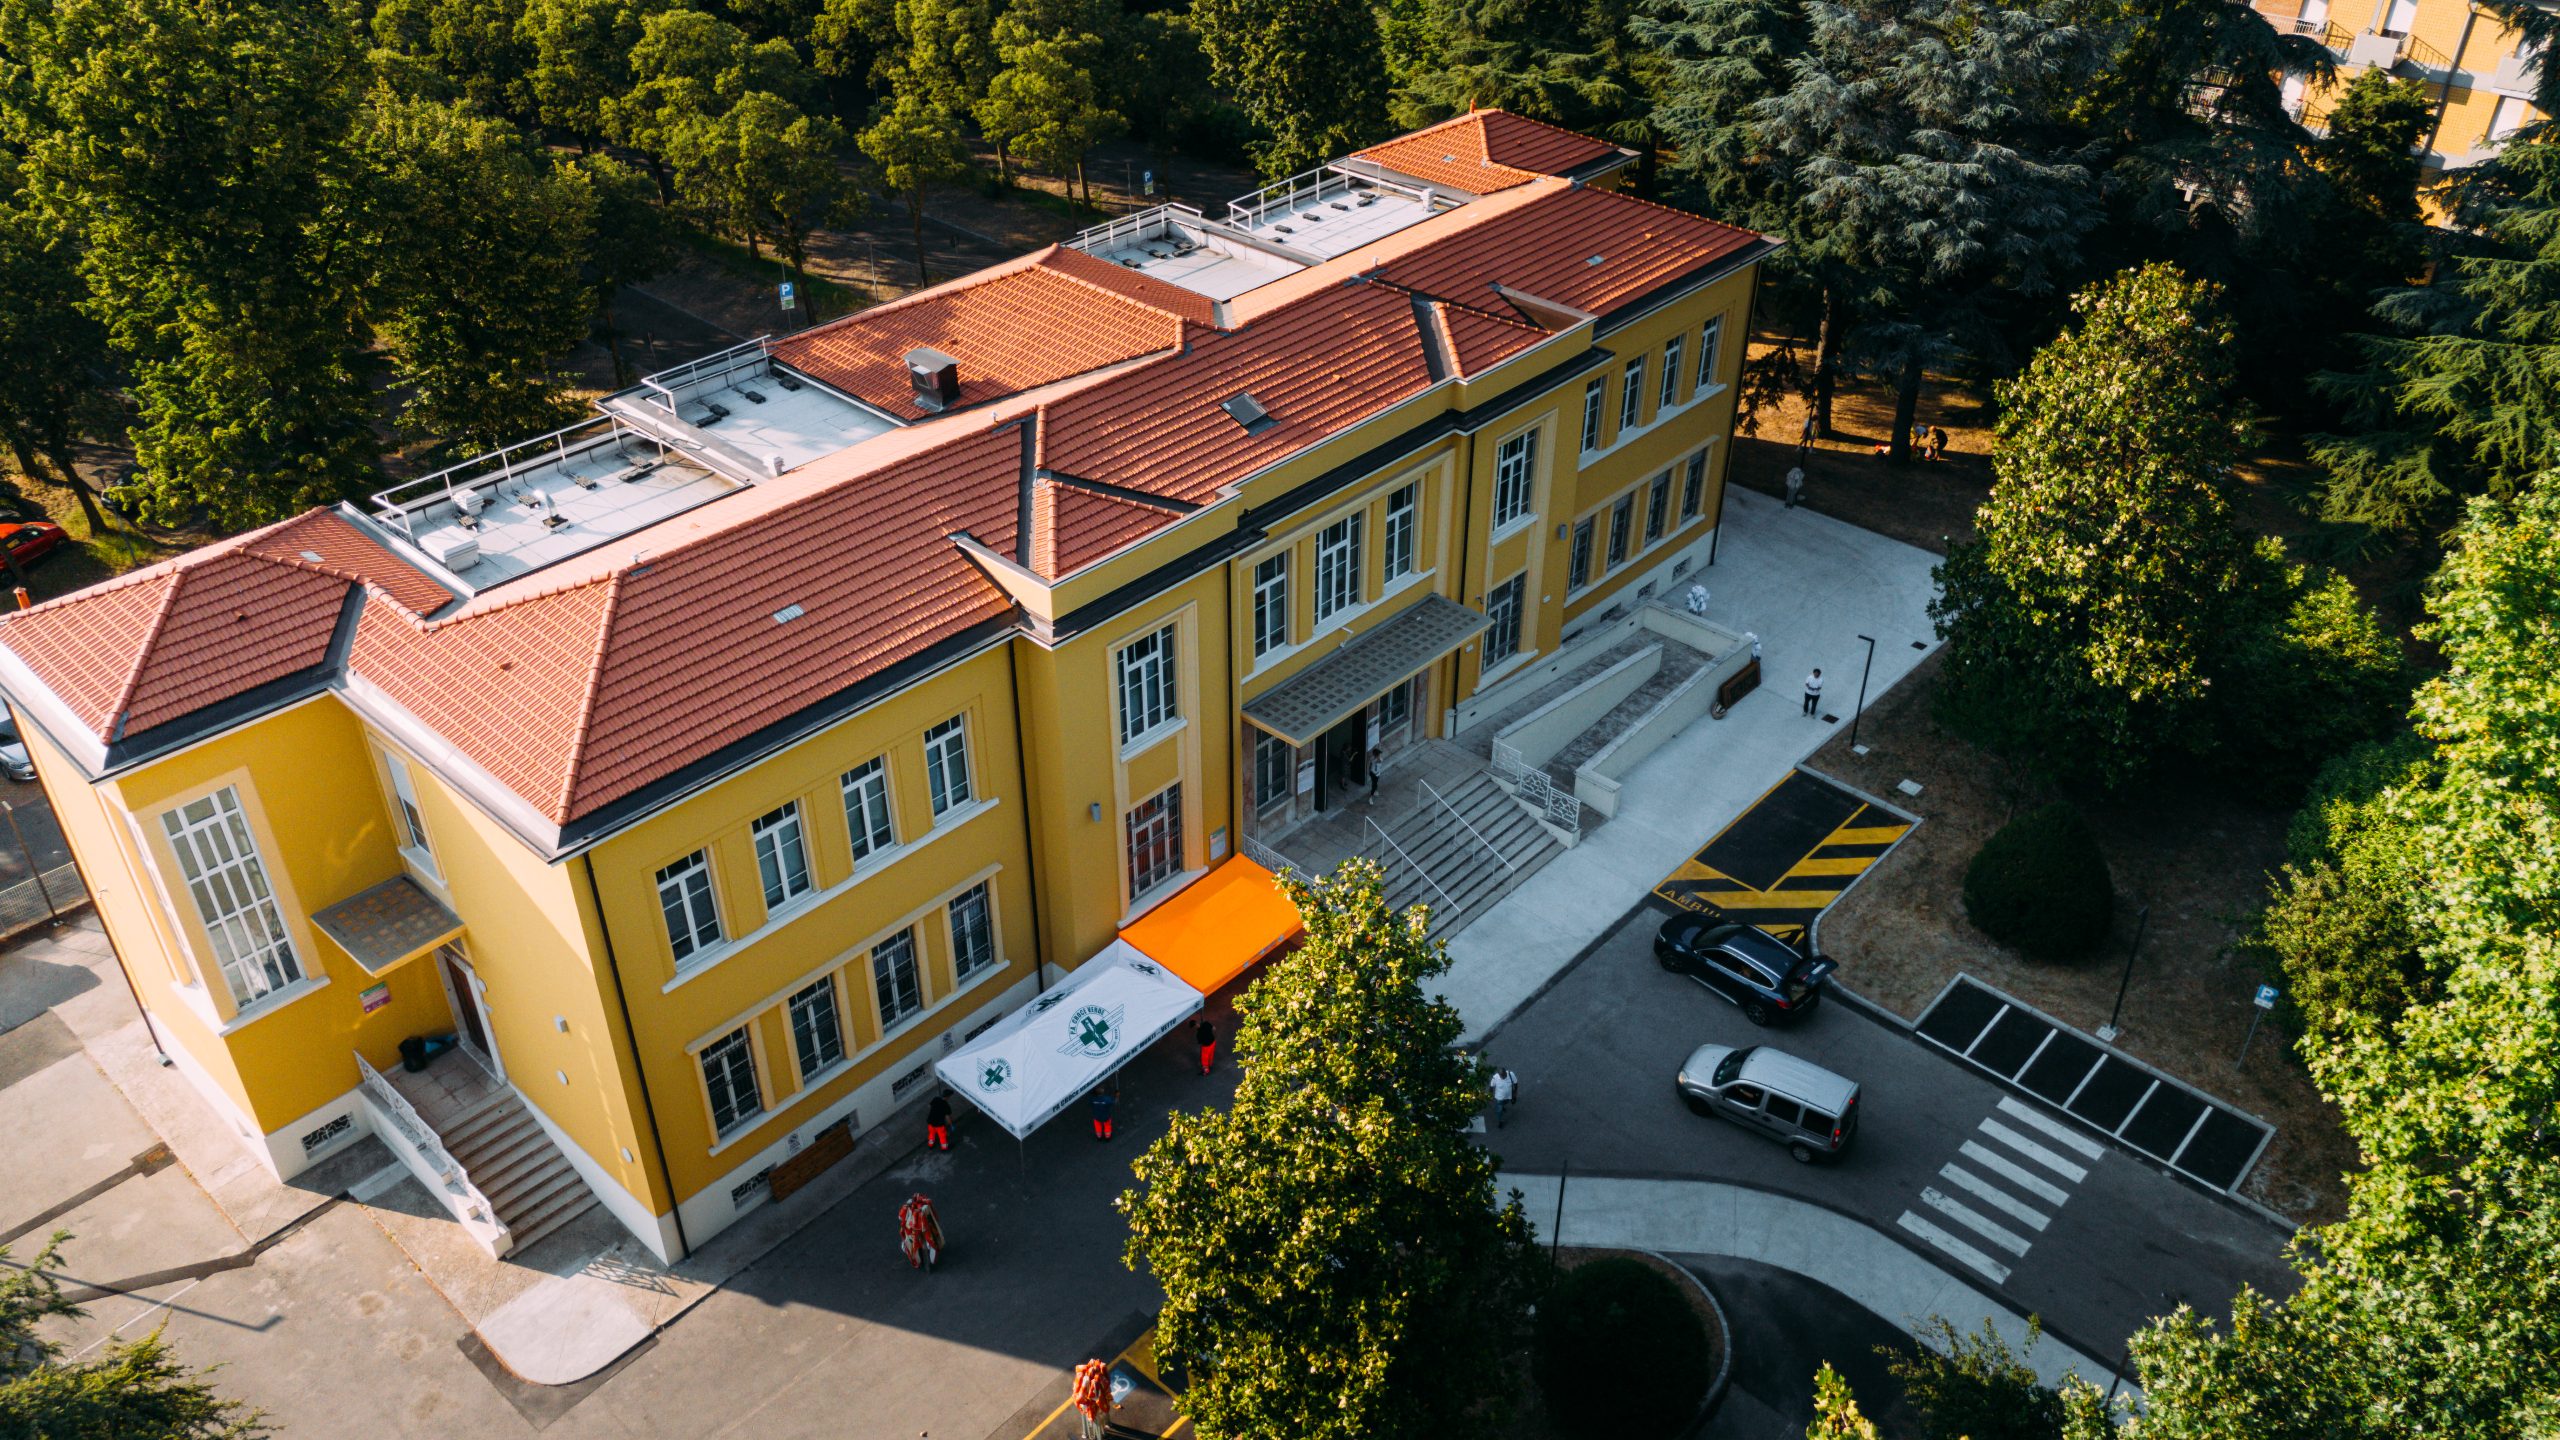
The expansion of the Morgagni-Pierantoni Hospital in Forlì was conceived to meet the territory's evolving healthcare needs, hosting departments dedicated to obstetrics, gynecology, pediatrics, and hematology wards for the IRST of Meldola. Set within a complex, protected context, the project aims to integrate new functions with the existing structures, enhancing accessibility, safety, and the quality of care pathways in balance between innovation and architectural heritage.
Client
AUSL Romagna
Typology
Healthcare
Location
"G.B. Morgagni - L. Pierantoni" Hospital, Forlì, Italy
Services
Technical and Economic Feasibility Study
Year
2022
Technical Data
Total building area 5,540 sqm
Team
Lucia Mosconi, Giorgia Merli, Raffaele Cristiano, Giulio Rimini.
Credits
Architectural Design: Archilinea S.r.l.
Acoustic Design: Eng. Roberto Odorici
Concept
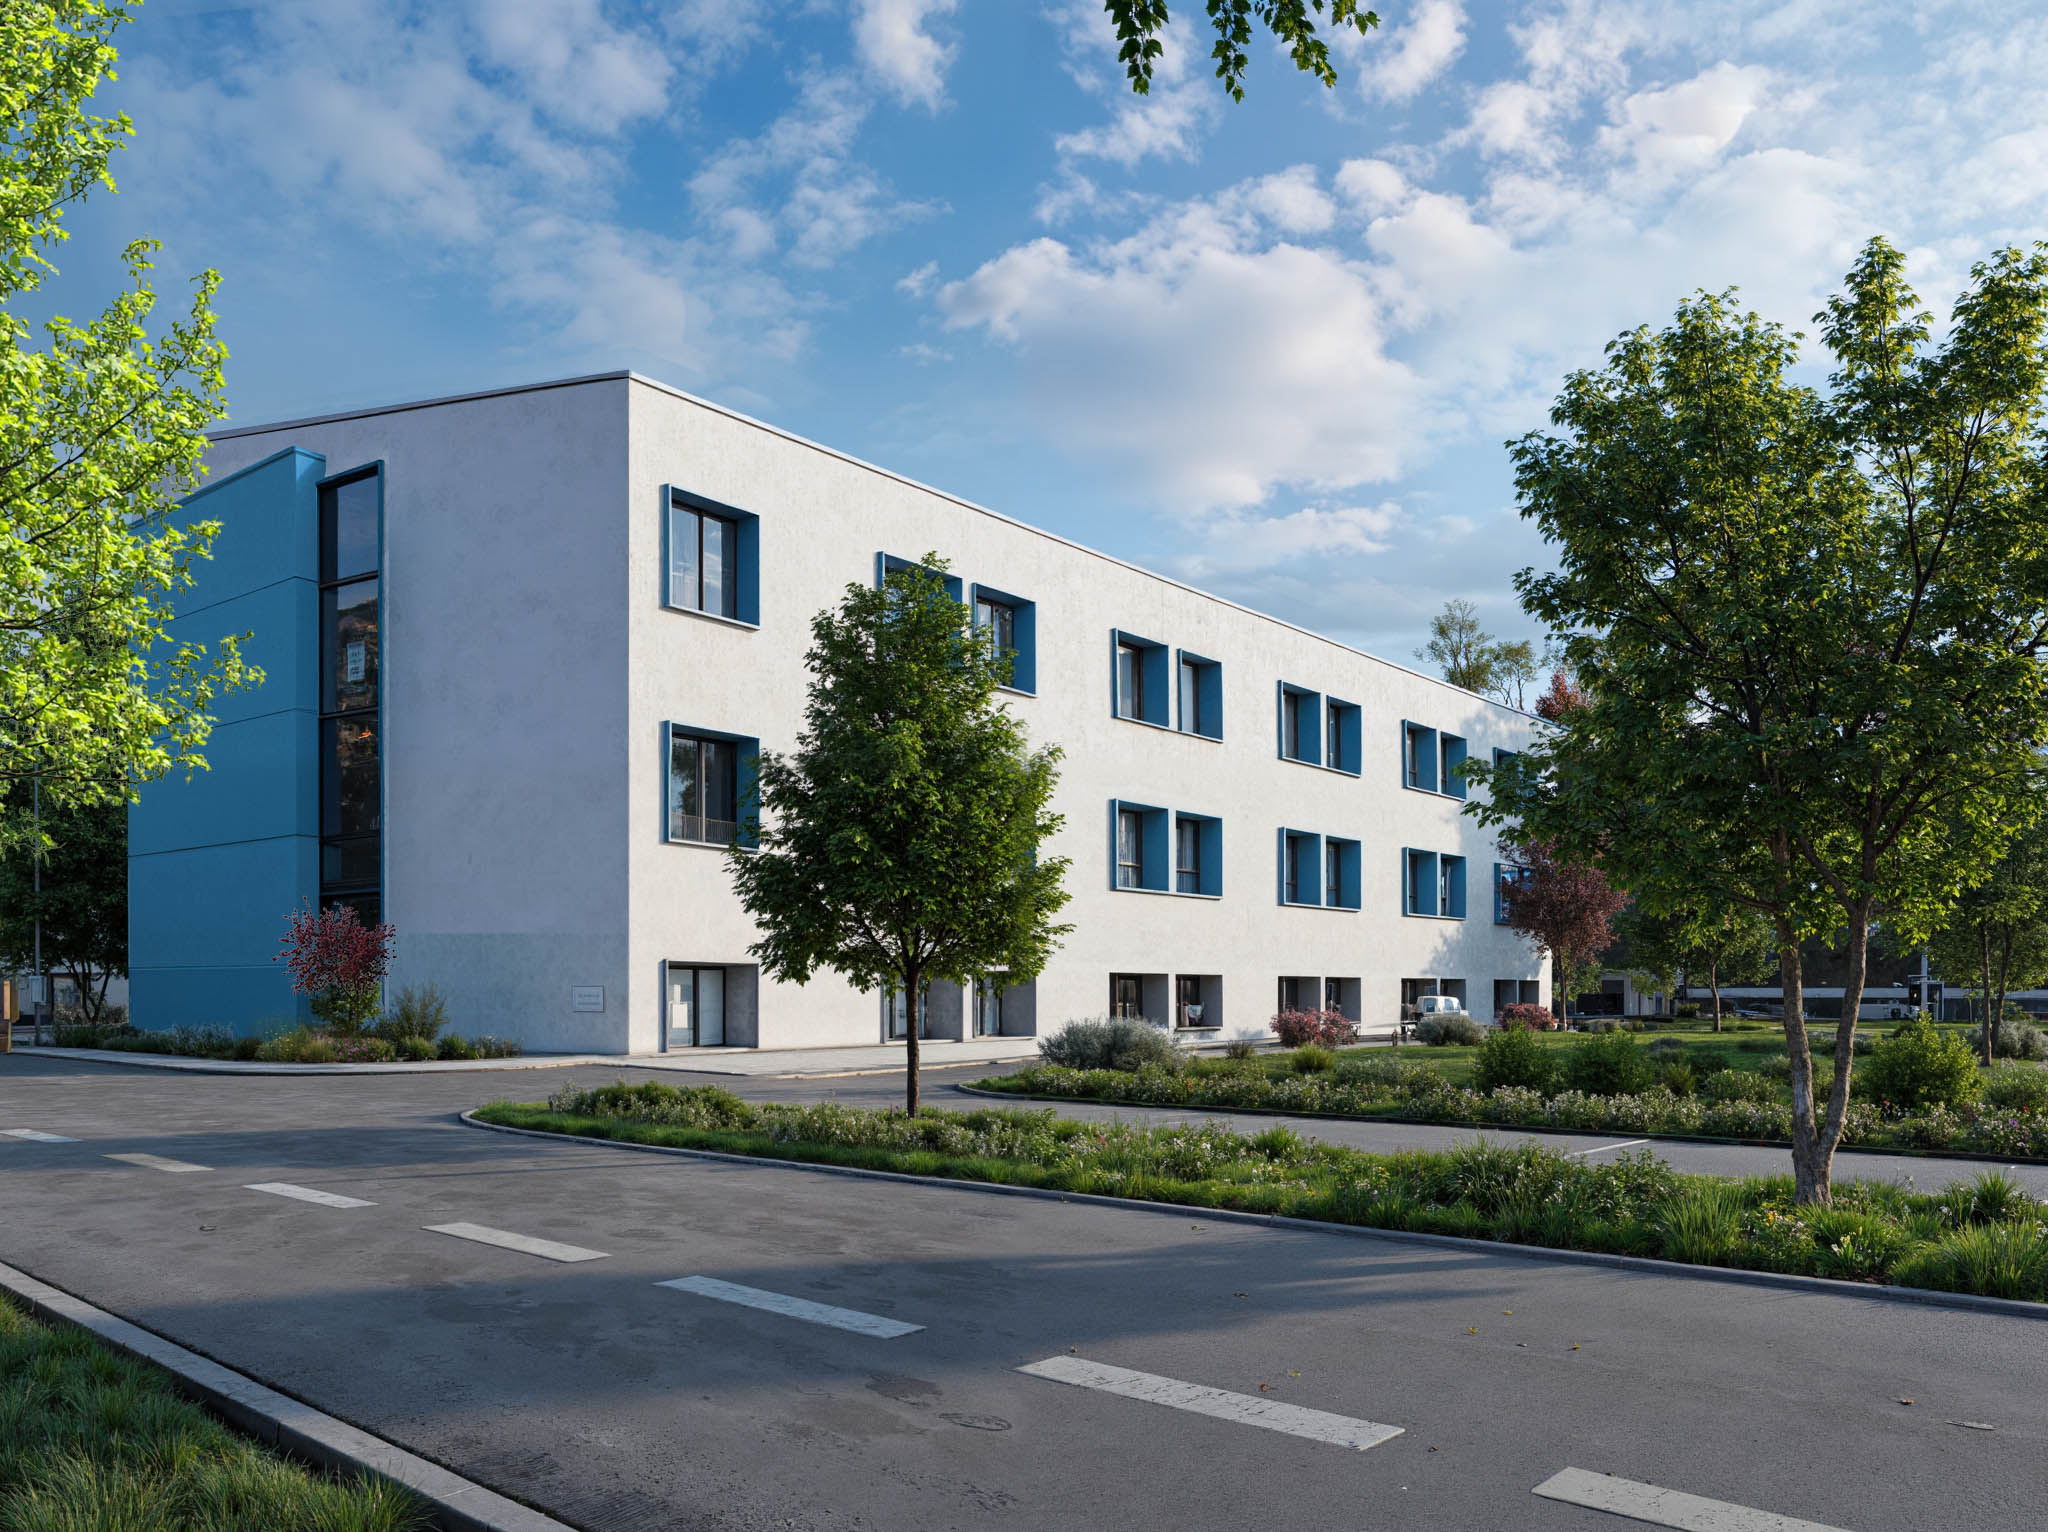
The design concept is based on an equilibrium between hospital functionality, human comfort, and respect for the historical-landscape context. The expansion—funded by the PNRR (National Recovery and Resilience Plan)—interprets new healthcare architecture as an integrated system, capable of hosting highly specialized departments and birthing spaces in a recognizable, efficient, and human-centered environment. The architectural envelope is designed to harmonize with the language of the historical pavilions while maintaining a distinct identity that helps the orientation. Transparency, natural light, and modular organization reflect the vision of an open and flexible hospital, where well-being, safety, and technology coexist. The building thus becomes a strategic node within the hospital campus, a synthesis of innovation, efficiency, and urban continuity.
PROJECT
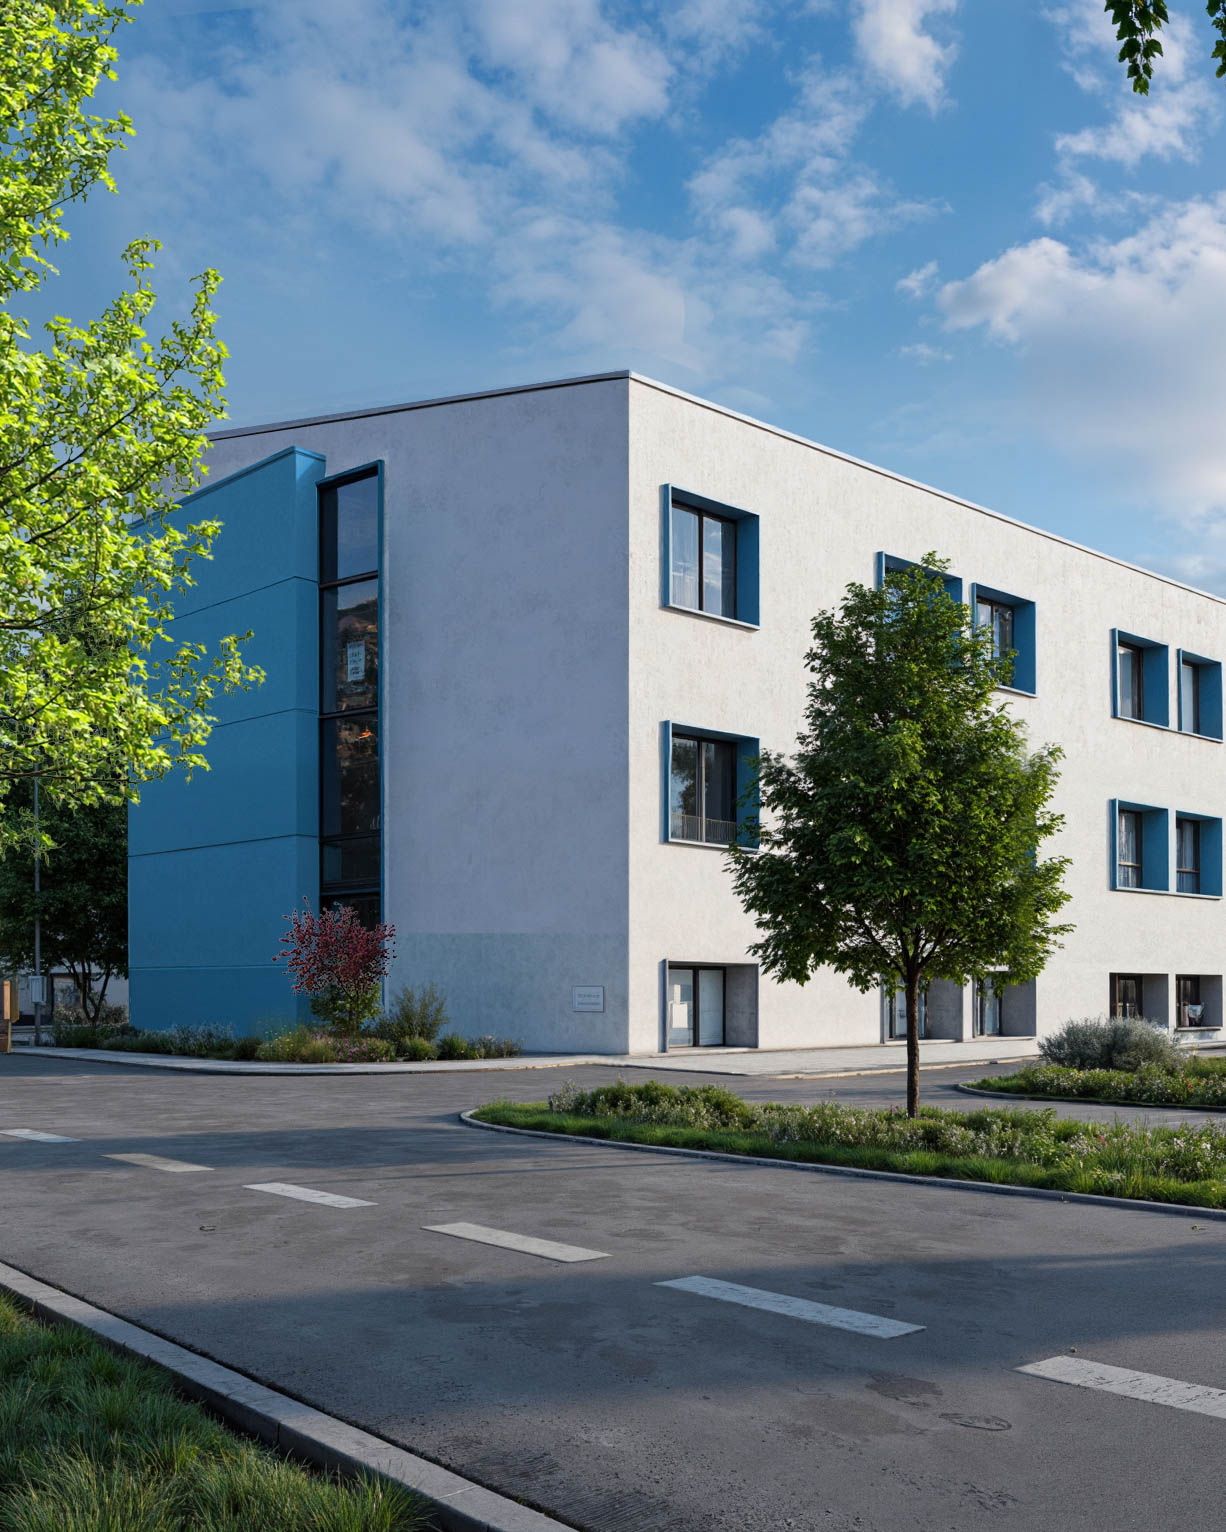
The new building is organized across three floors of approximately 2,000 square meters each, housing obstetrics, gynecology, pediatrics, and hematology wards. The intervention integrates diverse functions into a single structure, ensuring strictly separated paths for patients, visitors, and logistics. Attention to ergonomics and environmental comfort fosters a more welcoming and functional hospital experience for both staff and users. The building, developed over three levels above ground for a total of 6,000 square meters, is conceived according to criteria of modularity and flexibility, allowing it to adapt to future healthcare needs. The internal distribution optimizes flows between departments and guarantees the clear separation of pathways: visitors, patients, emergencies, and logistics. The envelope, characterized by a contemporary and recognizable façade, dialogues with the complex's historical architecture. Large openings and light-toned materials enhance the perceptual quality of the spaces, favoring natural light. Particular attention is dedicated to seismic safety, energy efficiency, and construction sustainability, aiming to reduce consumption and improve internal comfort. The project represents a model of a modern, human-centric hospital.
SUSTAINABILITY AND URBAN INTEGRATION
The intervention stands out for its sustainable approach and its ability to integrate into the urban and landscape context of the hospital park. Every design choice is guided by respect for architectural and environmental constraints: local materials, low-impact construction systems, and solutions for natural climate control.
The spatial organization promotes green mobility and user well-being, featuring green paths and pedestrian connections that link the new body to the historical structures. The expansion contributes to redefining internal viability, improving accessibility and safety. The focus on acoustic and visual comfort and the use of natural light reinforces the idea of a hospital as a place of healing, but also of environmental and relational balance, in constant dialogue with the city and its landscape.
APPROACH
Archilinea tackled the project with an integrated approach, blending architectural, engineering, and healthcare expertise. Every decision stems from a constant dialogue between functionality, aesthetics, and comfort to build efficient yet human-scale spaces. The focus on light, flows, and organizational flexibility translates the values of an architecture focused on people, balancing technique and humanity.
Next project
AUSL Reggio Emilia
Pavilion V