Pavilion 0
Franco Stefani Holding
Italy
The project stems from the donation by Mr. Franco Stefani to the Modena University Hospital for the development of a feasibility study, with the goal of providing the Policlinico with a modern and technologically advanced facility. The new "Building A" enhances high-intensity care and serves as the core of the hospital complex. Archilinea was selected for its ability to integrate architecture, engineering, and healthcare, ensuring efficiency, flexibility, and a human-centered approach to care.
Client
Franco Stefani Holding
Typology
Healthcare
Location
AOU Policlinico di Modena
Services
Feasibility study
Year
2022
Technical Data
Total building area 18,355 sqm
Team
Lucia Mosconi, Viola Bentivogli, Nicolo Colnaghi.
Credits
Architectural Design: Archilinea S.r.l.
Concept
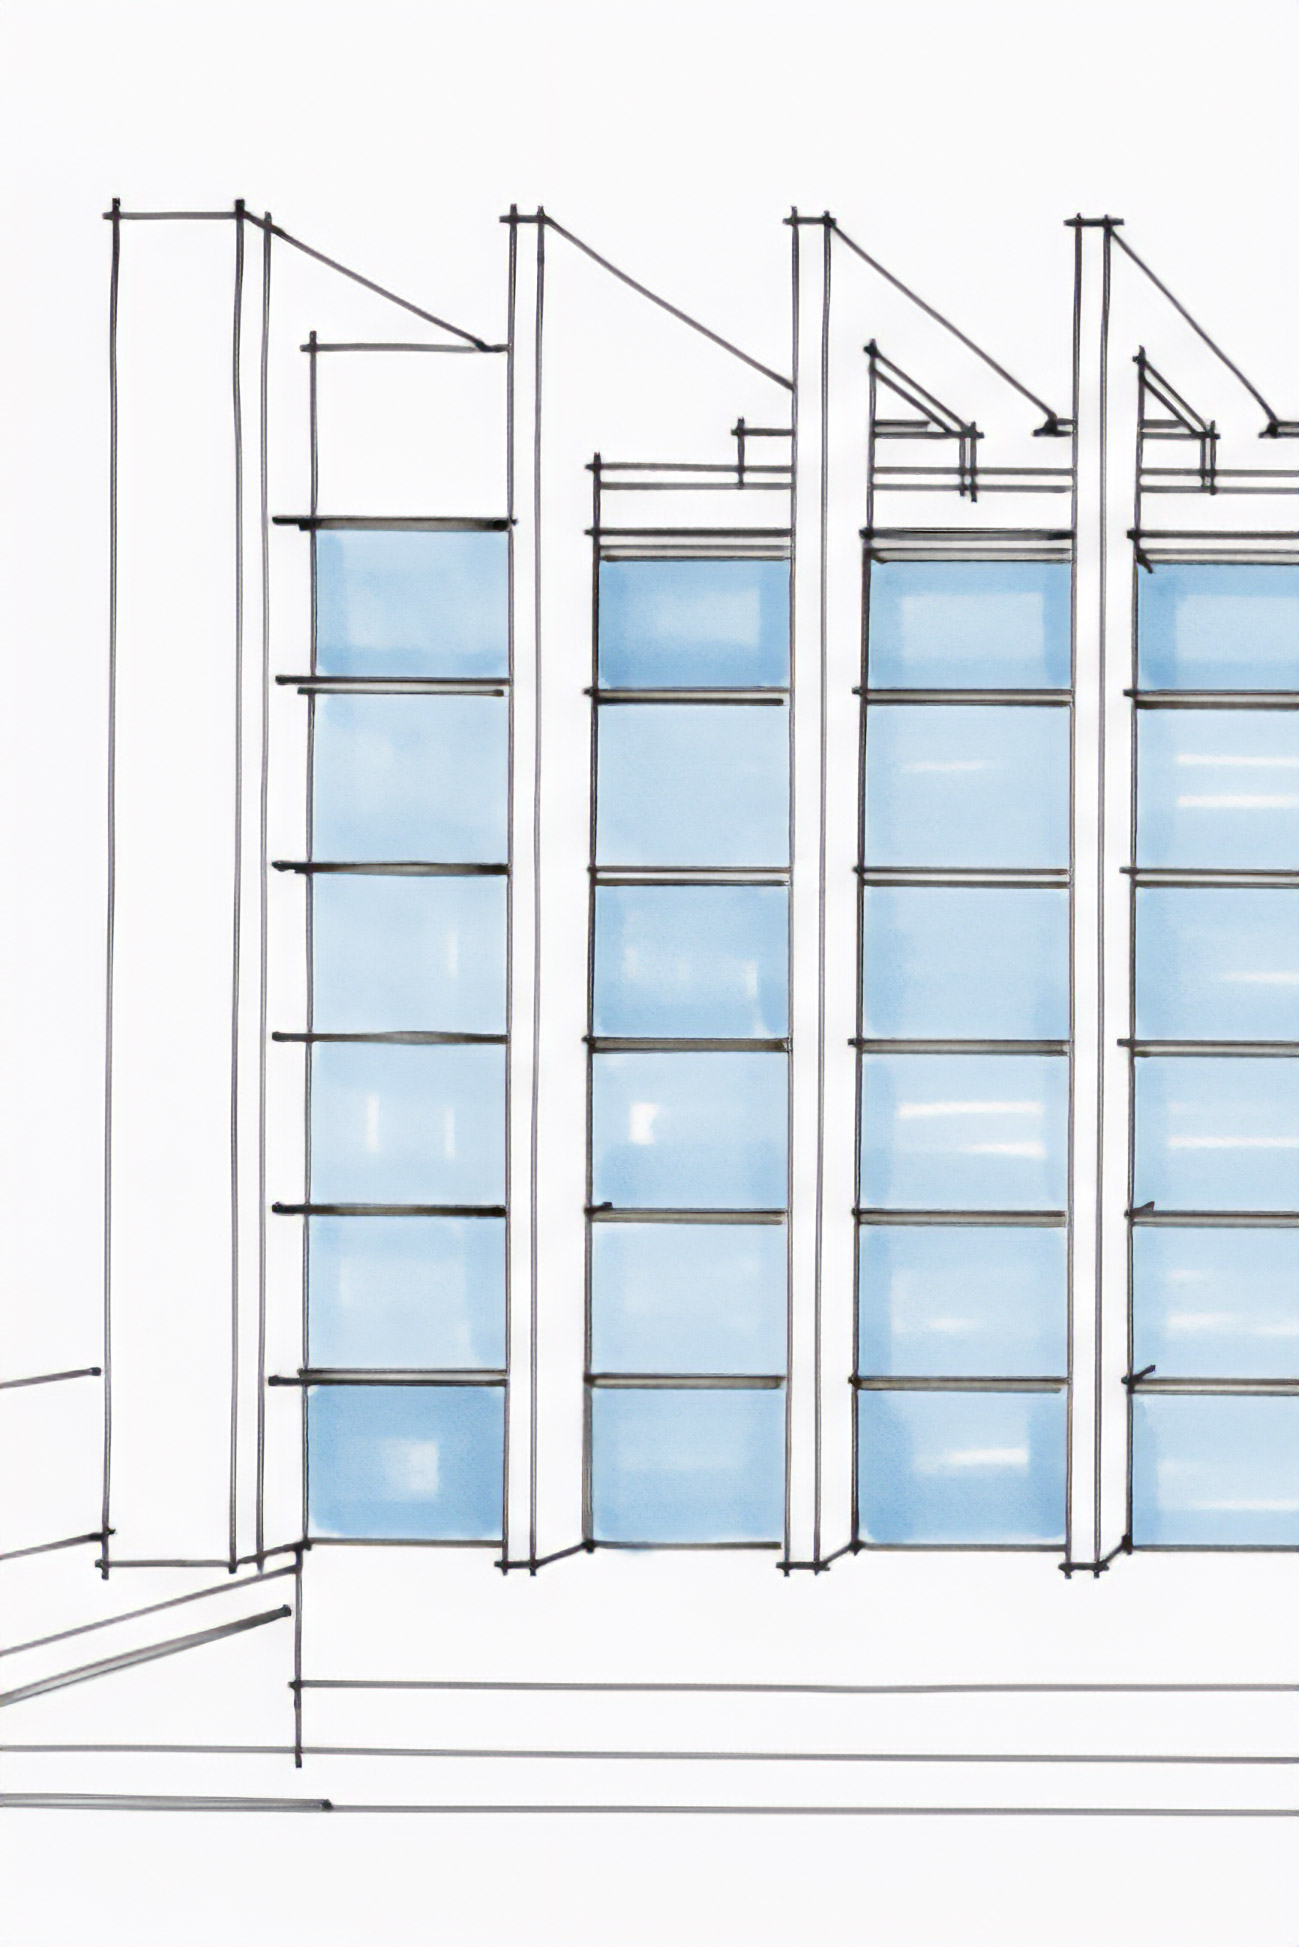
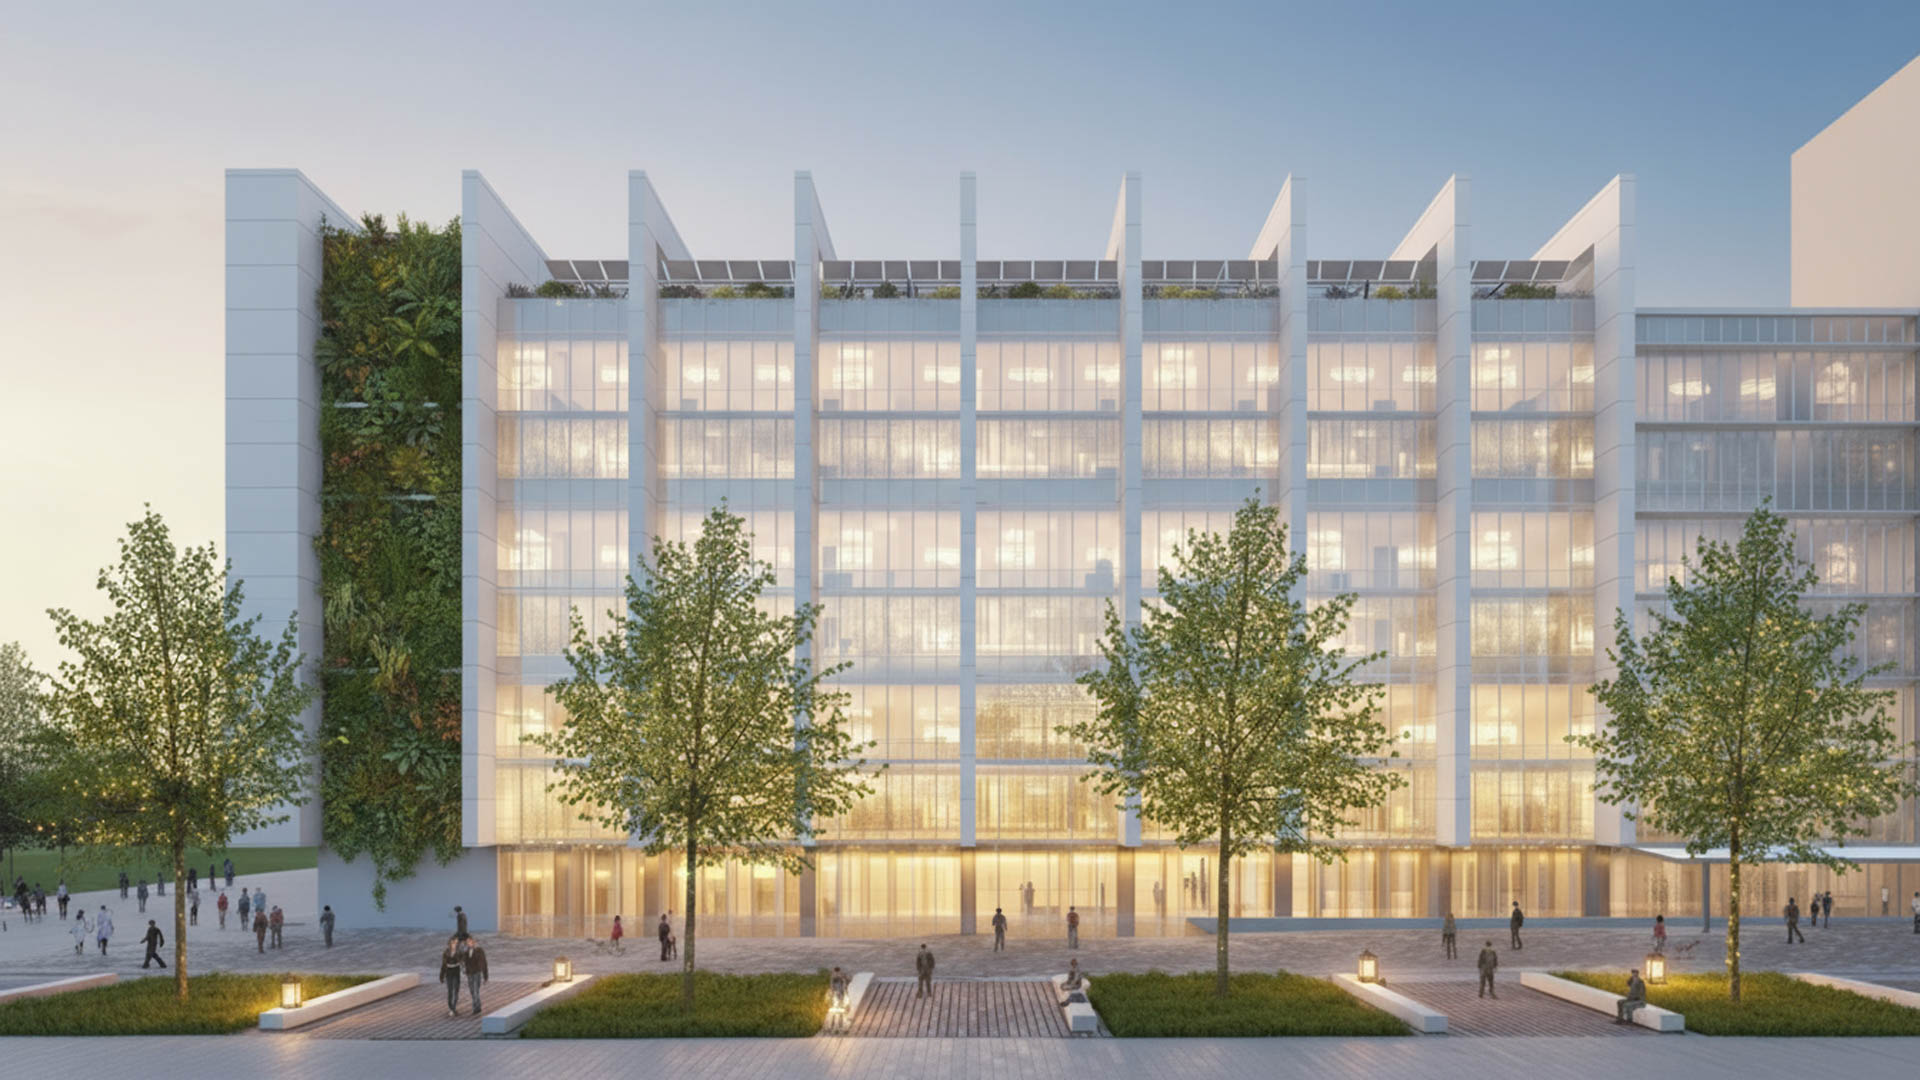
The concept of the new Pavilion 0 is founded on functionality, modularity, and transparency. Envisioned as one of the primary new entrances to the Policlinico, the building welcomes patients and visitors through a tree-lined square—a tangible sign of urban and healthcare renewal.
The structure, organized on a regular 7.8-meter grid and a five-part layout, ensures a rational distribution of departments and laboratories that remains adaptable over time. Glass façades and 1.2-meter modules promote natural light, well-being, and visual control. Green “cuts” and vertical volumes express lightness and dynamism, while the architectural language conveys openness, innovation, and hospitality. The entire project communicates the vision of a transparent, high-tech hospital centered on the individual.
PROJECT
The new Pavilion 0 at the Policlinico di Modena represents a model for the contemporary hospital: flexible, sustainable, and technologically advanced. Architectural transparency, modularity, and the integration of green spaces create a welcoming and bright environment. Every element is designed to ensure operational efficiency, human comfort, and innovation, balancing care with the future of healthcare architecture.
An advance hospital organism
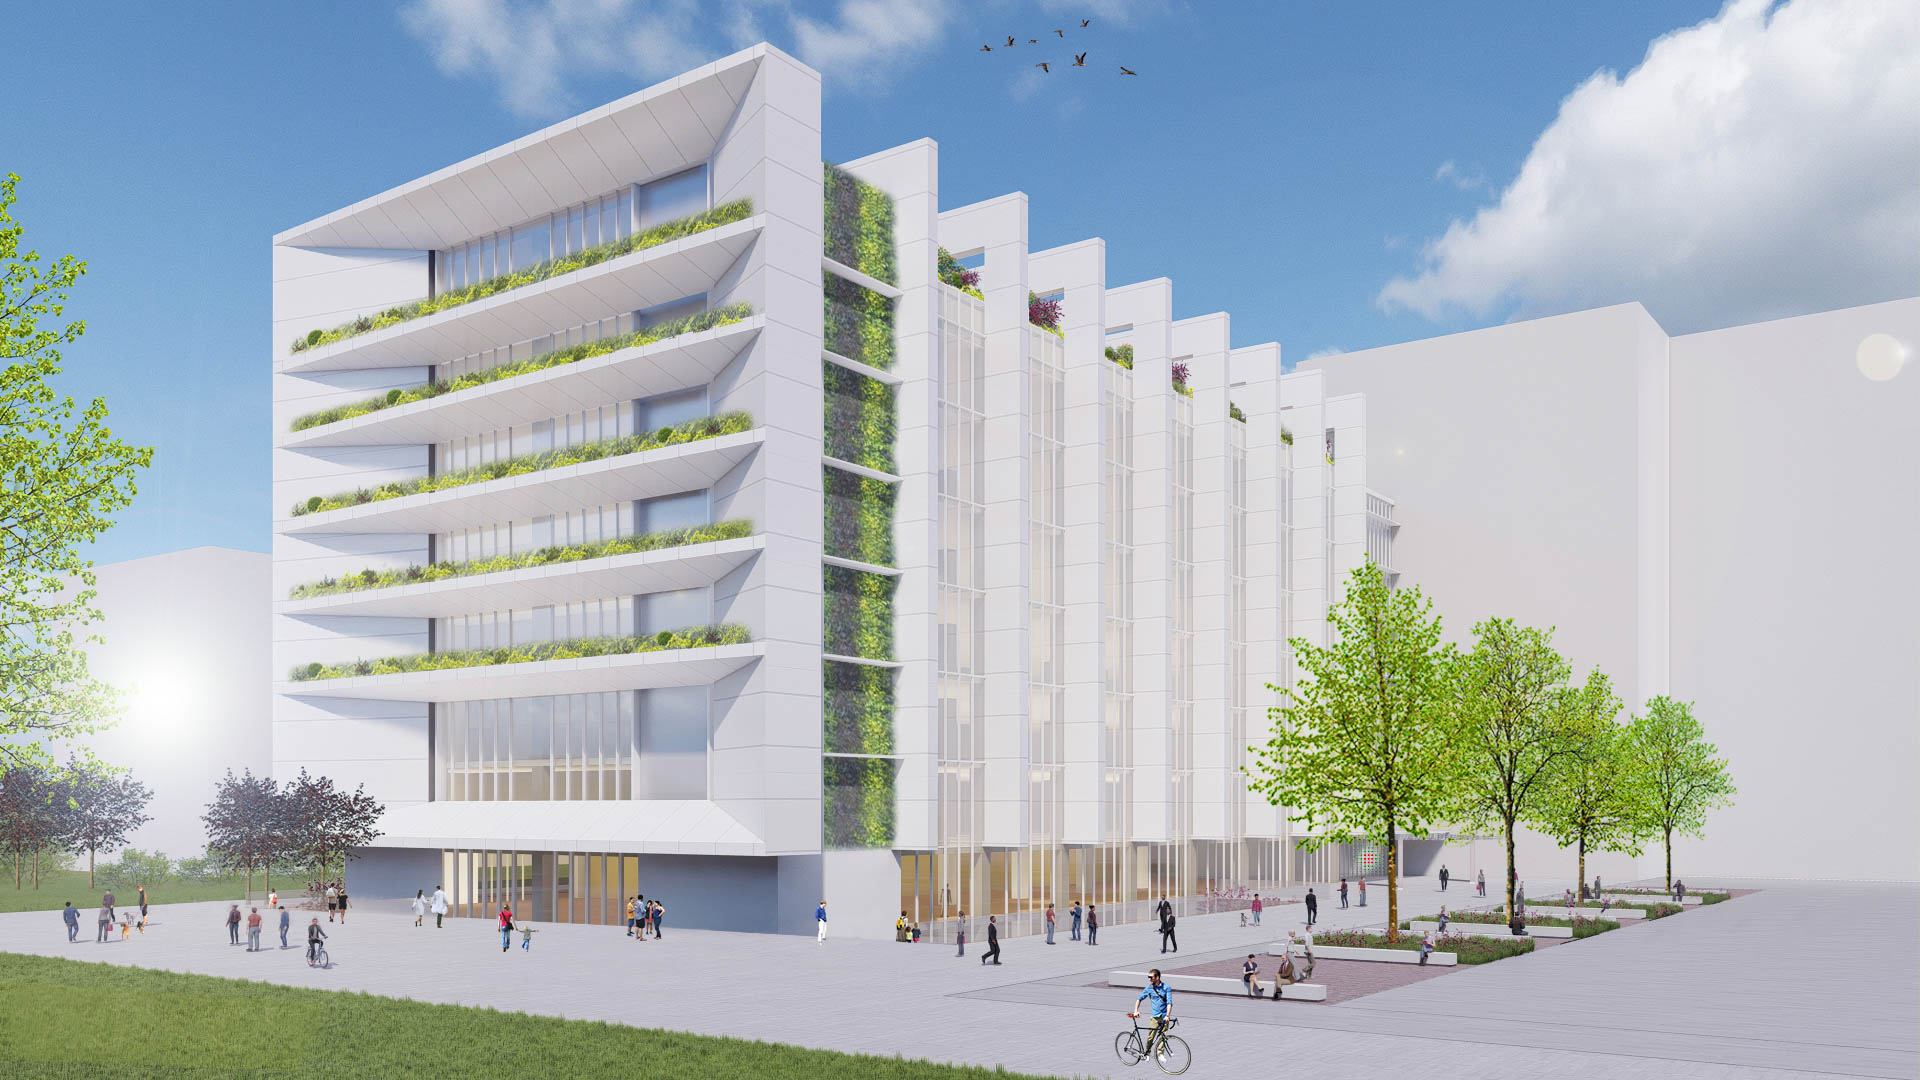
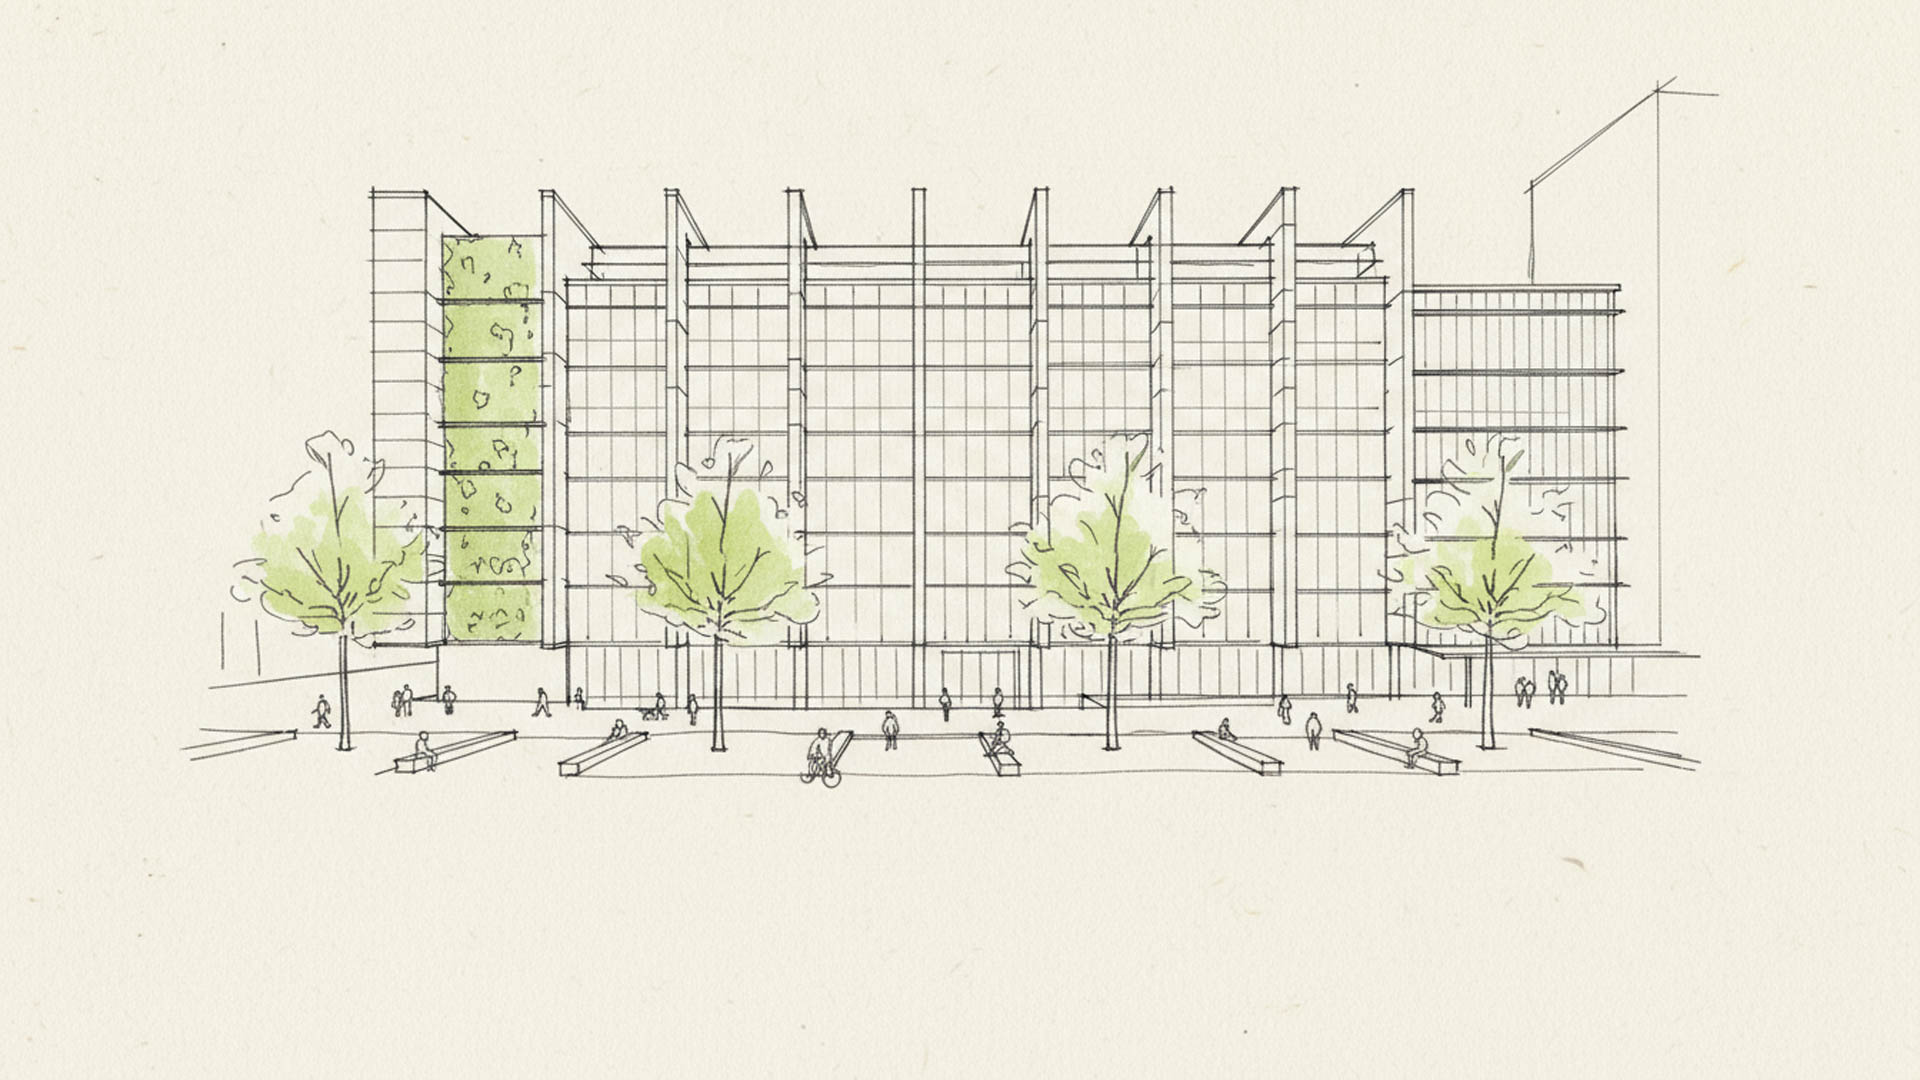
The new Pavilion 0 spans seven floors above ground and one basement level dedicated to university and training spaces, totaling approximately 20,000 square meters. The structure, based on a 7.8m modular grid with a 4.5m floor-to-floor height, allows for flexible configurations adaptable to future clinical evolutions.
Four vertical connection cores link all levels to the technical roof, which houses photovoltaic systems and service facilities. The continuous glass façade, punctuated by white pillars and green terraces, blends sobriety with elegance while engaging in a dialogue with the urban fabric. Architecture and engineering integrate into an advanced, efficient, and recognizable hospital organism, embodying the vision of a forward-looking Policlinico oriented toward people’s well-being.
SUSTAINABILITY AND INNOVATION
The project interprets sustainability as a structural and operational value. The use of modular and prefabricated construction systems allows for rapid execution and cost reduction, minimizing interference with clinical activities. The building is conceived to adapt to new functional requirements without invasive interventions, thanks to a flexible and reversible design. The use of renewable energy, photovoltaic systems, and bioclimatic strategies ensures high energy performance and natural visual comfort. Attention to lighting, acoustics, and ergonomics creates healthy and welcoming spaces. Here, technology serves humanity: it supports doctors and patients alike, enhancing the quality of the experience and transforming the hospital environment into a place of continuous well-being and innovation.
APPROACH
Archilinea approaches the project by merging creativity, technical rigor, and strategic vision. Every choice arises from the dialogue between architecture and function. This approach prioritizes sustainability and perceptual quality, transforming the hospital into a dynamic organism capable of evolving over time and tangibly improving people's lives.
Next project
Ferrari
Vehicle Test Bench